


Property
Beds
4
Full Baths
2
1/2 Baths
1
Year Built
1996
Sq.Footage
6,958
Beautifully updated and situated on 2.59 acres, 55 Green Springs Road offers an exceptional combination of luxury, character and incredible spaces for living and entertaining. The current owners have thoughtfully transformed this stately home with extensive renovations throughout. At the heart of the home is a completely renovated kitchen featuring high-end custom cabinetry, Wolf and Sub-Zero appliances and a built-in Miele coffee maker. Just off the family room, a beautifully renovated living space features vaulted ceilings, decorative beams and shiplap. The showstopper is the grand entertaining room with soaring ceilings, a stunning marble wood-burning fireplace, wood slat accent walls, an updated wet bar with custom cabinetry and distinctive inlaid hardwood flooring. Upstairs, you'll find a spacious primary suite with sitting area, two additional generously sized bedrooms, plus a versatile fourth bedroom/bonus room on the third floor. The finished lower level offers even more space to relax and entertain with a bar, movie theater area and sauna. Outside feels like your own private resort with a heated saltwater in-ground pool, poolside pavilion, gazebo, fire pit and beautifully landscaped grounds. Car and RV enthusiasts will appreciate the side-entry three-car garage plus the recently added 24' x 36' pole building with extra-high garage doors. Extensively renovated and filled with architectural character, this distinctive property offers exceptional indoor and outdoor living with amenities that are truly difficult to find.
Features & Amenities
Interior
-
Other Interior Features
Central Vacuum, Eat-in Kitchen, Cedar Closet(s), Ceiling Fan(s), Kitchen Island, Pantry, Sauna, Walk-In Closet(s), Built-in Features, Crown Molding
-
Total Bedrooms
4
-
Bathrooms
2
-
1/2 Bathrooms
1
-
Above Grade Finished Area
6058.0
-
Basement YN
YES
-
Cooling YN
YES
-
Cooling
Central Air, Ceiling Fan(s), Electric
-
Fireplace YN
YES
-
Heating YN
YES
-
Heating
Exhaust Fan, Natural Gas, Forced Air
-
Pet friendly
Yes
Exterior
-
Garage
Yes
-
Garage spaces
3
-
Construction Materials
Brick, Vinyl Siding
-
Other Exterior Features
Barbecue, Lighting, Rain Gutters
-
Parking
Oversized, Asphalt, Garage, Detached Carport, Driveway, Attached, Detached
-
Patio and Porch Features
Patio, Porch
-
Pool
Yes
-
Pool Features
Fenced, Filtered, Heated, In Ground, Salt Water, Private
-
Waterfront YN
NO
Area & Lot
-
Lot Size(acres)
2.59
-
Lot Size(square feet)
60,984
-
Property Type
Residential
-
Property Sub Type
Single Family Residence
-
Architectural Style
Colonial, Traditional
Price
-
Sales Price
$949,900
-
Tax Amount
$15,023
-
Financing Options
Cash, Conventional
-
Sq. Footage
6,958
-
Price/SqFt
$136
HOA
-
Association
No
School District
-
Elementary School
N/A
-
Middle School
NORTHEASTERN
-
High School
NORTHEASTERN
Property Features
-
New Construction
NO
-
Accessibility Features
Therapeutic Whirlpool
-
Foundation Details
Block
-
Senior Community YN
NO
-
Sewer
Public Sewer
-
Tax Lot
0106
-
Water Source
Well
Schedule a Showing
Showing scheduled successfully.
Mortgage calculator
Estimate your monthly mortgage payment, including the principal and interest, property taxes, and HOA. Adjust the values to generate a more accurate rate.
Your payment
Principal and Interest:
$
Property taxes:
$
HOA fees:
$
Total loan payment:
$
Total interest amount:
$
Location
County
YORK
Elementary School
Middle School
NORTHEASTERN
High School
NORTHEASTERN
Listing Courtesy of Tami L Behler, Inch & Co. Real Estate, LLC
RealHub Information is provided exclusively for consumers' personal, non-commercial use, and it may not be used for any purpose other than to identify prospective properties consumers may be interested in purchasing. All information deemed reliable but not guaranteed and should be independently verified. All properties are subject to prior sale, change or withdrawal. RealHub website owner shall not be responsible for any typographical errors, misinformation, misprints and shall be held totally harmless.

Salesperson, Realtor
Danielle Bender
Call Danielle today to schedule a private showing.

* Listings on this website come from the FMLS IDX Compilation and may be held by brokerage firms other than the owner of this website. The listing brokerage is identified in any listing details. Information is deemed reliable but is not guaranteed. If you believe any FMLS listing contains material that infringes your copyrighted work please click here to review our DMCA policy and learn how to submit a takedown request.© 2024 FMLS.
Related Properties
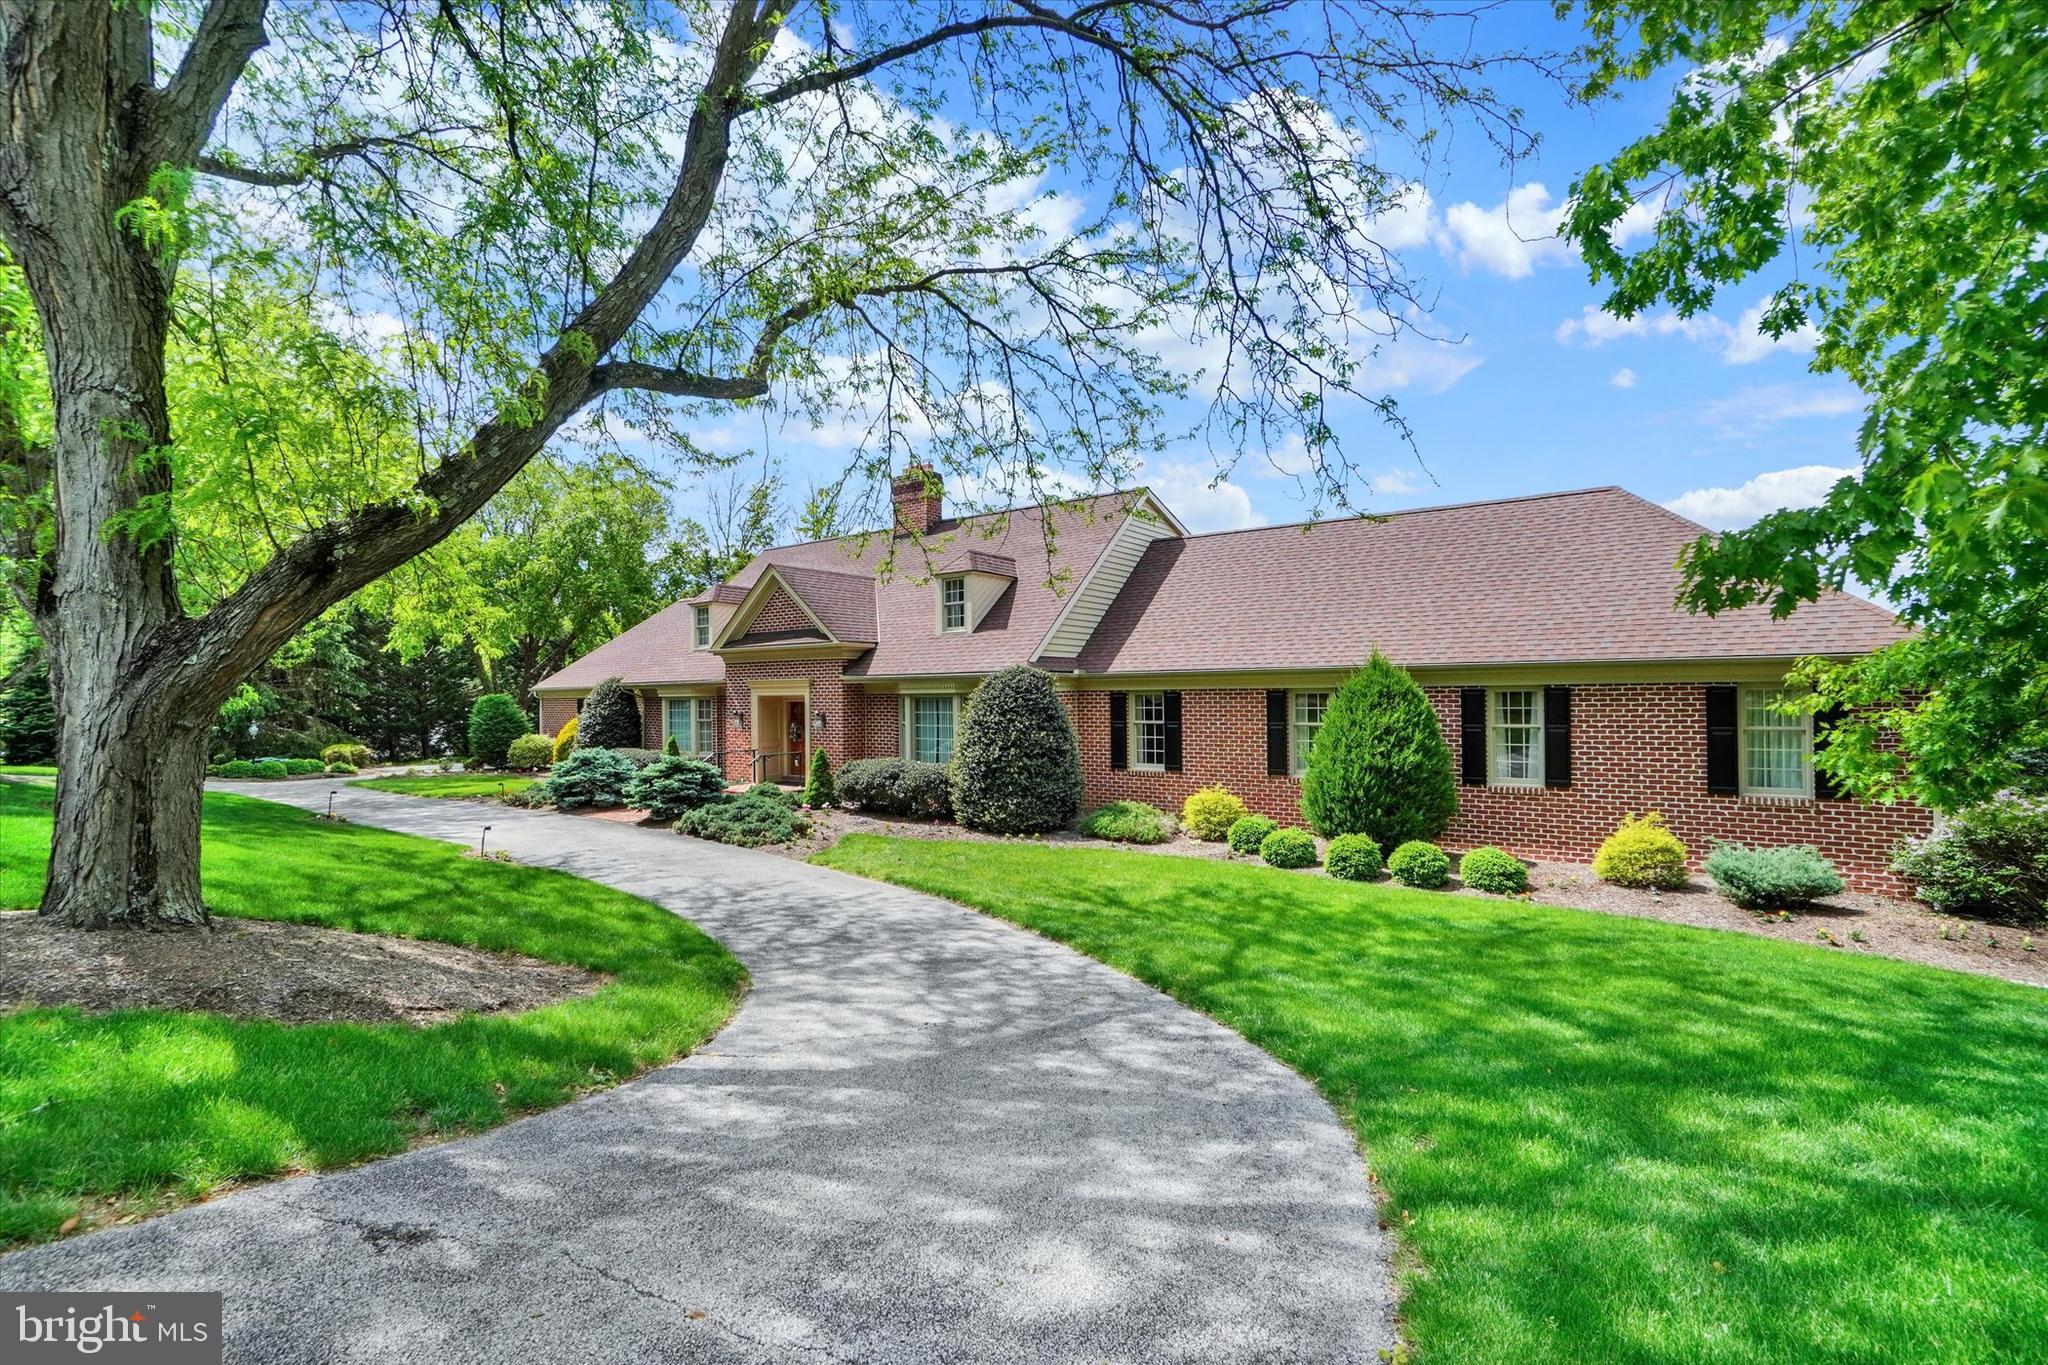
YORK
925 SUMMIT CIRCLE N
7 Beds
7 Baths
9,539 Sq.Ft.
$975,000
MLS#: PAYK2100516

YORK
2805 ALPERTON DRIVE
5 Beds
4 Baths
4,420 Sq.Ft.
$824,900
MLS#: PAYK2107710

YORK
1032 SMALLBROOK LANE
5 Beds
4 Baths
4,710 Sq.Ft.
$1,050,000
MLS#: PAYK2111820
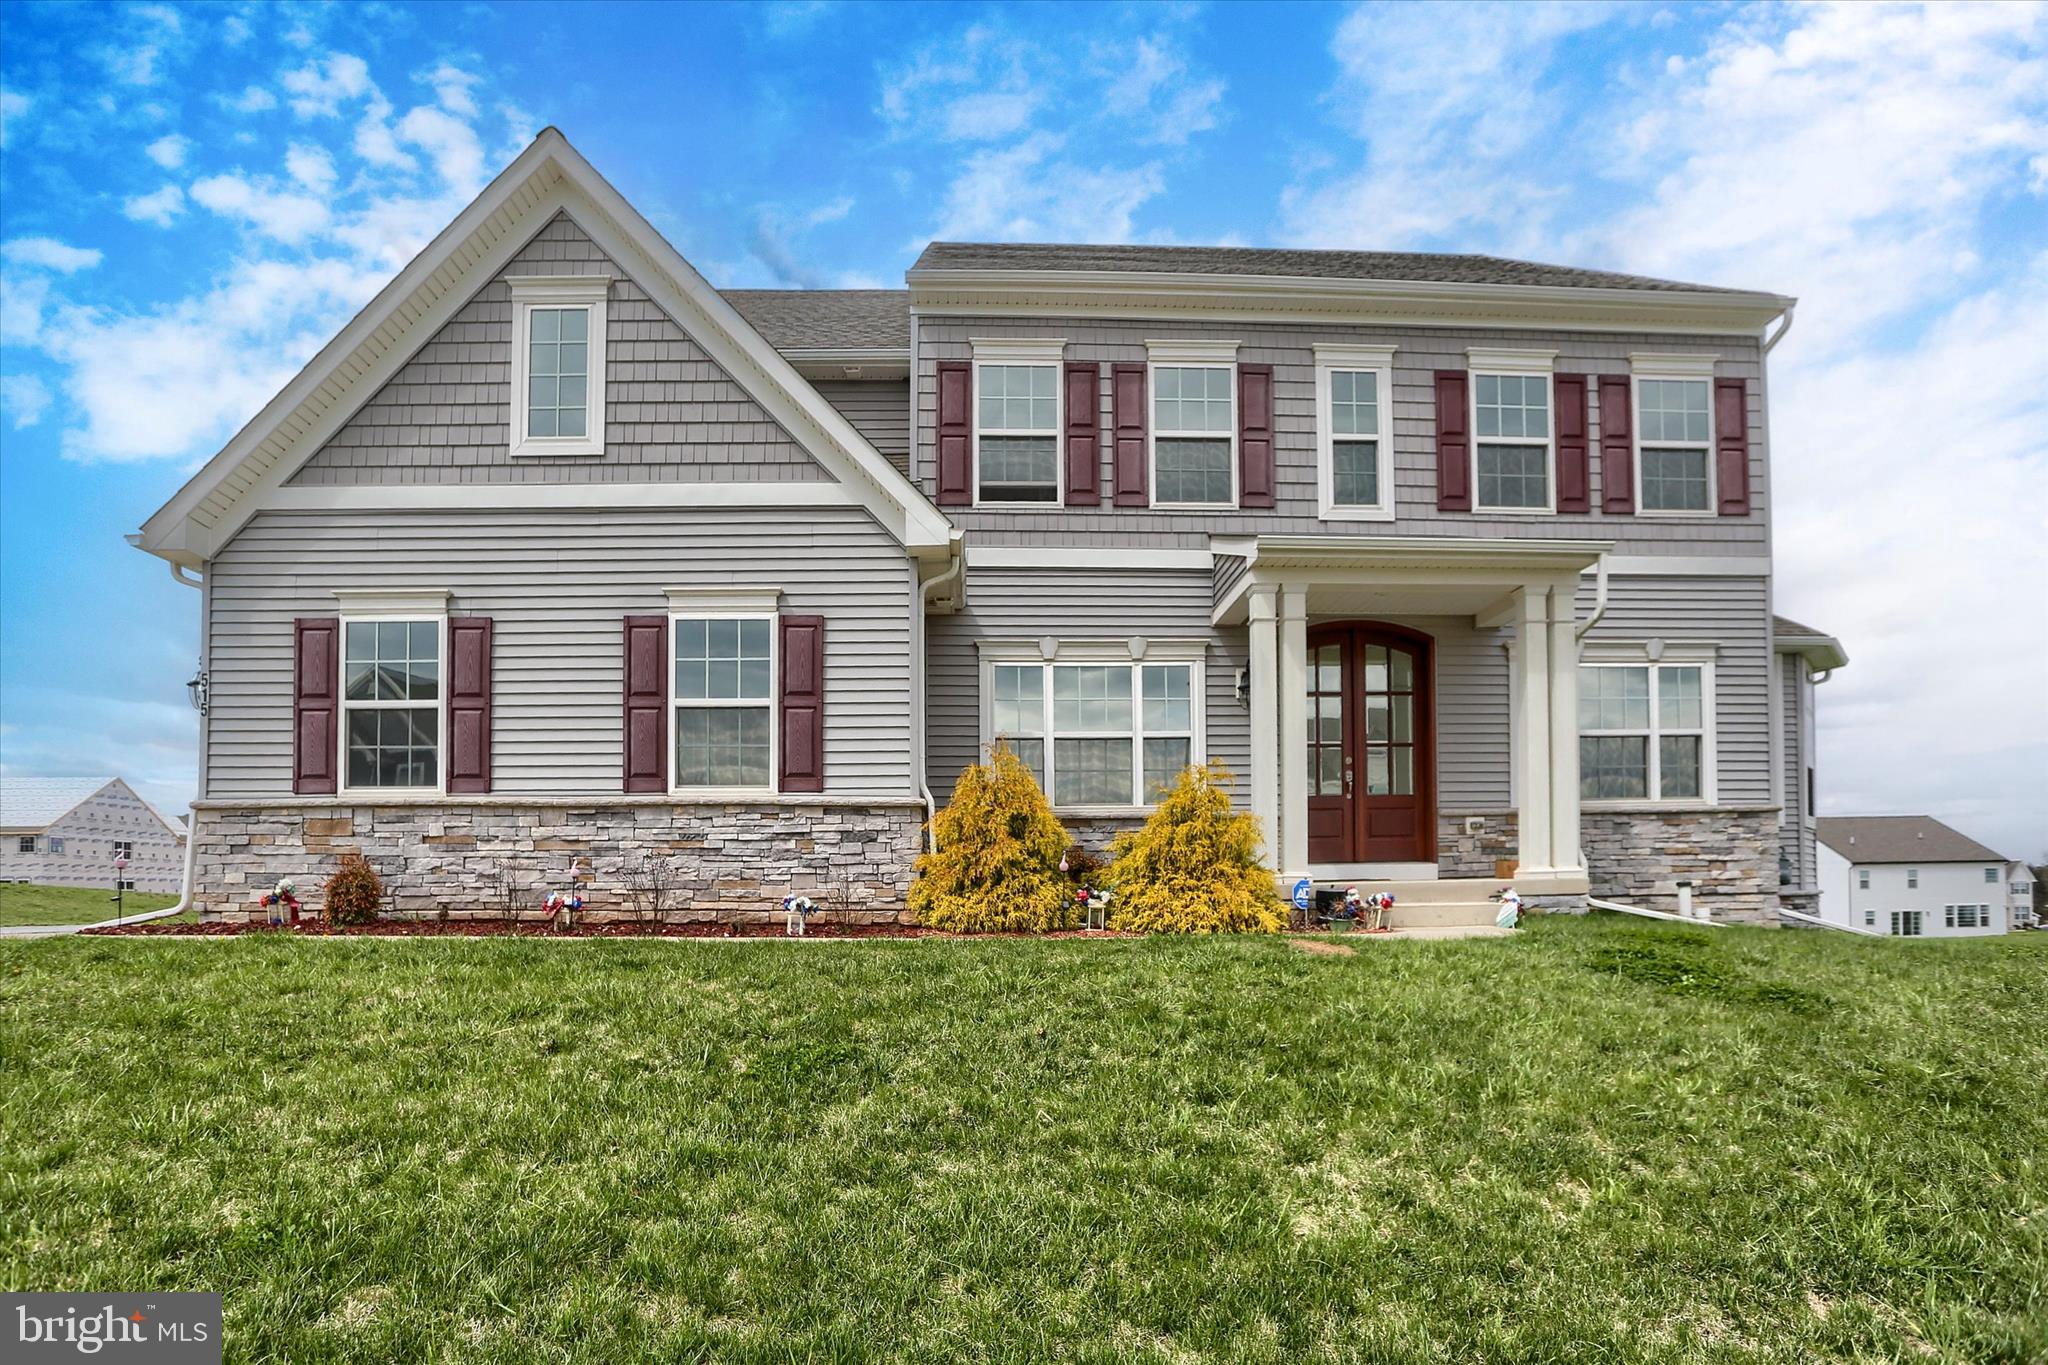
YORK
515 DARROW ROAD
5 Beds
4 Baths
4,504 Sq.Ft.
$775,000
MLS#: PAYK2100940

YORK
520 DARROW ROAD
4 Beds
3 Baths
4,200 Sq.Ft.
$799,000
MLS#: PAYK2098168

YORK
802 BLAKE DRIVE
4 Beds
2 Baths
3,921 Sq.Ft.
$799,900
MLS#: PAYK2108536
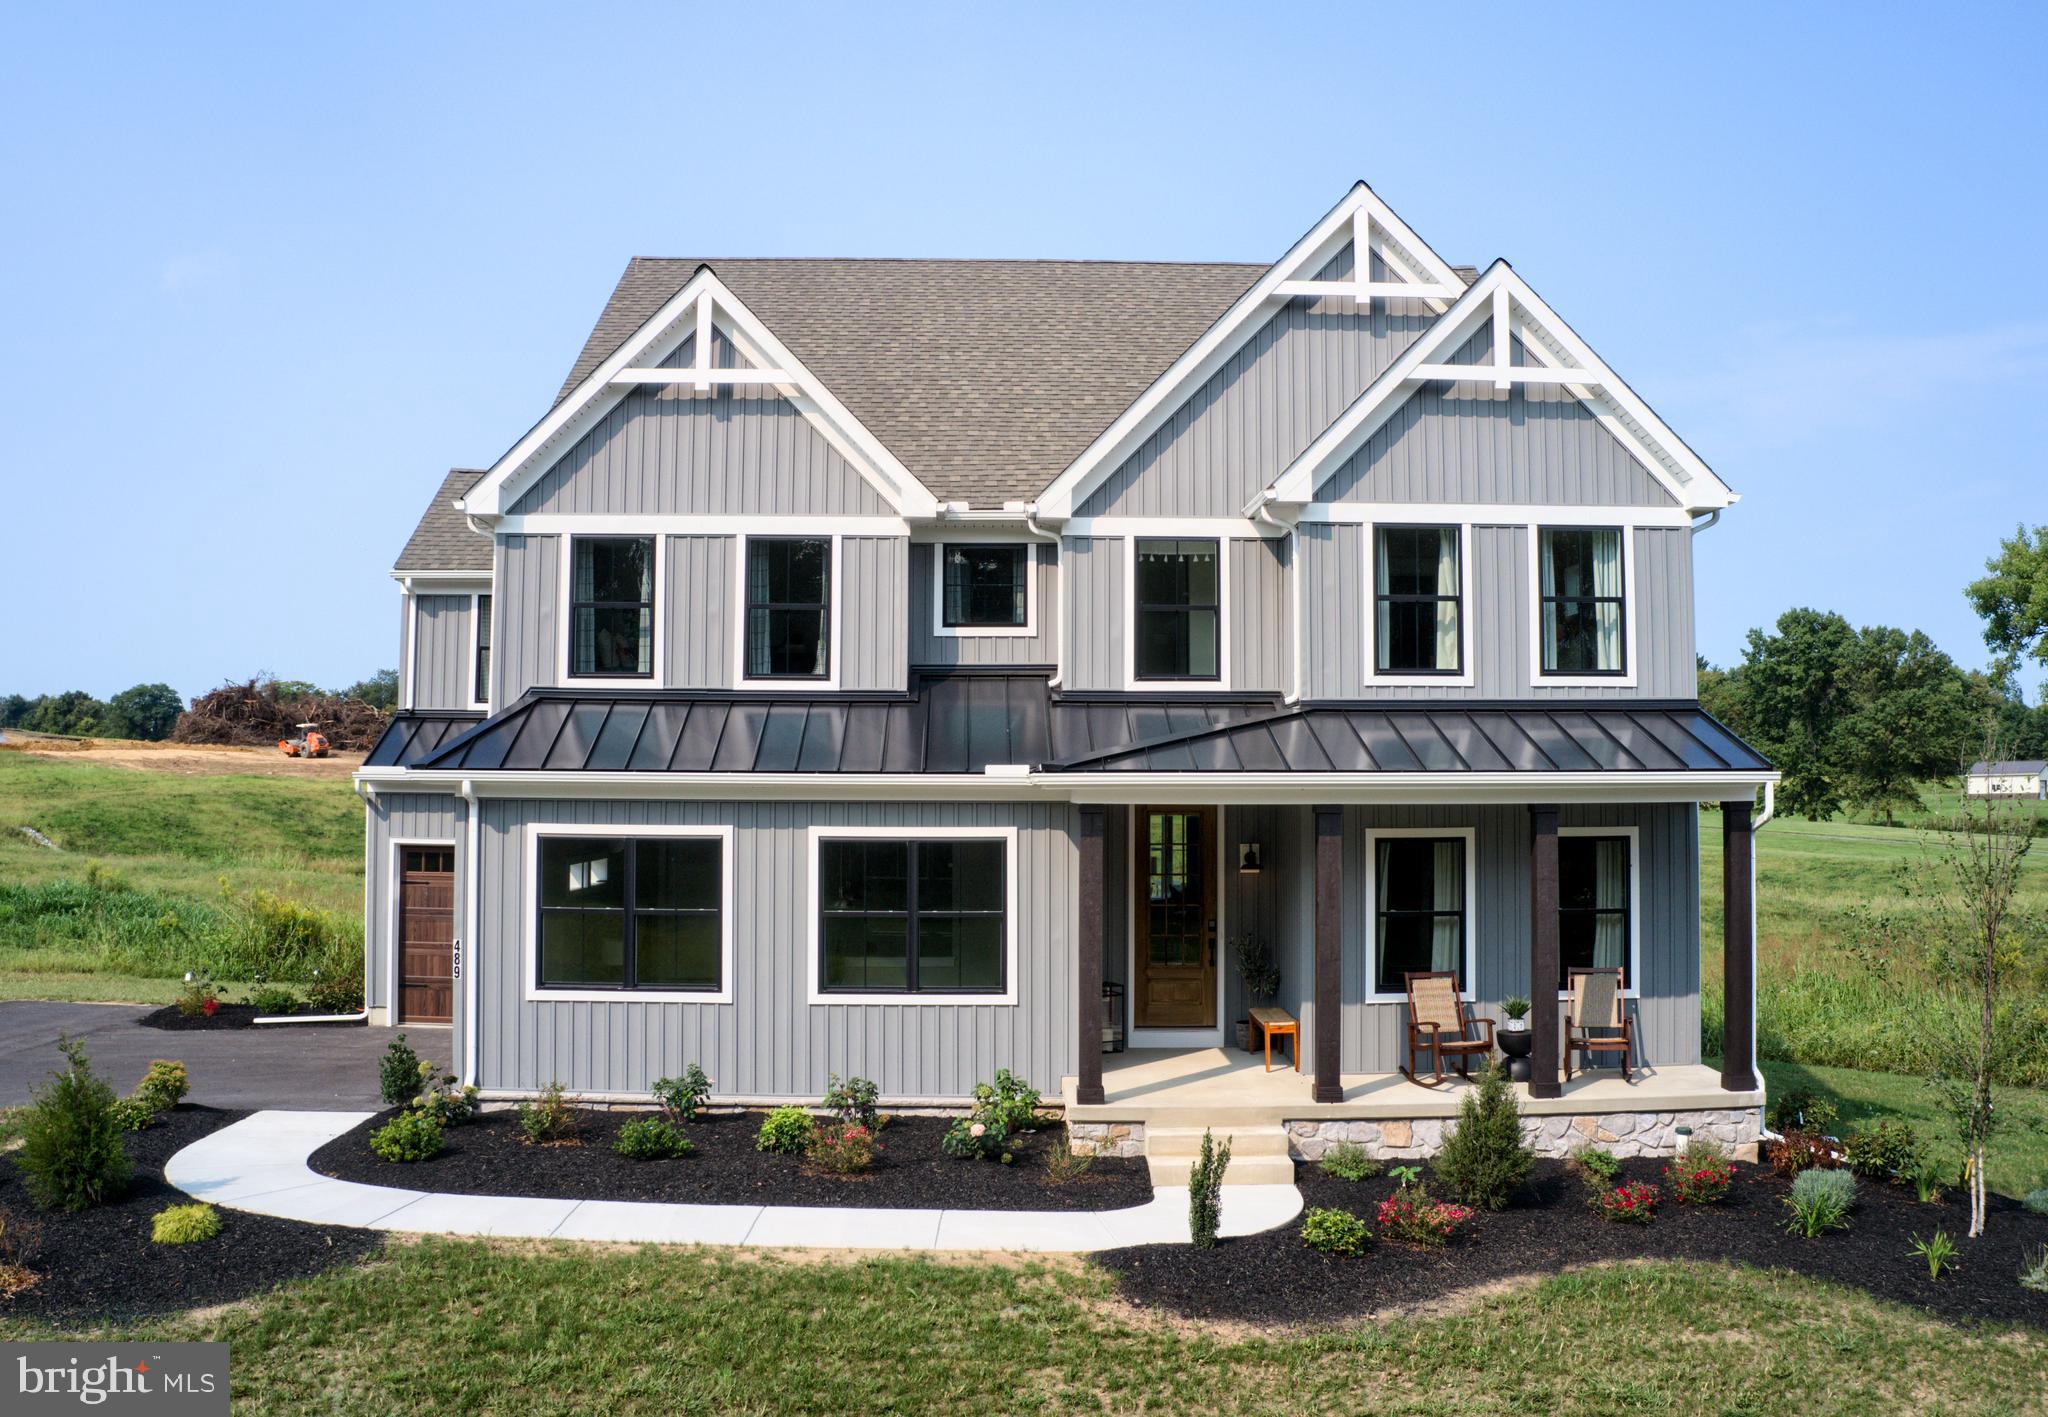
YORK
489 DARROW ROAD
4 Beds
2 Baths
4,313 Sq.Ft.
$949,990
MLS#: PAYK2106996
.png)