
Colonial
1032 SMALLBROOK LANE
YORK, PA 17403
MLS#: PAYK2111820
$1,050,000


Property
Beds
5
Full Baths
4
1/2 Baths
1
Year Built
1926
Sq.Footage
4,710
Step into history at 1032 Smallbrook Lane, a distinguished 1926 residence designed by renowned York architect F.G. Dempwolf. Set within the Wyndham Hills neighborhood designed by Frederick Law Olmstead- designer of NYC’s Central Park- this home features Pennsylvania fieldstone architecture, a slate and copper roof, and Pennsylvania slate patios accented by a custom built mahogany door. Inside, three finished levels blend historic craftsmanship with thoughtful renovations designed for modern living. Original hardwood floors and hardware remain throughout much of the home, preserving the warmth and character of its nearly century-old design. The grand foyer makes a memorable first impression with a sweeping curved staircase, parquet floors, and statement pendant lighting. To the right, the office and library is lined with built-in bookcases and filled with natural light from front-facing windows. To the left, the formal living room offers generous space for gathering around a gas fireplace, while French doors extend the room onto a side patio. The adjoining family room provides another inviting gathering space with a second gas fireplace, with a powder room located nearby. Converted from dining room to open design kitchen by custom builder Jeff Henry in 2024, the main kitchen is designed for both cooking and entertaining. Marble countertops pair with a substantial marble center island offering seating for 7 to 10 depending on configuration. Cabinet-front Thermador refrigeration and wine storage blend seamlessly into the cabinetry, while double wall ovens, a microwave, GE Monogram gas cooktop, statement pendant lighting, and extensive built-in storage and a breakfast nook seating area complete the space. From the kitchen, continue into the butler’s pantry, complemented by a walk-in pantry and laundry room equipped with an LG washer and dryer. Beyond is the home's second kitchen, which served as the original kitchen and has since been fully renovated with new appliances. A granite island, brand new Thermador cooktop, double ovens, Kitchen Aid dishwasher, microwave, newer GE refrigerator, and abundant built-in cabinetry provide exceptional additional prep and storage space—ideal for entertaining on a larger scale or simply when extra room is needed. Access to backyard is also conveniently located here. The second floor features 4 spacious bedrooms and 3 full baths. One bedroom includes 2 closets, wall sconces, ceiling lighting, and a renovated ensuite bath with river stone flooring and a tub/shower combo. Two additional bedrooms are connected by a hall with another renovated full bath featuring stone flooring and a walk-in shower. One of these bedrooms is enhanced by vaulted ceilings, built-in closet storage, and pendant lighting. The primary suite offers generous proportions with crown molding, pendant lighting, a large walk-in closet, an additional closet, and a beautifully renovated ensuite bath with heated floors. Completed in 2024, the bath features stone flooring, dual sinks, a walk-in shower, wall sconces, and ceiling lighting. The third floor provides even more flexibility with an additional bedroom featuring vaulted ceilings and built-in closet storage, a partially renovated full bath, and a cedar closet with built-ins and vaulted ceilings. Outside, Pennsylvania slate patios provide multiple areas for dining, gathering, and enjoying the surrounding grounds. A gated driveway leads to a detached 2-car garage equipped with an EV charger, workshop space, plumbing, and electricity. Its unfinished second level presents potential for additional usable space. Expansive lawn areas complement the patios, offering plenty of room for recreation, gardening, or future outdoor enhancements. Rich in architectural character yet thoughtfully updated for today, 1032 Smallbrook Lane offers a rare combination of history, craftsmanship, generous living spaces, and modern convenience in one of York’s distinctive residential settings.
Features & Amenities
Interior
-
Other Interior Features
Cedar Closet(s), Elevator, Kitchen Island, Pantry, Recessed Lighting, Walk-In Closet(s), Other, Built-in Features, Crown Molding
-
Total Bedrooms
5
-
Bathrooms
4
-
1/2 Bathrooms
1
-
Above Grade Finished Area
4710.0
-
Basement YN
YES
-
Cooling YN
YES
-
Cooling
Central Air, Electric
-
Fireplace YN
YES
-
Heating YN
YES
-
Heating
Electric, Natural Gas, Radiant, Steam, Baseboard
-
Pet friendly
N/A
Exterior
-
Garage
Yes
-
Garage spaces
2
-
Construction Materials
Stone
-
Other Exterior Features
Lighting
-
Parking
Garage Door Opener, On Street, Electric Vehicle Charging Station(s), Garage, Driveway, Detached
-
Patio and Porch Features
Patio
-
Pool
No
-
Waterfront YN
NO
Area & Lot
-
Lot Features
Front Yard, Level, Back Yard
-
Lot Size(acres)
0.73
-
Lot Size(square feet)
31,977
-
Property Type
Residential
-
Property Sub Type
Single Family Residence
-
Architectural Style
Colonial
Price
-
Sales Price
$1,050,000
-
Tax Amount
$18,443
-
Financing Options
Cash, Conventional
-
Sq. Footage
4,710
-
Price/SqFt
$222
HOA
-
Association
No
School District
-
Elementary School
N/A
-
Middle School
N/A
-
High School
N/A
Property Features
-
New Construction
NO
-
Foundation Details
Other
-
Senior Community YN
NO
-
Sewer
Public Sewer
-
Tax Lot
0097
-
Water Source
Public
Schedule a Showing
Showing scheduled successfully.
Mortgage calculator
Estimate your monthly mortgage payment, including the principal and interest, property taxes, and HOA. Adjust the values to generate a more accurate rate.
Your payment
Principal and Interest:
$
Property taxes:
$
HOA fees:
$
Total loan payment:
$
Total interest amount:
$
Location
County
YORK
Elementary School
Middle School
High School
Listing Courtesy of Anne M Lusk, Lusk & Associates Sotheby's International Realty
RealHub Information is provided exclusively for consumers' personal, non-commercial use, and it may not be used for any purpose other than to identify prospective properties consumers may be interested in purchasing. All information deemed reliable but not guaranteed and should be independently verified. All properties are subject to prior sale, change or withdrawal. RealHub website owner shall not be responsible for any typographical errors, misinformation, misprints and shall be held totally harmless.

Salesperson, Realtor
Danielle Bender
Call Danielle today to schedule a private showing.

* Listings on this website come from the FMLS IDX Compilation and may be held by brokerage firms other than the owner of this website. The listing brokerage is identified in any listing details. Information is deemed reliable but is not guaranteed. If you believe any FMLS listing contains material that infringes your copyrighted work please click here to review our DMCA policy and learn how to submit a takedown request.© 2024 FMLS.
Related Properties
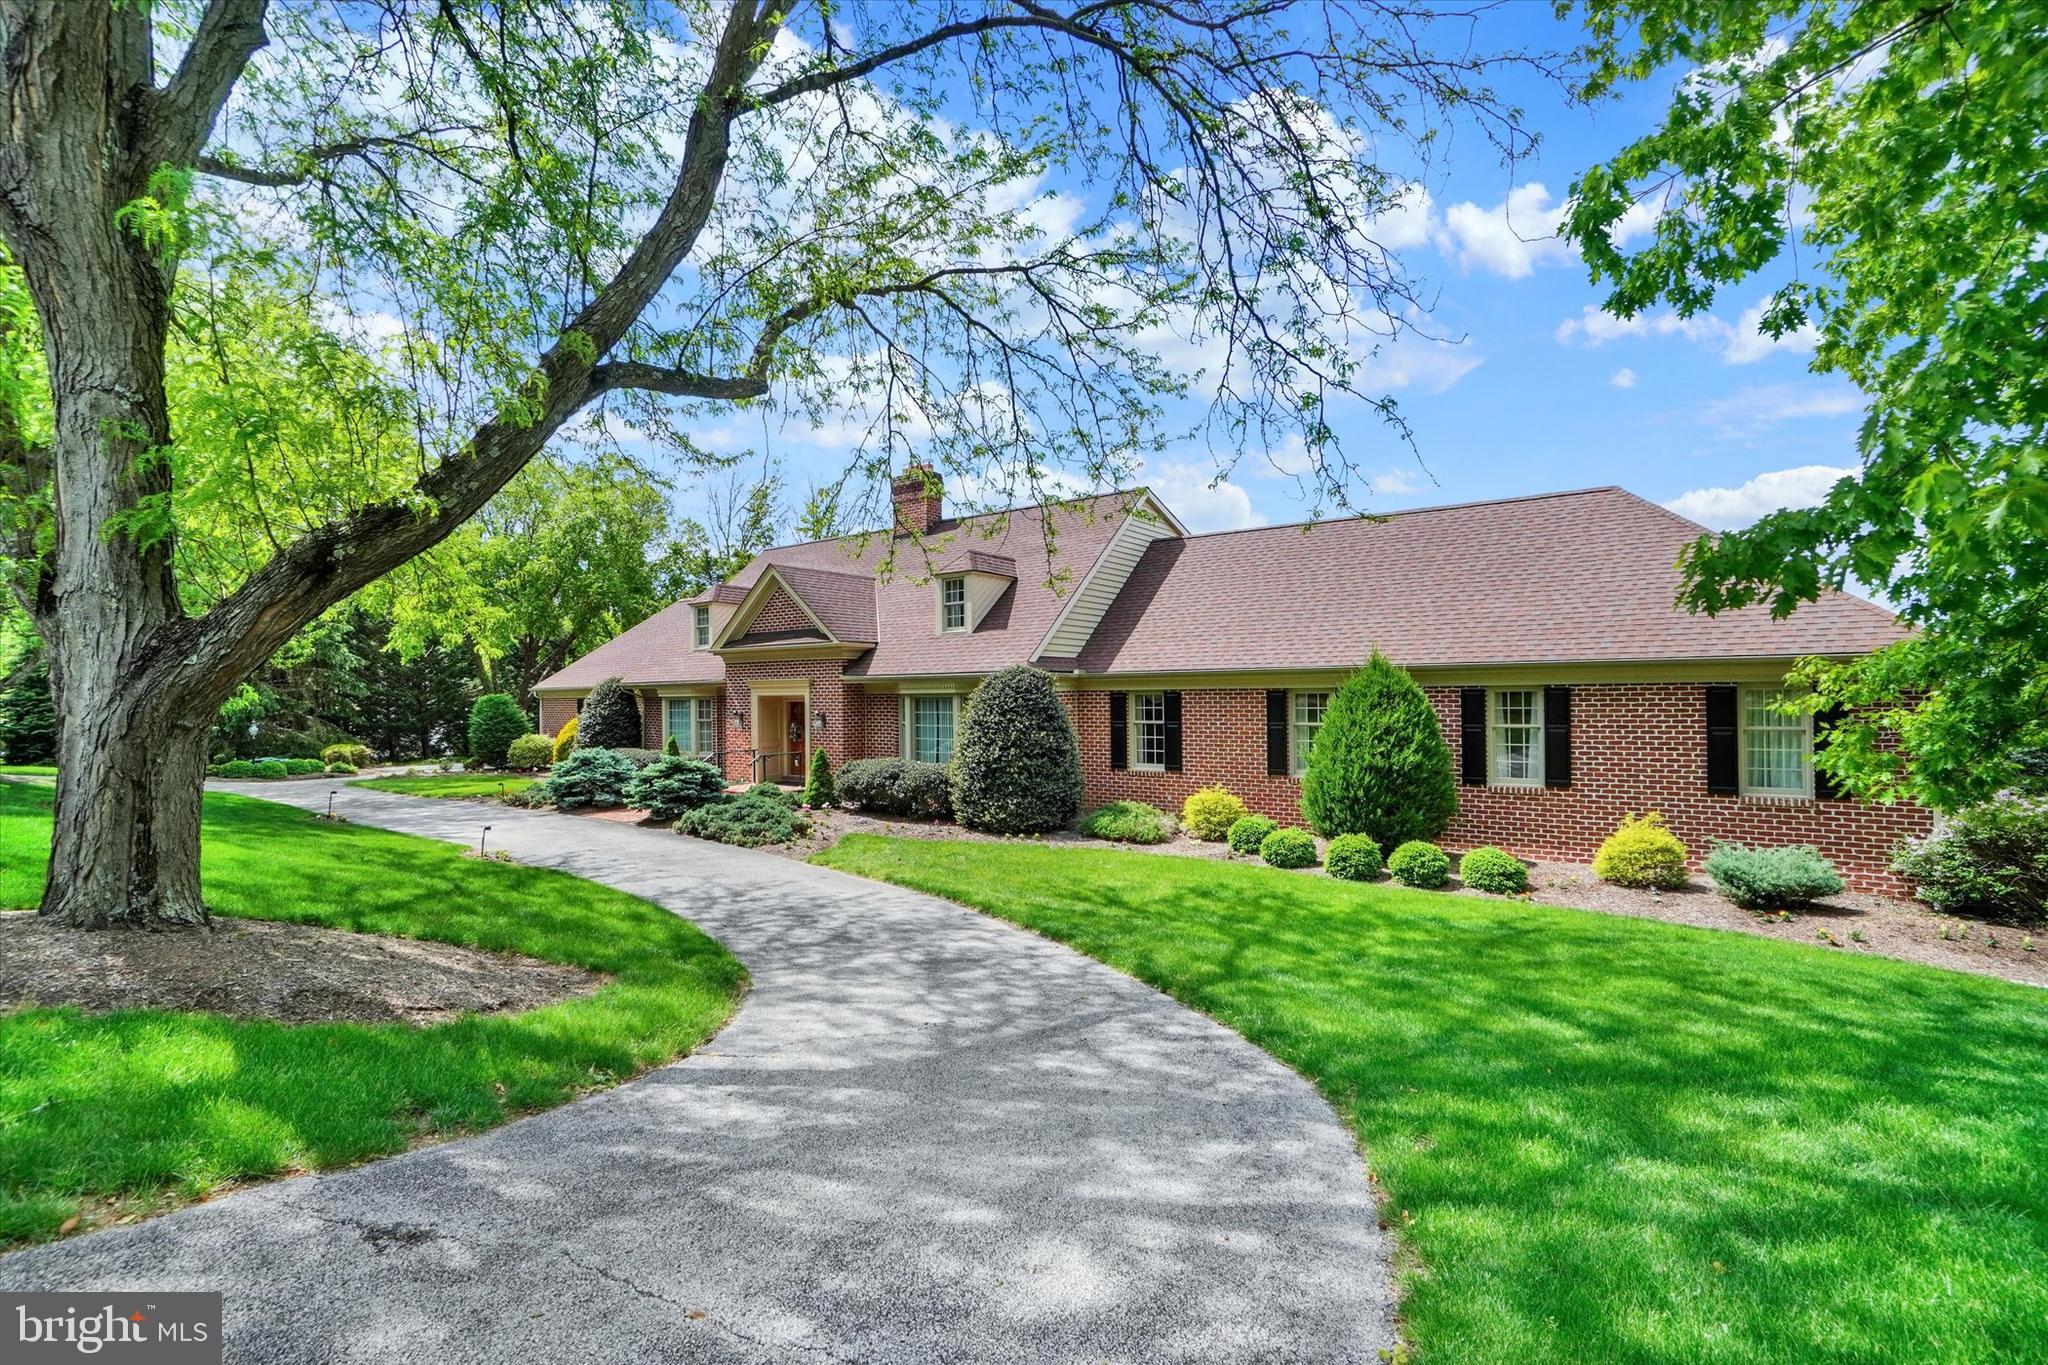
YORK
925 SUMMIT CIRCLE N
7 Beds
7 Baths
9,539 Sq.Ft.
$975,000
MLS#: PAYK2100516

YORK
471 SHADY DELL ROAD
3 Beds
3 Baths
4,000 Sq.Ft.
$1,200,000
MLS#: PAYK2109856

YORK
55 GREEN SPRINGS ROAD
4 Beds
2 Baths
6,958 Sq.Ft.
$949,900
MLS#: PAYK2112274

YORK
925 SUMMIT CIRCLE N
7 Beds
7 Baths
9,539 Sq.Ft.
$975,000
MLS#: PAYK2112892
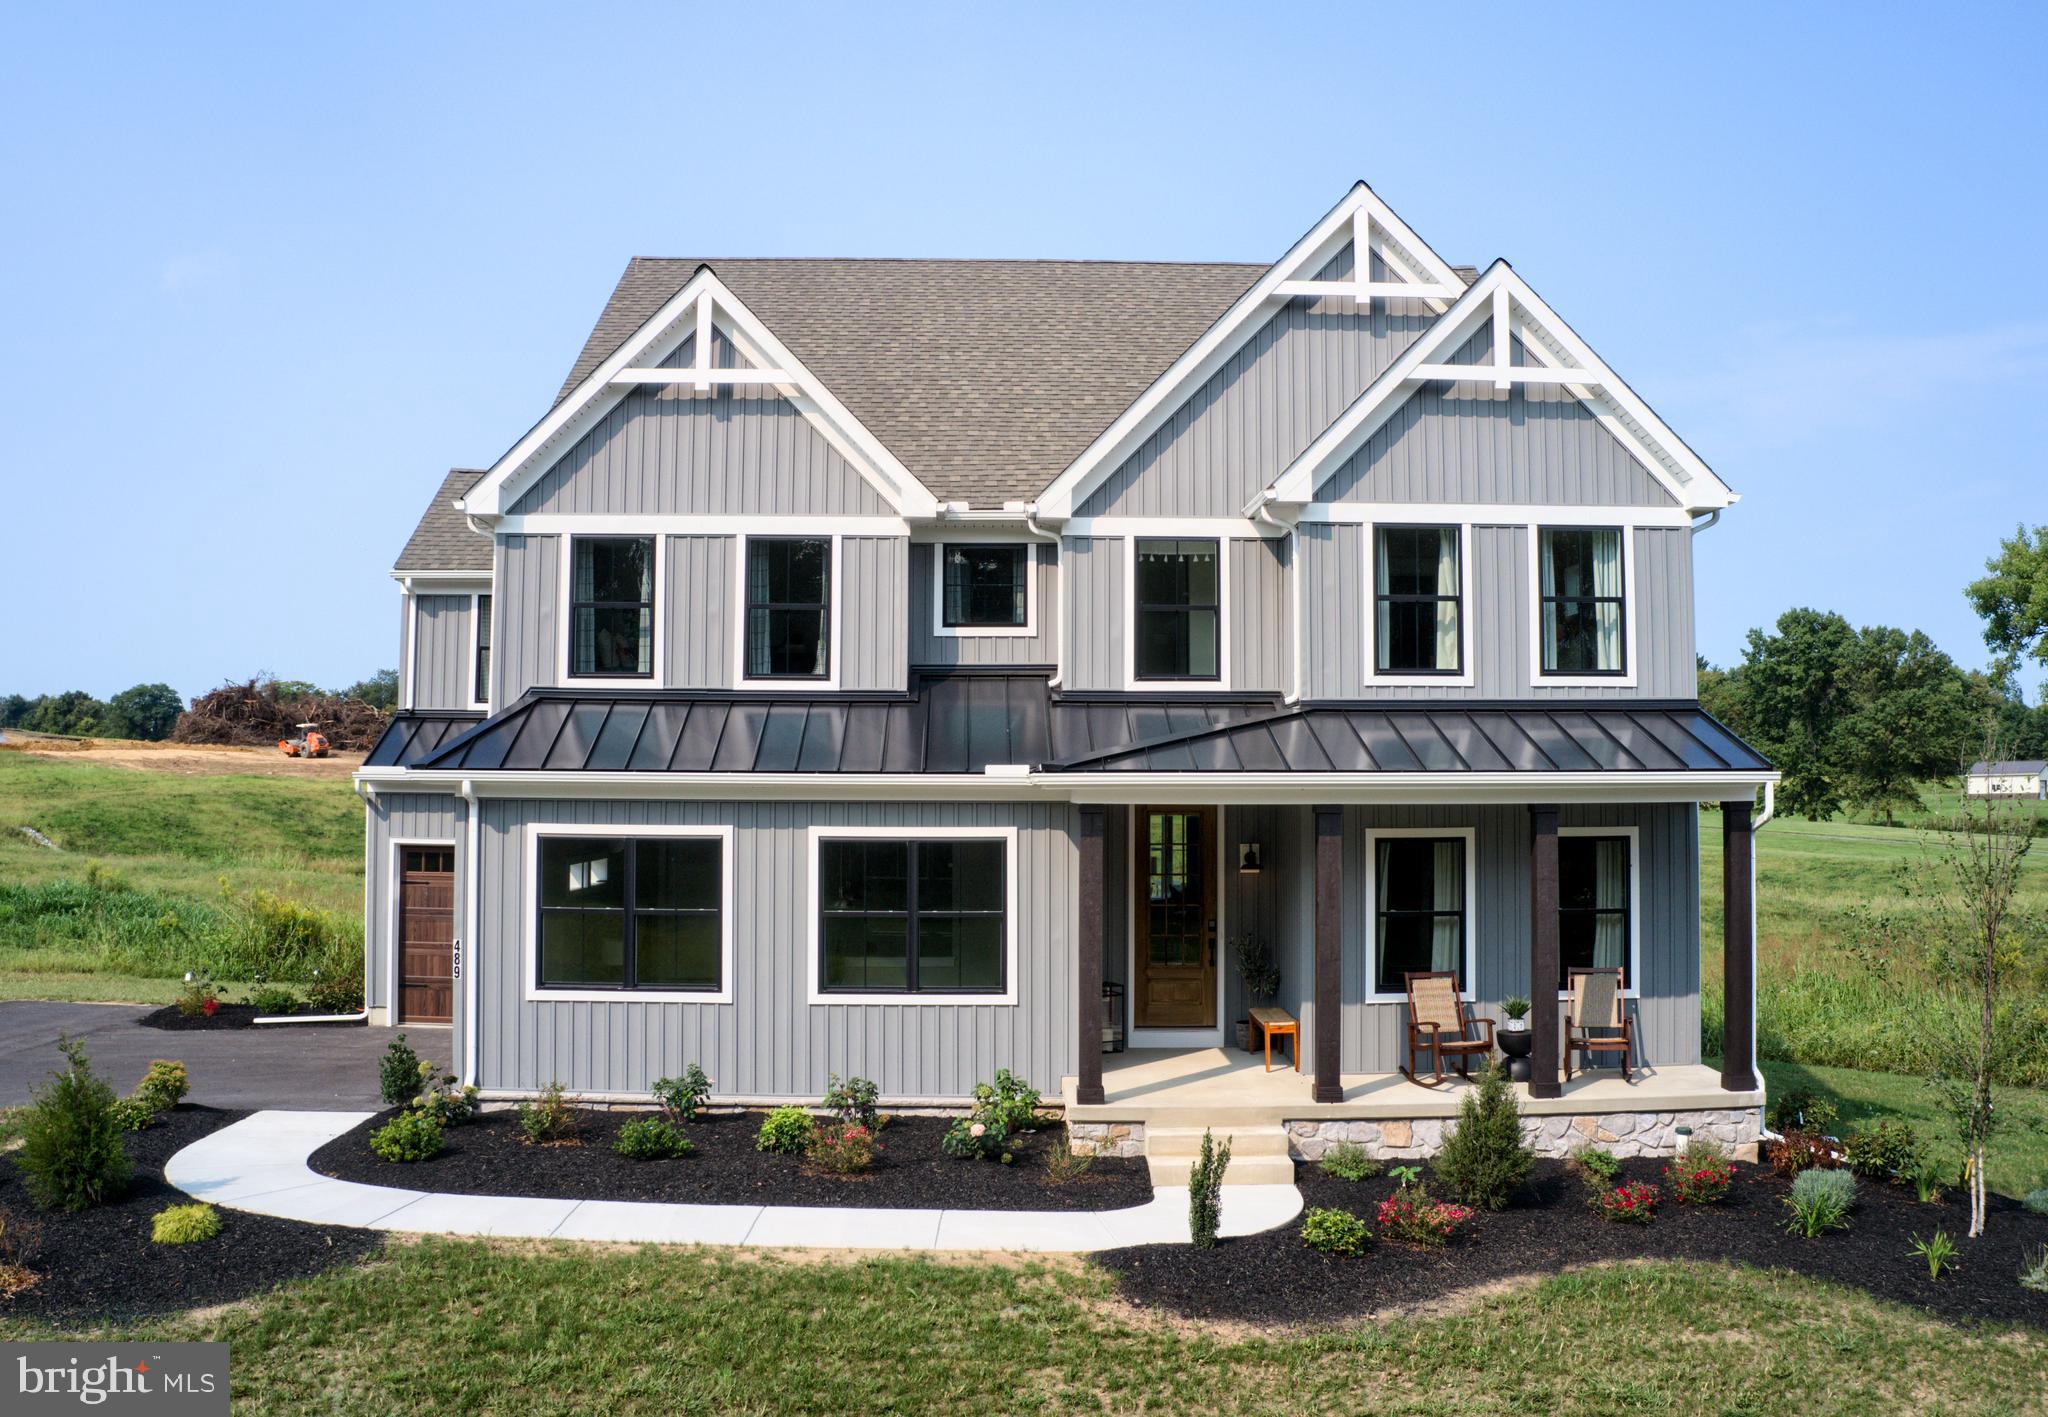
YORK
489 DARROW ROAD
4 Beds
2 Baths
4,313 Sq.Ft.
$949,990
MLS#: PAYK2106996
.png)