Features & Amenities

Interior

  • Other Interior Features

    Central Vacuum, Ceiling Fan(s), Walk-In Closet(s), Recessed Lighting, Vaulted Ceiling(s), Bar, Open Floorplan

  • Total Bedrooms

    4

  • Bathrooms

    3

  • 1/2 Bathrooms

    1

  • Above Grade Finished Area

    1977.0

  • Basement YN

    YES

  • Cooling YN

    YES

  • Cooling

    Central Air, Ceiling Fan(s), Wall Unit(s), Electric

  • Fireplace YN

    YES

  • Heating YN

    YES

  • Heating

    Wood Stove, Electric, Wood, Ceiling, Baseboard

  • Main Level Bedrooms

    1

  • Pet friendly

    Yes

Exterior

  • Garage

    Yes

  • Garage spaces

    2

  • Construction Materials

    Wood Siding

  • Parking

    Gravel, Garage, Driveway, Attached

  • Patio and Porch Features

    Deck, Patio

  • Pool

    No

  • Waterfront YN

    NO

  • View

    Trees/Woods

Area & Lot

  • Lot Features

    Wooded, Private

  • Lot Size(acres)

    4.16

  • Lot Size(square feet)

    181,210

  • Property Type

    Residential

  • Property Sub Type

    Single Family Residence

  • Architectural Style

    Contemporary

Price

  • Sales Price

    $535,000

  • Tax Amount

    $6,645

  • Sq. Footage

    2,790

  • Price/SqFt

    $191

HOA

  • Association

    No

School District

  • Elementary School

    GRAY'S WOODS

  • Middle School

    PARK FOREST

  • High School

    STATE COLLEGE AREA

Property Features

  • New Construction

    NO

  • Foundation Details

    Block

  • Senior Community YN

    NO

  • Sewer

    Septic Tank

Schedule a Showing

Showing scheduled successfully.

<
>
IN PERSON
VIA CHAT

What is 3 + 4 ?


Change time

Mortgage calculator

Estimate your monthly mortgage payment, including the principal and interest, property taxes, and HOA. Adjust the values to generate a more accurate rate.

Your payment

Principal and Interest:

$

Property taxes:

$

HOA fees:

$

Total loan payment:

$

Total interest amount:

$

Location

County

CENTRE

Elementary School

GRAY'S WOODS

Middle School

PARK FOREST

High School

STATE COLLEGE AREA

Listing Courtesy of Steven Bodner , RE/MAX Centre Realty

RealHub Information is provided exclusively for consumers' personal, non-commercial use, and it may not be used for any purpose other than to identify prospective properties consumers may be interested in purchasing. All information deemed reliable but not guaranteed and should be independently verified. All properties are subject to prior sale, change or withdrawal. RealHub website owner shall not be responsible for any typographical errors, misinformation, misprints and shall be held totally harmless.

Agent Danielle Bender

AGENT

Danielle Bender

Call Danielle today to schedule a private showing.


* Listings on this website come from the FMLS IDX Compilation and may be held by brokerage firms other than the owner of this website. The listing brokerage is identified in any listing details. Information is deemed reliable but is not guaranteed. If you believe any FMLS listing contains material that infringes your copyrighted work please click here to review our DMCA policy and learn how to submit a takedown request.© 2024 FMLS.
Commune with nature in this striking contemporary home on 4+ wooded, secluded acres!  Access the property from a private lane and enter a wooded wonderland filled with beautiful trees, ferns, and nature.  Enter a two story foyer and then into the great room that boasts a vaulted ceiling, wood flooring, a two sided fireplace with a propane insert, and new French doors to the sizable rear deck.  The updated kitchen features wood flooring, quartz countertops, painted cabinets, a tiled backsplash, stainless steel appliances, and a breakfast bar, while the adjacent dining room brings the outside in with it's large windows and French door to the deck.  Retreat to the main floor primary suite where you'll enjoy the two-sided fireplace, a vaulted ceiling, wood flooring, an ensuite bath, a walk-in closet, and access to the rear sunroom, which boasts a wall of windows and doors, a vaulted ceiling and skylights.  A half bath, a mudroom / main-floor laundry, and a 2 car garage complete the main floor.  Upstairs you'll love the views from the loft and two ample sized bedrooms with large closets.  A remodeled full bath and a walk-in closet round out the top floor.  Have fun in the lower level family room with it's wet bar, wood stove, and walk-out to the patio and use the den for hobbies, a playroom or a gym.   The sizable lower level bedroom, which could also make a great guest room or and office, has a nearby full bath.  Other features include central air conditioning, central vacuum, and radon mitigation.  Relax on the spacious rear deck or dine alfresco while taking in nature and the sound of birds in this peaceful setting.  Close to Way Fruit Farm, state game lands, and Autumn Meadow Park.  If you're looking for privacy, nature, and a unique home while being less than 20 minutes to State College and Penn State's campus, this is the home for you!

50 TOMS LANE

Message successfully sent.

What would you like to know?

What is 3 + 4 ?

I agree to receive email communication and understand I can unsubscribe at any time.

I agree to be contacted by Charis Realty Group via call, email, and text for real estate services. To opt out, you can reply 'stop' at any time or reply 'help' for assistance. You can also click the unsubscribe link in the emails. Message and data rates may apply. Message frequency may vary. Privacy Policy

Related Properties

Grays Pointe is located within the State College Area School District and Gray’s Woods community, just 2 miles from I-99 and 5 minutes to shopping including Wegman’s, Target, Trader Joe’s, and more. 

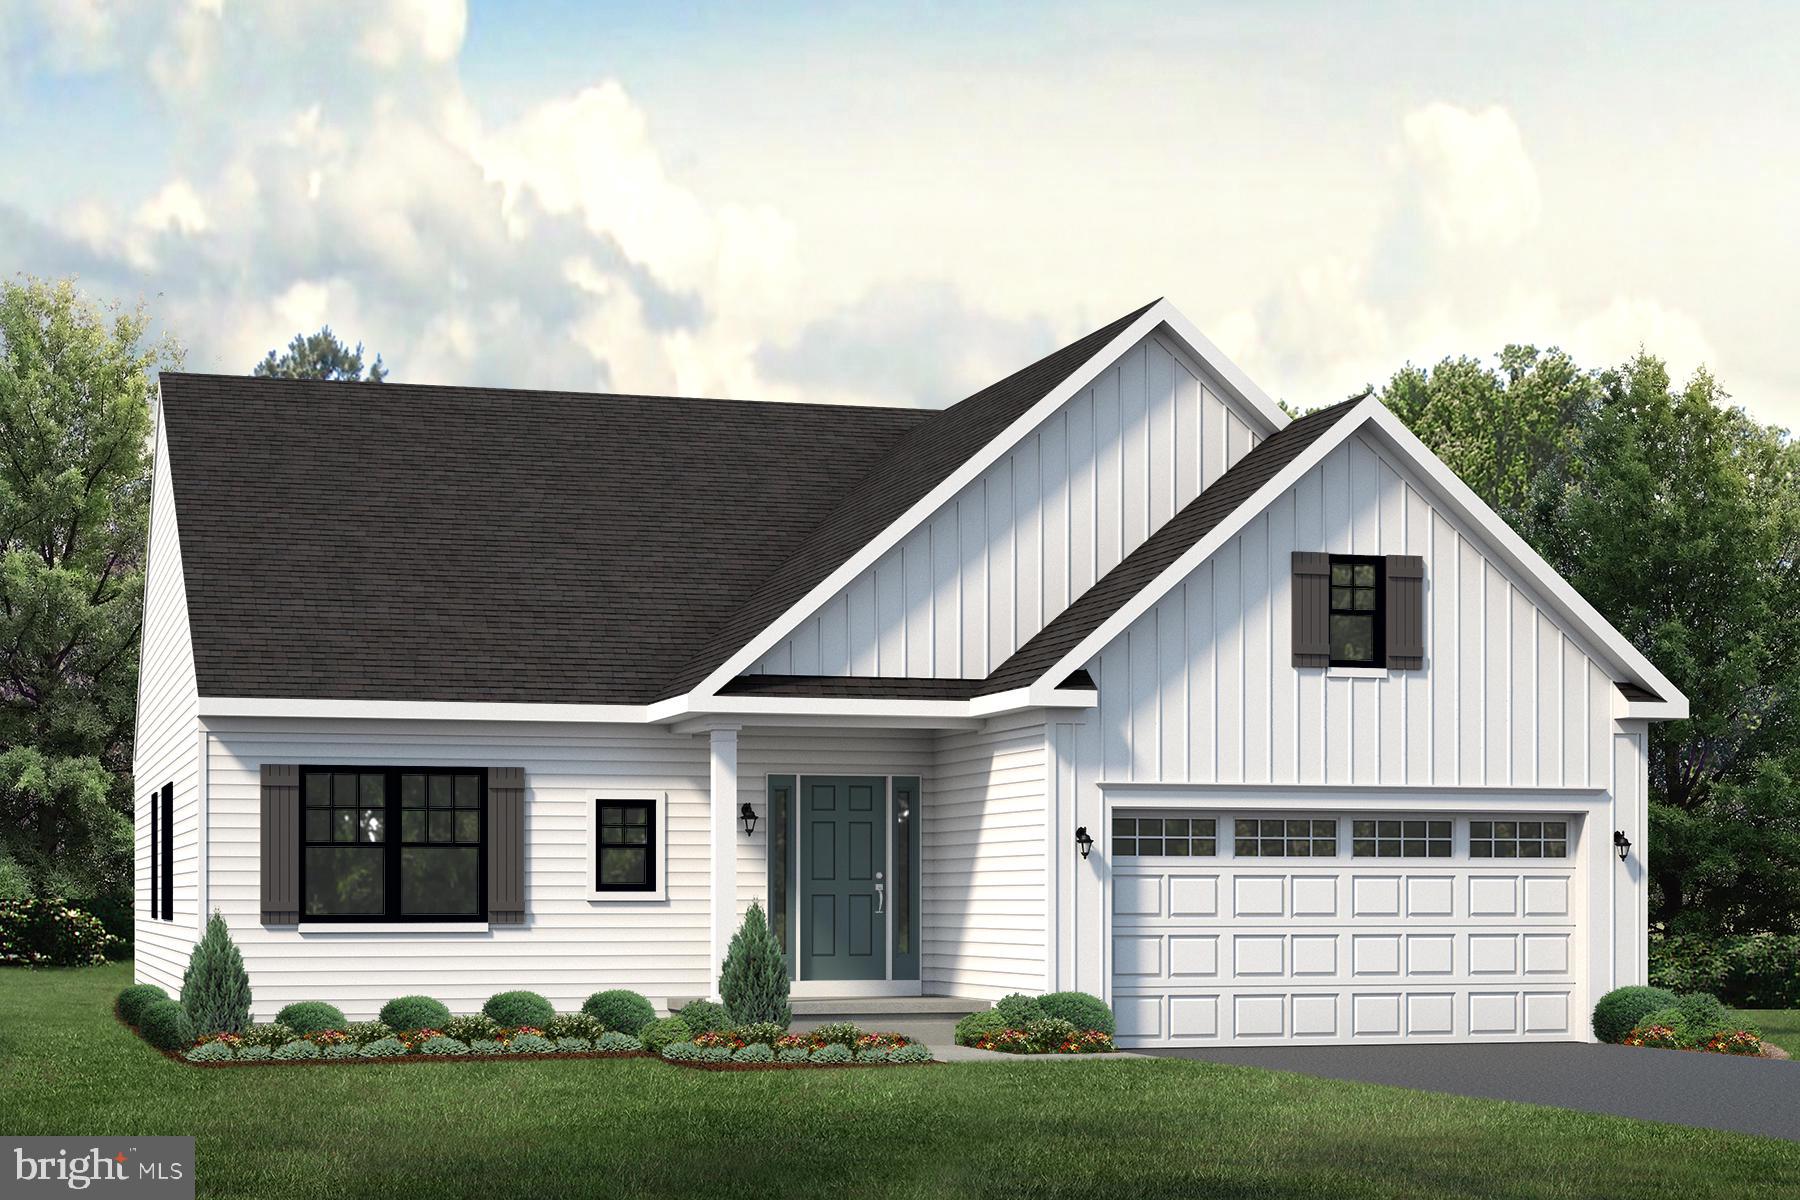
The Aspen B plan features a 2-car front-entry garage and 9’ ceilings on the first floor. The main level includes a gas fireplace in the family room and an upgraded kitchen with quartz countertops, center island with overhang, and stainless steel appliances. 

The owner’s suite includes a sitting area and en suite bath with a private water closet. A loft area provides additional living space along with a fourth bedroom and full bathroom. Upgraded fixtures are included throughout. 

Contact us today to schedule your tour to see everything this home has to offer.
#PACE2517178

PORT MATILDA

178 BUCK MOTH WAY

4 Beds

3 Baths

2,585 Sq.Ft.

$639,900

MLS#: PACE2517178
Grays Pointe is located within the State College Area School District and Gray’s Woods community, just 2 miles from I-99 and 5 minutes to shopping including Wegman’s, Target, Trader Joe’s, and more. 

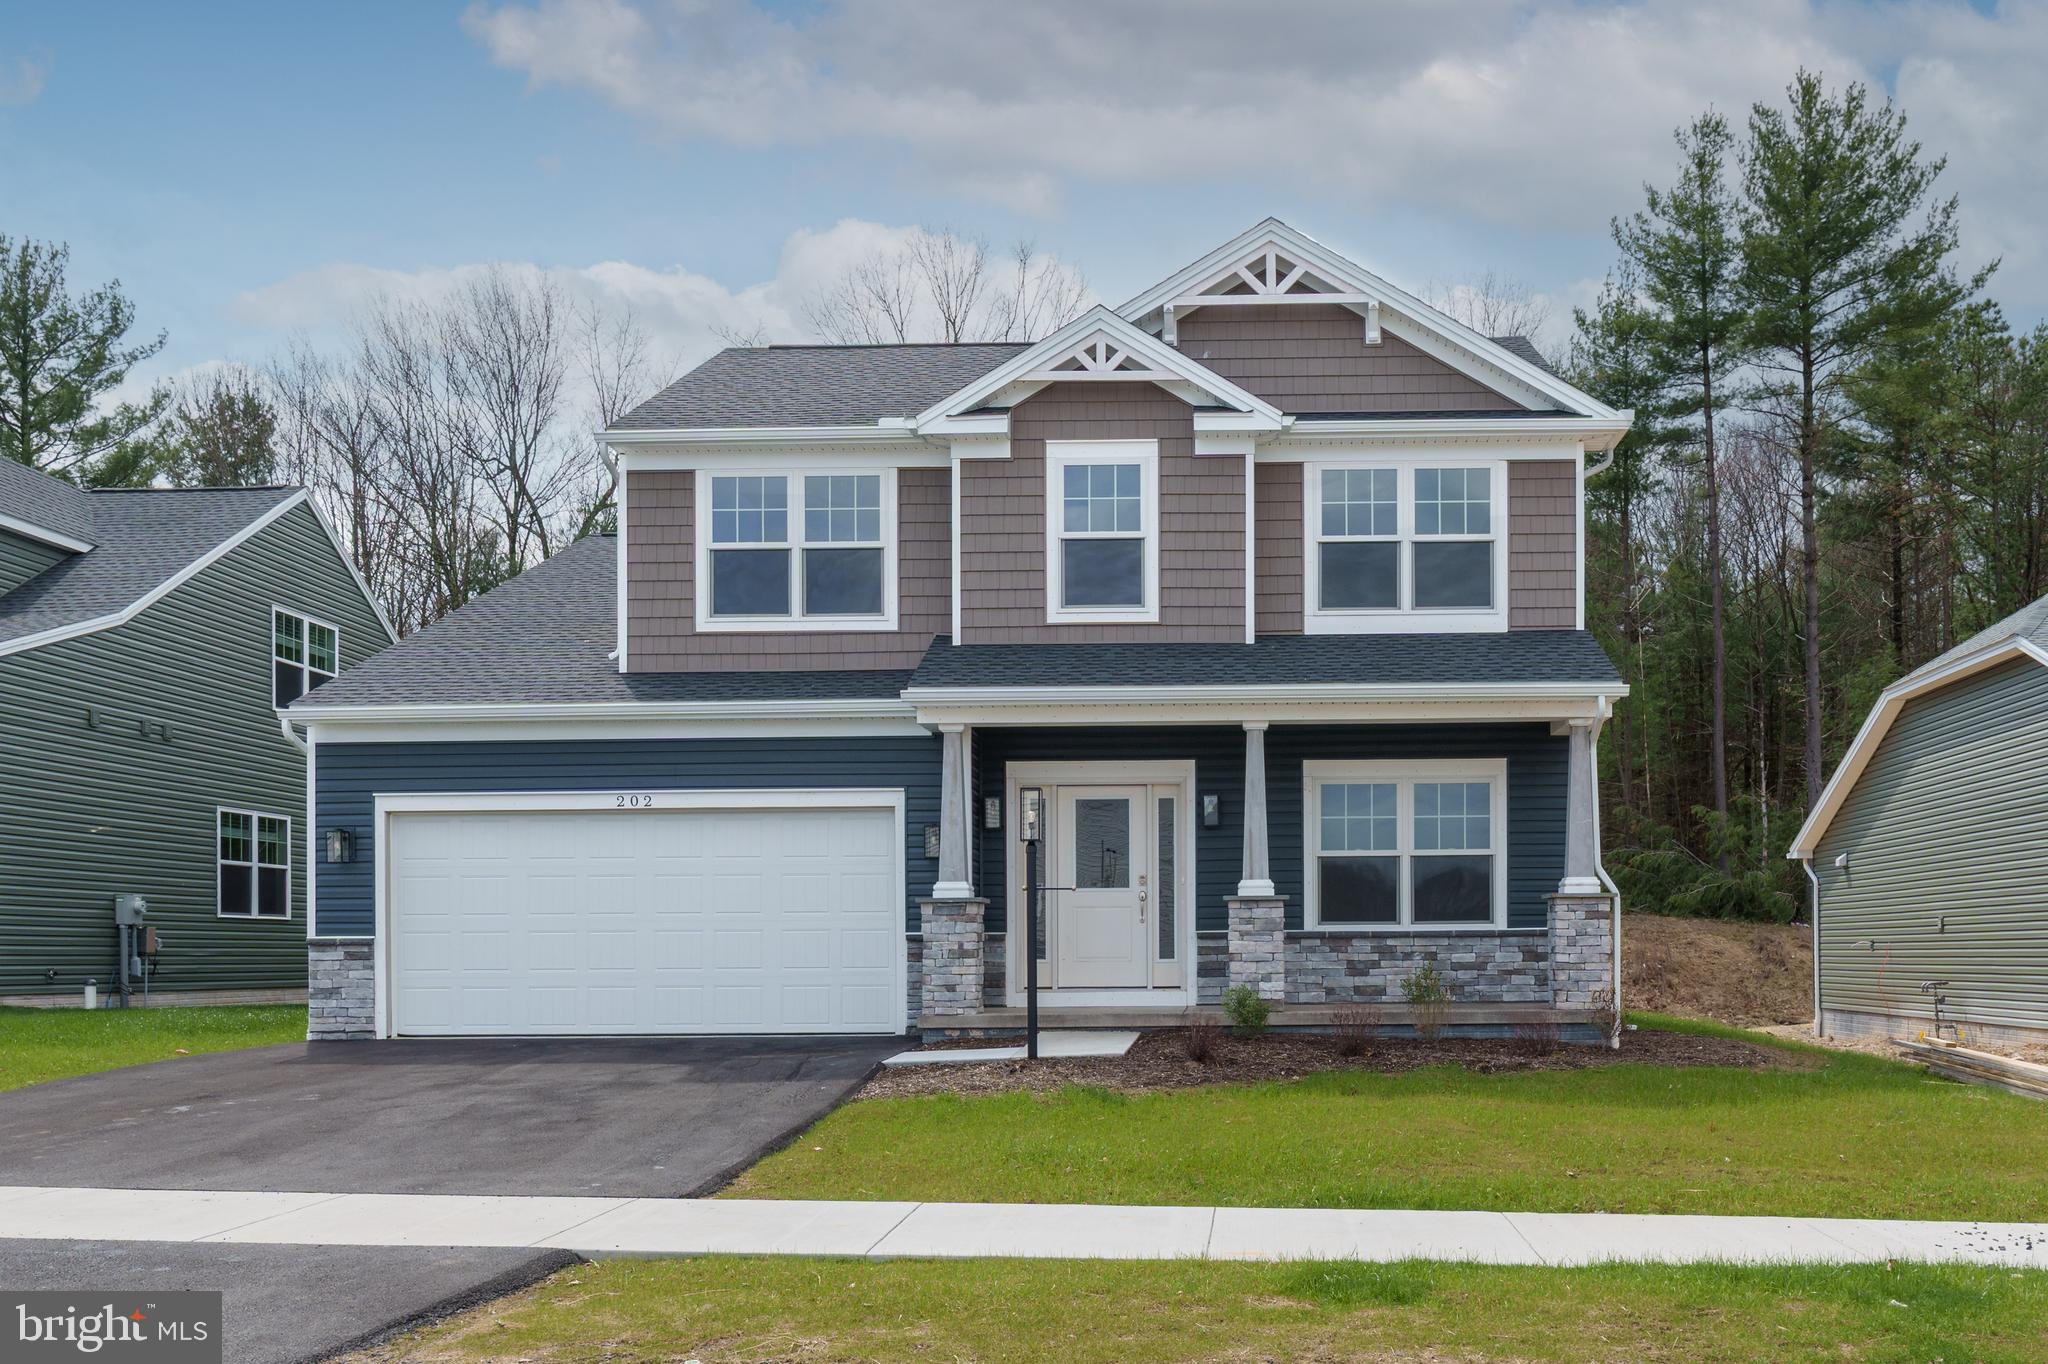
The Charlotte C plan features a 2-car front-entry garage and 9’ ceilings on the first floor. The main level includes a den, gas fireplace in the great room, and vaulted ceilings in the great room, dining room, and kitchen. The kitchen offers upgraded cabinetry, quartz countertops, a center island with overhang, and stainless steel appliances. 

The owner’s suite includes tray ceilings and a private en suite bath. Additional bedrooms provide flexible space for guests, office, or household needs. 

Contact us for more details on this home.
#PACE2515634

PORT MATILDA

202 PHOEBE ROAD

3 Beds

2 Baths

1,904 Sq.Ft.

$574,900

MLS#: PACE2515634
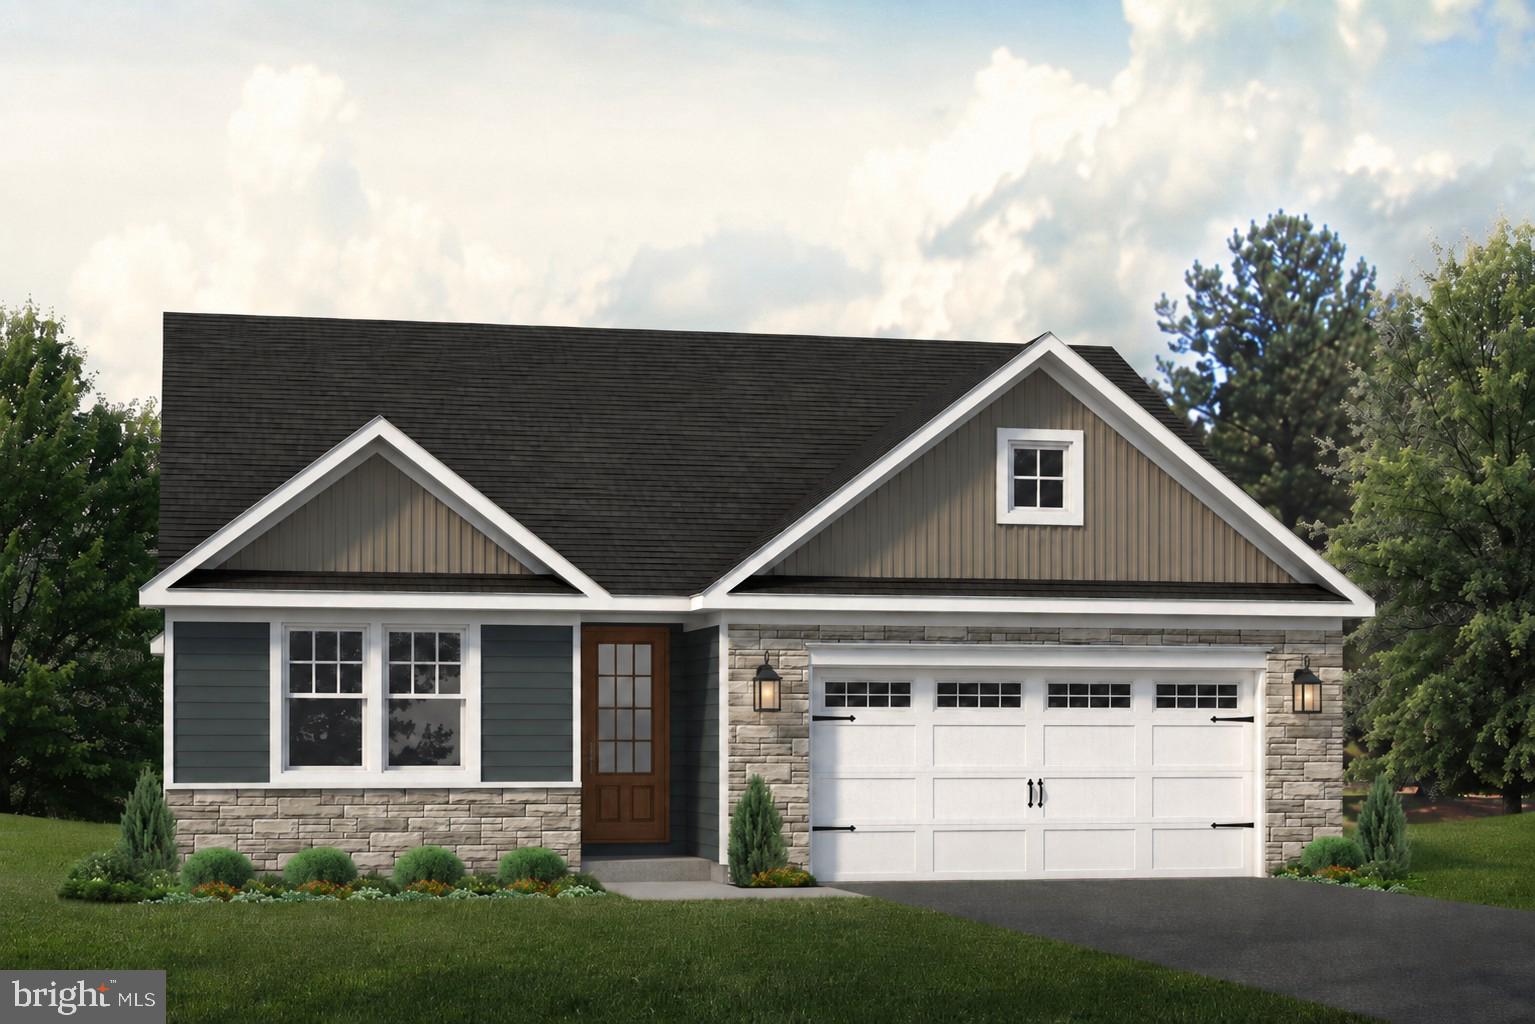
The Rockford floor plan in Grays Pointe offers 1,699 square feet of thoughtfully designed single-level living in Port Matilda, PA, within the State College Area School District. This 3-bedroom, 2-bath home includes a 2-car garage and an unfinished basement with a bath rough-in for future expansion. The open layout features a spacious kitchen with upgraded Hazelnut cabinetry, quartz countertops, ceramic tile backsplash, center island, and stainless steel appliances overlooking the dining area and great room with cathedral ceilings and a gas fireplace with stone surround. The owner's suite includes a large walk-in closet and a private bath with a ceramic tile walk-in shower. Hardwood flooring extends throughout the main living areas, while the bedrooms feature carpet and the bathrooms and laundry room include ceramic tile flooring. Grays Pointe is conveniently located just minutes from downtown State College, Penn State University, I-99, shopping, dining, parks, and outdoor recreation, offering a peaceful neighborhood setting with easy access to everyday conveniences.
#PACE2519960

PORT MATILDA

160 BUCK MOTH WAY

3 Beds

2 Baths

1,699 Sq.Ft.

$574,900

MLS#: PACE2519960
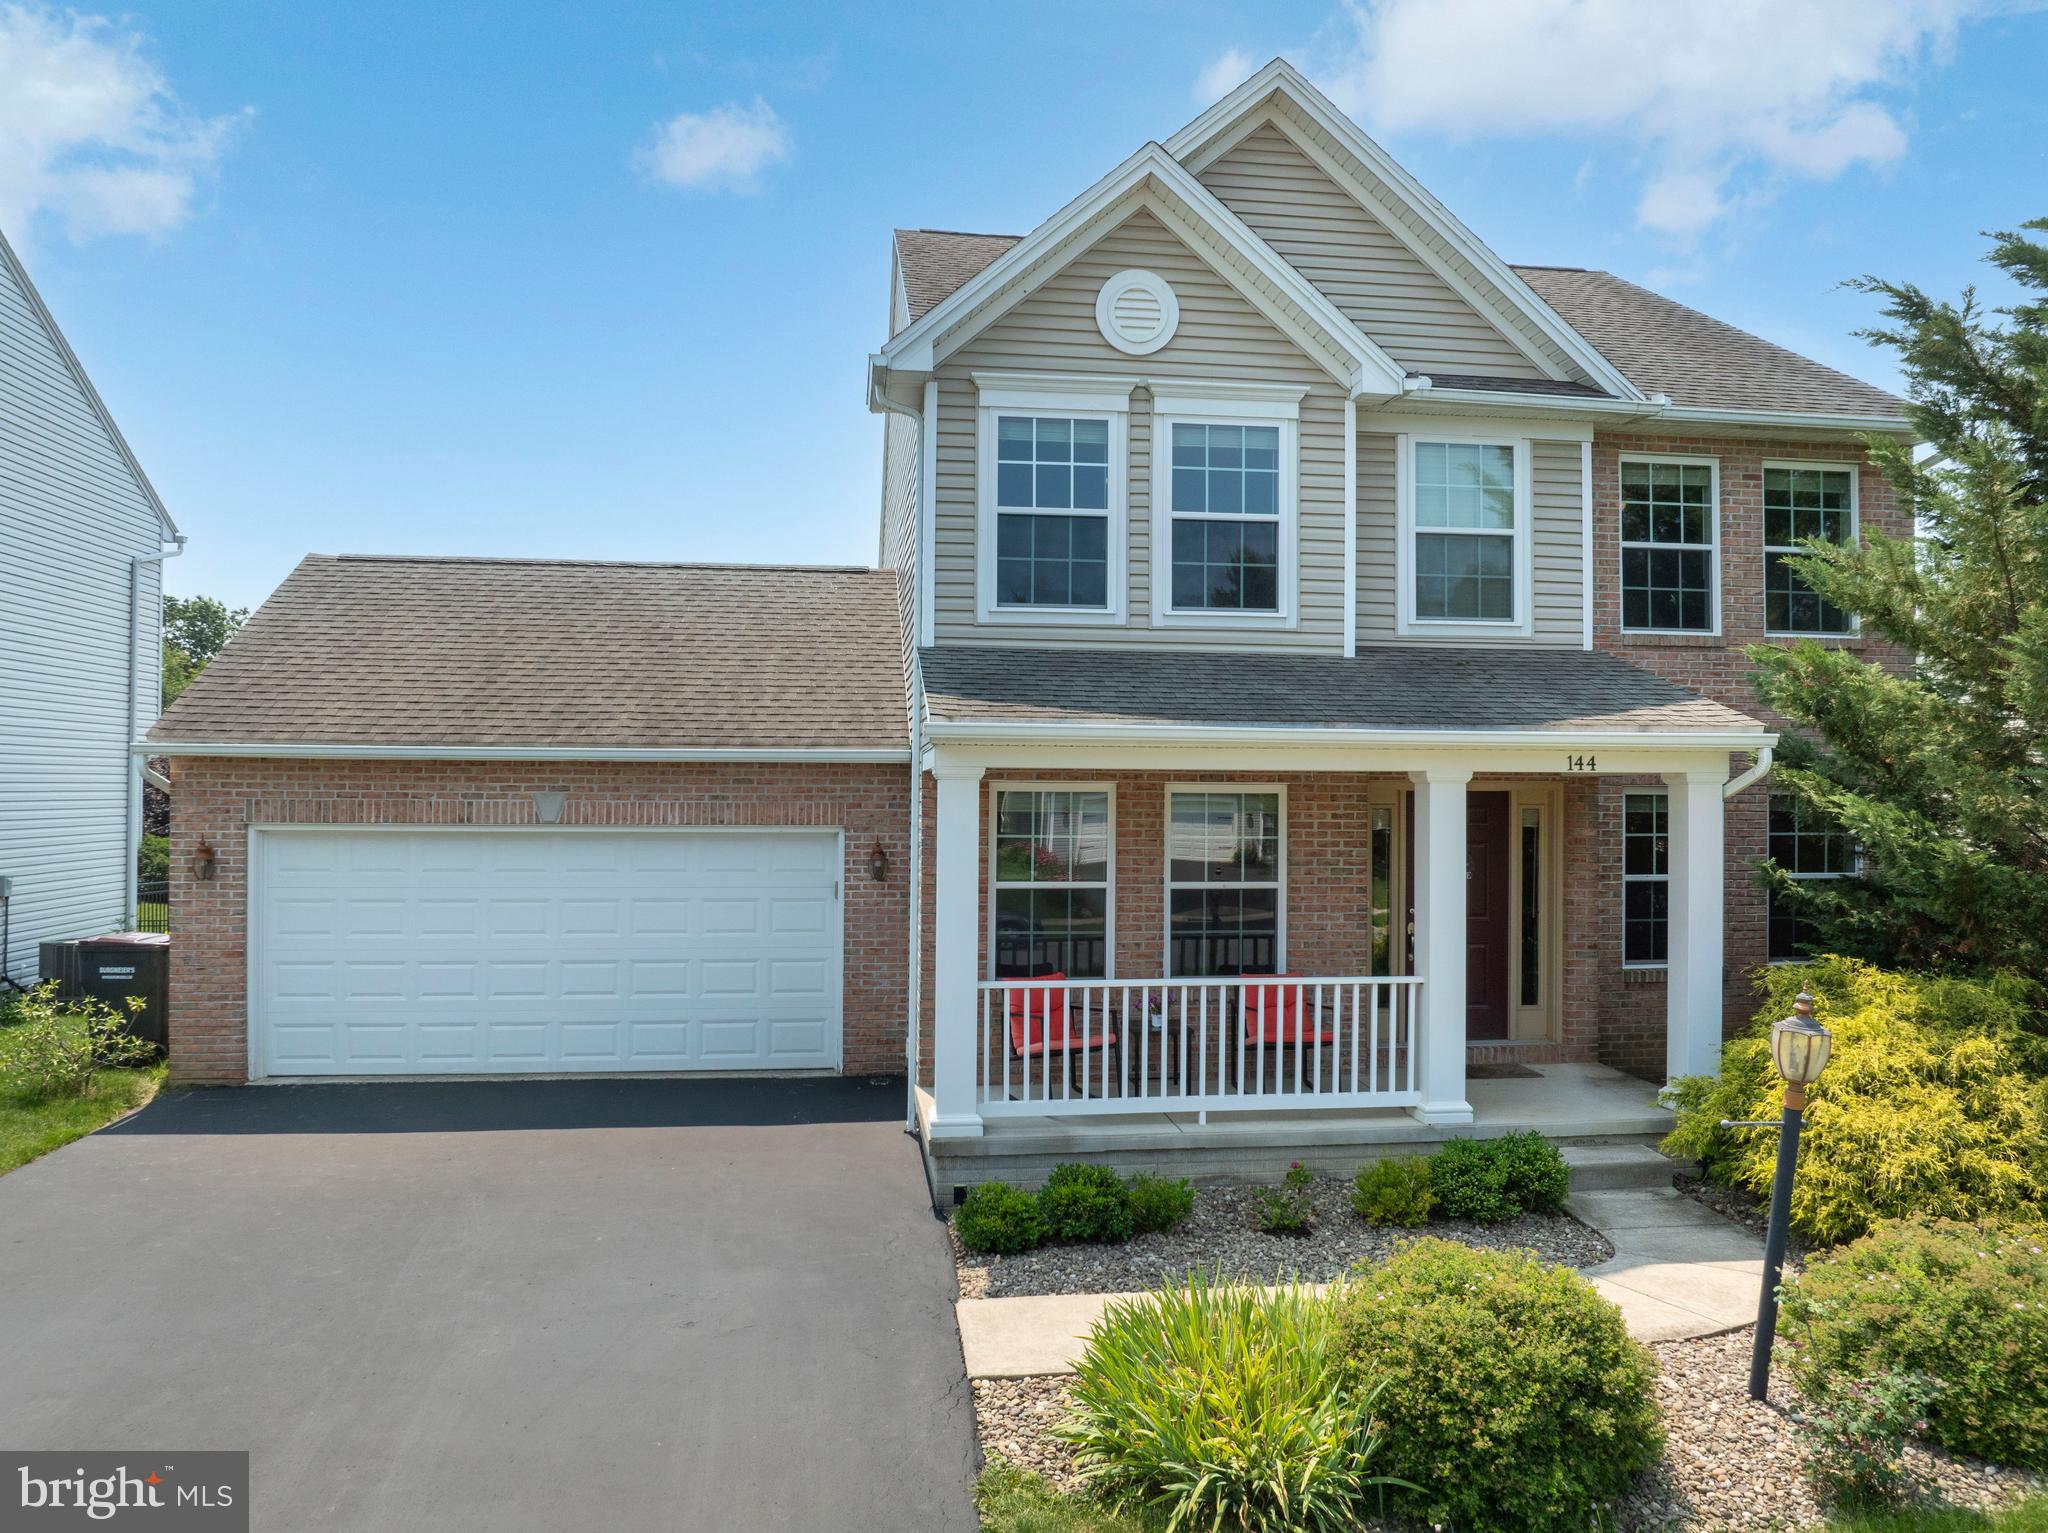
Welcome to this beautifully updated 4-bedroom, 3.5-bath home in the highly desirable Brynwood neighborhood, offering the perfect blend of modern style, quality craftsmanship, and functional living space.

A professionally designed, fully permitted 2023 addition expanded the home's living area with a bright three-season sunroom and a beautifully finished lower level featuring a spacious family room, fourth bedroom, full bath, and generous storage. This flexible space is ideal for guests, a home office, recreation room, or multigenerational living.

The main level is warm and inviting with an open layout, a natural gas fireplace, and efficient gas heat. Recent mechanical upgrades include a new central air conditioning system with whole-house humidity control (2025), supplemental baseboard heat in the lower level (2023), 200-amp electrical service, modern PEX plumbing, and an upgraded roof with a shingle-over ridge vent system.

The updated kitchen features a new gas range and dishwasher (2023), while the laundry area includes a new washer and dryer (2024), adding everyday convenience and value.

Outside, the sellers enhanced the property with a stylish ornamental aluminum fence, creating a secure, defined backyard that's ideal for children and pets to play, outdoor entertaining, or simply enjoying added privacy and peace of mind.

Ideally located just minutes from Penn State, shopping, dining, parks, and schools, this move-in ready home offers the space, updates, and location today's buyers are searching for. With a finished basement, sunroom, modern mechanical systems, and thoughtful improvements throughout, this exceptional property is ready to welcome you home.

Don't miss this opportunity to own one of Brynwood's beautifully updated homes. Schedule your private tour today and experience everything this exceptional
#PACE2519714

PORT MATILDA

144 GARRET WAY

4 Beds

3 Baths

3,000 Sq.Ft.

$524,900

MLS#: PACE2519714
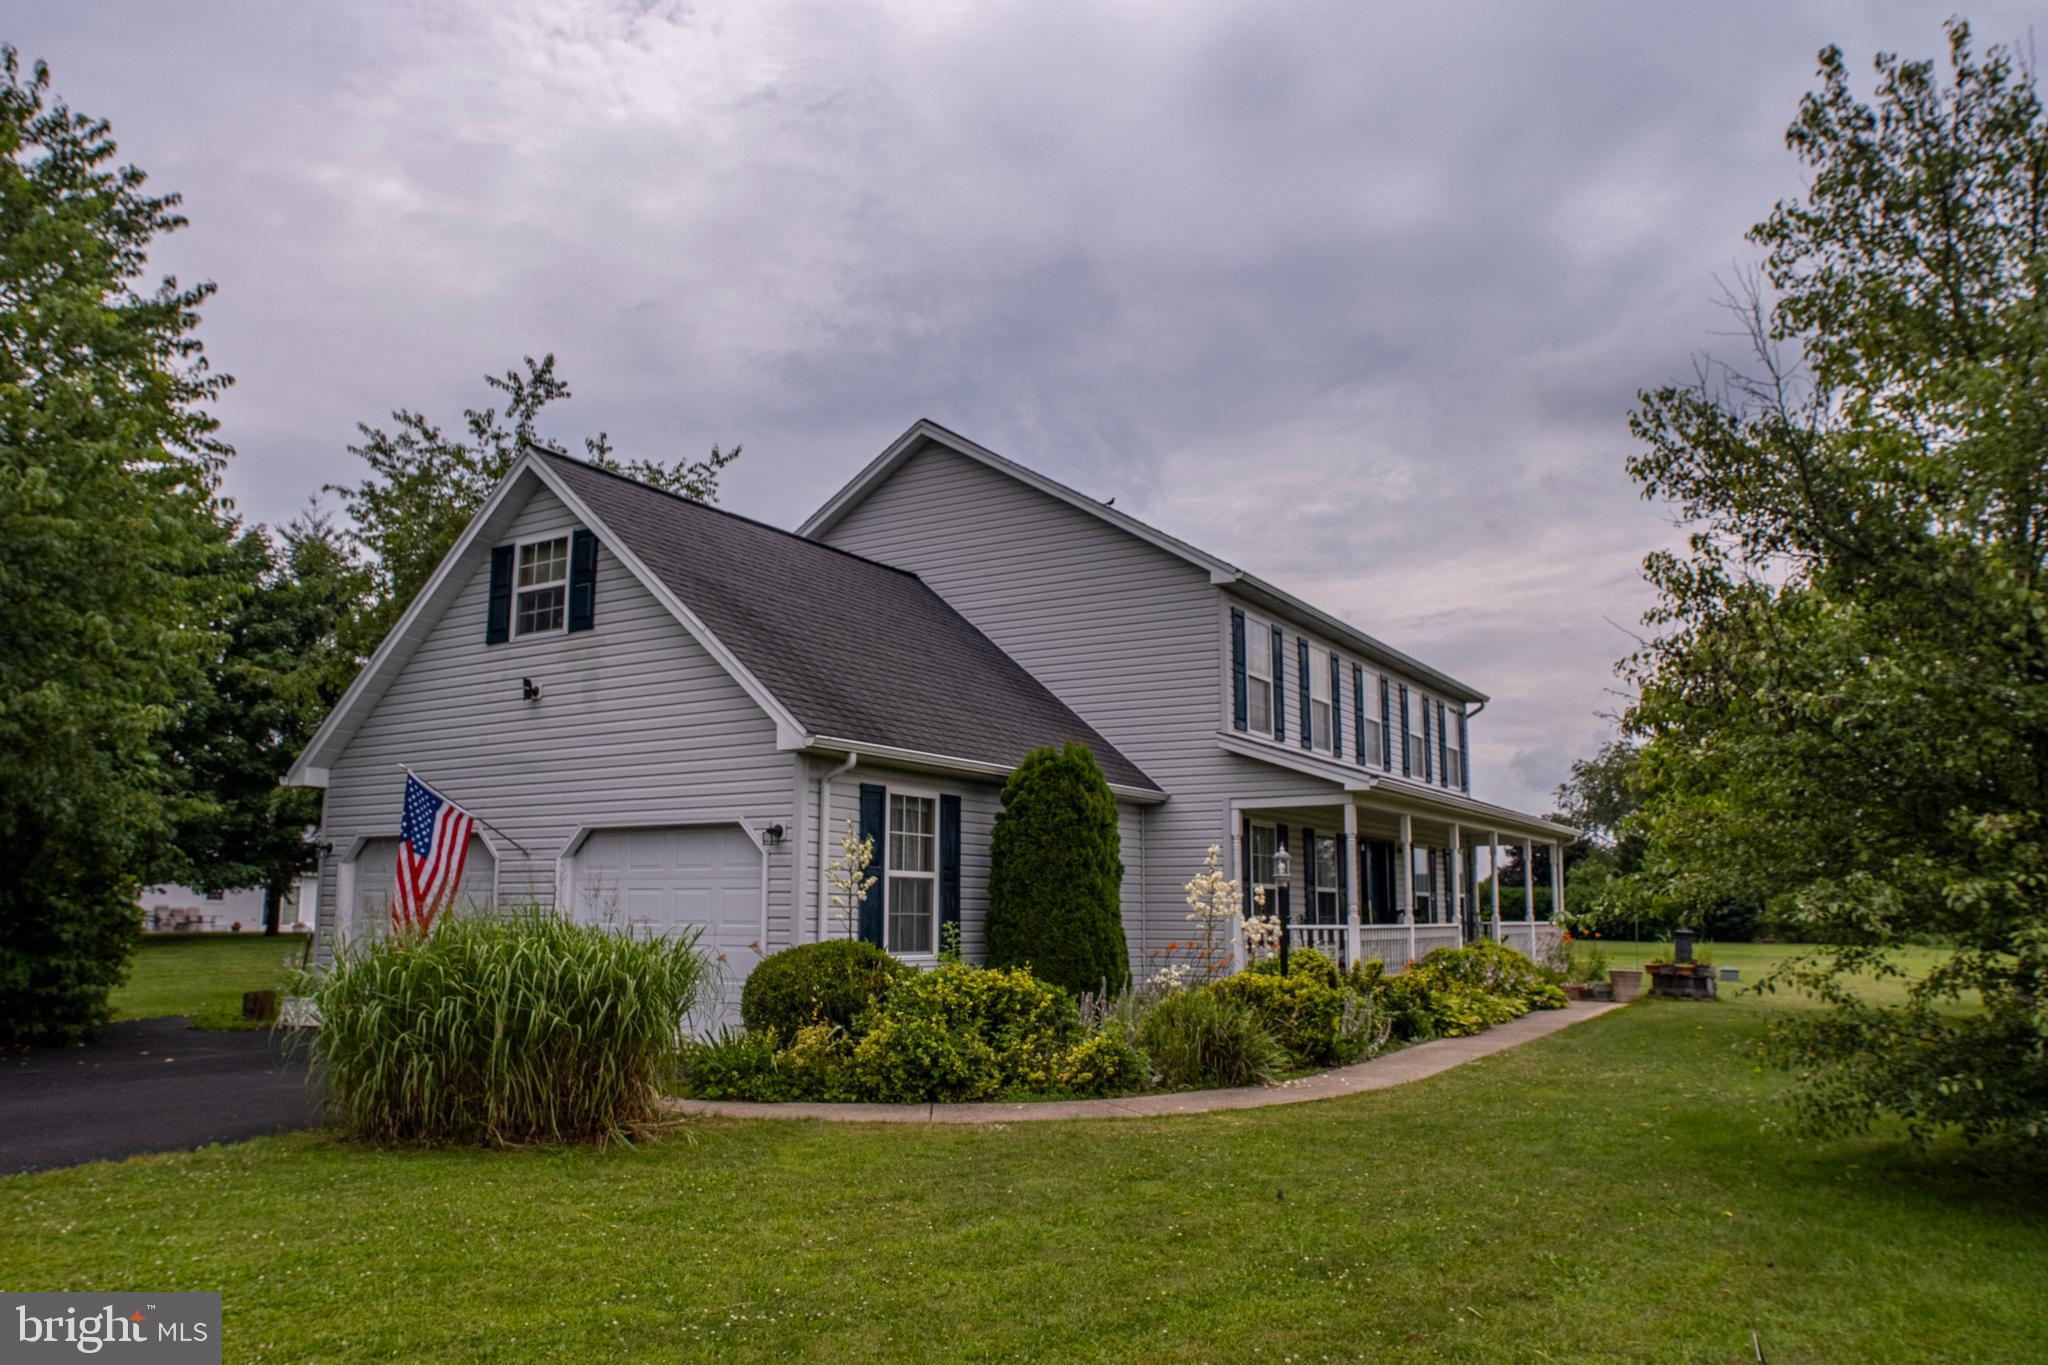
This impressive two-story home offers an abundance of space and modern amenities, perfect for comfortable family living. As you step inside, a welcoming foyer leads you into the heart of the home. The kitchen is a chef's delight, boasting tile flooring,  granite countertops, and a convenient island for food preparation and casual dining. It flows seamlessly into a large living room, creating an open and inviting atmosphere for entertaining or everyday gatherings. Adjacent to this expansive area are a dedicated dining room for formal meals and a versatile family room, offering additional space for relaxation or recreation.

Upstairs, you'll find four generously sized bedrooms, providing private retreats for everyone. The luxurious master bedroom features a private master bath, creating a serene oasis. Another full bath on this level serves the additional bedrooms, and a dedicated office provides a quiet space for work or study. Storage is plentiful with a large walk-in closet to accommodate your wardrobe and belongings.

Beyond the interior, this home continues to impress with its practical features and outdoor appeal. A large two-car garage offers ample parking and storage, complemented by a private paved driveway. The property sits on a substantial 1.41-acre lot, providing a sprawling large yard with plenty of room for outdoor activities, gardening, or simply enjoying the tranquility of your surroundings. Schedule your tour.
#PACE2515572

PORT MATILDA

81 BETHEL COURT

4 Beds

2 Baths

2,632 Sq.Ft.

$540,000

MLS#: PACE2515572
OPEN HOUSE - Sunday, August 9th, 12:00 - 1:30 PM
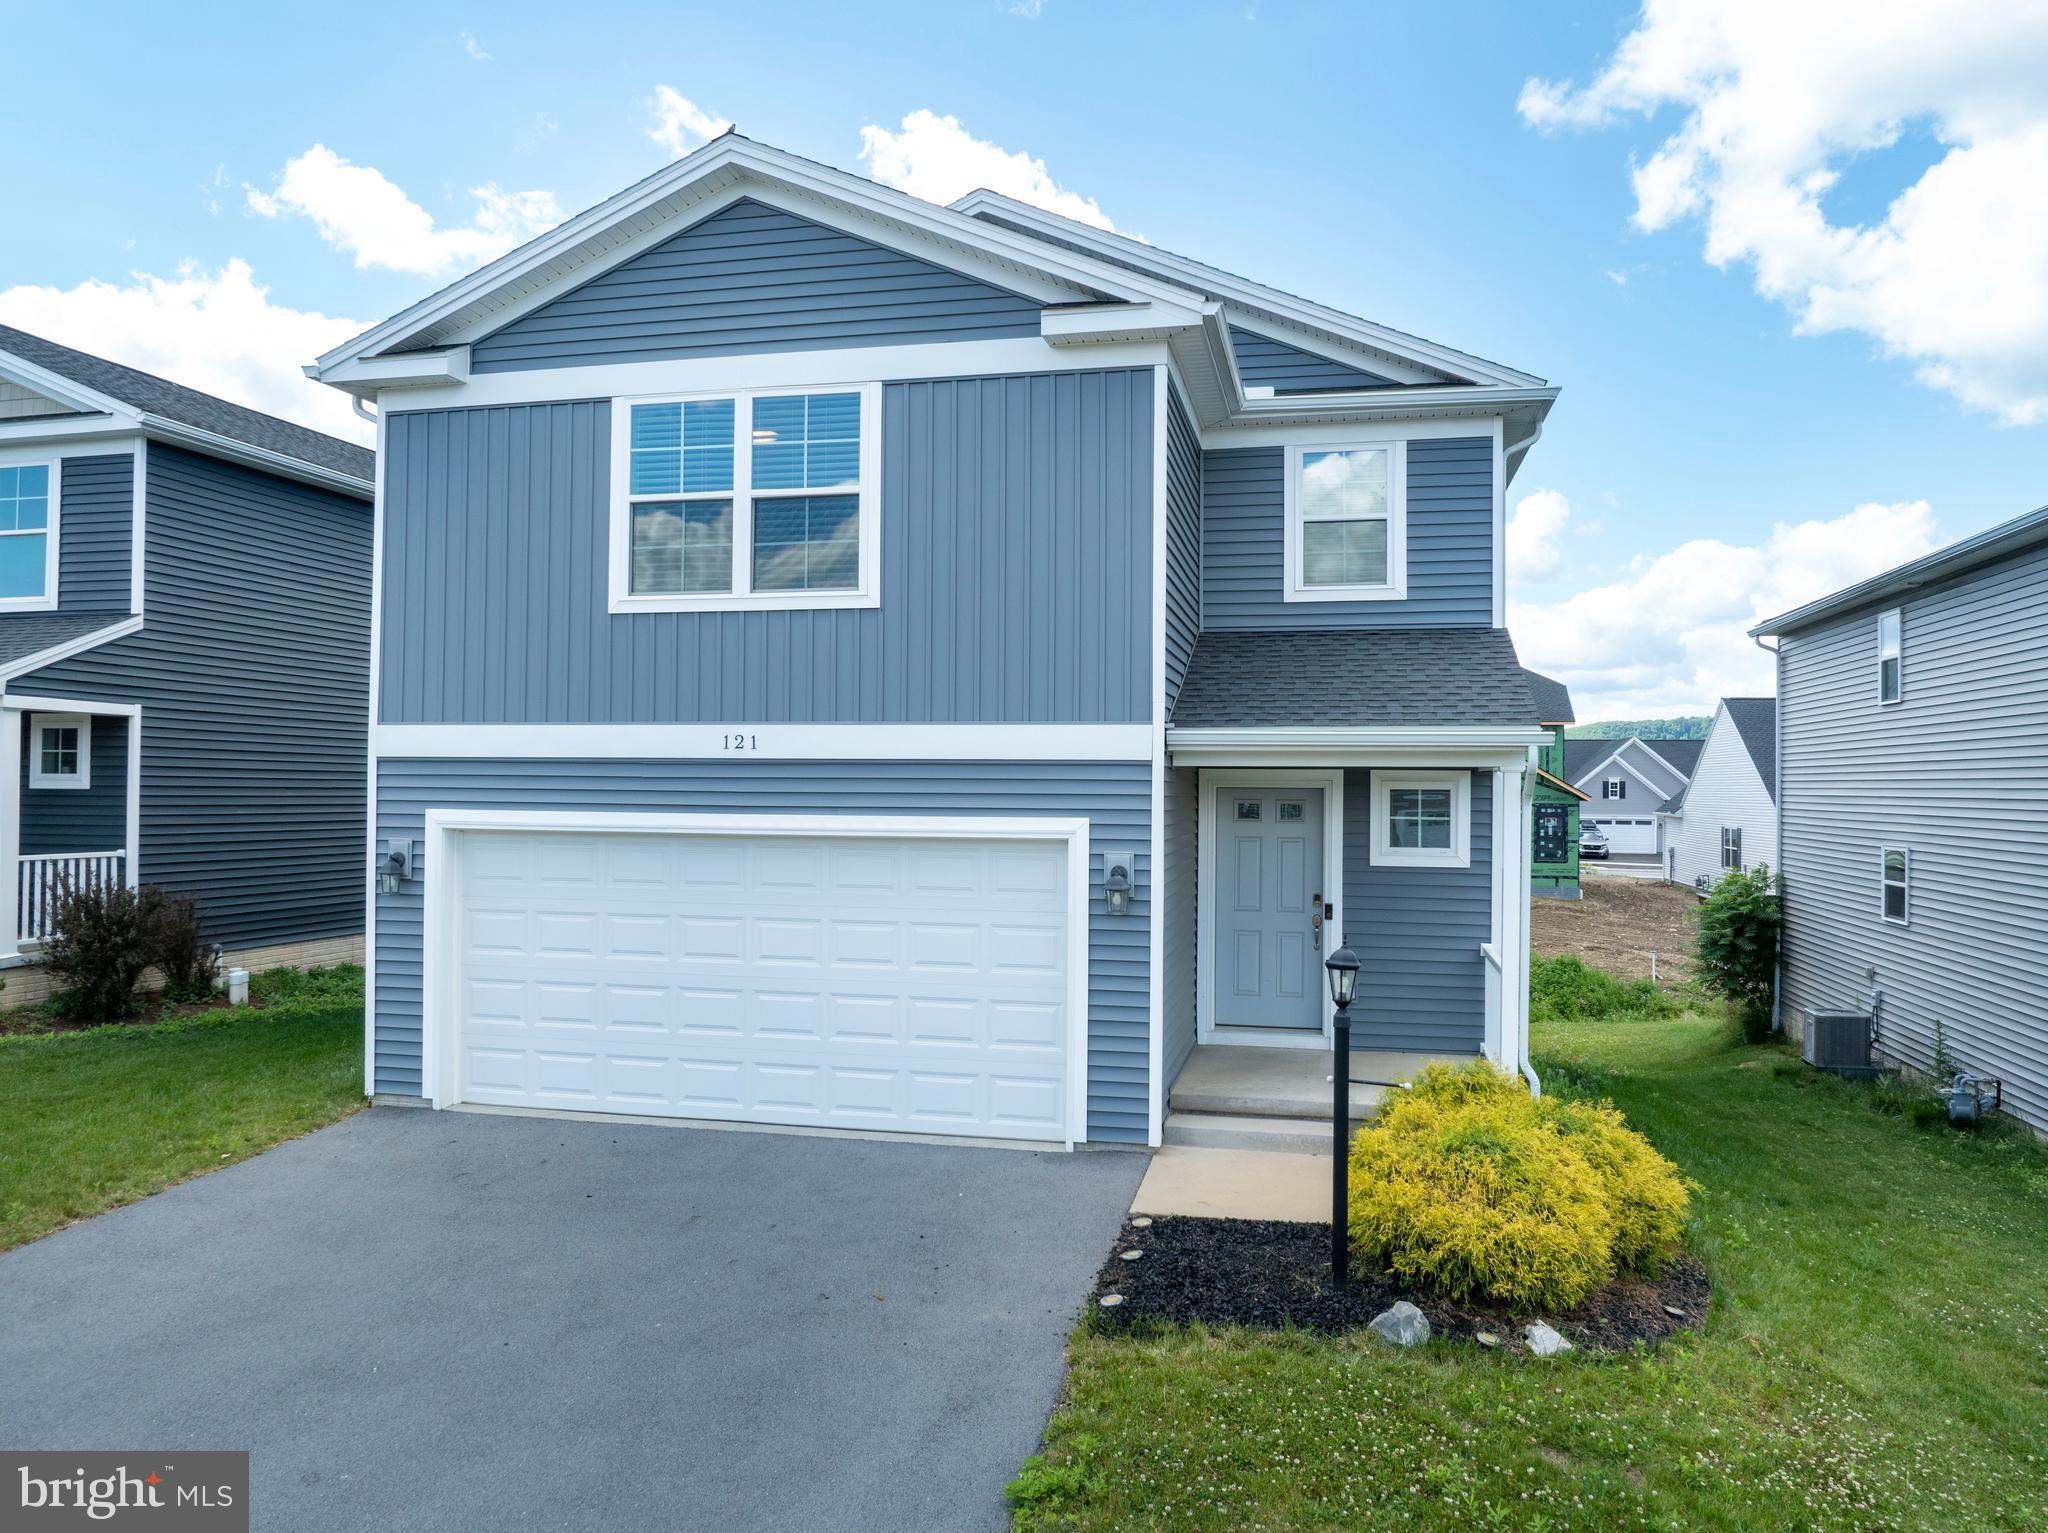
Welcome to 121 Caymus Drive, a nearly-new 4 bedroom home built in 2021. This home features an open concept living room, dining area and kitchen that allows you to stay connected to friends and family as you host get-togethers and share meals. The well-appointed kitchen is sure to impress with upgraded stainless steel appliances, stylish countertops and abundant cabinetry providing plenty of practicality. The laundry and mudroom create a functional transition between the living space and the attached two car garage. Upstairs, the primary suite shines with a huge walk-in closet and primary bath that includes a tiled shower and double-bowl vanity. The second bedroom also offers an en-suite bath adding convenience and comfort for guests and family. Two additional bedrooms, a full bath, and a versatile loft area complete the upper level, offering endless possibilities for a home office, reading nook, play space, hobby area or more! The walkout lower level expands the living space with a generously sized rec room and full bath which would make excellent guest quarters to an ideal place for entertaining. Outside, enjoy gorgeous sunsets or outdoor dining overlooking the backyard from the deck. This move-in ready property is moments to Penn State University and the shopping on North Atherton and is the perfect blend of comfort, style and location. Schedule your private showing today!
#PACE2519190

PORT MATILDA

121 CAYMUS DRIVE

4 Beds

4 Baths

2,800 Sq.Ft.

$499,000

MLS#: PACE2519190

New on site 2 days ago
Fairytale Alpine Chalet on Laurel Run – A Rare Mountain Sanctuary
Welcome to a truly extraordinary mountain retreat where nature, luxury, and tranquility come together in perfect harmony. Nestled on 3.48 private acres beside the crystal-clear waters of Laurel Run, this enchanting 2-bedroom, 2-full-bath Alpine Chalet offers a setting so magical it feels like stepping into the pages of a storybook.

Surrounded by towering mountain laurel and thoughtfully designed perennial pollinator gardens, winding pathways invite you to stroll among vibrant seasonal blooms while butterflies dance, hummingbirds hover, and bees quietly gather nectar. Every season brings a new masterpiece of color, making this property an ever-changing work of art.

The soothing sounds of Laurel Run flowing over picturesque waterfalls create an unforgettable backdrop throughout the property. Gather around the fire pit beside the cascading stream for evenings that feel like they belong on the cover of a luxury lifestyle magazine. Whether entertaining friends or enjoying peaceful solitude, this remarkable outdoor setting is simply unmatched.

Inside, the 1,263-square-foot chalet has been beautifully updated and is completely move-in ready. The remodeled kitchen features elegant granite countertops, beautiful custom cabinetry, and new stainless-steel appliances, making it as functional as it is stylish. The sun-filled dining room is surrounded by windows that frame spectacular views of the mountain landscape and rushing stream, creating an unforgettable setting for every meal.

The inviting living room centers around a warm gas fireplace and opens onto a covered rear deck where you can relax while immersed in the sounds of rippling water and birdsong. Upstairs, the private primary bedroom offers its own deck overlooking the waterfalls and mountain stream. Imagine beginning each morning with coffee gazing over the rushing water or drifting off to sleep each night with the doors or windows open as the soothing sounds of the stream wash away the day's stresses.

The matching chalet-style carport and storage shed perfectly complement the home's mountain architecture, completing a property that has been thoughtfully designed from every angle.

Modern comfort meets timeless mountain charm with propane forced-air heating, central air conditioning, a new roof, new HVAC system, Xfinity cable/internet availability, and numerous updates throughout—leaving absolutely nothing left to do but move in and enjoy.

Located just 15 minutes from Penn State University and Beaver Stadium, this remarkable property offers the perfect year-round residence, weekend getaway, vacation rental opportunity, or unforgettable game-day retreat.

Properties of this caliber, with such an extraordinary combination of natural beauty, privacy, modern updates, and convenient location, rarely become available. More than just a home, this is a lifestyle—a place where every day feels like a vacation, and every season brings new reasons to fall in love.

This isn't simply a chalet. It's a once-in-a-lifetime mountain experience waiting to be yours.
#PACE2520084

PORT MATILDA

108 SHANGRI LANE

2 Beds

2 Baths

1,263 Sq.Ft.

$449,000

MLS#: PACE2520084

 - property

Send a message

Message successfully sent.

Your message

What is 3 + 4 ?

Reason for contacting?

I agree to receive email communication and understand I can unsubscribe at any time.

I agree to be contacted by Charis Realty Group via call, email, and text for real estate services. To opt out, you can reply 'stop' at any time or reply 'help' for assistance. You can also click the unsubscribe link in the emails. Message and data rates may apply. Message frequency may vary. Privacy Policy

Sign Out

Virtual Assistant

Would you like to take the next step with this property? We can help you schedule a showing or virtual tour, or send you more details.

Yes, I would like more information.

Thank You for Your Reply, One of Our Agents will contact you as soon as possible

No, maybe later.

Thank you, you can always contact me via email, phone number or through the contact form.

Realhub AI

Lucy - Your AI-Powered Realtor

Update Your Temporary Password

Personalize your search

Enter your email and we'll notify you immediately when new listings match what you're looking for.

or enter email address

Already have an account ? Login here

Continue your home search

I agree to receive communications and understand I can unsubscribe at any time.

I agree to be contacted by Charis Realty Group via call, email, and text for real estate services. To opt out, you can reply 'stop' at any time or reply 'help' for assistance. You can also click the unsubscribe link in the emails. Message and data rates may apply. Message frequency may vary. Privacy Policy

Already have an account ? Login here

We use cookies

We use cookies primarily for analytics to enhance your experience. By accepting, you agree to our use of these cookies. You can manage your preferences or learn more about our cookies policy.