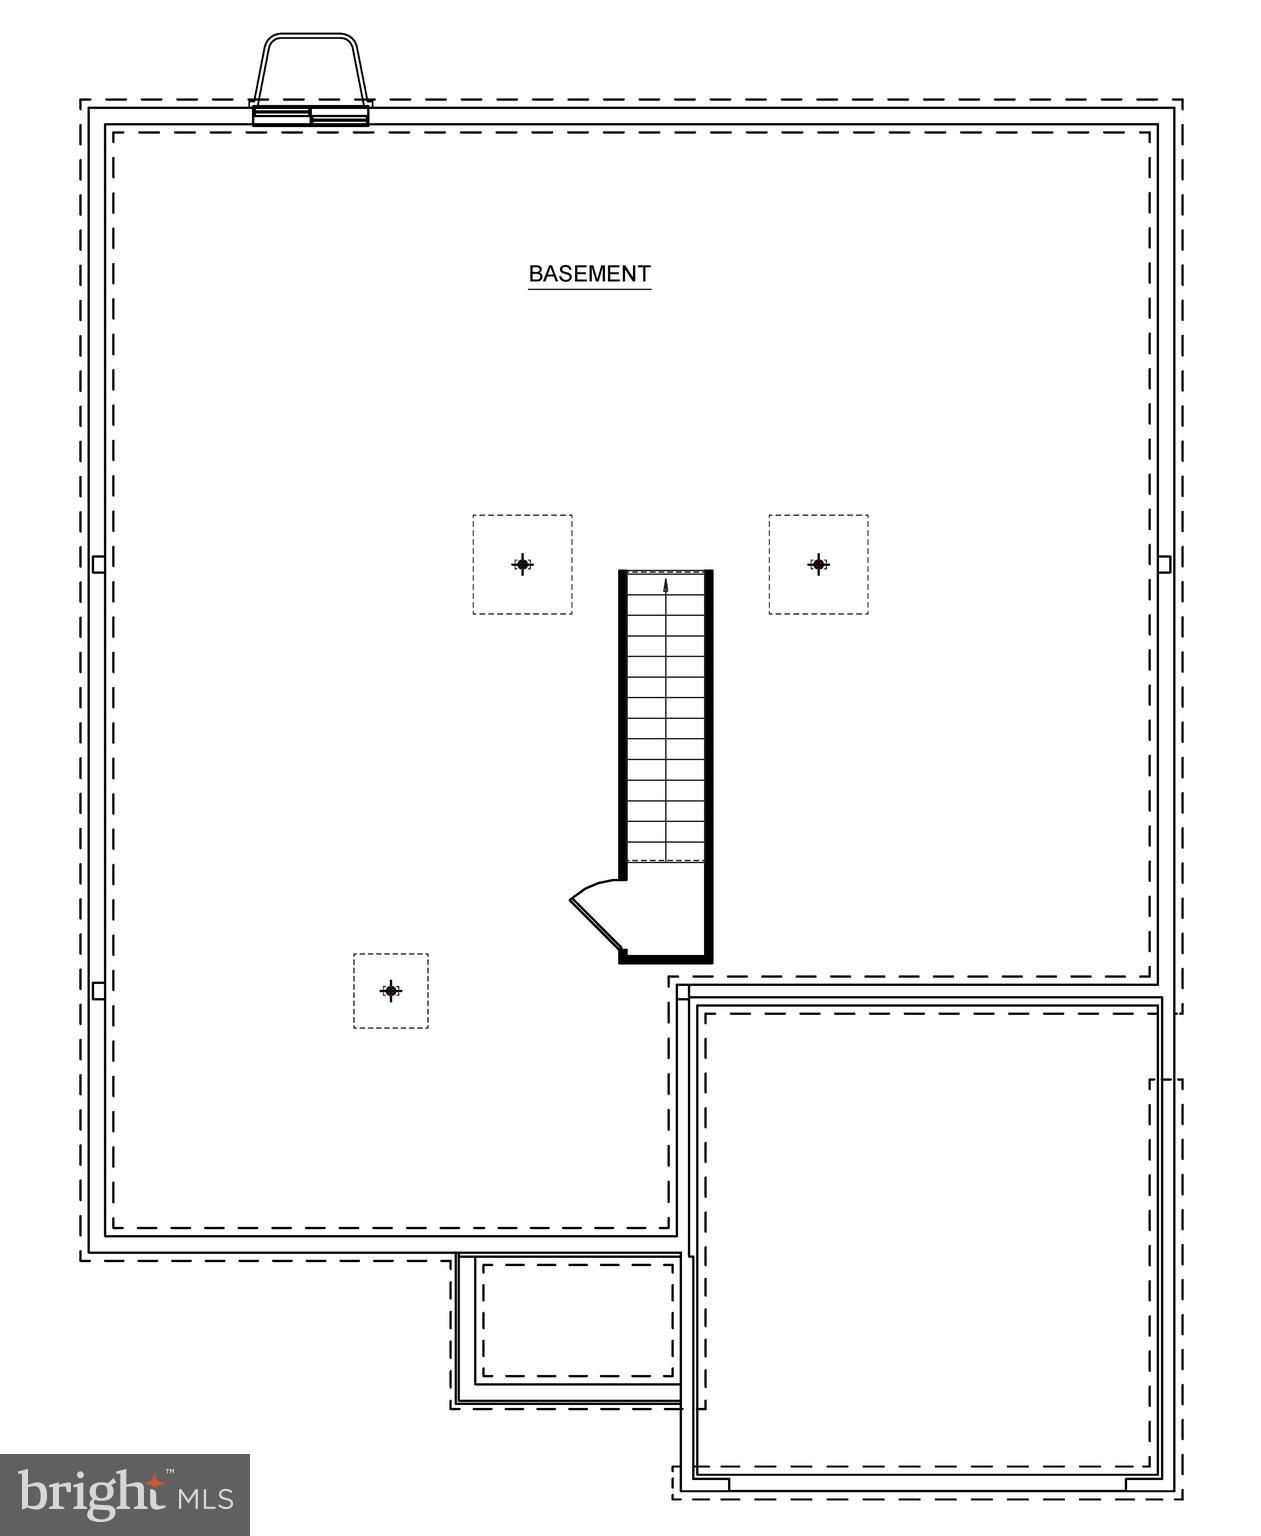
Features & Amenities

Interior

  • Total Bedrooms

    4

  • Bathrooms

    3

  • Above Grade Finished Area

    2585.0

  • Basement YN

    YES

  • Cooling YN

    YES

  • Cooling

    Central Air, Electric

  • Fireplace YN

    YES

  • Heating YN

    YES

  • Heating

    Natural Gas, Forced Air

  • Main Level Bedrooms

    3

  • Pet friendly

    N/A

Exterior

  • Garage

    Yes

  • Garage spaces

    2

  • Construction Materials

    Vinyl Siding

  • Parking

    Garage, Attached

  • Pool

    No

  • Waterfront YN

    NO

Area & Lot

  • Lot Size(acres)

    0.17

  • Lot Size(square feet)

    7,198

  • Property Type

    Residential

  • Property Sub Type

    Single Family Residence

  • Architectural Style

    Traditional

Price

  • Sales Price

    $639,900

  • Sq. Footage

    2,585

  • Price/SqFt

    $247

HOA

  • Association

    YES

  • Association Fee

    $225

  • Association Fee Frequency

    Annually

  • Association Fee Includes

    N/A

School District

  • Elementary School

    N/A

  • Middle School

    N/A

  • High School

    N/A

Property Features

  • New Construction

    YES

  • Foundation Details

    Concrete Perimeter

  • Senior Community YN

    NO

  • Sewer

    Public Sewer

  • Water Source

    Public

Schedule a Showing

Showing scheduled successfully.

<
>
IN PERSON
VIA CHAT

What is 3 + 4 ?


Change time

Mortgage calculator

Estimate your monthly mortgage payment, including the principal and interest, property taxes, and HOA. Adjust the values to generate a more accurate rate.

Your payment

Principal and Interest:

$

Property taxes:

$

HOA fees:

$

Total loan payment:

$

Total interest amount:

$

Location

County

CENTRE

Elementary School

Middle School

High School

Listing Courtesy of Janice Glessner , S&A Realty, LLC

RealHub Information is provided exclusively for consumers' personal, non-commercial use, and it may not be used for any purpose other than to identify prospective properties consumers may be interested in purchasing. All information deemed reliable but not guaranteed and should be independently verified. All properties are subject to prior sale, change or withdrawal. RealHub website owner shall not be responsible for any typographical errors, misinformation, misprints and shall be held totally harmless.

Agent Danielle Bender

AGENT

Danielle Bender

Call Danielle today to schedule a private showing.


* Listings on this website come from the FMLS IDX Compilation and may be held by brokerage firms other than the owner of this website. The listing brokerage is identified in any listing details. Information is deemed reliable but is not guaranteed. If you believe any FMLS listing contains material that infringes your copyrighted work please click here to review our DMCA policy and learn how to submit a takedown request.© 2024 FMLS.
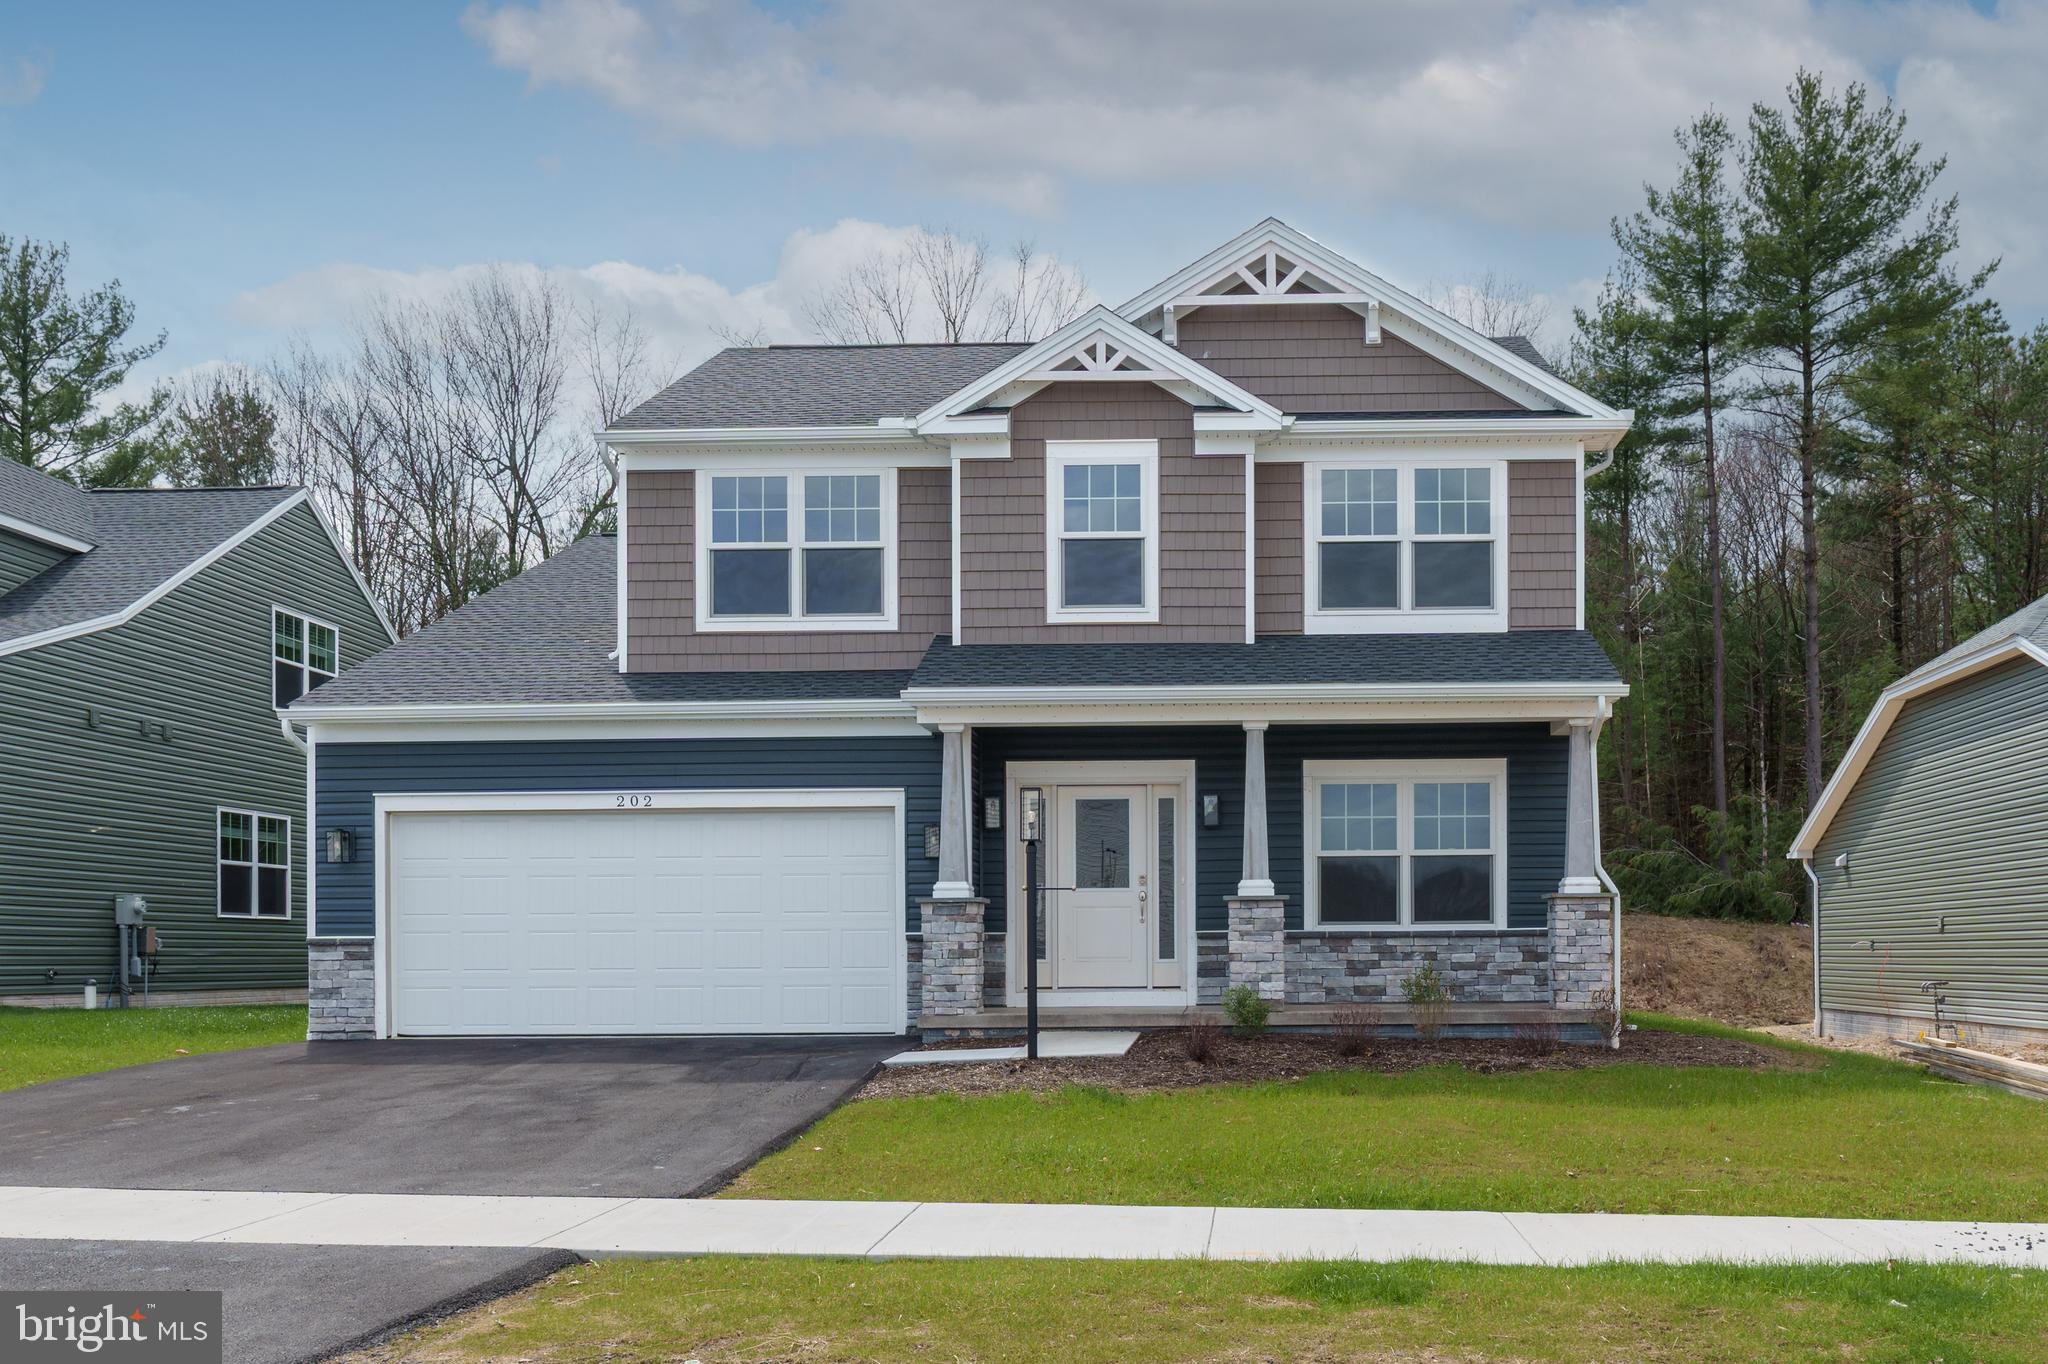
Grays Pointe is located within the State College Area School District and Gray’s Woods community, just 2 miles from I-99 and 5 minutes to shopping including Wegman’s, Target, Trader Joe’s, and more. 

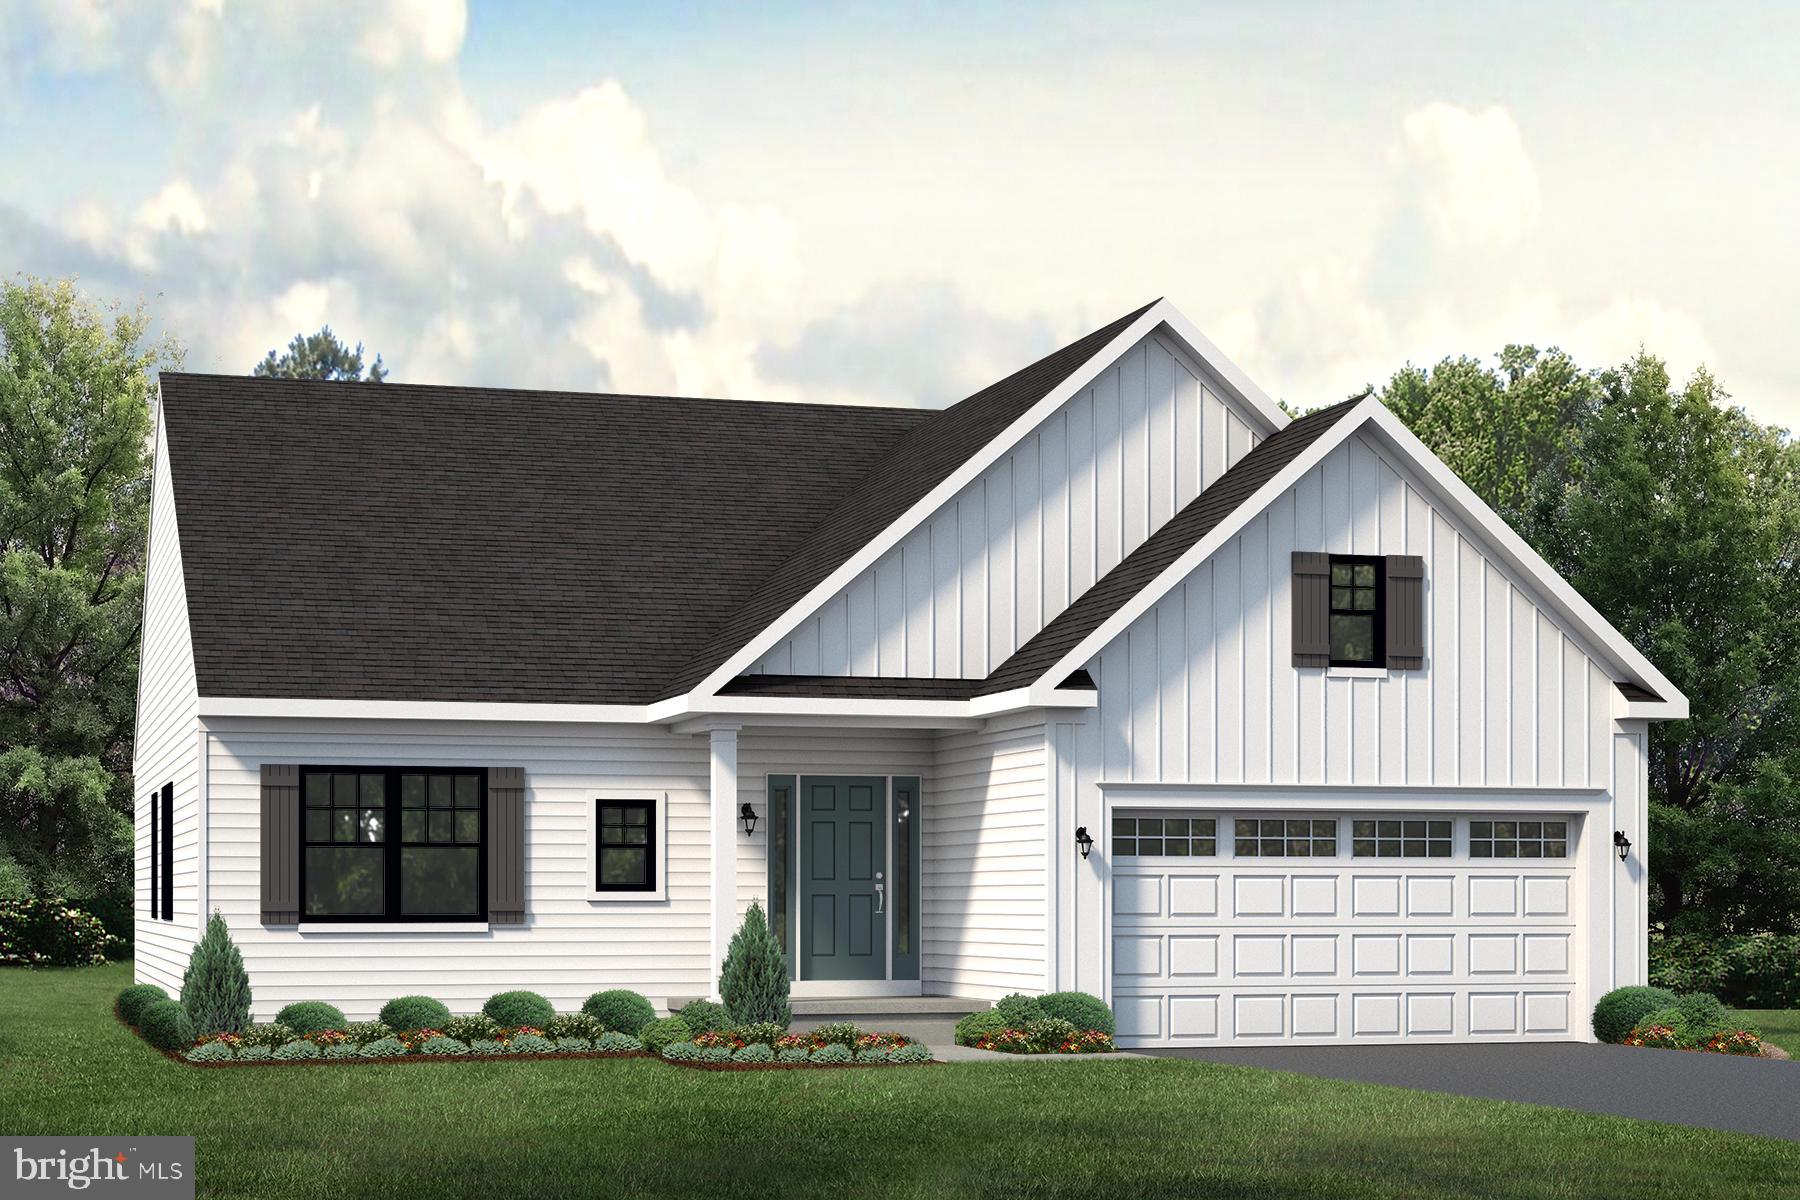
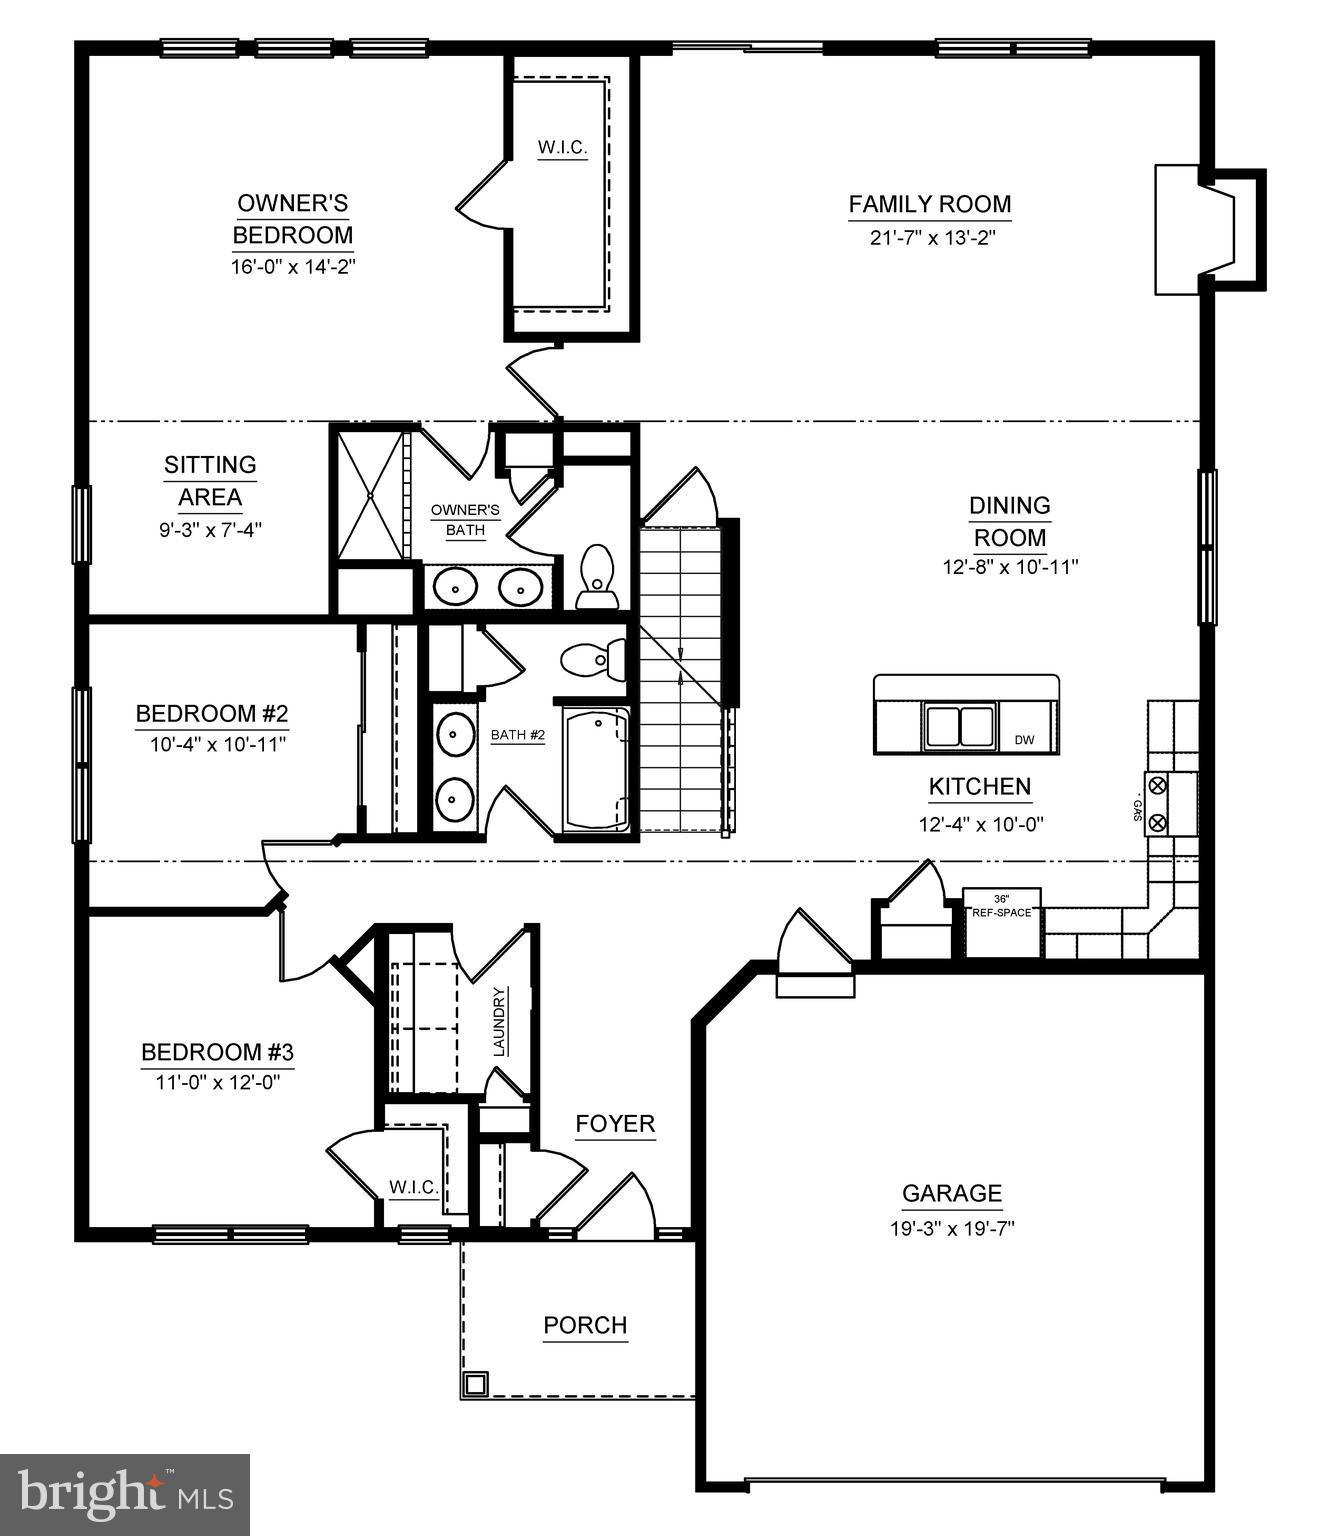
The Aspen B plan features a 2-car front-entry garage and 9’ ceilings on the first floor. The main level includes a gas fireplace in the family room and an upgraded kitchen with quartz countertops, center island with overhang, and stainless steel appliances. 

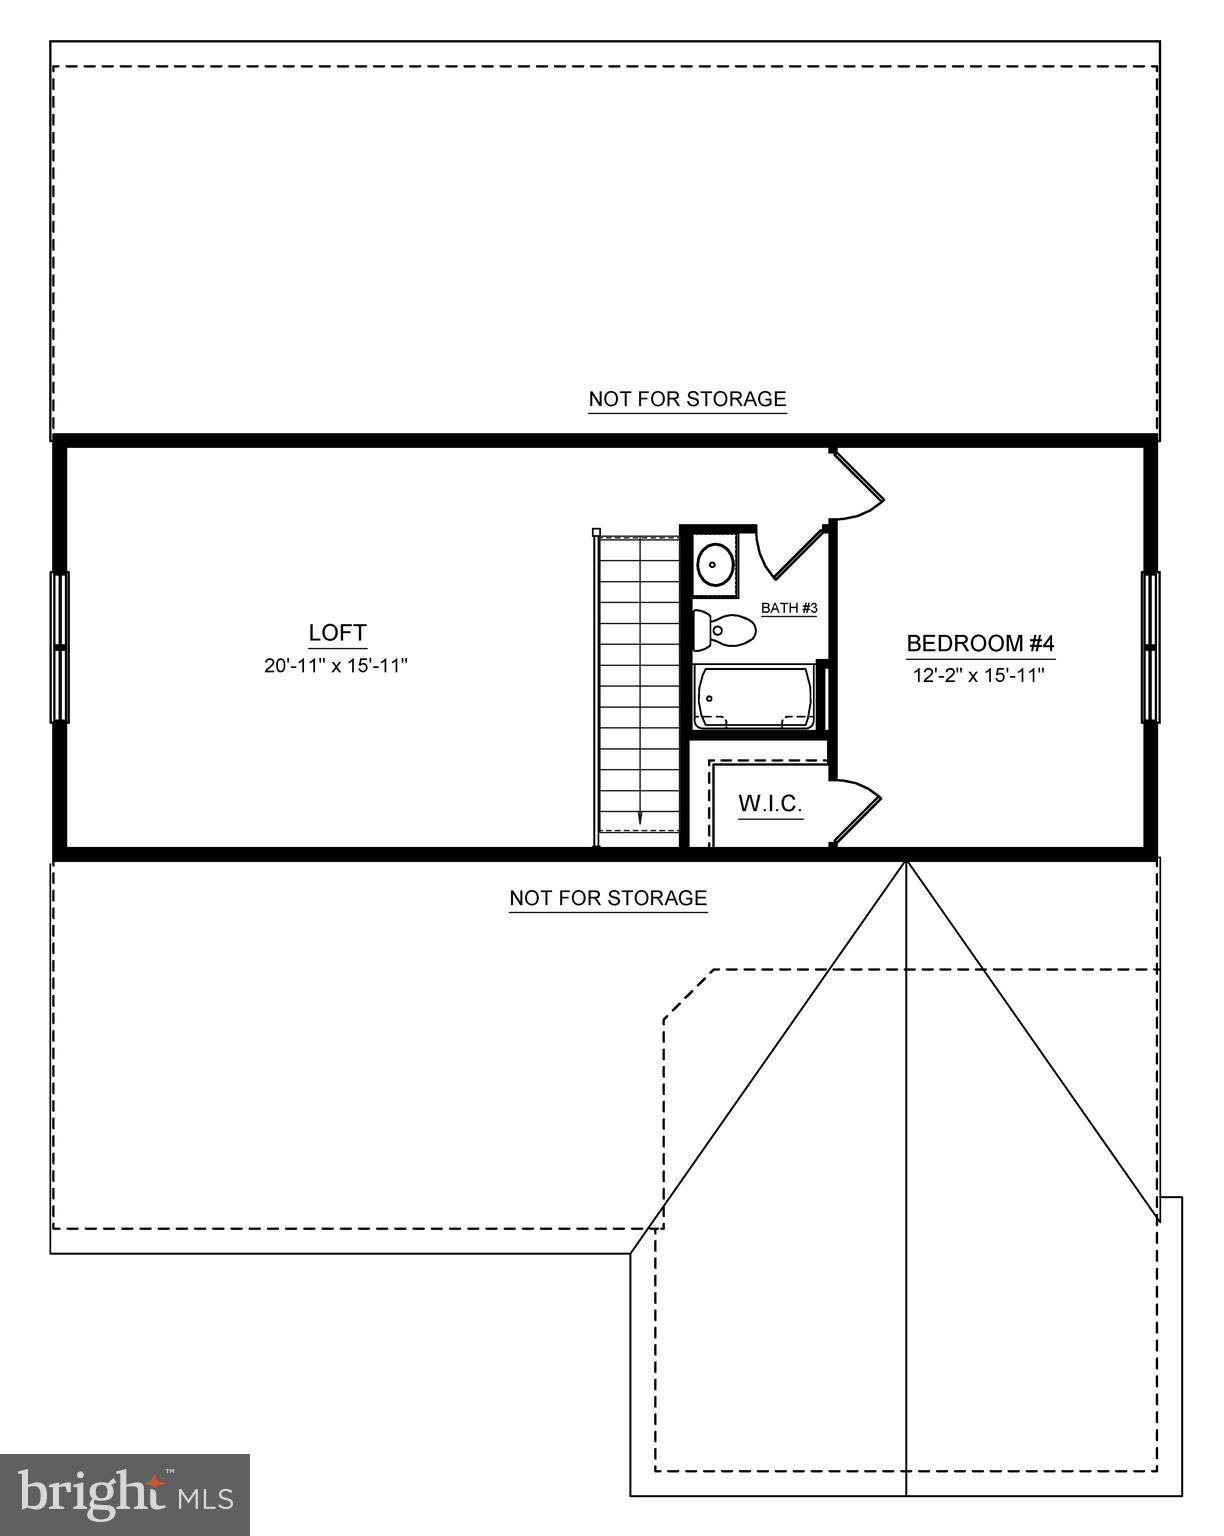
The owner’s suite includes a sitting area and en suite bath with a private water closet. A loft area provides additional living space along with a fourth bedroom and full bathroom. Upgraded fixtures are included throughout. 

Contact us today to schedule your tour to see everything this home has to offer.

178 BUCK MOTH WAY

Message successfully sent.

What would you like to know?

What is 3 + 4 ?

I agree to receive email communication and understand I can unsubscribe at any time.

I agree to be contacted by Charis Realty Group via call, email, and text for real estate services. To opt out, you can reply 'stop' at any time or reply 'help' for assistance. You can also click the unsubscribe link in the emails. Message and data rates may apply. Message frequency may vary. Privacy Policy

Related Properties

Grays Pointe is located within the State College Area School District and Gray’s Woods community, just 2 miles from I-99 and 5 minutes to shopping including Wegman’s, Target, Trader Joe’s, and more. 

The Charlotte C plan features a 2-car front-entry garage and 9’ ceilings on the first floor. The main level includes a den, gas fireplace in the great room, and vaulted ceilings in the great room, dining room, and kitchen. The kitchen offers upgraded cabinetry, quartz countertops, a center island with overhang, and stainless steel appliances. 

The owner’s suite includes tray ceilings and a private en suite bath. Additional bedrooms provide flexible space for guests, office, or household needs. 

Contact us for more details on this home.
#PACE2515634

PORT MATILDA

202 PHOEBE ROAD

3 Beds

2 Baths

1,904 Sq.Ft.

$574,900

MLS#: PACE2515634
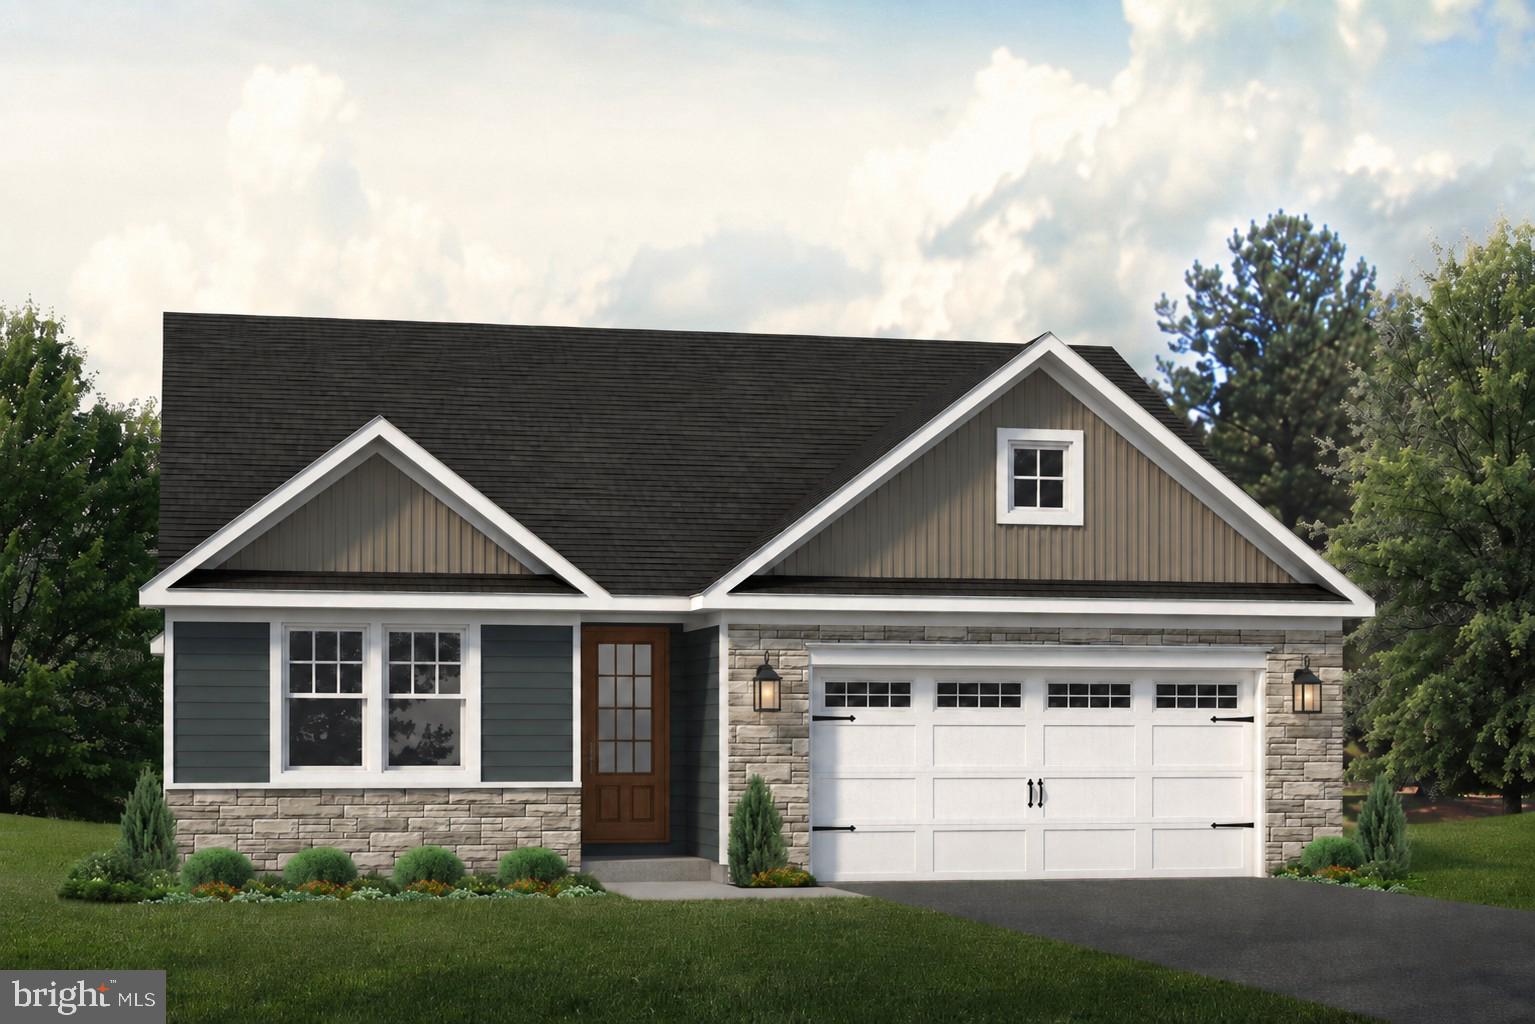
The Rockford floor plan in Grays Pointe offers 1,699 square feet of thoughtfully designed single-level living in Port Matilda, PA, within the State College Area School District. This 3-bedroom, 2-bath home includes a 2-car garage and an unfinished basement with a bath rough-in for future expansion. The open layout features a spacious kitchen with upgraded Hazelnut cabinetry, quartz countertops, ceramic tile backsplash, center island, and stainless steel appliances overlooking the dining area and great room with cathedral ceilings and a gas fireplace with stone surround. The owner's suite includes a large walk-in closet and a private bath with a ceramic tile walk-in shower. Hardwood flooring extends throughout the main living areas, while the bedrooms feature carpet and the bathrooms and laundry room include ceramic tile flooring. Grays Pointe is conveniently located just minutes from downtown State College, Penn State University, I-99, shopping, dining, parks, and outdoor recreation, offering a peaceful neighborhood setting with easy access to everyday conveniences.
#PACE2519960

PORT MATILDA

160 BUCK MOTH WAY

3 Beds

2 Baths

1,699 Sq.Ft.

$574,900

MLS#: PACE2519960
Welcome to this beautifully updated 4-bedroom, 3.5-bath home in the highly desirable Brynwood neighborhood, offering the perfect blend of modern style, quality craftsmanship, and functional living space.

A professionally designed, fully permitted 2023 addition expanded the home's living area with a bright three-season sunroom and a beautifully finished lower level featuring a spacious family room, fourth bedroom, full bath, and generous storage. This flexible space is ideal for guests, a home office, recreation room, or multigenerational living.

The main level is warm and inviting with an open layout, a natural gas fireplace, and efficient gas heat. Recent mechanical upgrades include a new central air conditioning system with whole-house humidity control (2025), supplemental baseboard heat in the lower level (2023), 200-amp electrical service, modern PEX plumbing, and an upgraded roof with a shingle-over ridge vent system.

The updated kitchen features a new gas range and dishwasher (2023), while the laundry area includes a new washer and dryer (2024), adding everyday convenience and value.

Outside, the sellers enhanced the property with a stylish ornamental aluminum fence, creating a secure, defined backyard that's ideal for children and pets to play, outdoor entertaining, or simply enjoying added privacy and peace of mind.

Ideally located just minutes from Penn State, shopping, dining, parks, and schools, this move-in ready home offers the space, updates, and location today's buyers are searching for. With a finished basement, sunroom, modern mechanical systems, and thoughtful improvements throughout, this exceptional property is ready to welcome you home.

Don't miss this opportunity to own one of Brynwood's beautifully updated homes. Schedule your private tour today and experience everything this exceptional
#PACE2519714

PORT MATILDA

144 GARRET WAY

4 Beds

3 Baths

3,000 Sq.Ft.

$524,900

MLS#: PACE2519714
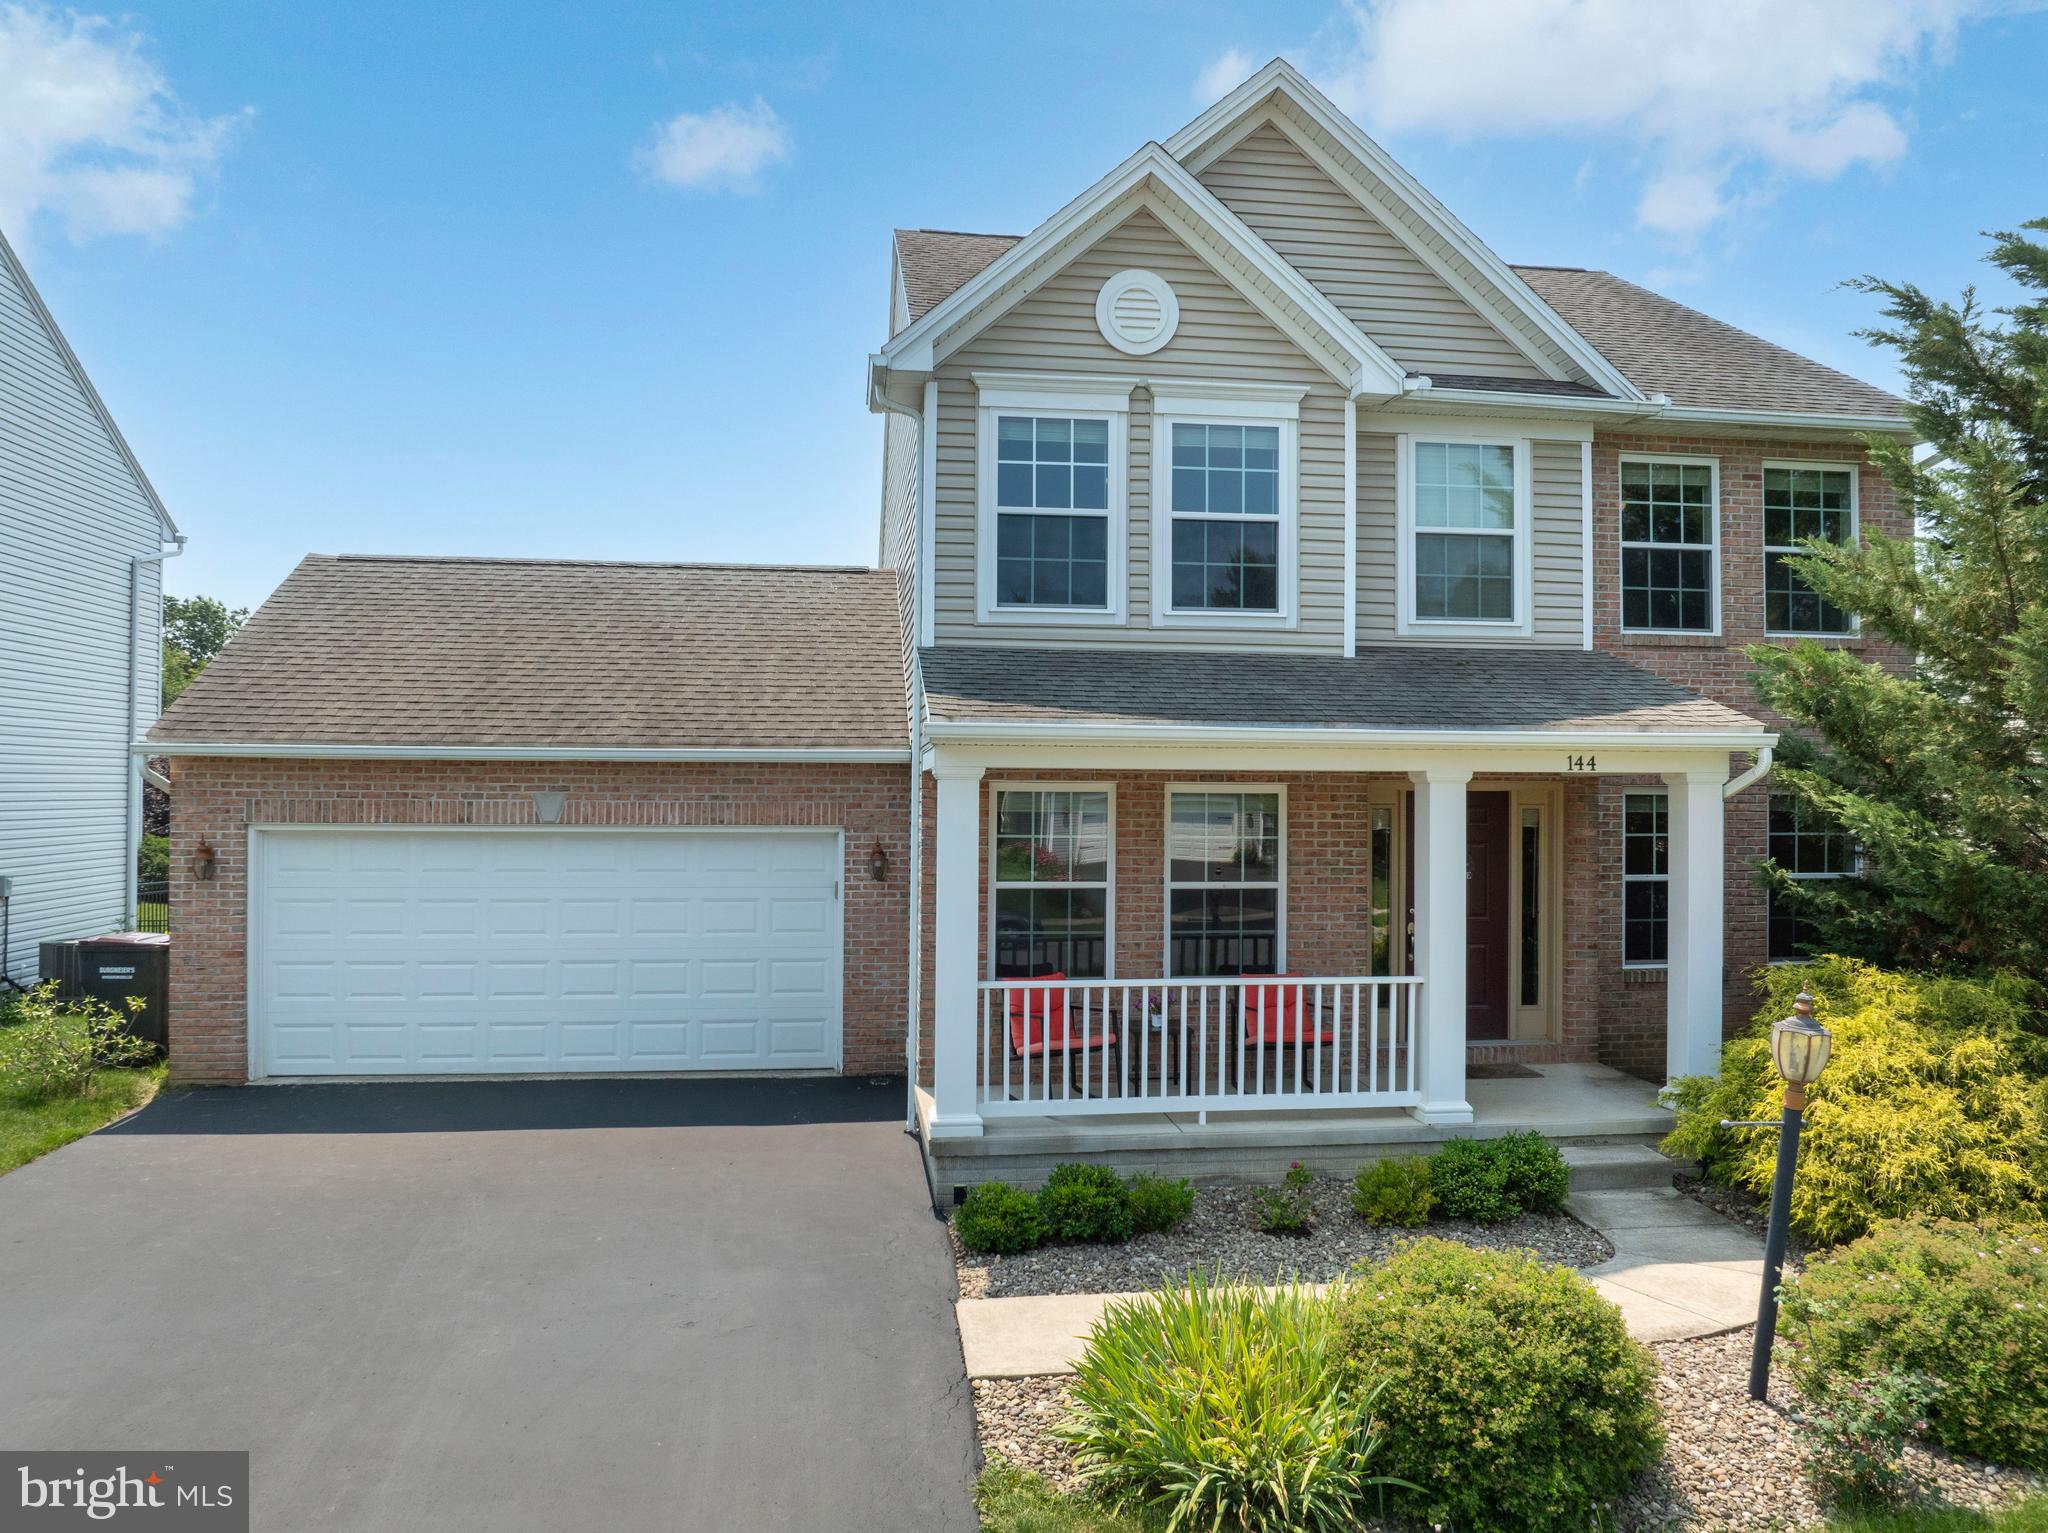
This impressive two-story home offers an abundance of space and modern amenities, perfect for comfortable family living. As you step inside, a welcoming foyer leads you into the heart of the home. The kitchen is a chef's delight, boasting tile flooring,  granite countertops, and a convenient island for food preparation and casual dining. It flows seamlessly into a large living room, creating an open and inviting atmosphere for entertaining or everyday gatherings. Adjacent to this expansive area are a dedicated dining room for formal meals and a versatile family room, offering additional space for relaxation or recreation.

Upstairs, you'll find four generously sized bedrooms, providing private retreats for everyone. The luxurious master bedroom features a private master bath, creating a serene oasis. Another full bath on this level serves the additional bedrooms, and a dedicated office provides a quiet space for work or study. Storage is plentiful with a large walk-in closet to accommodate your wardrobe and belongings.

Beyond the interior, this home continues to impress with its practical features and outdoor appeal. A large two-car garage offers ample parking and storage, complemented by a private paved driveway. The property sits on a substantial 1.41-acre lot, providing a sprawling large yard with plenty of room for outdoor activities, gardening, or simply enjoying the tranquility of your surroundings. Schedule your tour.
#PACE2515572

PORT MATILDA

81 BETHEL COURT

4 Beds

2 Baths

2,632 Sq.Ft.

$540,000

MLS#: PACE2515572

OPEN HOUSE - Thursday, August 6th, 5:30 - 7:00 PM
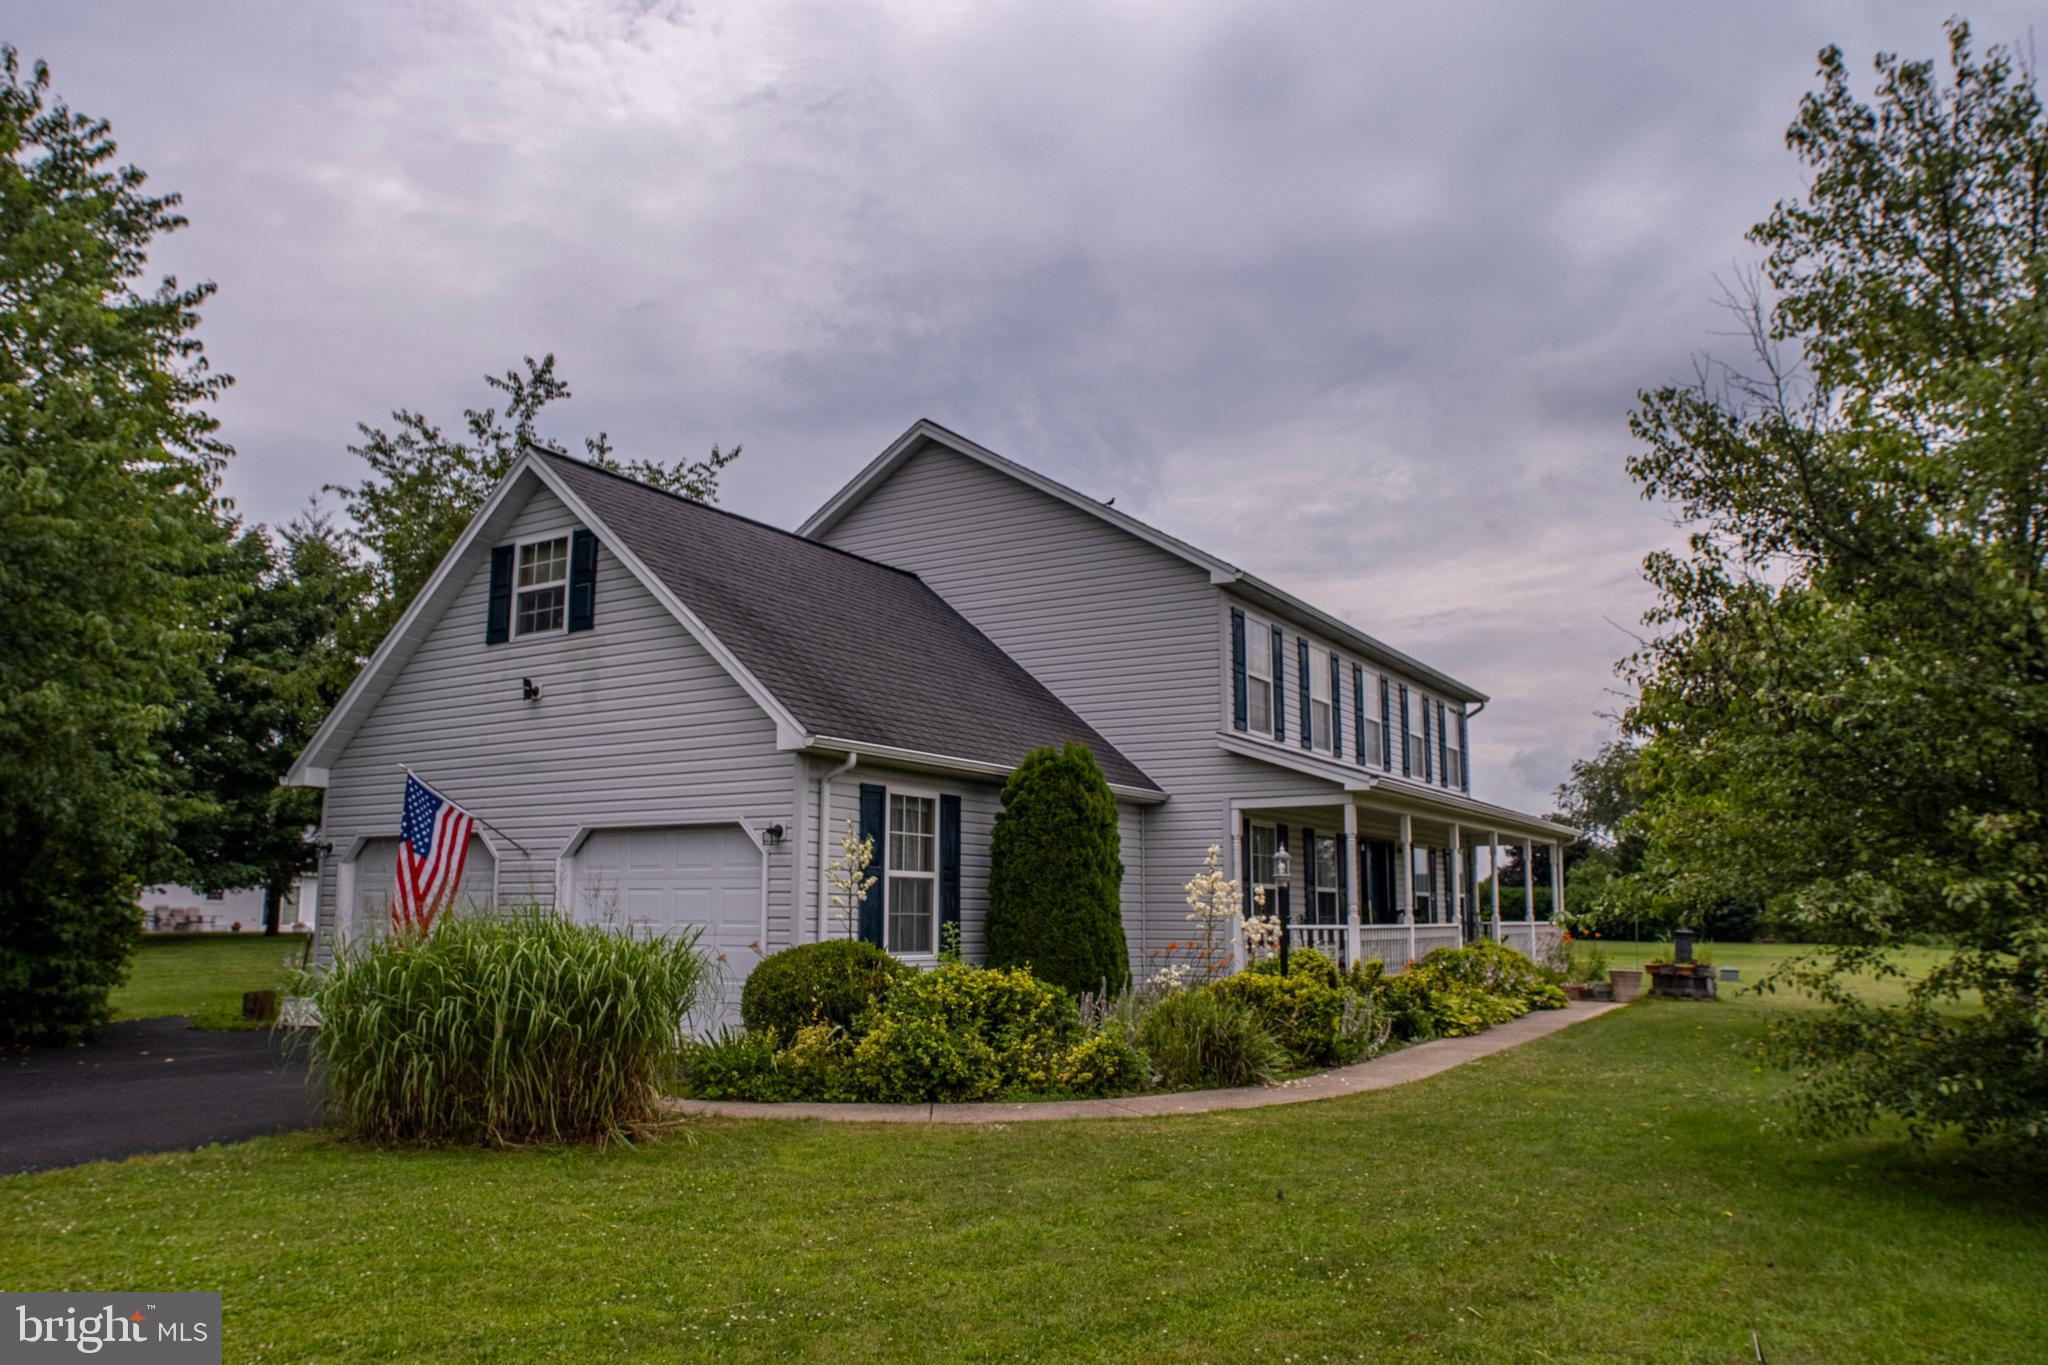
Charming, Welcoming, Warm & Convenient are four words that best describe this move-in ready, freshly painted throughout home, nestled in the lovely outskirts neighborhood of Cedar Cliff, on a one+ acre lot. The home has only had one owner and includes a neighborhood park. Close to a nature/bike trail which leads to State College, and just minutes from Penn State University campus in the State College School District. Step inside the light bright welcoming open two-story foyer with elegant palladium curved window and chandelier. Designed with the perfect layout and flow for entertaining and work from home lifestyle. Upon entering, to the left is a spacious office with a wall of windows to catch the morning sun, making for a pleasant work environment. A convenient half bath located next to the office and close to the oversize 3-car garage with shelving, workbench, & sink. Straight ahead is the kitchen, the heart of the home with arteries flowing to all rooms. To the left of the eat-in kitchen, complete with hardwood floors, space for kitchen table, large granite eat-around, preparation, and serving island, is the family room with vaulted ceiling, currently utilizing a wood burning fireplace but served with piping that makes for easy conversion to propane if desired later. To the right of the kitchen is a separate dining room with hardwood floors and beautiful stained-glass chandelier for more formal or casual dining, flowing into the living room area and back to the foyer. Outside is a front door 9 x 4-foot entryway area to sit and enjoy your morning coffee watching the sunrise. To the rear of the home is a 35 x 15-foot concrete patio for grilling and picnicking w/electric awning. The rear, front and side yards provide room for basketball and other games/sports. The upper floor features a large primary bedroom with 11 x 7 w/i closet and primary bath w/glass enclosed shower and dual shower heads, jetted tub & dual sinks. Laundry with ceramic tile & skylight, 2nd full bath w/tub shower & dual showerheads, and 3 additional bedrooms. Unfinished lower level has AO Smith Smart Grid 70-gallon water heater, Lancaster water softener, and reverse osmosis Ultra Purified Drinking Water System. Schedule your private tour and see how you can add your personal touches to make this home your own.
#PACE2519308

PORT MATILDA

105 MONTAUK CIRCLE

4 Beds

2 Baths

3,336 Sq.Ft.

$760,000

MLS#: PACE2519308
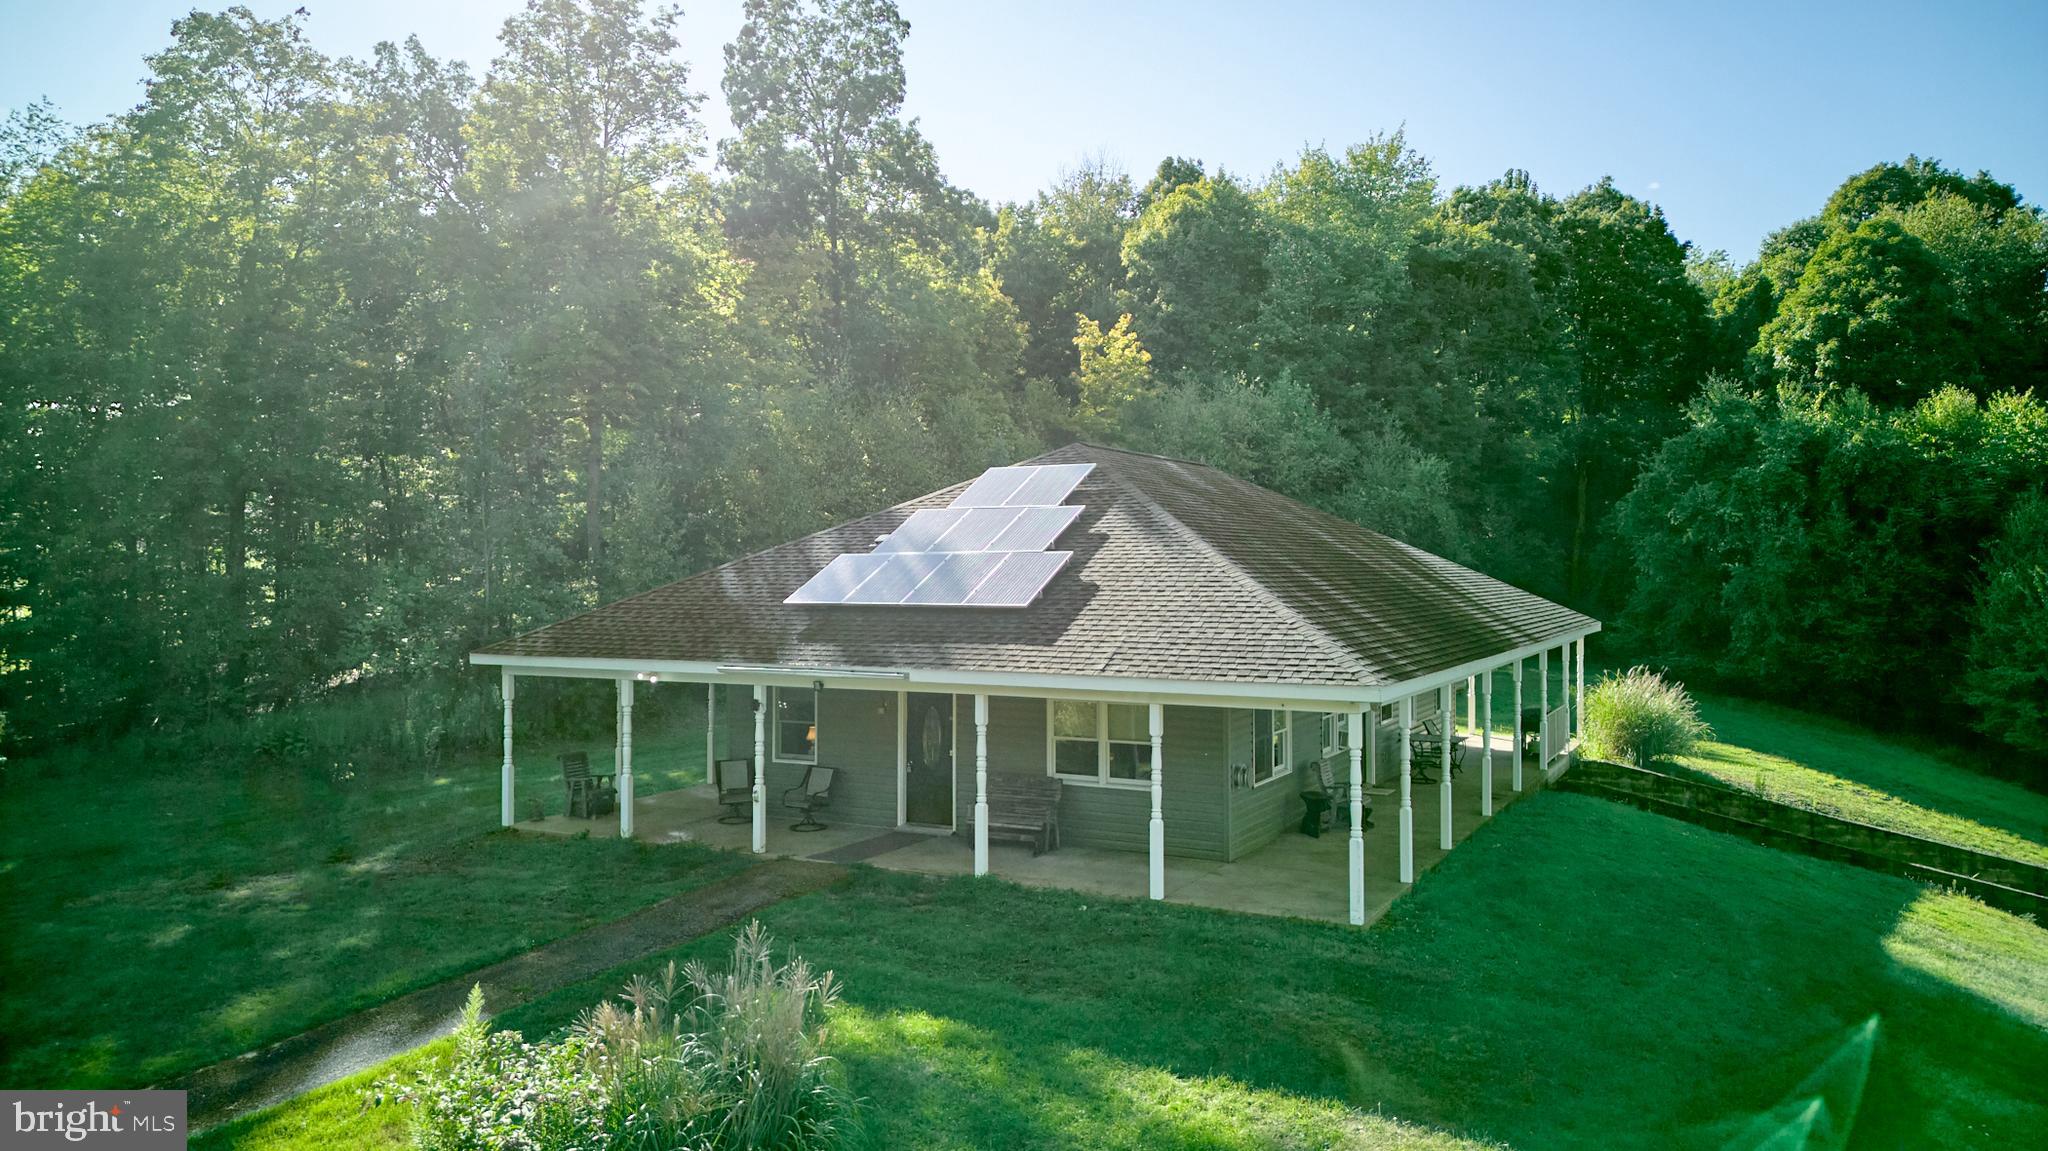
Looking for a peaceful escape? Check out this ranch home with stunning views from the wraparound porch. It includes an owner's suite, an additional bedroom, and a full bath. Nestled on 49.56 wooded acres, this off-grid property features solar panels and propane heating. The open floor plan connects the kitchen, dining, and living room seamlessly. The property also includes a 30x40 pole barn/garage. Great hunting. 15 drive to PSU and State College.
#PACE2517968

PORT MATILDA

800 HIGH PINES LANE

2 Beds

2 Baths

1,344 Sq.Ft.

$649,900

MLS#: PACE2517968
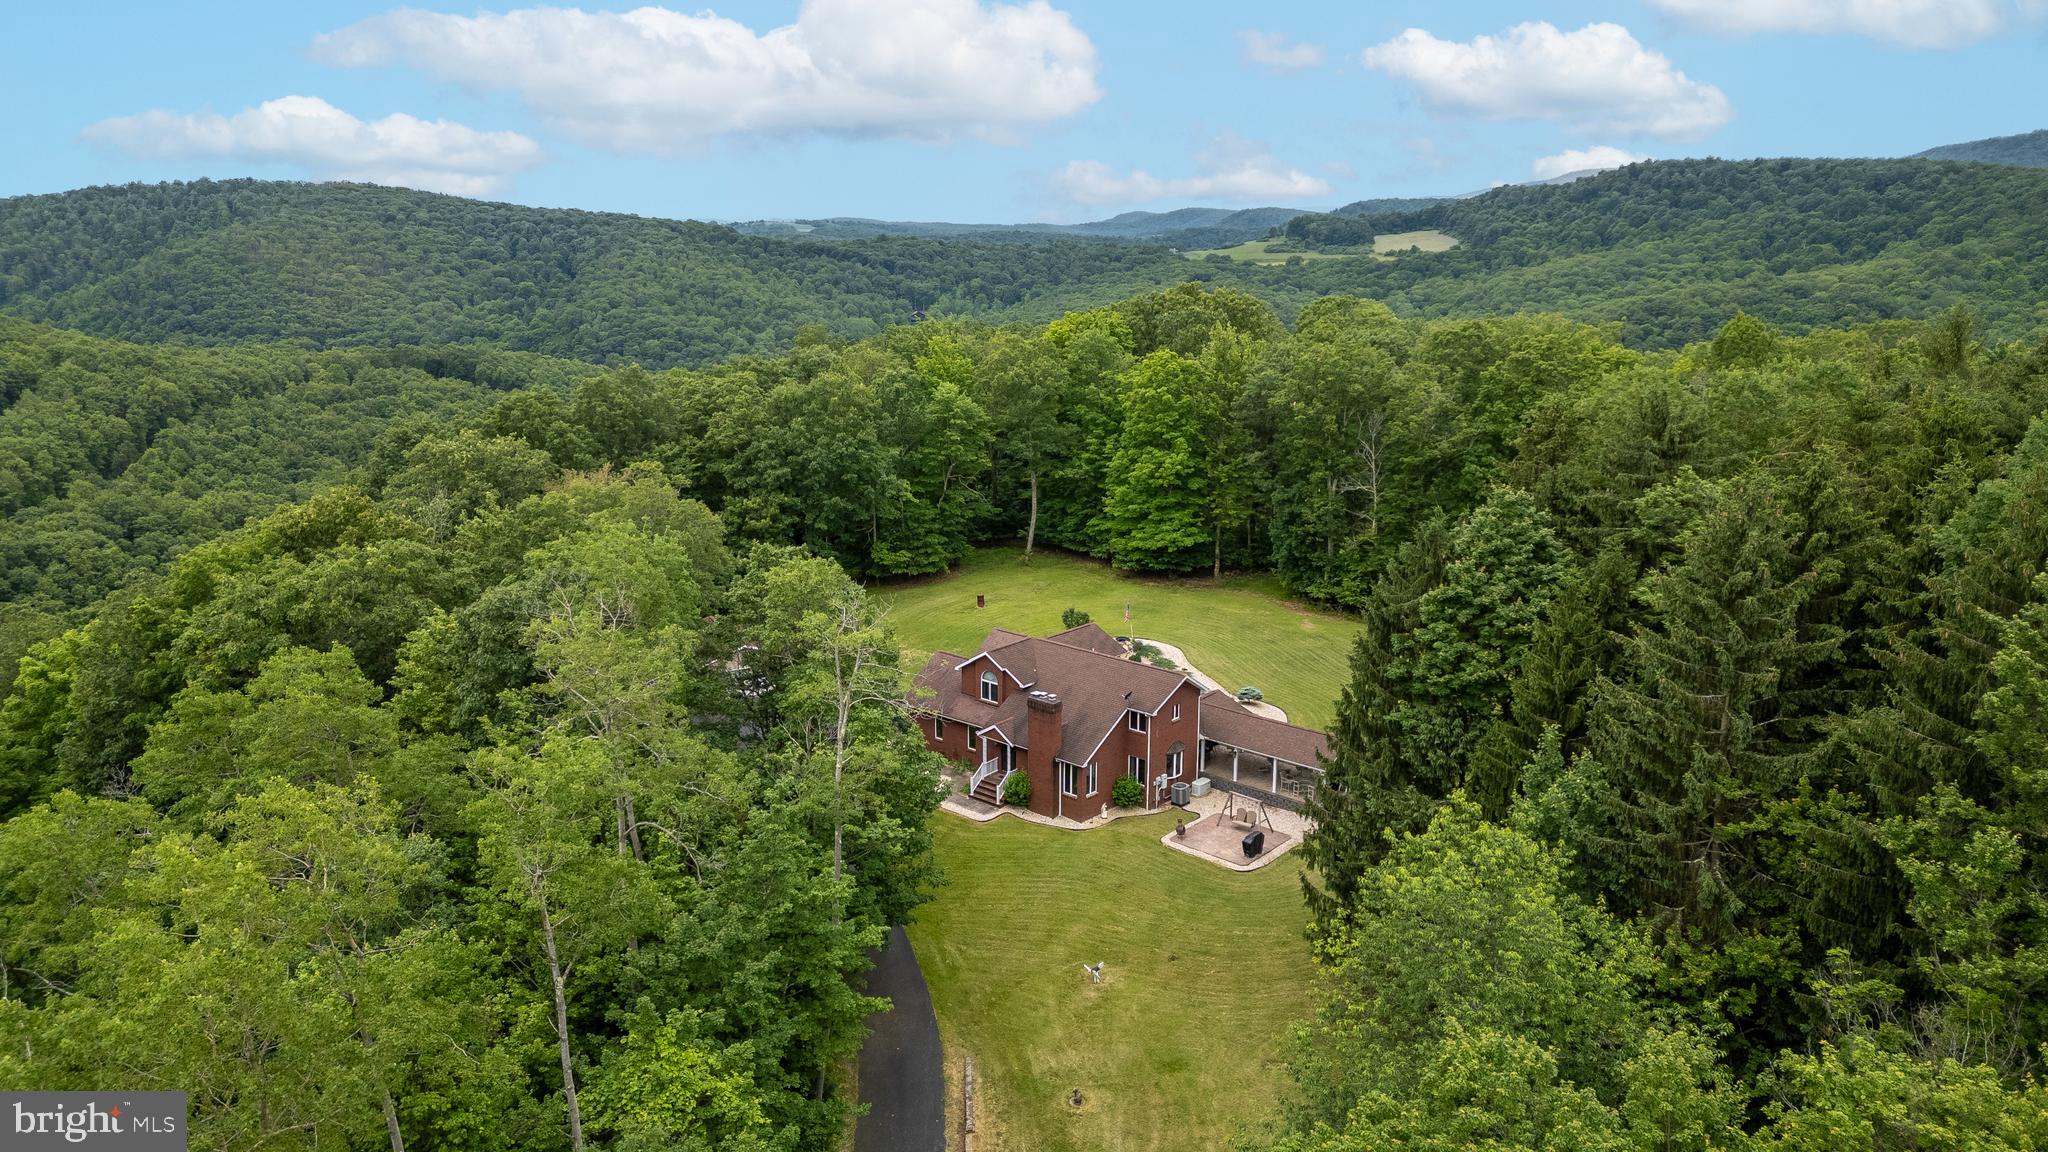
Take a journey to a secret tucked away at the top of the mountain!  A paved private driveway takes you 1/3 mile through a nature hideaway of wildlife and PA's woods to a 2-story brick home awaiting you at the top.  Nice flat lot & yard located almost in the middle of your own 40-acre parcel gives you permanent rights to seclusion, views, tranquility, but with all the city amenities.  Unwind in the back yard landscaped with waterfalls, 2 ponds with goldfish & Koi and a bridge over the pond for feeding the fish. A covered patio with an adjoining 16 x 40’ covered pavilion invites you to outdoor relaxation and entertainment at their best.  Lights, ceiling fans, sounds of waterfalls and nature's choir create a state of peace.  The interior of the home was completely remodeled in 2013-14. Ceilings in 1st floor are hickory tongue-n-groove for a "Switzerland" feel.  Gourmet kitchen with Thermador gas range/griddle and hood for food prep, double wall ovens, cherry cabinetry with custom woodwork, soft close, granite countertops and a granite sit-down breakfast nook.  The living room/great room has a 17' angled ceiling with brick fireplace.  Upstairs the 14 x 18’ owner's suite has Dutch doors out to a large balcony overlooking the back yard and with steps to the patio.  There are two additional bedrooms and a full bath on that floor.  The lower level is a hidden gem with a full-fledged "Saloon" of your own!  A wet bar with copper bar top, bar stools, large mirror lights and ready to "order up" and a large, finished area with another beautiful fireplace.  There is also a room for cool storage, a full bath, and a laundry room.  There is an oversized 2-car attached garage with 2 storage areas plus a detached 24' x 26' garage that is drywalled, painted, and versatile.  You will just need to see this one to appreciate the beautiful setting!
#PACE2510550

PORT MATILDA

1296 SUNNYSIDE HOLLOW ROAD

3 Beds

2 Baths

1,895 Sq.Ft.

$699,000

MLS#: PACE2510550
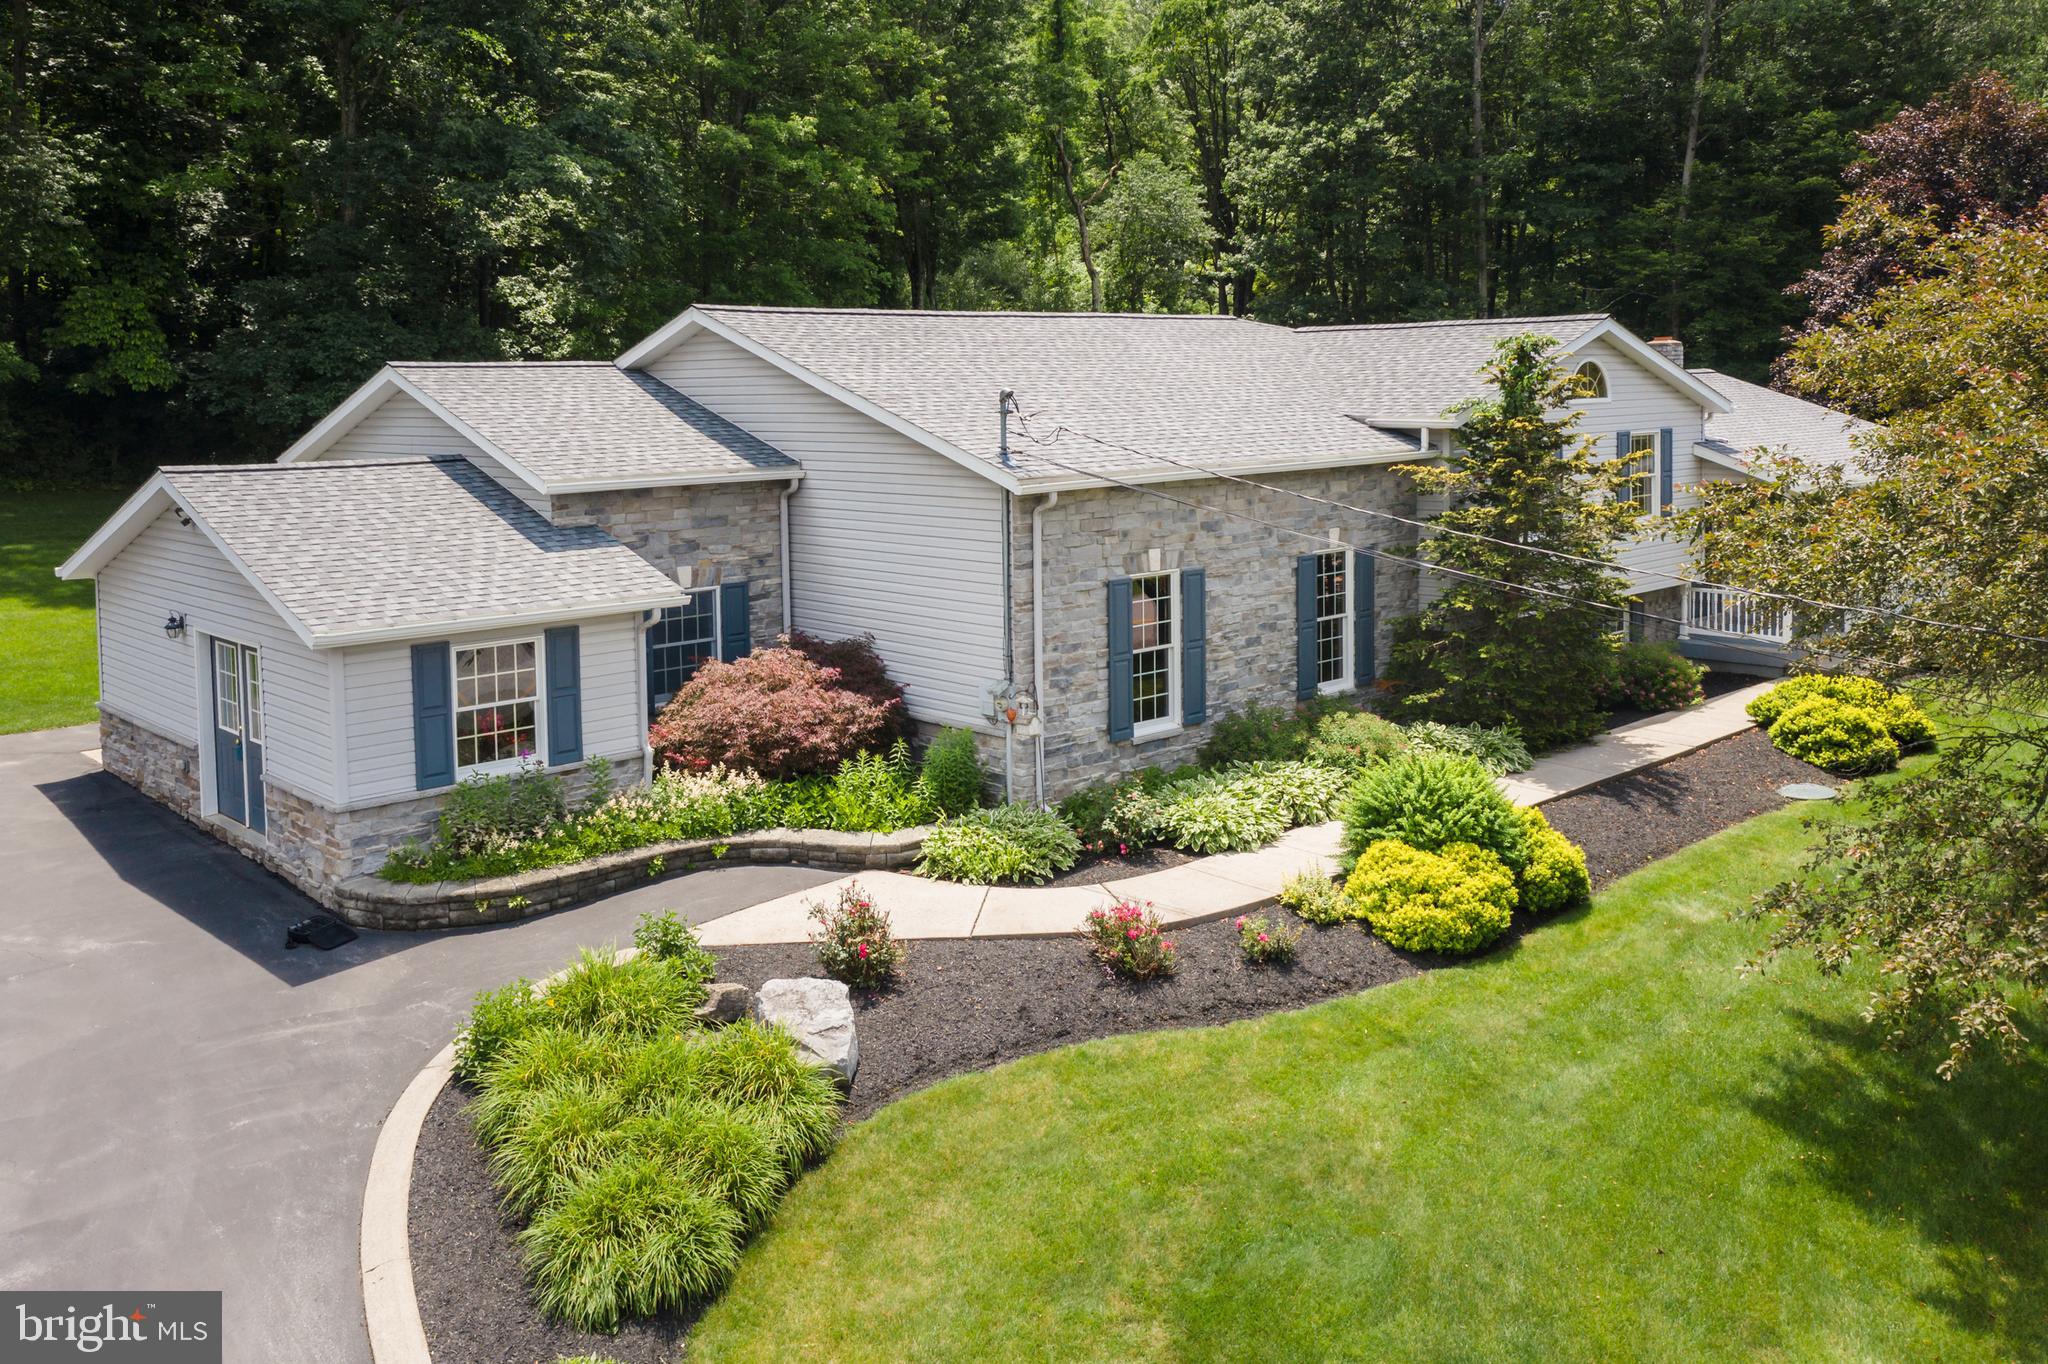
Renovations are underway....stay tuned for new photos! Set on a peaceful stretch of countryside, 443 Stevenson Road offers the perfect blend of privacy and convenience. This well‑maintained home sits on a generous lot surrounded by mature trees and open views, creating a serene retreat ideal for anyone seeking space without sacrificing proximity to town. Inside, you’ll find a warm and inviting layout with bright natural light. Flexibility for family and guests with spacious living areas which include a living room, huge great room and rec room. Three fireplaces, one in the primary bedroom suite. Large office with built in desks and filing cabinets. Brand new appliances in the eat-in kitchen. Two heat pumps for cooling and heating. Step outside to a separate garage featuring 2 oversized bays with workbenches and storage units, a half bath, a finished heated room currently used a s a gym and attic storage space above.  A large shed with electric sits on the back of the property and is perfect for storing bicycles and lawn/gardening equipment. With easy access to State College, Penn State, parks, trails, and major commuter routes, 443 Stevenson Road combines rural tranquility with everyday convenience. A wonderful opportunity to own a home that offers both comfort and room to grow. This property has a Spa Tub, Oversized Garage with Bonus Room, and a large gravel space to park your RV or Trailer.
#PACE2519656

PORT MATILDA

443 STEVENSON ROAD

3 Beds

2 Baths

3,941 Sq.Ft.

$659,000

MLS#: PACE2519656

New on site today
Commune with nature in this striking contemporary home on 4+ wooded, secluded acres!  Access the property from a private lane and enter a wooded wonderland filled with beautiful trees, ferns, and nature.  Enter a two story foyer and then into the great room that boasts a vaulted ceiling, wood flooring, a two sided fireplace with a propane insert, and new French doors to the sizable rear deck.  The updated kitchen features wood flooring, quartz countertops, painted cabinets, a tiled backsplash, stainless steel appliances, and a breakfast bar, while the adjacent dining room brings the outside in with it's large windows and French door to the deck.  Retreat to the main floor primary suite where you'll enjoy the two-sided fireplace, a vaulted ceiling, wood flooring, an ensuite bath, a walk-in closet, and access to the rear sunroom, which boasts a wall of windows and doors, a vaulted ceiling and skylights.  A half bath, a mudroom / main-floor laundry, and a 2 car garage complete the main floor.  Upstairs you'll love the views from the loft and two ample sized bedrooms with large closets.  A remodeled full bath and a walk-in closet round out the top floor.  Have fun in the lower level family room with it's wet bar, wood stove, and walk-out to the patio and use the den for hobbies, a playroom or a gym.   The sizable lower level bedroom, which could also make a great guest room or and office, has a nearby full bath.  Other features include central air conditioning, central vacuum, and radon mitigation.  Relax on the spacious rear deck or dine alfresco while taking in nature and the sound of birds in this peaceful setting.  Close to Way Fruit Farm, state game lands, and Autumn Meadow Park.  If you're looking for privacy, nature, and a unique home while being less than 20 minutes to State College and Penn State's campus, this is the home for you!
#PACE2520058

PORT MATILDA

50 TOMS LANE

4 Beds

3 Baths

2,790 Sq.Ft.

$535,000

MLS#: PACE2520058

 - property

Send a message

Message successfully sent.

Your message

What is 3 + 4 ?

Reason for contacting?

I agree to receive email communication and understand I can unsubscribe at any time.

I agree to be contacted by Charis Realty Group via call, email, and text for real estate services. To opt out, you can reply 'stop' at any time or reply 'help' for assistance. You can also click the unsubscribe link in the emails. Message and data rates may apply. Message frequency may vary. Privacy Policy

Sign Out

Virtual Assistant

Would you like to take the next step with this property? We can help you schedule a showing or virtual tour, or send you more details.

Yes, I would like more information.

Thank You for Your Reply, One of Our Agents will contact you as soon as possible

No, maybe later.

Thank you, you can always contact me via email, phone number or through the contact form.

Realhub AI

Lucy - Your AI-Powered Realtor

Update Your Temporary Password

Personalize your search

Enter your email and we'll notify you immediately when new listings match what you're looking for.

or enter email address

Already have an account ? Login here

Continue your home search

I agree to receive communications and understand I can unsubscribe at any time.

I agree to be contacted by Charis Realty Group via call, email, and text for real estate services. To opt out, you can reply 'stop' at any time or reply 'help' for assistance. You can also click the unsubscribe link in the emails. Message and data rates may apply. Message frequency may vary. Privacy Policy

Already have an account ? Login here

We use cookies

We use cookies primarily for analytics to enhance your experience. By accepting, you agree to our use of these cookies. You can manage your preferences or learn more about our cookies policy.