Features & Amenities

Interior

  • Total Bedrooms

    3

  • Bathrooms

    2

  • Above Grade Finished Area

    1086.0

  • Basement YN

    YES

  • Cooling YN

    YES

  • Cooling

    Central Air, Electric

  • Fireplace YN

    NO

  • Heating YN

    YES

  • Heating

    Natural Gas, Forced Air

  • Pet friendly

    N/A

Exterior

  • Garage

    No

  • Construction Materials

    Vinyl Siding

  • Parking

    Asphalt, Driveway

  • Pool

    No

  • Waterfront YN

    NO

Area & Lot

  • Lot Size(acres)

    0.54

  • Lot Size(square feet)

    23,306

  • Property Type

    Residential

  • Property Sub Type

    Single Family Residence

  • Architectural Style

    Traditional

Price

  • Sales Price

    $585,000

  • Tax Amount

    $4,974

  • Financing Options

    Conventional, FHA

  • Sq. Footage

    1,566

  • Price/SqFt

    $373

HOA

  • Association

    No

School District

  • Elementary School

    PLYMOUTH

  • Middle School

    COLONIAL

  • High School

    PLYMOUTH WHITEMARSH

Property Features

  • New Construction

    NO

  • Foundation Details

    Block

  • Senior Community YN

    NO

  • Sewer

    Public Sewer

  • Tax Lot

    063

  • Water Source

    Public

Schedule a Showing

Showing scheduled successfully.

<
>
IN PERSON
VIA CHAT

What is 3 + 4 ?


Change time

Mortgage calculator

Estimate your monthly mortgage payment, including the principal and interest, property taxes, and HOA. Adjust the values to generate a more accurate rate.

Your payment

Principal and Interest:

$

Property taxes:

$

HOA fees:

$

Total loan payment:

$

Total interest amount:

$

Location

County

MONTGOMERY

Elementary School

PLYMOUTH

Middle School

COLONIAL

High School

PLYMOUTH WHITEMARSH

Listing Courtesy of Christopher J Carr , HomeZu by Simple Choice

RealHub Information is provided exclusively for consumers' personal, non-commercial use, and it may not be used for any purpose other than to identify prospective properties consumers may be interested in purchasing. All information deemed reliable but not guaranteed and should be independently verified. All properties are subject to prior sale, change or withdrawal. RealHub website owner shall not be responsible for any typographical errors, misinformation, misprints and shall be held totally harmless.

Agent Danielle Bender

AGENT

Danielle Bender

Call Danielle today to schedule a private showing.


* Listings on this website come from the FMLS IDX Compilation and may be held by brokerage firms other than the owner of this website. The listing brokerage is identified in any listing details. Information is deemed reliable but is not guaranteed. If you believe any FMLS listing contains material that infringes your copyrighted work please click here to review our DMCA policy and learn how to submit a takedown request.© 2024 FMLS.
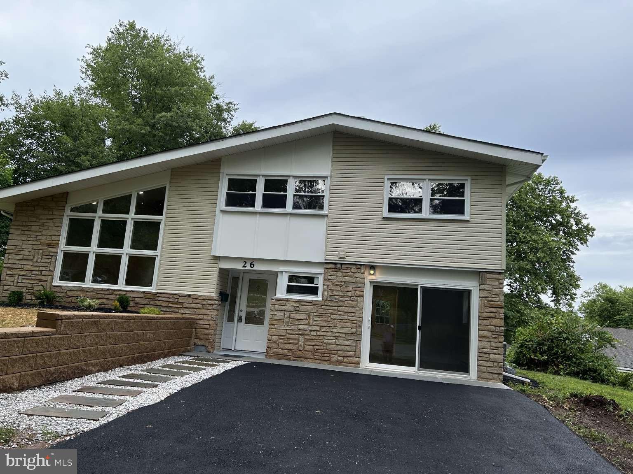
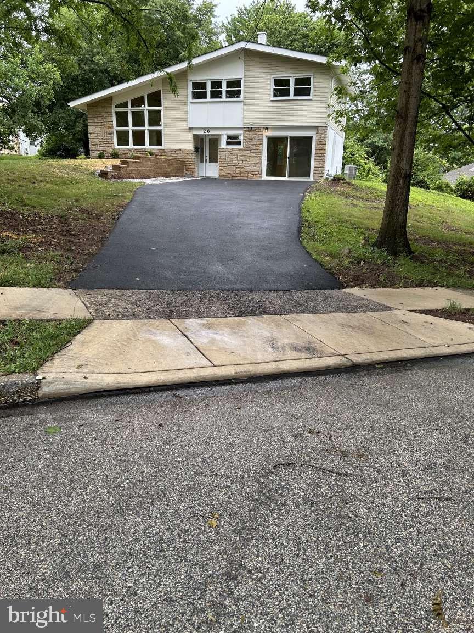
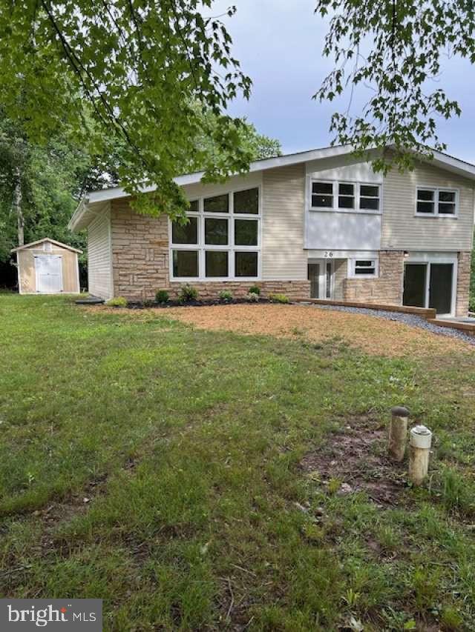
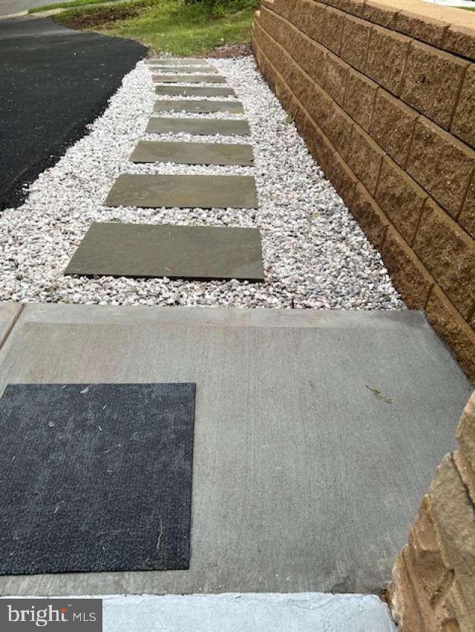
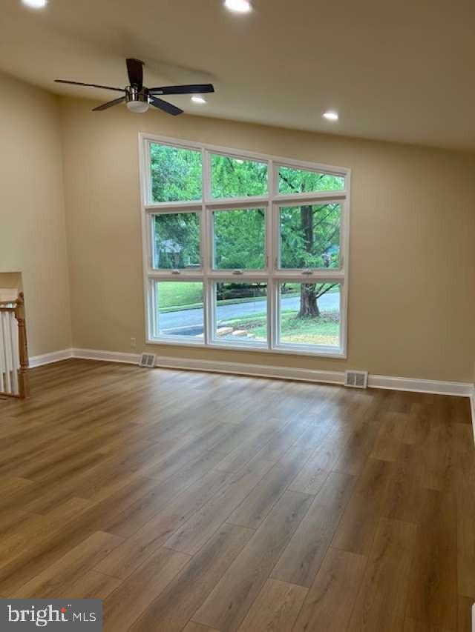
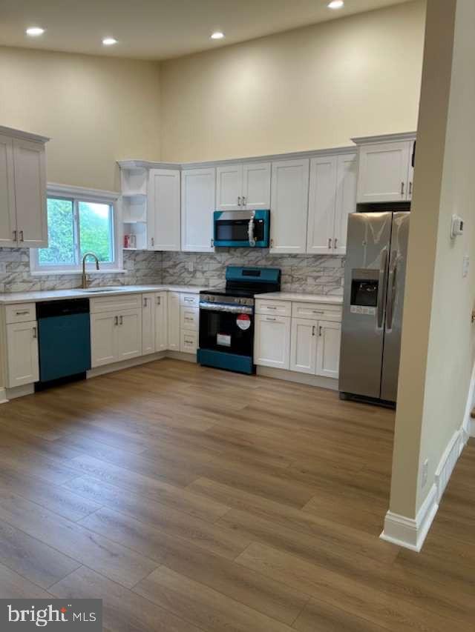
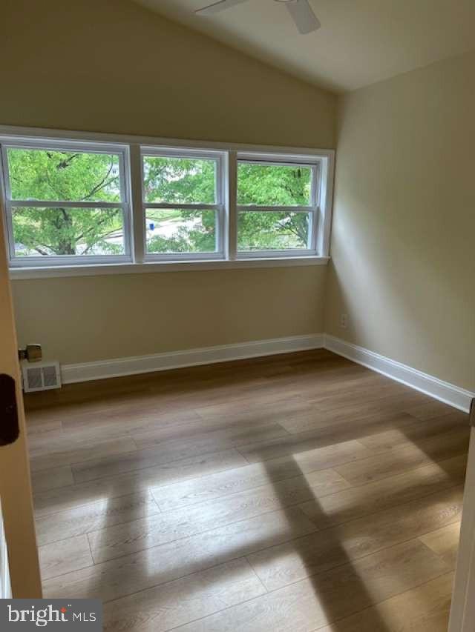
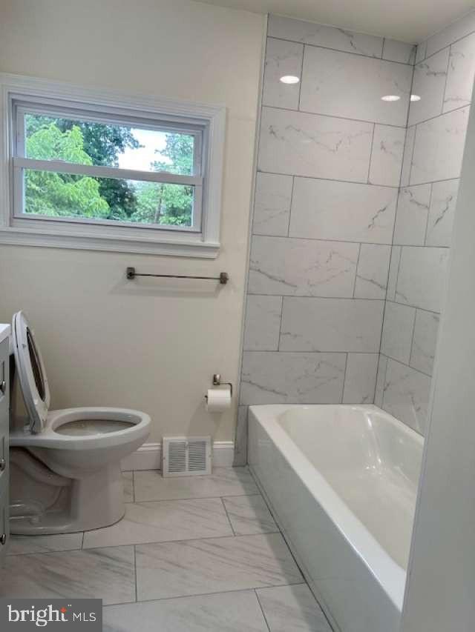
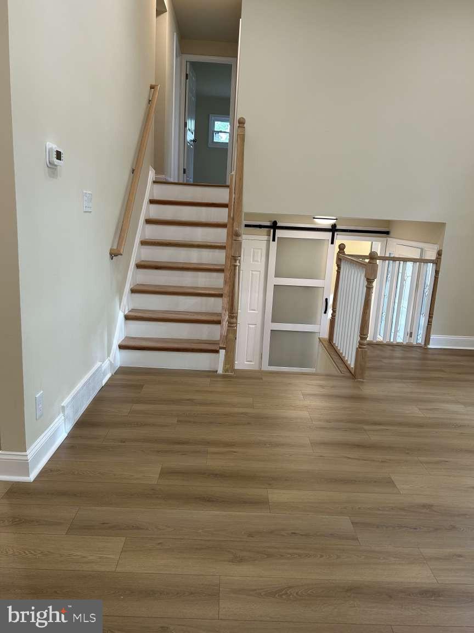
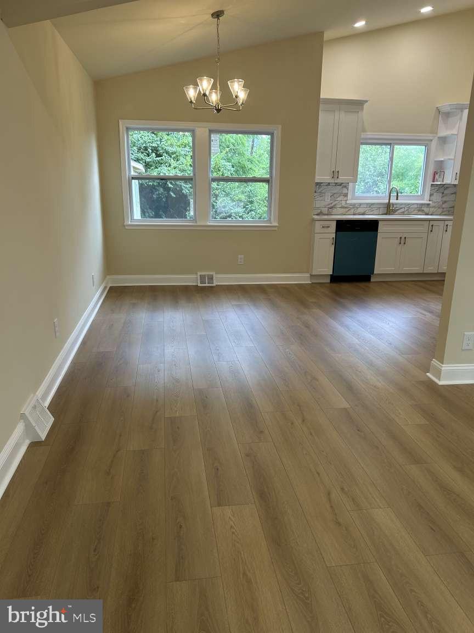
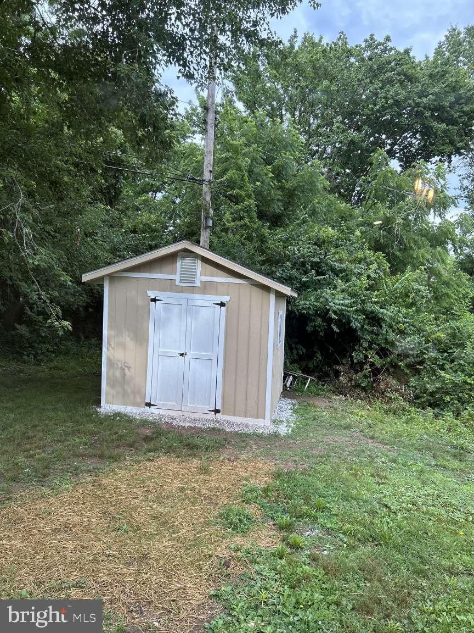
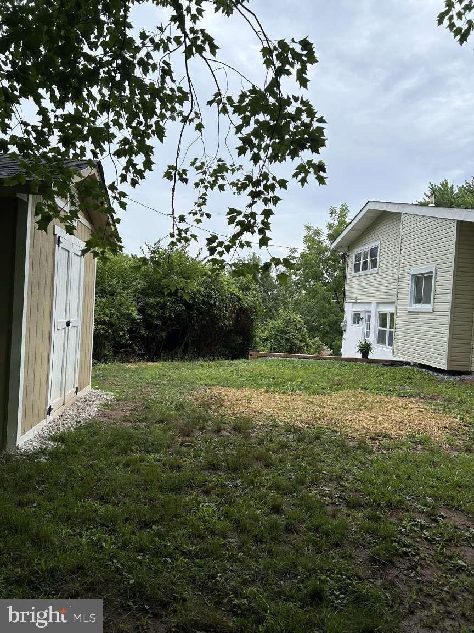
Welcome to 26 Camelot Rd, Plymouth Meeting, where exceptional craftsmanship and sophisticated design come together in this fully renovated 3-bedroom, 2-bath residence. Thoughtfully reimagined with high-end finishes and timeless style, this home offers an effortless blend of elegance and everyday comfort.
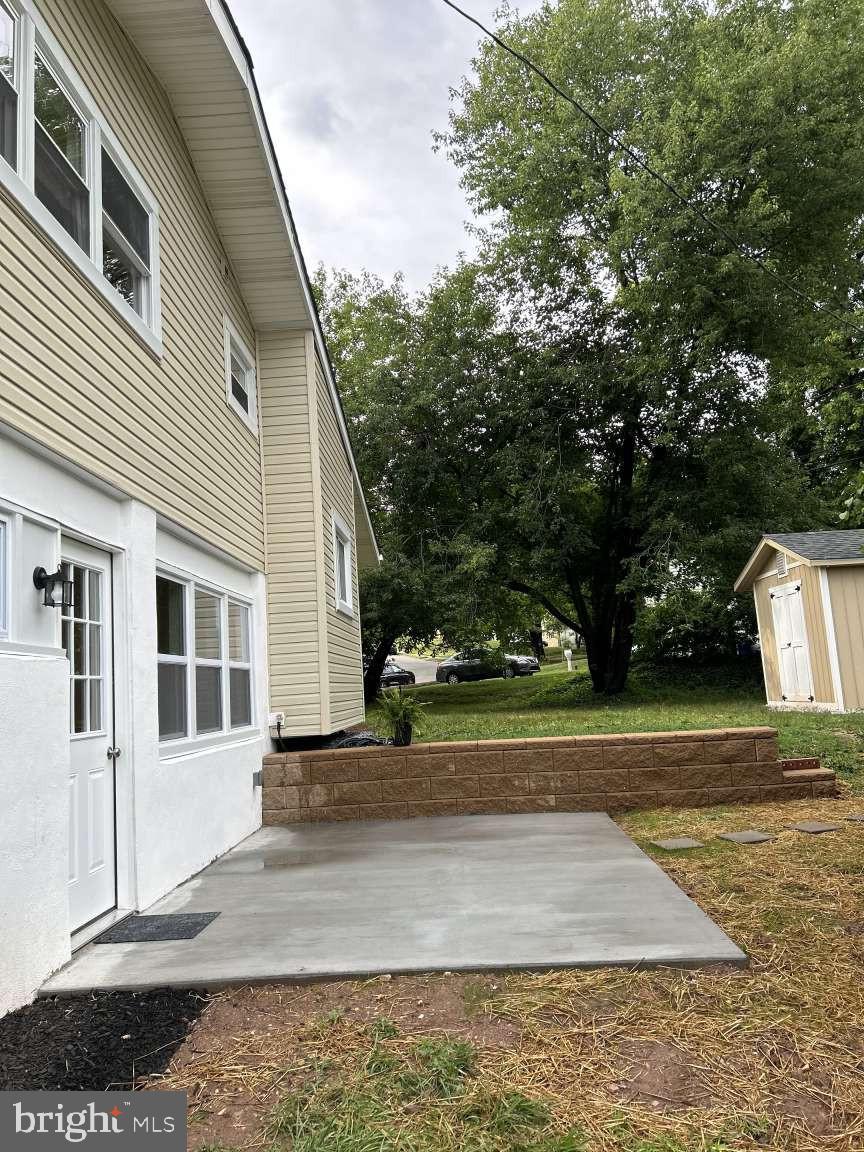
The dramatic high ceilings in the main living area and gourmet kitchen create a striking sense of openness, filling the home with natural light and providing the perfect setting for both intimate gatherings and grand entertaining. Every detail has been carefully curated to deliver a move-in-ready experience with modern luxury throughout. The finished walk-out basement adds a versatile level of beautifully finished living space, ideal for a media room, home office, fitness studio, or guest retreat. Set on a spacious corner lot surrounded by mature trees, the property offers a private, park-like setting with ample outdoor space for relaxation and entertaining. Located in one of Plymouth Meeting's most desirable neighborhoods and served by highly regarded schools, this exceptional home combines refined living with unmatched convenience to major roadways, shopping, dining, and recreation. A rare opportunity to own a turnkey luxury home in a premier location.

26 CAMELOT DRIVE

Message successfully sent.

What would you like to know?

What is 3 + 4 ?

I agree to receive email communication and understand I can unsubscribe at any time.

I agree to be contacted by Charis Realty Group via call, email, and text for real estate services. To opt out, you can reply 'stop' at any time or reply 'help' for assistance. You can also click the unsubscribe link in the emails. Message and data rates may apply. Message frequency may vary. Privacy Policy

Related Properties

New on site today
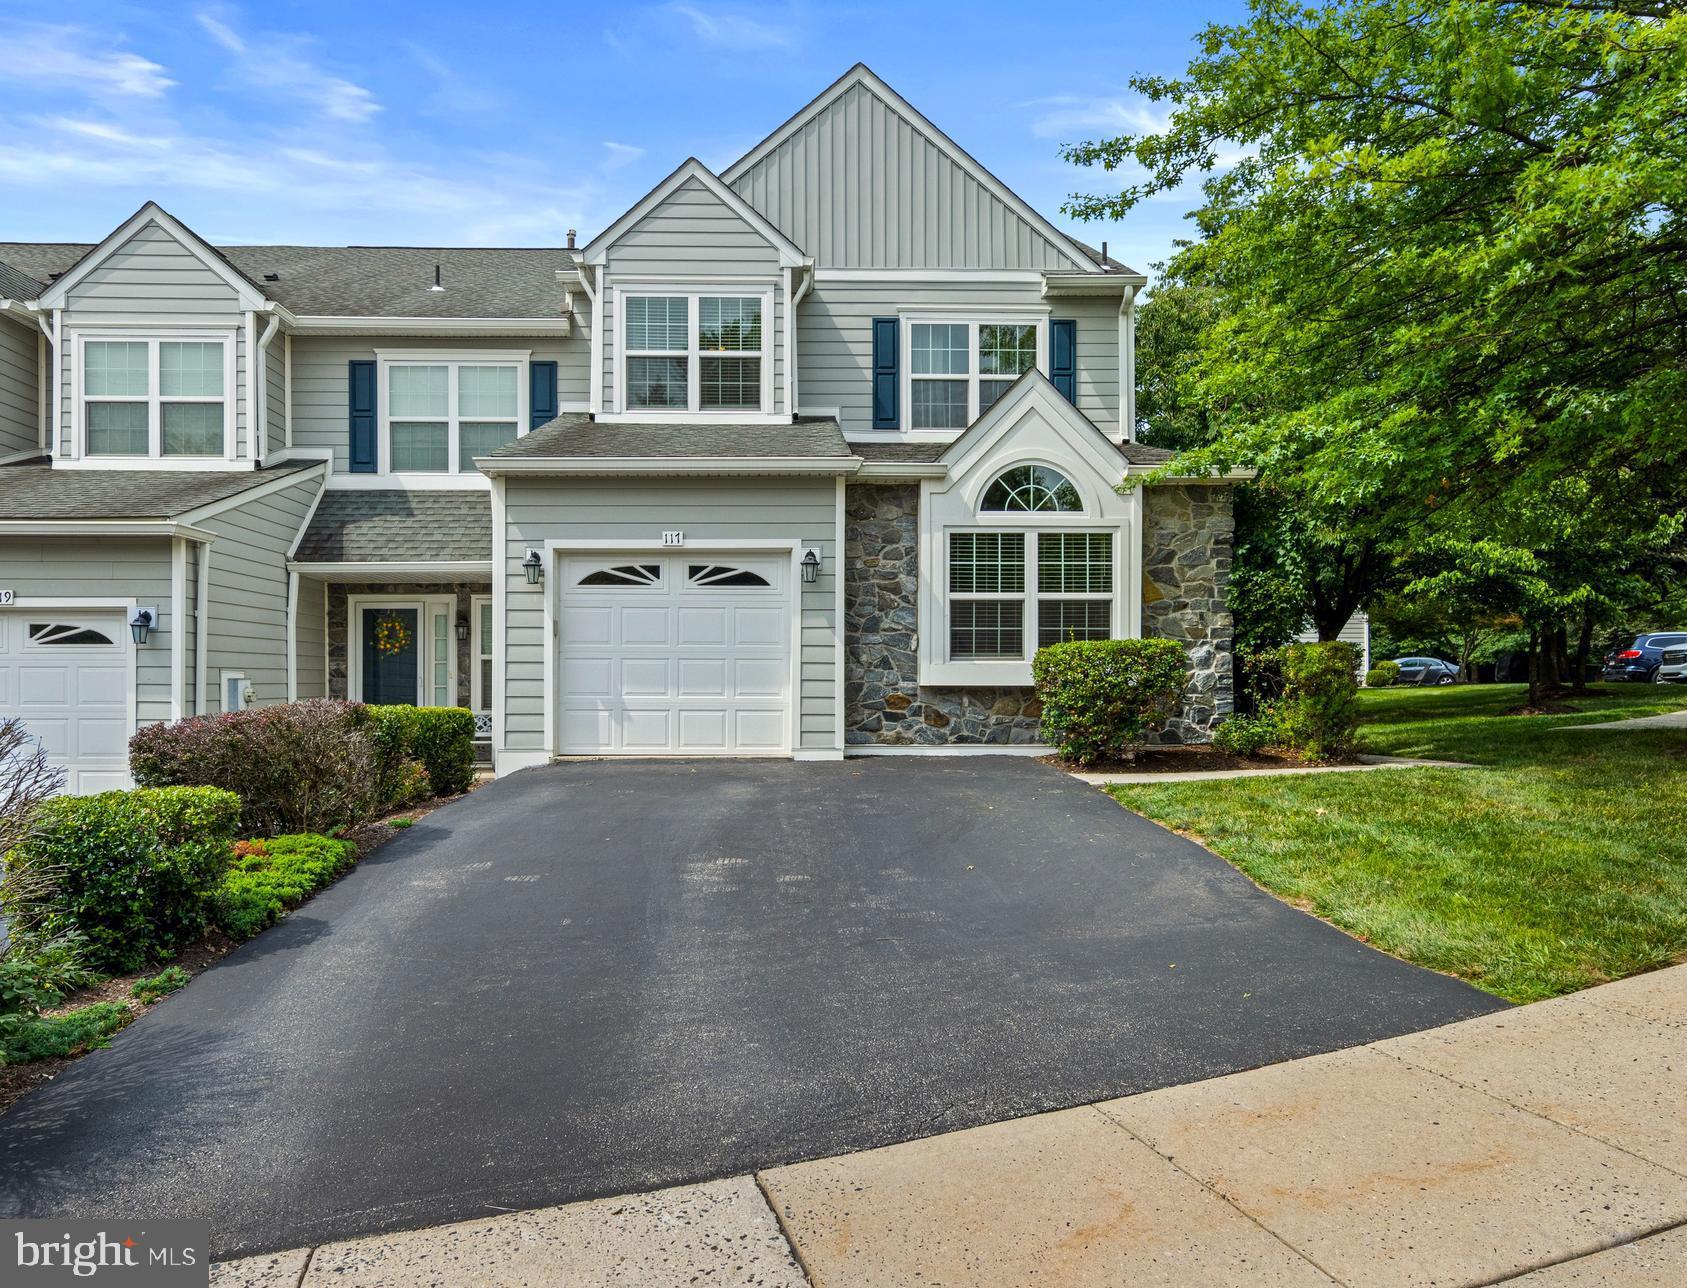
The one you've been waiting for—beautifully updated, exceptionally maintained, and perfectly positioned on one of the most desirable homesites in Oakwood at Plymouth.

Welcome to 117 Ashley Way, where thoughtful updates, spacious living, and an unbeatable location come together to create a truly move-in-ready home. Overlooking the community's open green space and conveniently situated beside visitor parking, this home offers the privacy and feel of a single-family residence with the ease of low-maintenance living. Recent enhancements throughout the home include a refreshed white kitchen with new appliances, including the oven, microwave, and refrigerator with a built-in beverage center. The dining room is elevated by a beautiful new chandelier, the private home office has been redesigned with designer-inspired Silhouette paint, elegant wall moldings, and updated sconces, and a brand-new deck extends the living space outdoors. Additional improvements include a water softener, while major exterior upgrades completed by the HOA—including new siding, windows, and a sliding glass door—add lasting curb appeal and peace of mind.

Inside, a bright and inviting floor plan unfolds with hardwood floors, crown molding, recessed lighting, built-in bookcases, and generously sized living spaces designed for both everyday living and entertaining. The great room is anchored by a gas fireplace, while sliding glass doors provide seamless access to the private deck, creating the perfect setting for morning coffee or outdoor gatherings.

Upstairs, the spacious owner's suite features a vaulted ceiling along with both a walk-in and an additional closet for exceptional storage. Two additional bedrooms, a full hall bath, and the convenience of second-floor laundry complete this level.

The finished third-floor loft provides outstanding flexibility as a fourth bedroom, bonus room, home gym, or second office. Filled with natural light from two skylights, this space also offers three oversized storage closets and its own dedicated HVAC system.

Additional features include a whole-house sprinkler system. Ideally located in the award-winning Colonial School District, Oakwood at Plymouth is just minutes from shopping, dining, parks, major commuter routes, Conshohocken and Ambler, making this exceptional home as convenient as it is beautiful.
#PAMC2188500

PLYMOUTH MEETING

117 ASHLEY WAY

4 Beds

2 Baths

2,800 Sq.Ft.

$600,000

MLS#: PAMC2188500

N/A
#PAMC2186500

PLYMOUTH MEETING

25 E GERMANTOWN PIKE

3 Beds

2 Baths

1,494 Sq.Ft.

$499,000

MLS#: PAMC2186500
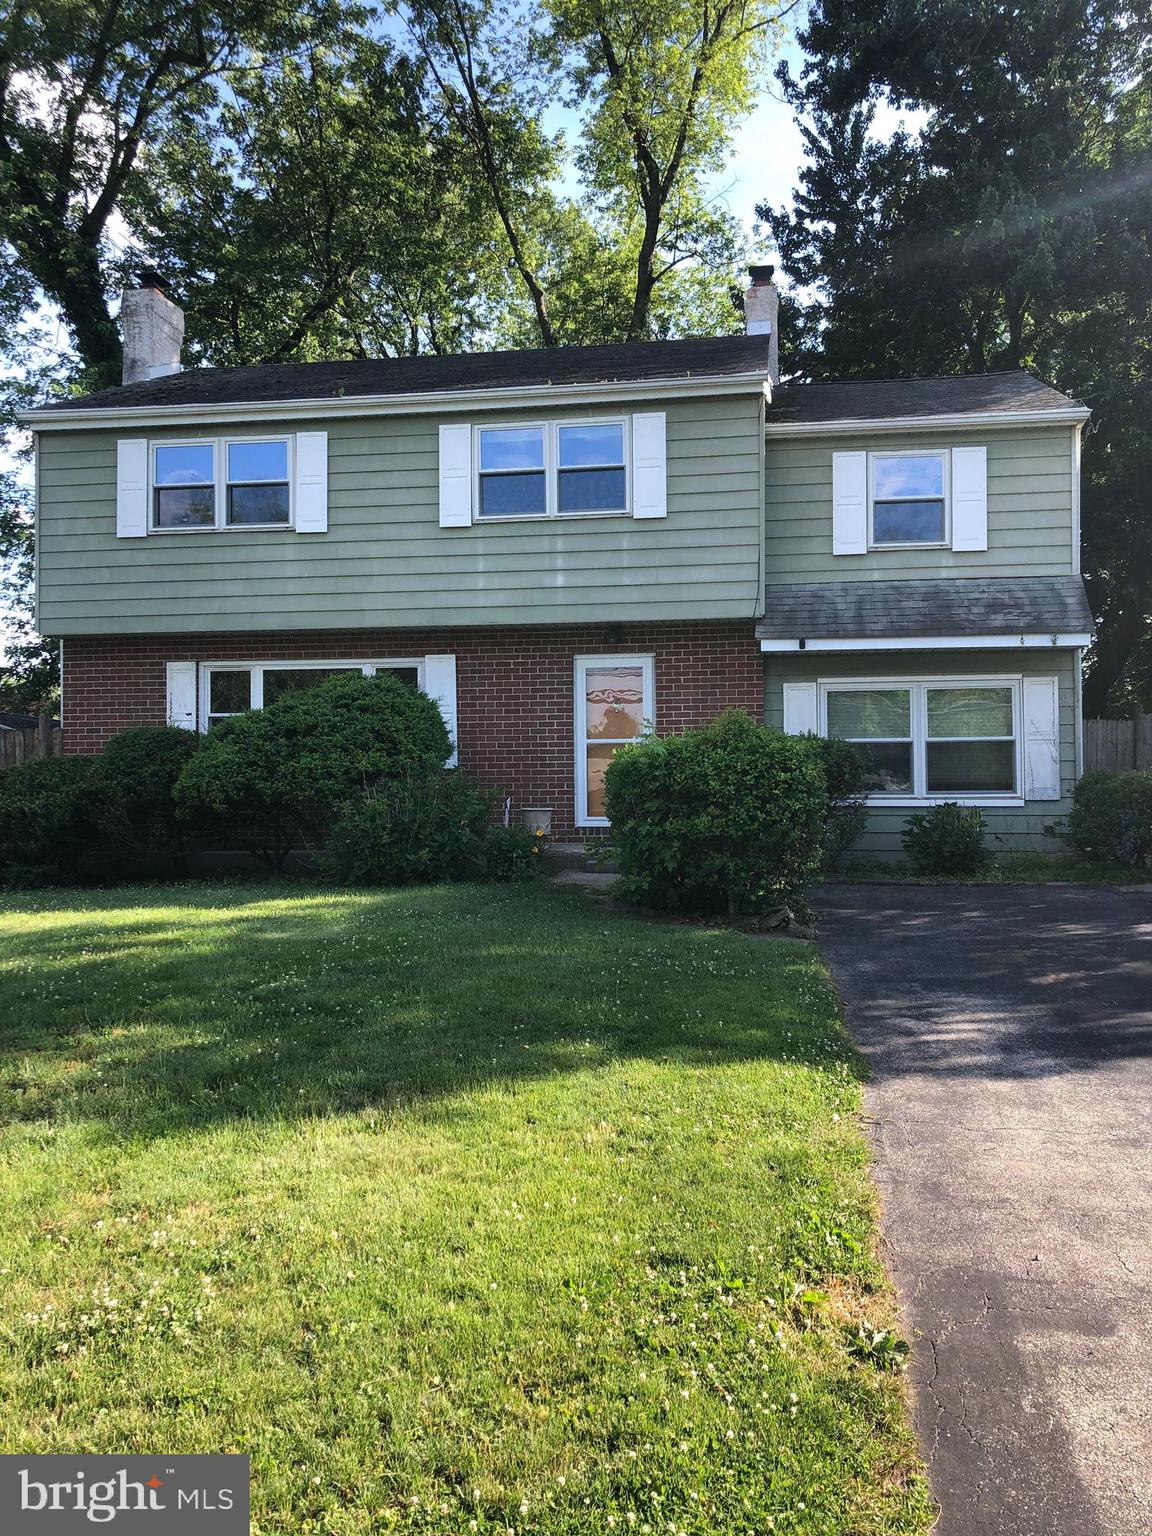
Classic Colonial in Colonial School District! Enter the welcoming foyer into the spacious living room.   hardwood floors throughout.  Formal Dining Room  . Eat in Kitchen , Laundry room and half bath.The second Floor has 4 spacious bedrooms. The main bedroom has an attached bath and a walk in closet -. The other three bedrooms are generous in size and also has a finished basement.
#PAMC2184080

PLYMOUTH MEETING

904 TOWNSHIP LINE ROAD

4 Beds

2 Baths

2,128 Sq.Ft.

$643,499

MLS#: PAMC2184080
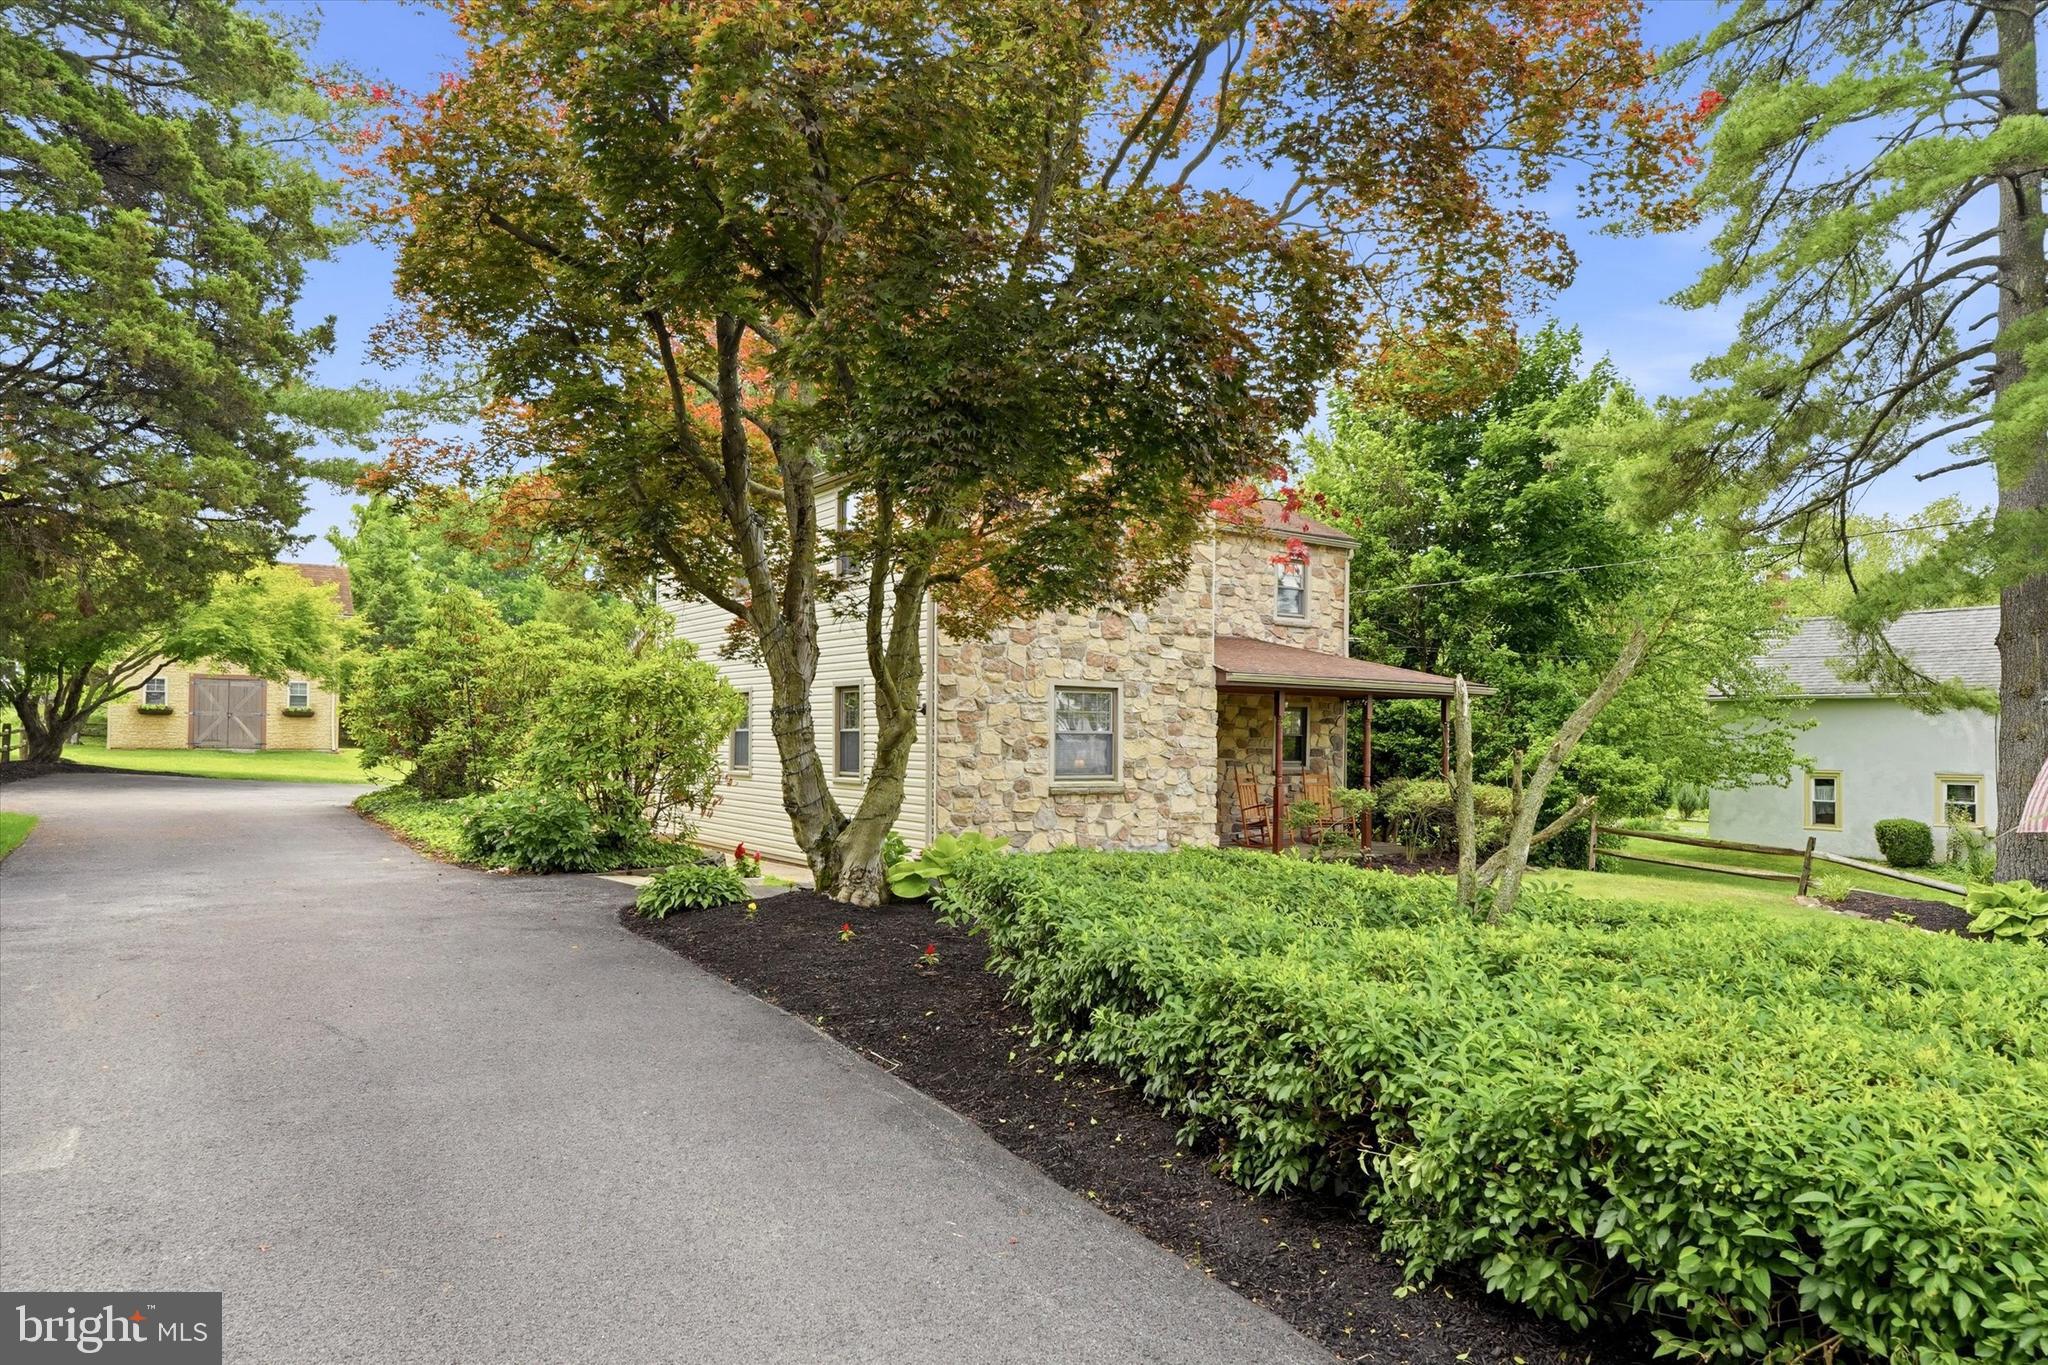
Nestled within the coveted Whitemarsh Township, 5038 Butler Pike is a 4 bedroom, 3 bath home that combines timeless craftsmanship, refined comfort, and an exceptional Montgomery County location. The home’s thoughtfully designed floor plan balances inviting gathering spaces with cozy areas for everyday living. The main level hosts a welcoming living room, a formal dining room, and a large, gourmet eat-in kitchen. The kitchen features premium solid wood cabinetry, a Kenmore Elite oven-and-half range & refrigerator, a Bosch dishwasher, an expansive center island, a built-in workspace, and well-sized pantry. Designed with both beauty and practicality in mind, the kitchen has abundant storage and direct access to the rear grounds for an indoor-outdoor lifestyle.A spacious first-floor laundry and mudroom serves as an organizational hub for modern living, complemented by a convenient full bath. Below, a full concrete basement provides storage and utility space. New HVAC system, a whole-house fan, new water softener and updated windows and doors throughout ensure comfort, efficiency, and peace of mind. Situated on its own dedicated staircase, the primary suite serves as a tranquil retreat, complete with an en-suite bath and a sense of separation rarely found in today's homes. The second floor is also home to 3 additional, generously sized bedrooms. A versatile third bedroom can access the primary suite, making it ideal for a home office, nursery, or creative flex space. The home's charming mid-century bathroom has been meticulously maintained, retaining its original character while remaining bright, functional, and inviting.  Outside, the property unfolds into a peaceful sanctuary. Mature landscaping and lush lawns surround the home, creating a serene setting. A covered patio invites outdoor dining and entertaining, while a charming cottage-style shed complements the picturesque grounds.Residents enjoy convenient access to local favorites: Harriet Wetherill Park, offers scenic walking trails, open green spaces, playgrounds, and recreational amenities, nearby Maple Acres Farm provides a cherished local farm experience, while Karamoor Estate Winery offers a unique local destination with beautiful vineyards and seasonal gatherings. The area is also just minutes from the expansive shopping, dining, and entertainment offerings of Plymouth Meeting/Ambler and the world-class retail destination of King of Prussia.With easy access to the Pennsylvania Turnpike, I-476, and I-76, residents easily connect to Center City Philadelphia, the Main Line, and the greater Philadelphia region.Located within the highly regarded Colonial School District and served by the acclaimed Whitemarsh Elementary School, 5038 Butler Pike represents a rare blend of quality craftsmanship, architectural character, top-tier education, and exceptional convenience.
#PAMC2183080

PLYMOUTH MEETING

5038 BUTLER PIKE

4 Beds

3 Baths

2,221 Sq.Ft.

$699,000

MLS#: PAMC2183080

 - property

Send a message

Message successfully sent.

Your message

What is 3 + 4 ?

Reason for contacting?

I agree to receive email communication and understand I can unsubscribe at any time.

I agree to be contacted by Charis Realty Group via call, email, and text for real estate services. To opt out, you can reply 'stop' at any time or reply 'help' for assistance. You can also click the unsubscribe link in the emails. Message and data rates may apply. Message frequency may vary. Privacy Policy

Sign Out

Virtual Assistant

Would you like to take the next step with this property? We can help you schedule a showing or virtual tour, or send you more details.

Yes, I would like more information.

Thank You for Your Reply, One of Our Agents will contact you as soon as possible

No, maybe later.

Thank you, you can always contact me via email, phone number or through the contact form.

Realhub AI

Lucy - Your AI-Powered Realtor

Update Your Temporary Password

Personalize your search

Enter your email and we'll notify you immediately when new listings match what you're looking for.

or enter email address

Already have an account ? Login here

Continue your home search

I agree to receive communications and understand I can unsubscribe at any time.

I agree to be contacted by Charis Realty Group via call, email, and text for real estate services. To opt out, you can reply 'stop' at any time or reply 'help' for assistance. You can also click the unsubscribe link in the emails. Message and data rates may apply. Message frequency may vary. Privacy Policy

Already have an account ? Login here

We use cookies

We use cookies primarily for analytics to enhance your experience. By accepting, you agree to our use of these cookies. You can manage your preferences or learn more about our cookies policy.