
Property
Beds
4
Full Baths
2
1/2 Baths
1
Year Built
2000
Sq.Footage
2,800
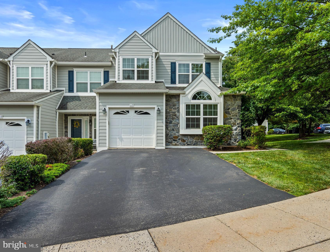
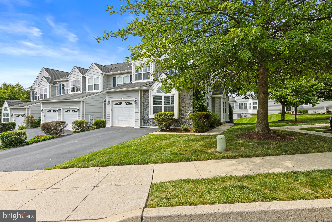
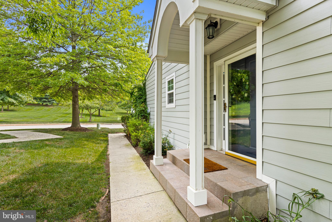
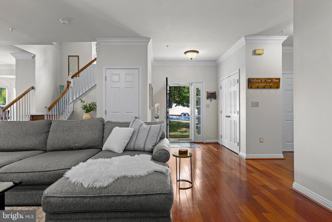
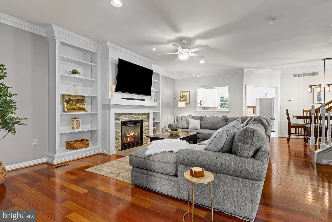
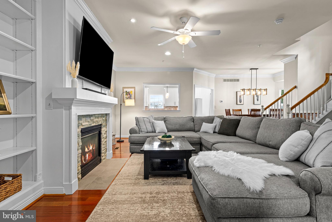
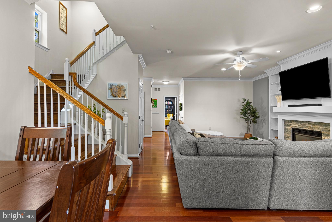
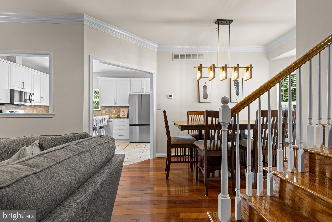
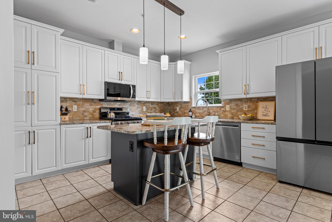
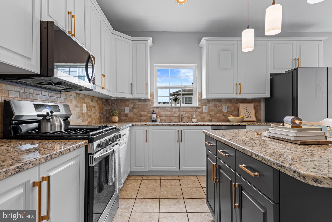
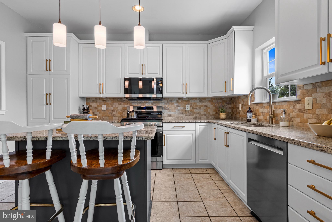
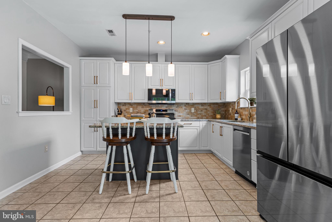
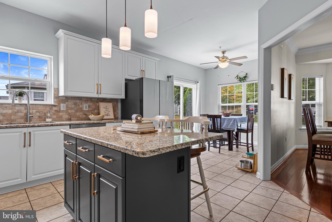
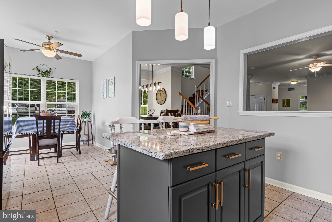
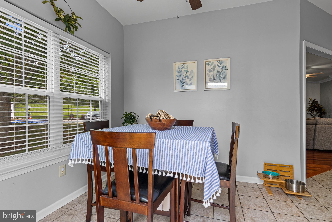
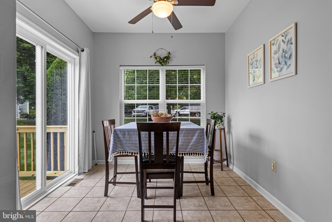
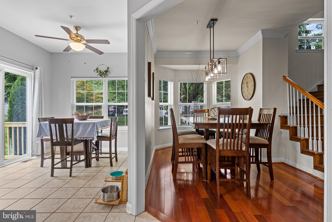
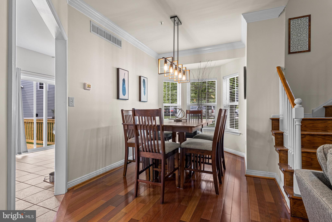
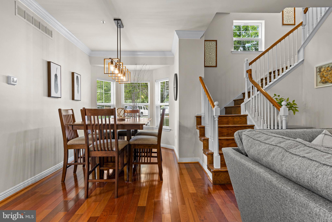
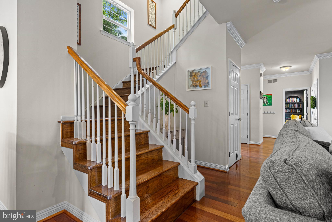
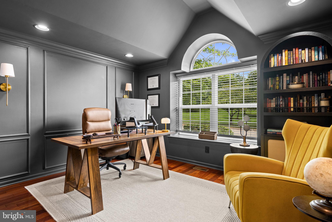
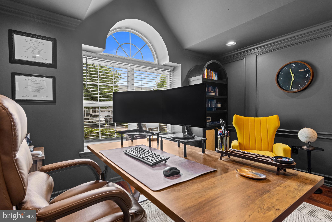
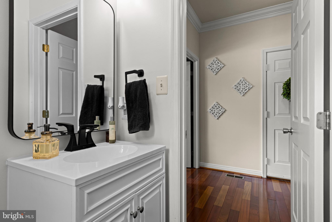
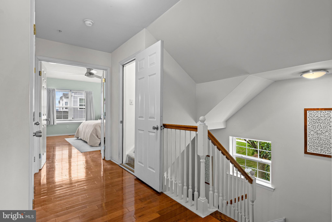
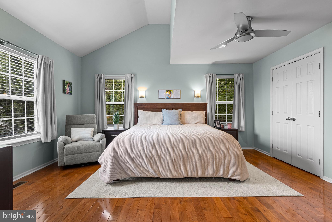
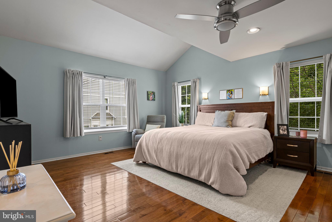
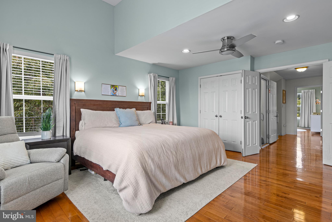
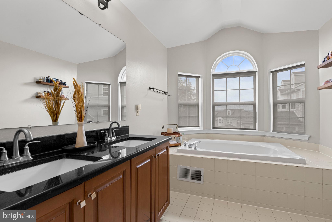
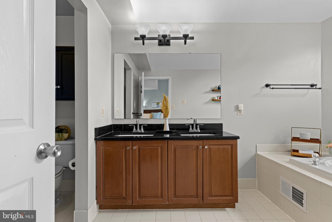
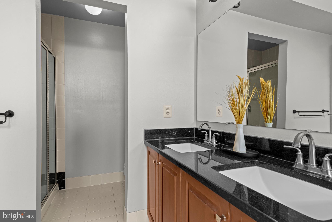
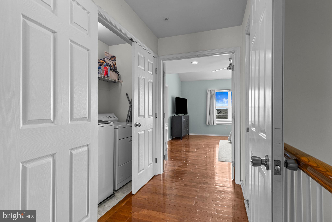
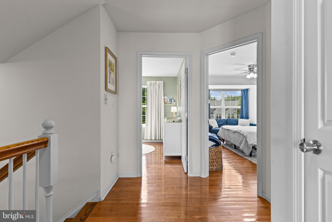
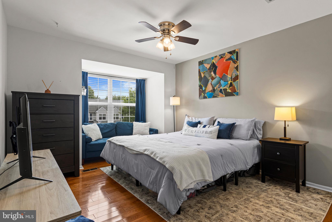
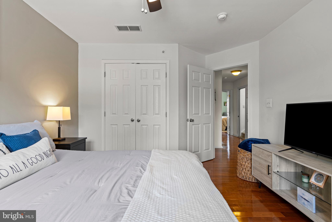
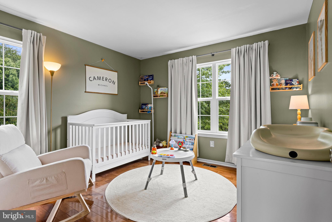
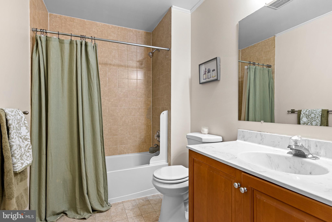
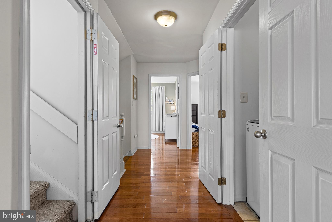
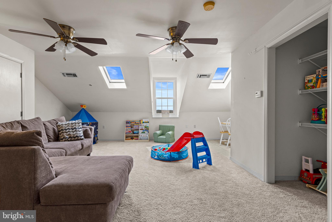
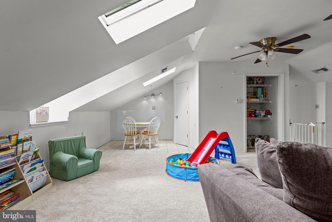
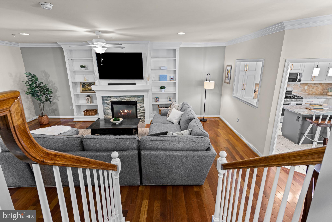
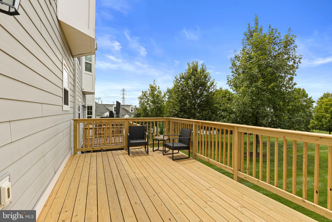
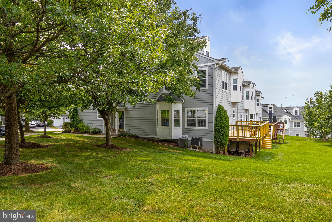
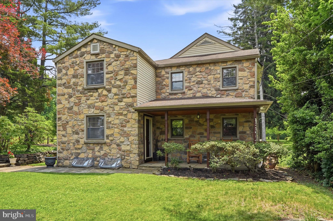
The one you've been waiting for—beautifully updated, exceptionally maintained, and perfectly positioned on one of the most desirable homesites in Oakwood at Plymouth. Welcome to 117 Ashley Way, where thoughtful updates, spacious living, and an unbeatable location come together to create a truly move-in-ready home. Overlooking the community's open green space and conveniently situated beside visitor parking, this home offers the privacy and feel of a single-family residence with the ease of low-maintenance living. Recent enhancements throughout the home include a refreshed white kitchen with new appliances, including the oven, microwave, and refrigerator with a built-in beverage center. The dining room is elevated by a beautiful new chandelier, the private home office has been redesigned with designer-inspired Silhouette paint, elegant wall moldings, and updated sconces, and a brand-new deck extends the living space outdoors. Additional improvements include a water softener, while major exterior upgrades completed by the HOA—including new siding, windows, and a sliding glass door—add lasting curb appeal and peace of mind. Inside, a bright and inviting floor plan unfolds with hardwood floors, crown molding, recessed lighting, built-in bookcases, and generously sized living spaces designed for both everyday living and entertaining. The great room is anchored by a gas fireplace, while sliding glass doors provide seamless access to the private deck, creating the perfect setting for morning coffee or outdoor gatherings. Upstairs, the spacious owner's suite features a vaulted ceiling along with both a walk-in and an additional closet for exceptional storage. Two additional bedrooms, a full hall bath, and the convenience of second-floor laundry complete this level. The finished third-floor loft provides outstanding flexibility as a fourth bedroom, bonus room, home gym, or second office. Filled with natural light from two skylights, this space also offers three oversized storage closets and its own dedicated HVAC system. Additional features include a whole-house sprinkler system. Ideally located in the award-winning Colonial School District, Oakwood at Plymouth is just minutes from shopping, dining, parks, major commuter routes, Conshohocken and Ambler, making this exceptional home as convenient as it is beautiful.
Features & Amenities
Interior
-
Other Interior Features
Eat-in Kitchen, Ceiling Fan(s), Kitchen Island, Recessed Lighting, Walk-In Closet(s), Crown Molding, Open Floorplan
-
Total Bedrooms
4
-
Bathrooms
2
-
1/2 Bathrooms
1
-
Above Grade Finished Area
2800.0
-
Basement YN
YES
-
Cooling YN
YES
-
Cooling
Central Air, Ceiling Fan(s), Electric
-
Fireplace YN
YES
-
Heating YN
YES
-
Heating
Natural Gas, Forced Air, Heat Pump
-
Pet friendly
N/A
Exterior
-
Garage
Yes
-
Garage spaces
1
-
Construction Materials
Vinyl Siding
-
Parking
Garage Door Opener, Garage, Driveway, Parking Lot, Inside Entrance, Attached
-
Pool
No
-
Waterfront YN
NO
Area & Lot
-
Lot Size(acres)
0.03
-
Lot Size(square feet)
1,390
-
Property Type
Residential
-
Property Sub Type
Townhouse
-
Architectural Style
Traditional
Price
-
Sales Price
$600,000
-
Tax Amount
$6,347
-
Sq. Footage
2,800
-
Price/SqFt
$214
HOA
-
Association
YES
-
Association Fee
$345
-
Association Fee Frequency
Monthly
-
Association Fee Includes
N/A
School District
-
Elementary School
N/A
-
Middle School
N/A
-
High School
N/A
Property Features
-
New Construction
NO
-
Foundation Details
Concrete Perimeter
-
Senior Community YN
NO
-
Sewer
Public Sewer
-
Tax Lot
058
-
Water Source
Public
Schedule a Showing
Showing scheduled successfully.
Mortgage calculator
Estimate your monthly mortgage payment, including the principal and interest, property taxes, and HOA. Adjust the values to generate a more accurate rate.
Your payment
Principal and Interest:
$
Property taxes:
$
HOA fees:
$
Total loan payment:
$
Total interest amount:
$
Location
County
MONTGOMERY
Elementary School
Middle School
High School
Listing Courtesy of Aimee N Hummel , Compass Pennsylvania, LLC
RealHub Information is provided exclusively for consumers' personal, non-commercial use, and it may not be used for any purpose other than to identify prospective properties consumers may be interested in purchasing. All information deemed reliable but not guaranteed and should be independently verified. All properties are subject to prior sale, change or withdrawal. RealHub website owner shall not be responsible for any typographical errors, misinformation, misprints and shall be held totally harmless.

AGENT
Danielle Bender
Call Danielle today to schedule a private showing.

* Listings on this website come from the FMLS IDX Compilation and may be held by brokerage firms other than the owner of this website. The listing brokerage is identified in any listing details. Information is deemed reliable but is not guaranteed. If you believe any FMLS listing contains material that infringes your copyrighted work please click here to review our DMCA policy and learn how to submit a takedown request.© 2024 FMLS.
Related Properties
PLYMOUTH MEETING
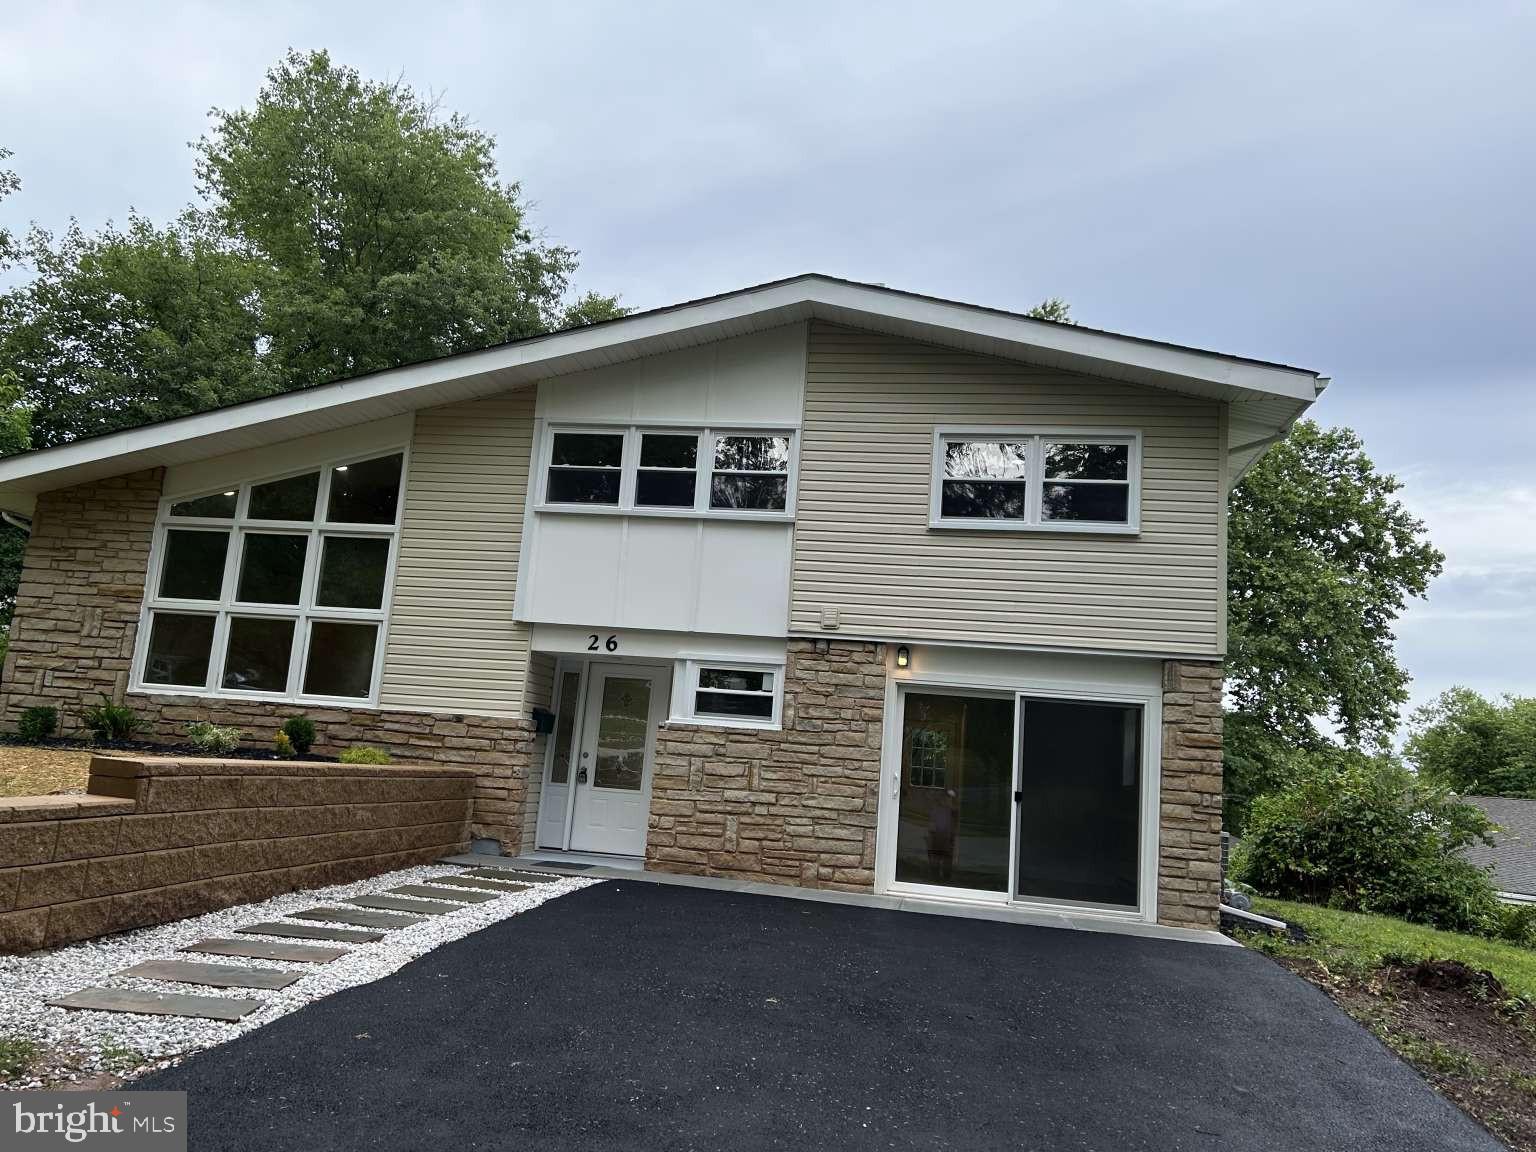
26 CAMELOT DRIVE
3 Beds
2 Baths
1,566 Sq.Ft.
$585,000
MLS#: PAMC2187026
PLYMOUTH MEETING
25 E GERMANTOWN PIKE
3 Beds
2 Baths
1,494 Sq.Ft.
$499,000
MLS#: PAMC2186500
PLYMOUTH MEETING
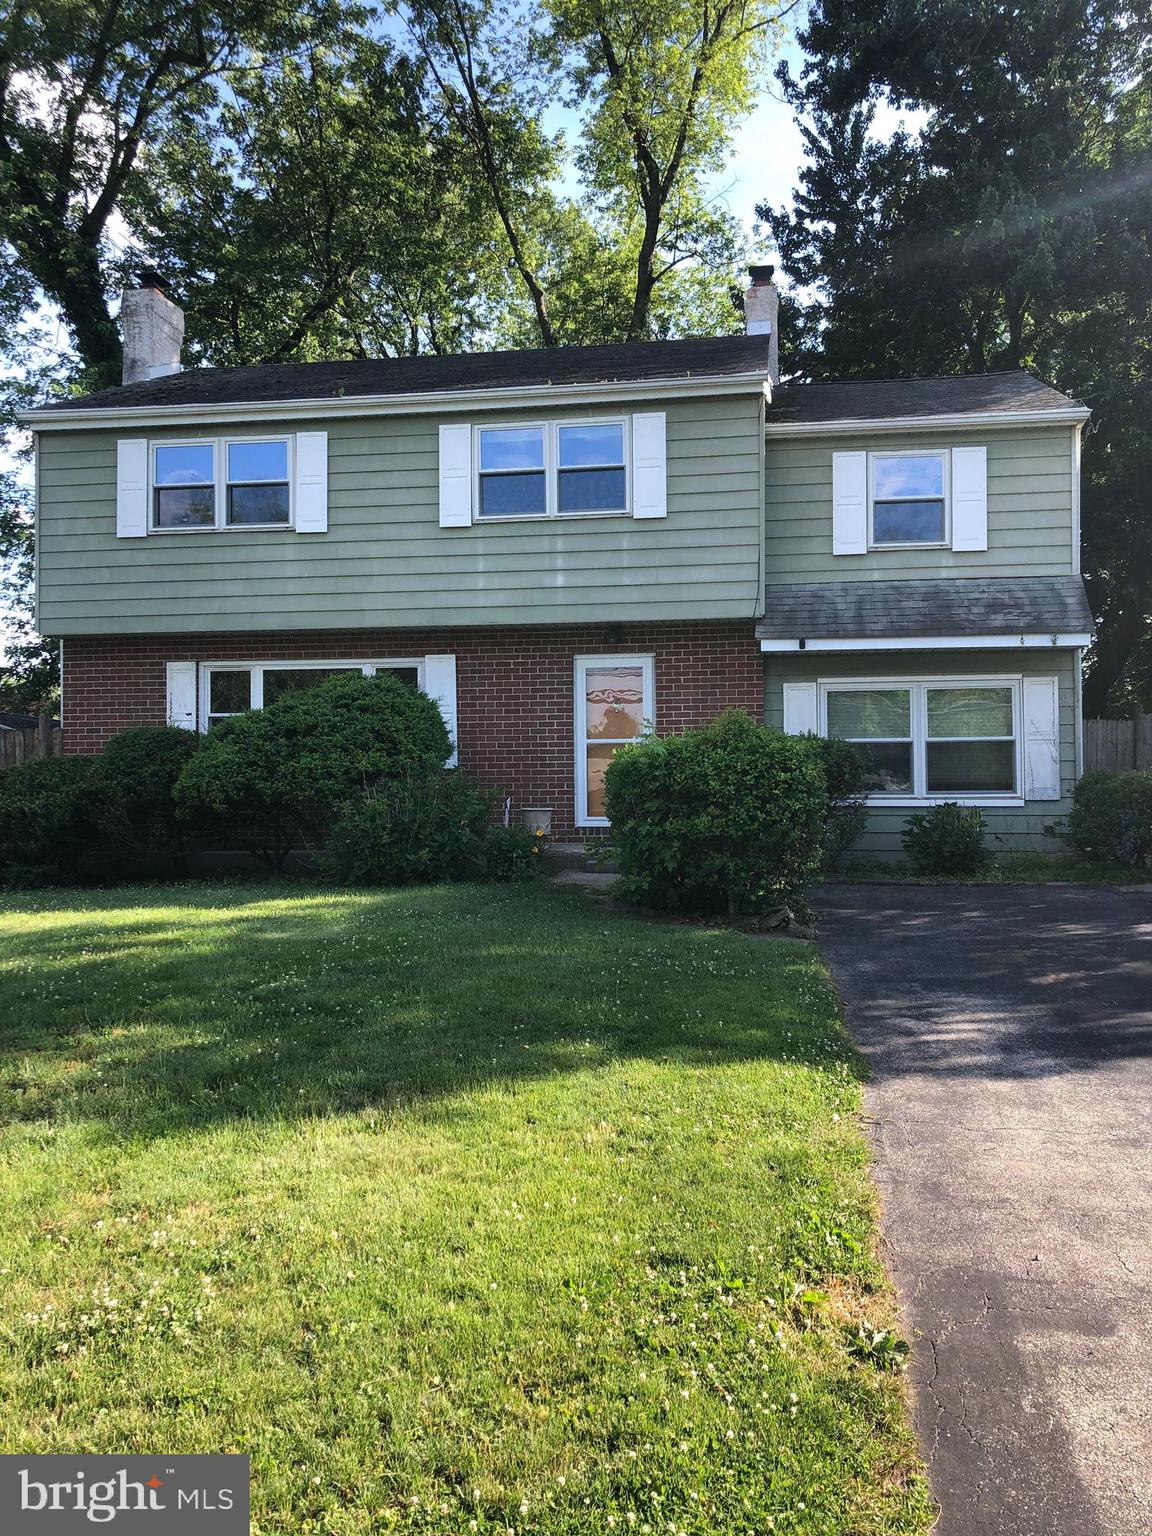
904 TOWNSHIP LINE ROAD
4 Beds
2 Baths
2,128 Sq.Ft.
$643,499
MLS#: PAMC2184080
PLYMOUTH MEETING
5038 BUTLER PIKE
4 Beds
3 Baths
2,221 Sq.Ft.
$699,000
MLS#: PAMC2183080
.png)