Features & Amenities

Interior

  • Other Interior Features

    Bar, Ceiling Fan(s), Kitchen Island, Pantry, Recessed Lighting, Walk-In Closet(s), Open Floorplan

  • Total Bedrooms

    3

  • Bathrooms

    3

  • 1/2 Bathrooms

    1

  • Above Grade Finished Area

    2080.0

  • Basement YN

    YES

  • Cooling YN

    YES

  • Cooling

    Central Air, Ceiling Fan(s), Electric

  • Fireplace YN

    YES

  • Heating YN

    YES

  • Heating

    Electric, Heat Pump

  • Pet friendly

    N/A

Exterior

  • Garage

    Yes

  • Garage spaces

    2

  • Construction Materials

    Vinyl Siding

  • Parking

    Asphalt, Off Street, Garage, Driveway, Attached

  • Patio and Porch Features

    Deck, Porch

  • Pool

    No

  • Waterfront YN

    NO

  • View

    Trees/Woods

Area & Lot

  • Lot Size(acres)

    3.07

  • Lot Size(square feet)

    133,729

  • Property Type

    Residential

  • Property Sub Type

    Single Family Residence

  • Architectural Style

    Colonial

Price

  • Sales Price

    $624,900

  • Tax Amount

    $5,618

  • Financing Options

    Conventional, FHA, Cash, VA

  • Sq. Footage

    3,134

  • Price/SqFt

    $199

HOA

  • Association

    No

Property Resources

  • Horse Property

    NO

School District

  • Elementary School

    PLUM POINT

  • Middle School

    PLUM POINT

  • High School

    HUNTINGTOWN

Property Features

  • New Construction

    NO

  • Foundation Details

    Concrete Perimeter, Block

  • Senior Community YN

    NO

  • Sewer

    Septic Tank

  • Tax Lot

    2

  • Water Source

    Well

Schedule a Showing

Showing scheduled successfully.

<
>
IN PERSON
VIA CHAT

What is 3 + 4 ?


Change time

Mortgage calculator

Estimate your monthly mortgage payment, including the principal and interest, property taxes, and HOA. Adjust the values to generate a more accurate rate.

Your payment

Principal and Interest:

$

Property taxes:

$

HOA fees:

$

Total loan payment:

$

Total interest amount:

$

Location

County

CALVERT

Elementary School

PLUM POINT

Middle School

PLUM POINT

High School

HUNTINGTOWN

Listing Courtesy of Eileen T O'Connor, Home Towne Real Estate

RealHub Information is provided exclusively for consumers' personal, non-commercial use, and it may not be used for any purpose other than to identify prospective properties consumers may be interested in purchasing. All information deemed reliable but not guaranteed and should be independently verified. All properties are subject to prior sale, change or withdrawal. RealHub website owner shall not be responsible for any typographical errors, misinformation, misprints and shall be held totally harmless.

Agent Danielle Bender

Salesperson, Realtor

Danielle Bender

Call Danielle today to schedule a private showing.


* Listings on this website come from the FMLS IDX Compilation and may be held by brokerage firms other than the owner of this website. The listing brokerage is identified in any listing details. Information is deemed reliable but is not guaranteed. If you believe any FMLS listing contains material that infringes your copyrighted work please click here to review our DMCA policy and learn how to submit a takedown request.© 2024 FMLS.
VERY MOTIVATED SELLERS - Welcome to your ultimate private sanctuary! Nestled on a sprawling, serene 3-acre wooded lot set back far from the road, this beautifully updated Colonial offers the perfect blend of complete seclusion and everyday convenience. Enjoy absolute peace and quiet with No HOA, No Flood History or Flood Insurance to worry about, everything is ready for you, all while being just minutes from premier shopping, dining, and top-ranked, award-winning Blue Ribbon schools. Come see why this hidden gem is worth a closer look! This Beautiful Updated Two-Story Colonial offers the perfect blend of space, comfort, and peace of mind. With all the major big-ticket items already completed including Roof, HVAC, Water Heater, Kitchen & Appliances, New Carpet in all bedrooms. You can move right in and start enjoying the tranquility and goodness from day one. Stepping inside, you are greeted by an open and inviting flow. The heart of the home features a large, renovated kitchen with ample counterspace designed for hosting and everyday living, featuring rich granite countertops and sleek stainless-steel appliances. Designed with ultimate convenience in mind, there is an Insta-Hot water dispenser at the sink for instant brewing and cooking, in addition to a dedicated pot filler faucet right next to the stove. Elegant, functional, and ready to entertain or just make everyday life in the kitchen easier. The kitchen extends into a breakfast area with sliders to the massive Trex deck - the ultimate setup for summer barbecues, morning coffee, or taking in the serene private wooded views. The breakfast area steps down to an expansive Great Room anchored by a cozy fireplace with lots of natural sunlight. The main level is designed for both everyday living and entertaining, featuring beautiful LVP flooring that adds a clean, modern look while offering durability and easy maintenance. This lovely home has a large primary bedroom, 2 additional bedrooms (with the potential for a 4th bedroom) 3 full baths and 1 half bath, there is plenty of room for everyone. • Finished Basement Retreat: An entertainer’s dream featuring a full custom bar with fridge, pool table (included!), full bath, and a expansive family room perfect for game days, a home office or theater, or a guest suite. The attached 2 car garage with overhead storage. Outside the garage is paved parking for at least 10+ cars in the driveway. Ah, the dream! A resolute 12x24 shed, workshop,  or sanctuary for every power tool, project, motorcycle, lawn tractor, crafting room, or hobby gear you own. Abundant storage throughout the home.

1401 EMMANUEL CHURCH ROAD

Message successfully sent.

What would you like to know?

What is 3 + 4 ?

I agree to receive email communication and understand I can unsubscribe at any time.

I agree to be contacted by Charis Realty Group - Christine Issler, Broker via call, email, and text for real estate services. To opt out, you can reply 'stop' at any time or reply 'help' for assistance. You can also click the unsubscribe link in the emails. Message and data rates may apply. Message frequency may vary. Privacy Policy

Related Properties

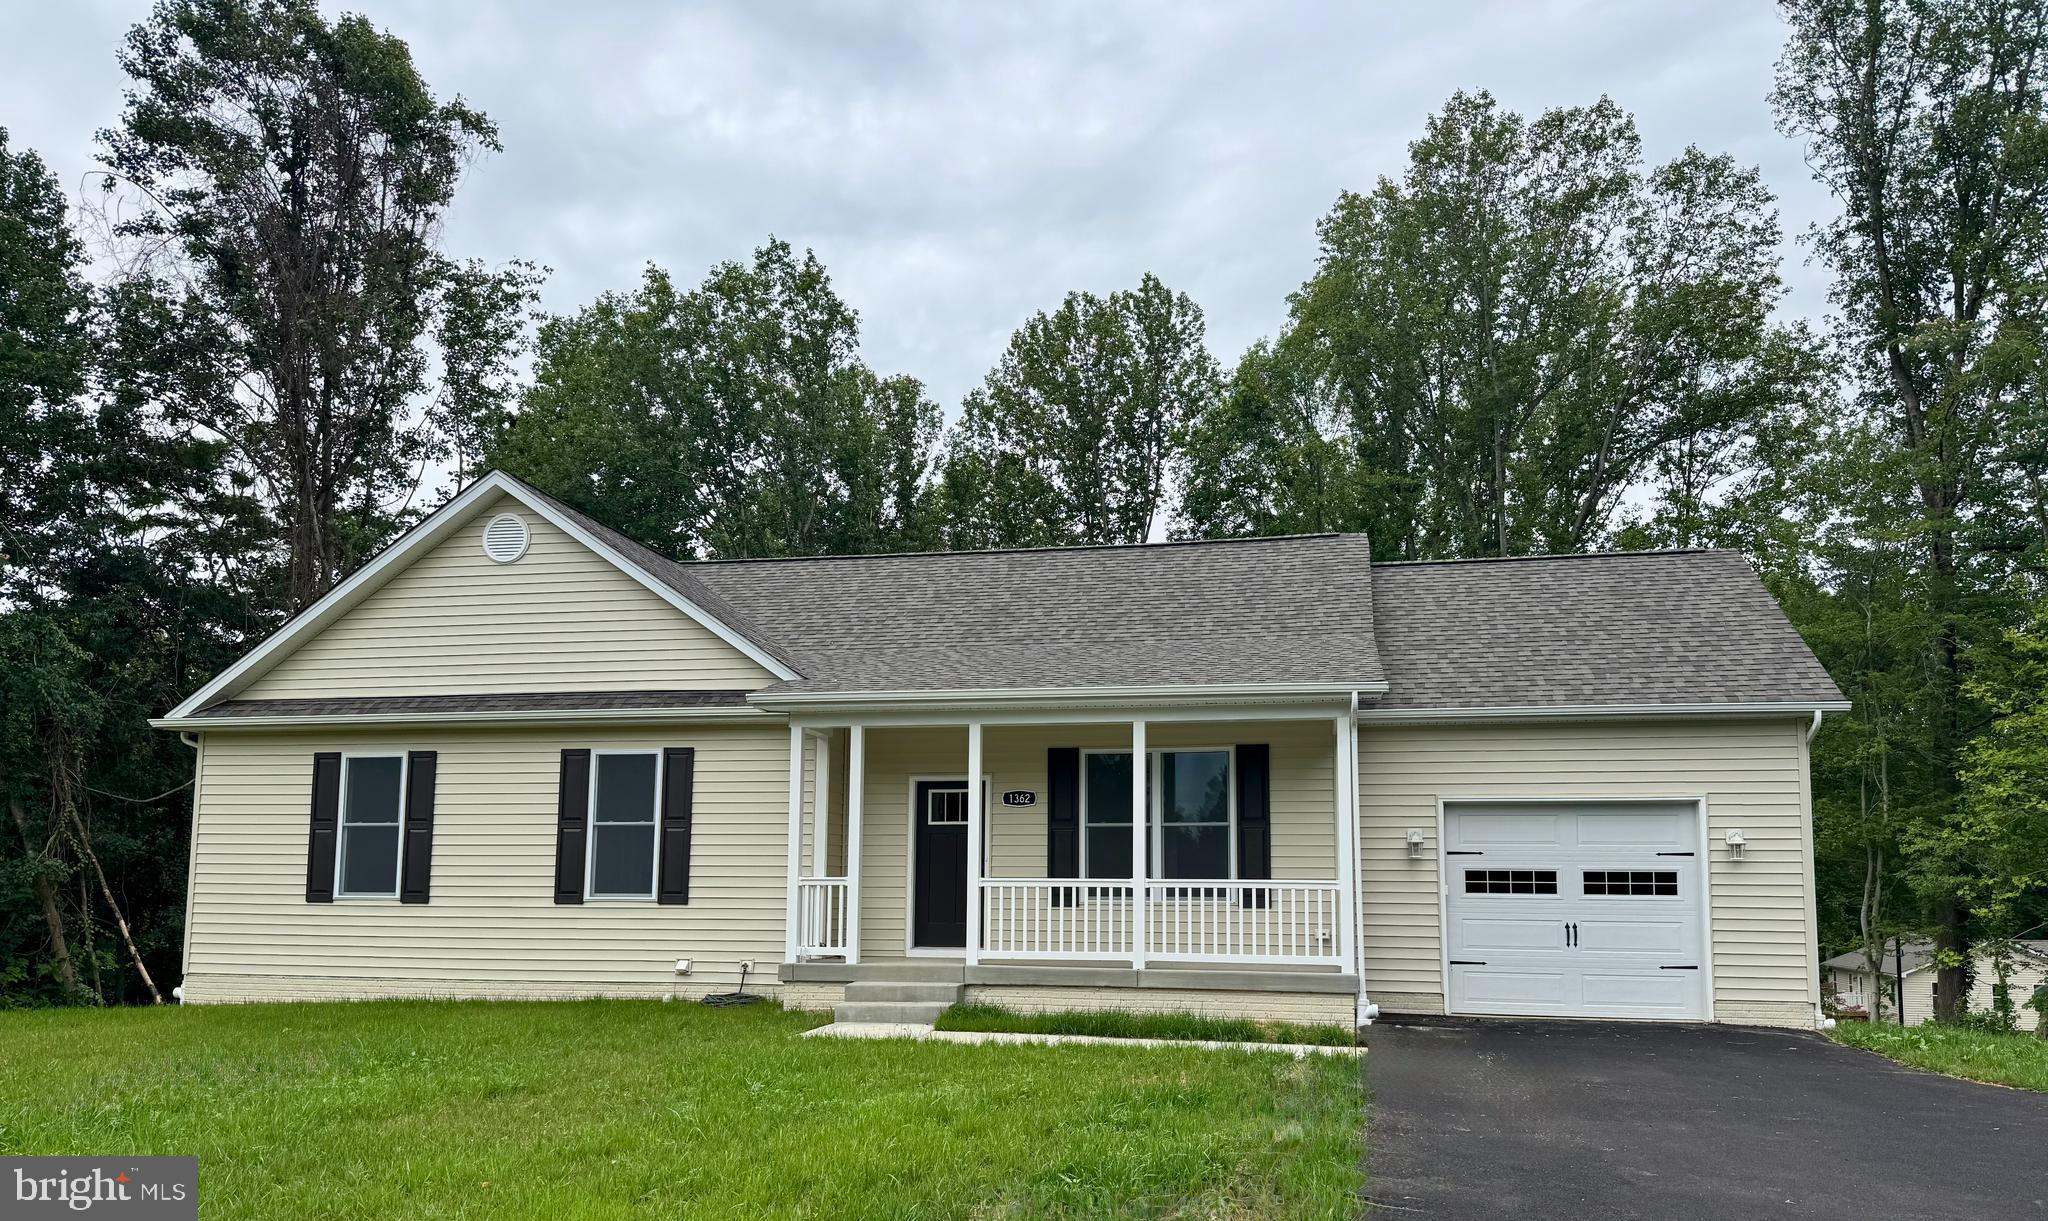
Brand-new home offering the convenience of one-level living in the highly sought-after Huntingtown area of Northern Calvert County. This spacious four-bedroom, three-bath rambler features today’s most desirable finishes, including granite countertops, stainless steel appliances, and luxury vinyl plank flooring. The fully finished basement provides additional living space ideal for entertaining, guests, or a variety of flexible uses. Situated on a generous 1-acre lot with no HOA or restrictive covenants, the property offers both privacy and the freedom to truly make it your own. Enjoy an easy commute to Washington, D.C., Northern Virginia, and surrounding areas, all while being located in one of Calvert County’s top-rated school districts of Huntingtown Elementary, Plum Point Middle and Huntingtown High. A perfect blend of modern design, comfort, and convenience, ready for you to move right in!
#MDCA2026432

HUNTINGTOWN

1362 SOLOMONS ISLAND ROAD

4 Beds

3 Baths

2,412 Sq.Ft.

$599,900

MLS#: MDCA2026432
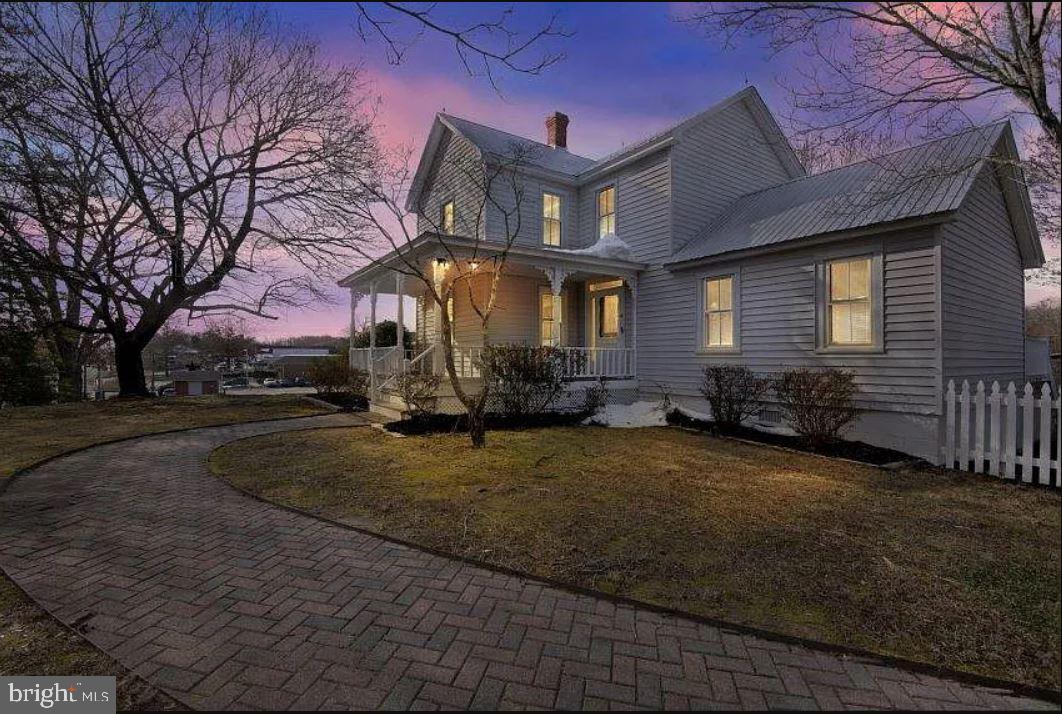
Own a piece of Huntingtown history. This 1920 farmhouse sits on 0.76 acres in the heart of the Huntingtown Town Center, offering 1,803 sq ft across two levels with three bedrooms, two full baths, hardwood accents, and the tall windows and generous room proportions that define homes of its era.

The main level opens to a rear deck. A full basement provides storage and workshop space, and a detached outbuilding offers flexible use as a studio, shop, or equipment storage. The lot is open and level, well suited to gardening or simply room to spread out.

What sets this property apart is the zoning. The parcel carries Town Center (TC) zoning, and Calvert County Planning and Zoning has confirmed it sits in the Mixed Use Core subarea. The county classifies the parcel itself as Residential/Commercial. Few homes at this price point in Calvert County come with that kind of long-term flexibility. Buyer to verify permitted uses with Calvert County.

The property is currently tenant-occupied on a short-term lease, so it works as a hold with income now or as a future residence when the term ends.

Frontage on Old Town Road, minutes to Route 4, with an easy commute to Prince Frederick, Annapolis, and Washington, D.C. Calvert County Public Schools.

The adjoining 11.55-acre property at 4110 Old Town Road is available separately at $998,000, or both together as a 12.31± acre assemblage at $1,513,000.

This is a century-old home that has been lived in and will reward some attention. Priced accordingly, and offered to a buyer who sees what it can become.

Private well and on-site septic; there is no public water or sewer in the Huntingtown Town Center. Property is offered subject to an existing lease; showings by appointment with notice. Buyer to independently verify zoning, permitted uses, and development potential with Calvert County.
#MDCA2022864

HUNTINGTOWN

4090 OLD TOWN ROAD

3 Beds

2 Baths

1,803 Sq.Ft.

$515,000

MLS#: MDCA2022864

BREATHTAKING VIEWS ◆ 5 ACRES OF PROTECTED FOREST CONSERVATION ◆ HIGHLY RATED HUNTINGTOWN SCHOOL DISTRICT ◆ 5 SPACIOUS BEDROOMS ◆ GRAND TWO-STORY FOYER ◆ BEAUTIFULLY UPDATED KITCHEN ◆ CRISP WHITE CABINETRY ◆ GRANITE COUNTERTOPS ◆ CENTER ISLAND COOKTOP ◆ BREAKFAST NOOK ◆ FORMAL LIVING ROOM ◆ FORMAL DINING ROOM ◆ SPACIOUS FAMILY ROOM WITH FIREPLACE ◆ PRIVATE STUDY WITH CUSTOM BUILT-INS ◆ MAIN-LEVEL LAUNDRY ROOM ◆ GORGEOUS TWO-LEVEL SCREENED-IN DECK ◆ EXPANSIVE OWNER’S RETREAT ◆ SOARING VAULTED CEILINGS ◆ 3 CLOSETS ◆ 2 PRIVATE SITTING AREAS ◆ SPA-INSPIRED OWNER’S BATH ◆ WALKOUT LOWER LEVEL ◆ MULTIPLE RECREATION AREAS ◆ LOWER-LEVEL HALF BATH ◆ DEDICATED WORKSHOP ◆ ADDITIONAL FLEX SPACE ◆ LEVEL BACKYARD ◆ STORAGE SHED ◆ NEWER ROOF 2021 ◆ INCREDIBLE PRIVACY ◆ SERENE WOODED SETTING ◆ COME TAKE A LOOK TODAY!!
#MDCA2029742

HUNTINGTOWN

4220 WEEPING WILLOW LANE

5 Beds

2 Baths

4,338 Sq.Ft.

$745,000

MLS#: MDCA2029742

MOTIVATED SELLER!  VA ASSUMABLE LOAN @ 2.75 CALL FOR DETAILS!!!  Nestled in the serene community of Plum Point Woods, this charming Colonial-style home offers a perfect blend of comfort and modern living. Built in 1997, this residence boasts a generous 3,294 square feet of finished space, providing ample room for relaxation and entertainment. Step inside to discover a warm and inviting interior, featuring a harmonious mix of carpet, hardwood, and ceramic tile flooring. The spacious living areas are enhanced by thoughtful details such as chair railings and recessed lighting, creating an atmosphere that feels both elegant and cozy. The kitchen is a true highlight, designed with table space for casual dining and upgraded countertops that inspire culinary creativity. Enjoy the convenience of modern stainless-steel appliance all designed to make daily tasks a breeze. The home features three well-appointed bedrooms, each offering a peaceful retreat at the end of the day. The primary suite is a standout, complete with a luxurious en-suite bathroom and a walk-in closet, providing both comfort and functionality. Additional bathrooms ensure that everyone has their own space, making mornings smooth and stress-free. Venture outside to your own private oasis. The expansive 1.05-acre lot backs to lush trees, providing a tranquil backdrop for outdoor activities. The property also includes a pool (as-is), pool equipment shed and an additional detached garage, offering plenty of storage for all your outdoor essentials. For those who appreciate the beauty of nature, the cul-de-sac location enhances the sense of privacy and community. The underground lawn sprinkler system ensures that your yard remains vibrant and lush with minimal effort. With a side-entry attached garage and a detached garage, parking is convenient and accessible. This home is not just a place to live; it's a sanctuary where memories are made and cherished. Experience the perfect blend of comfort, style, and outdoor living in this exceptional property. Whether you're hosting gatherings or enjoying quiet evenings at home, this residence is ready to welcome you.
#MDCA2029710

HUNTINGTOWN

3580 DOTTY COURT

3 Beds

3 Baths

3,294 Sq.Ft.

$635,900

MLS#: MDCA2029710

SELLER IS MOTIVATED!  Take a look in person & Bring an offer!
Welcome to 3230 Saber Road — a stately colonial tucked into Huntingtown's sought-after Marley Run subdivision, set on a quiet cul-de-sac and backing to trees for rare privacy. With 4 large bedrooms and over 4,000 square feet across three finished levels, this home offers space to spread out and room to grow.

The primary suite is a true retreat, with a spacious walk-in closet/dressing room and an exquisitely designed en-suite bath featuring a 2-person soaking tub, separate walk-in spa shower, and double vanities. The main level impresses from the moment you enter, with a dramatic 2-story foyer, formal dining area, and a large chef's kitchen that opens to a breakfast nook and family room with fireplace. A front-loading 2-car garage adds everyday convenience and extra storage.

Downstairs, the fully finished walk-out lower level is built for flexibility: a kitchenette with built-in cabinetry (with potential for a full kitchen setup), a large living area, two additional finished rooms ideal as bedrooms, an office, or a home gym, a full bathroom, and a generous storage room — perfect for entertaining or multi-generational living. A newer roof has already been installed.

This is a trustee sale, offered as-is. The property does need some cosmetic TLC, but all systems are functional and there are no known issues affecting the buyer's ability to finance — making this a rare opportunity to get into Marley Run at real value.
#MDCA2030160

HUNTINGTOWN

3230 SABER ROAD

4 Beds

3 Baths

4,044 Sq.Ft.

$624,999

MLS#: MDCA2030160

Escape to comfort and space in this expansive open-concept rambler on 1.56 acres. This home's bright and airy Great Room has a soaring vaulted ceiling that effortlessly combines the Family and Dining spaces. The heart of the home is the kitchen, featuring a an island, a substantial peninsula for bar seating, and extensive counter space, making it a perfect hub for parties. The layout offers maximum privacy with a split-bedroom design. On one side, the vaulted primary bedroom features  direct access to the patio, a walk-in closet, and a full bath with a soaking tub and separate shower.  On the other side of the Great Room are three generously sized bedrooms and a laundry room. Additional features include an oversized two-car garage, a welcoming front porch, and plenty of parking on the paved driveway. 


Unfinished Basement is roughly 30X18 that offers  plenty of storage.

Primary Bedroom has brand new solid hardwood floor.

Centrally located for commuting .....
Washington, DC 35 miles 
Annapolis -34 miles
Patuxent River NAS - 34 miles 

Close to Beaches, Marinas, Restaurants, shopping, hiking, parks and more.
Breezy Point Beach and Marina 2.9 miles
#MDCA2030510

HUNTINGTOWN

1955 WILSON ROAD

4 Beds

2 Baths

2,514 Sq.Ft.

$525,000

MLS#: MDCA2030510

Due to the incoming Inclement Weather, we will cancel today's Open House, Saturday, September 26th at 1:00PM-3:00PM.     Come and Experience this excellent dwelling in person!    a Magnificent and Impressive Home located in Calvert County!     Inside this Welcoming 5-bedroom 2.5-bath home in Huntington, the living spaces have been put together with real care.   This property has a New Roof! a New HVAC! a New Septic!  a New Water Treatment system!    a New Well Water system! a New Sump Pump!  New Bathrooms! New Kitchen Appliances!  Master Bedroom has a private bathroom and (2) Walk in Closets!   Neutral walls let the oak hardwoods take center stage throughout ��� the floors become the room's defining feature.  Even the ceilings are remarkable.  Flex your culinary skills in the recently updated chef-grade kitchen, which brims with stylish functionality and flows like a breeze into the living room... The classic galley configuration is ideal for cooking. Premium appliances gleam and add value.     Both the front area and rear deck are open-air for maximum breeze flow.  The basement currently handles recreation room and guest sleeping quarters, with room to reconfigure as priorities shift. Open the front door of this beautiful home to a pleasant new life here in Huntington, Maryland.  Contact your Realtor to schedule an appointment. This property sits on 4.8 acres of land!
#MDCA2029216

HUNTINGTOWN

3841 SUNRISE DRIVE

5 Beds

2 Baths

2,060 Sq.Ft.

$624,900

MLS#: MDCA2029216

New on site 1 day ago
Set on nearly an acre in the peaceful Logan’s Rest community, this impressive five-bedroom Colonial offers generous living space, timeless curb appeal, and a floor plan designed to work beautifully for both everyday living and entertaining. With a full walkout basement, flexible living spaces, and exceptional privacy, it offers the kind of space and versatility that are increasingly hard to find. 
 
Inside, spacious, light-filled rooms flow easily from one to the next. At the center of the home, the kitchen features upgraded countertops, a large island, cooktop, wall oven, and abundant workspace, opening directly to the breakfast area and family room. A fireplace anchors the family room, while the formal dining room provides an elegant setting for holidays, dinner parties, and special occasions. 
 
With five well-proportioned bedrooms, including a convenient entry-level bedroom, the home offers exceptional flexibility for guests, a home office, or multigenerational living. Upstairs, the expansive primary suite provides a comfortable retreat with a generous walk-in closet and an ensuite bath featuring a soaking tub. 
 
The full walkout basement adds another level of possibility, with room to create additional living, recreation, fitness, office, or entertainment space to suit your needs. 
 
Outside, the 0.91-acre homesite offers exceptional room to enjoy the outdoors, with a privacy-fenced yard that creates a more secluded setting for children, pets, entertaining, or simply relaxing at home. The side-entry attached garage adds both convenience and storage without detracting from the home’s classic front elevation. 
 
With its substantial footprint, flexible layout, beautiful setting, and nearly one-acre lot, this Logan’s Rest home offers the space, privacy, and versatility that are increasingly hard to find—all in a quiet, established community.
#MDCA2030790

HUNTINGTOWN

50 MISS SAMS WAY

5 Beds

2 Baths

3,366 Sq.Ft.

$739,900

MLS#: MDCA2030790
NOW OFFERED AT $579,900! 
 
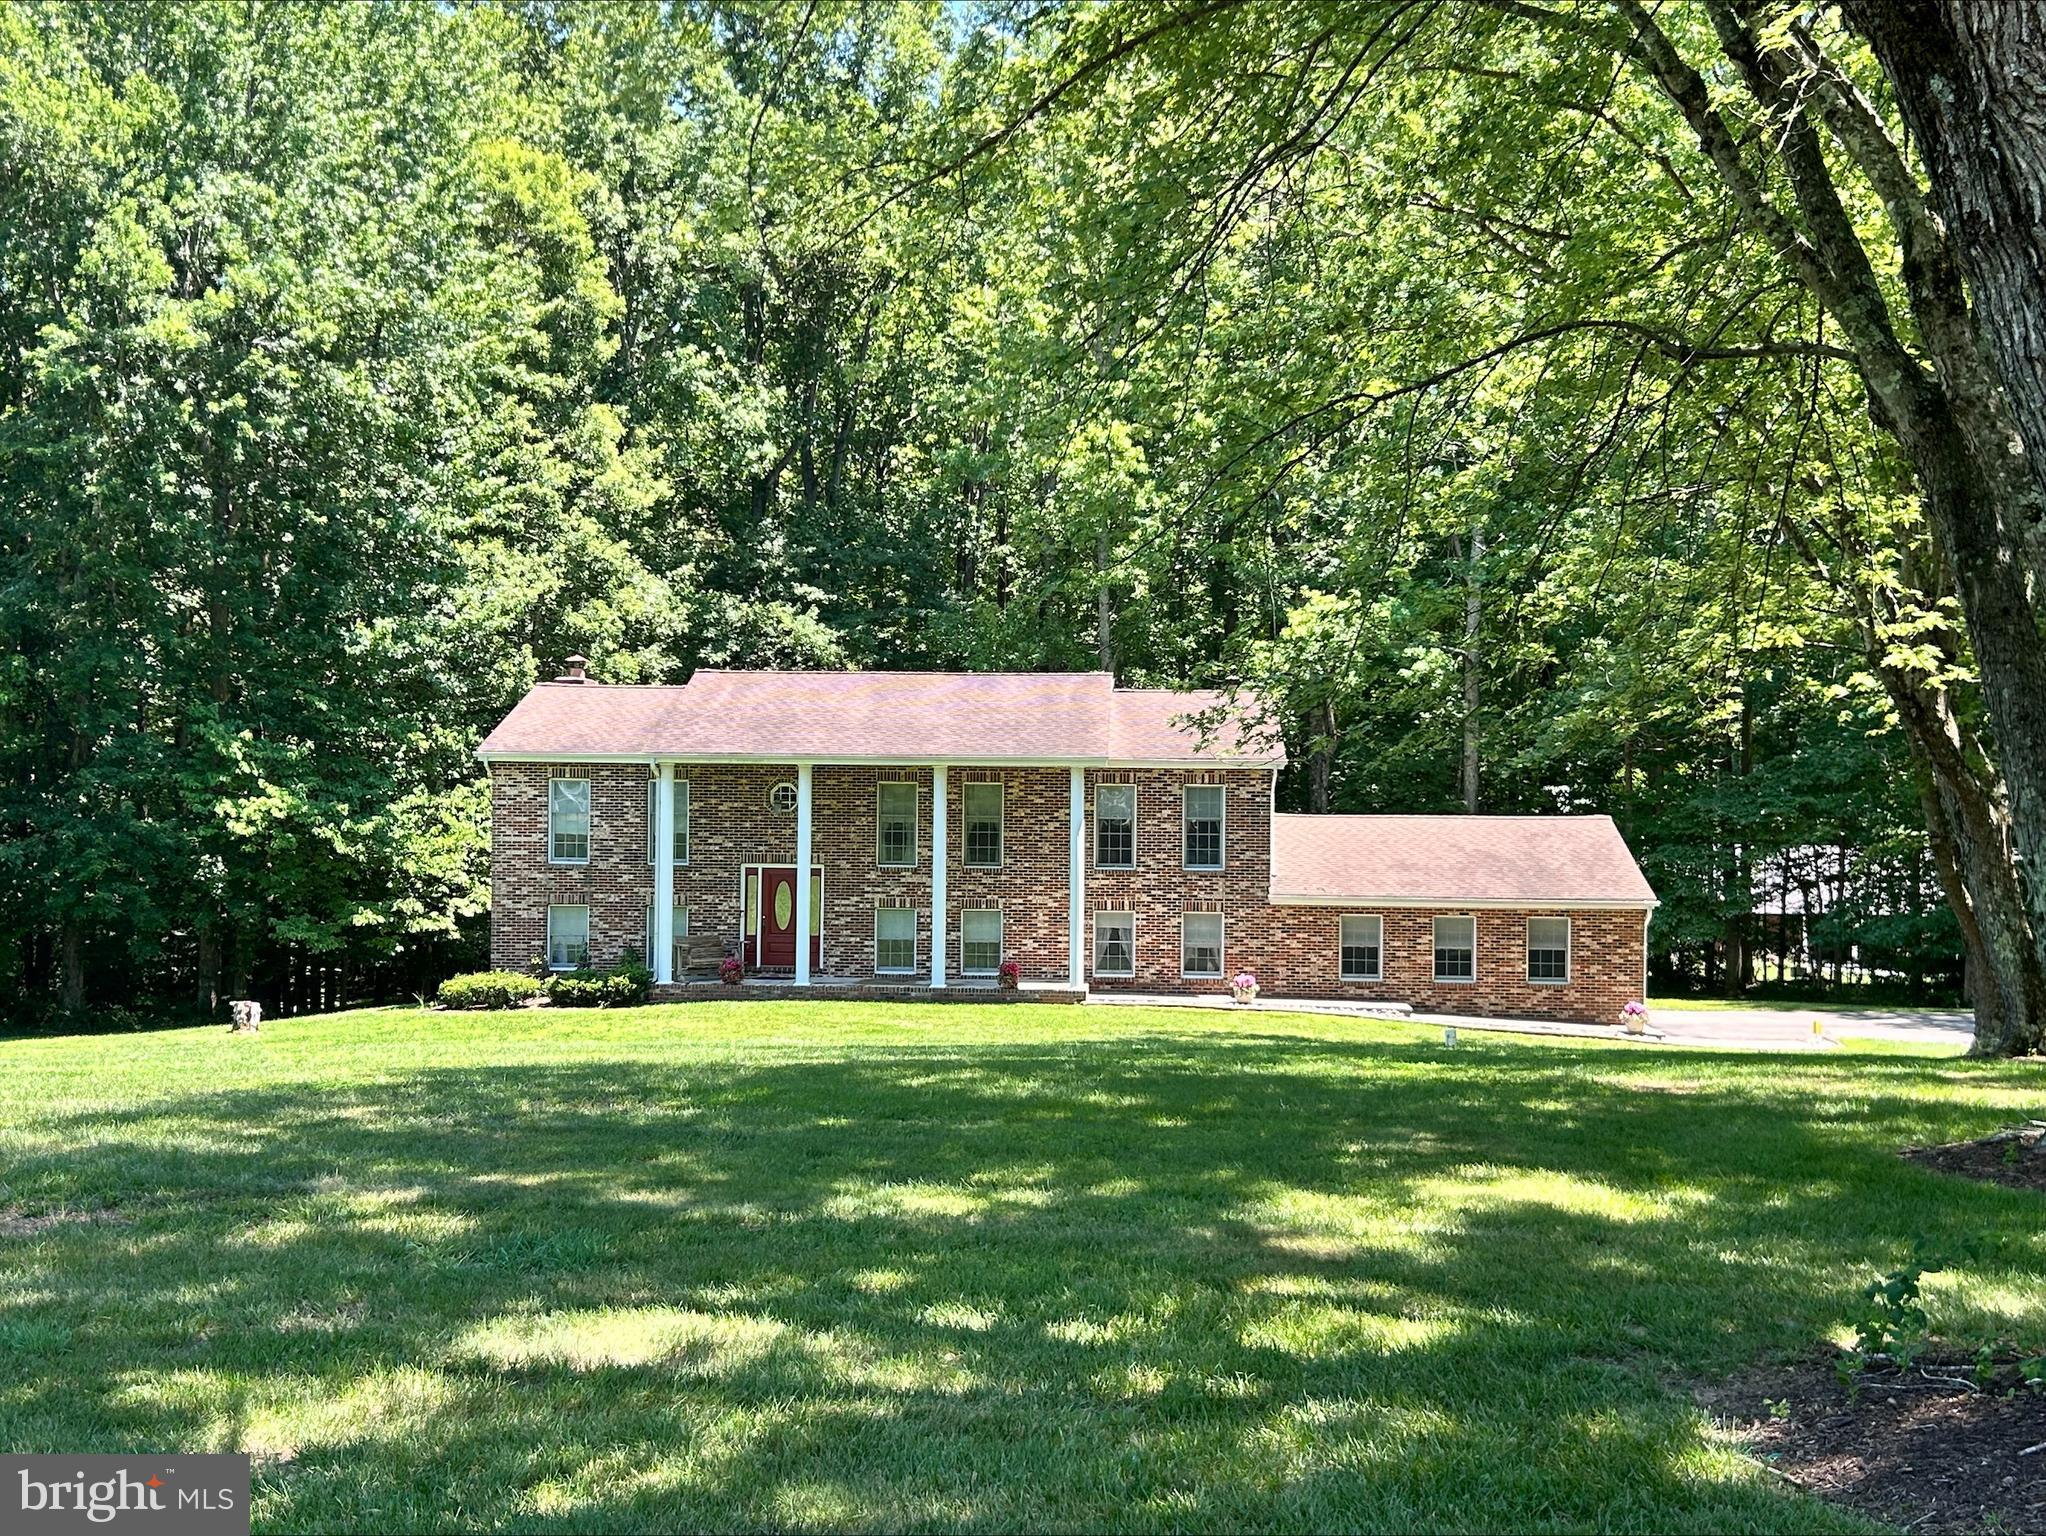
Discover privacy, space, and exceptional versatility on 3.71 peaceful acres in Huntingtown. This spacious 5-bedroom, 3-bath custom-built split foyer offers generous indoor and outdoor living space, an attached two-car garage, and an impressive two-bay pole barn/workshop—providing four garage bays in total and tremendous flexibility for vehicles, hobbies, equipment, storage, or a home studio. 
 
A tree-lined driveway framed by mature silver maples welcomes you to the property. Inside, a distinctive winding staircase connects two spacious living levels. 
 
The lower level features a comfortable family room with an electric fireplace, a brick dry bar with plumbing rough-in, two bedrooms, a full bath, and a convenient laundry room. One bedroom also provides access to a unique cold-storage area offering additional space for canned goods, produce, beverages, or household storage. Sliding glass doors open to a private patio, and the lower level provides direct access to the attached two-car garage. 
 
Upstairs, you’ll find a bright living room, formal dining room, and eat-in kitchen with plenty of space for everyday living and entertaining. The spacious primary suite includes a private bath, walk-in closet, and dedicated vanity area. Two additional bedrooms and another full bath complete the upper level. 
 
One of the property’s standout features is the detached pole barn with two additional garage bays, electricity, water service, built-in cabinetry, and generous workspace and storage. Whether you’re interested in woodworking, automotive projects, equipment storage, hobbies, photography, or simply having room to work, this feature is increasingly difficult to find. 
 
Outside, the 3.71-acre setting provides plenty of room to spread out while maintaining privacy and a peaceful atmosphere. Enjoy convenient access to Breezy Point, North Beach, and major Southern Maryland employment centers and commuter routes. 
 
For buyers who want to make a home their own, the existing finishes offer an opportunity to select the flooring, paint colors, and updates that reflect your own style and preferred level of quality—rather than paying a premium for someone else’s renovation choices. 
 
A one-year home warranty is included for additional peace of mind. 
 
With five bedrooms, three full baths, four total garage bays, a substantial workshop, and nearly four acres, this Huntingtown property offers space, privacy, and versatility that can be difficult to find. 
 
Now offered at $579,900. Schedule your private showing and see the possibilities for yourself.
#MDCA2028120

HUNTINGTOWN

1531 SUNRISE COURT

5 Beds

3 Baths

2,912 Sq.Ft.

$579,900

MLS#: MDCA2028120

NEW ENGLAND CHARM FROM THE SECOND YOU TURN ONTO RIDGE RD | DOLPHINS OFF YOUR SHORELINE | WATER VIEWS FROM MULTIPLE ROOMS | PRIVATE RESIDENT BEACH | COMMUNITY BOAT LAUNCH | MARINA NEXT DOOR | ST. MICHAELS WITHIN VIEW | NO FLOOD ZONE | ALL MAJOR ITEMS DONE | SHORT TERM RENTAL POTENTIAL

Wake up to the Chesapeake. With Views of ST. Michael's. Pour your coffee, sink into your living room, and the Bay is right there through the windows and Sail Boats just gliding by. Workboats heading out at first light, sails on the horizon by afternoon, and in the warm months dolphins rolling past just off the shoreline. And it is not one window. You get water views from multiple areas of this home, from the living room, again from the primary suite upstairs, and wide open from the balcony off that top floor.

Neeld Estate is one of the last Chesapeake Bay communities in Calvert County that still feels like a small New England town. Quiet lanes, mature trees, terraced gardens, and deer that wander up to the back porch. The beach here is private and kept for residents. Clean sandy Bay shoreline, no crowds, no parking lot.

Boaters, read this twice. The community has its own launch and offload right here, steps from the house, and Breezy Point Marina sits next door with slips and offloading for larger boats. Two ways to the water without ever driving to find it. Untie the lines and take the boat to dinner, pulling up dockside instead of sitting in traffic. Drop crab pots and steam a bushel on the porch. Rockfish, perch and blue crab are the everyday rhythm here.

Now the house. A light filled main level full of character, with pristine hardwood floors, custom handmade built ins and a warm propane fireplace anchoring the living space. Sight lines carry through the home and out to the water. A bedroom and full bath sit on the main level, for effortless daily living.

Upstairs is where the opportunity lives. The entire second floor is a private primary suite with its own water views, a full bath, a large adjoining flex room and a balcony over the Bay. This is not a bedroom tucked under a slope. It is the whole top floor and it is wide open canvas. See the 3D rendering for a conversion that adds two more bedrooms up here without touching the footprint. Very few homes at this price hand a buyer that much square footage to shape. Bring your vision and build the equity yourself, or leave it as it is and have the best primary suite on the street.

The big ticket items are handled. Whole house generator. New 2026 septic system. New well pump. New decks and a new back porch. A buyer here is not walking into a project list, only an opportunity list.

Outside, the 24x28 detached two car garage with electric is a true mechanic and workshop space, hard to find here. Two storage sheds for kayaks, crab pots and beach chairs, all on beautifully landscaped grounds.

Minutes to Chesapeake Beach and North Beach for waterfront dining and the farmers market. Close to Prince Frederick. Easy run to Annapolis, Solomons Island, Washington DC and Joint Base Andrews. All the boating, crabbing and Bay sunrises without the waterfront tax bill or the pier maintenance.

Homes in Neeld Estate do not sit. Come see it before someone else claims that view.
#MDCA2030430

HUNTINGTOWN

2814 RIDGE ROAD

3 Beds

2 Baths

2,723 Sq.Ft.

$599,999

MLS#: MDCA2030430

Send a message

Message successfully sent.

Your message

What is 3 + 4 ?

Reason for contacting?

I agree to receive email communication and understand I can unsubscribe at any time.

I agree to be contacted by Charis Realty Group - Christine Issler, Broker via call, email, and text for real estate services. To opt out, you can reply 'stop' at any time or reply 'help' for assistance. You can also click the unsubscribe link in the emails. Message and data rates may apply. Message frequency may vary. Privacy Policy

Sign Out

Virtual Assistant

Would you like to take the next step with this property? We can help you schedule a showing or virtual tour, or send you more details.

Yes, I would like more information.

Thank You for Your Reply, One of Our Agents will contact you as soon as possible

No, maybe later.

Thank you, you can always contact me via email, phone number or through the contact form.

Realhub AI

Lucy - Your AI-Powered Realtor

Update Your Temporary Password

Personalize your search

Enter your email and we'll notify you immediately when new listings match what you're looking for.

or enter email address

Already have an account ? Login here

Continue your home search

I agree to receive communications and understand I can unsubscribe at any time.

I agree to be contacted by Charis Realty Group - Christine Issler, Broker via call, email, and text for real estate services. To opt out, you can reply 'stop' at any time or reply 'help' for assistance. You can also click the unsubscribe link in the emails. Message and data rates may apply. Message frequency may vary. Privacy Policy

Already have an account ? Login here

We use cookies

We use cookies primarily for analytics to enhance your experience. By accepting, you agree to our use of these cookies. You can manage your preferences or learn more about our cookies policy.