


Property
Beds
5
Full Baths
2
1/2 Baths
1
Year Built
2001
Sq.Footage
3,366
Set on nearly an acre in the peaceful Logan’s Rest community, this impressive five-bedroom Colonial offers generous living space, timeless curb appeal, and a floor plan designed to work beautifully for both everyday living and entertaining. With a full walkout basement, flexible living spaces, and exceptional privacy, it offers the kind of space and versatility that are increasingly hard to find. Inside, spacious, light-filled rooms flow easily from one to the next. At the center of the home, the kitchen features upgraded countertops, a large island, cooktop, wall oven, and abundant workspace, opening directly to the breakfast area and family room. A fireplace anchors the family room, while the formal dining room provides an elegant setting for holidays, dinner parties, and special occasions. With five well-proportioned bedrooms, including a convenient entry-level bedroom, the home offers exceptional flexibility for guests, a home office, or multigenerational living. Upstairs, the expansive primary suite provides a comfortable retreat with a generous walk-in closet and an ensuite bath featuring a soaking tub. The full walkout basement adds another level of possibility, with room to create additional living, recreation, fitness, office, or entertainment space to suit your needs. Outside, the 0.91-acre homesite offers exceptional room to enjoy the outdoors, with a privacy-fenced yard that creates a more secluded setting for children, pets, entertaining, or simply relaxing at home. The side-entry attached garage adds both convenience and storage without detracting from the home’s classic front elevation. With its substantial footprint, flexible layout, beautiful setting, and nearly one-acre lot, this Logan’s Rest home offers the space, privacy, and versatility that are increasingly hard to find—all in a quiet, established community.
Features & Amenities
Interior
-
Other Interior Features
Kitchen Island, Pantry, Walk-In Closet(s), Open Floorplan, Soaking Tub
-
Total Bedrooms
5
-
Bathrooms
2
-
1/2 Bathrooms
1
-
Above Grade Finished Area
3366.0
-
Basement YN
YES
-
Cooling YN
YES
-
Cooling
Central Air, Ceiling Fan(s), Electric
-
Fireplace YN
YES
-
Heating YN
YES
-
Heating
Electric, Heat Pump
-
Main Level Bedrooms
5
-
Pet friendly
N/A
Exterior
-
Garage
Yes
-
Garage spaces
2
-
Construction Materials
Brick, Vinyl Siding
-
Parking
Garage Door Opener, Garage, Attached
-
Pool
No
-
Waterfront YN
NO
Area & Lot
-
Lot Size(acres)
0.91
-
Lot Size(square feet)
39,508
-
Property Type
Residential
-
Property Sub Type
Single Family Residence
-
Architectural Style
Colonial
Price
-
Sales Price
$739,900
-
Tax Amount
$6,950
-
Financing Options
VA, FHA, Conventional, Cash
-
Sq. Footage
3,366
-
Price/SqFt
$219
HOA
-
Association
No
Property Resources
-
Horse Property
NO
School District
-
Elementary School
N/A
-
Middle School
N/A
-
High School
N/A
Property Features
-
New Construction
NO
-
Foundation Details
Other
-
Senior Community YN
NO
-
Sewer
Septic Tank
-
Water Source
Well
Schedule a Showing
Showing scheduled successfully.
Mortgage calculator
Estimate your monthly mortgage payment, including the principal and interest, property taxes, and HOA. Adjust the values to generate a more accurate rate.
Your payment
Principal and Interest:
$
Property taxes:
$
HOA fees:
$
Total loan payment:
$
Total interest amount:
$
Location
County
CALVERT
Elementary School
Middle School
High School
Listing Courtesy of Indera N Coggins, CENTURY 21 New Millennium
RealHub Information is provided exclusively for consumers' personal, non-commercial use, and it may not be used for any purpose other than to identify prospective properties consumers may be interested in purchasing. All information deemed reliable but not guaranteed and should be independently verified. All properties are subject to prior sale, change or withdrawal. RealHub website owner shall not be responsible for any typographical errors, misinformation, misprints and shall be held totally harmless.

Salesperson, Realtor
Danielle Bender
Call Danielle today to schedule a private showing.

* Listings on this website come from the FMLS IDX Compilation and may be held by brokerage firms other than the owner of this website. The listing brokerage is identified in any listing details. Information is deemed reliable but is not guaranteed. If you believe any FMLS listing contains material that infringes your copyrighted work please click here to review our DMCA policy and learn how to submit a takedown request.© 2024 FMLS.
Related Properties
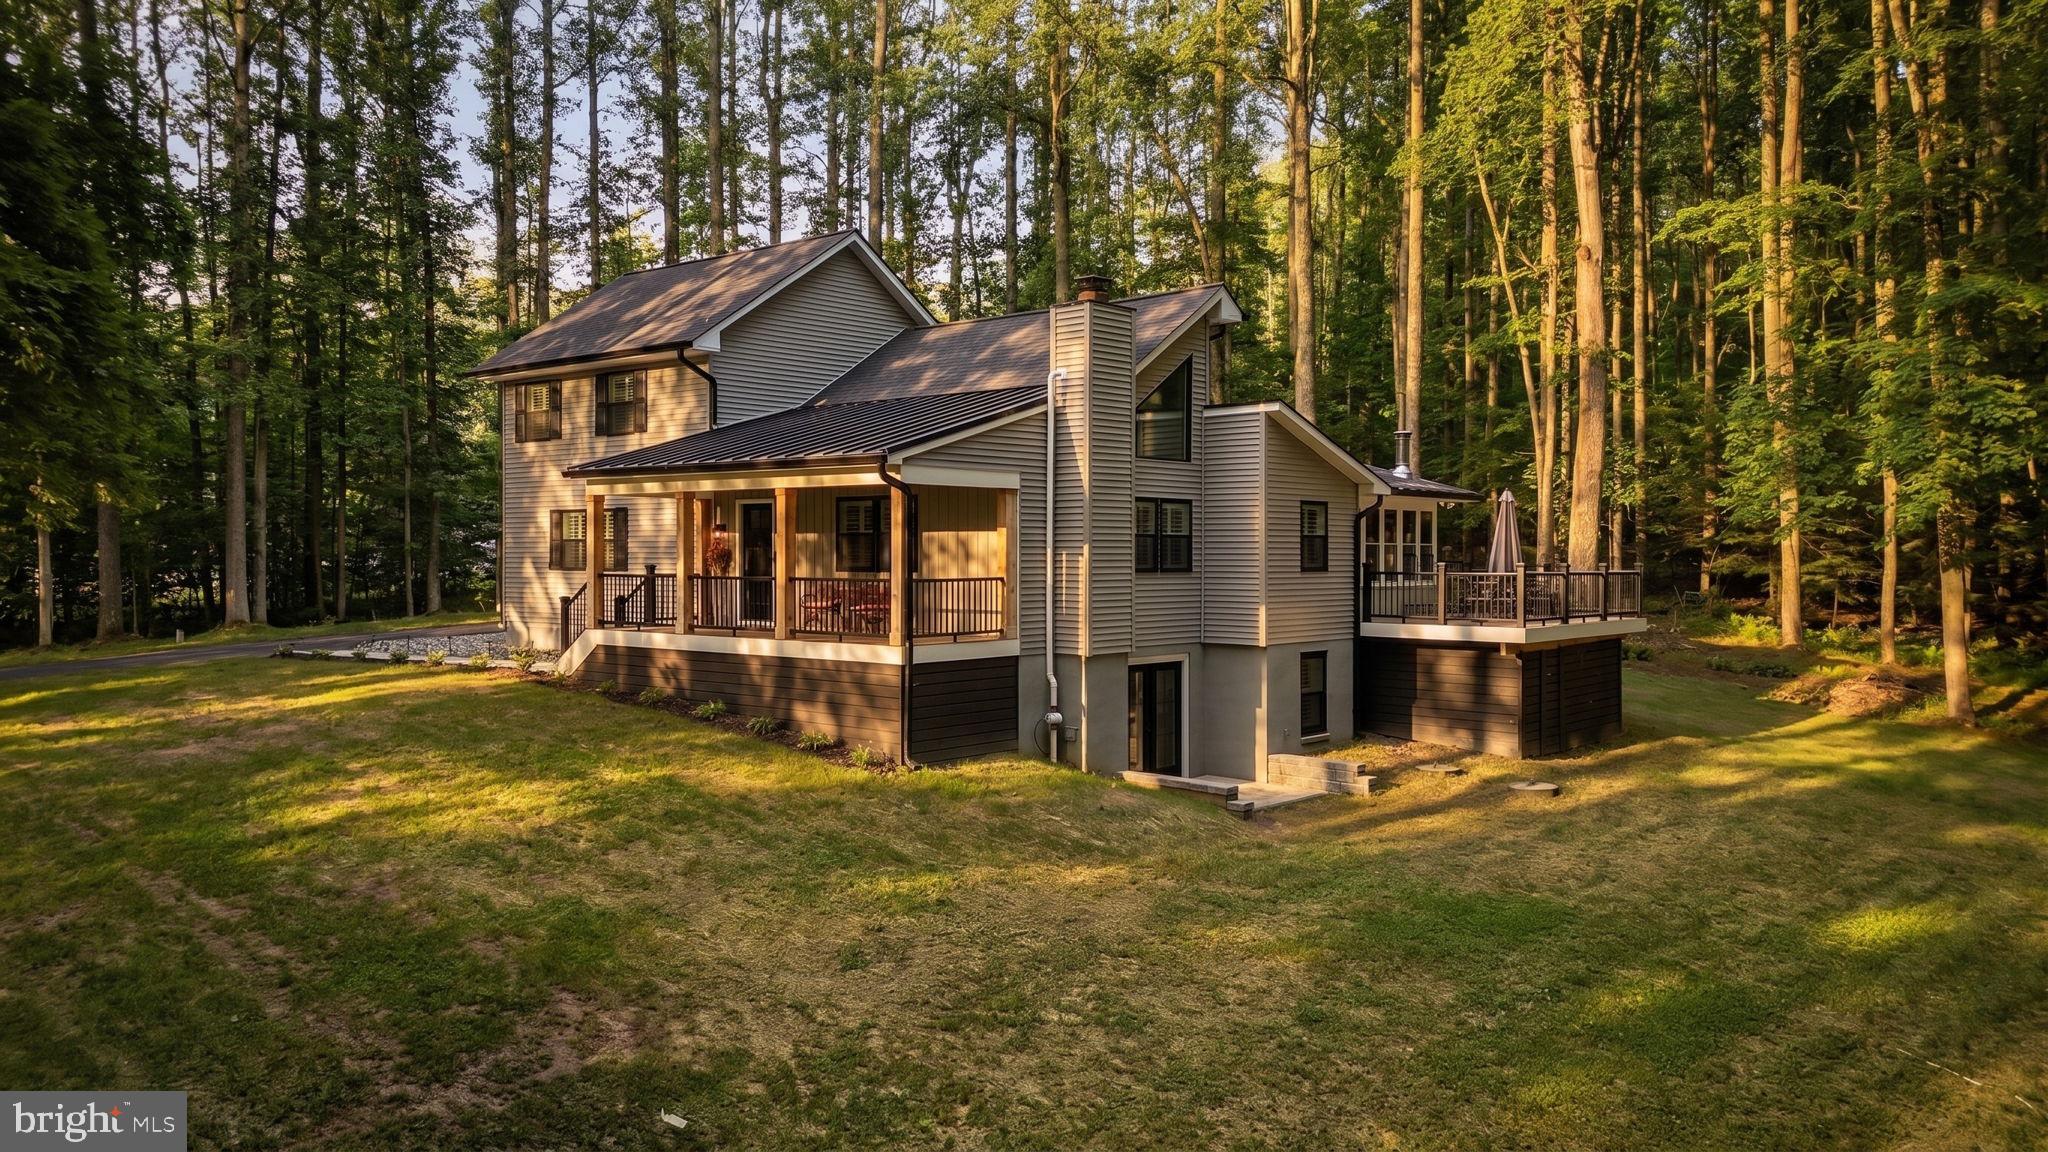
HUNTINGTOWN
2450 SYMPHONY LANE
4 Beds
3 Baths
2,908 Sq.Ft.
$799,999
MLS#: MDCA2029482
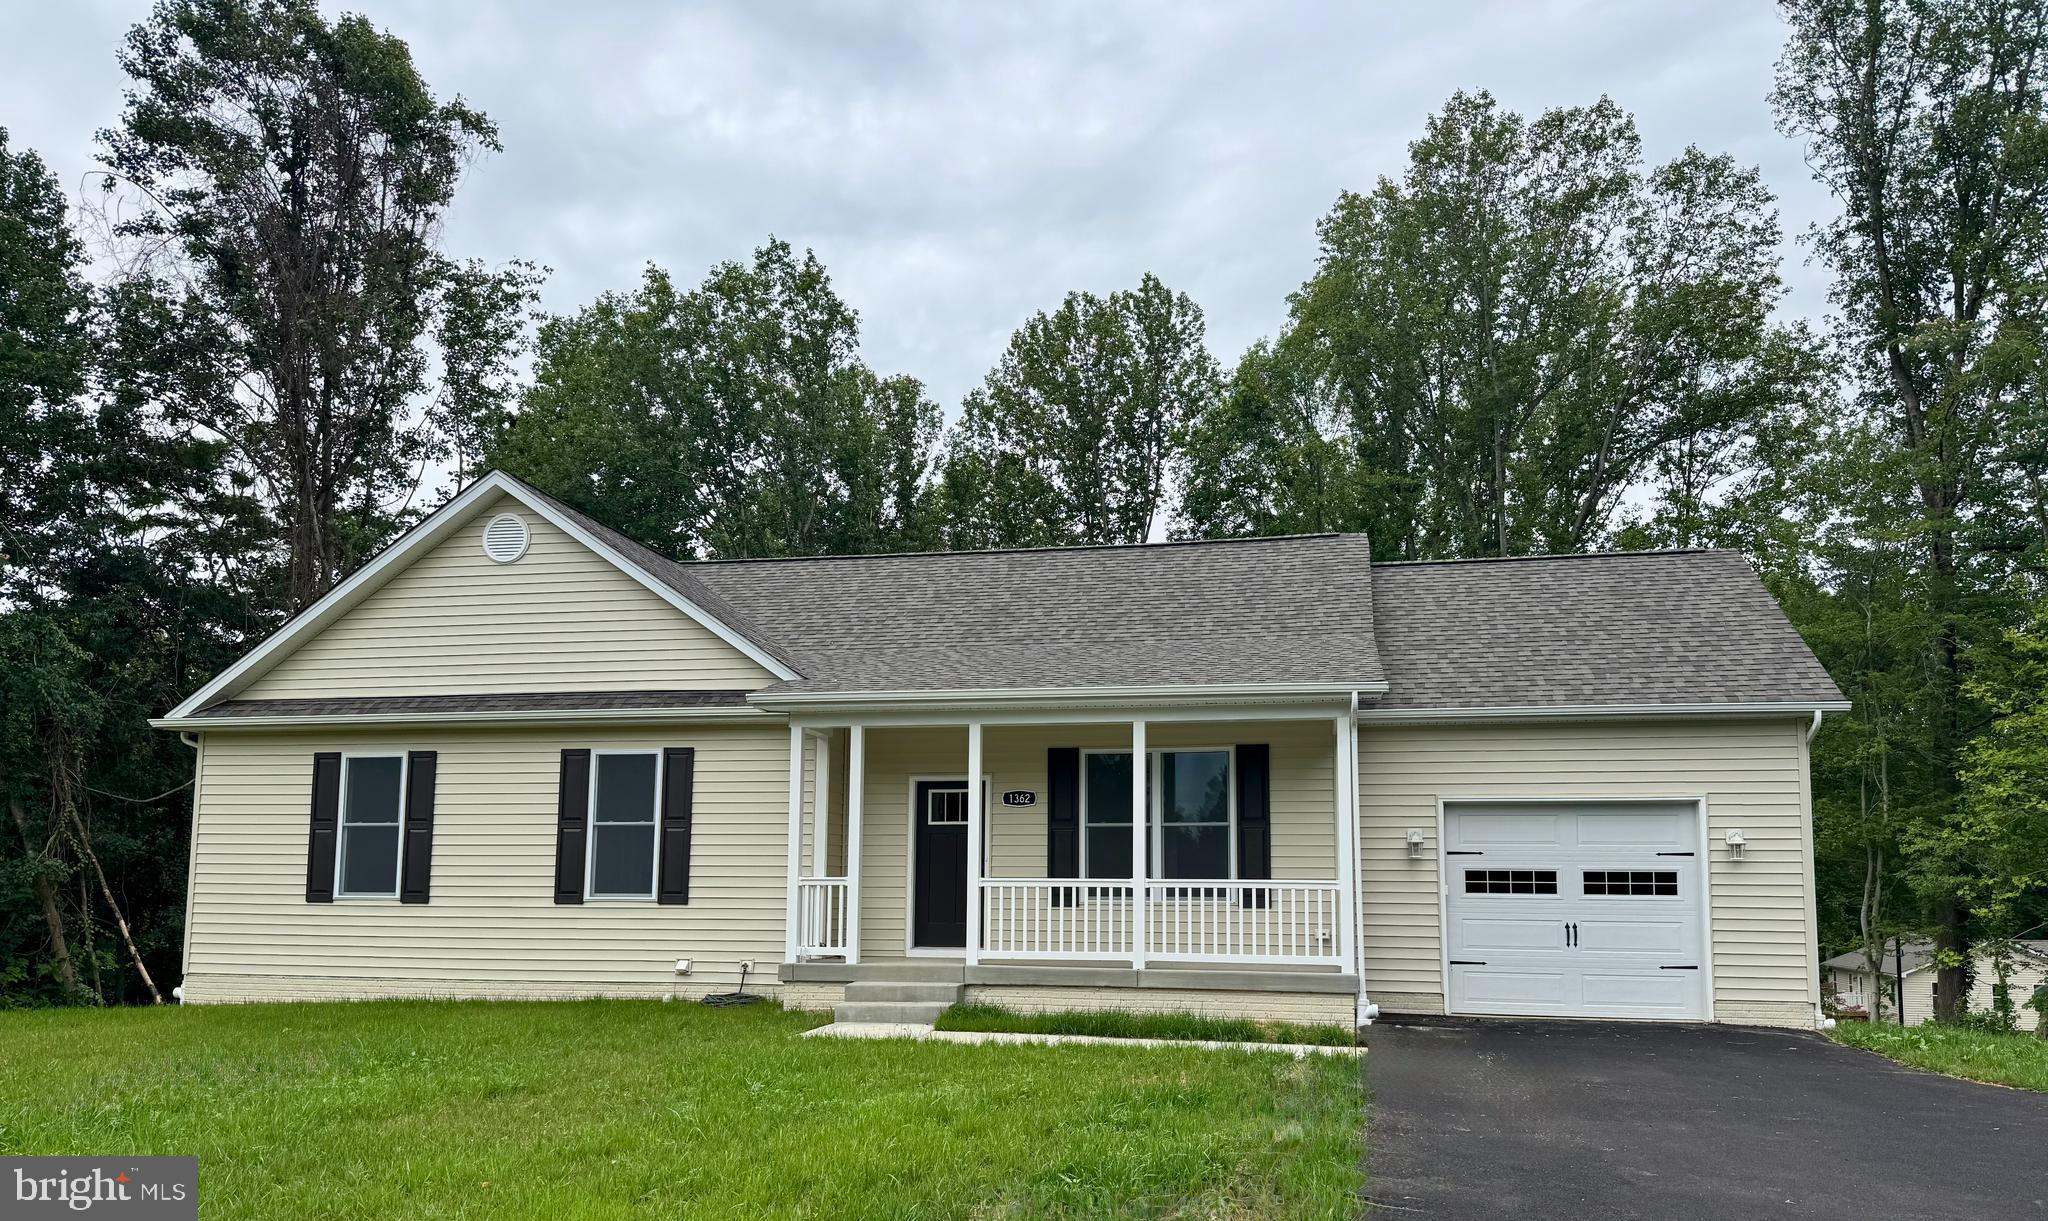
HUNTINGTOWN
1362 SOLOMONS ISLAND ROAD
4 Beds
3 Baths
2,412 Sq.Ft.
$599,900
MLS#: MDCA2026432
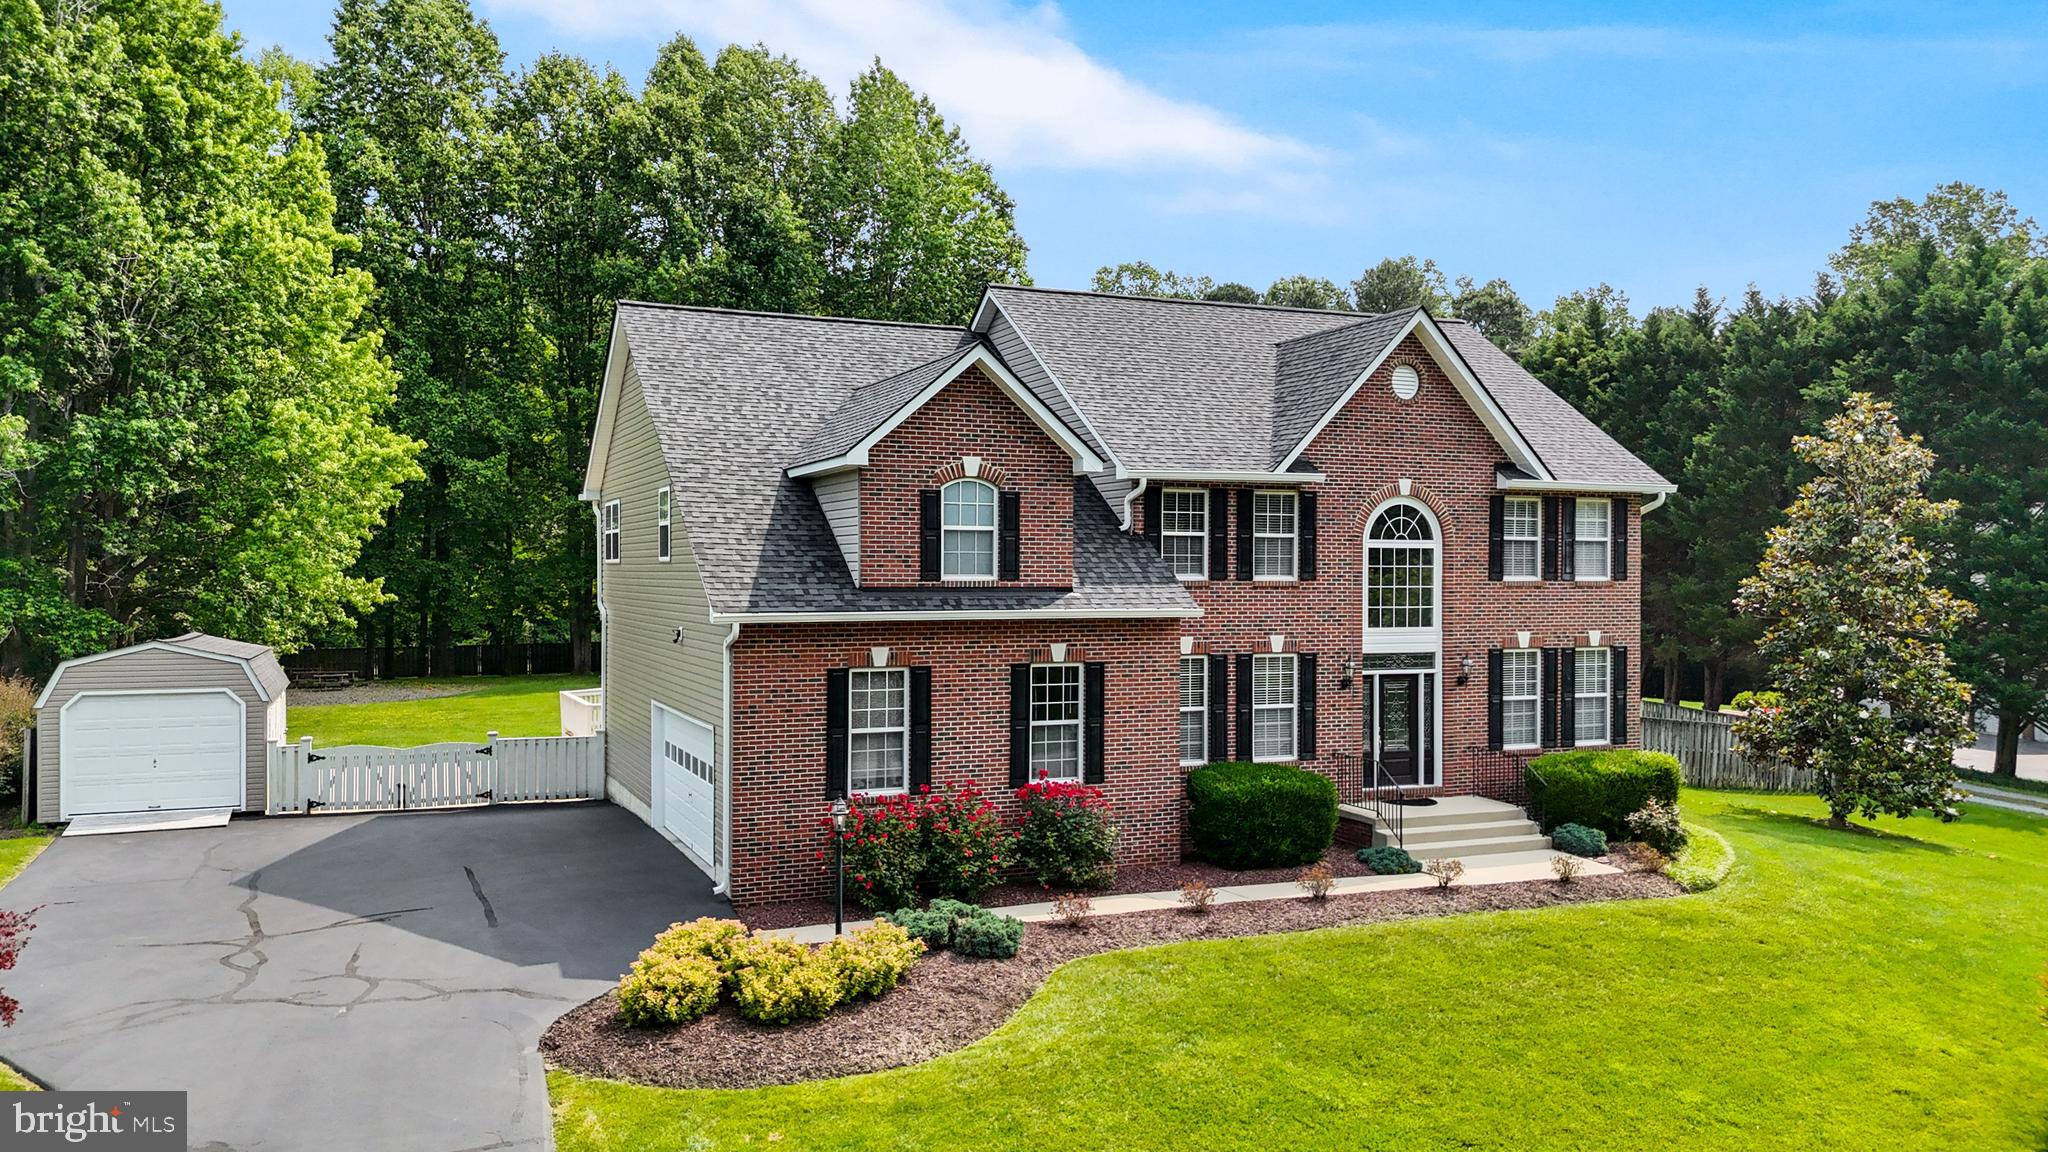
HUNTINGTOWN
2651 LADY ANNES WAY
4 Beds
2 Baths
3,442 Sq.Ft.
$799,900
MLS#: MDCA2027228

HUNTINGTOWN
525 SMALL REWARD ROAD
4 Beds
3 Baths
2,790 Sq.Ft.
$874,900
MLS#: MDCA2029740

HUNTINGTOWN
4220 WEEPING WILLOW LANE
5 Beds
2 Baths
4,338 Sq.Ft.
$745,000
MLS#: MDCA2029742

HUNTINGTOWN
3580 DOTTY COURT
3 Beds
3 Baths
3,294 Sq.Ft.
$635,900
MLS#: MDCA2029710

HUNTINGTOWN
3230 SABER ROAD
4 Beds
3 Baths
4,044 Sq.Ft.
$624,999
MLS#: MDCA2030160

HUNTINGTOWN
3841 SUNRISE DRIVE
5 Beds
2 Baths
2,060 Sq.Ft.
$624,900
MLS#: MDCA2029216

HUNTINGTOWN
1003 HORSE PEN RUN
5 Beds
3 Baths
4,849 Sq.Ft.
$808,000
MLS#: MDCA2029556
.png)