Properties

Browse or get in touch to schedule a walkthrough.

  • Nearby me
Price range

Popular Features

Community Features

Association

Property Features

Waterfront

View

Exterior Features

Interior Features

Style

10000 properties match your criteria

Updated 1 minute ago

E-Alert name
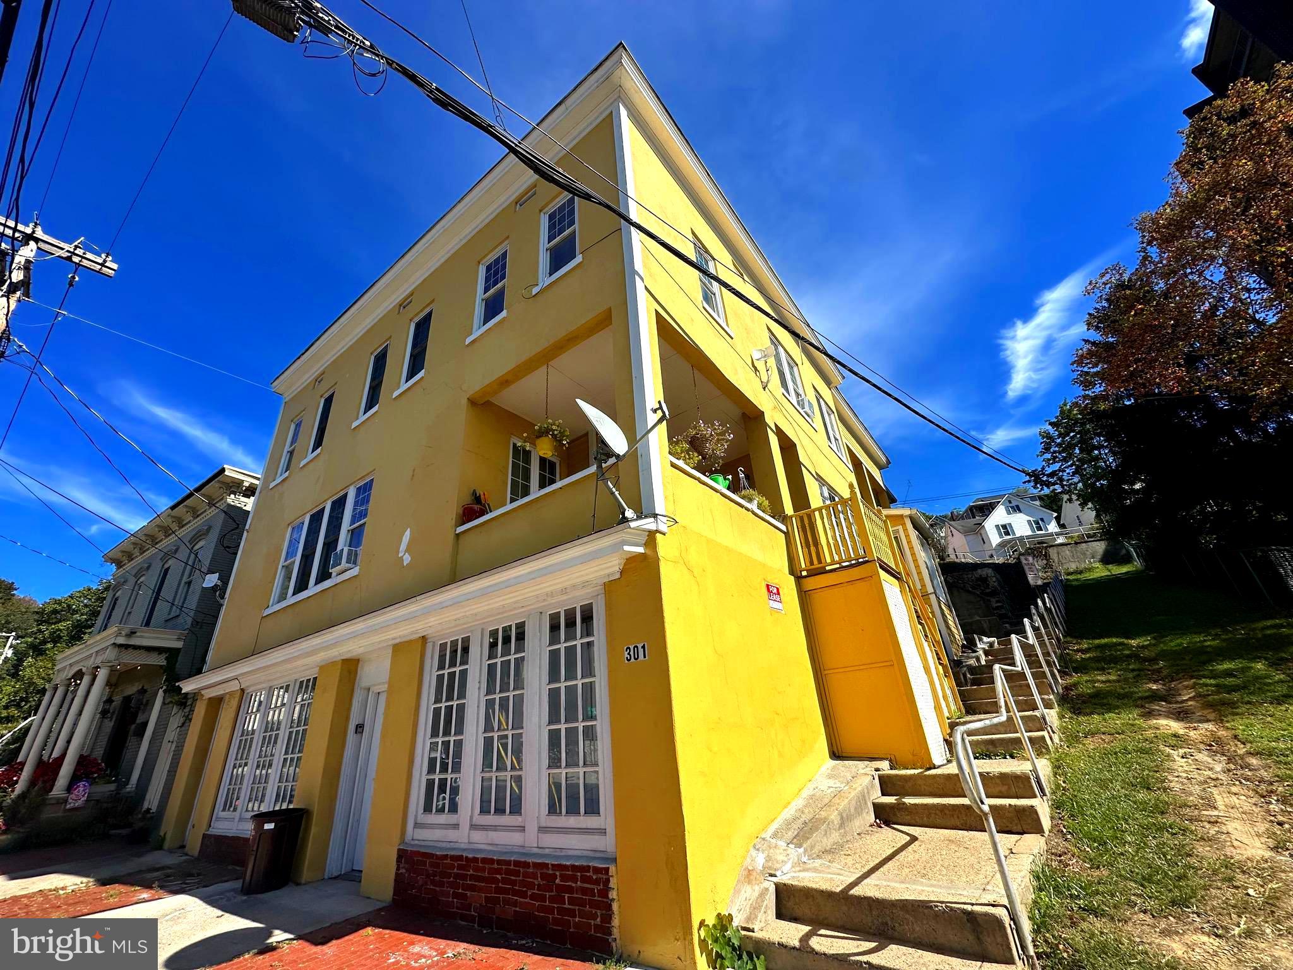
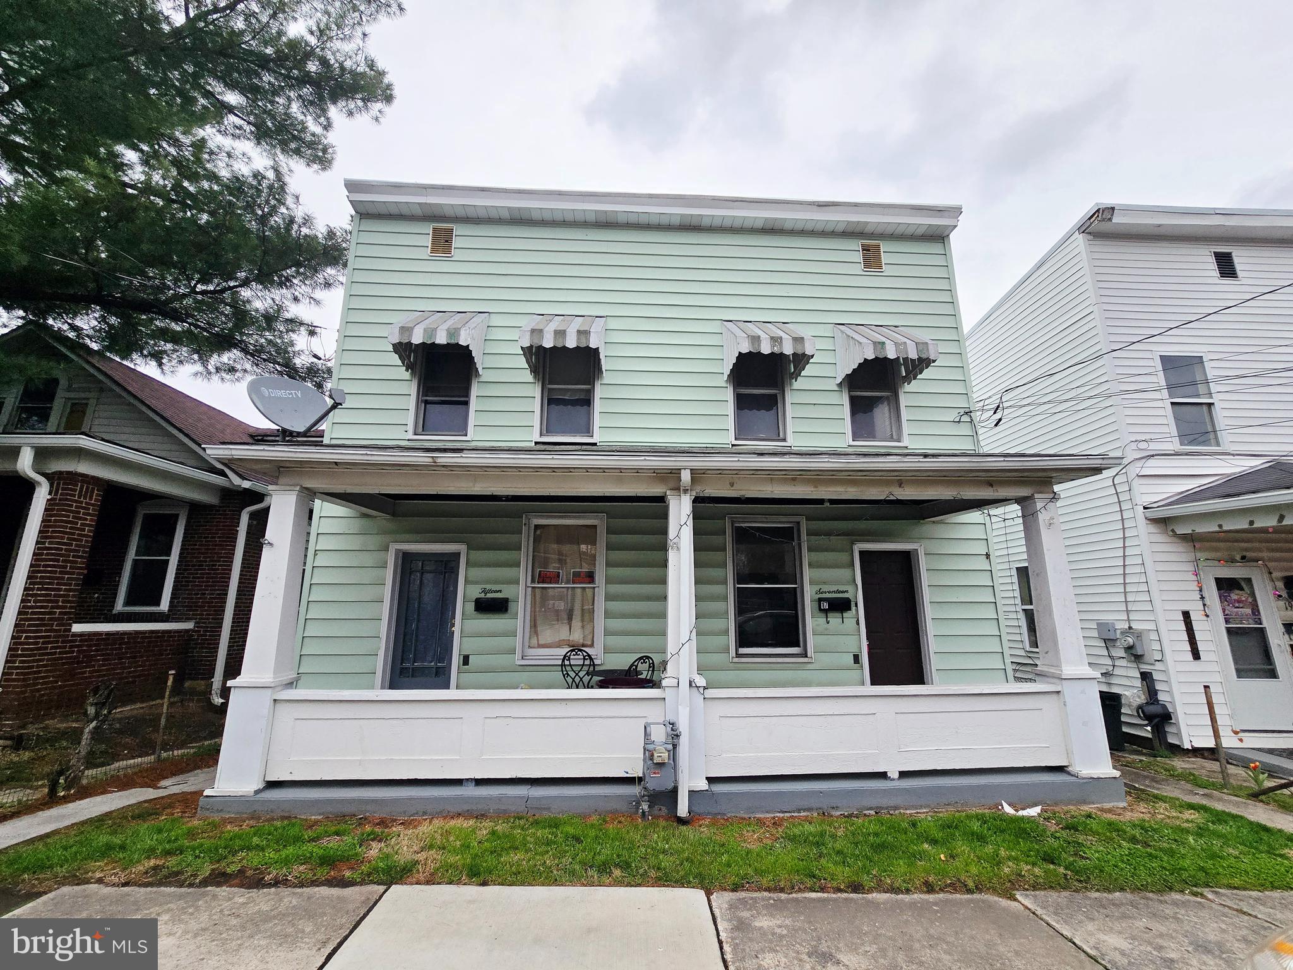
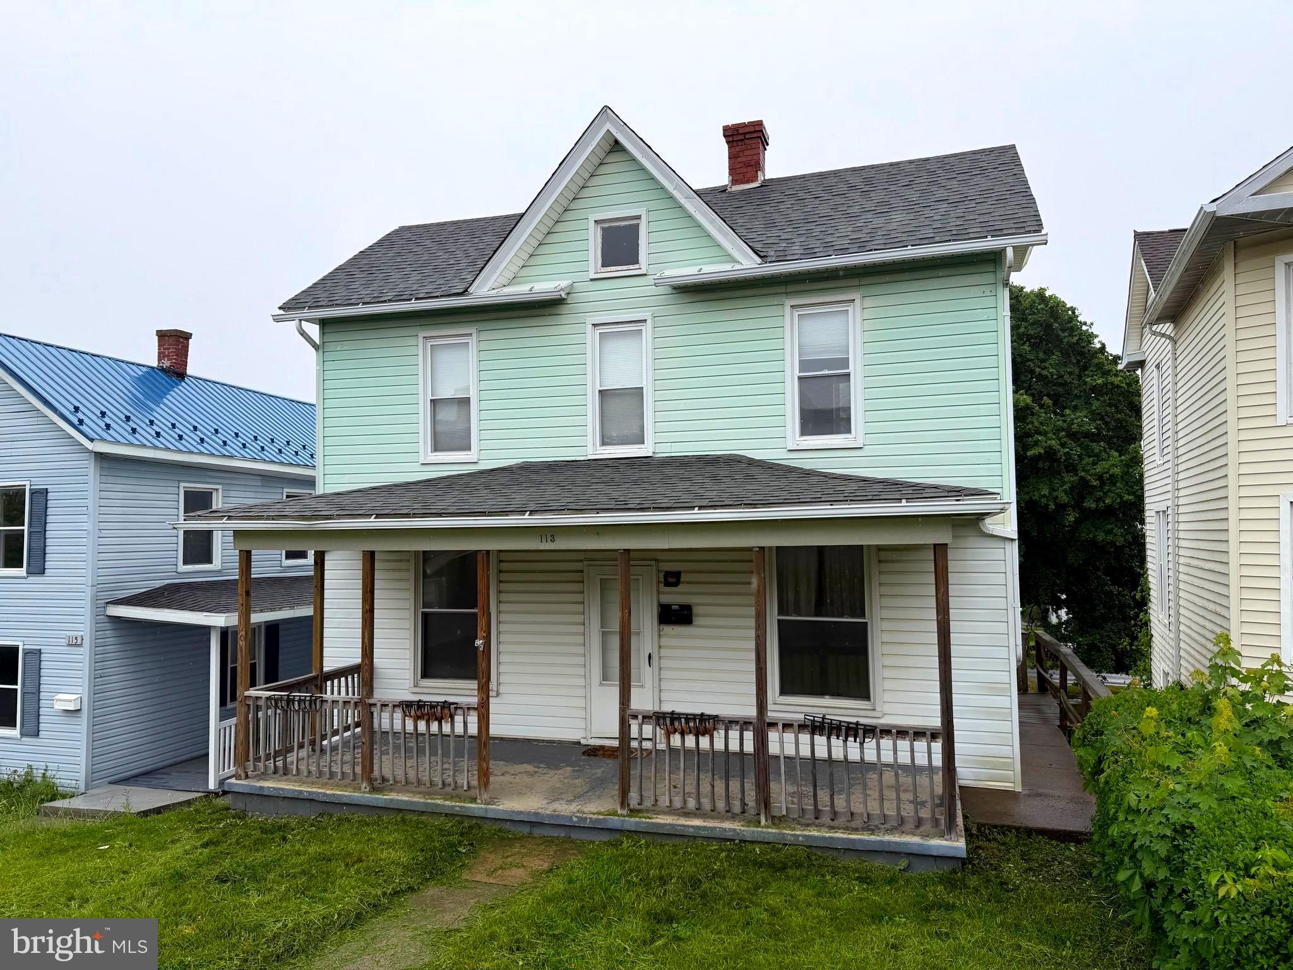
They don’t build them like this anymore! Don’t let the green carpet fool you, this house is clean🧽!  Bursting with vintage charm and impressively well-maintained, this spacious home blends old-school character with modern-day comfort✨

The oversized kitchen offers loads of cabinet space and plenty of room to gather.  Downstairs features a dining room, living room, and three additional flex rooms perfect for a home office, playroom, guest bedroom, or whatever your life needs. Claw foot tub, check!
Upstairs you’ll find four generous bedrooms, a large bonus room that could easily become a fifth bedroom or dream closet, plus a hobby room.  High ceilings, oversized rooms, and surprisingly roomy closets make this home feel even bigger. 

Once a duplex, the layout still offers the potential to convert it back if desired.

Outside, enjoy three covered porches,  a flat backyard filled with beautiful perennials, and a detached two-car garage with electric, workshop space, and alley access. Just across the alley is a city park with a walking track, outdoor fitness equipment, sports courts, and a playground.

Tucked into one of Frostburg’s most walkable neighborhoods, you’re just minutes from restaurants, shopping, and everything downtown has to offer.  Come see this grand old beauty—you may be surprised by just how much it has to offer!
#MDAL2015354

FROSTBURG

100 MOUNT PLEASANT STREET

4 Beds

2 Baths

2,742 Sq.Ft.

$229,000

MLS#: MDAL2015354

***SELLER IS OFFERING A $10K CLOSING CREDIT*** Don’t let the exterior fool you—this is the LARGEST MODEL in the neighborhood, offering an incredible amount of space and openness that truly has to be seen in person to be appreciated. 
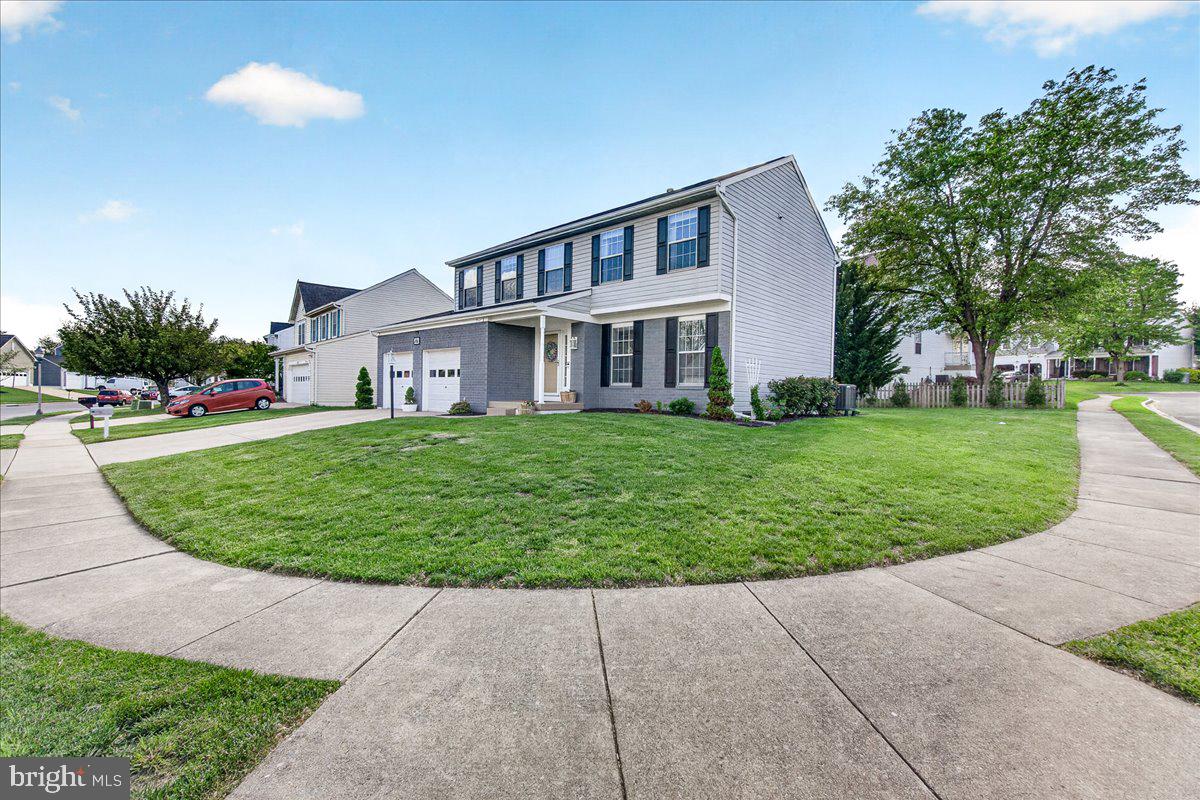
Welcome to 457 Hughs Rd, a spacious three-level single-family home offering ****5,166**** total square feet, including 3,566 square feet above grade. Featuring 4 bedrooms and 4.5 bathrooms (two ensuite bedrooms), this property offers exceptional interior space, a functional layout, and recent system updates.
From the moment you enter the front door, the home creates a strong first impression with its expansive feel, enhanced by vaulted ceilings and an open layout that brings in natural light. The main level includes a living room with a fireplace that serves as a comfortable central gathering space. Newly sanded and refinished floors add a fresh and updated look throughout. The kitchen has been updated with new countertops and provides direct flow to the surrounding living and dining areas, supporting both everyday living and entertaining. A dedicated office on the main level offers flexibility for remote work or additional use. There is also walk-out access to a refinished deck that overlooks the private, tree-lined backyard.
The upper level includes generously sized bedrooms, including two ensuite bedrooms, providing added privacy and flexibility for guests or multi-generational living. Multiple full bathrooms on this level enhance convenience and functionality.
The finished lower level adds significant additional living space suitable for a recreation room, home theater room, home office, fitness area, or guest accommodations.
Recent improvements include a new heat pump in 2025, roof in 2018, new refinished flooring, new kitchen countertops, and a new front entry door. These updates contribute to improved efficiency, reduced maintenance, and long-term value.
Situated on a 0.23-acre lot, the backyard is lined with mature trees that create natural privacy. Additional features include a two-car garage and three finished levels of living space.
The location offers strong convenience, situated minutes from Route 340 and Route 9, walkable to Washington High School, and within commuting distance to Washington, DC and Northern Virginia. Come to the open house, or call for a private tour today!!
#WVJF2023246

CHARLES TOWN

457 HUGHS RD

4 Beds

4 Baths

5,166 Sq.Ft.

$585,000

MLS#: WVJF2023246

Welcome to 169 Midsummer Drive in Frederick, Maryland! This beautifully remodeled 4-bedroom, 4-bathroom home offers the perfect blend of modern style, comfort, and convenience. Completely renovated throughout, it features a brand-new kitchen, updated bathrooms, new flooring, and fresh paint, creating a move-in-ready home you'll love from day one.

The thoughtfully designed floor plan offers generous living spaces, spacious bedrooms, and four full bathrooms, providing flexibility for everyday living, guests, or multi-generational needs. The stunning new kitchen serves as the heart of the home with modern finishes, abundant cabinetry, and plenty of space for gathering. The newly finished lower level adds exceptional living space, featuring two bedrooms with en-suite bathrooms—ideal for guests, extended family, or private home office space.

Conveniently located just minutes from I-70 and I-270, commuting is a breeze while shopping, dining, parks, and everyday conveniences are all close by.

Don't miss this rare opportunity to own a completely remodeled home in one of Frederick's most convenient locations!
#MDFR2084212

FREDERICK

169 MIDSUMMER DRIVE

4 Beds

4 Baths

4,200 Sq.Ft.

$669,000

MLS#: MDFR2084212

Welcome to your new home! An exceptional rowhome in the heart of Baltimore’s sought-after Federal Hill neighborhood. This beautifully updated residence blends historic character with modern finishes, offering an open and inviting main level with gleaming floors, exposed brick accents, and abundant natural light.

The kitchen is designed to impress, featuring sleek cabinetry, stainless steel appliances, and ample counter space, perfect for entertaining or everyday living. Upstairs, spacious bedrooms provide comfort and flexibility, complemented by well-appointed bathrooms with stylish updates.

Enjoy city living at its best with a private outdoor space, ideal for relaxing or hosting, plus the potential for rooftop views of the Baltimore skyline. Located just steps from parks, dining, shopping, and vibrant nightlife, with easy access to downtown and major commuter routes.

A perfect opportunity to own in one of Baltimore’s most desirable locations, don’t miss it!
#MDBA2224454

BALTIMORE

111 E FORT AVENUE

2 Beds

1 Baths

944 Sq.Ft.

$240,000

MLS#: MDBA2224454

Welcome to this beautifully maintained semi-detached home located in the sought-after Connecticut Ave Estates community of Silver Spring. Extensively updated in recent years, the home features modern upgrades throughout including updated flooring, custom kitchen cabinetry, quartz countertops, stainless steel appliances, newer roof and windows, and renovated bathrooms with custom tile and stylish vanities.

The open and inviting floor plan is filled with natural light and offers spacious bedrooms and comfortable living areas ideal for both everyday living and entertaining. Enjoy outdoor living with a large fully fenced backyard, storage shed, and side and rear porches.

Conveniently located near public transportation, major commuter routes, shopping, dining, parks, and entertainment. Move-in ready and ready for its next owner!
#MDMC2218906

SILVER SPRING

3410 EMBRY STREET

3 Beds

1 Baths

1,008 Sq.Ft.

$410,000

MLS#: MDMC2218906

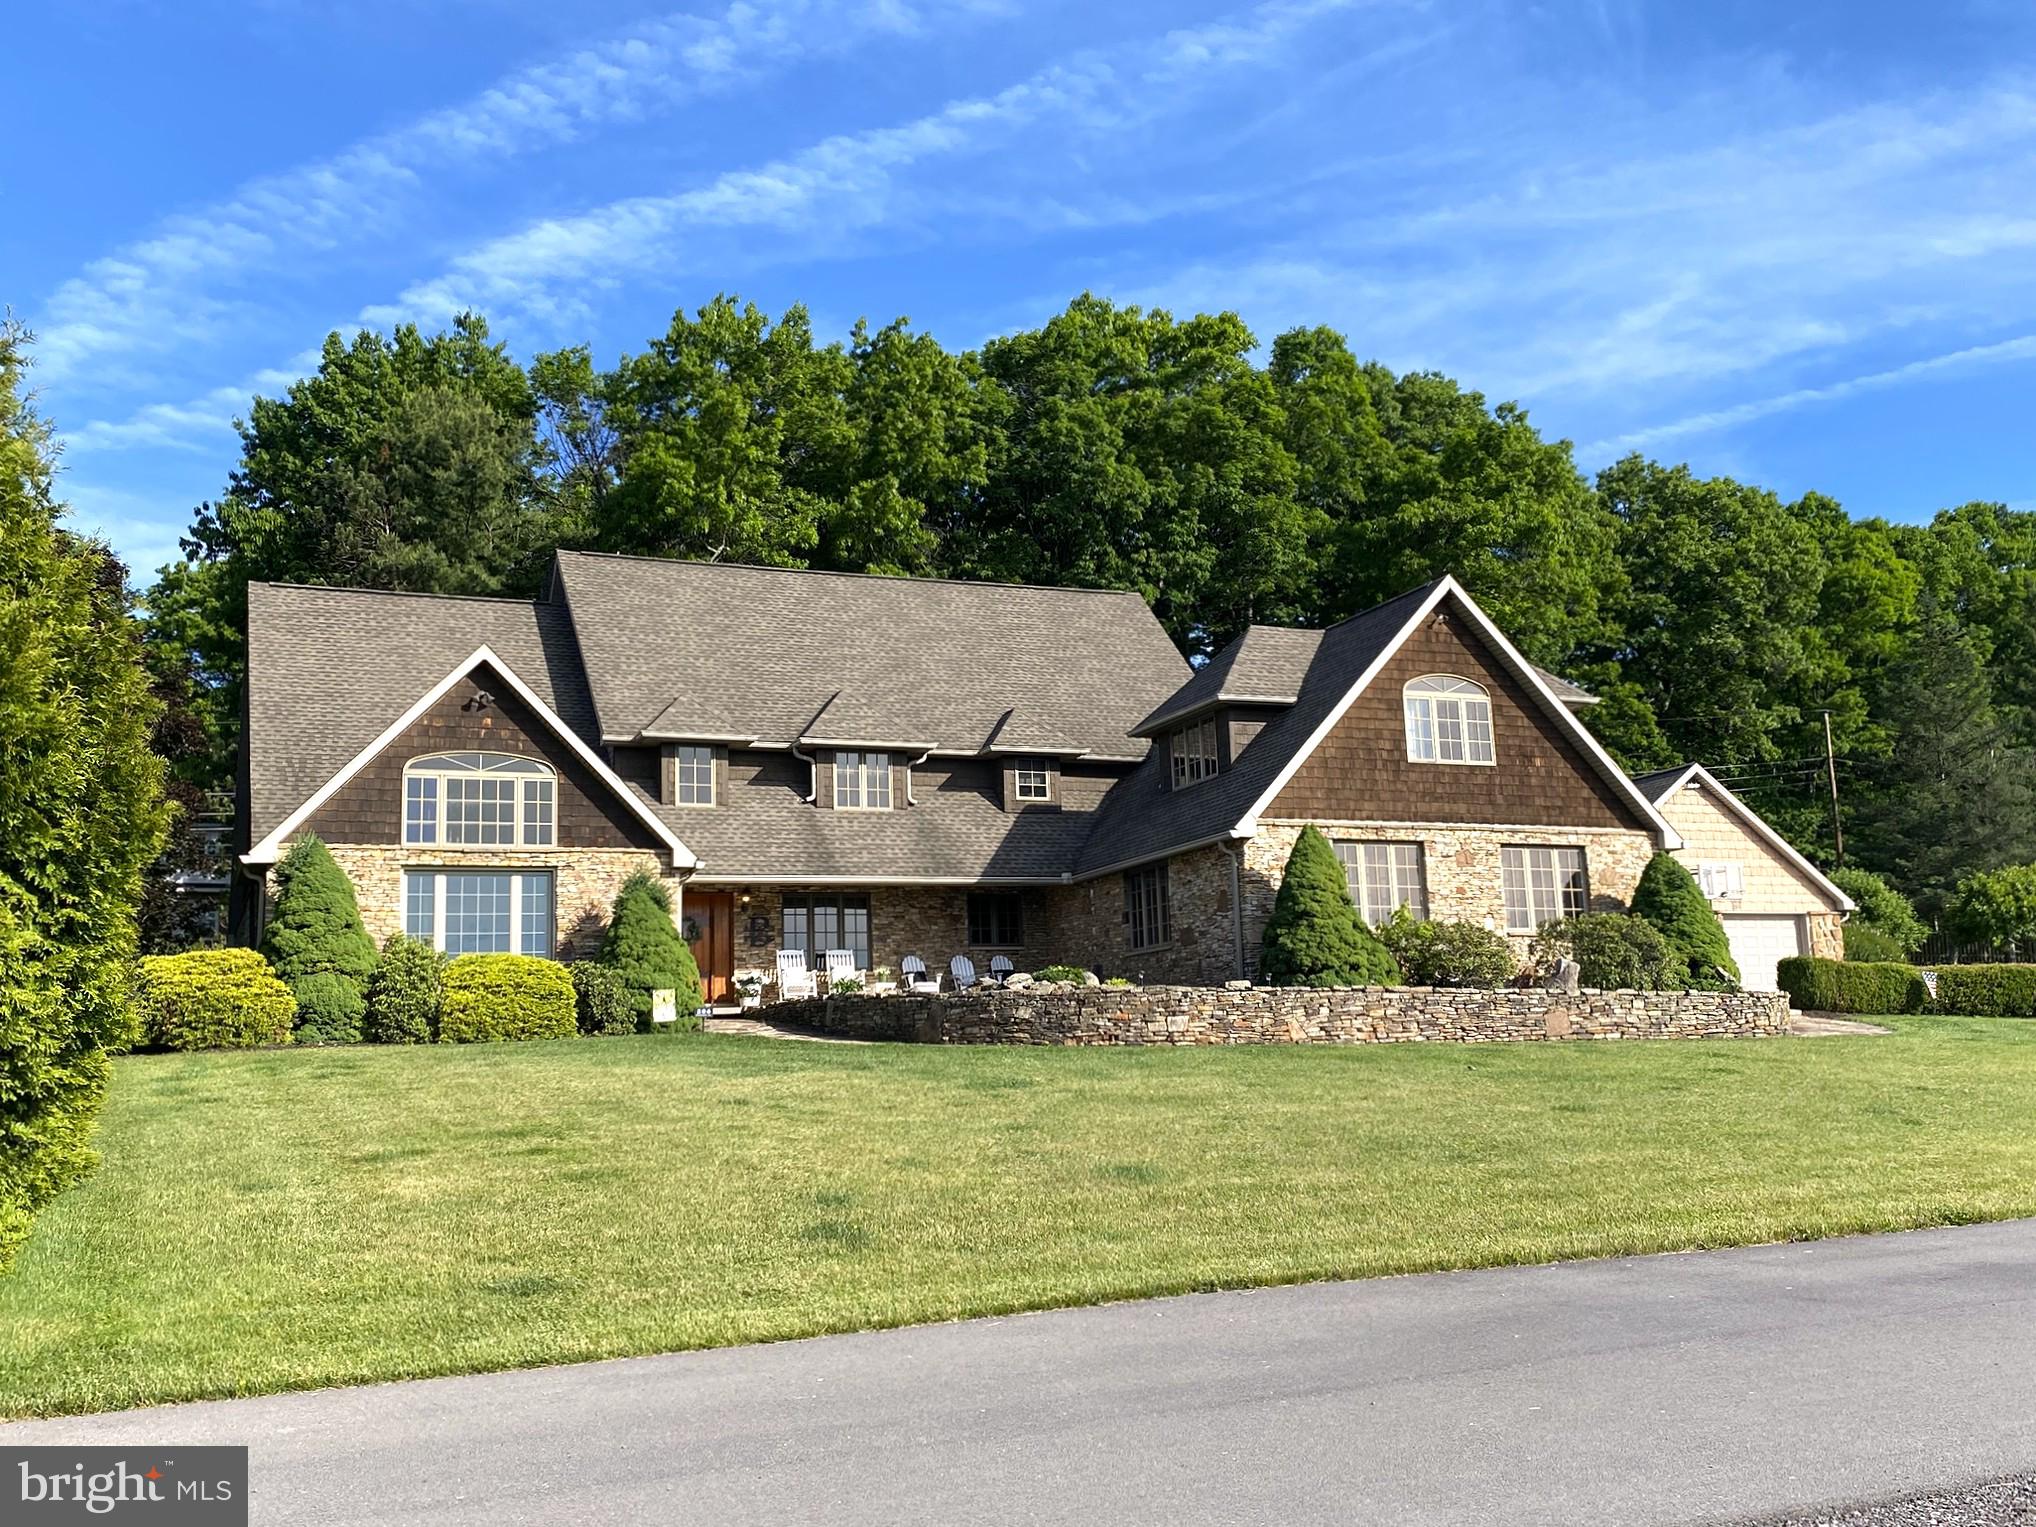
MOTIVATED SELLER!!!  Classic one-story, brick, ranch style home on a generous parcel — conveying with additional lots — offering timeless charm and privacy. The parcel to the right of this home brings an additional .345 acres of wooded land. This lovingly maintained home features 4 bedrooms, 3 baths, and two inviting brick wood-burning fireplaces. Enjoy an eat-in kitchen, spacious first-floor rooms with gleaming hardwood floors, and a convenient basement two-car garage. Expansive patio doors open from the dining room and lower-level entertainment room, creating seamless indoor/outdoor flow for gatherings and relaxation. Situated with easy access to Interstate 68, the University, and all modern amenities, this property presents rare flexibility with extra land and plenty of character. Call Today to schedule a Tour!!!

*** Some images are AI-generated/virtually staged for illustration purposes only. Please visit and tour the property in person to verify actual condition and features.
#MDAL2014432

FROSTBURG

54 HAWTHORNE DRIVE

4 Beds

3 Baths

2,243 Sq.Ft.

$299,900

MLS#: MDAL2014432

New on site 2 days ago
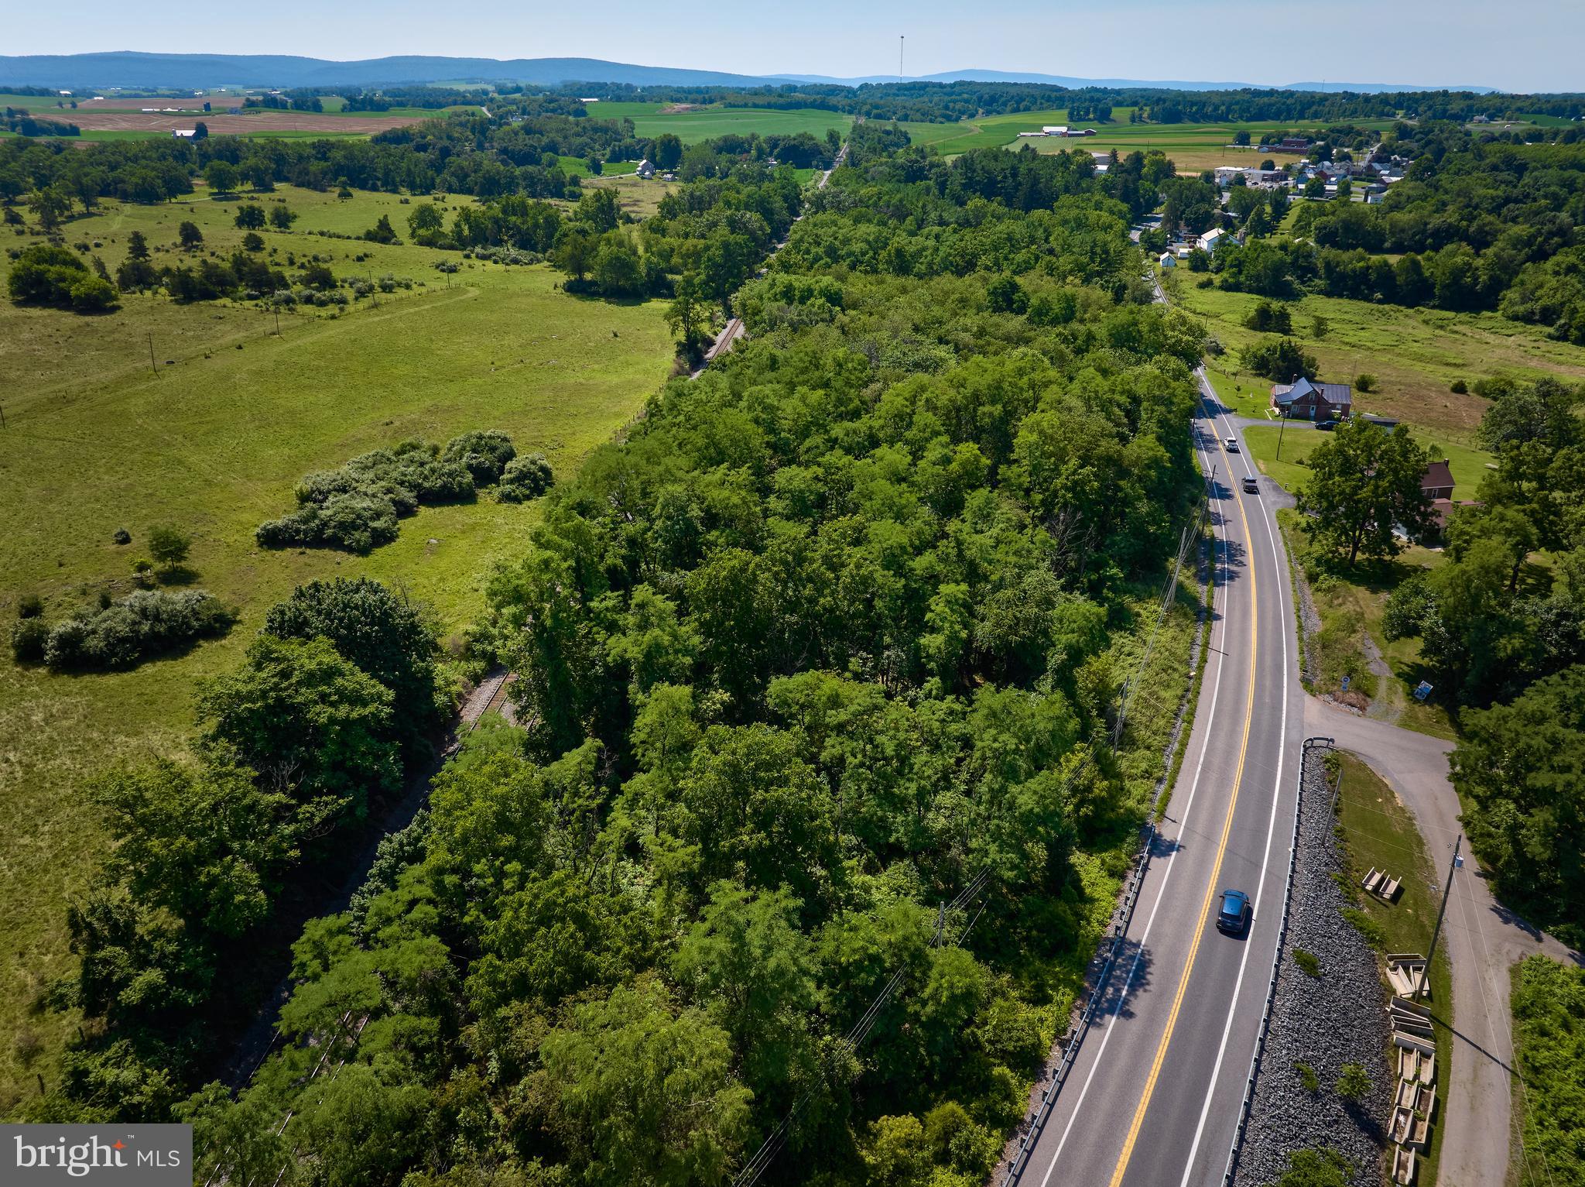
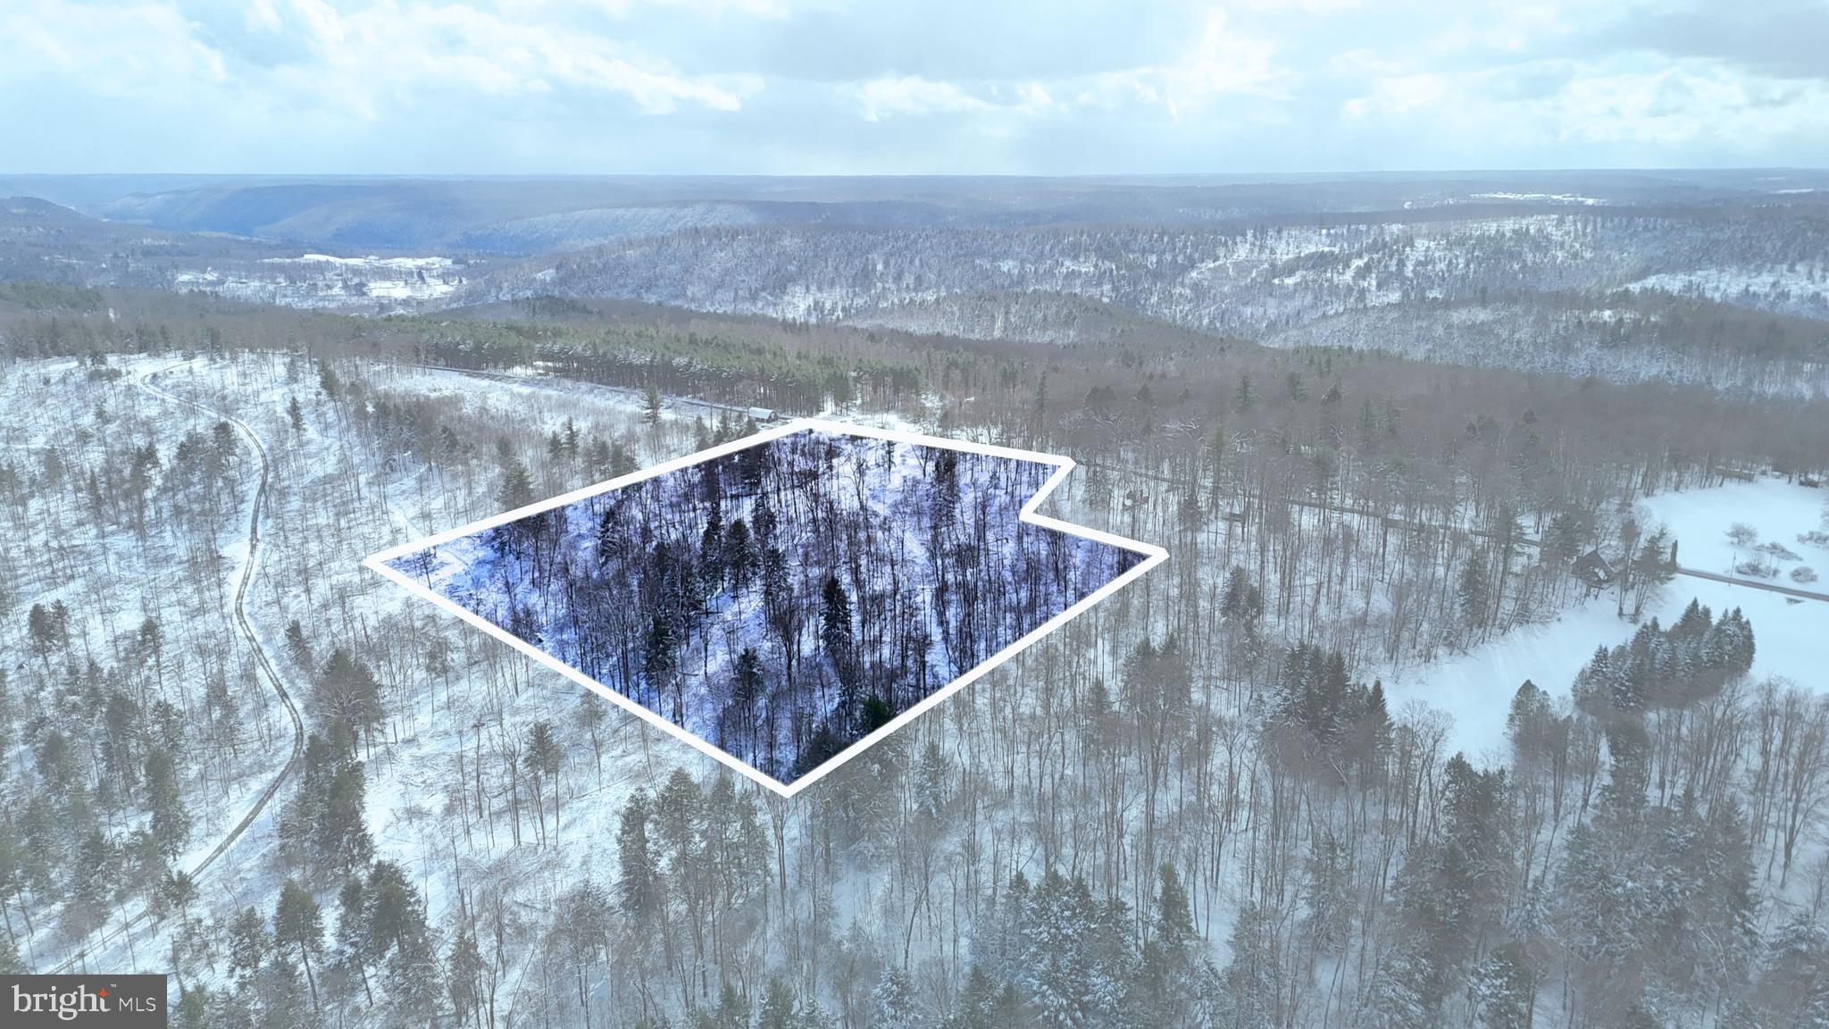
Discover the perfect opportunity to build your dream home on this beautiful wooded property (Lot 1 or Lot 2) in Mountain Top, Pennsylvania. Each lot is 5 +/- AC, to be determined after survey is complete. Offering a peaceful, private setting surrounded by mature trees and natural beauty, this property provides an ideal backdrop for a custom home, weekend retreat, or long-term investment.

Enjoy the tranquility of a wooded setting while remaining exceptionally convenient to major transportation routes. Located less than one mile from Interstate 81, the property offers easy access for commuters while preserving the privacy and peaceful atmosphere of a country setting.

The mature wooded setting provides privacy, natural beauty, and abundant wildlife, with endless possibilities for creating a secluded homesite surrounded by nature. Imagine waking up to the sounds of birds, enjoying the changing colors of the seasons, and having your own private wooded retreat just minutes from everyday conveniences.

Whether you're ready to build now or looking for a beautiful piece of land to hold for the future, this Mountain Top property offers a rare combination of privacy, convenience, and natural beauty.

Bring your vision and create the home you've always dreamed of in this beautiful wooded setting.
#PALU2003112

MOUNTAIN TOP

0 CHURCH ROAD

None Beds

None Baths

10.13 acres

$149,000

MLS#: PALU2003112

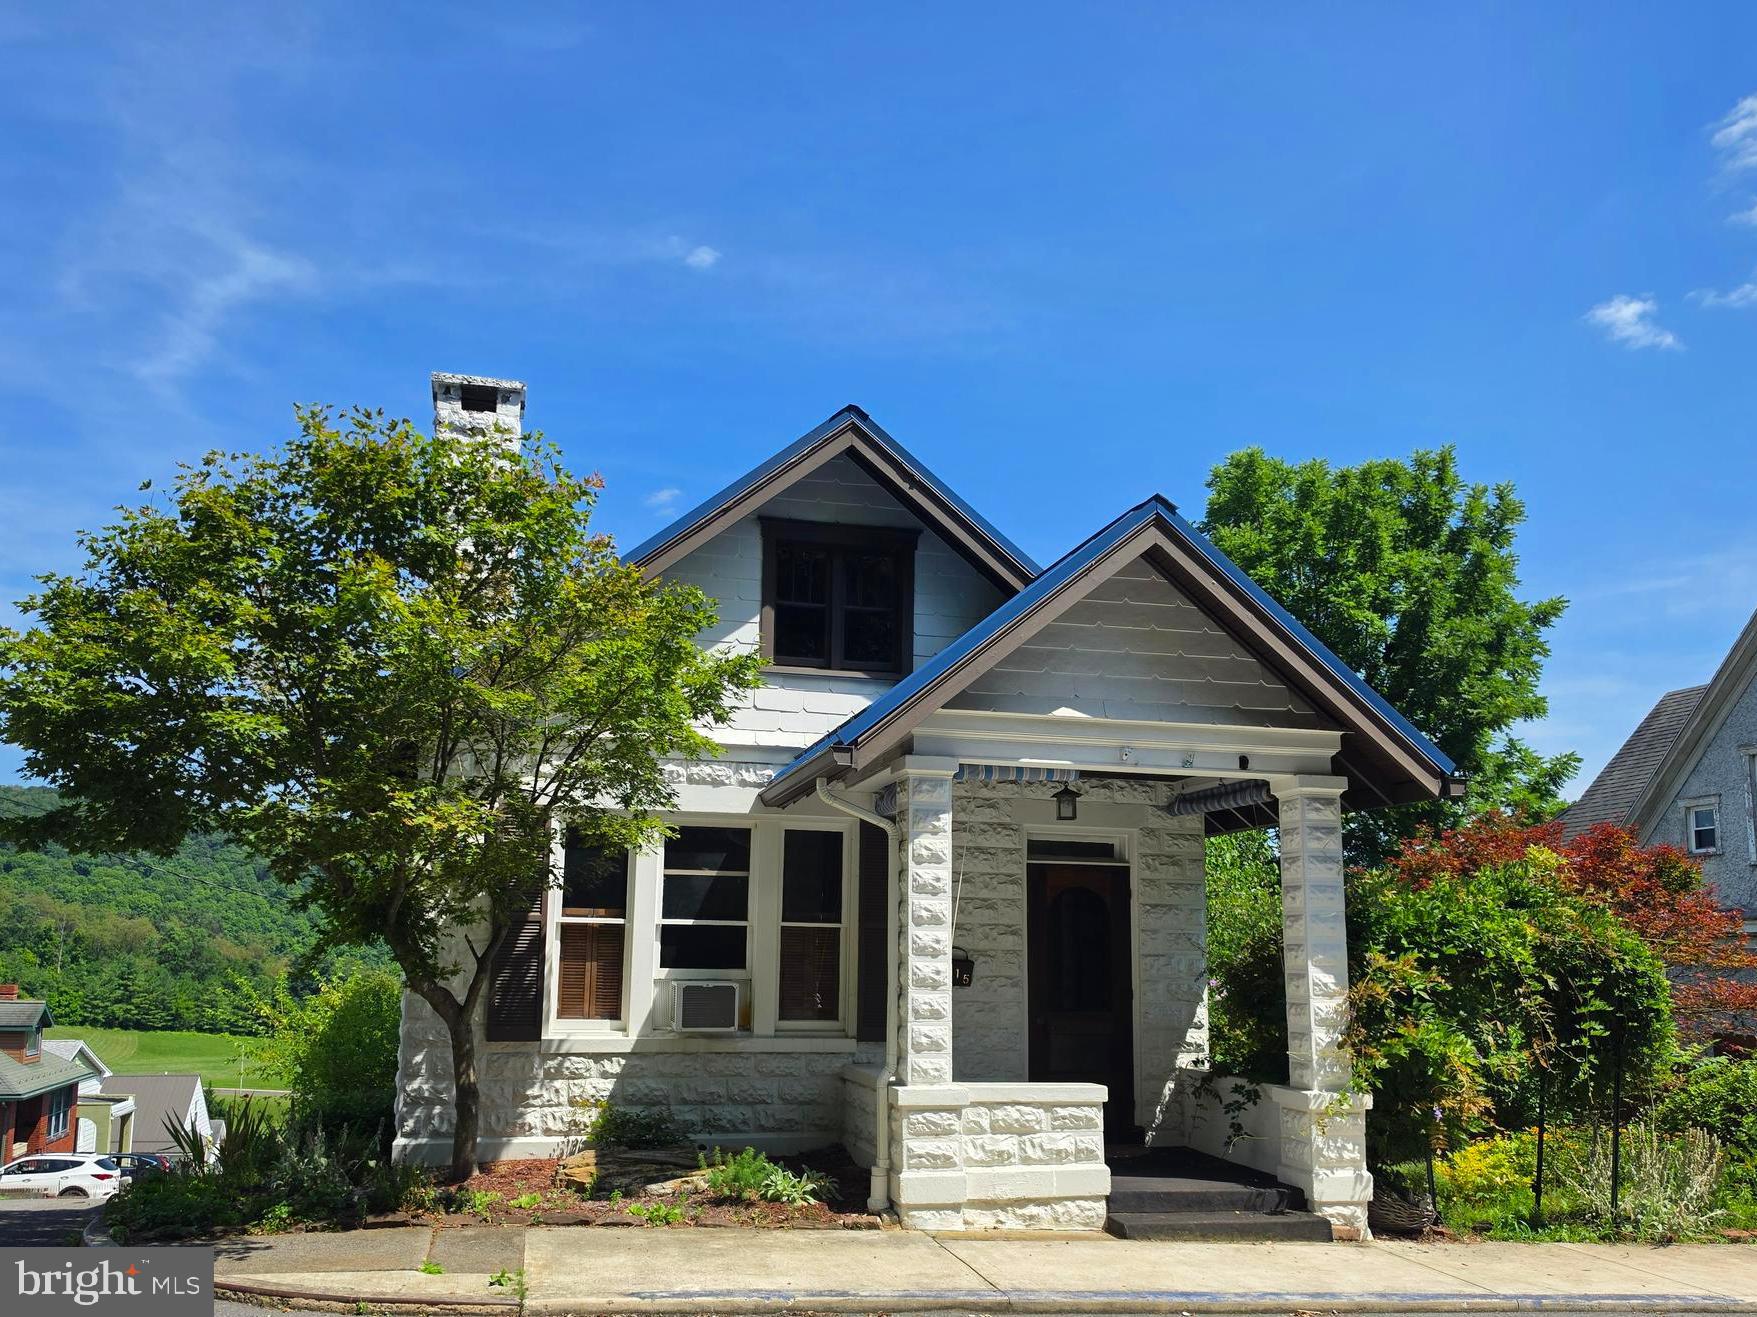
Charming & Classic 3-Bedroom Home – Move-In Ready!
Discover this delightful 3-bedroom, 1-bath home located just outside the Cumberland city limits in the desirable Mountainside Maryland area. Full of character and ready for immediate occupancy, this property offers the perfect blend of comfort and convenience.  Adding exceptional value is a separately deeded oversized garage, ideal for business use or personal enjoyment. The garage features high ceilings suitable for a motorhome or large truck, and the upper level includes a bedroom with attached full bath plus a half bath near dining and a full kitchen, offering incredible flexibility for guests, extended living, or workspace potential.  All appliances convey, and the property is serviced by public water and sewer for hassle-free living. With endless possibilities to customize and make it your own, this unique property is a rare opportunity you won’t want to miss.
#MDAL2013740

ELLERSLIE

14218 GARDNER AVENUE

3 Beds

1 Baths

1,008 Sq.Ft.

$260,000

MLS#: MDAL2013740

Well-maintained 3-bedroom, 2 full 2 half bath townhome offering approximately 2,200 finished square feet, including a fully finished basement that provides valuable additional living space. Recent improvements include a brand new garage door, new carpet and flooring installed within the last two years, fresh paint in select rooms, and a roof that is approximately six years old.

Step outside to enjoy a nice-sized deck, perfect for grilling, relaxing, or entertaining, overlooking the newly landscaped yard with a nice sitting area. The spacious floor plan offers plenty of room for everyday living, entertaining, or working from home. Conveniently located with easy access to I-81, shopping, dining, and everyday conveniences, this home offers comfort, functionality, and a great location.
#WVBE2052610

FALLING WATERS

11 WAYSIDE COURT

3 Beds

2 Baths

2,380 Sq.Ft.

$310,000

MLS#: WVBE2052610

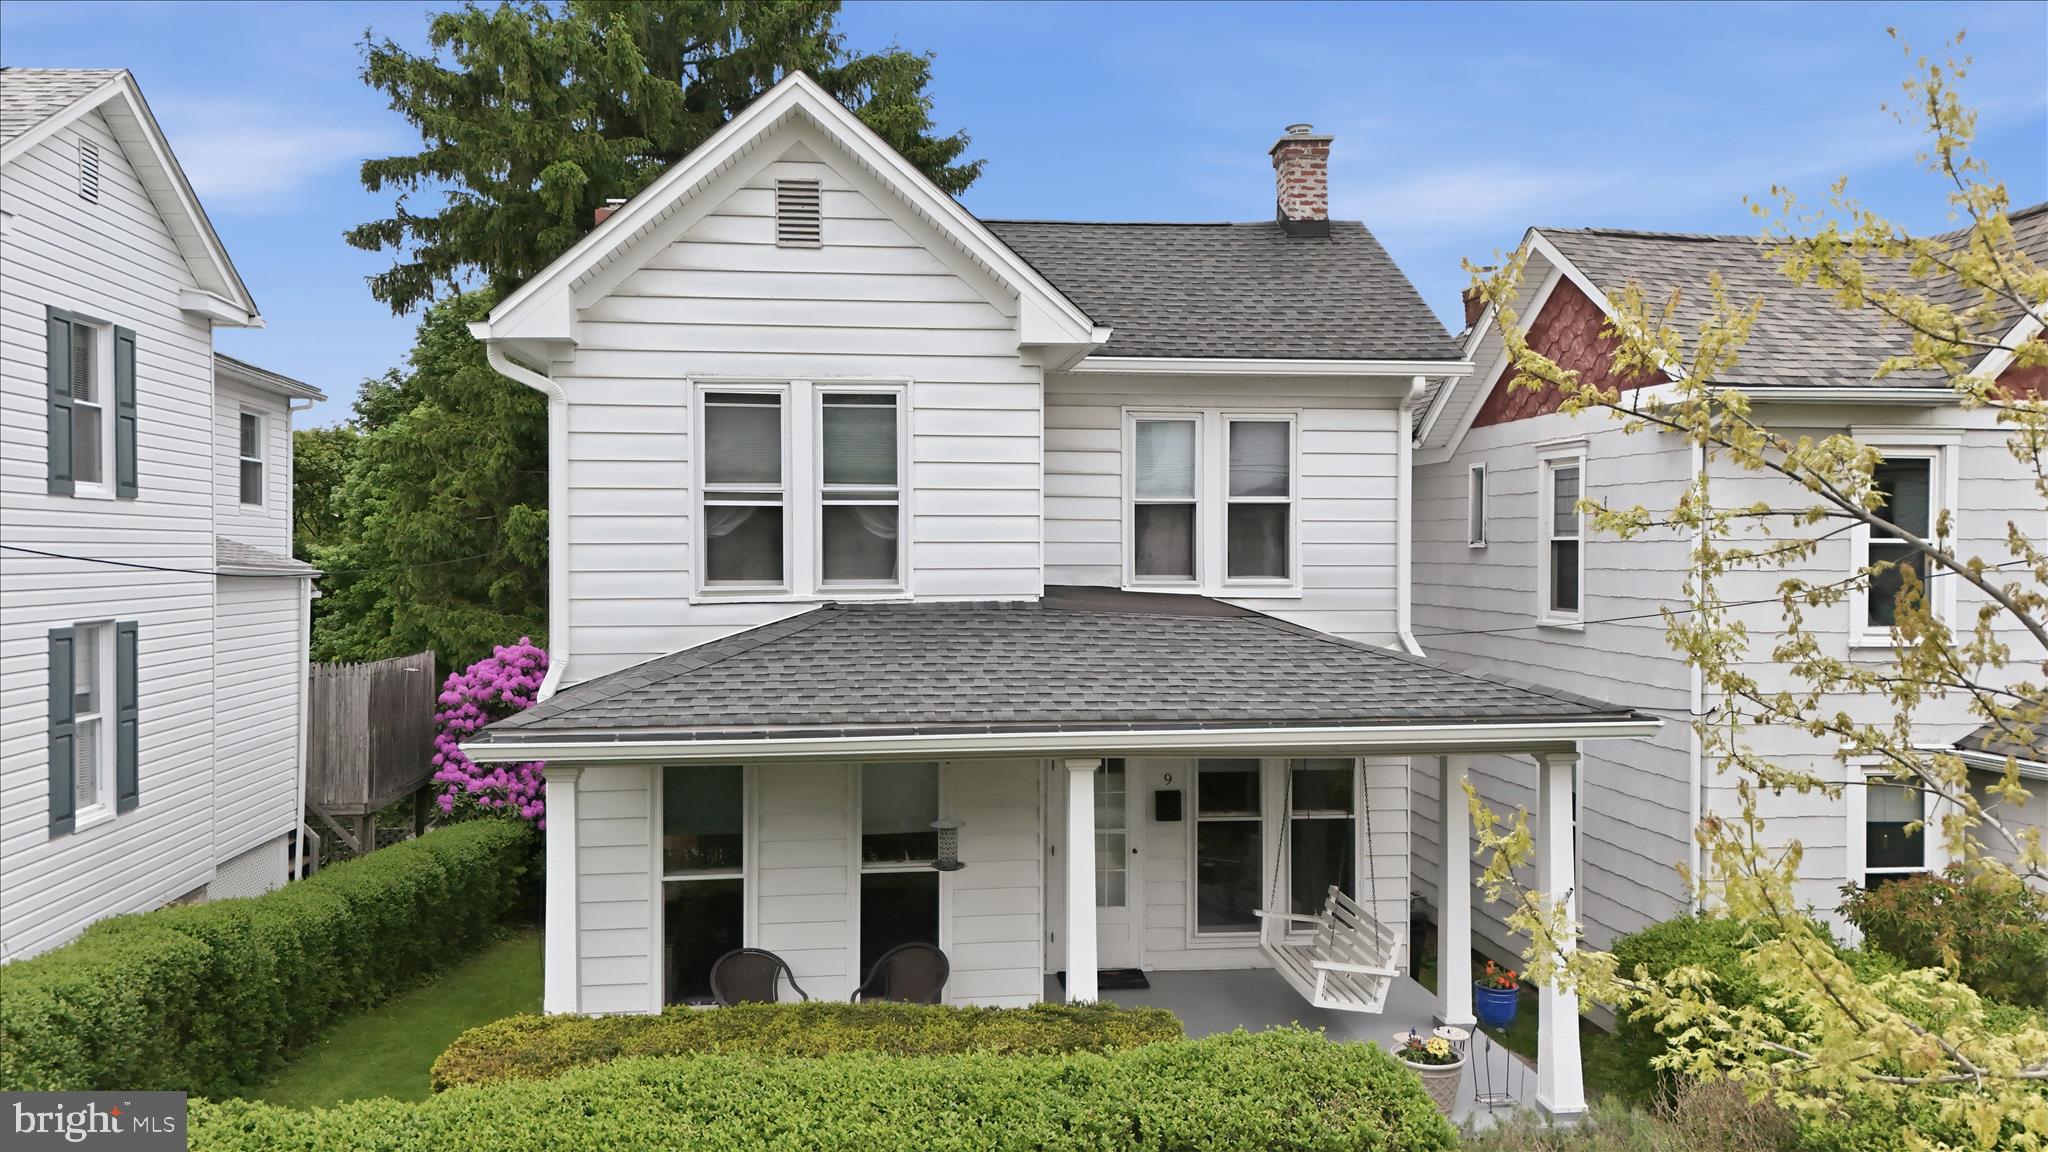
Tucked away on a peaceful dead-end street, 9 Standish Street offers the rare combination of quiet privacy and a "walk-to-everything" lifestyle. This beautifully maintained 3-bedroom, 2-full bath home greets you with major peace of mind, featuring a newer roof and gutters/soffits (2015 by All Superior Roofing) & HVAC (2020 by Royal Aire).

The heart of the home is the stunningly updated kitchen (2016), complete with durable Corian countertops and a full suite of appliances. Step outside to the revamped and expanded rear deck—the perfect spot for morning coffee or evening BBQs while overlooking your spacious, level yard. Whether you’re looking for a quiet retreat with no thru-traffic or a home just steps from the shops and dining of Main Street, this is the one. Move in and enjoy the privacy you’ve been looking for!
#MDAL2014672

FROSTBURG

9 STANDISH STREET

3 Beds

2 Baths

1,464 Sq.Ft.

$210,000

MLS#: MDAL2014672

Experience the best of downtown Frederick living in this beautifully updated first-floor condo, ideally located just one block from Market Street in the heart of the historic district. Thoughtfully designed with modern finishes while preserving its timeless character, this inviting home offers the perfect blend of style, comfort, and convenience.

The open-concept layout features a spacious living area, dining space, and a beautifully appointed kitchen complete with quartz countertops, stainless steel appliances, upgraded lighting, and stylish finishes throughout. The owner's suite offers a peaceful retreat with a walk-in closet and a beautifully updated en-suite bath, while the second bedroom and full hall bath provide comfortable accommodations for guests or a home office.

Step outside to enjoy your private covered slate balcony, rear deck, shared patio, and expansive backyard—ideal for relaxing, entertaining, or simply enjoying the outdoors. Rounding out this exceptional property is the rare convenience of private off-street parking, a highly sought-after amenity in downtown Frederick.

Located within walking distance of Carroll Creek, Market Street, award-winning restaurants, boutique shopping, breweries, entertainment, and year-round community events, this exceptional condo offers an unbeatable downtown lifestyle.

Adding to its appeal, this property offers outstanding flexibility for homeowners and investors alike. The unit has been operating as a highly successful Airbnb, generating $34,656 in annual rental income while maintaining strong year-round occupancy. Future reservations can be transferred to a new owner or cancelled to accommodate a traditional owner-occupant with a 30-day closing.

Looking for even greater potential? This condo may also be purchased together with the second-floor unit at 120 W. All Saints Street (MLS #FR2083500), creating a rare opportunity to own both residences. Live in one while continuing to generate income from the other, expand your investment portfolio with two established short-term rentals, or purchase this unit on its own and enjoy everything downtown Frederick has to offer.

Whether you're searching for your next home, a turnkey investment, or the opportunity to do both, this is a rare offering to own and live in beautiful Downtown Frederick.
#MDFR2083498

FREDERICK

118 W ALL SAINTS STREET

2 Beds

2 Baths

N/A

$499,000

MLS#: MDFR2083498

New on site 1 day ago
**Multiple Offers expected - Final and best offers due by 4pm on Saturday, July 25, 2026.**

Discover this beautifully maintained home offering a perfect blend of modern upgrades and established charm. This property has been thoughtfully improved over the years to provide comfort, efficiency, and convenience, making it a standout choice for any buyer.

Key Features & Recent Upgrades:

-Kitchen & Bath Enhancements: Recently updated main and lower bathrooms (2026). The kitchen has been upgraded with a new pantry (2023), new under-sink plumbing, and pre-installed plumbing and electric ready for a future dishwasher (2026).
-Chef-Ready Kitchen: Enjoy a gas stove/oven with a dedicated gas line extended to the kitchen (2017).
-Finished Lower Level: The basement features a finished family room with durable plank flooring (2019) and a dedicated basement office (2021), perfect for remote work or hobbies.
-Mechanical & Efficiency: Significant investments include an upgraded 200A electric service (2017), a new water heater (2017), and an active radon system (2017).
-Peace of Mind: The home is equipped with a French drain and two (2) sump pumps (2017) to ensure dryness and structural peace of mind.
-Outdoor Living: A fully fenced rear yard (2017) provides a private and secure space for relaxation and play.
-Added Convenience: A custom laundry chute (2023) has been added to streamline daily chores.

Located in a desirable York neighborhood, this home combines long-term value with modern functionality. Schedule your showing today to see these impressive improvements for yourself!
#PAYK2108410

YORK

804 GLENDALE ROAD

3 Beds

2 Baths

1,899 Sq.Ft.

$275,000

MLS#: PAYK2108410

New on site today
Welcome to 4511 Landsdale Parkway, a meticulously maintained luxury 3-level townhome in the highly sought-after Landsdale Community in Monrovia. Designed with an exceptional open floor plan, this beautiful home features high ceilings on the main and upper levels, creating a bright, spacious atmosphere filled with natural light.  
The heart of the home is the gourmet kitchen, complete with quartz countertops, a large center island with breakfast bar, stainless steel appliances—including a refrigerator with ice maker, built-in microwave, gas range, brand-new dishwasher, double sink—and abundant cabinetry. The adjoining dining area showcases a gorgeous dining table and decorative mirrors that convey with the home, while the open-concept family room and convenient powder room feature attractive luxury vinyl plank flooring. Step outside to the spacious deck, where the included deck furniture creates the perfect space for entertaining or relaxing outdoors.
Upstairs, the luxurious primary suite offers a tray ceiling, walk-in closet, and a spa-inspired en-suite bath with a soaking tub, dual-sink vanity, and separate walk-in shower. Two additional generously sized bedrooms, a full hall bath, and the conveniently located upper-level laundry room with washer and dryer complete the bedroom level.
The lower level provides a versatile flex space ideal for a home office, playroom, or workout area, along with luxury vinyl plank flooring. The oversized two-car garage features a painted floor, abundant storage, and a second refrigerator that also conveys.
Perfectly positioned overlooking open green space, this home offers easy access to all of Landsdale's outstanding amenities, including walking trails, playgrounds, a community pool, and clubhouse. Commuters will appreciate the convenient access to major highways, while nearby Urbana provides an abundance of shopping, dining, and everyday conveniences.
This truly move-in-ready home combines luxury, comfort, and convenience in one of Monrovia's most desirable communities. Don't miss your opportunity to make 4511 Landsdale Parkway your new home!
#MDFR2086134

MONROVIA

4511 LANDSDALE PARKWAY

3 Beds

2 Baths

1,760 Sq.Ft.

$549,900

MLS#: MDFR2086134

Charming brick Cape Cod in the heart of Hyattsville! The main level features classic oak floors and a bright kitchen with wood cabinets that go all the way to the ceiling, granite counters, stainless appliances, and a sliding door that opens to the backyard and patio.

The main floor bedroom includes a generous closet with an organizer, and the full bath has timeless subway tile and basket-weave flooring. Upstairs is a spacious bedroom with a large closet and ample storage. The large, unfinished basement offers additional storage space or room for expanding your living space!

Outside, the fenced yard is ready for gardening with a shed for additional storage.

Recent updates include a newer roof and a new retaining wall.

This is an ideal location, less than a mile to the West Hyattsville Metro and close to shops and restaurants in the Arts District!
#MDPG2183664

HYATTSVILLE

3704 KENNEDY STREET

2 Beds

1 Baths

1,106 Sq.Ft.

$399,900

MLS#: MDPG2183664

Discover a premier professional space in the heart of Downtown Frederick at The Glass Factory. Located at 241 East 4th Street, Suite 206 is a stunning 2,525-square-foot office space that seamlessly blends historic 1910s industrial charm with modern utility. This unique two-story unit features a dramatic mezzanine loft, soaring ceilings, and expansive windows that flood the rich hardwood floors with natural light. With the possibility to be split into three flexible sub-suites, the space is perfectly suited for an owner-user or an investor seeking a creative, high-end environment for professional or medical use.

The building is elevator-served and climate-controlled, featuring 24-hour secure access and the significant advantage of ample free onsite parking. Situated just steps from Carroll Creek Linear Park, the MARC Train, and the vibrant shops and restaurants of Market Street, the location also provides rapid access to the I-70 interchange. This is the perfect opportunity to position your business in a signature historic property that defines the sophisticated spirit of Downtown Frederick.
#MDFR2075456

FREDERICK

241 E 4TH STREET 206

None Beds

None Baths

2,525 Sq.Ft.

$631,250

MLS#: MDFR2075456

1 ... 96 97 98 99 100 ... 666
* Listings identified with the FMLS IDX logo come from FMLS and are held by brokerage firms other than the owner of this website. The listing brokerage is identified in any listing details. Information is deemed reliable but is not guaranteed. If you believe any FMLS listing contains material that infringes your copyrighted work please click here to review our DMCA policy and learn how to submit a takedown request. © 2024. First Multiple Listing Service, Inc.
 - property

Send a message

Message successfully sent.

Your message

What is 3 + 4 ?

Reason for contacting?

I agree to receive email communication and understand I can unsubscribe at any time.

I agree to be contacted by Charis Realty Group via call, email, and text for real estate services. To opt out, you can reply 'stop' at any time or reply 'help' for assistance. You can also click the unsubscribe link in the emails. Message and data rates may apply. Message frequency may vary. Privacy Policy

Sign Out

Virtual Assistant

Would you like to take the next step with this property? We can help you schedule a showing or virtual tour, or send you more details.

Yes, I would like more information.

Thank You for Your Reply, One of Our Agents will contact you as soon as possible

No, maybe later.

Thank you, you can always contact me via email, phone number or through the contact form.

Realhub AI

Lucy - Your AI-Powered Realtor

Update Your Temporary Password

Personalize your search

Enter your email and we'll notify you immediately when new listings match what you're looking for.

or enter email address

Already have an account ? Login here

Continue your home search

I agree to receive communications and understand I can unsubscribe at any time.

I agree to be contacted by Charis Realty Group via call, email, and text for real estate services. To opt out, you can reply 'stop' at any time or reply 'help' for assistance. You can also click the unsubscribe link in the emails. Message and data rates may apply. Message frequency may vary. Privacy Policy

Already have an account ? Login here

We use cookies

We use cookies primarily for analytics to enhance your experience. By accepting, you agree to our use of these cookies. You can manage your preferences or learn more about our cookies policy.