Features & Amenities

Interior

  • Total Bedrooms

    4

  • Bathrooms

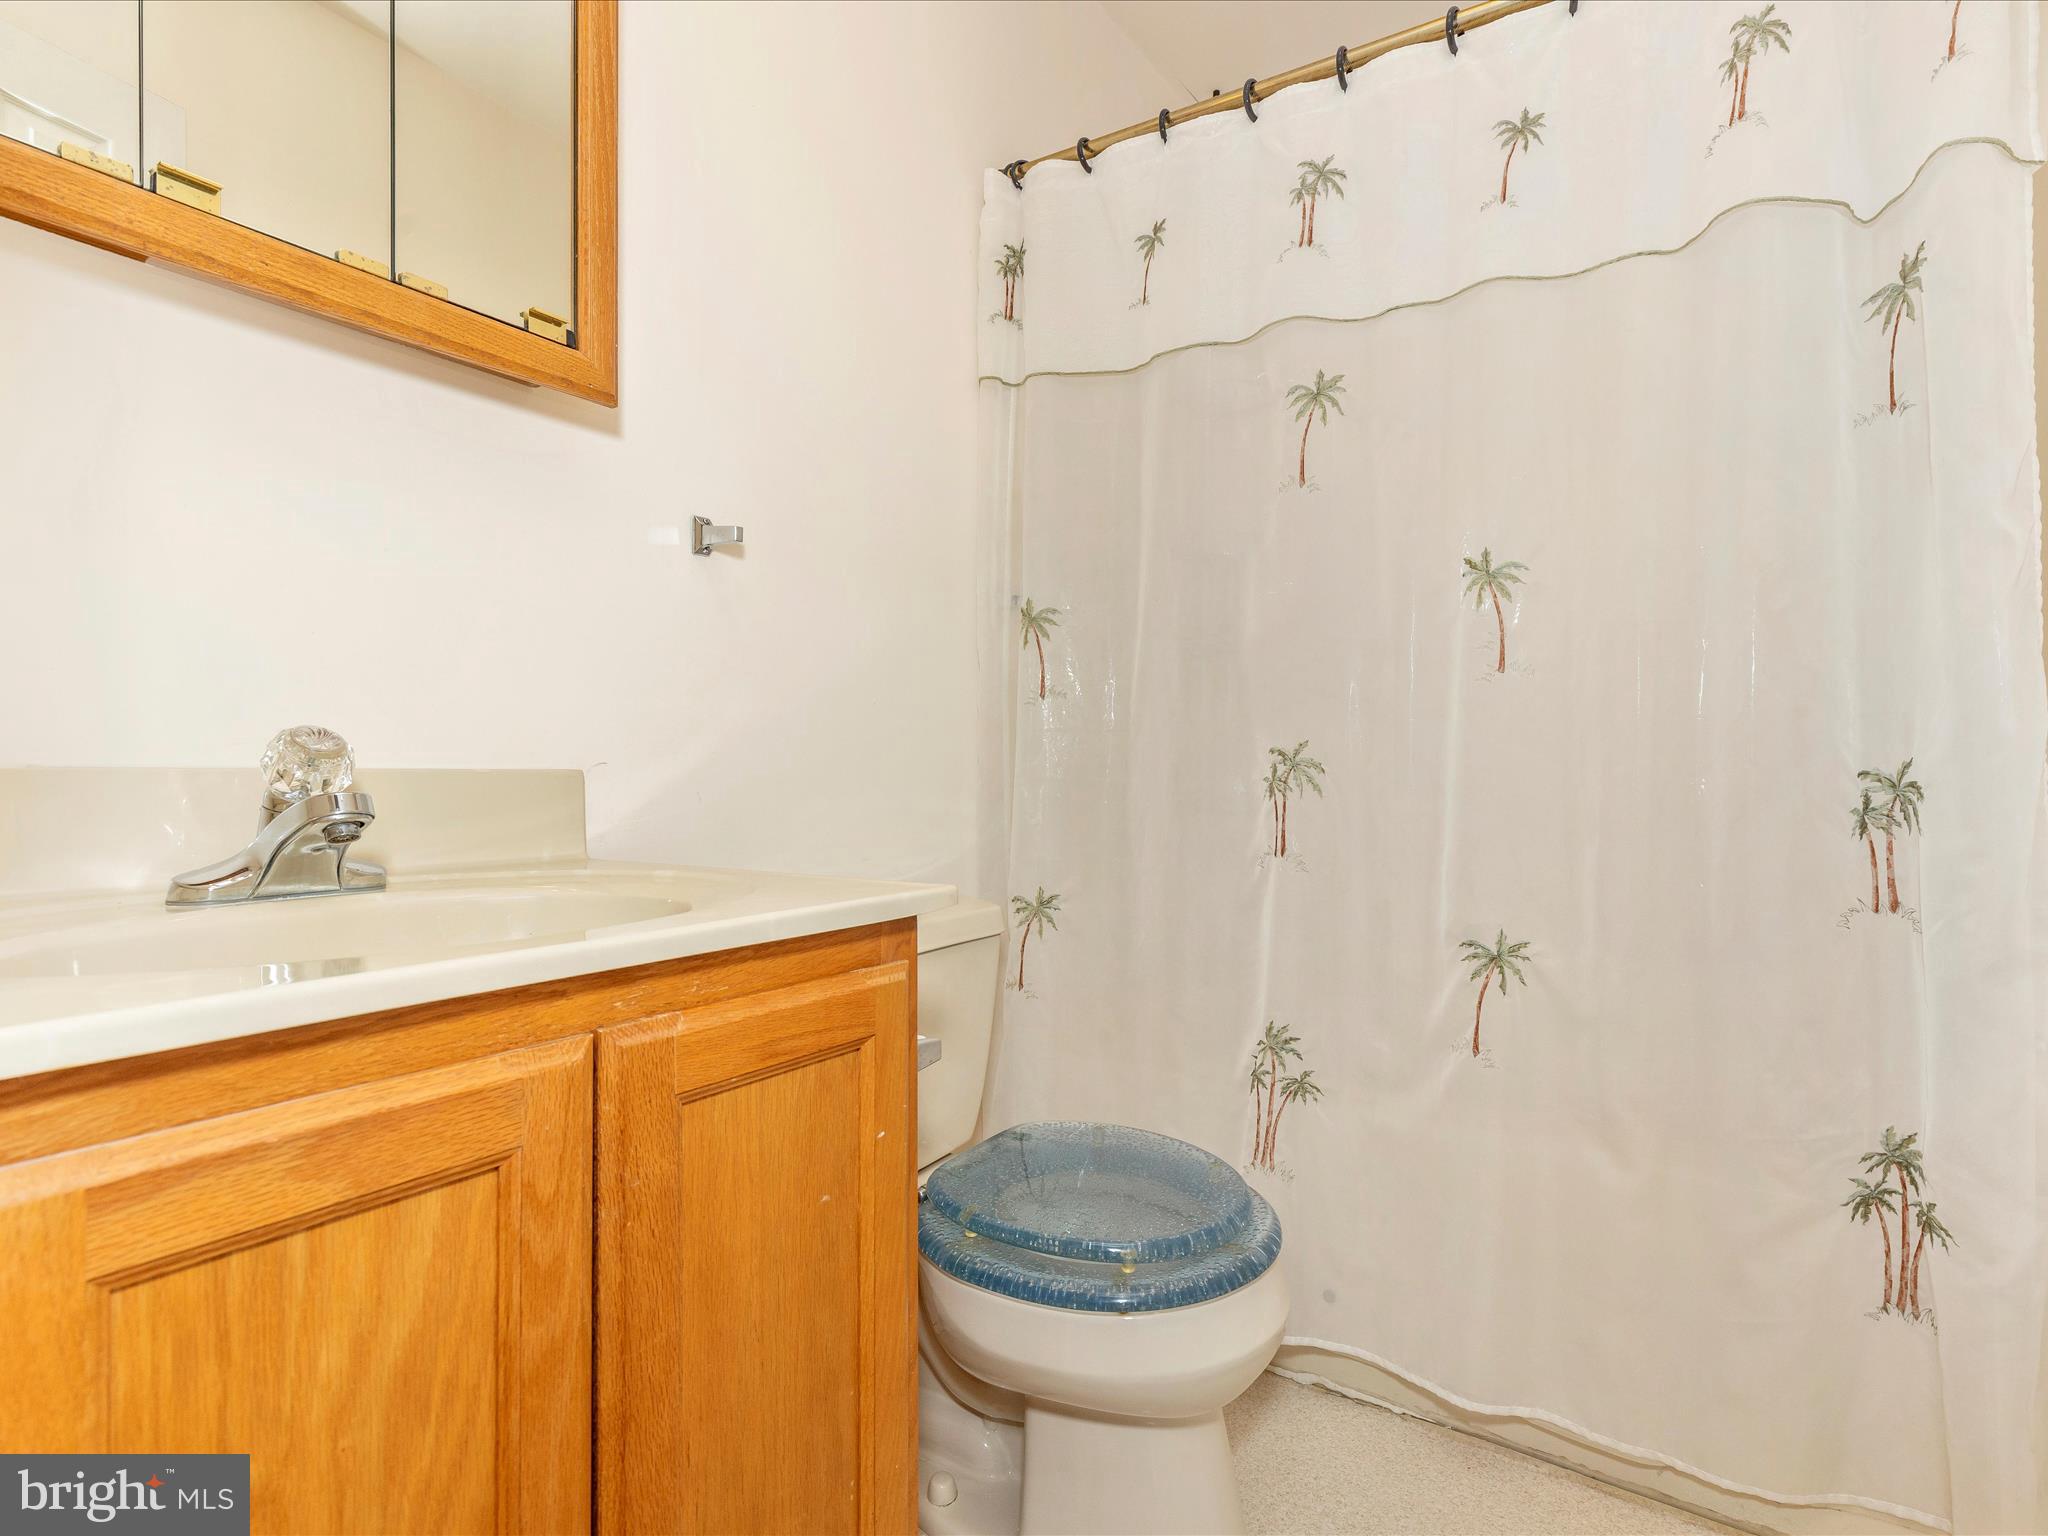
    2

  • 1/2 Bathrooms

    1

  • Above Grade Finished Area

    1566.0

  • Basement YN

    YES

  • Cooling YN

    YES

  • Cooling

    Central Air, Electric

  • Fireplace YN

    YES

  • Heating YN

    YES

  • Heating

    Electric, Heat Pump

  • Pet friendly

    N/A

Exterior

  • Garage

    Yes

  • Garage spaces

    2

  • Construction Materials

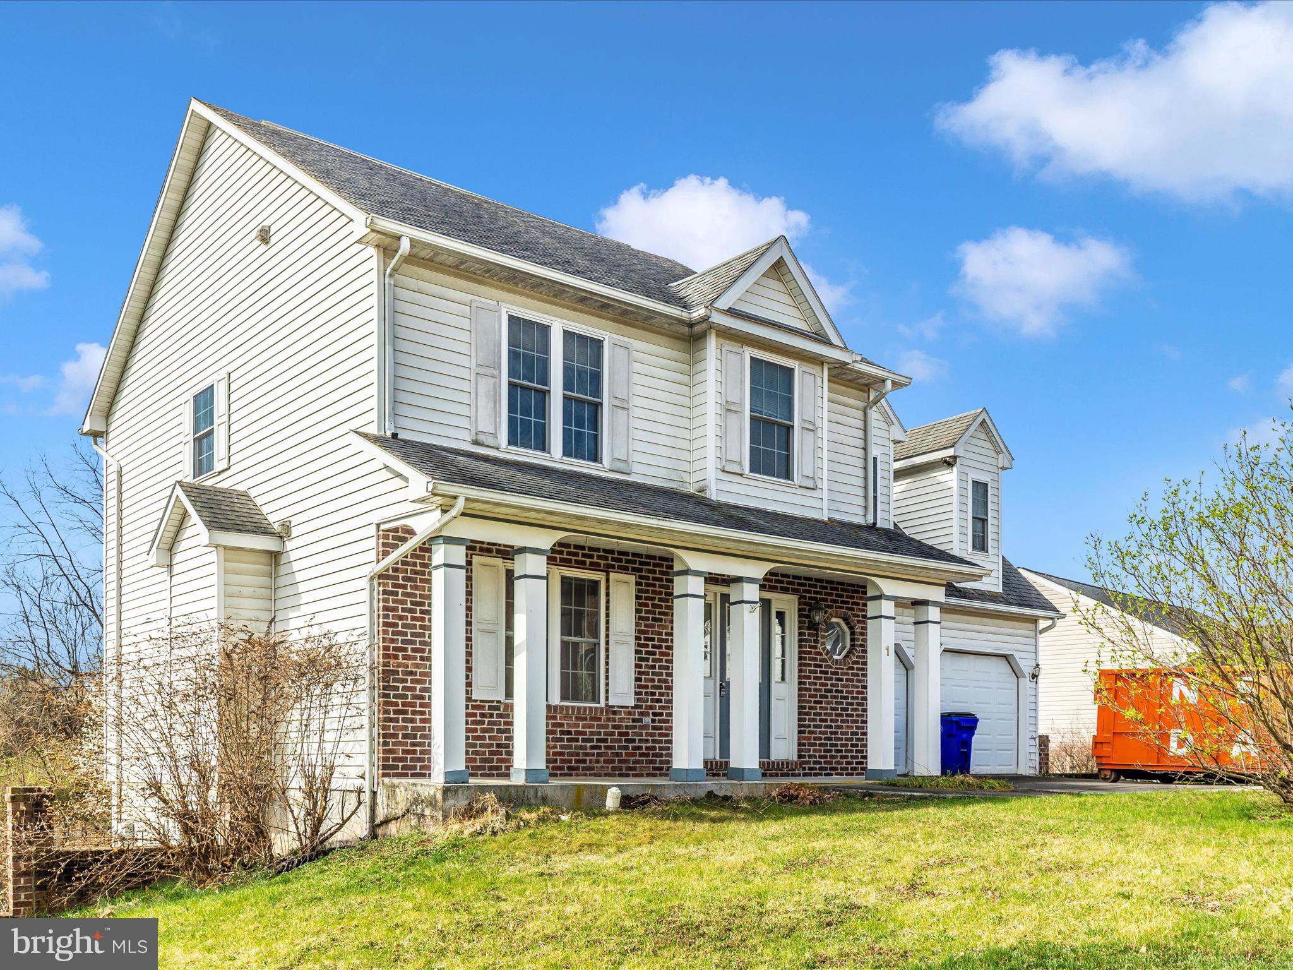
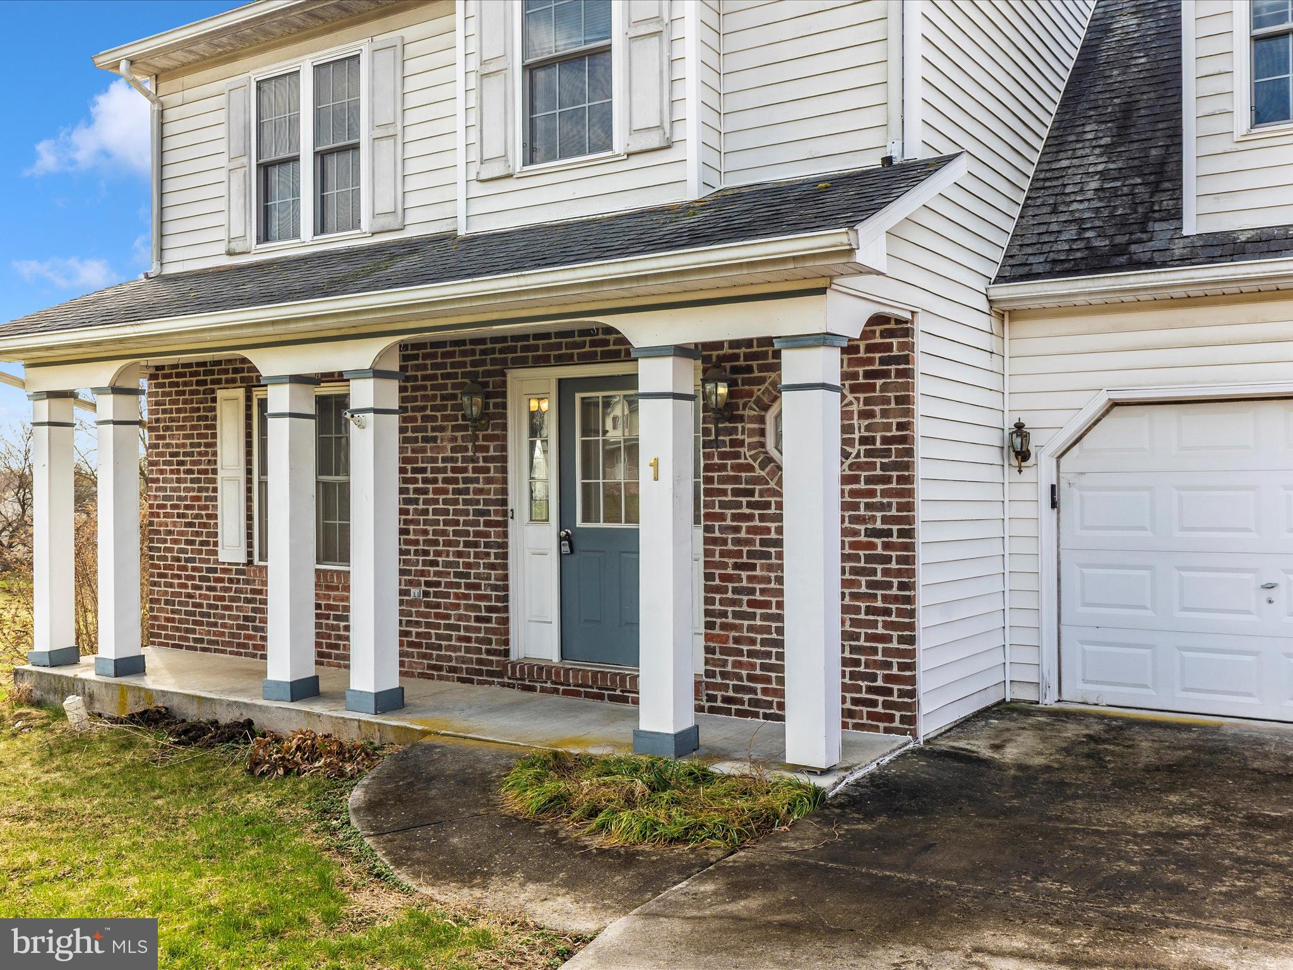
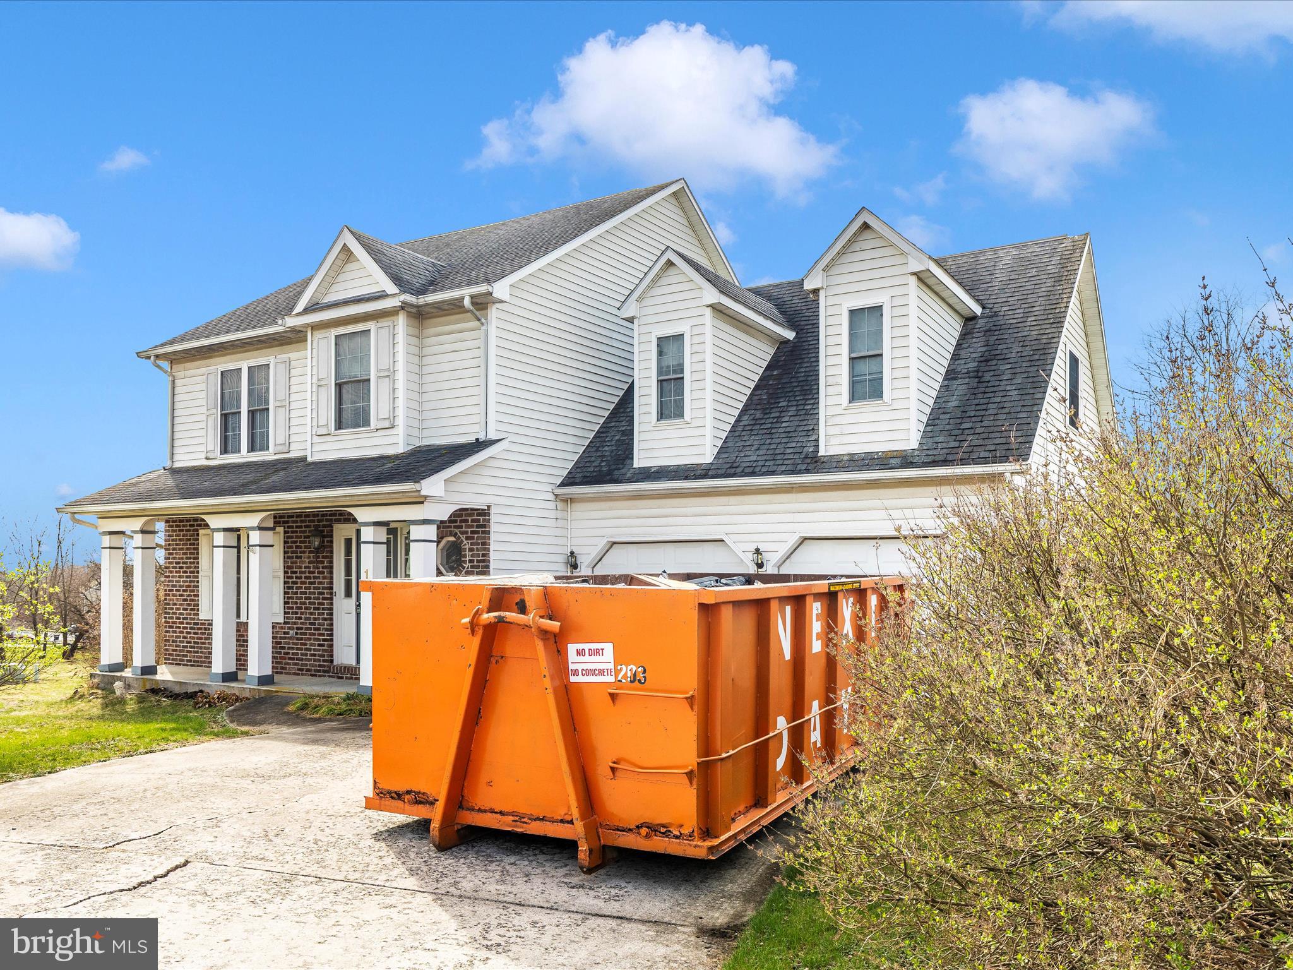
    Brick

  • Parking

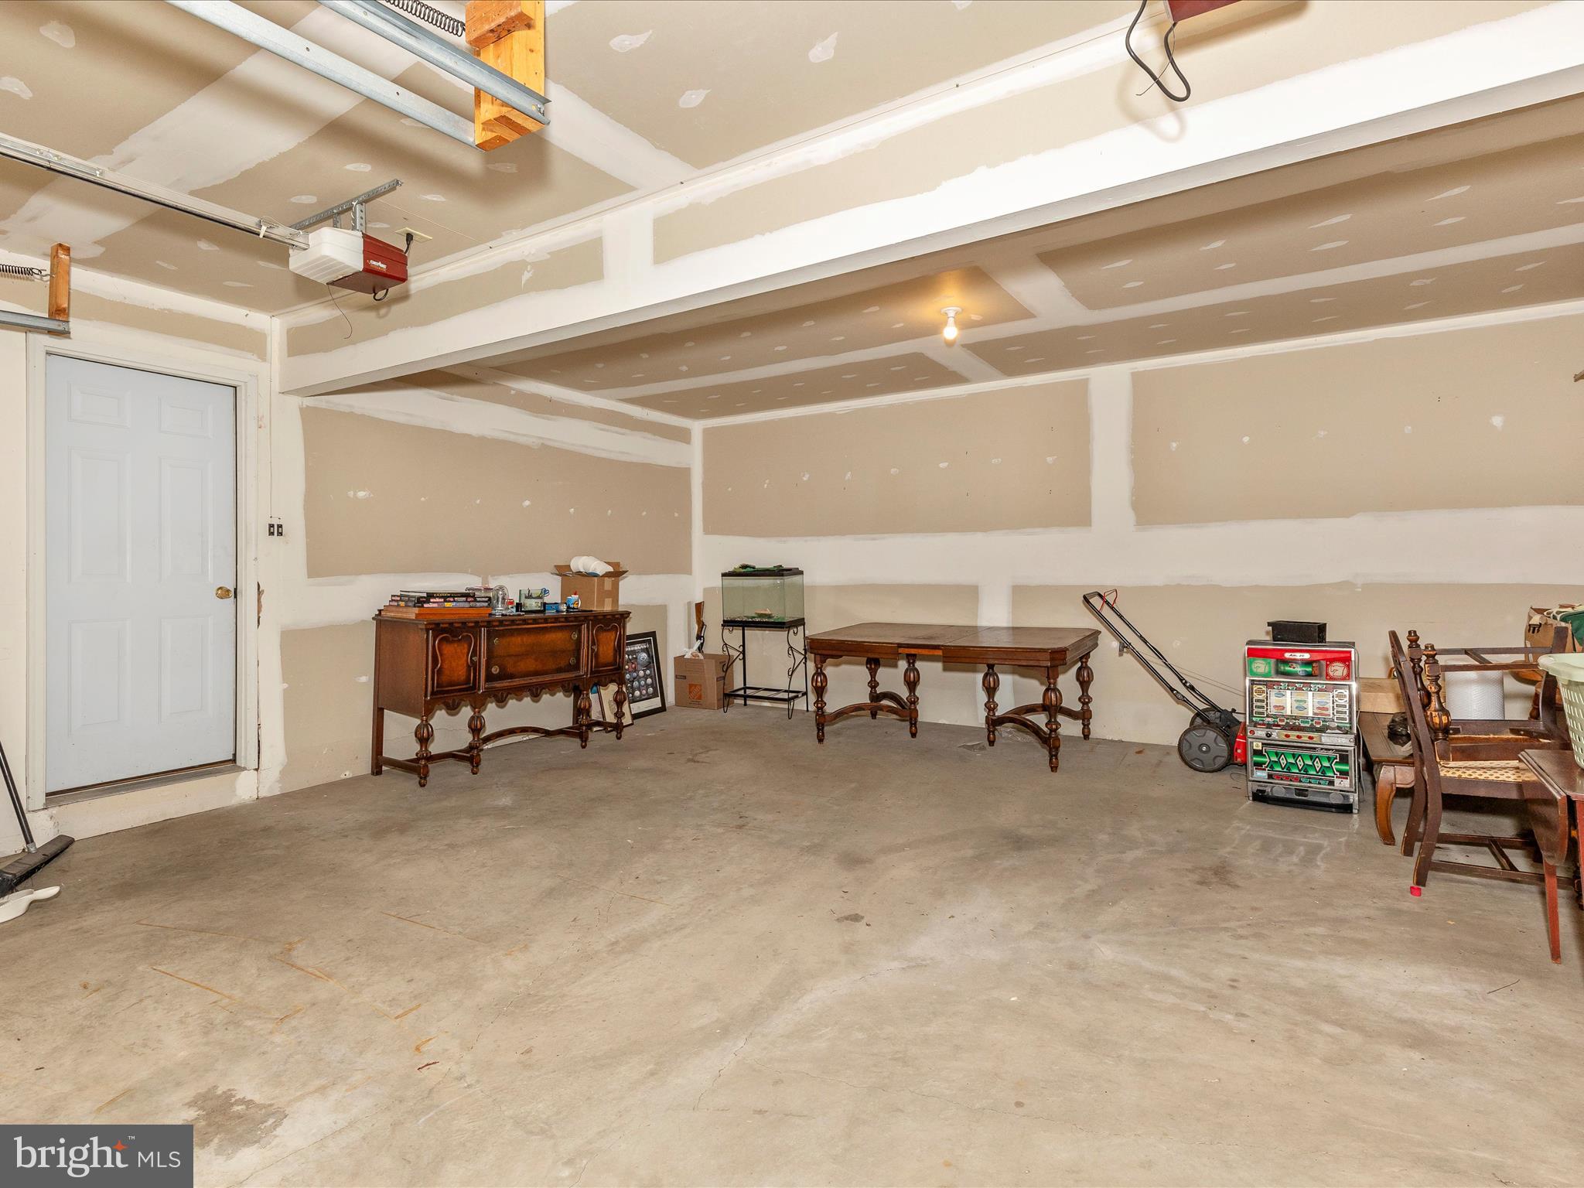
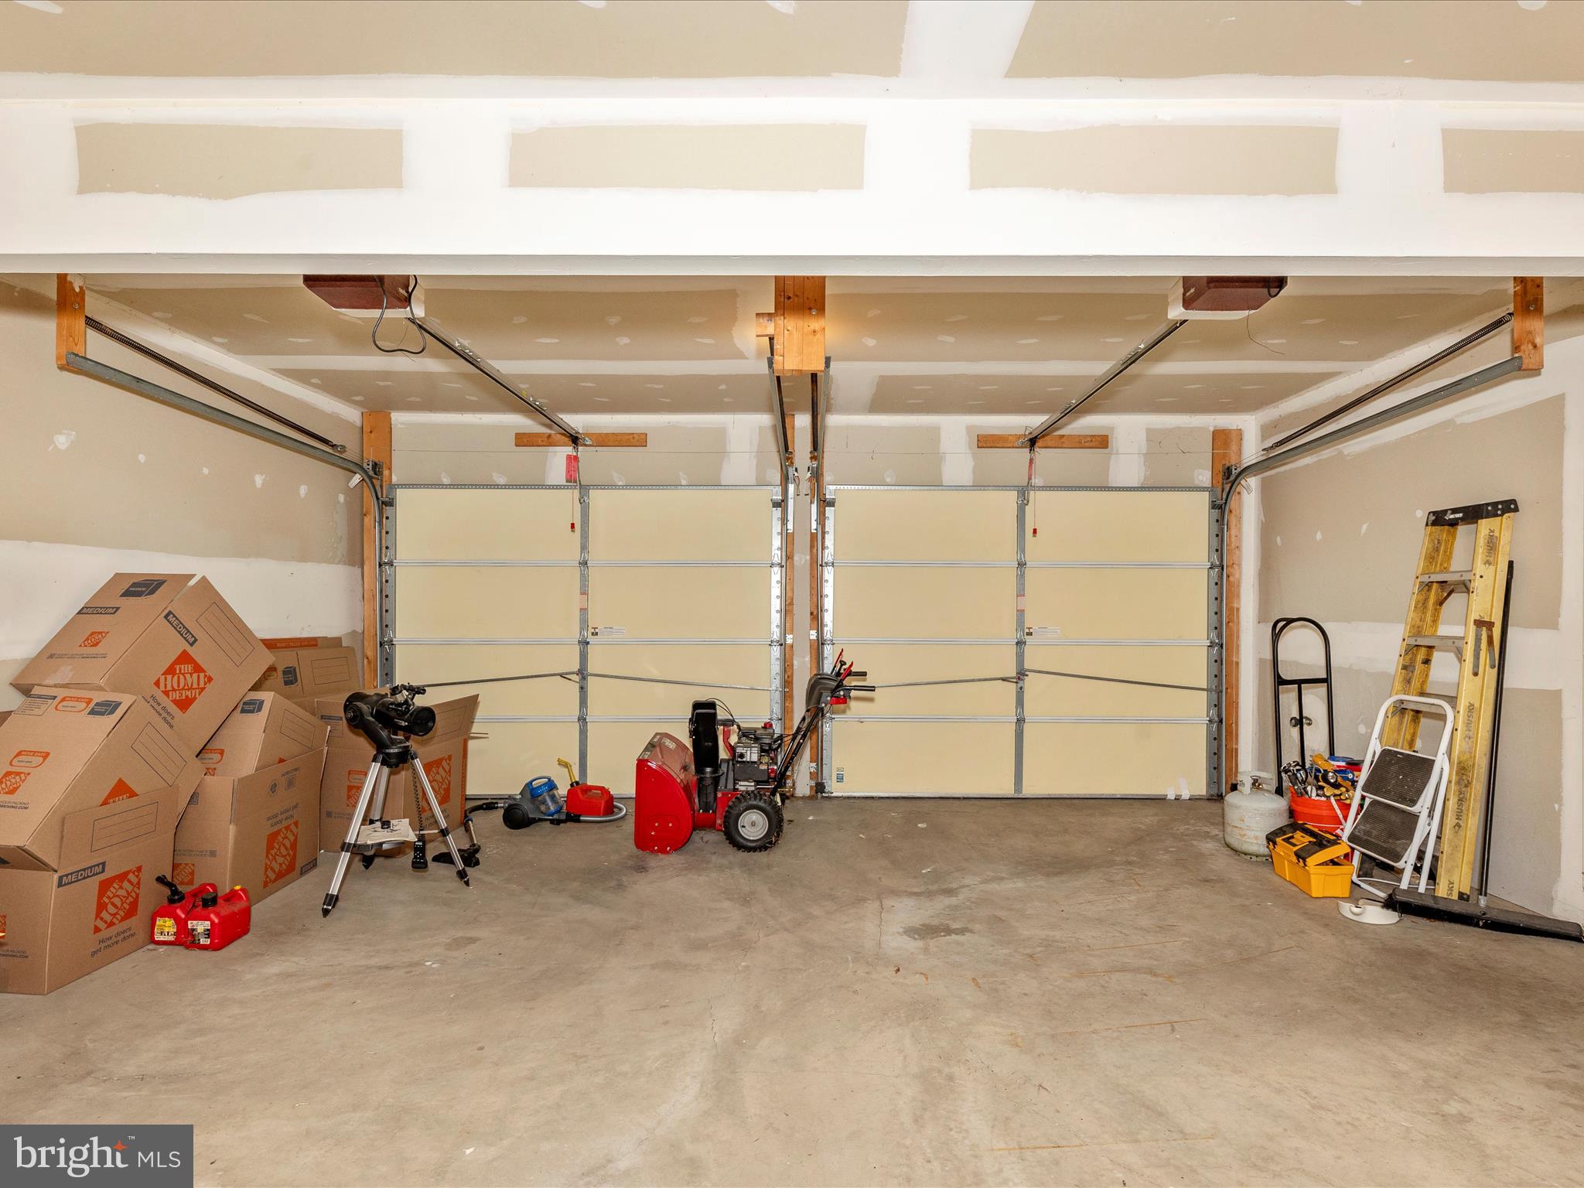
    Oversized, Garage Door Opener, Garage, Attached

  • Patio and Porch Features

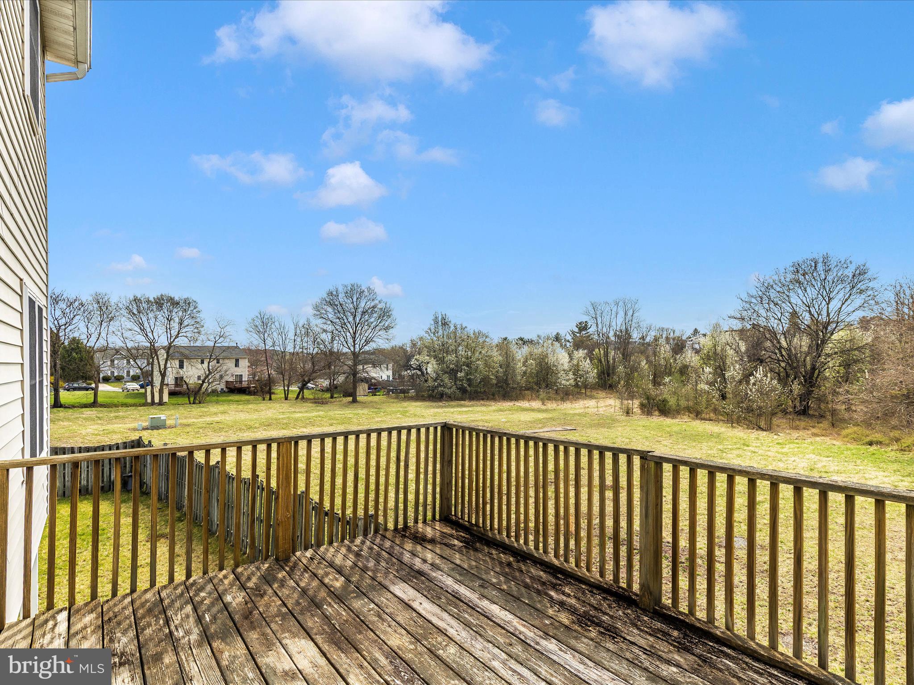
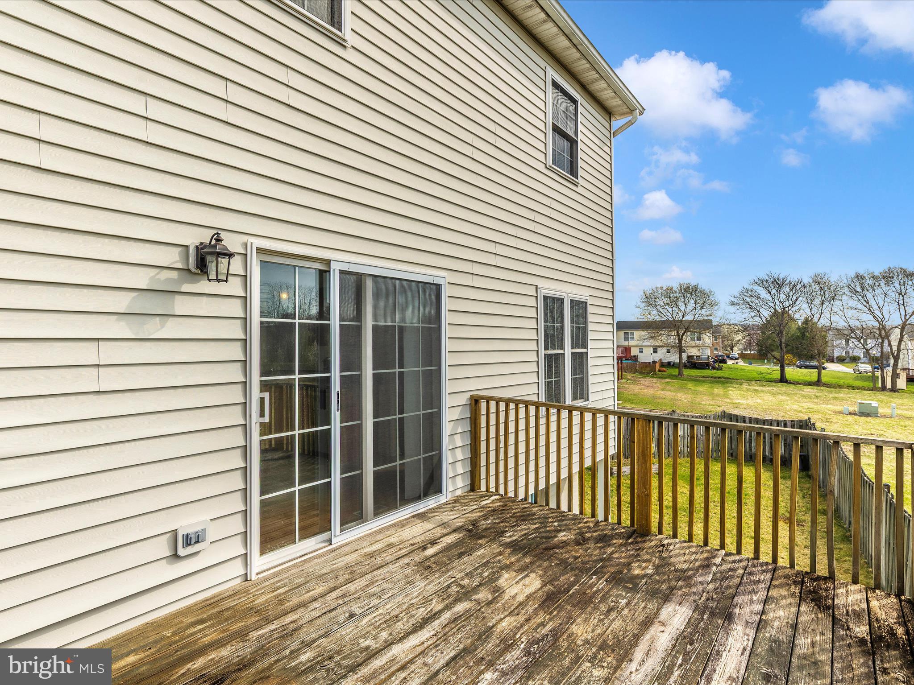
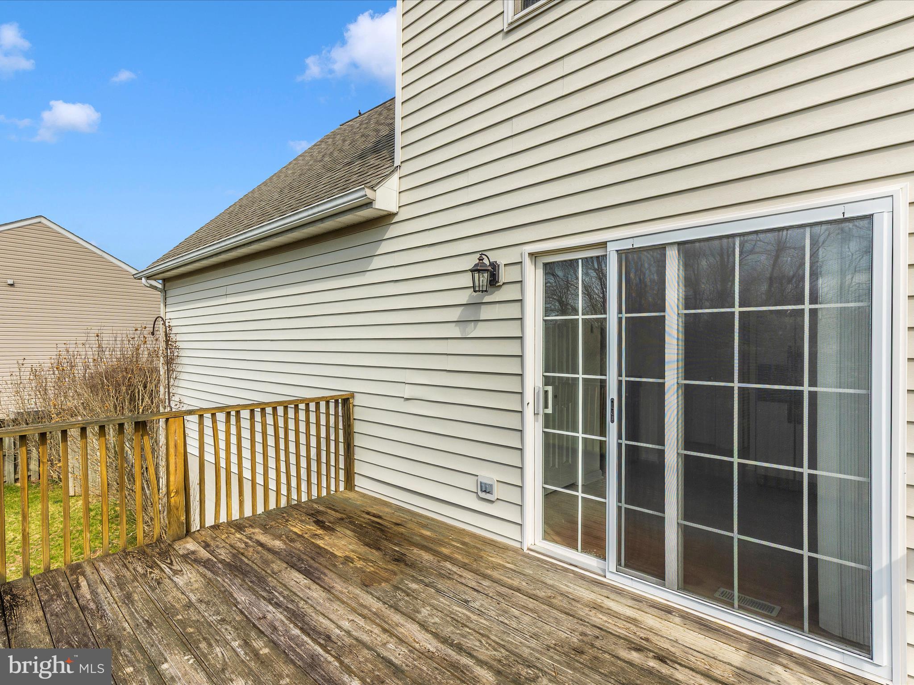
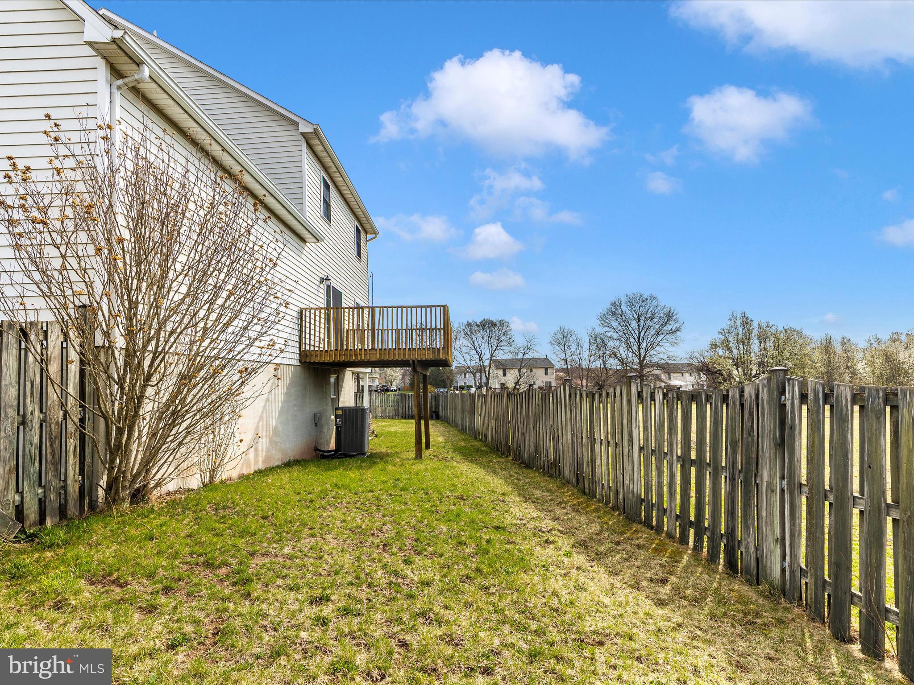
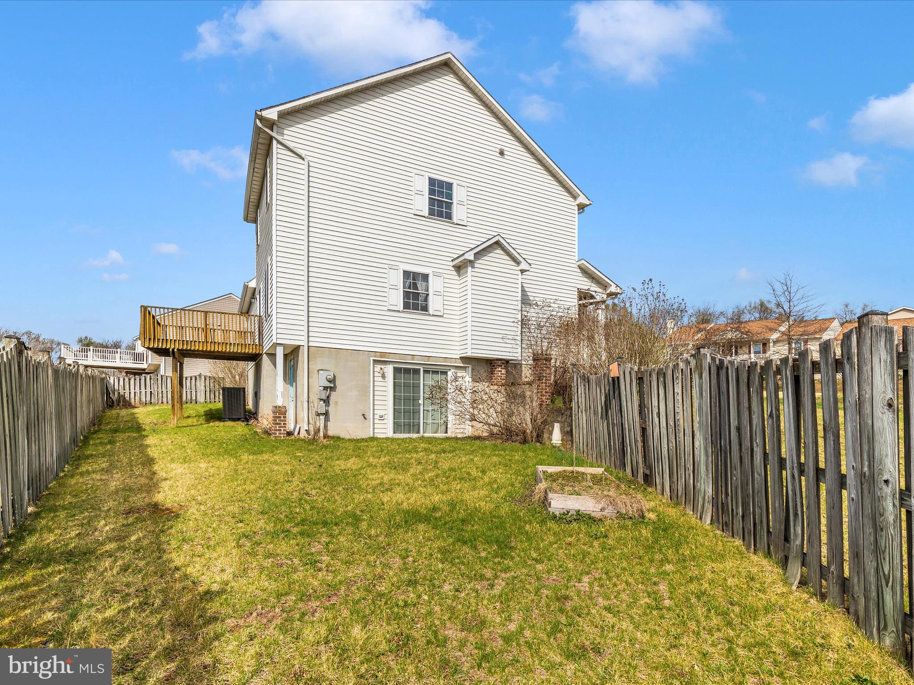
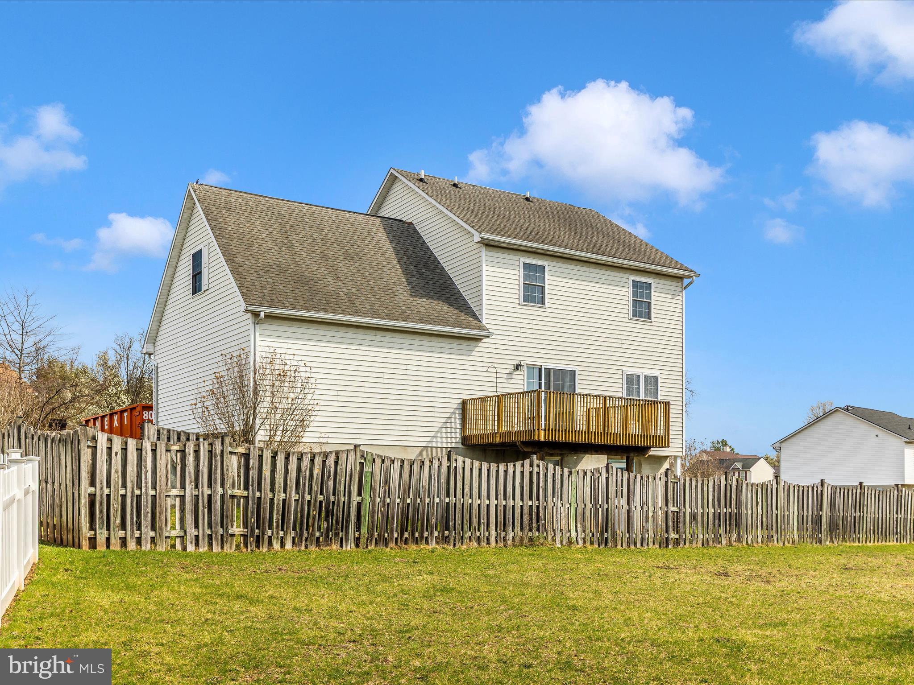
    Deck

  • Pool

    No

  • Waterfront YN

    NO

Area & Lot

  • Lot Size(acres)

    0.22

  • Lot Size(square feet)

    9,408

  • Property Type

    Residential

  • Property Sub Type

    Single Family Residence

  • Architectural Style

    Colonial

Price

  • Sales Price

    $349,900

  • Tax Amount

    $4,340

  • Financing Options

    FHA 203(k)

  • Sq. Footage

    1,566

  • Price/SqFt

    $223

HOA

  • Association

    No

School District

  • Elementary School

    EMMITSBURG

  • Middle School

    THURMONT

  • High School

    CATOCTIN

Property Features

  • New Construction

    NO

  • Foundation Details

    Block

  • Senior Community YN

    NO

  • Sewer

    Public Sewer

  • Tax Lot

    15

  • Water Source

    Public

Schedule a Showing

Showing scheduled successfully.

<
>
IN PERSON
VIA CHAT

What is 3 + 4 ?


Change time

Mortgage calculator

Estimate your monthly mortgage payment, including the principal and interest, property taxes, and HOA. Adjust the values to generate a more accurate rate.

Your payment

Principal and Interest:

$

Property taxes:

$

HOA fees:

$

Total loan payment:

$

Total interest amount:

$

Location

County

FREDERICK

Elementary School

EMMITSBURG

Middle School

THURMONT

High School

CATOCTIN

Listing Courtesy of Tracy L Clark, Salesperson, Realtor, Charis Realty Group

RealHub Information is provided exclusively for consumers' personal, non-commercial use, and it may not be used for any purpose other than to identify prospective properties consumers may be interested in purchasing. All information deemed reliable but not guaranteed and should be independently verified. All properties are subject to prior sale, change or withdrawal. RealHub website owner shall not be responsible for any typographical errors, misinformation, misprints and shall be held totally harmless.

Agent Danielle Bender

Salesperson, Realtor

Danielle Bender

Call Danielle today to schedule a private showing.


* Listings on this website come from the FMLS IDX Compilation and may be held by brokerage firms other than the owner of this website. The listing brokerage is identified in any listing details. Information is deemed reliable but is not guaranteed. If you believe any FMLS listing contains material that infringes your copyrighted work please click here to review our DMCA policy and learn how to submit a takedown request.© 2024 FMLS.
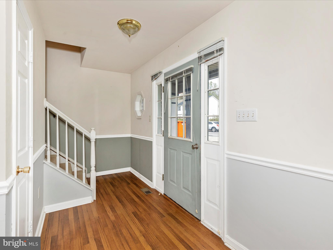
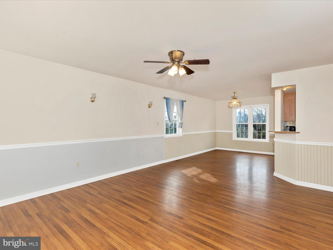
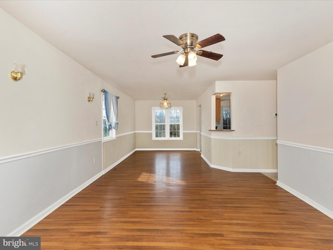
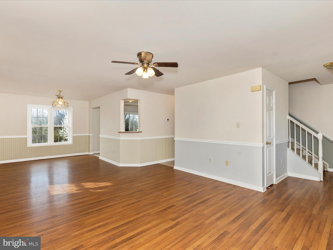
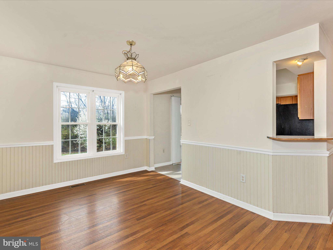
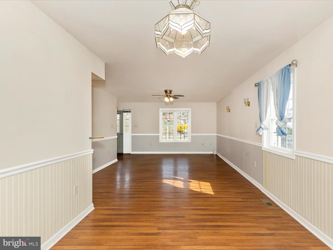
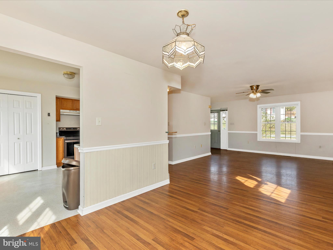
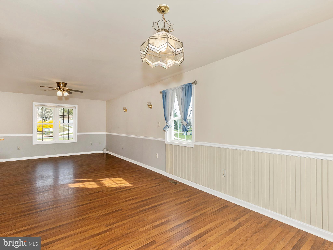
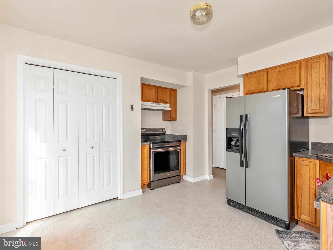
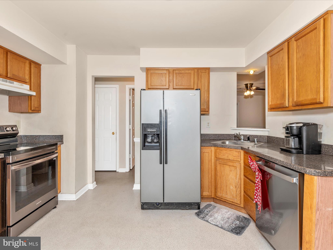
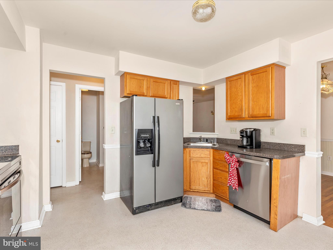
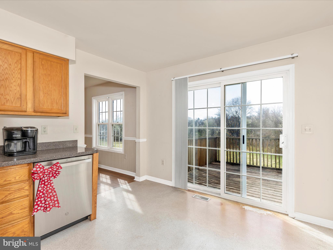
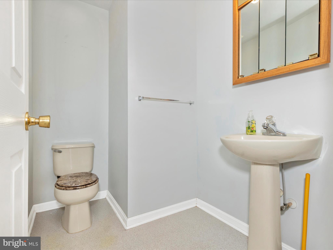
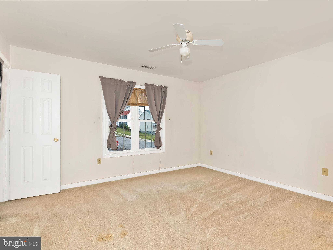
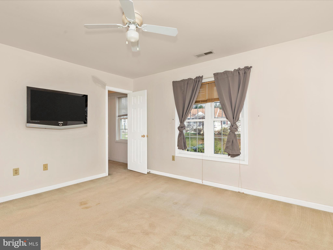
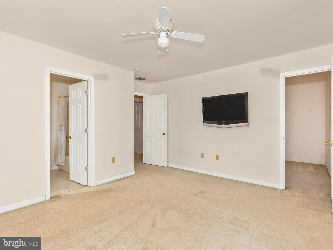
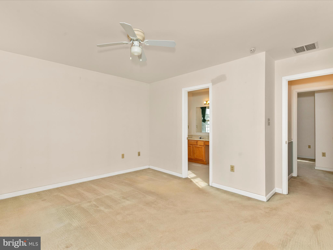
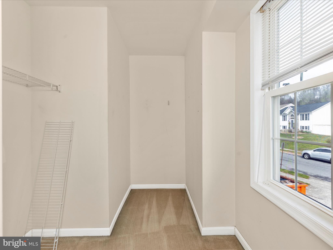
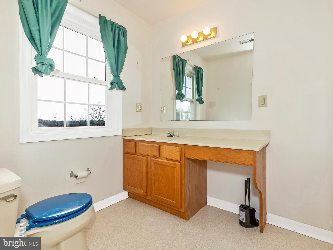
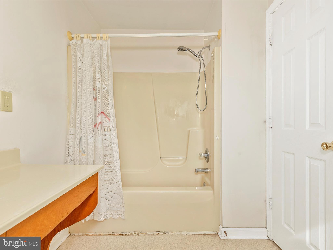
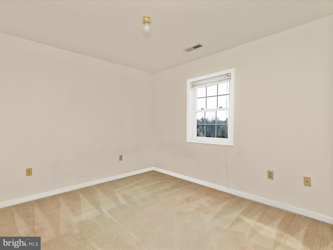
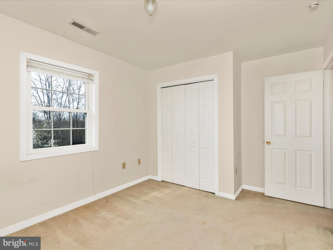
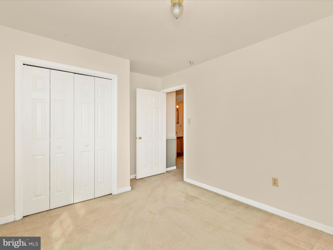
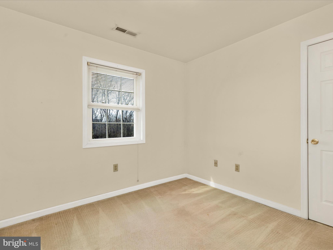
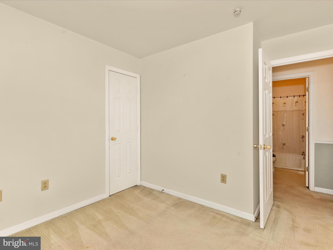
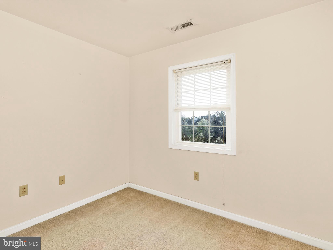
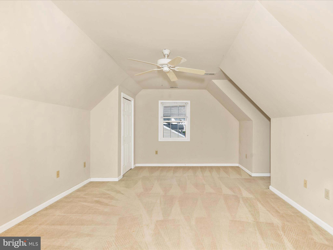
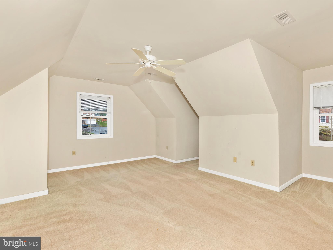
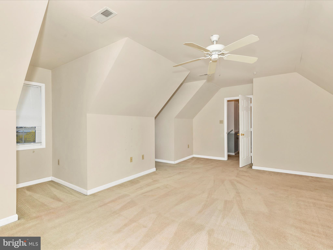
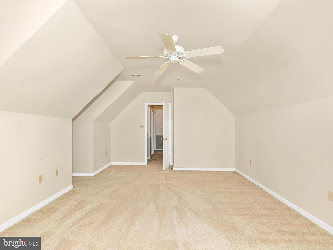
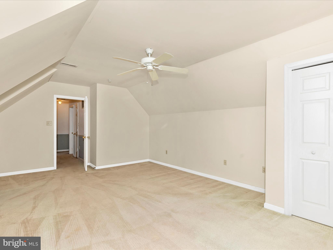
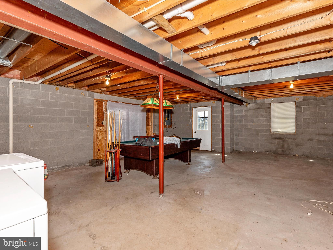
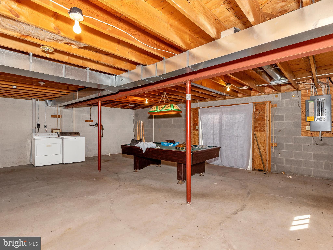
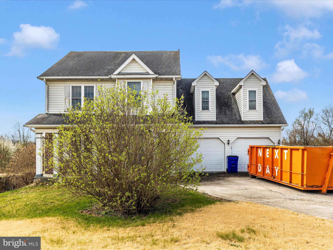
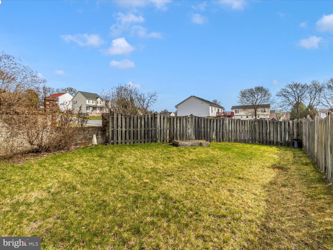
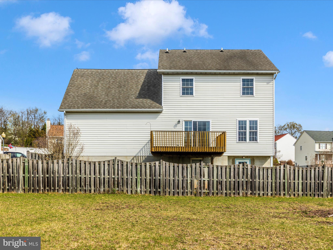
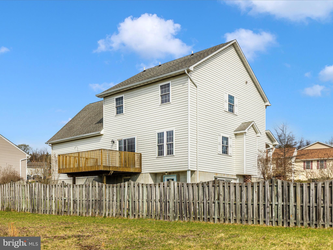
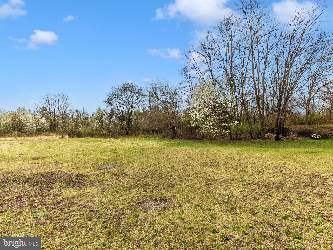
Wonderful opportunity to own a 4 bed, 2.5 bath single family home w/fenced yard in a quiet neighborhood with no HOA!  The deck backs to a tranquil wooded area offering a peaceful retreat to read a book or sip your morning coffee.    This home features a spacious room above the garage, perfect for a 4th bedroom, home office, media room, playroom, or guest retreat-ready to be tailored to your needs.  Includes attached oversized 2-car garage and basement has a rough-in for additional bathroom.  This home could use a little TLC, but it's priced accordingly and full of potential - just waiting for you to make it your own!

1 IRISHTOWN COURT

Message successfully sent.

What would you like to know?

What is 3 + 4 ?

I agree to receive email communication and understand I can unsubscribe at any time.

I agree to be contacted by Charis Realty Group - Christine Issler, Broker via call, email, and text for real estate services. To opt out, you can reply 'stop' at any time or reply 'help' for assistance. You can also click the unsubscribe link in the emails. Message and data rates may apply. Message frequency may vary. Privacy Policy

Related Properties

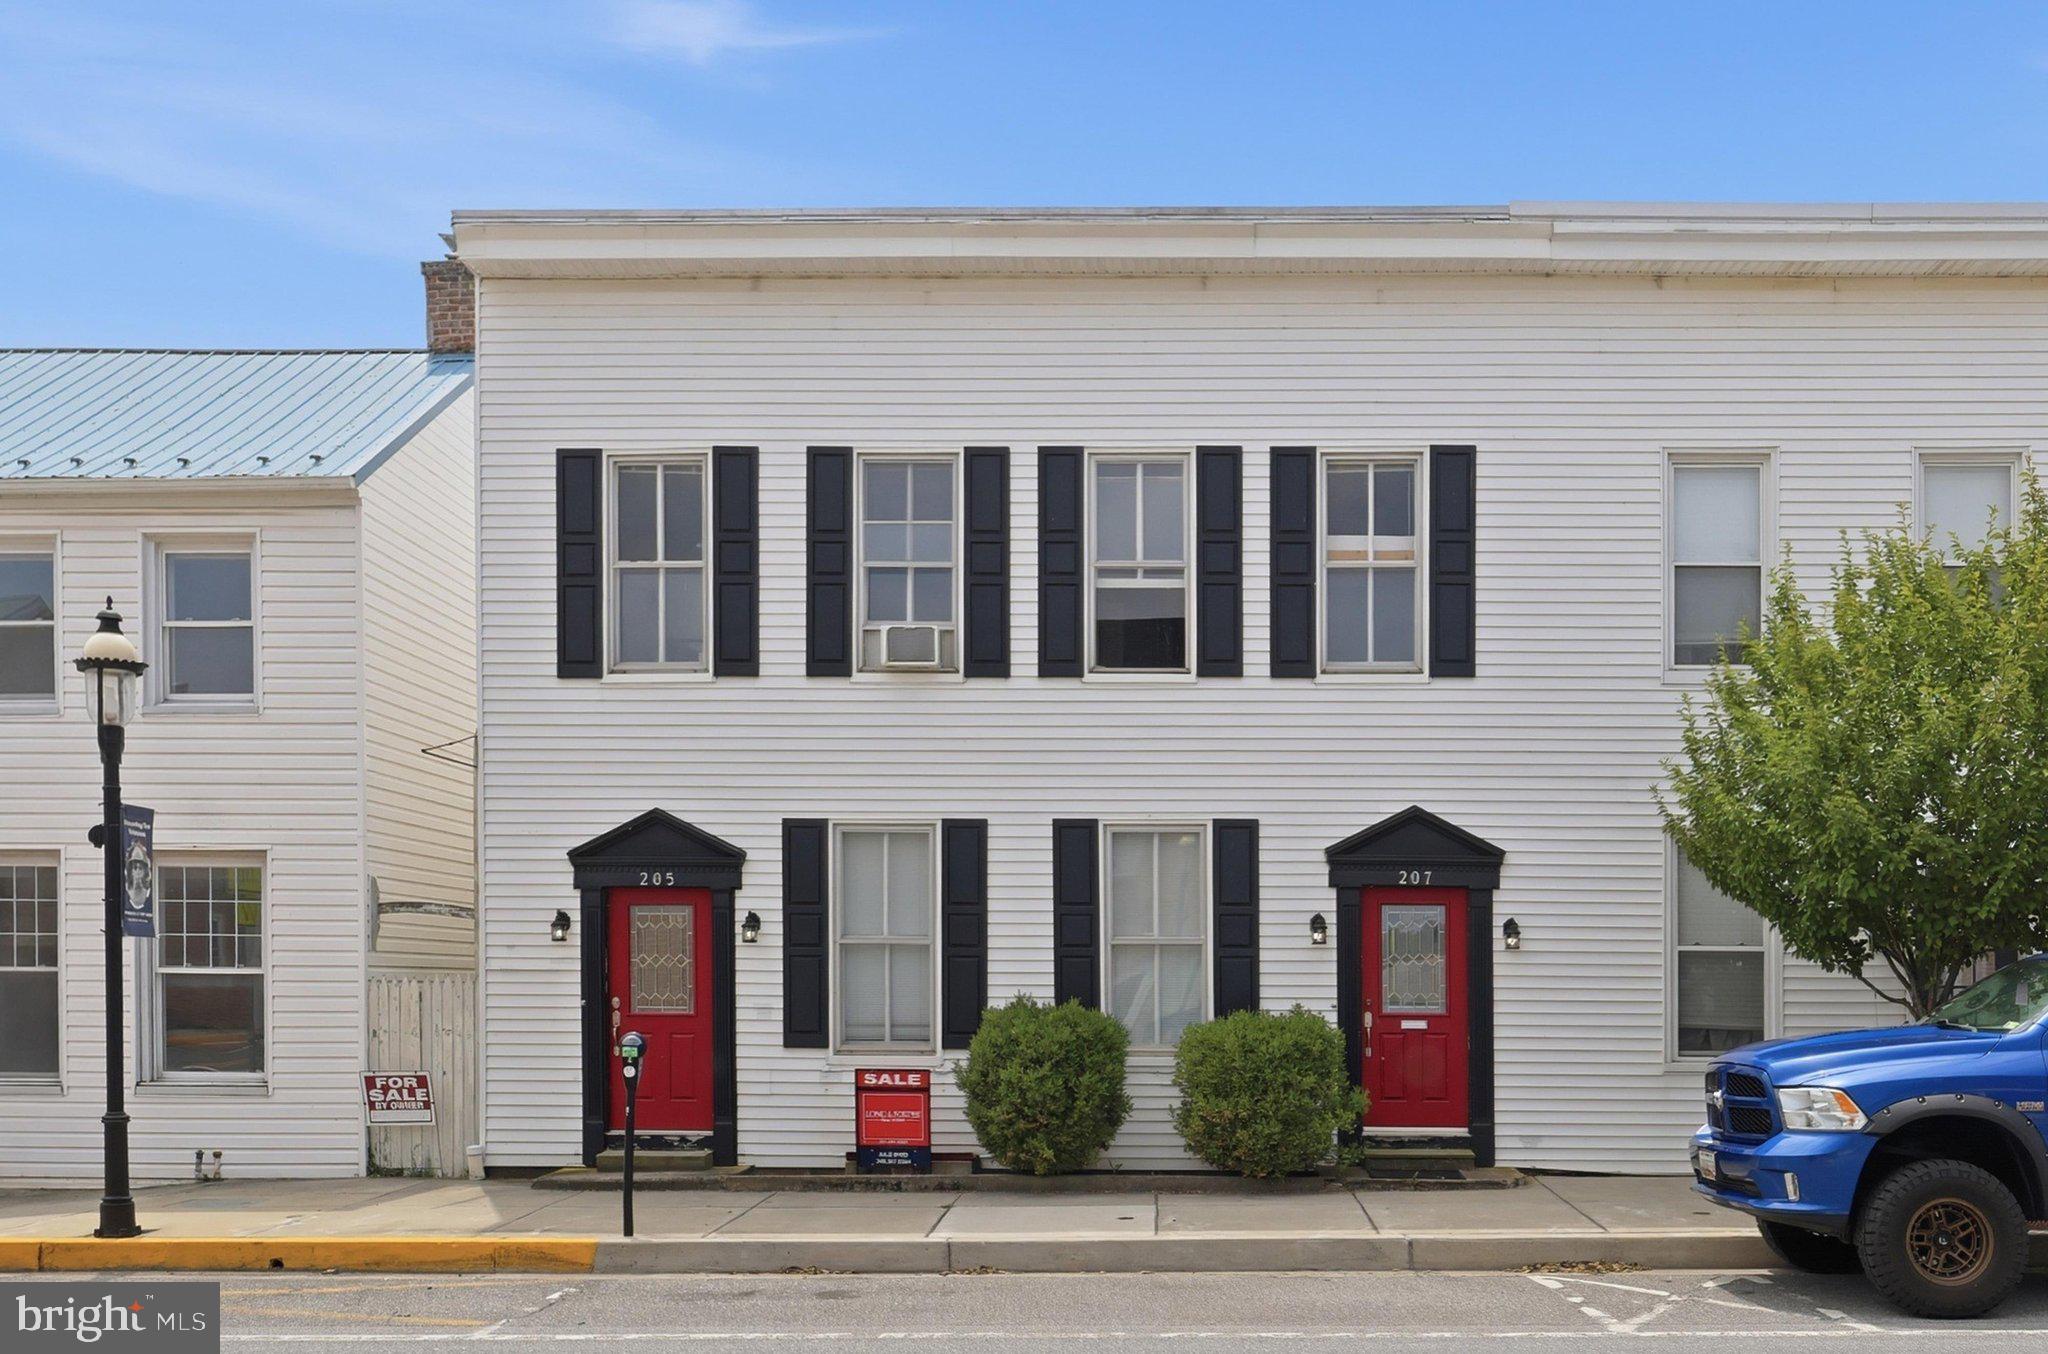
Step into timeless elegance with this spacious 4-bedroom, 2-full bath Victorian home offering over 2,500 square feet of beautiful living space. Rich in character and architectural detail, this historic residence showcases soaring 10-foot ceilings, gleaming hardwood floors, custom millwork, elegant French doors, dual staircases, spacious walk-in closets, and a light-filled upper-level sunroom. Outside, enjoy a fully fenced, picturesque yard perfect for entertaining, gardening, or simply relaxing, along with the convenience of three off-street parking spaces. Ideally situated in the heart of charming Emmitsburg, this home offers the best of small-town living while remaining just minutes from major commuter routes. Enjoy easy access to Mount St. Mary's University, Catoctin Mountain Park, Liberty Mountain Resort, and the unique shops, dining, and local attractions of historic downtown Emmitsburg.
Located in a commercially zoned district, this property offers exceptional flexibility for residential, business, or mixed-use possibilities, making it an ideal opportunity for homeowners, entrepreneurs, or investors alike.
Don't miss your chance to own a piece of Emmitsburg history—a home filled with timeless charm, endless potential, and possibilities waiting to be realized.
#MDFR2085674

EMMITSBURG

205 MAIN THRU 207 STREET

4 Beds

2 Baths

2,676 Sq.Ft.

$300,000

MLS#: MDFR2085674
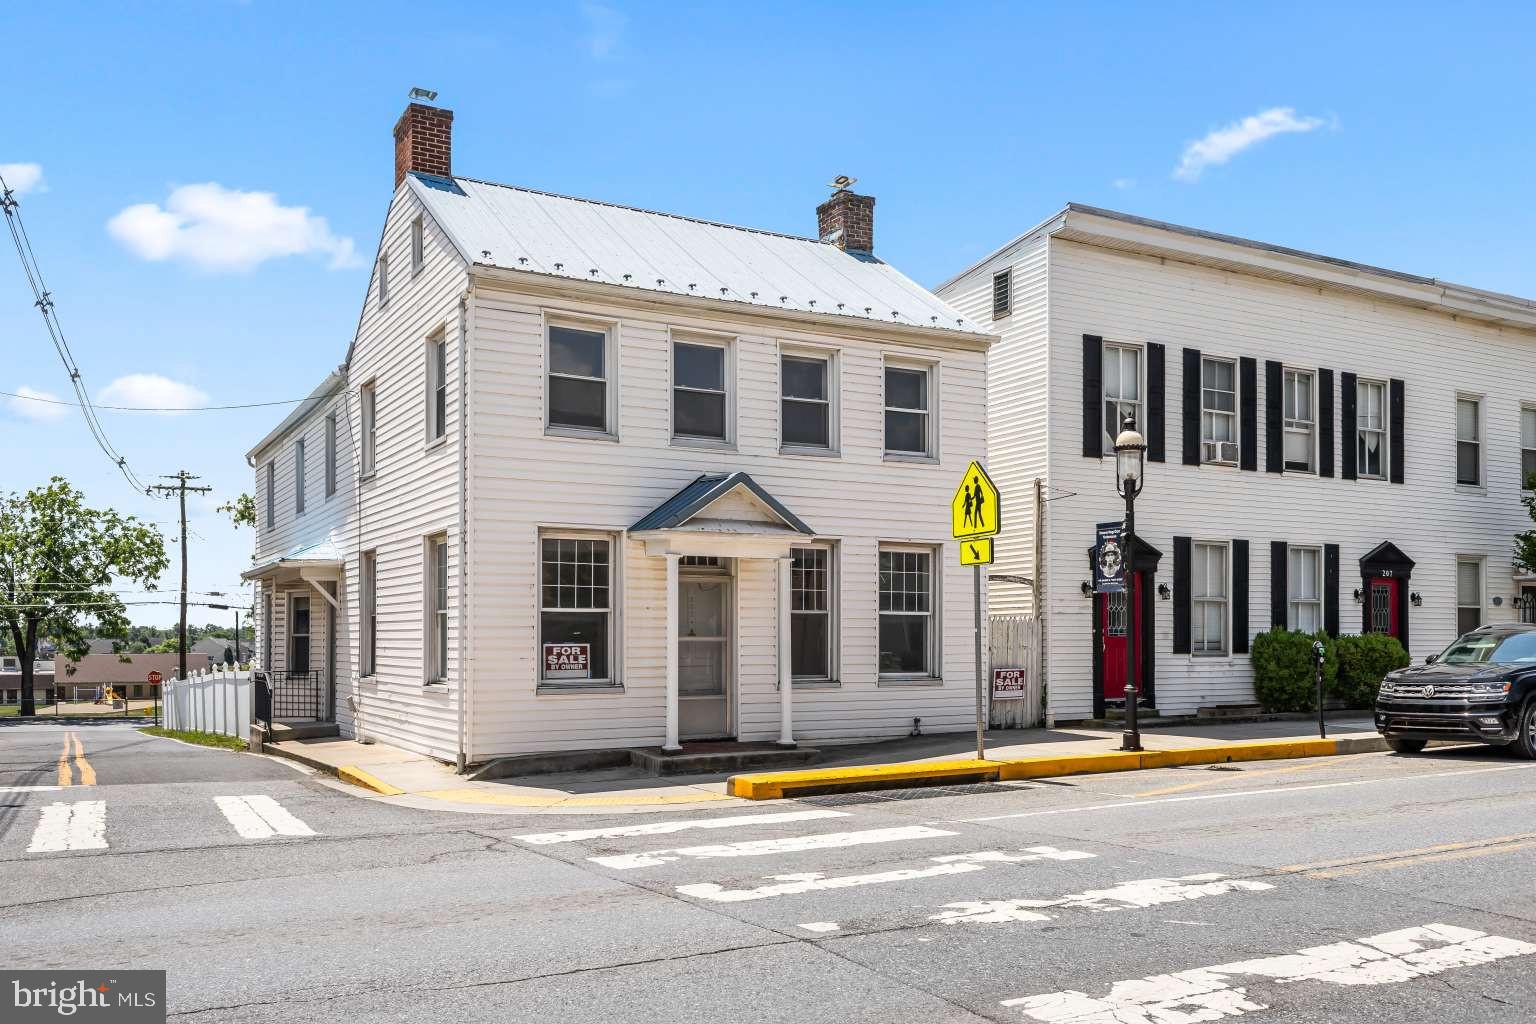
"NEW PRICE" NEW KITCHEN AND LAUNDRY APPLIANCES spacious 4 bedrooms and 2 full bathrooms, national light filled with big windows in a desirable historic and charming location of Emmitsburg, MD. On the main floor, living room, dining room, and kitchen are 9.5 foot ceilings high. The kitchen cabinets are made of real wood with 54" cabinets. Plenty of storage space in the kitchen and very spacious area with NEW stainless steel appliances (new fridge and electric oven range). Spacious laundry room with NEW washer and dryer and spacious bonus room off of kitchen and mud room. There are 4 bedrooms and one full bathroom on the upper floor. There is a full bathroom on the main floor by the dining room. The dining room has a built-in shelves and 3 windows. The living room have 5 big windows. 3 parking spaces in the back of the house. NEW electric water heaters in 2025, NEW asphalt shingles roof in 2025. Freshly painted though out the whole house. Conveniently located near restaurants, shops. 10 minutes away from Liberty Ski Resort, 5 minutes away from Mount Saint Mary's University. SELLERS ARE OPEN TO OFFERING CONCESSIONS with acceptable offer.
#MDFR2083262

EMMITSBURG

201 W MAIN STREET

4 Beds

2 Baths

2,288 Sq.Ft.

$299,999

MLS#: MDFR2083262

Send a message

Message successfully sent.

Your message

What is 3 + 4 ?

Reason for contacting?

I agree to receive email communication and understand I can unsubscribe at any time.

I agree to be contacted by Charis Realty Group - Christine Issler, Broker via call, email, and text for real estate services. To opt out, you can reply 'stop' at any time or reply 'help' for assistance. You can also click the unsubscribe link in the emails. Message and data rates may apply. Message frequency may vary. Privacy Policy

Sign Out

Virtual Assistant

Would you like to take the next step with this property? We can help you schedule a showing or virtual tour, or send you more details.

Yes, I would like more information.

Thank You for Your Reply, One of Our Agents will contact you as soon as possible

No, maybe later.

Thank you, you can always contact me via email, phone number or through the contact form.

Realhub AI

Lucy - Your AI-Powered Realtor

Update Your Temporary Password

Personalize your search

Enter your email and we'll notify you immediately when new listings match what you're looking for.

or enter email address

Already have an account ? Login here

Continue your home search

I agree to receive communications and understand I can unsubscribe at any time.

I agree to be contacted by Charis Realty Group - Christine Issler, Broker via call, email, and text for real estate services. To opt out, you can reply 'stop' at any time or reply 'help' for assistance. You can also click the unsubscribe link in the emails. Message and data rates may apply. Message frequency may vary. Privacy Policy

Already have an account ? Login here

We use cookies

We use cookies primarily for analytics to enhance your experience. By accepting, you agree to our use of these cookies. You can manage your preferences or learn more about our cookies policy.