
Property
Beds
3
Full Baths
2
1/2 Baths
1
Year Built
2006
Sq.Footage
2,056
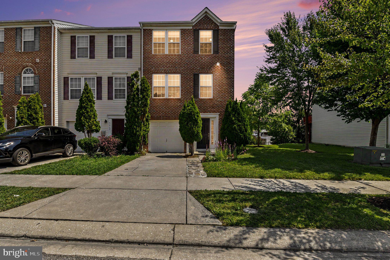
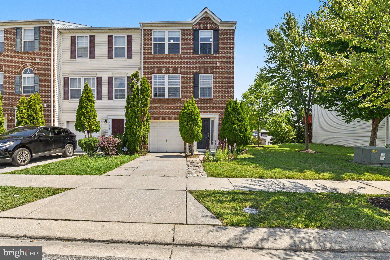
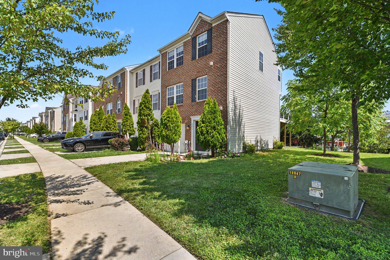
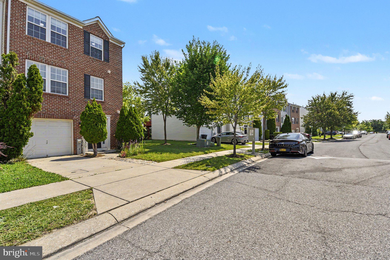
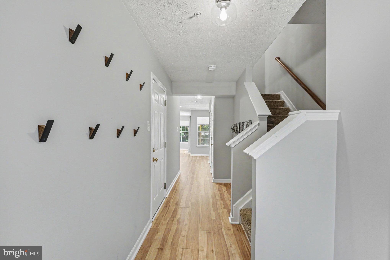
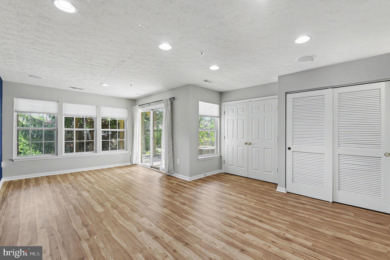
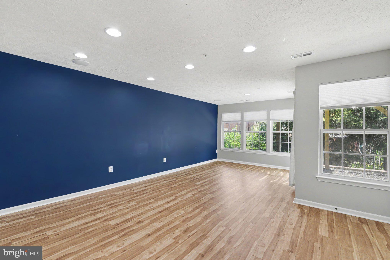
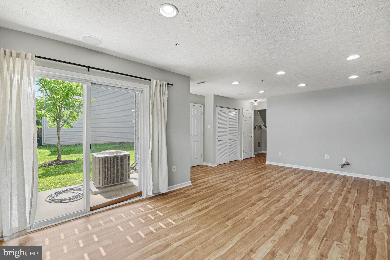
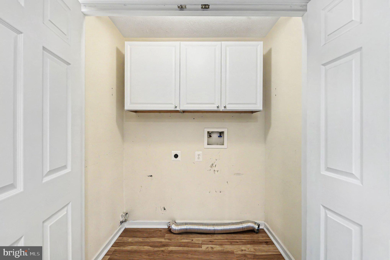
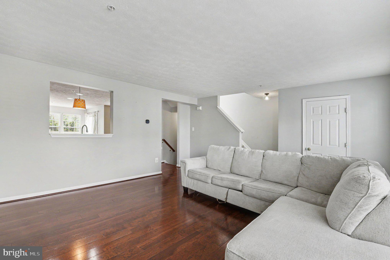
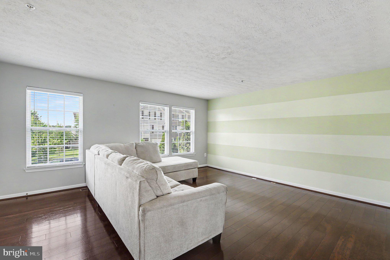
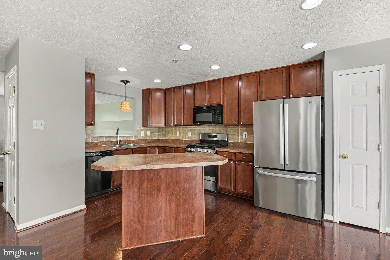
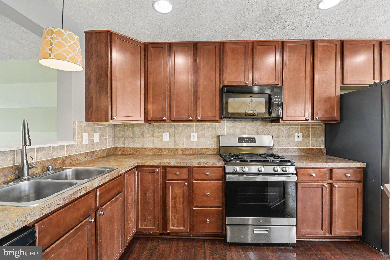
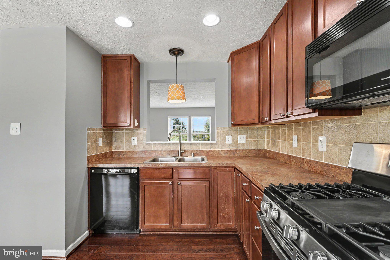
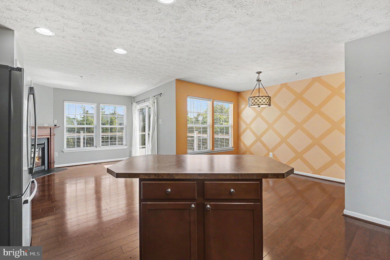
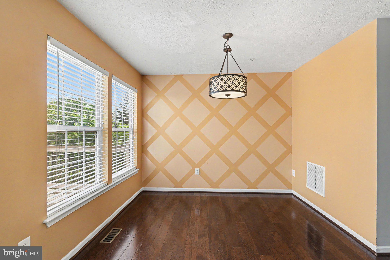
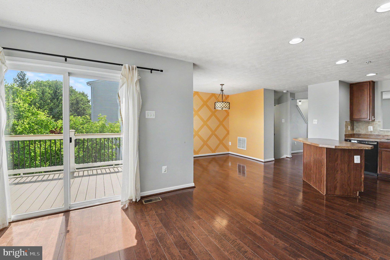
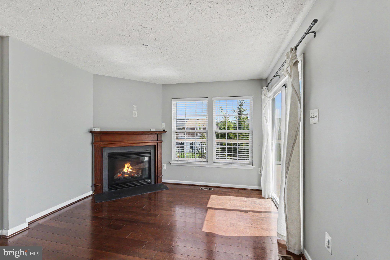
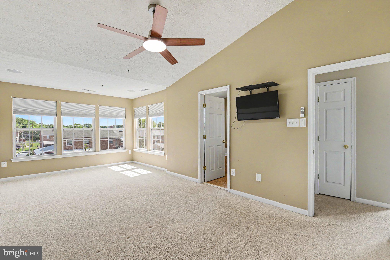
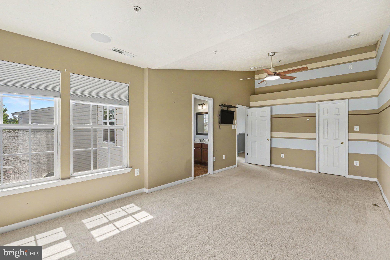
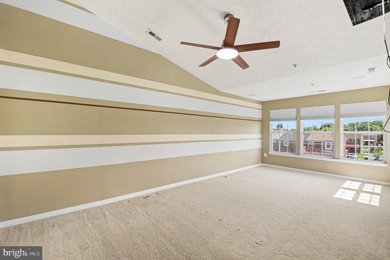
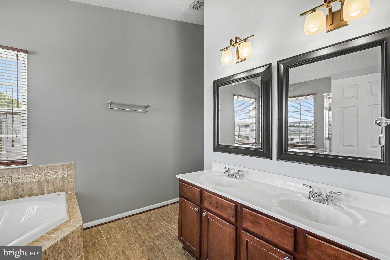
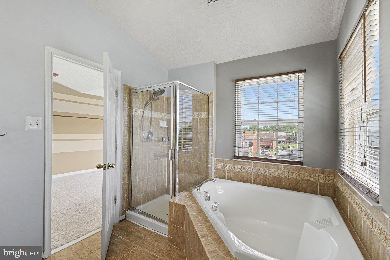
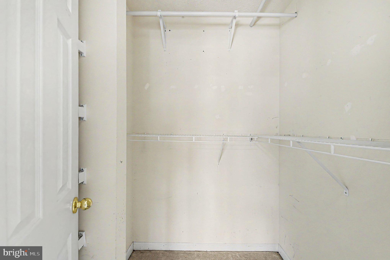
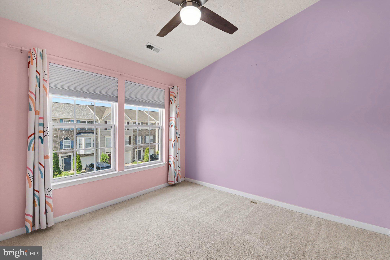
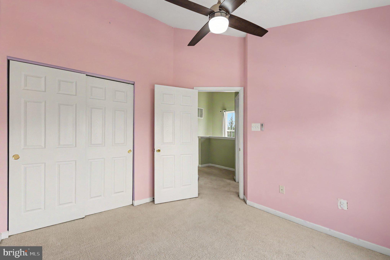
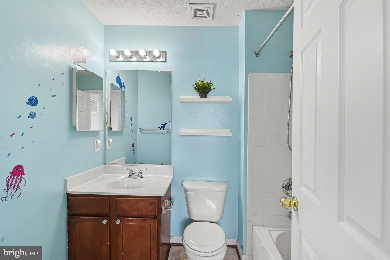
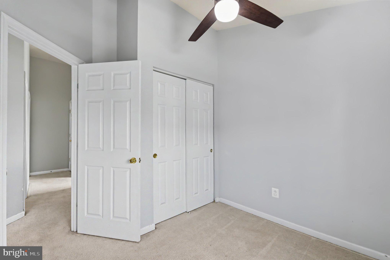
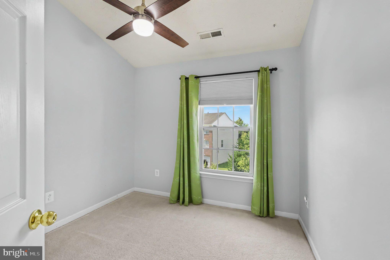
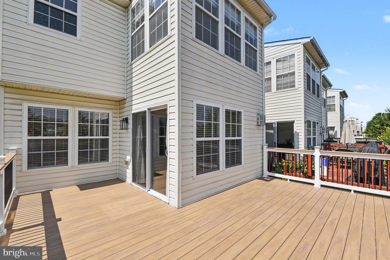
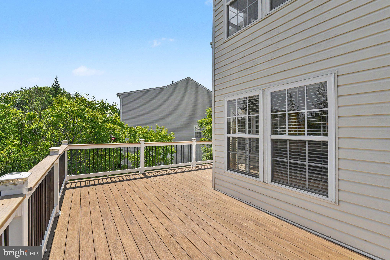
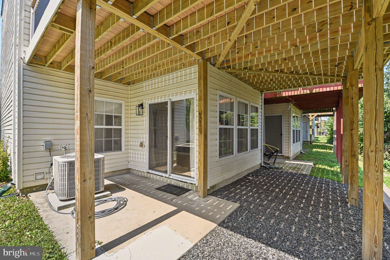
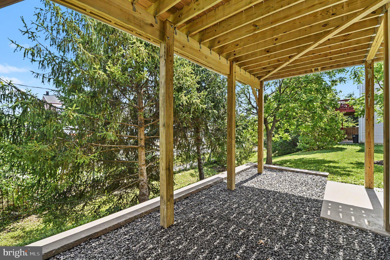
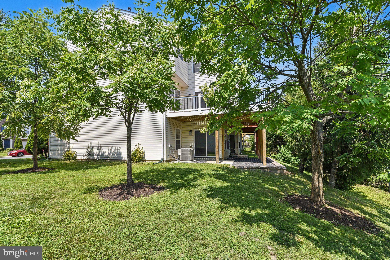
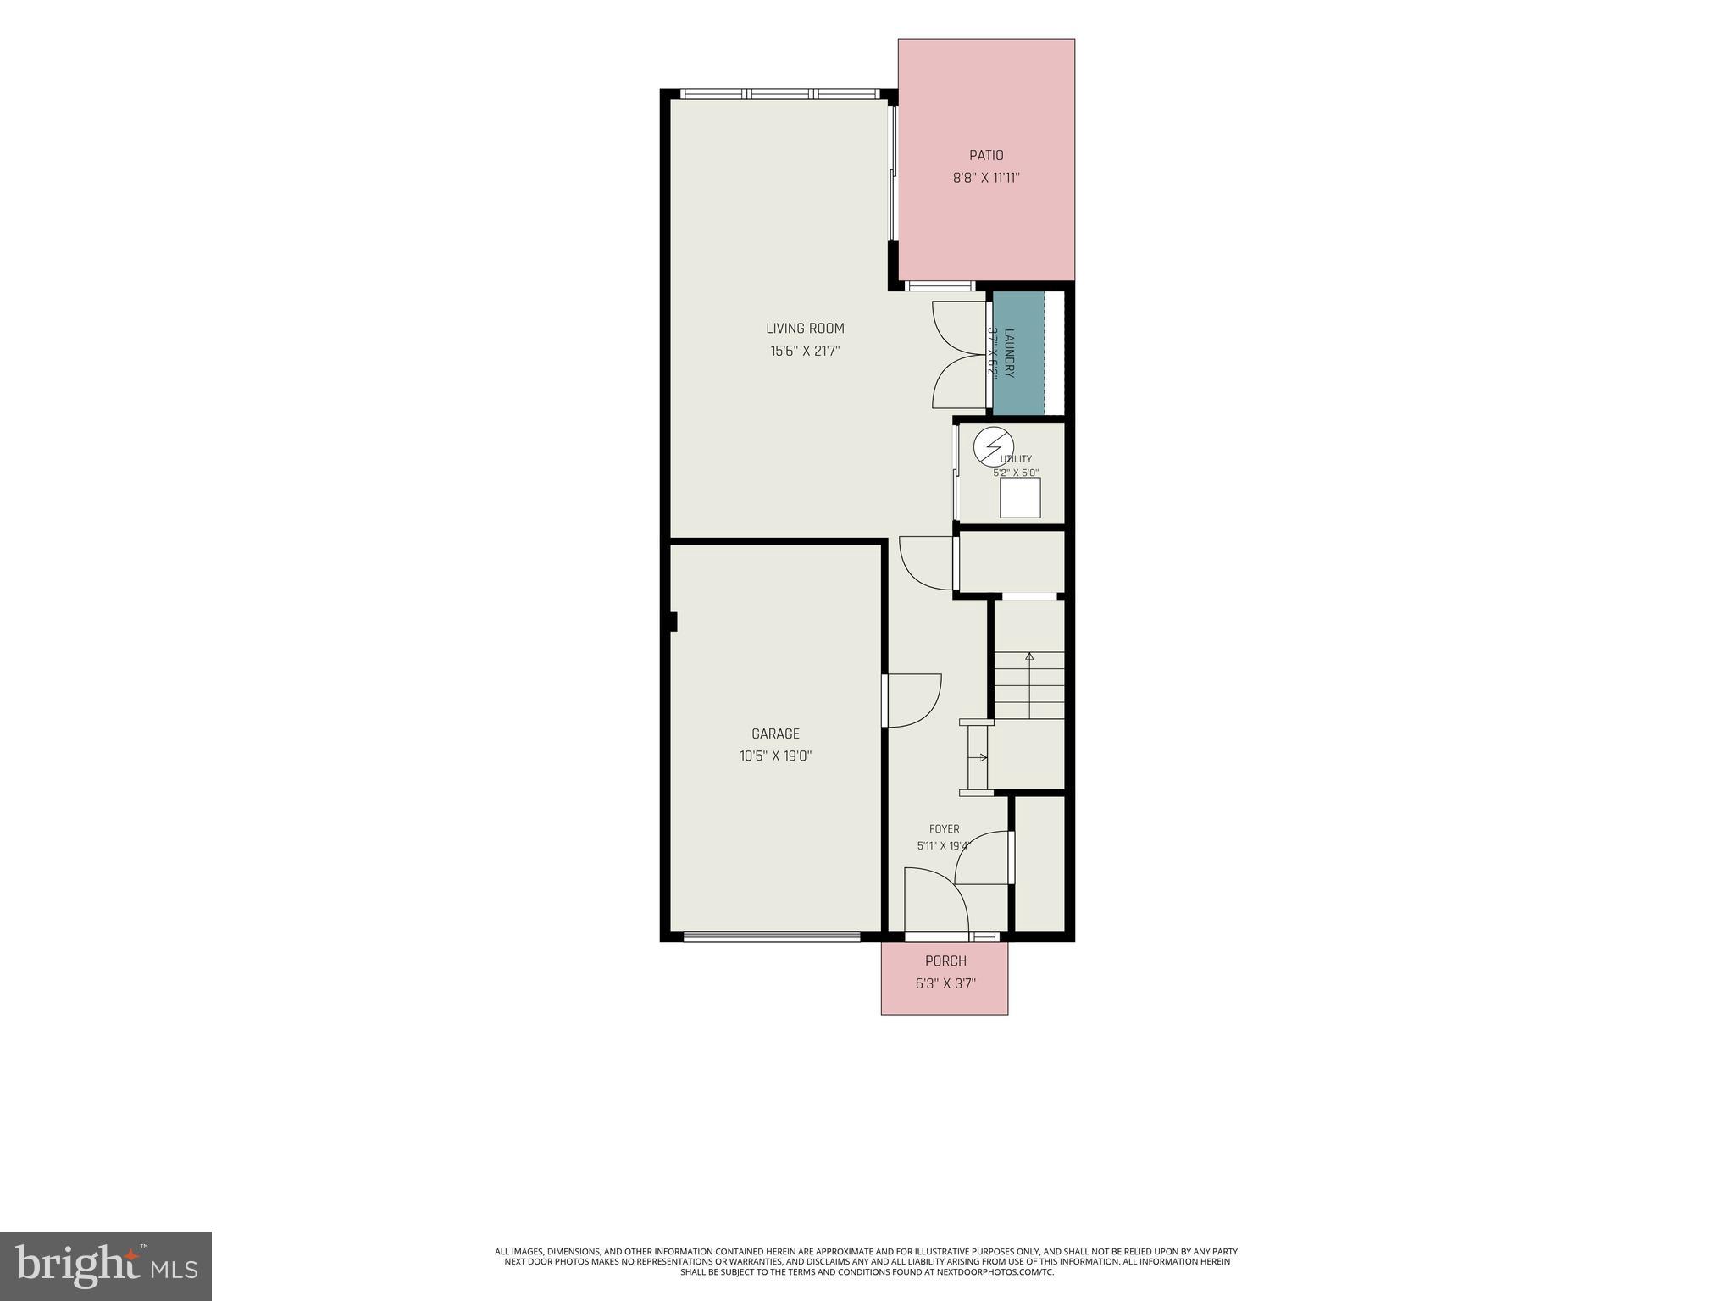
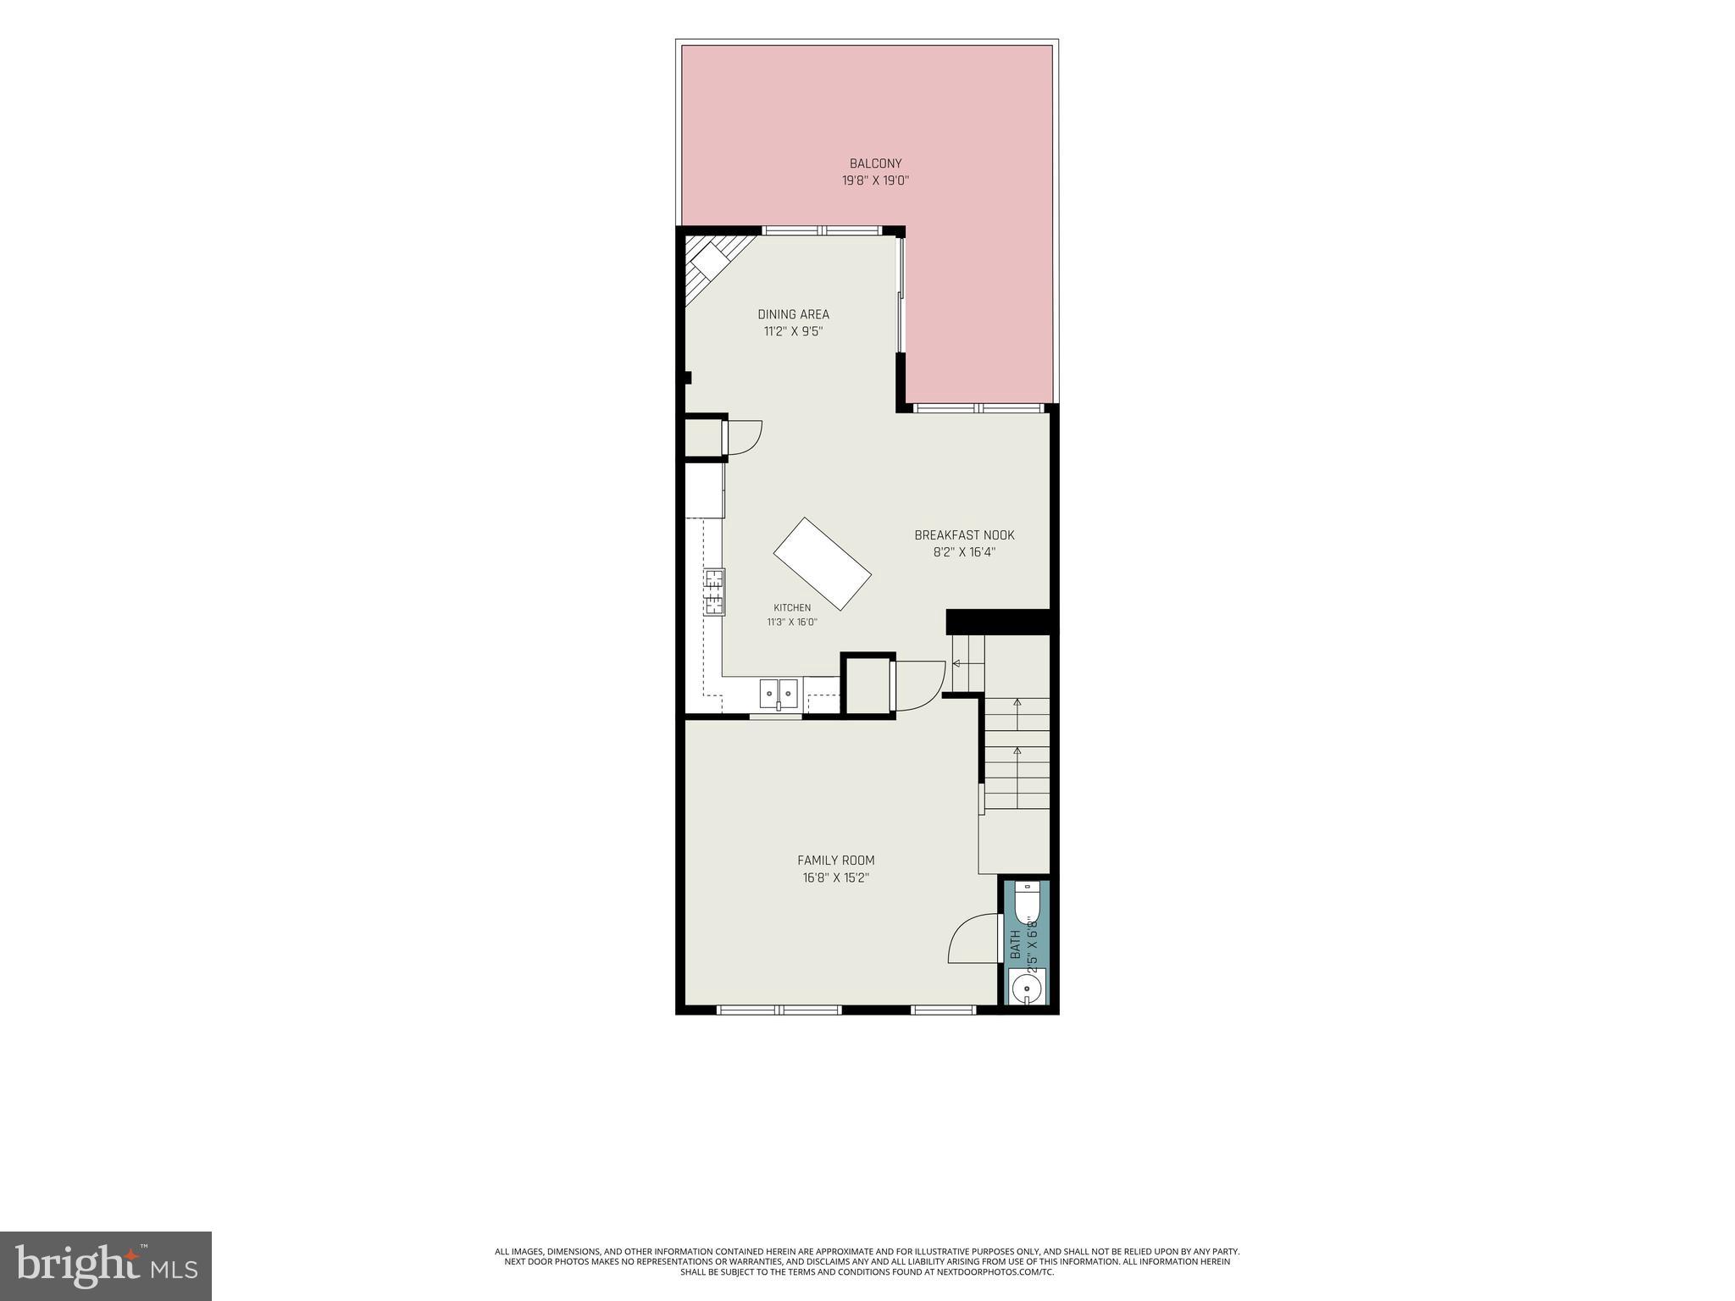
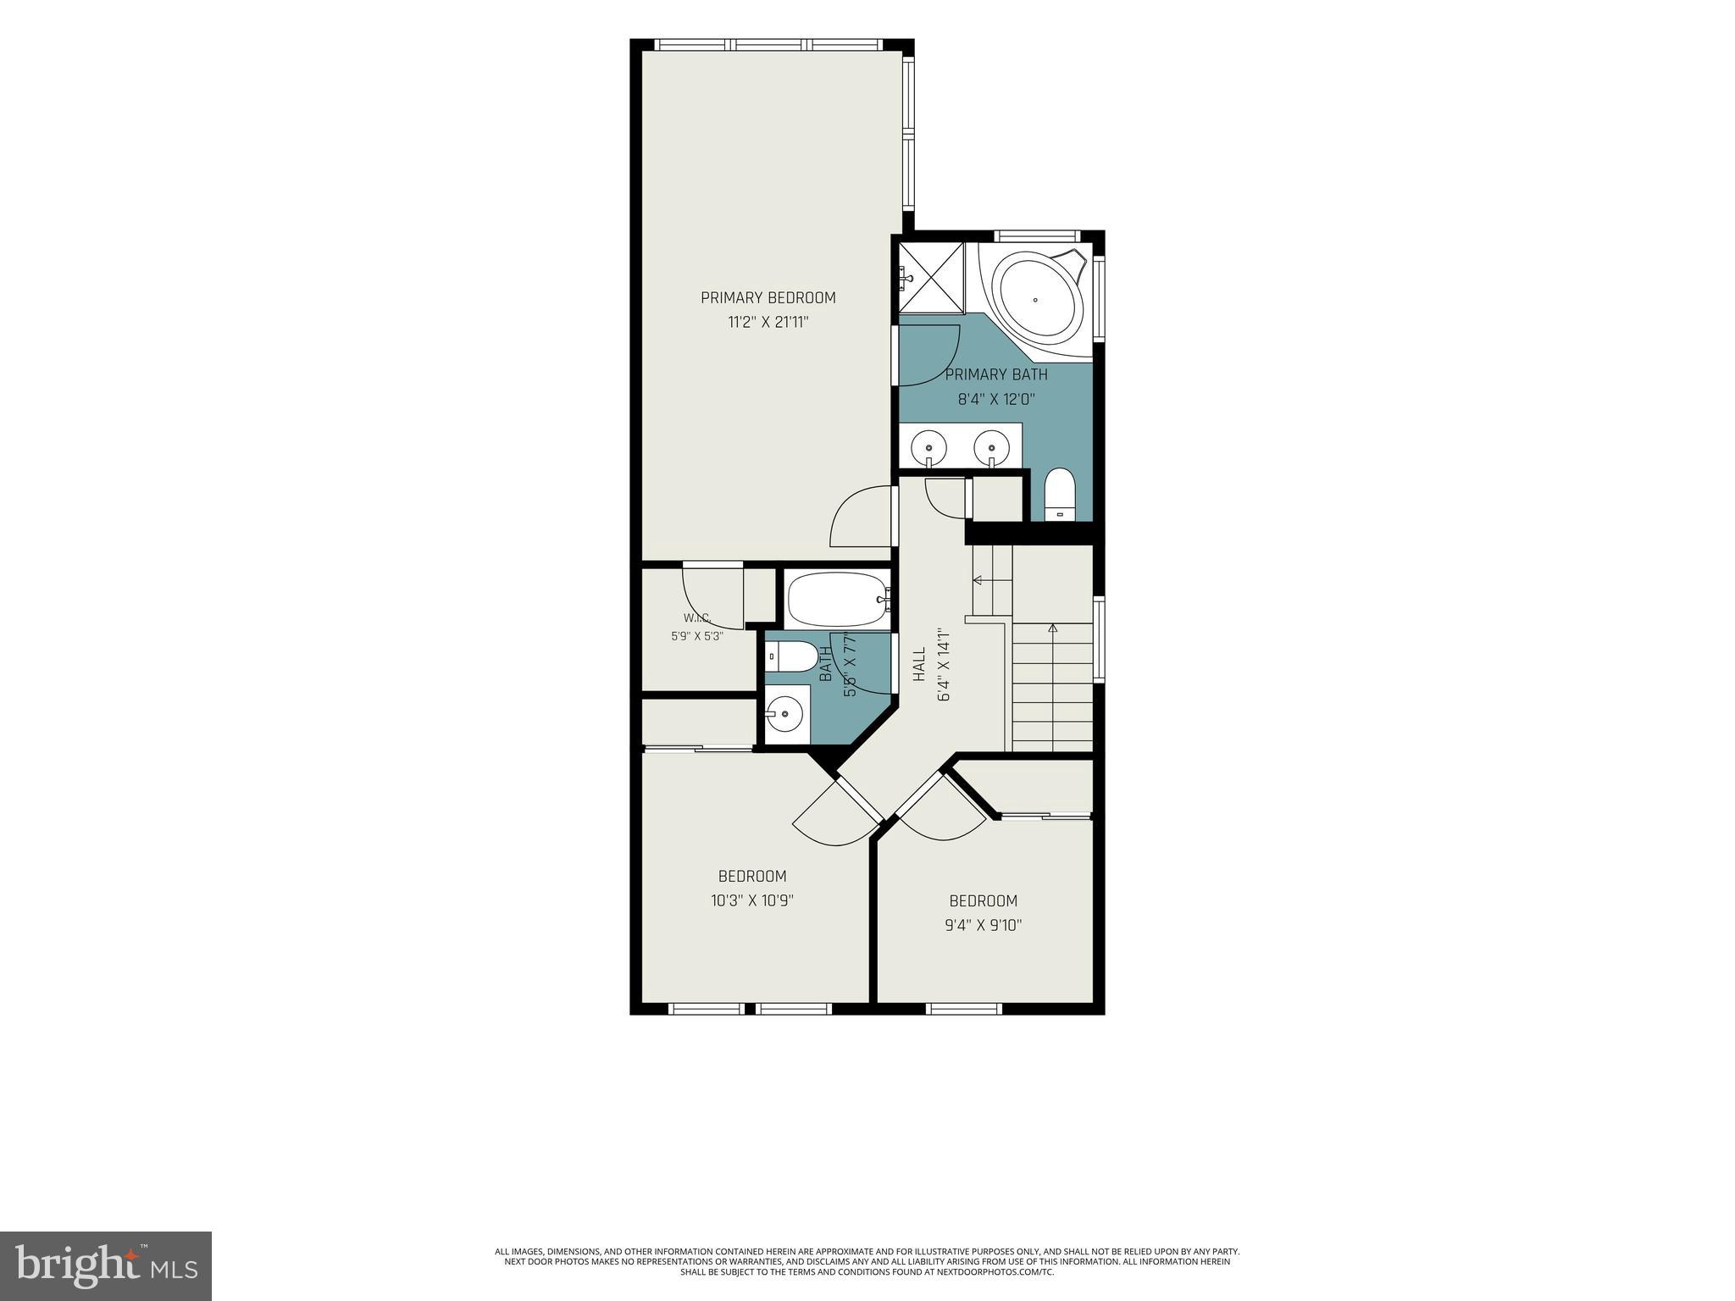
End-Unit Garage Townhome with Fresh Updates Welcome to 9864 Decatur Rd, an end-of-row townhome in Miramar Landing offering the space, updates, and everyday convenience buyers are looking for. With 3 bedrooms, 2.5 bathrooms, over 2,000 square feet, a 1-car garage, and a freshly improved outdoor space, this home is move-in ready with thoughtful updates inside and out. Major exterior improvements add even more value and peace of mind, including a roof replaced in February 2024 with lifetime warranty shingles, a composite deck replaced in fall 2024, and a rear retaining wall and lower patio completed in spring 2025. Fruit trees were also planted in 2025, along with two blackberry bushes and one blueberry bush, while perennials in the front garden are designed to return year after year with minimal effort from the next owners. The main living areas offer a comfortable layout designed for both daily living and entertaining. The kitchen features generous cabinetry, gas cooking, an island, and easy flow into the adjoining living and gathering spaces, creating a natural place to cook, connect, and unwind. The stove was replaced in August 2023, and the garbage disposal was replaced on June 25, 2026, adding to the list of practical updates throughout the home. Step outside to the composite deck, ideal for morning coffee, grilling, or enjoying quiet evenings at home. The rear retaining wall and lower patio add function and curb appeal to the backyard setting, giving the outdoor area a refreshed and finished feel. The recently remodeled basement adds even more flexibility with new paint, new flooring, and a water heater replaced in spring 2024. Whether used as a rec room, home office, media space, workout area, or guest overflow, this finished lower level gives the home room to grow with your needs. The fireplace was repaired in January 2026, creating another inviting feature for the lower-level living space. Upstairs, the home features three bedrooms, including a comfortable primary suite with private bath. Two additional bedrooms and a full hall bath complete the upper level, while the attached garage and driveway parking add convenience that is always appreciated. Additional garage improvements include overhead garage lights installed in spring 2024 and a 50 amp Level 2 EV charger outlet installed in fall 2022. Enjoy a convenient Middle River location close to everyday shopping, dining, outdoor recreation, and commuter routes, with quick access to Martin State Airport/MARC Station (approx. 2.5 miles), Bengies Drive-In Theatre (approx. 4 miles), Gunpowder Falls State Park/Hammerman Area (approx. 6 miles), Marshy Point Nature Center (approx. 6.5 miles), The Avenue at White Marsh (approx. 7 miles), White Marsh Mall (approx. 7 miles), Eastern Regional Park (approx. 8 miles), and Rocky Point Park & Beach (approx. 9 miles). With fresh updates, generous square footage, an improved outdoor living area, and the added value of an end-unit position, this Middle River townhome is ready to welcome its next owner. Schedule your private tour today.
Features & Amenities
Interior
-
Other Interior Features
Ceiling Fan(s), Kitchen Island, Walk-In Closet(s), Open Floorplan, Soaking Tub
-
Total Bedrooms
3
-
Bathrooms
2
-
1/2 Bathrooms
1
-
Above Grade Finished Area
2056.0
-
Basement YN
YES
-
Cooling YN
YES
-
Cooling
Central Air, Ceiling Fan(s), Electric
-
Fireplace YN
YES
-
Heating YN
YES
-
Heating
Natural Gas, Heat Pump
-
Pet friendly
N/A
Exterior
-
Garage
Yes
-
Garage spaces
1
-
Construction Materials
Brick Veneer, Vinyl Siding
-
Parking
Garage Door Opener, Concrete, Off Street, Electric Vehicle Charging Station(s), Garage, Driveway, Inside Entrance, Attached
-
Patio and Porch Features
Deck, Patio
-
Pool
No
-
Waterfront YN
NO
Area & Lot
-
Lot Size(acres)
0.06
-
Lot Size(square feet)
2,613
-
Property Type
Residential
-
Property Sub Type
Townhouse
-
Architectural Style
Colonial
Price
-
Sales Price
$360,000
-
Tax Amount
$3,528
-
Sq. Footage
2,056
-
Price/SqFt
$175
HOA
-
Association
YES
-
Association Fee
$49.5
-
Association Fee Frequency
Monthly
-
Association Fee Includes
N/A
School District
-
Elementary School
N/A
-
Middle School
N/A
-
High School
N/A
Property Features
-
New Construction
NO
-
Foundation Details
Slab
-
Senior Community YN
NO
-
Sewer
Public Sewer
-
Tax Lot
216
-
Water Source
Public
Schedule a Showing
Showing scheduled successfully.
Mortgage calculator
Estimate your monthly mortgage payment, including the principal and interest, property taxes, and HOA. Adjust the values to generate a more accurate rate.
Your payment
Principal and Interest:
$
Property taxes:
$
HOA fees:
$
Total loan payment:
$
Total interest amount:
$
Location
County
BALTIMORE
Elementary School
Middle School
High School
Listing Courtesy of Michael Frank , EXP Realty, LLC
RealHub Information is provided exclusively for consumers' personal, non-commercial use, and it may not be used for any purpose other than to identify prospective properties consumers may be interested in purchasing. All information deemed reliable but not guaranteed and should be independently verified. All properties are subject to prior sale, change or withdrawal. RealHub website owner shall not be responsible for any typographical errors, misinformation, misprints and shall be held totally harmless.

AGENT
Danielle Bender
Call Danielle today to schedule a private showing.

* Listings on this website come from the FMLS IDX Compilation and may be held by brokerage firms other than the owner of this website. The listing brokerage is identified in any listing details. Information is deemed reliable but is not guaranteed. If you believe any FMLS listing contains material that infringes your copyrighted work please click here to review our DMCA policy and learn how to submit a takedown request.© 2024 FMLS.
Related Properties
MIDDLE RIVER
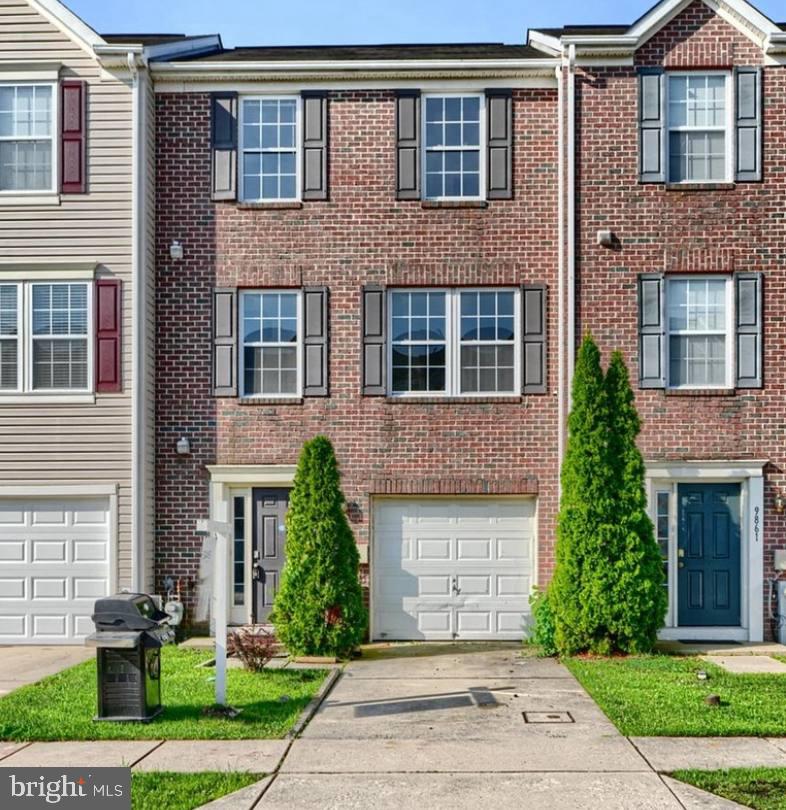
9863 DECATUR ROAD
3 Beds
2 Baths
2,056 Sq.Ft.
$380,000
MLS#: MDBC2165806
MIDDLE RIVER
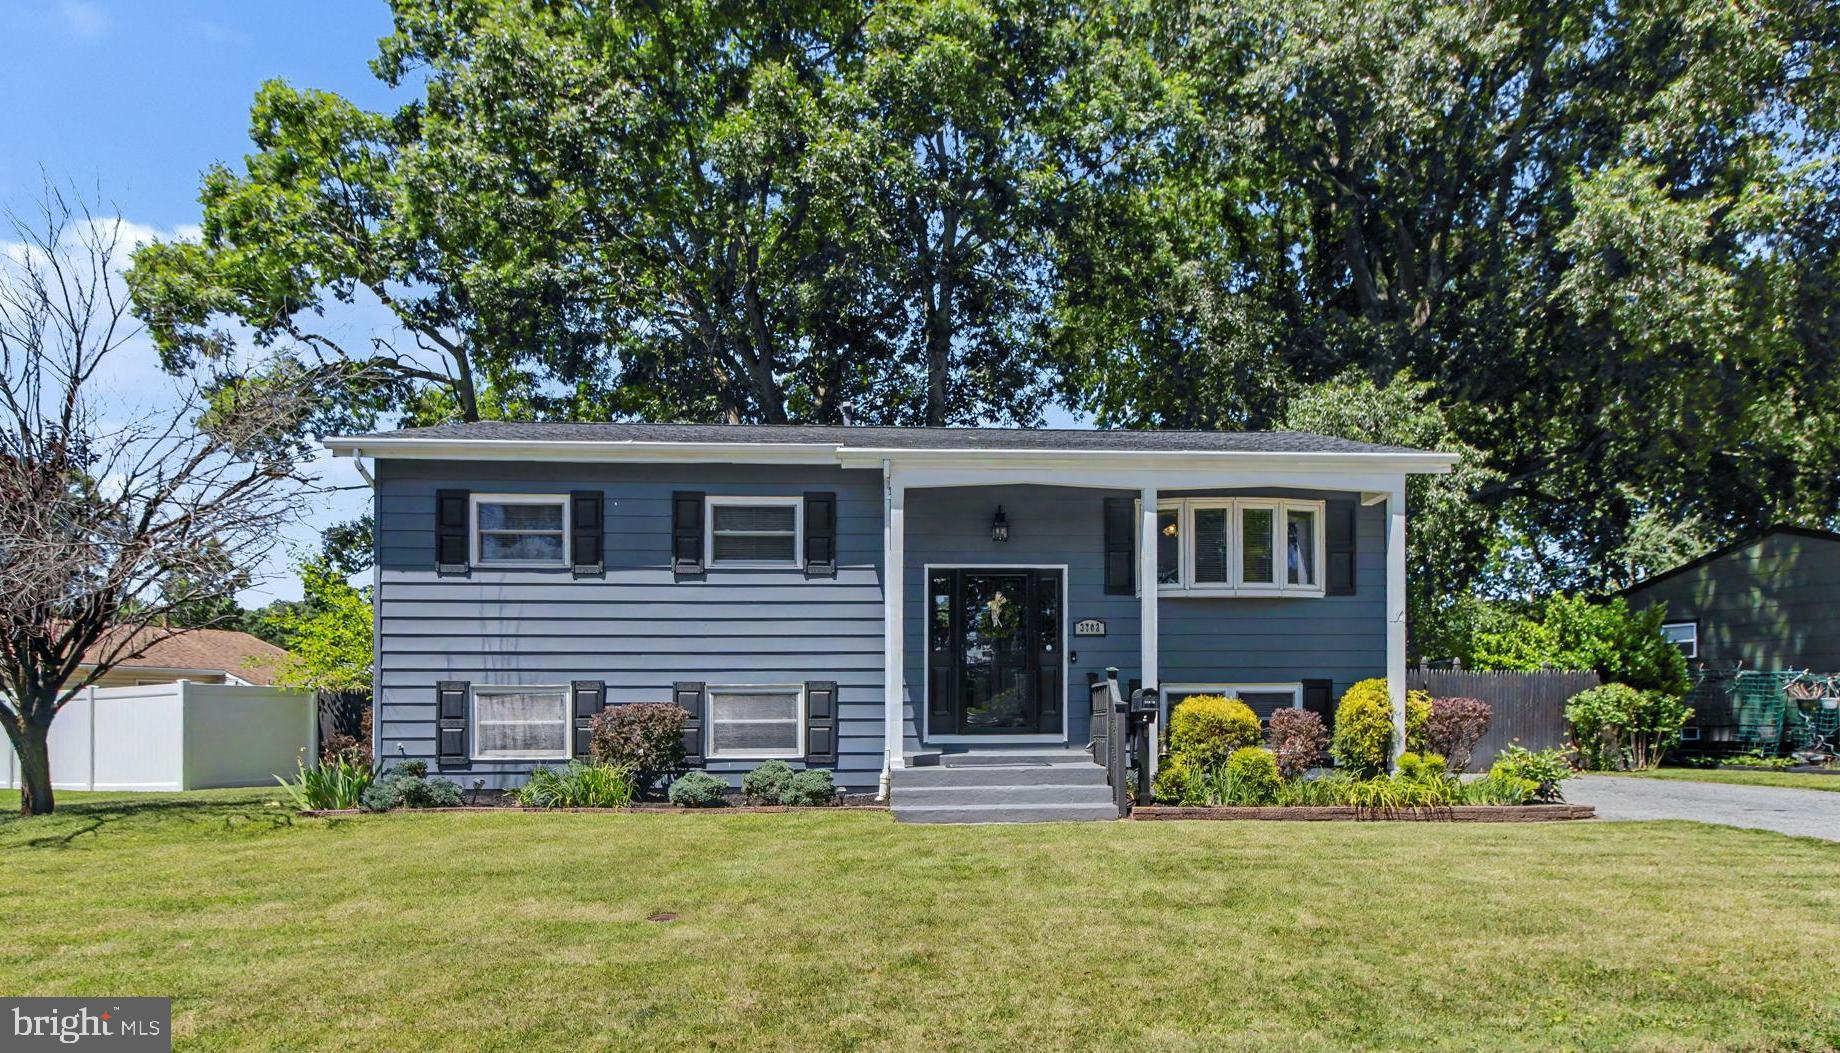
3702 HURLOCK ROAD
4 Beds
2 Baths
1,813 Sq.Ft.
$419,000
MLS#: MDBC2164676
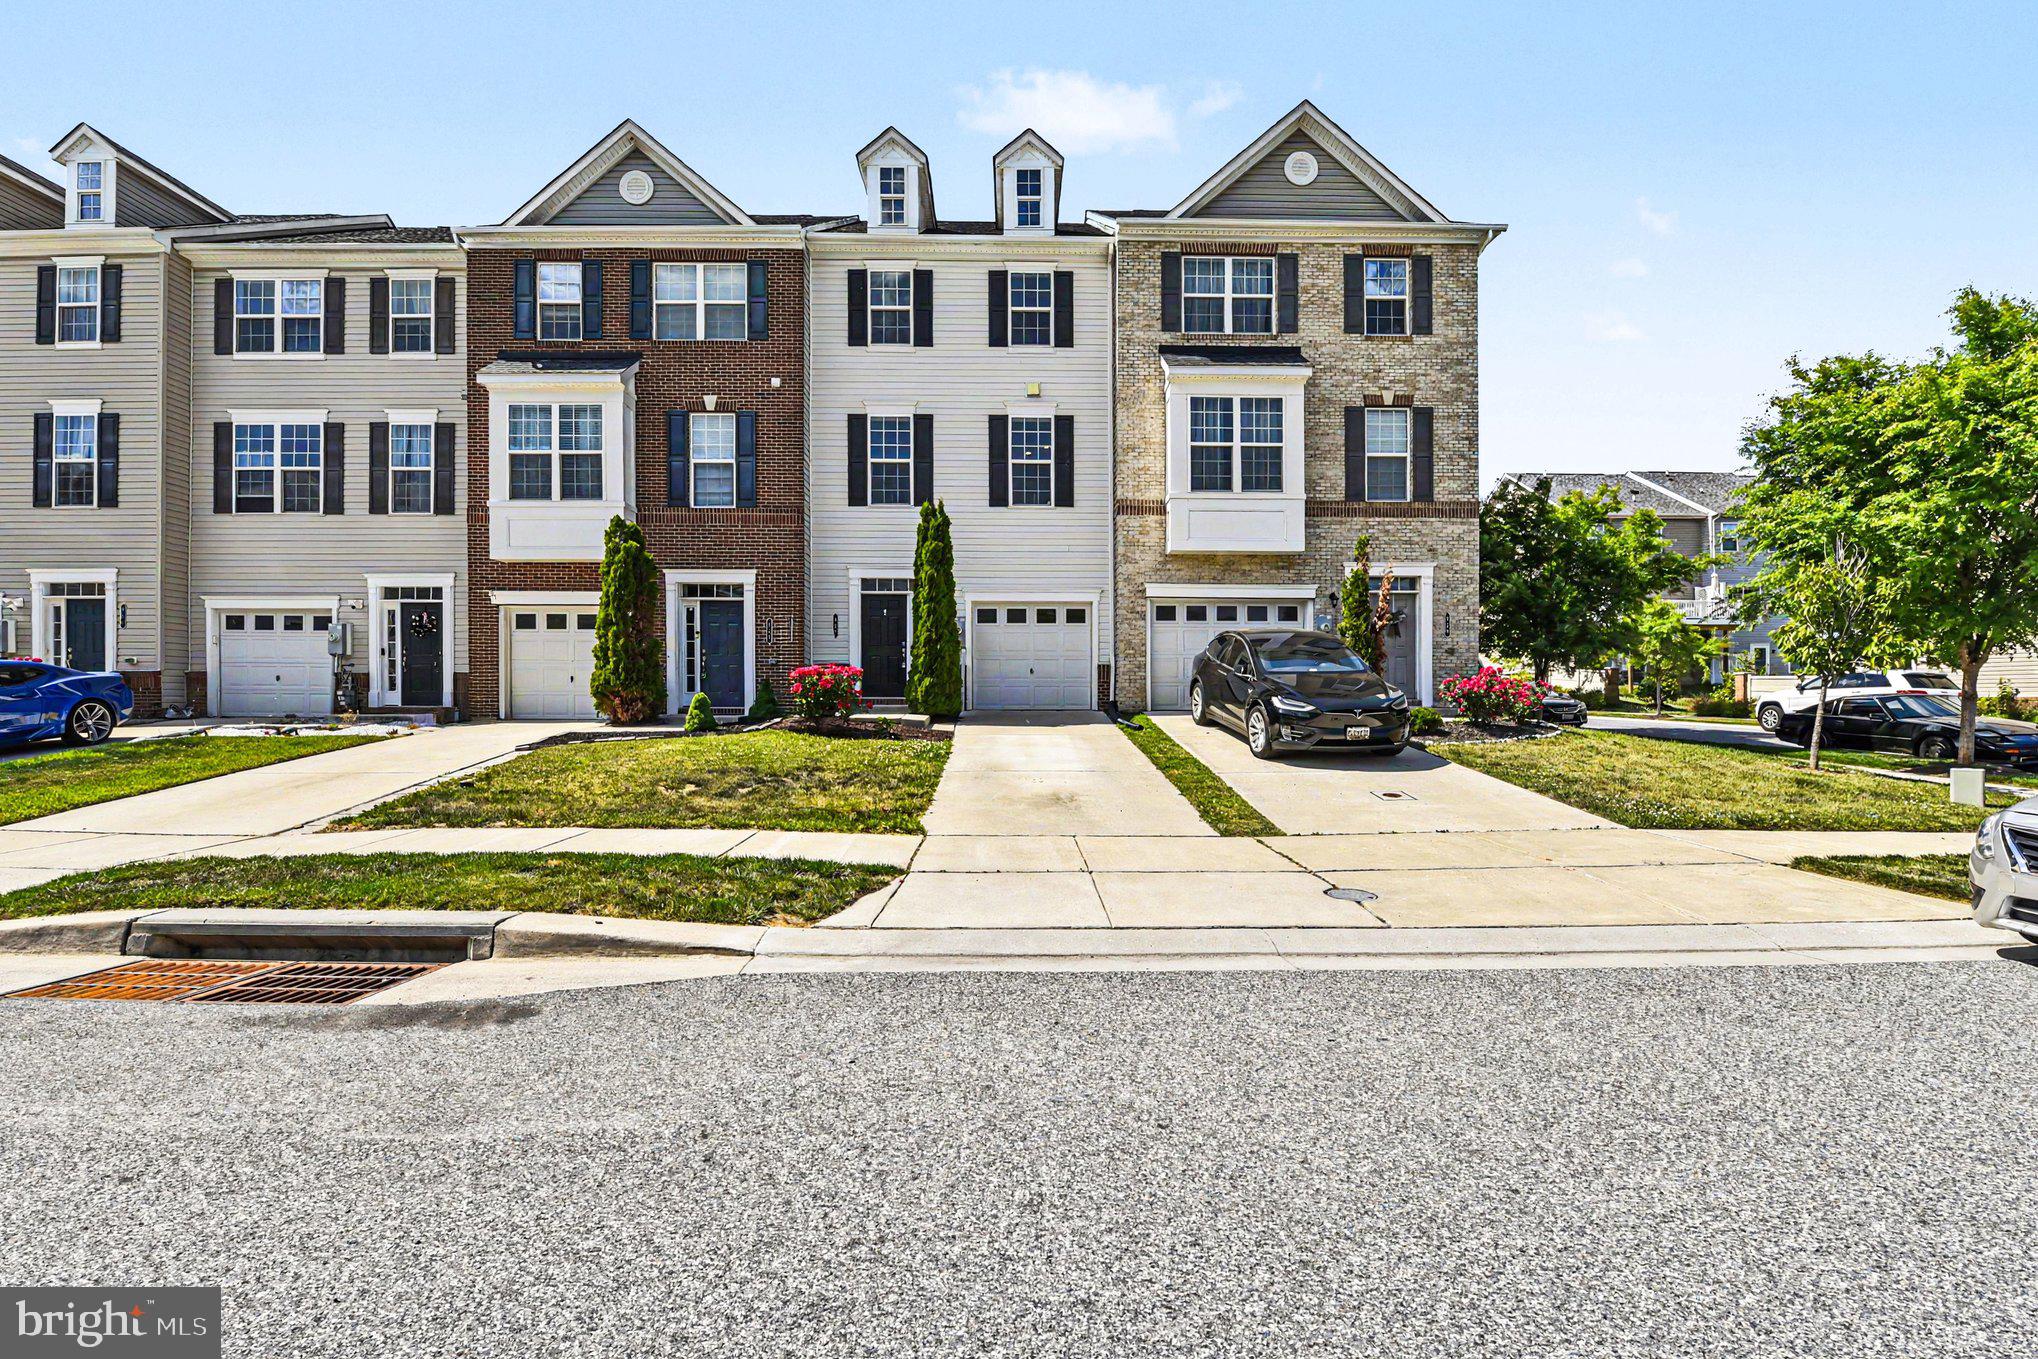
MIDDLE RIVER
957 MORGAN RUN ROAD
4 Beds
3 Baths
2,260 Sq.Ft.
$416,500
MLS#: MDBC2162914
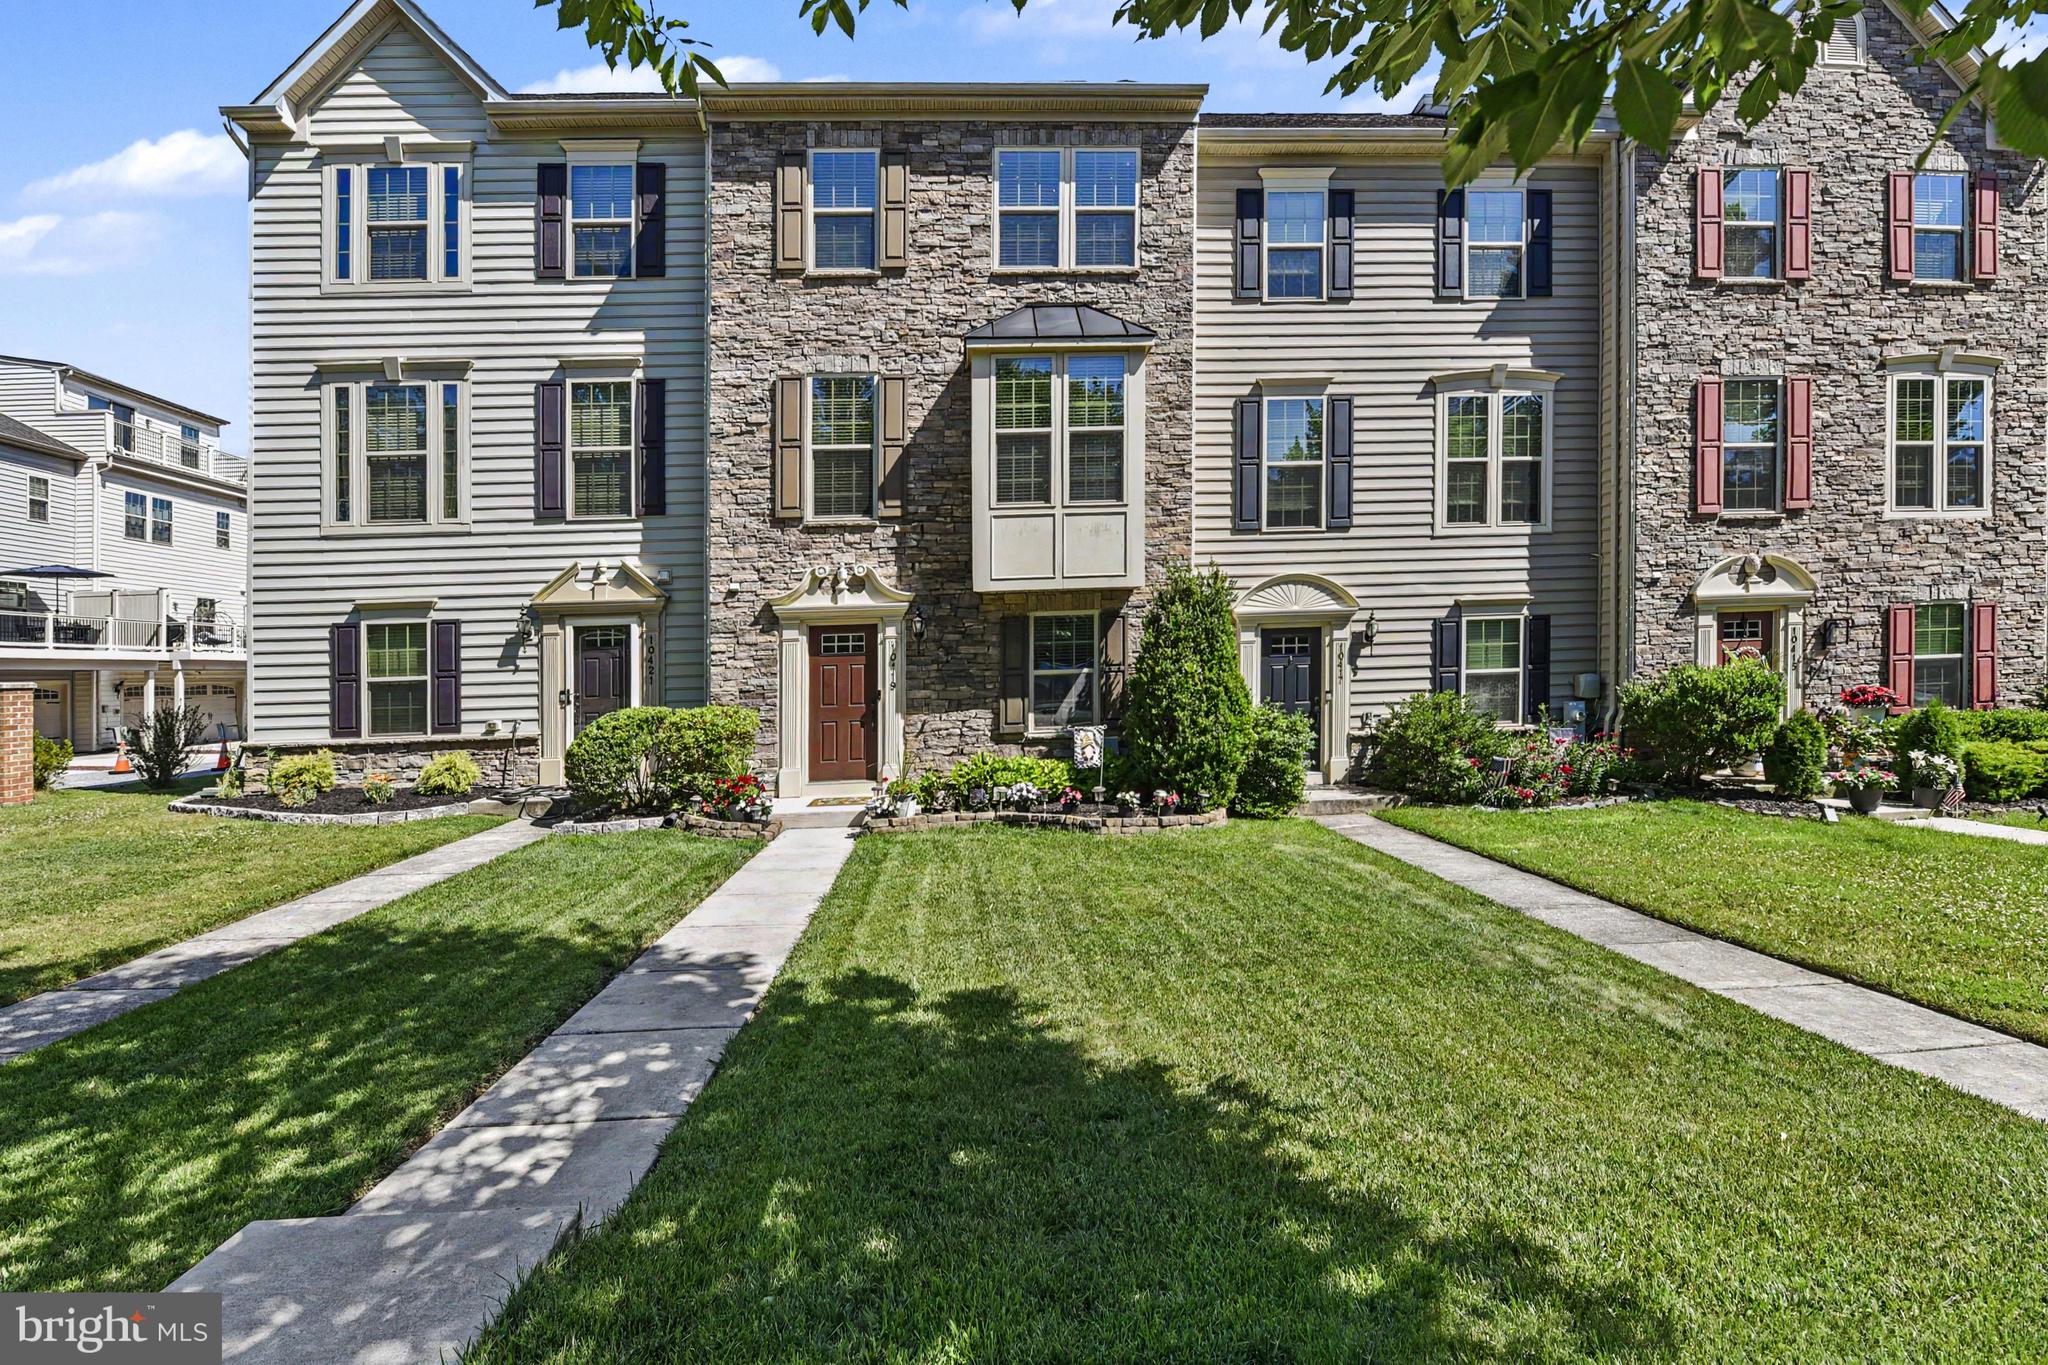
MIDDLE RIVER
10419 CAMPBELL BOULEVARD
4 Beds
3 Baths
2,160 Sq.Ft.
$419,900
MLS#: MDBC2158984
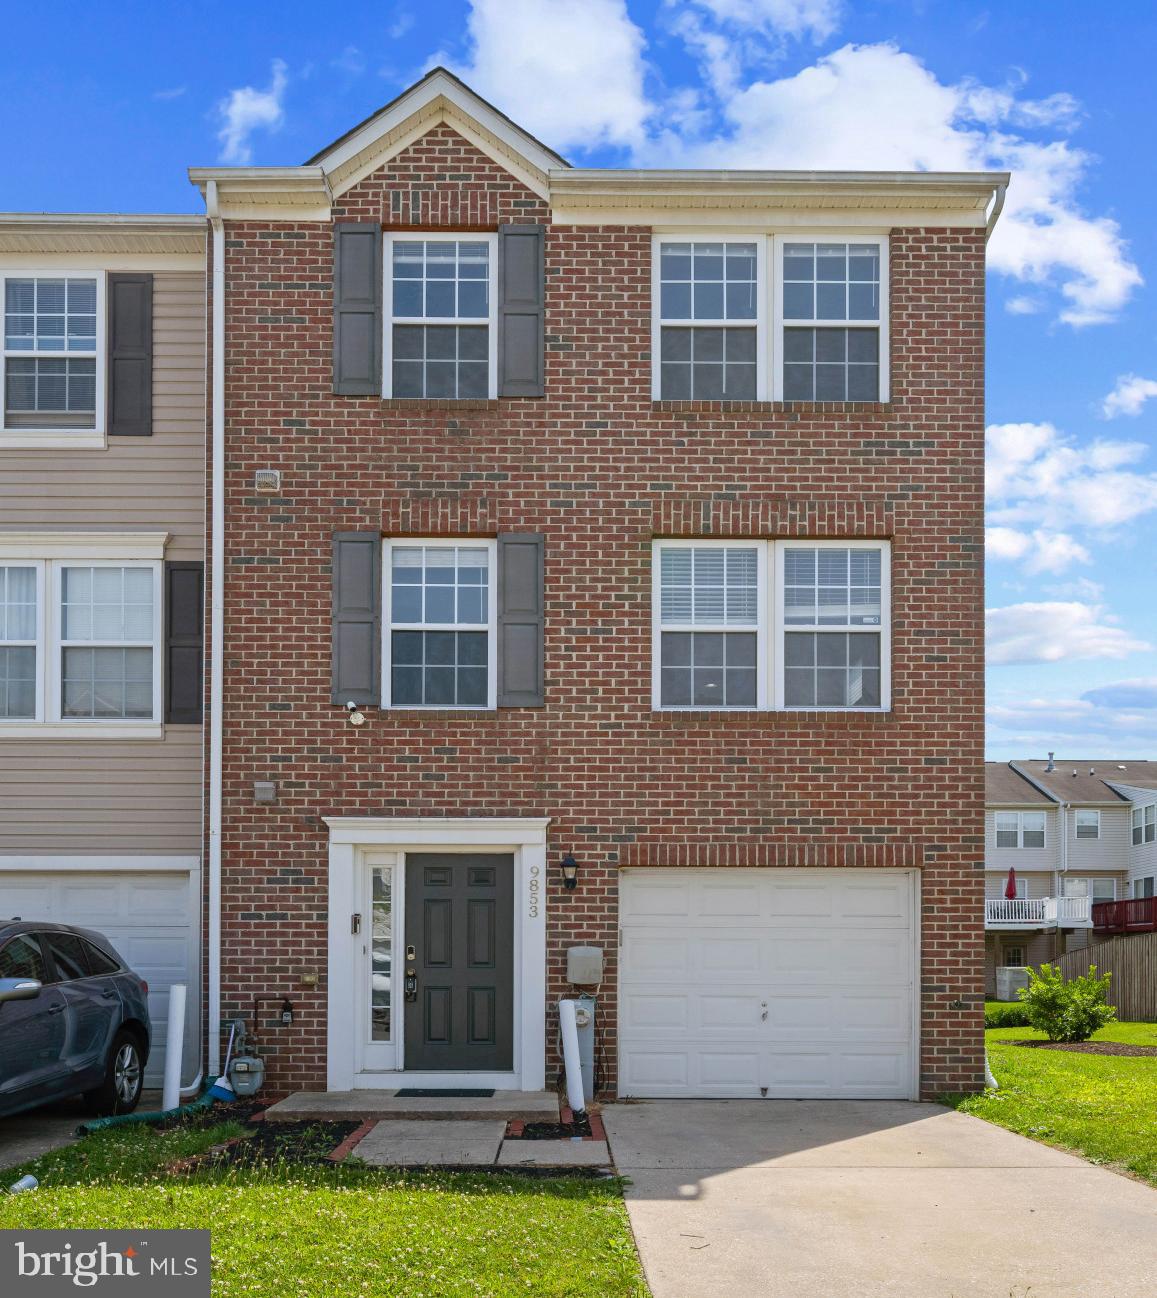
MIDDLE RIVER
9853 DECATUR ROAD
3 Beds
2 Baths
2,296 Sq.Ft.
$359,900
MLS#: MDBC2168016
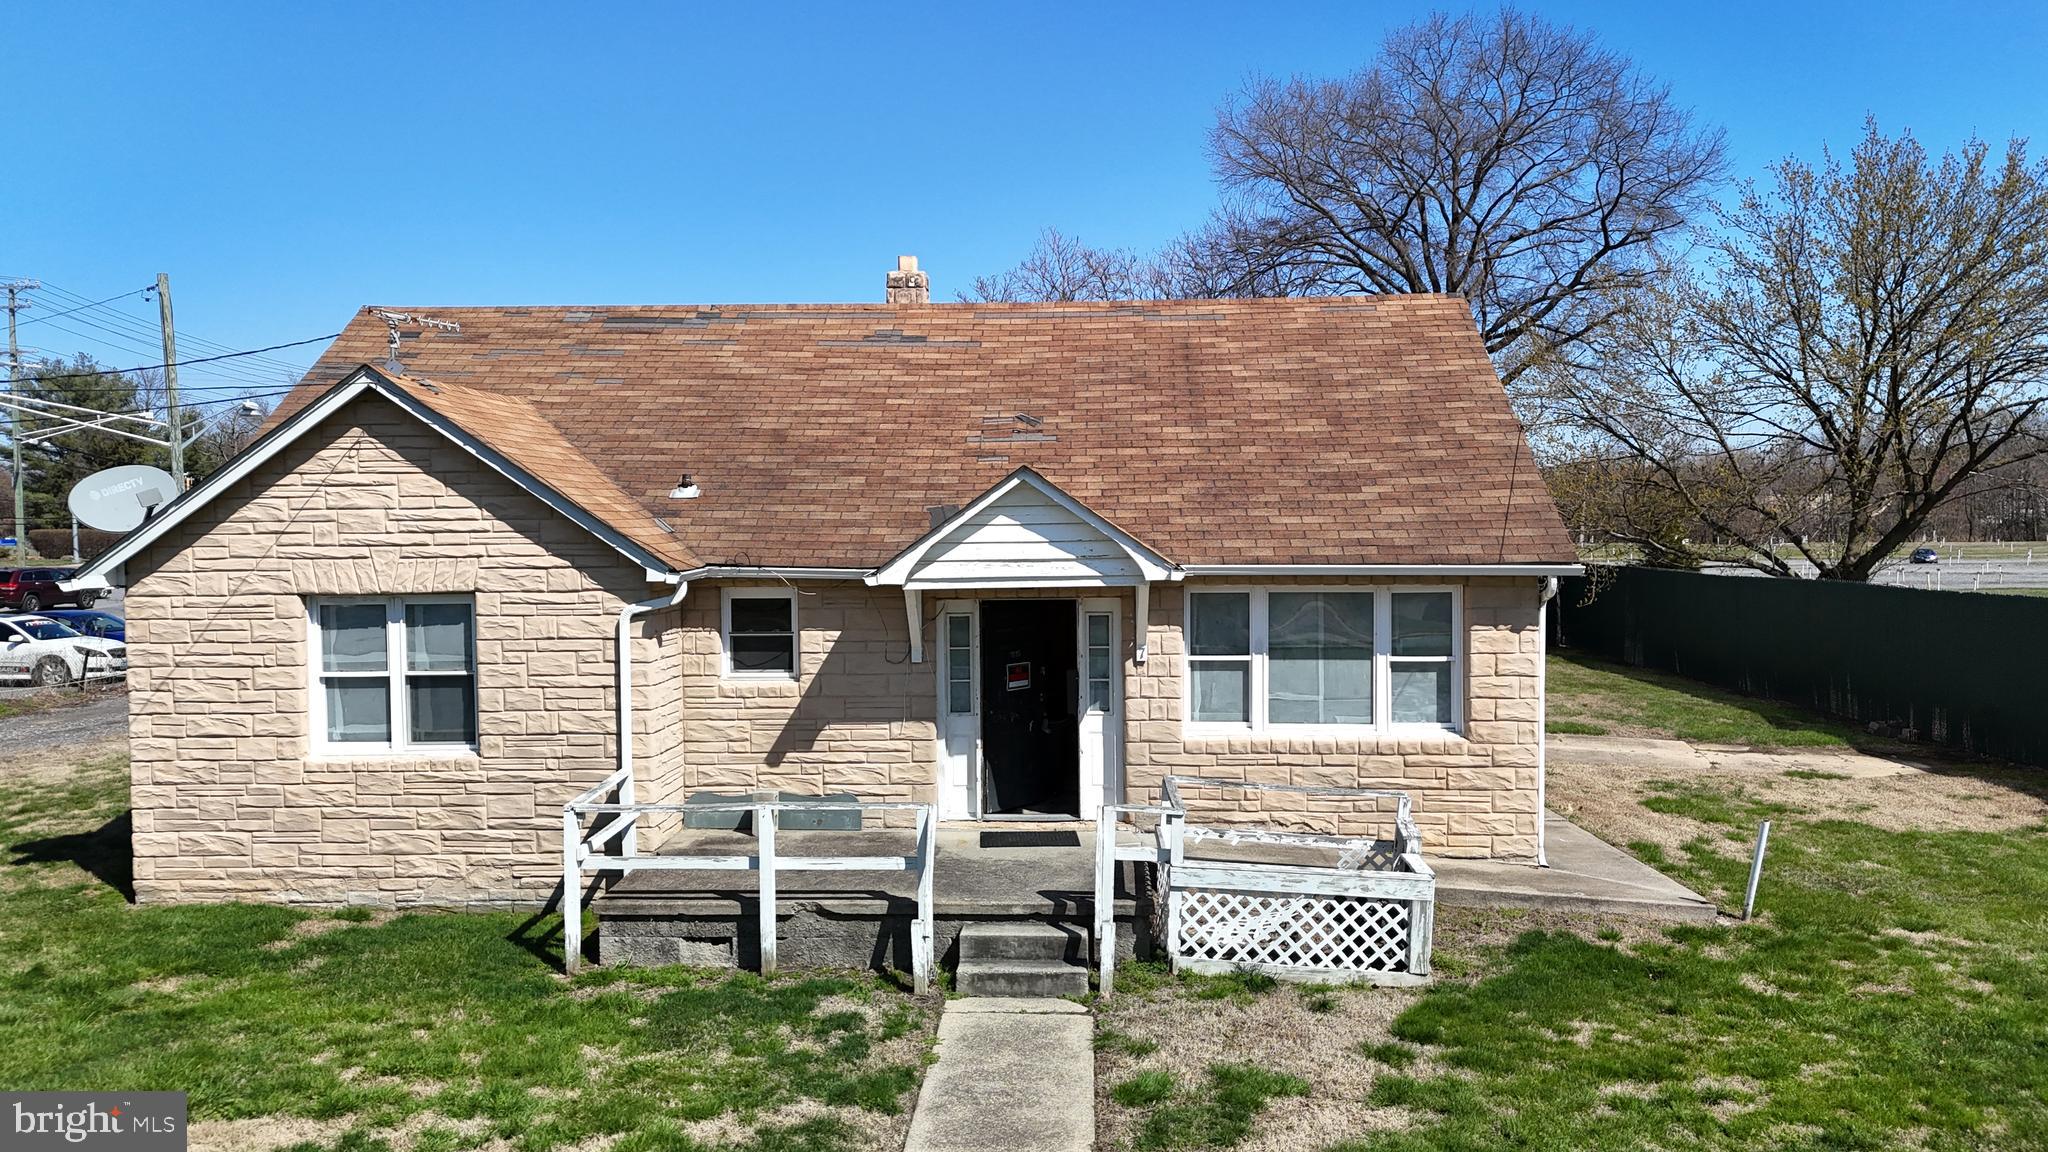
MIDDLE RIVER
7 WOODLAND
5 Beds
3 Baths
2,242 Sq.Ft.
$399,999
MLS#: MDBC2157494
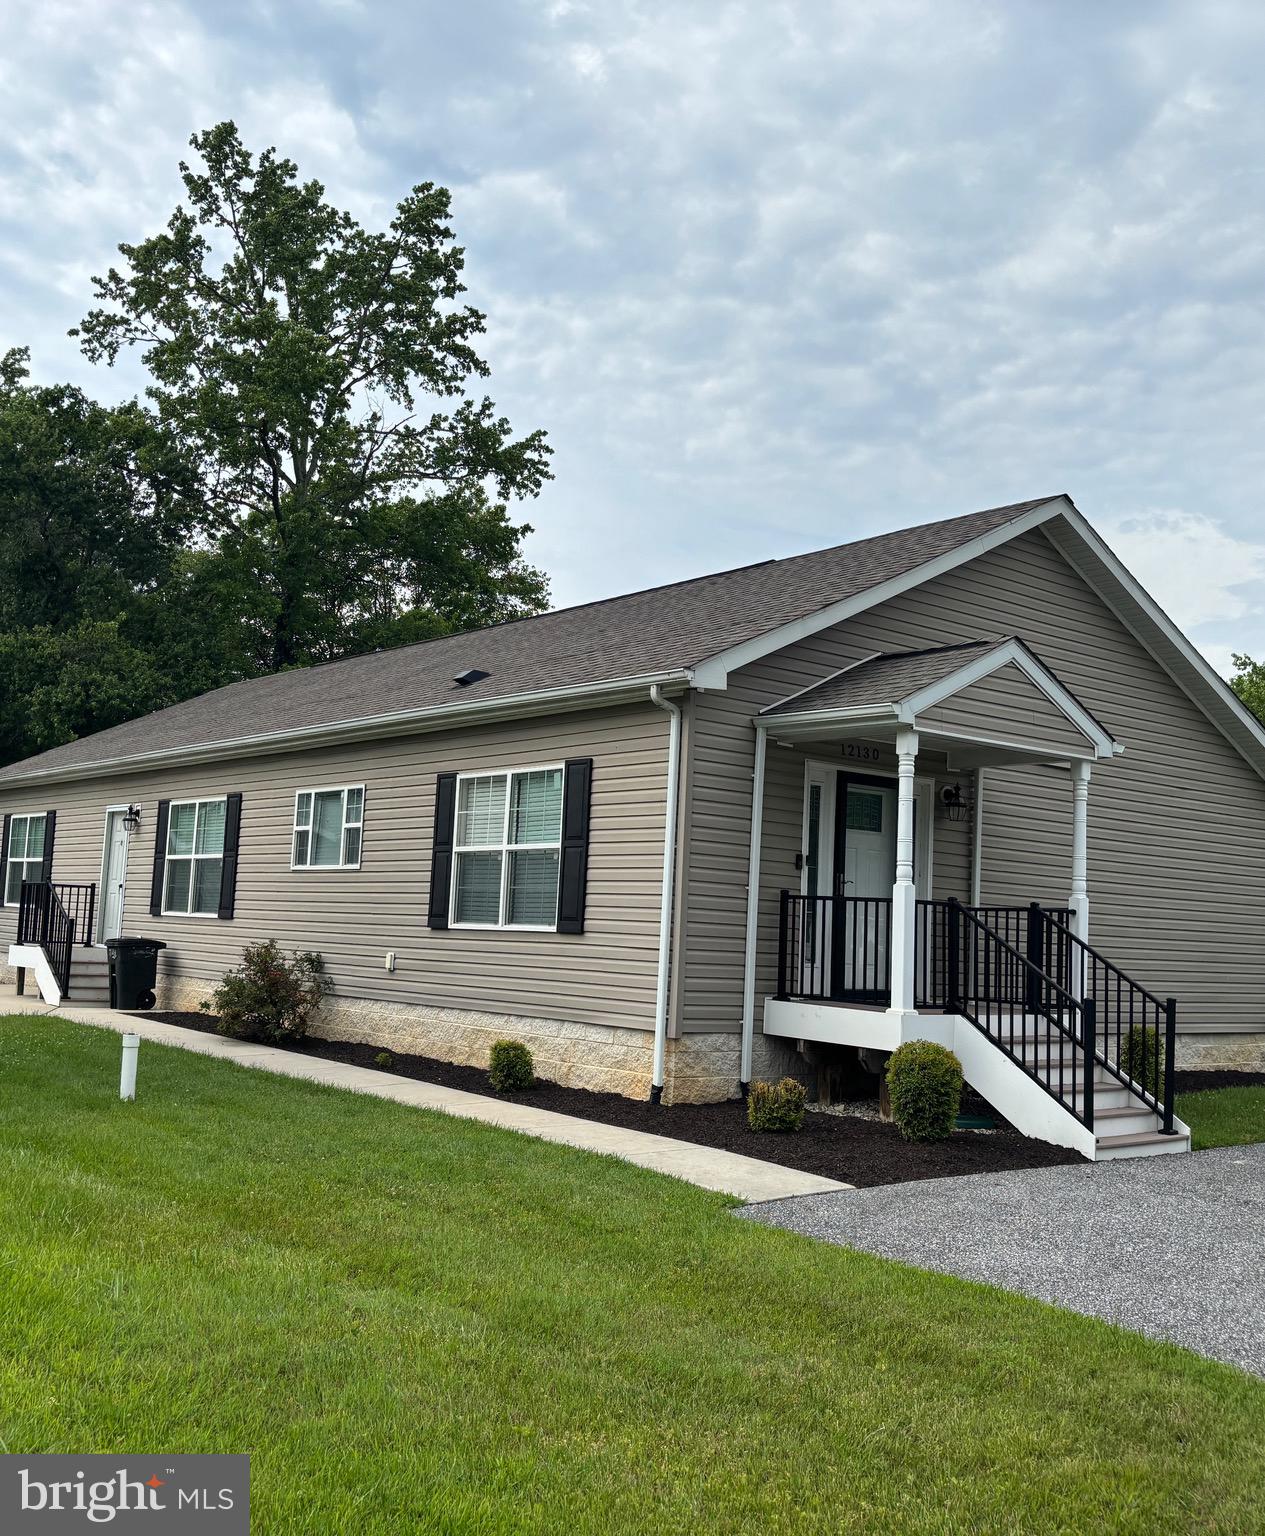
MIDDLE RIVER
12130 EASTERN AVENUE
3 Beds
2 Baths
1,950 Sq.Ft.
$400,000
MLS#: MDBC2166680
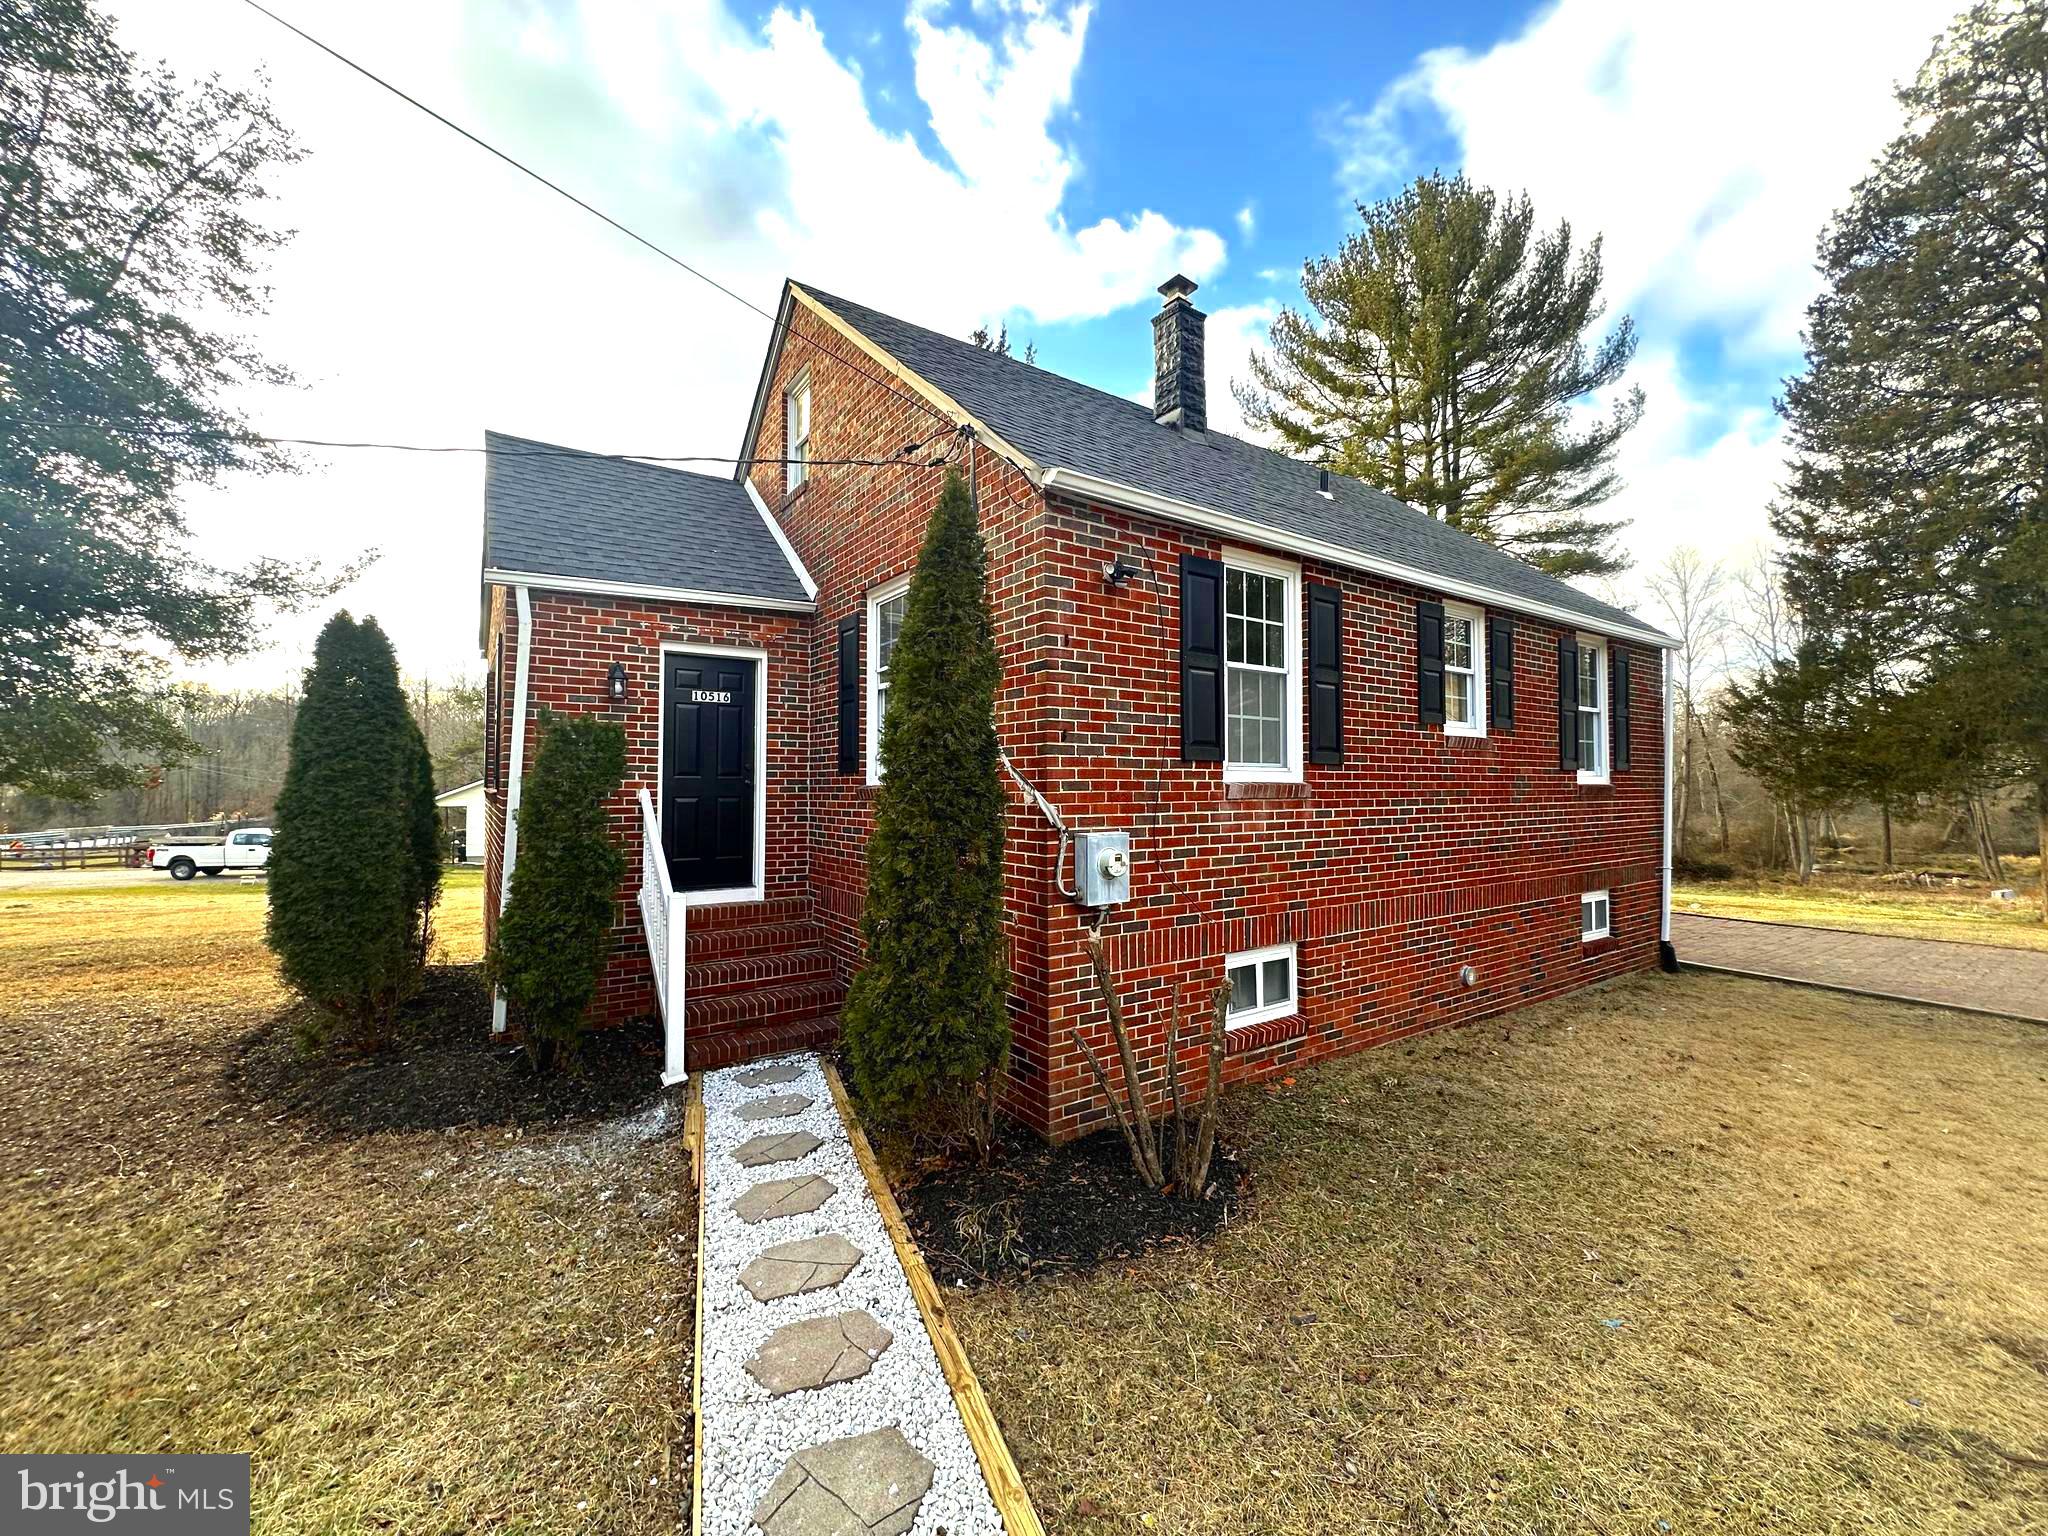
MIDDLE RIVER
10516 BIRD RIVER ROAD
2 Beds
1 Baths
1,312 Sq.Ft.
$349,600
MLS#: MDBC2115742
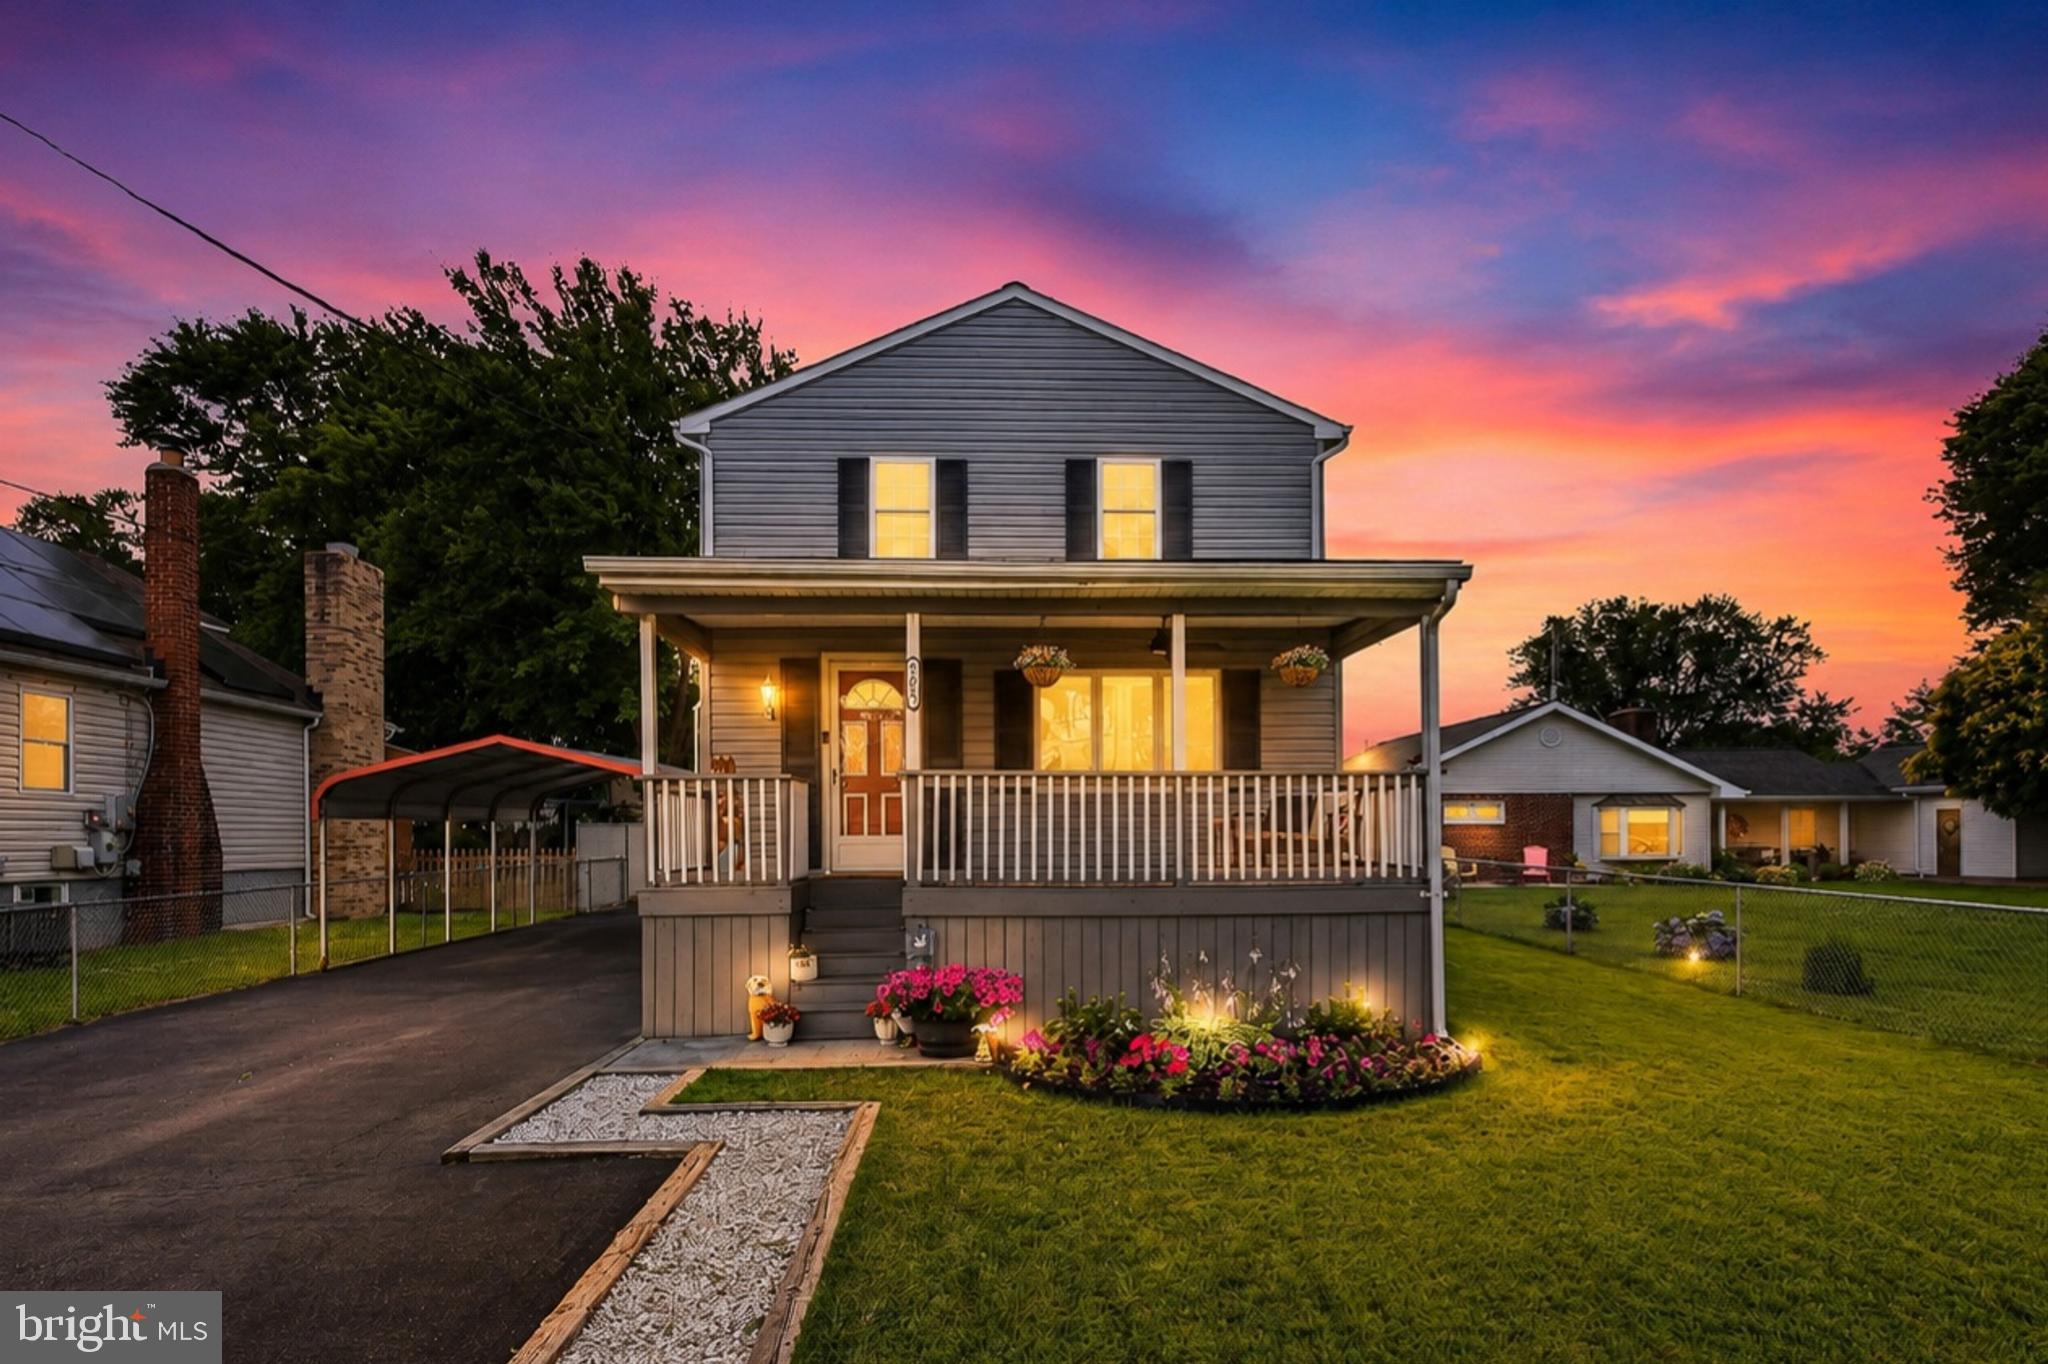
MIDDLE RIVER
7415 GREENBANK ROAD
4 Beds
2 Baths
1,874 Sq.Ft.
$419,900
MLS#: MDBC2168074
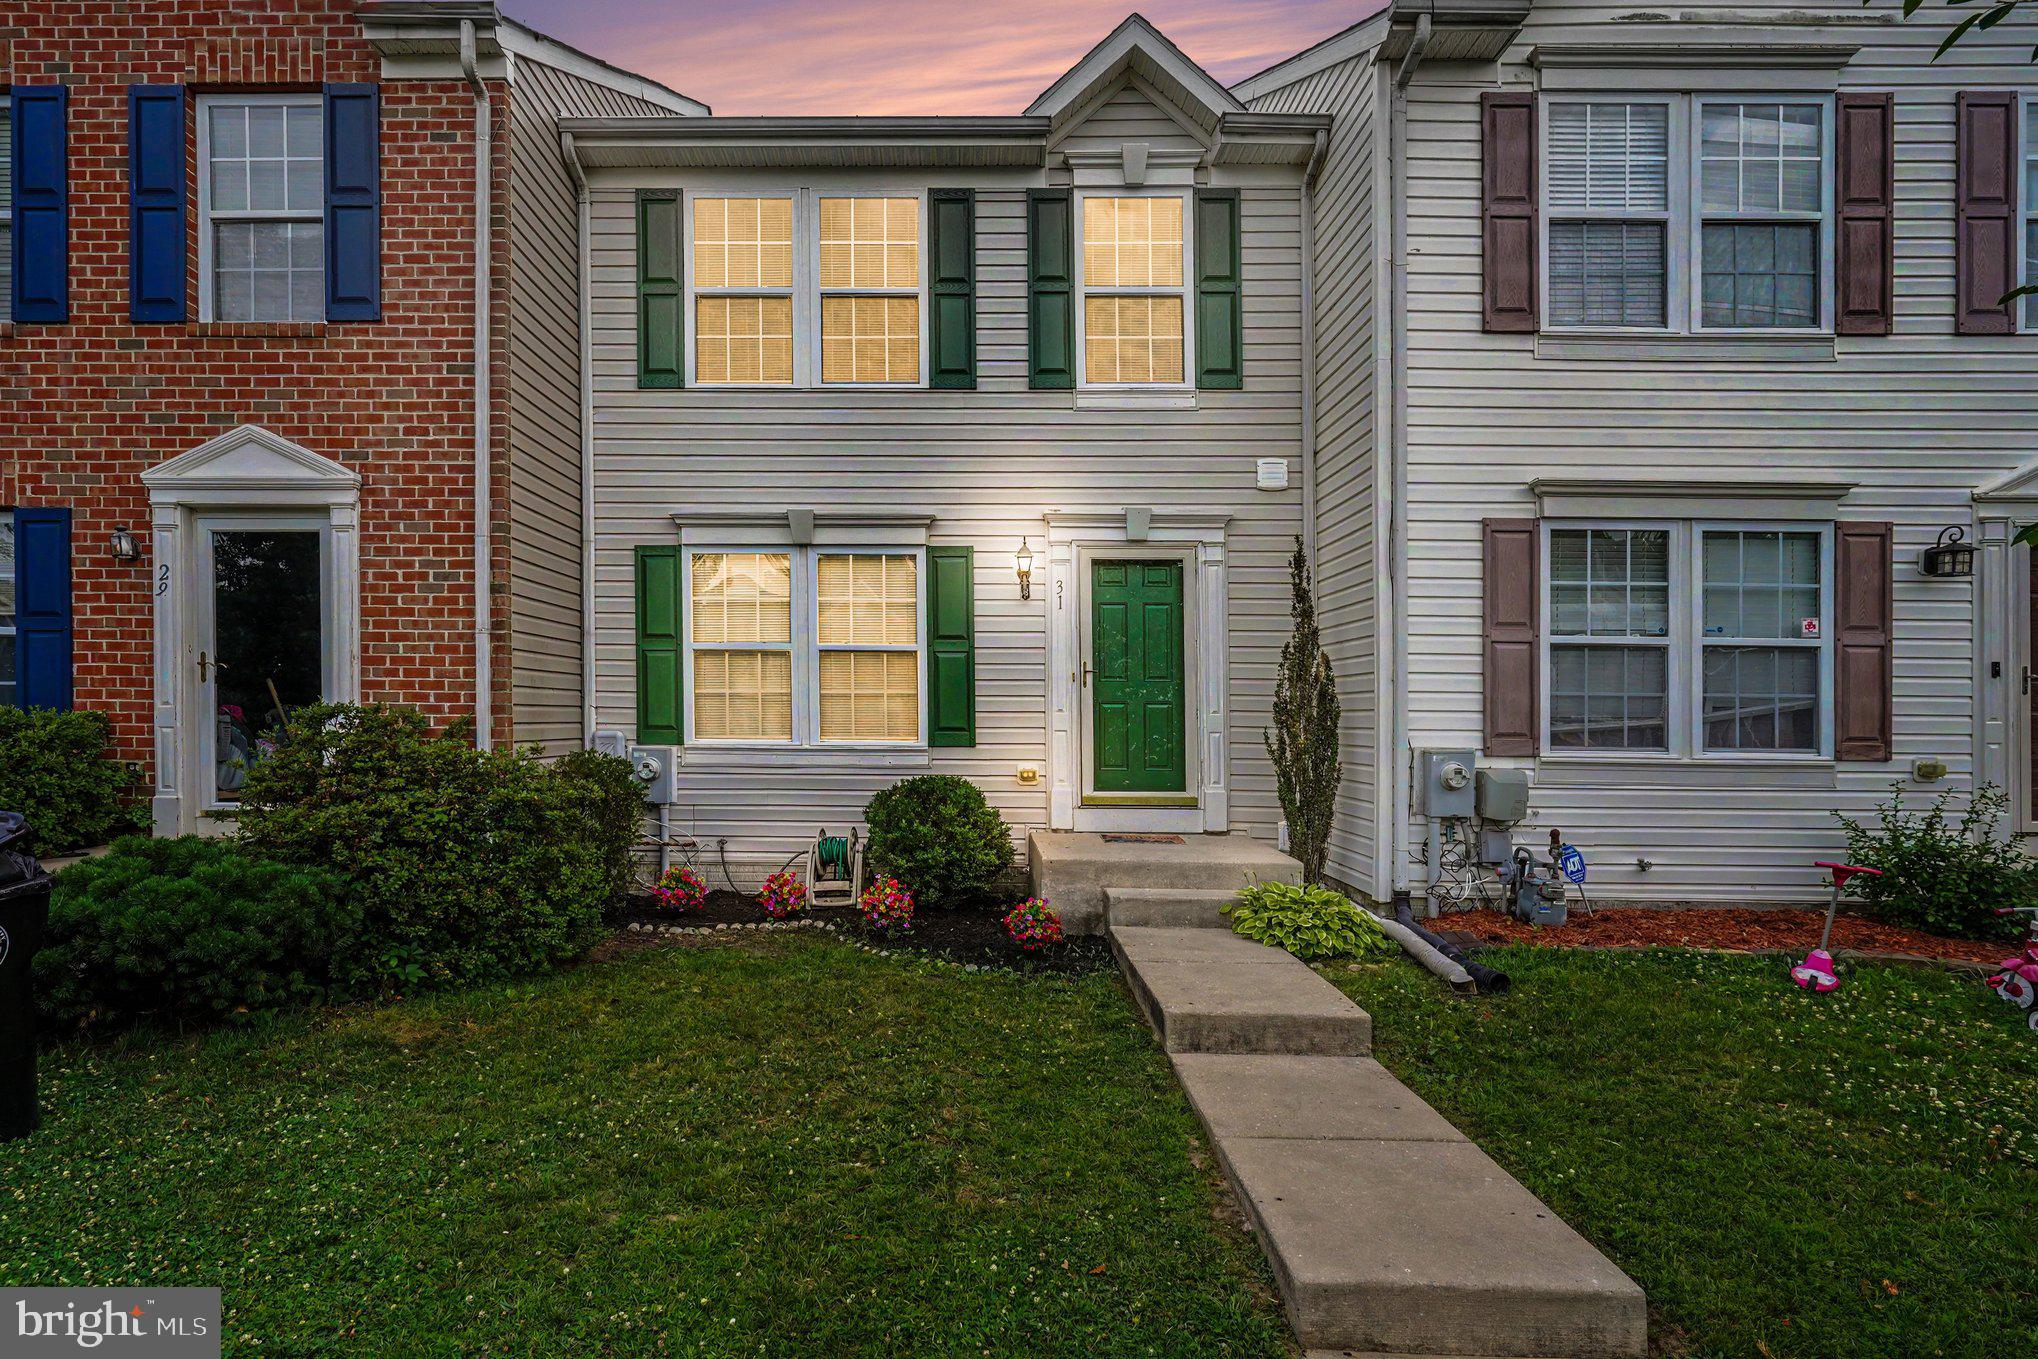
MIDDLE RIVER
31 BLUE HERON
3 Beds
2 Baths
2,236 Sq.Ft.
$319,900
MLS#: MDBC2166920
.png)