


Property
Beds
5
Full Baths
3
1/2 Baths
1
Year Built
1920
Sq.Footage
1,360
Introducing an exceptional renovation at 972 N Franklintown Road, a beautifully updated three-story residence that blends classic Baltimore charm with contemporary style and functionality. Nestled in a welcoming neighborhood, this impressive home offers spacious living areas, thoughtful upgrades, and a layout designed for both everyday living and entertaining. Step onto the inviting pathway and make your way to the large front porch, the perfect spot to enjoy your morning coffee, unwind after a long day, or simply take in the outdoors. Inside, the home welcomes you with an open-concept floor plan, abundant natural light, and luxury vinyl plank flooring throughout, creating a bright, warm, and inviting atmosphere. The spacious living room features custom-style shelving with feature lighting and an electric fireplace, providing a stylish and comfortable setting for relaxing or entertaining. At the heart of the home is the impressive kitchen, designed with both style and functionality in mind. It features quartz countertops, custom soft-close cabinetry, stainless-steel appliances, and a large center island with seating. The adjoining dining area provides the perfect space for everyday meals, family dinners, and special gatherings. A convenient main-level powder room and laundry area add functionality to the living space. Step outside to the deck, an ideal space for outdoor dining, seating, and entertaining. The deck overlooks a fully fenced backyard with ample room for gardening, additional entertaining, pets, or simply enjoying time outdoors. This home offers approximately 5 bedrooms and 3.5 bathrooms, providing plenty of space for a growing household, multigenerational living, guests, or an investor looking to take advantage of Baltimore's rental market. As you explore the upper levels, you'll discover beautiful exposed brick and accent walls that add character and warmth to the home's contemporary renovations. The upper level includes two comfortable bedrooms, a beautifully updated full bathroom, and a spacious private suite with its own ensuite bathroom. From the main level, wide stairs lead to the fully finished lower level, where you'll find two additional bedrooms, a full bathroom, and a versatile bonus area that can be customized to suit your needs—whether used as a home office, recreation room, fitness area, or additional living space. The lower level also features an exterior entrance leading directly to the newly landscaped, fully fenced backyard, creating convenient access to the outdoors and an ideal setup for pets and entertaining. This home offers convenient access to local amenities, schools, parks, shopping, dining, and Baltimore's vibrant city life. Its combination of space, modern finishes, outdoor areas, and flexible living arrangements makes this property more than just a house—it's an opportunity to create a home tailored to your lifestyle or an investment positioned for future potential. Qualified buyers may be eligible for multiple grant programs, down-payment assistance, and closing-cost assistance. Potential programs may include, but are not limited to: $10,000 Vacant to Value (V2V) $5,000 Buying Into Baltimore Maryland Mortgage Program (MMP) CDA loan programs Live Near Your Work and other employer-sponsored programs Up to $20,000 in Baltimore City assistance, subject to applicable program requirements Additional assistance programs may also be available. Program availability, funding, income limits, property requirements, and eligibility vary. Buyers should consult with an approved lender or program administrator to determine which programs they may qualify for. This beautifully renovated residence offers the opportunity to enjoy modern finishes, generous living space, outdoor entertaining areas, and the character of Baltimore architecture—all at an attractive price point. Don't miss the opportunity to experience everything this home has to offer. Schedule your private showing today!
Features & Amenities
Interior
-
Other Interior Features
Eat-in Kitchen, Kitchen Island, Recessed Lighting, Open Floorplan
-
Total Bedrooms
5
-
Bathrooms
3
-
1/2 Bathrooms
1
-
Above Grade Finished Area
1360.0
-
Basement YN
YES
-
Cooling YN
YES
-
Cooling
Central Air, Electric
-
Fireplace YN
YES
-
Heating YN
YES
-
Heating
Electric, Forced Air
-
Pet friendly
N/A
Exterior
-
Garage
No
-
Construction Materials
Brick
-
Parking
On Street, Unassigned
-
Patio and Porch Features
Deck, Porch
-
Pool
No
-
Waterfront YN
NO
-
View
City, Street, Garden
Area & Lot
-
Lot Size(acres)
0.52
-
Lot Size(square feet)
22,651
-
Property Type
Residential
-
Property Sub Type
Townhouse
-
Architectural Style
Colonial
Price
-
Sales Price
$269,900
-
Tax Amount
$2,401
-
Sq. Footage
1,360
-
Price/SqFt
$198
HOA
-
Association
No
School District
-
Elementary School
N/A
-
Middle School
N/A
-
High School
N/A
Property Features
-
New Construction
NO
-
Foundation Details
Concrete Perimeter
-
Senior Community YN
NO
-
Sewer
Public Sewer
-
Tax Lot
052
-
Water Source
Public
Schedule a Showing
Showing scheduled successfully.
Mortgage calculator
Estimate your monthly mortgage payment, including the principal and interest, property taxes, and HOA. Adjust the values to generate a more accurate rate.
Your payment
Principal and Interest:
$
Property taxes:
$
HOA fees:
$
Total loan payment:
$
Total interest amount:
$
Location
County
BALTIMORE CITY
Elementary School
Middle School
High School
Listing Courtesy of Marcus P Hairston , Keller Williams Gateway LLC
RealHub Information is provided exclusively for consumers' personal, non-commercial use, and it may not be used for any purpose other than to identify prospective properties consumers may be interested in purchasing. All information deemed reliable but not guaranteed and should be independently verified. All properties are subject to prior sale, change or withdrawal. RealHub website owner shall not be responsible for any typographical errors, misinformation, misprints and shall be held totally harmless.

AGENT
Danielle Bender
Call Danielle today to schedule a private showing.

* Listings on this website come from the FMLS IDX Compilation and may be held by brokerage firms other than the owner of this website. The listing brokerage is identified in any listing details. Information is deemed reliable but is not guaranteed. If you believe any FMLS listing contains material that infringes your copyrighted work please click here to review our DMCA policy and learn how to submit a takedown request.© 2024 FMLS.
Related Properties
BALTIMORE
613 HARVEY STREET
2 Beds
2 Baths
948 Sq.Ft.
$235,000
MLS#: MDBA2224456
BALTIMORE
500 N COLLINGTON AVENUE
2 Beds
2 Baths
1,600 Sq.Ft.
$225,000
MLS#: MDBA2205204

BALTIMORE
5944 CLAYTON AVENUE
4 Beds
1 Baths
1,456 Sq.Ft.
$251,600
MLS#: MDBC2140220

BALTIMORE
6203 HOPETON AVENUE
4 Beds
2 Baths
1,350 Sq.Ft.
$289,000
MLS#: MDBA2172168

BALTIMORE
2631 LOYOLA NORTHWAY
4 Beds
2 Baths
2,148 Sq.Ft.
$275,000
MLS#: MDBA2206256
BALTIMORE
2751 FENWICK AVENUE
3 Beds
2 Baths
1,500 Sq.Ft.
$225,000
MLS#: MDBA2188260
BALTIMORE
2514 ASHLAND AVENUE
2 Beds
3 Baths
N/A
$225,000
MLS#: MDBA2167508

BALTIMORE
216 S CLINTON STREET
3 Beds
3 Baths
1,540 Sq.Ft.
$299,900
MLS#: MDBA2207258

BALTIMORE
3200 NORMOUNT AVENUE
3 Beds
1 Baths
4,446 Sq.Ft.
$269,000
MLS#: MDBA2213420
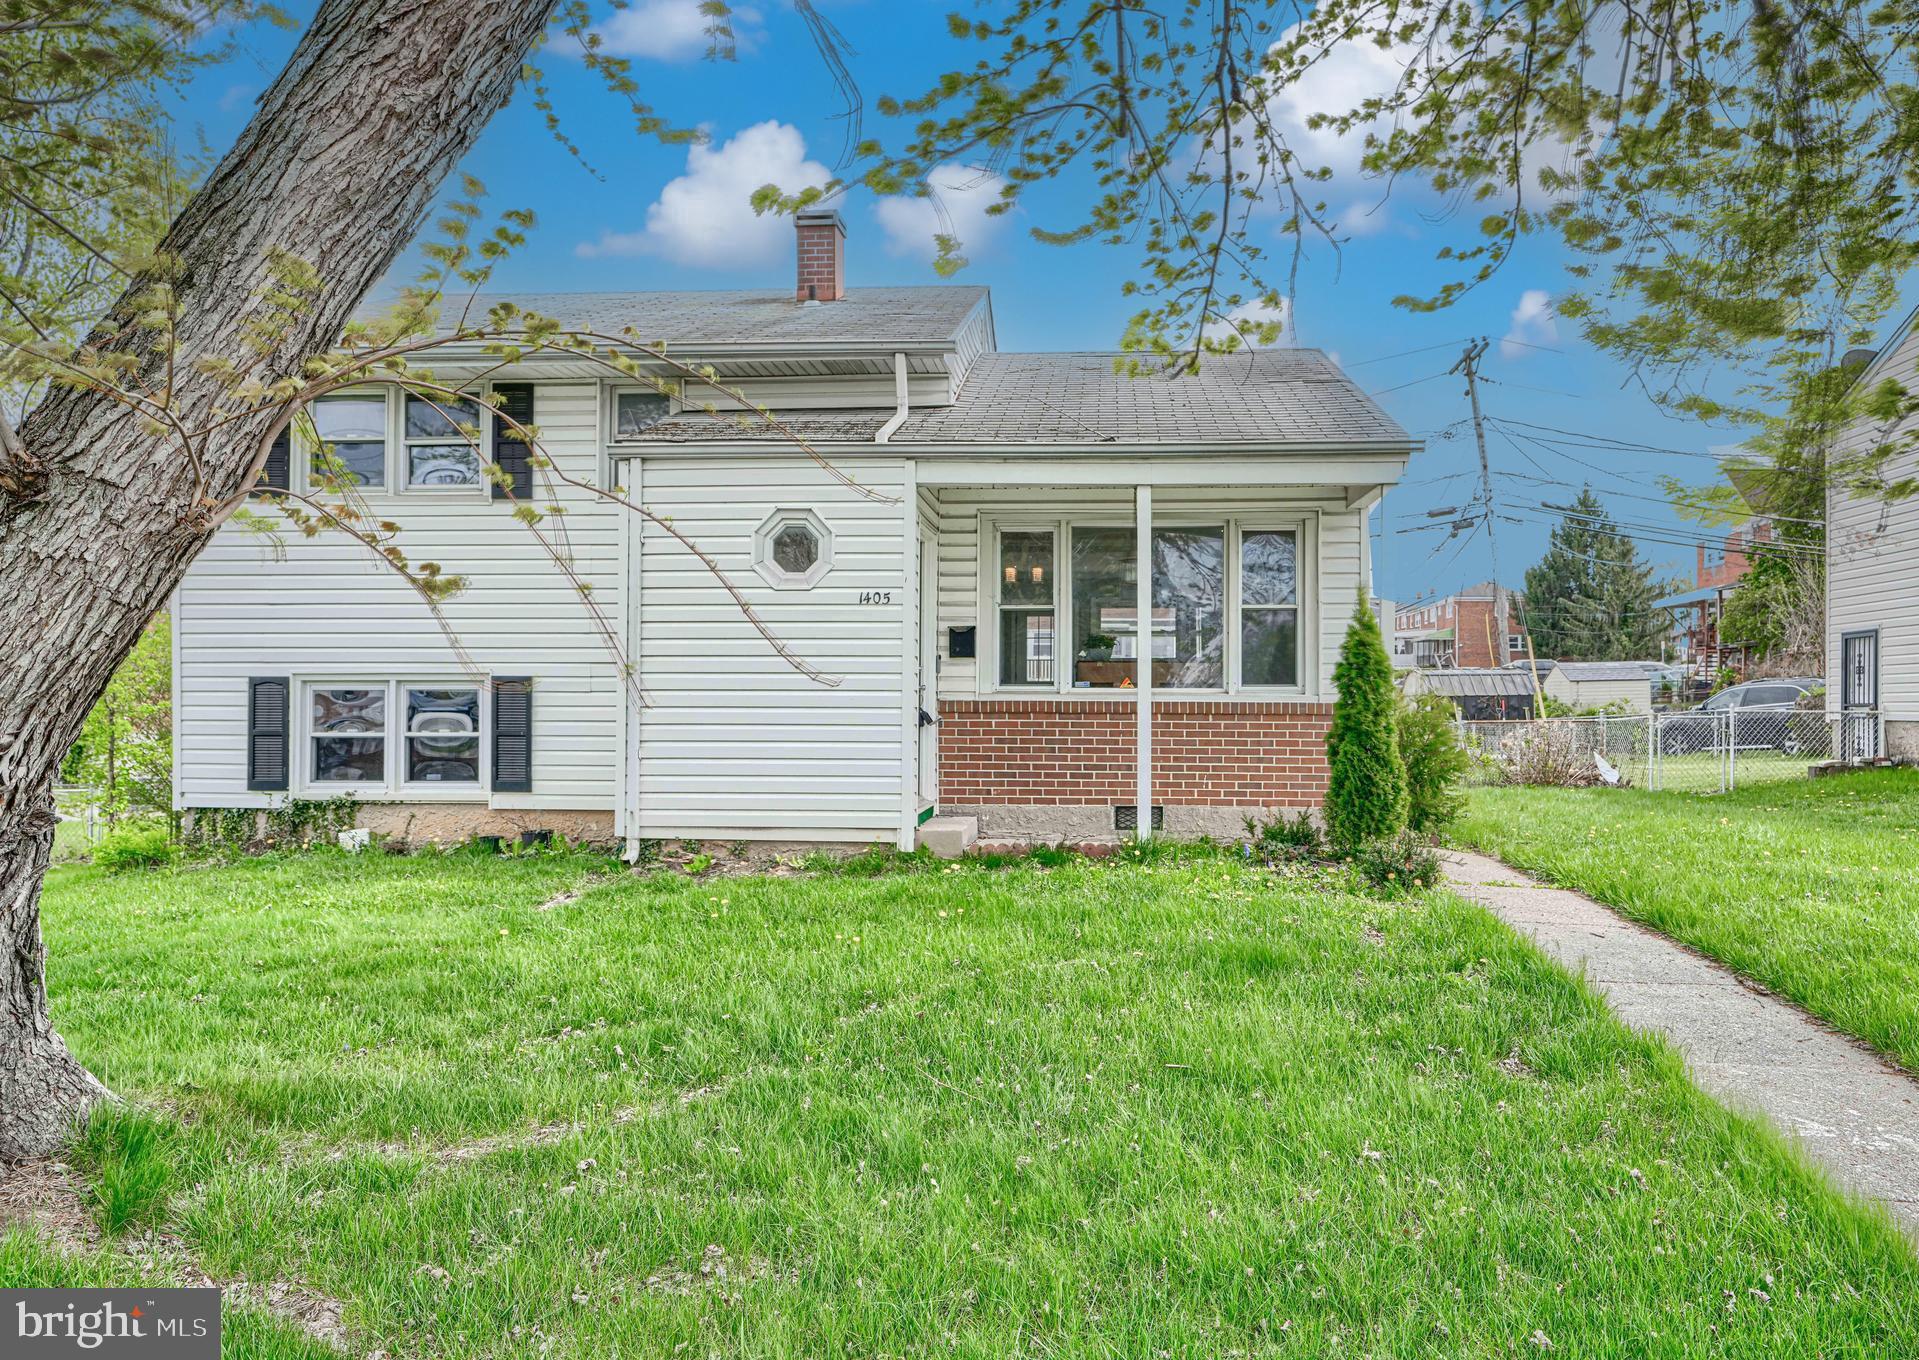
BALTIMORE
1405 INGLESIDE AVENUE
3 Beds
1 Baths
1,379 Sq.Ft.
$300,000
MLS#: MDBC2166236
.png)