


Property
Beds
3
Full Baths
2
1/2 Baths
2
Year Built
2012
Sq.Footage
2,420
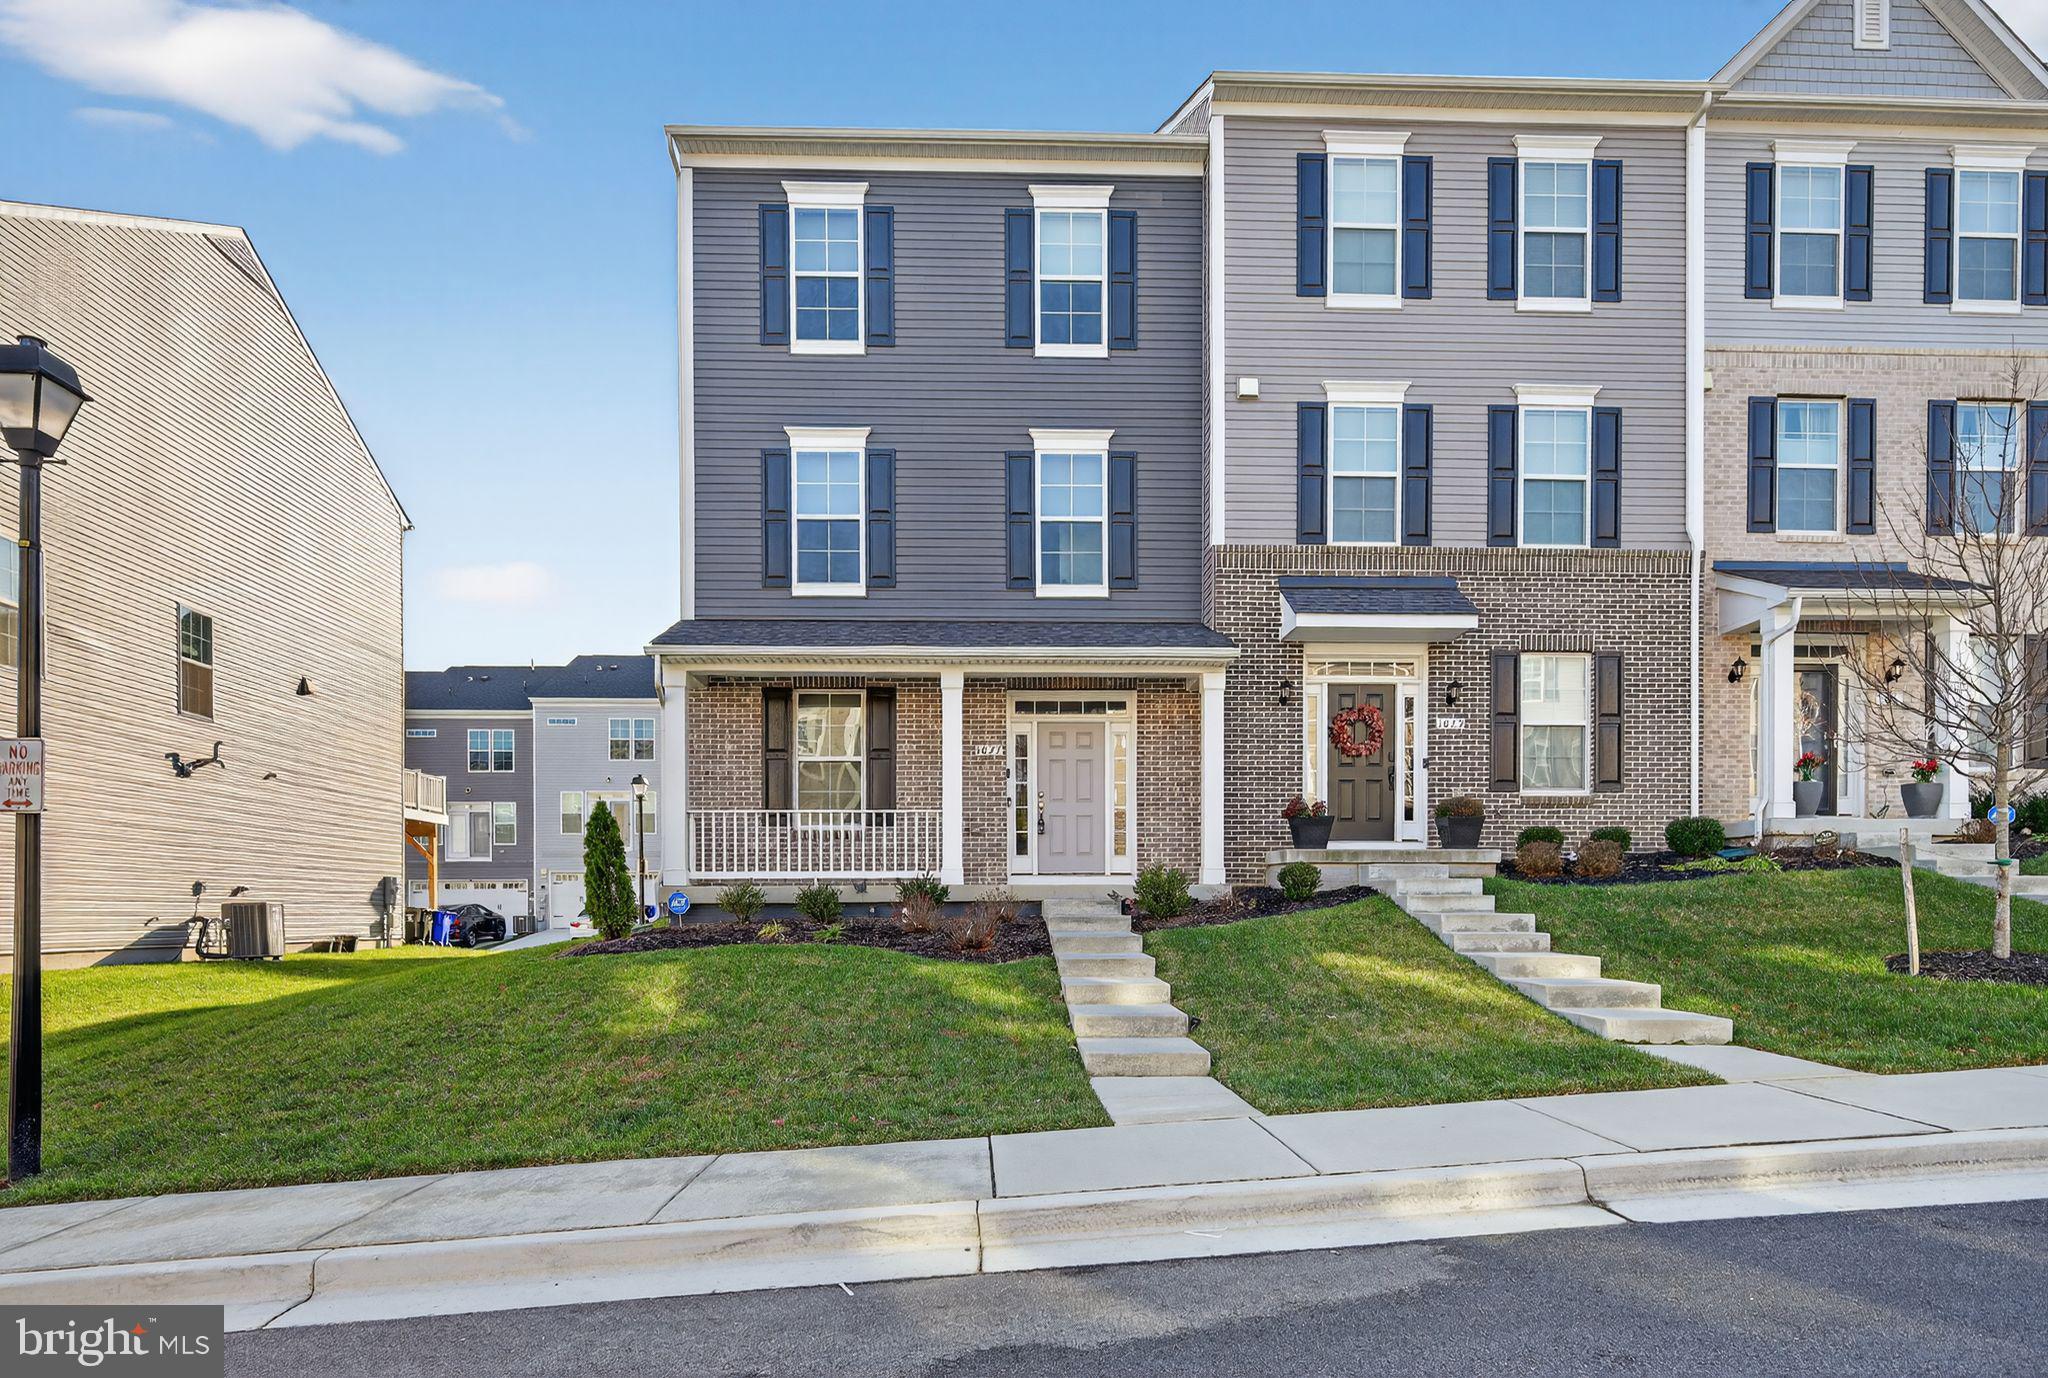
Welcome to this stunning end-unit, former model home townhouse that perfectly combines elegance, comfort, and abundant natural light. Featuring a spacious 2-car garage and a modern open floor plan, this property is designed for both sophisticated entertaining and comfortable everyday living. As you step inside, you will immediately notice the extensive custom molding and decorative woodwork that sets this home apart. The main level boasts gorgeous hardwood floors throughout, creating a seamless flow between the inviting family room, the elegant dining room, and a convenient half bathroom. At the heart of the home is a gourmet kitchen, perfect for culinary enthusiasts. The upper level is a private retreat, highlighting a spectacular master bedroom complete with custom molding and high cathedral ceilings. Two additional bright bedrooms, two full bathrooms, and a dedicated laundry room complete this level, providing optimal convenience. The fully finished walk-out basement is also flooded with natural light and features an additional half bathroom, offering a versatile space for a recreation room, home office, or gym. Step outside from the basement to enjoy the concrete patio nestled under the deck within a fully fenced backyard that backs to a serene, private wooded view. Fresh New Paint(2026)
Features & Amenities
Interior
-
Other Interior Features
Kitchen Island, Crown Molding
-
Total Bedrooms
3
-
Bathrooms
2
-
1/2 Bathrooms
2
-
Above Grade Finished Area
2420.0
-
Basement YN
YES
-
Cooling YN
YES
-
Cooling
Central Air, Electric
-
Fireplace YN
NO
-
Heating YN
YES
-
Heating
Natural Gas, Forced Air
-
Pet friendly
N/A
Exterior
-
Garage
Yes
-
Garage spaces
2
-
Construction Materials
Vinyl Siding
-
Parking
Garage Door Opener, Garage, Attached
-
Pool
No
-
Waterfront YN
NO
Area & Lot
-
Lot Size(acres)
0.05
-
Lot Size(square feet)
2,214
-
Property Type
Residential
-
Property Sub Type
Townhouse
-
Architectural Style
Colonial
Price
-
Sales Price
$635,000
-
Tax Amount
$7,528.95
-
Sq. Footage
2,420
-
Price/SqFt
$262
HOA
-
Association
YES
-
Association Fee
$149
-
Association Fee Frequency
Monthly
-
Association Fee Includes
N/A
School District
-
Elementary School
N/A
-
Middle School
N/A
-
High School
N/A
Property Features
-
New Construction
NO
-
Foundation Details
Slab
-
Senior Community YN
NO
-
Sewer
Public Sewer
-
Tax Lot
32
-
Water Source
Public
Schedule a Showing
Showing scheduled successfully.
Mortgage calculator
Estimate your monthly mortgage payment, including the principal and interest, property taxes, and HOA. Adjust the values to generate a more accurate rate.
Your payment
Principal and Interest:
$
Property taxes:
$
HOA fees:
$
Total loan payment:
$
Total interest amount:
$
Location
County
HOWARD
Elementary School
Middle School
High School
Listing Courtesy of Un H McAdory , Realty 1 Maryland, LLC
RealHub Information is provided exclusively for consumers' personal, non-commercial use, and it may not be used for any purpose other than to identify prospective properties consumers may be interested in purchasing. All information deemed reliable but not guaranteed and should be independently verified. All properties are subject to prior sale, change or withdrawal. RealHub website owner shall not be responsible for any typographical errors, misinformation, misprints and shall be held totally harmless.

AGENT
Danielle Bender
Call Danielle today to schedule a private showing.

* Listings on this website come from the FMLS IDX Compilation and may be held by brokerage firms other than the owner of this website. The listing brokerage is identified in any listing details. Information is deemed reliable but is not guaranteed. If you believe any FMLS listing contains material that infringes your copyrighted work please click here to review our DMCA policy and learn how to submit a takedown request.© 2024 FMLS.
Related Properties

LAUREL
6306 SANDY STREET
5 Beds
3 Baths
2,714 Sq.Ft.
$599,000
MLS#: MDPG2211344
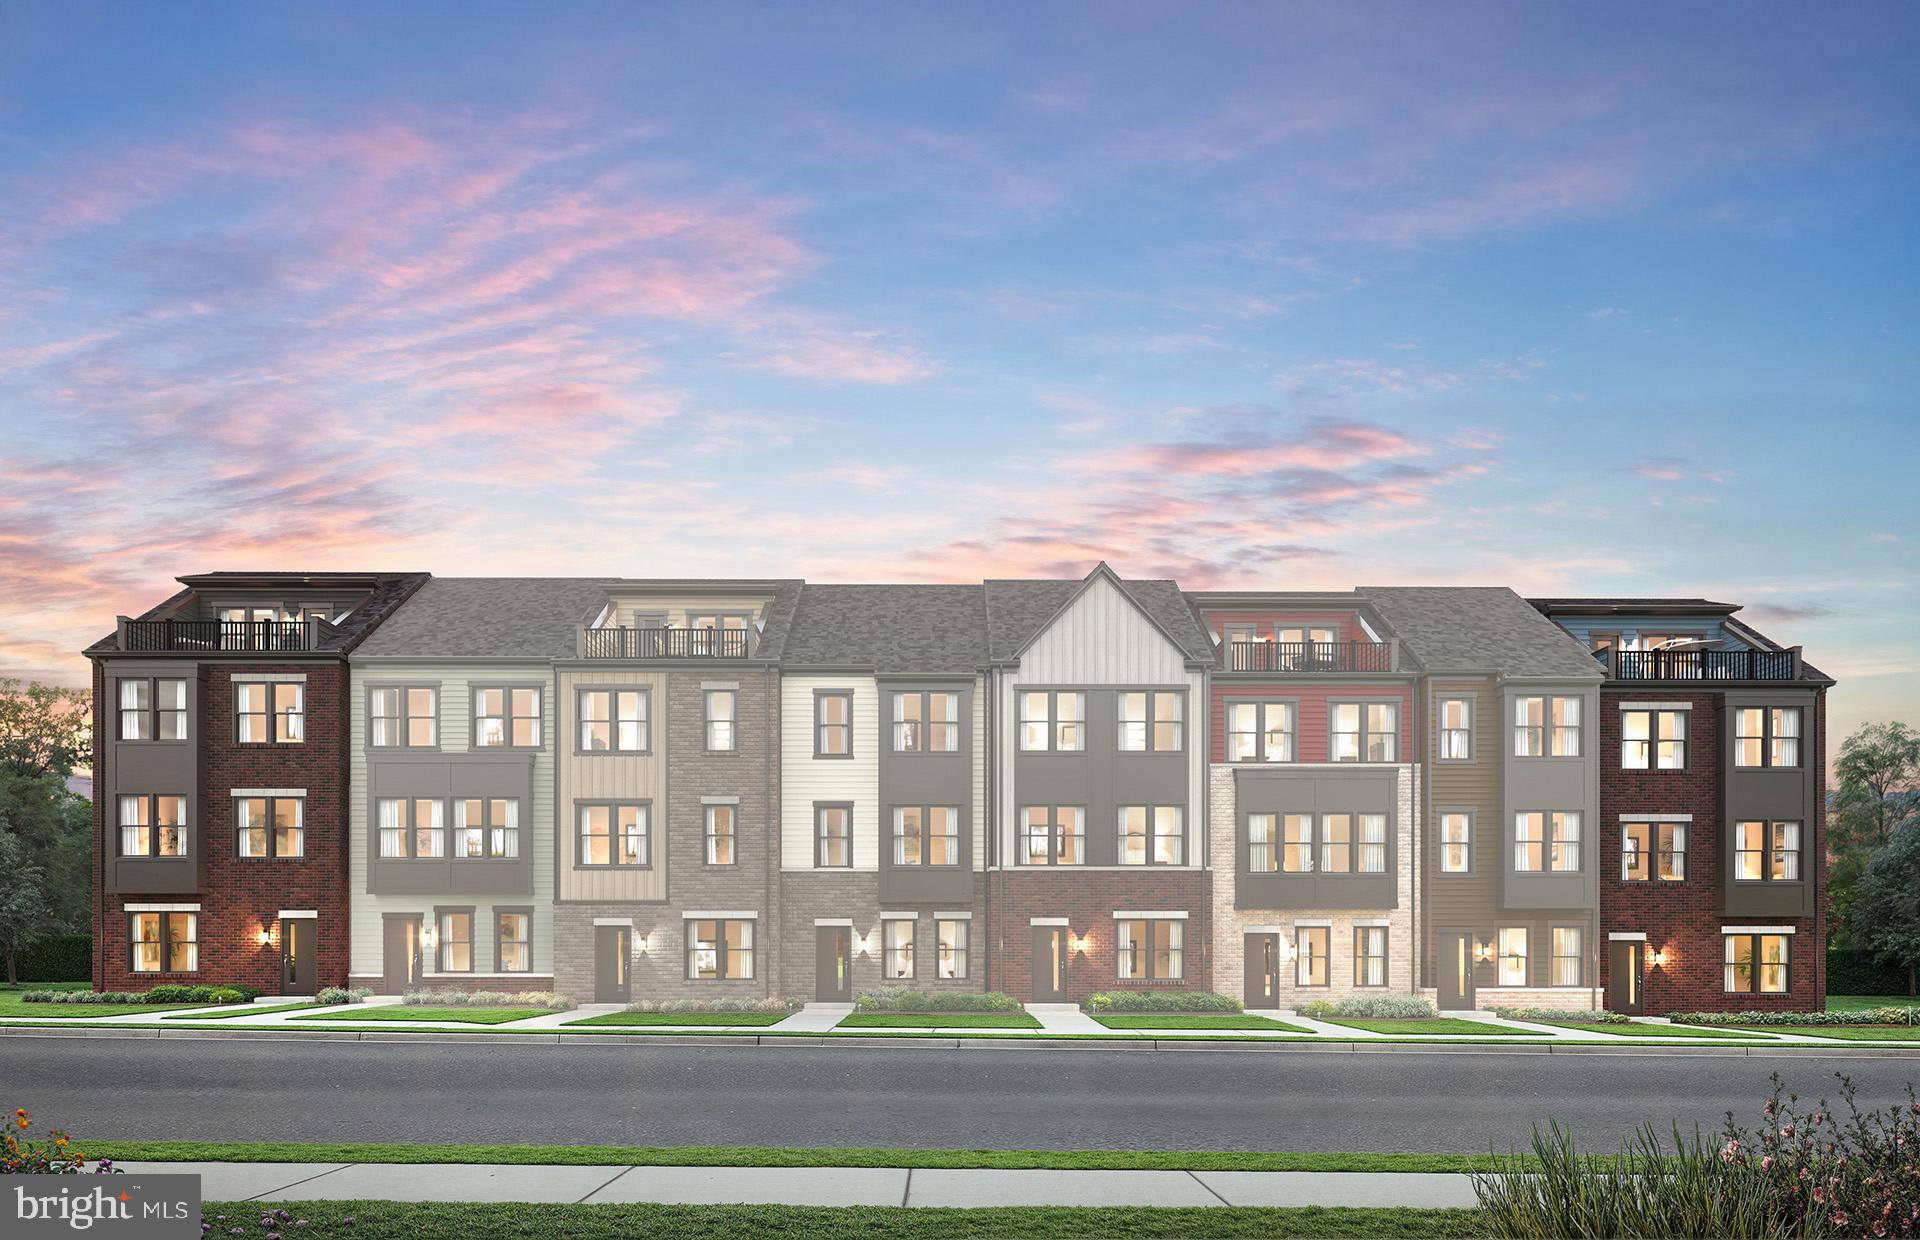
LAUREL
1729 BOLTONIA LANE
3 Beds
2 Baths
2,150 Sq.Ft.
$664,149
MLS#: MDAA2151508

LAUREL
14810 HARDCASTLE STREET
3 Beds
2 Baths
1,722 Sq.Ft.
$525,000
MLS#: MDPG2209878
LAUREL
1027 OVERLOOK WAY
4 Beds
3 Baths
1,760 Sq.Ft.
$590,000
MLS#: MDPG2178958

LAUREL
11117 LAUREL ROAD
2 Beds
1 Baths
N/A
$749,000
MLS#: DESU2039842

LAUREL
925 MONTGOMERY STREET
4 Beds
3 Baths
1,956 Sq.Ft.
$720,000
MLS#: MDPG2213300
LAUREL
7513 BRAUN STREET
3 Beds
3 Baths
2,136 Sq.Ft.
$569,035
MLS#: MDPG2207066
LAUREL
7512 BRAUN STREET
3 Beds
3 Baths
1,968 Sq.Ft.
$534,195
MLS#: MDPG2207080

LAUREL
11910 CALLOW TERRACE
4 Beds
2 Baths
2,730 Sq.Ft.
$567,000
MLS#: MDPG2205834
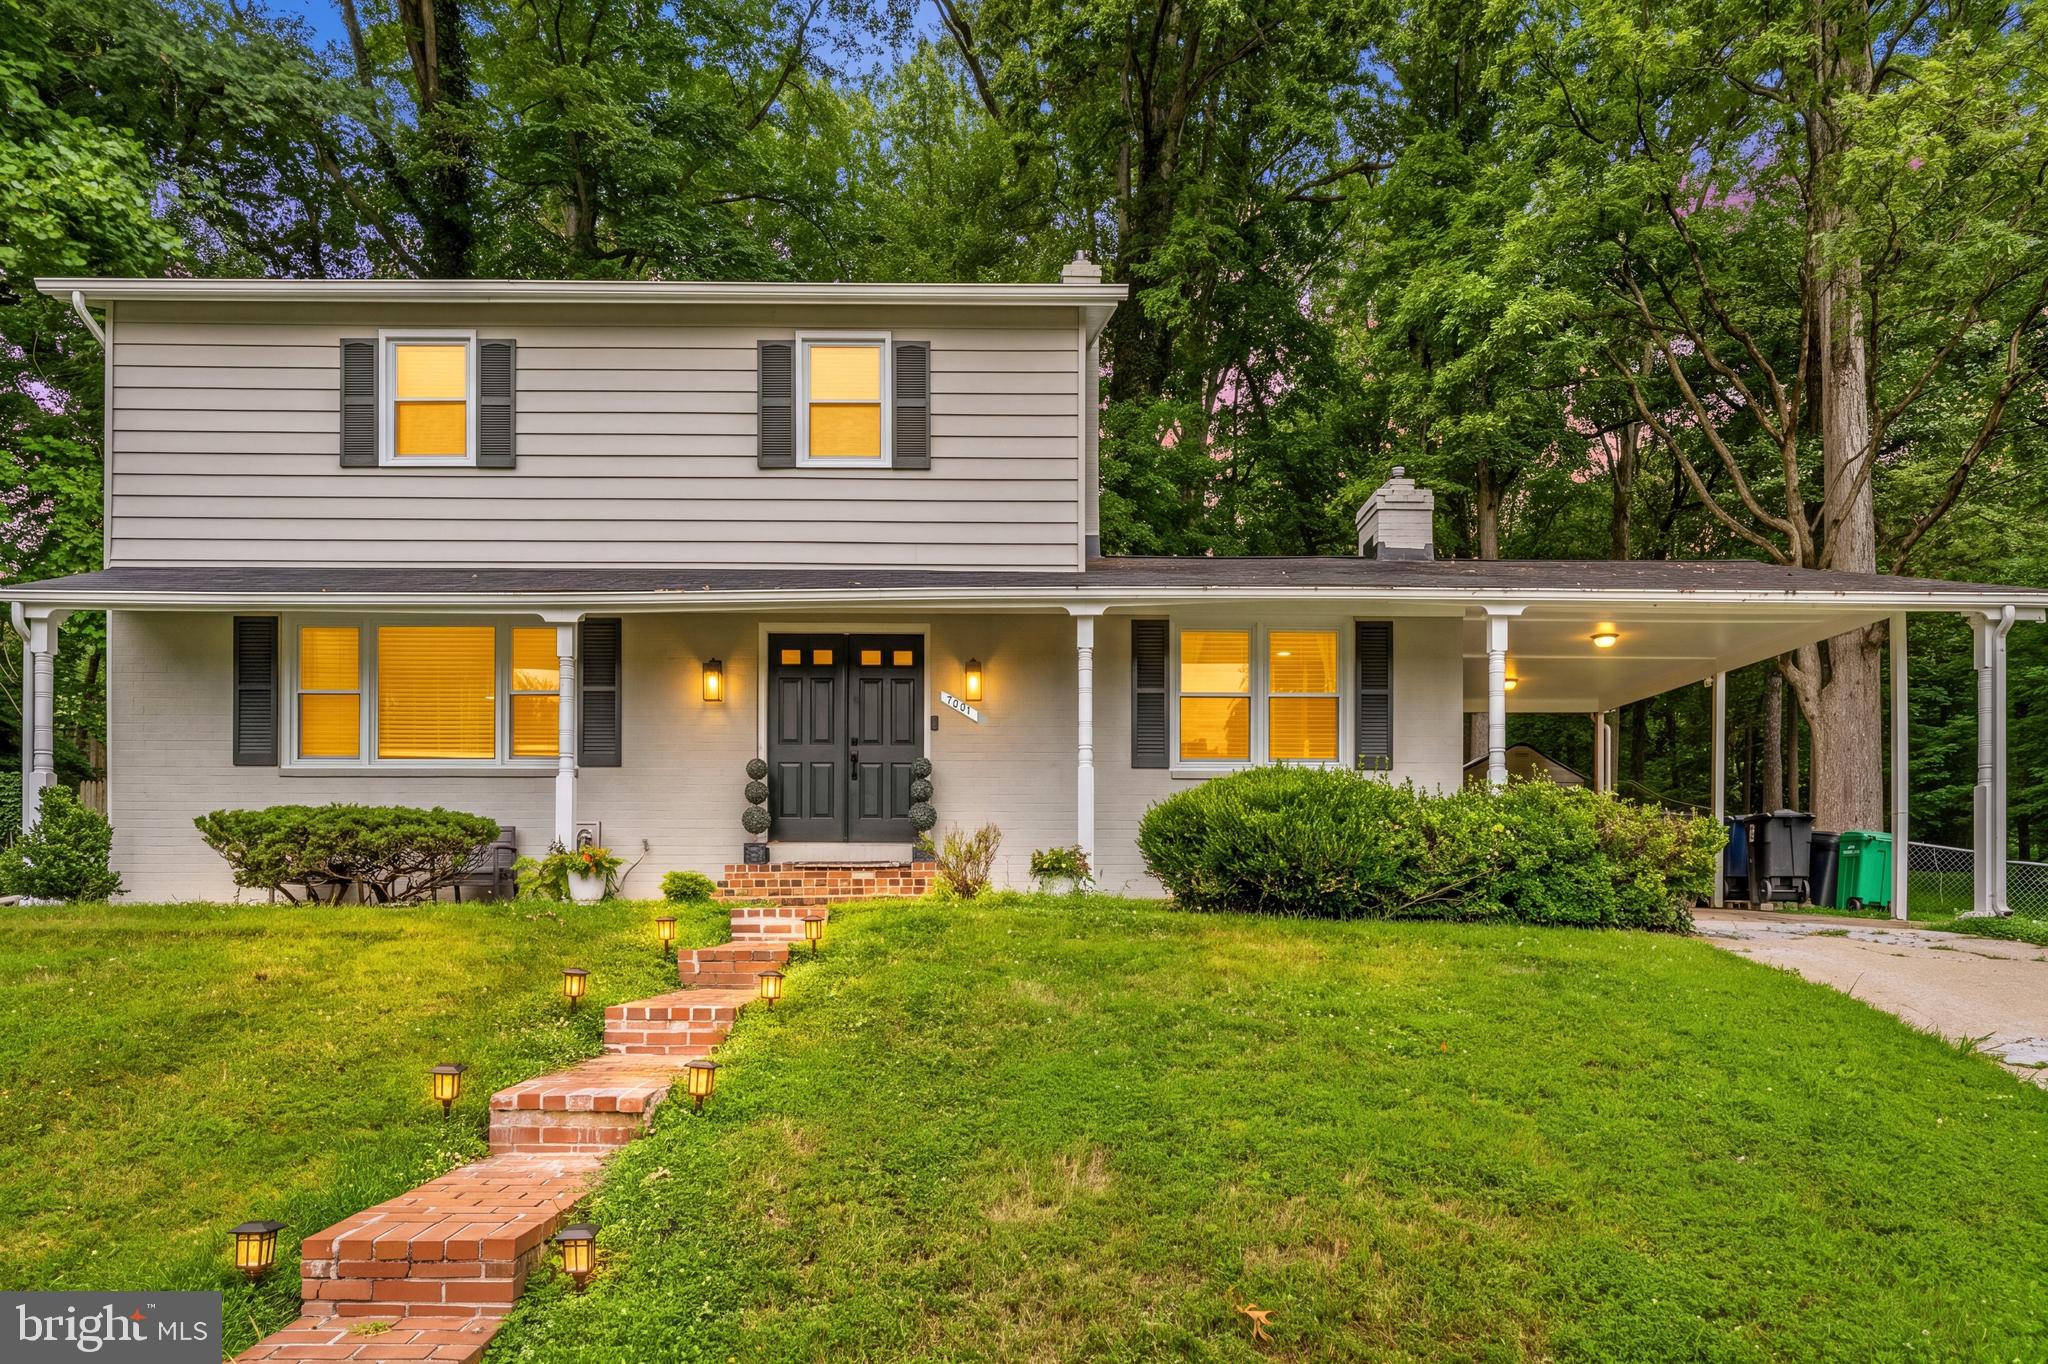
LAUREL
7001 MARMICK PLACE
4 Beds
3 Baths
2,470 Sq.Ft.
$620,000
MLS#: MDPG2209928
.png)