




Property
Beds
3
Full Baths
3
1/2 Baths
1
Year Built
2014
Sq.Footage
1,504
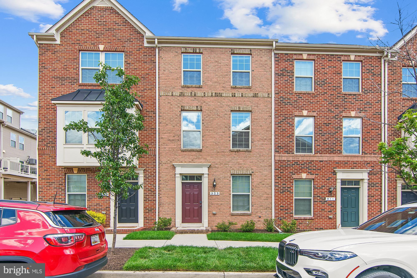
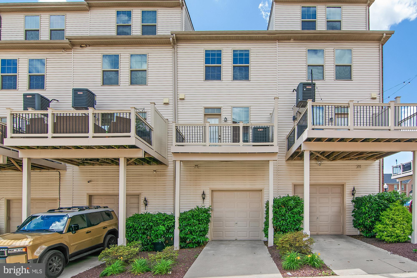
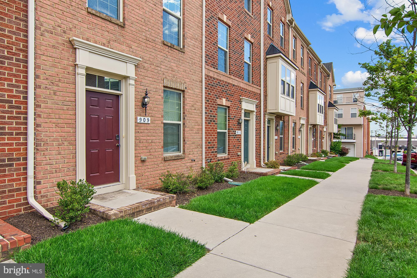
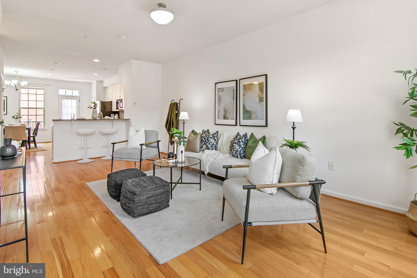
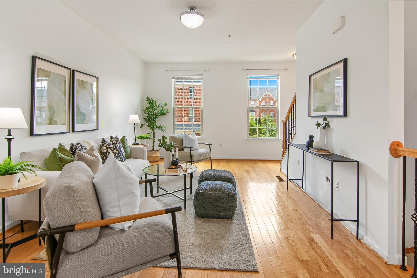
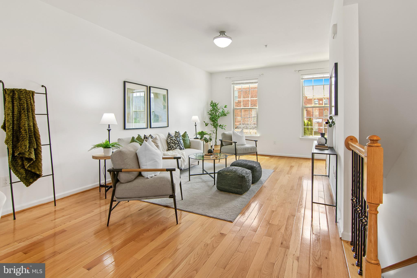
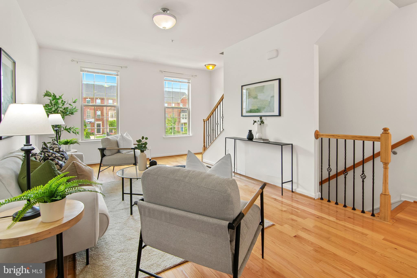
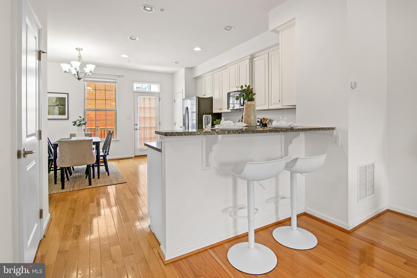
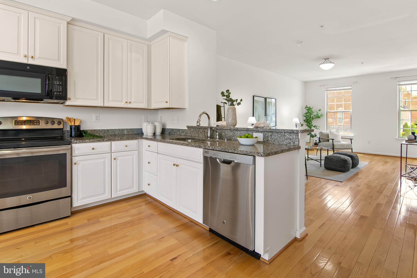
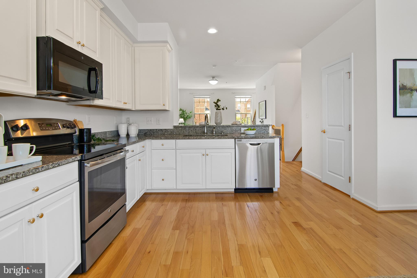
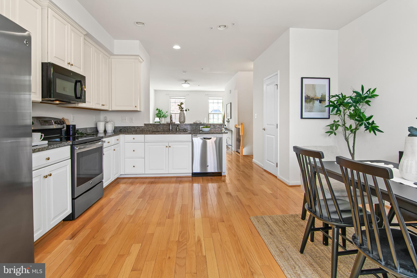
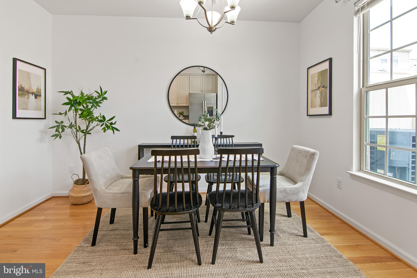
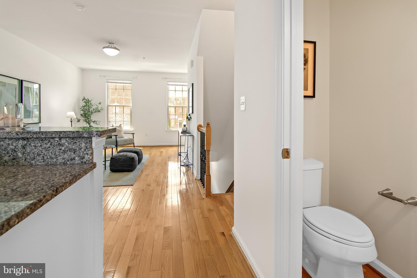
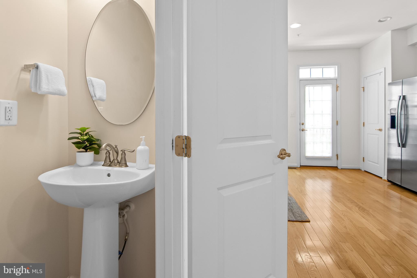
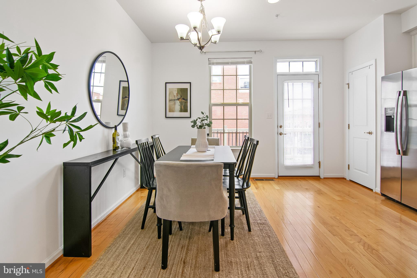
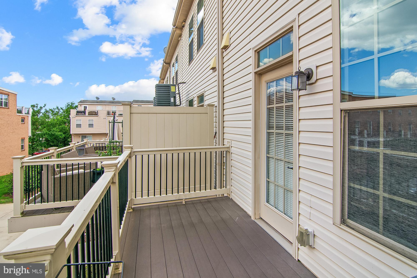
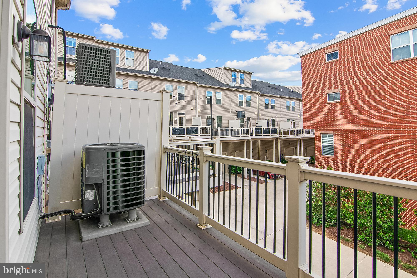
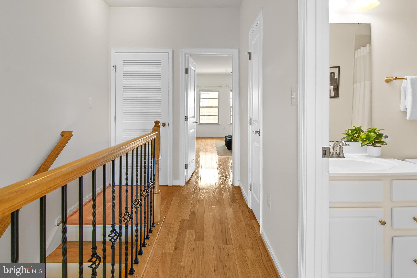
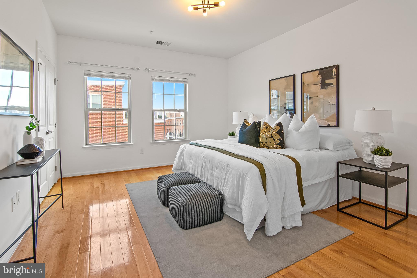
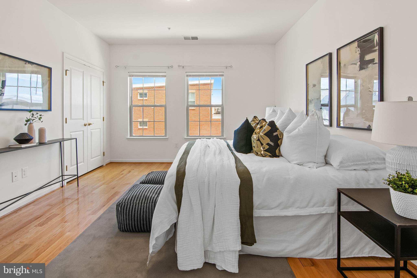
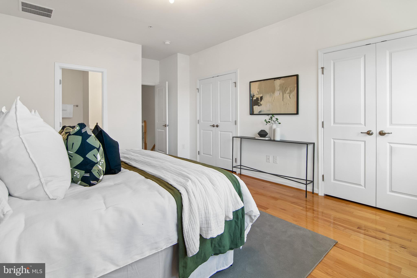
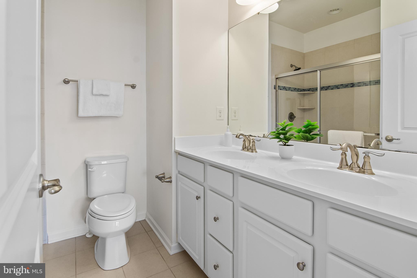
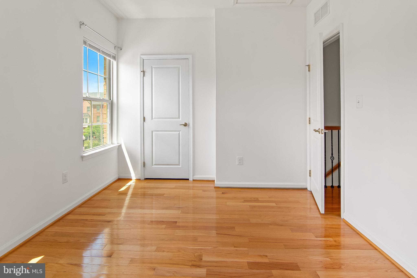
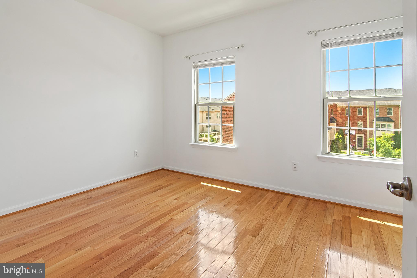
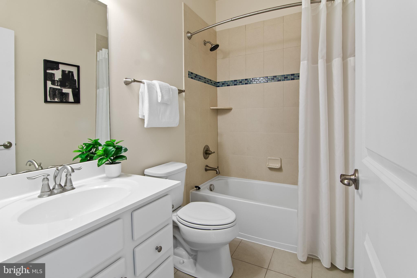
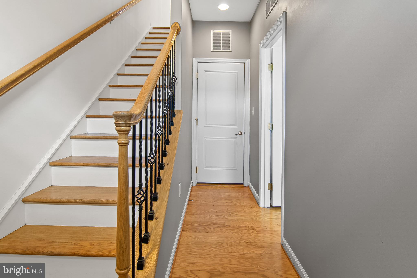
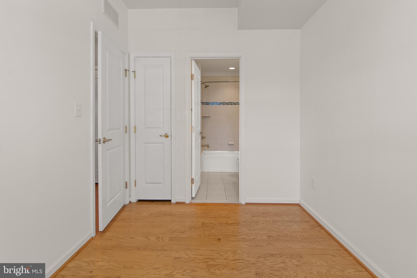
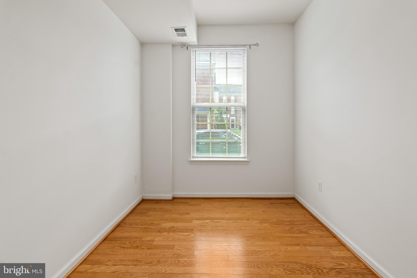
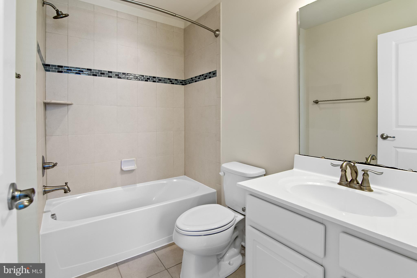
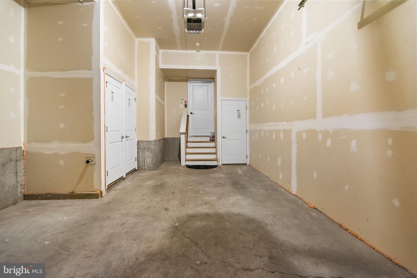
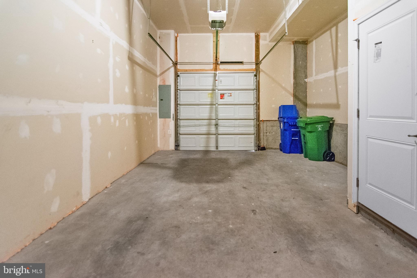
New Listing! Experience elevated city living in the heart of sought-after O’Donnell Square neighborhood - just minutes from Canton! Come see why everyone loves this neighborhood as it offers a little suburban feel while being just minutes to all the city lifestyle amenities. No need to drive around looking for parking - come home at any hour knowing you have a secure, safe parking spot in your attached 1 car garage + 1 car driveway. Another bonus is this home offers more space than traditional row home city house. Sunlight pours through every level, highlighting gleaming hardwood floors across all levels (woohoo, no carpet!) , soaring 9-foot ceilings on all levels, and crown molding throughout. Offering 3 finished levels, the layout breakdowns down to a main level bedroom/office space and full bathroom, second level kitchen, dining, living room, 1/2 bathroom, and 3rd level offers 2 bedrooms, 2 full bathrooms. This home is completely move-in ready and would also be a great rental property. Perfectly positioned just minutes from Canton Square, Canton Crossing, Johns Hopkins, the Inner Harbor, local restaurants, shopping, nightlife, and major commuter routes.
Features & Amenities
Interior
-
Total Bedrooms
3
-
Bathrooms
3
-
1/2 Bathrooms
1
-
Above Grade Finished Area
1504.0
-
Basement YN
NO
-
Cooling YN
YES
-
Cooling
Central Air, Electric
-
Fireplace YN
NO
-
Heating YN
YES
-
Heating
Electric, Central, Forced Air
-
Main Level Bedrooms
1
-
Pet friendly
N/A
Exterior
-
Garage
Yes
-
Garage spaces
1
-
Construction Materials
Brick
-
Parking
Garage, Driveway, Attached
-
Pool
No
-
Waterfront YN
NO
Area & Lot
-
Lot Size(square feet)
0.1
-
Property Type
Residential
-
Property Sub Type
Townhouse
-
Architectural Style
Federal
Price
-
Sales Price
$360,000
-
Tax Amount
$7,248
-
Sq. Footage
1, 504
-
Price/SqFt
$239
HOA
-
Association
Yes
-
Association Fee
$82
-
Association Fee Frequency
Monthly
-
Association Fee Includes
N/A
School District
-
Elementary School
N/A
-
Middle School
N/A
-
High School
N/A
Property Features
-
New Construction
NO
-
Foundation Details
Slab
-
Senior Community YN
NO
-
Sewer
Public Sewer
-
Tax Lot
218
-
Water Source
Public
Schedule a Showing
Showing scheduled successfully.
Mortgage calculator
Estimate your monthly mortgage payment, including the principal and interest, property taxes, and HOA. Adjust the values to generate a more accurate rate.
Your payment
Principal and Interest:
$
Property taxes:
$
HOA fees:
$
Total loan payment:
$
Total interest amount:
$
Location
County
BALTIMORE CITY
Elementary School
Middle School
High School
Listing Courtesy of Jessica DuLaney , Next Step Realty
RealHub Information is provided exclusively for consumers' personal, non-commercial use, and it may not be used for any purpose other than to identify prospective properties consumers may be interested in purchasing. All information deemed reliable but not guaranteed and should be independently verified. All properties are subject to prior sale, change or withdrawal. RealHub website owner shall not be responsible for any typographical errors, misinformation, misprints and shall be held totally harmless.

AGENT
Danielle Bender
Call Danielle today to schedule a private showing.

* Listings on this website come from the FMLS IDX Compilation and may be held by brokerage firms other than the owner of this website. The listing brokerage is identified in any listing details. Information is deemed reliable but is not guaranteed. If you believe any FMLS listing contains material that infringes your copyrighted work please click here to review our DMCA policy and learn how to submit a takedown request.© 2024 FMLS.
Related Properties
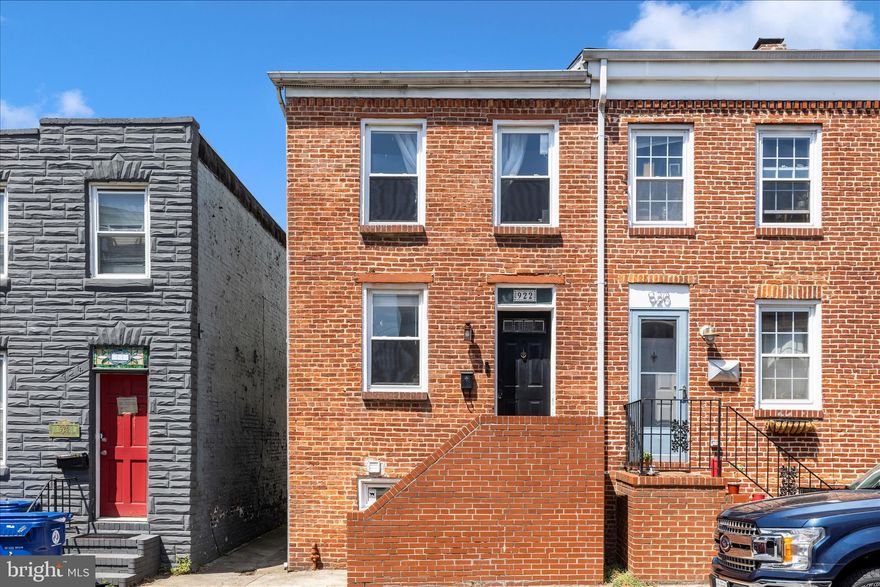
BALTIMORE
922 S DECKER AVENUE
2 Beds
1 Baths
1,144 Sq.Ft.
$339,900
MLS#: MDBA2214834
BALTIMORE
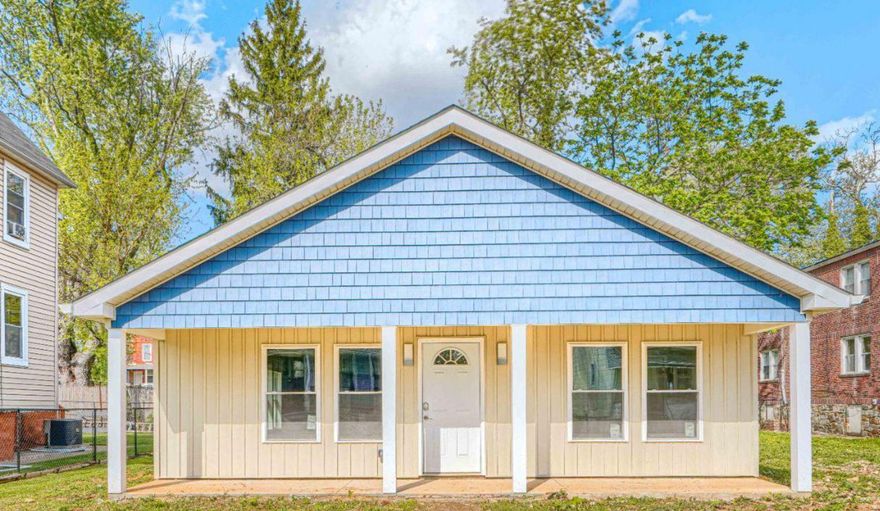
5213 WILTON HEIGHTS AVENUE
3 Beds
2 Baths
1,320 Sq.Ft.
$350,000
MLS#: MDBA2211596
BALTIMORE
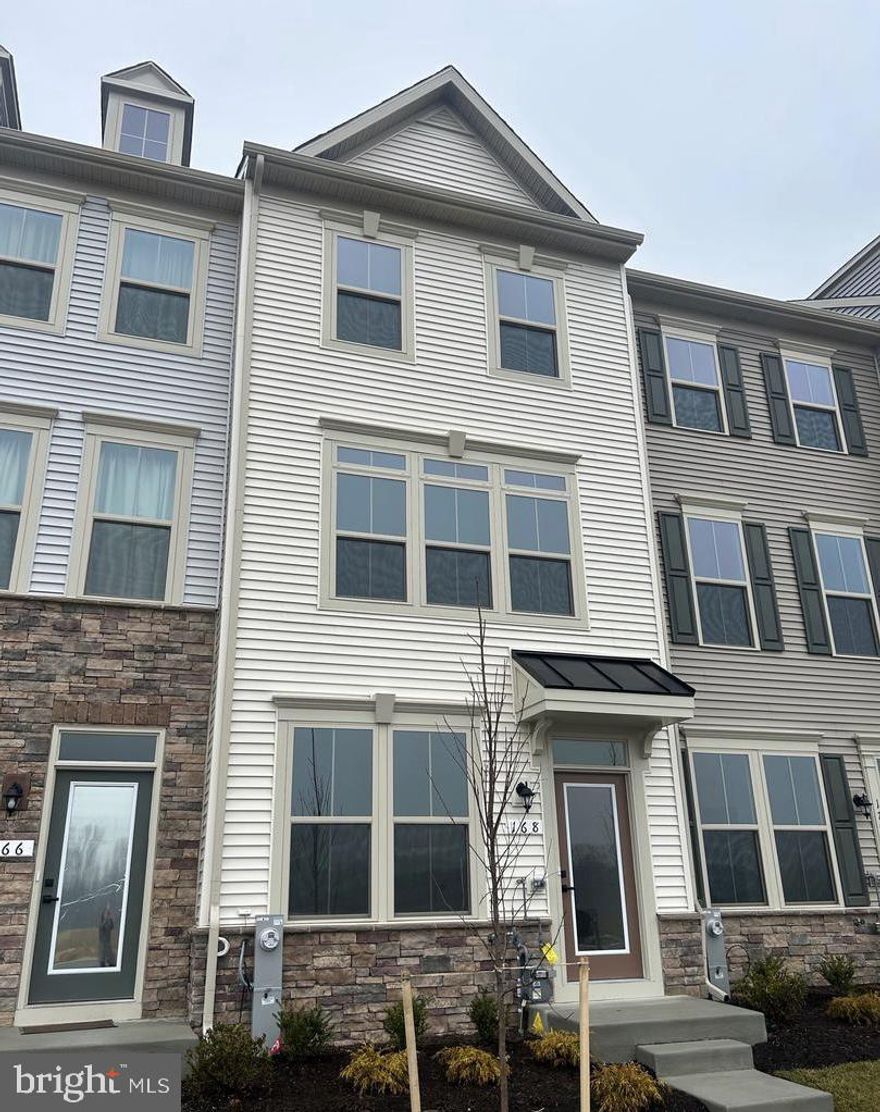
168 BETHLEHEM PL
3 Beds
3 Baths
1,920 Sq.Ft.
$405,000
MLS#: MDAA2135598

BALTIMORE
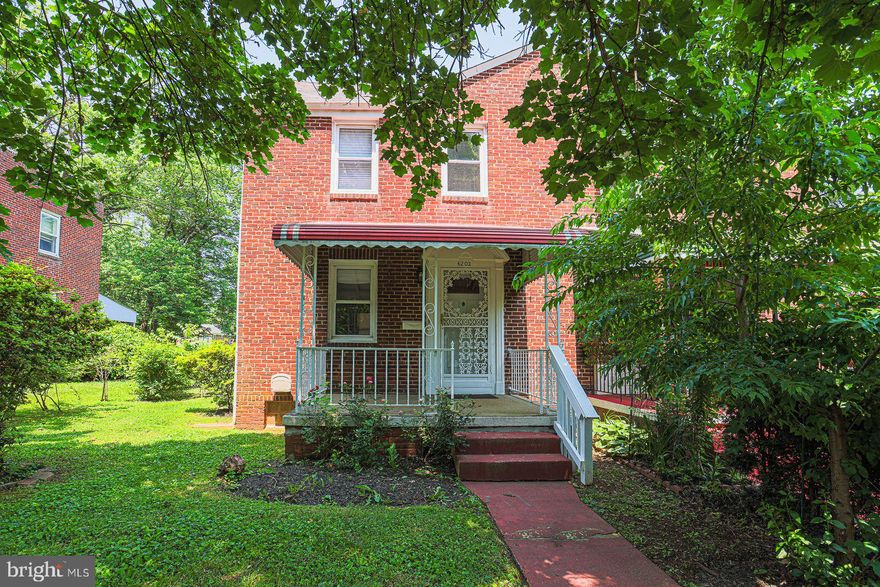
101 N CLINTON STREET
3 Beds
2 Baths
2,900 Sq.Ft.
$325,000
MLS#: MDBA2160878
BALTIMORE
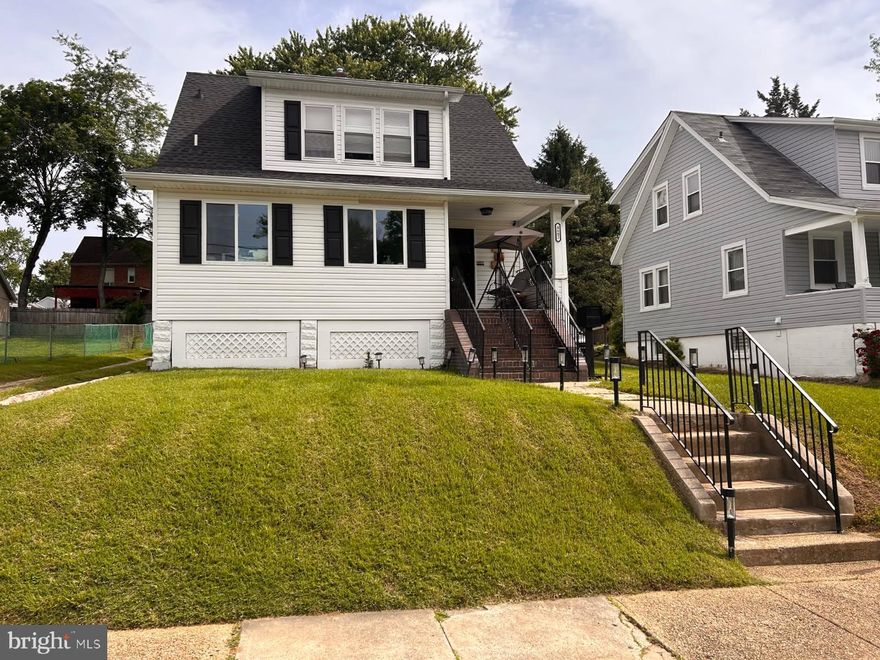
6203 HOPETON AVENUE
4 Beds
2 Baths
1,350 Sq.Ft.
$295,000
MLS#: MDBA2172168
BALTIMORE
4602 GLENARM AVENUE
5 Beds
2 Baths
1,816 Sq.Ft.
$380,000
MLS#: MDBA2210498
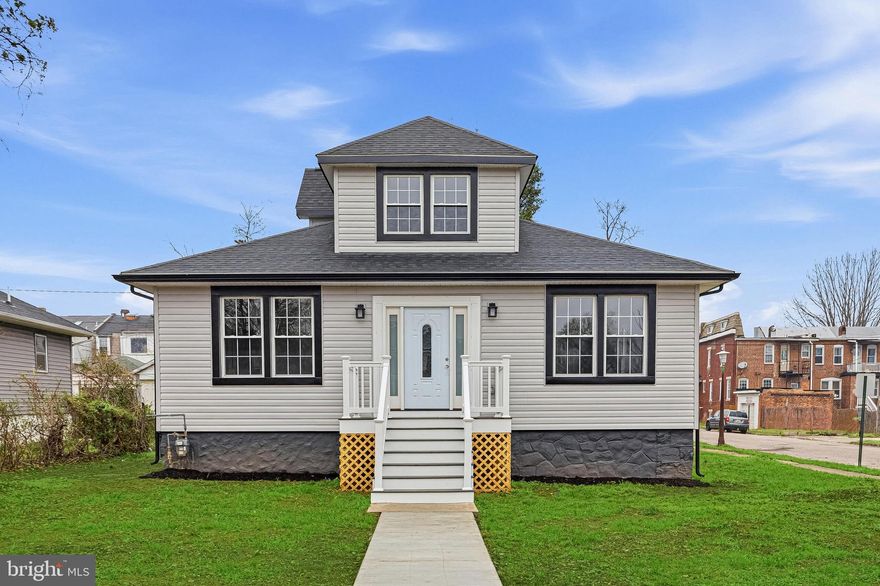
BALTIMORE
3600 W FOREST PARK AVENUE
4 Beds
4 Baths
2,634 Sq.Ft.
$420,000
MLS#: MDBA2211130
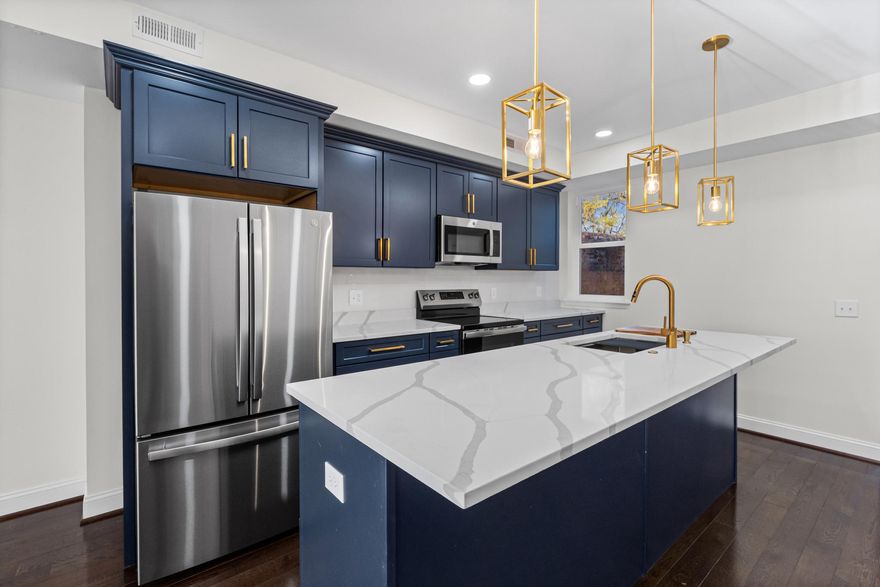
BALTIMORE
532 N CARROLLTON AVENUE
4 Beds
3 Baths
2,700 Sq.Ft.
$410,000
MLS#: MDBA2210234
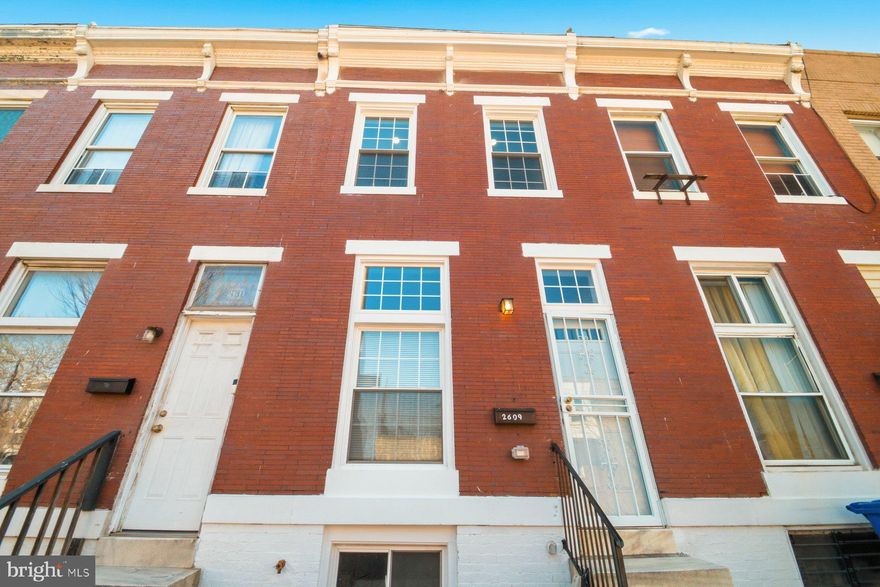
BALTIMORE
2609 E MADISON STREET E
3 Beds
3 Baths
1,755 Sq.Ft.
$299,900
MLS#: MDBA2209486
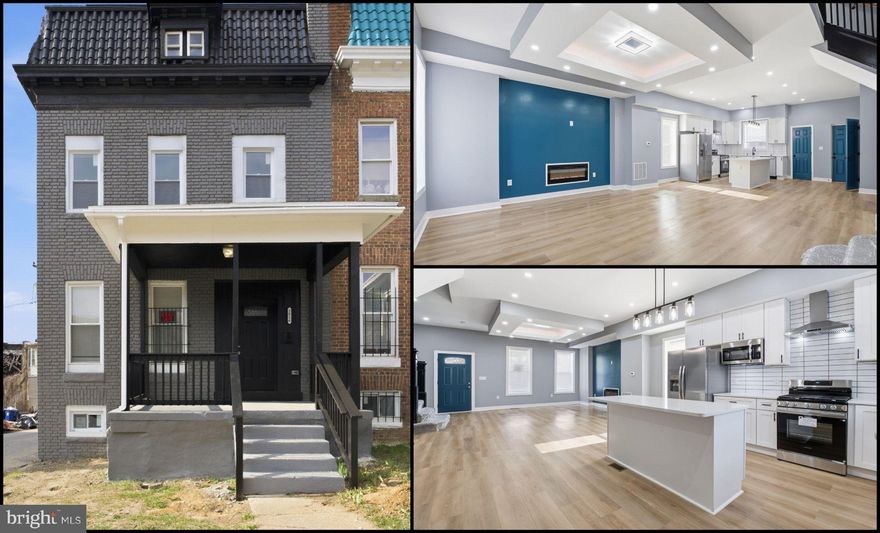
BALTIMORE
2816 ROCKROSE AVENUE
6 Beds
4 Baths
2,500 Sq.Ft.
$315,000
MLS#: MDBA2208736
.png)