


Property
Beds
3
Full Baths
2
1/2 Baths
None
Year Built
1985
Sq.Footage
1,415
Welcome to your FUTURE - 903 Richwood Rd!! Here’s your chance to own a highly sought-after, rarely available gem. Most homes in this community offer just 2 bedrooms, but this meticulously kept beauty gives you 3 spacious bedrooms and 2 full baths. If Bel Air had a “sweet spot” where Harford County schools, low taxes, low HOA fees, and true privacy meet affordability, 903 Richwood Rd would be the poster child. Come tour this bright, move-in ready townhome featuring a deck, a finished basement, and little to no updates needed. The entry level welcomes you with a fully open floor plan, anchored by a chef-inspired, updated kitchen that flows seamlessly into a spacious living and dining area — perfect for entertaining. Everything about this home speaks to the warmth and comfort you’ve been looking for. Enjoy indoor-outdoor living with a deck overlooking the trees, ideal for morning coffee or an evening grill. Upstairs, you’ll find 3 generously sized bedrooms, including a primary suite with ample closet space — your sanctuary after a long day. The lower level is a fantastic flex space, ready to become a home gym, studio, game room, media lounge, or home office — whatever fits your lifestyle. A full bath and walk-out access to the backyard make this space truly priceless. This home isn’t just great for your family’s growth — it’s incredibly convenient to everything you need: 2 minutes to Route 24, I-95, and Bel Air Parkway — with easy access to White Marsh, Baltimore, and Aberdeen Proving Ground. 5 minutes to Bel Air Main Street — shops, restaurants, Wegmans, Target, and medical facilities. This home is move-in ready — bring your couch, hang your TV, and start living, all while your equity grows. Don’t miss your opportunity to tour this amazing home. BUYERS MAY QUALIFY FOR A LENDER SPECIFIC GRANT WITH FUNDS UP TO $$6,000 OR $$$15,000.
Features & Amenities
Interior
-
Other Interior Features
Bar, Recessed Lighting, Kitchen Island, High Ceilings, Open Floorplan
-
Total Bedrooms
3
-
Bathrooms
2
-
Above Grade Finished Area
1140.0
-
Basement YN
YES
-
Cooling YN
YES
-
Cooling
Central Air, Ceiling Fan(s), Electric
-
Fireplace YN
NO
-
Heating YN
YES
-
Heating
Exhaust Fan, Electric, Heat Pump
-
Pet friendly
Cats OK, Dogs OK, Yes
Exterior
-
Garage
No
-
Construction Materials
Brick
-
Parking
On Street, Assigned, Other
-
Pool
No
-
Waterfront YN
NO
Area & Lot
-
Lot Size(acres)
0.01
-
Lot Size(square feet)
576
-
Property Type
Residential
-
Property Sub Type
Townhouse
-
Architectural Style
Traditional
Price
-
Sales Price
$324,900
-
Tax Amount
$1,672
-
Financing Options
Cash, Conventional, FHA, VA, Private
-
Sq. Footage
1,415
-
Price/SqFt
$229
HOA
-
Association
YES
-
Association Fee
$67
-
Association Fee Frequency
Monthly
-
Association Fee Includes
N/A
School District
-
Elementary School
N/A
-
Middle School
N/A
-
High School
N/A
Property Features
-
New Construction
NO
-
Foundation Details
Concrete Perimeter
-
Senior Community YN
NO
-
Sewer
Public Sewer
-
Tax Lot
55
-
Water Source
Public
Schedule a Showing
Showing scheduled successfully.
Mortgage calculator
Estimate your monthly mortgage payment, including the principal and interest, property taxes, and HOA. Adjust the values to generate a more accurate rate.
Your payment
Principal and Interest:
$
Property taxes:
$
HOA fees:
$
Total loan payment:
$
Total interest amount:
$
Location
County
HARFORD
Elementary School
Middle School
High School
Listing Courtesy of Harold A Kelly, Samson Properties
RealHub Information is provided exclusively for consumers' personal, non-commercial use, and it may not be used for any purpose other than to identify prospective properties consumers may be interested in purchasing. All information deemed reliable but not guaranteed and should be independently verified. All properties are subject to prior sale, change or withdrawal. RealHub website owner shall not be responsible for any typographical errors, misinformation, misprints and shall be held totally harmless.

Salesperson, Realtor
Danielle Bender
Call Danielle today to schedule a private showing.

* Listings on this website come from the FMLS IDX Compilation and may be held by brokerage firms other than the owner of this website. The listing brokerage is identified in any listing details. Information is deemed reliable but is not guaranteed. If you believe any FMLS listing contains material that infringes your copyrighted work please click here to review our DMCA policy and learn how to submit a takedown request.© 2024 FMLS.
Related Properties

BEL AIR
998 JESSICAS COURT 2
2 Beds
3 Baths
1,460 Sq.Ft.
$329,900
MLS#: MDHR2052734
BEL AIR
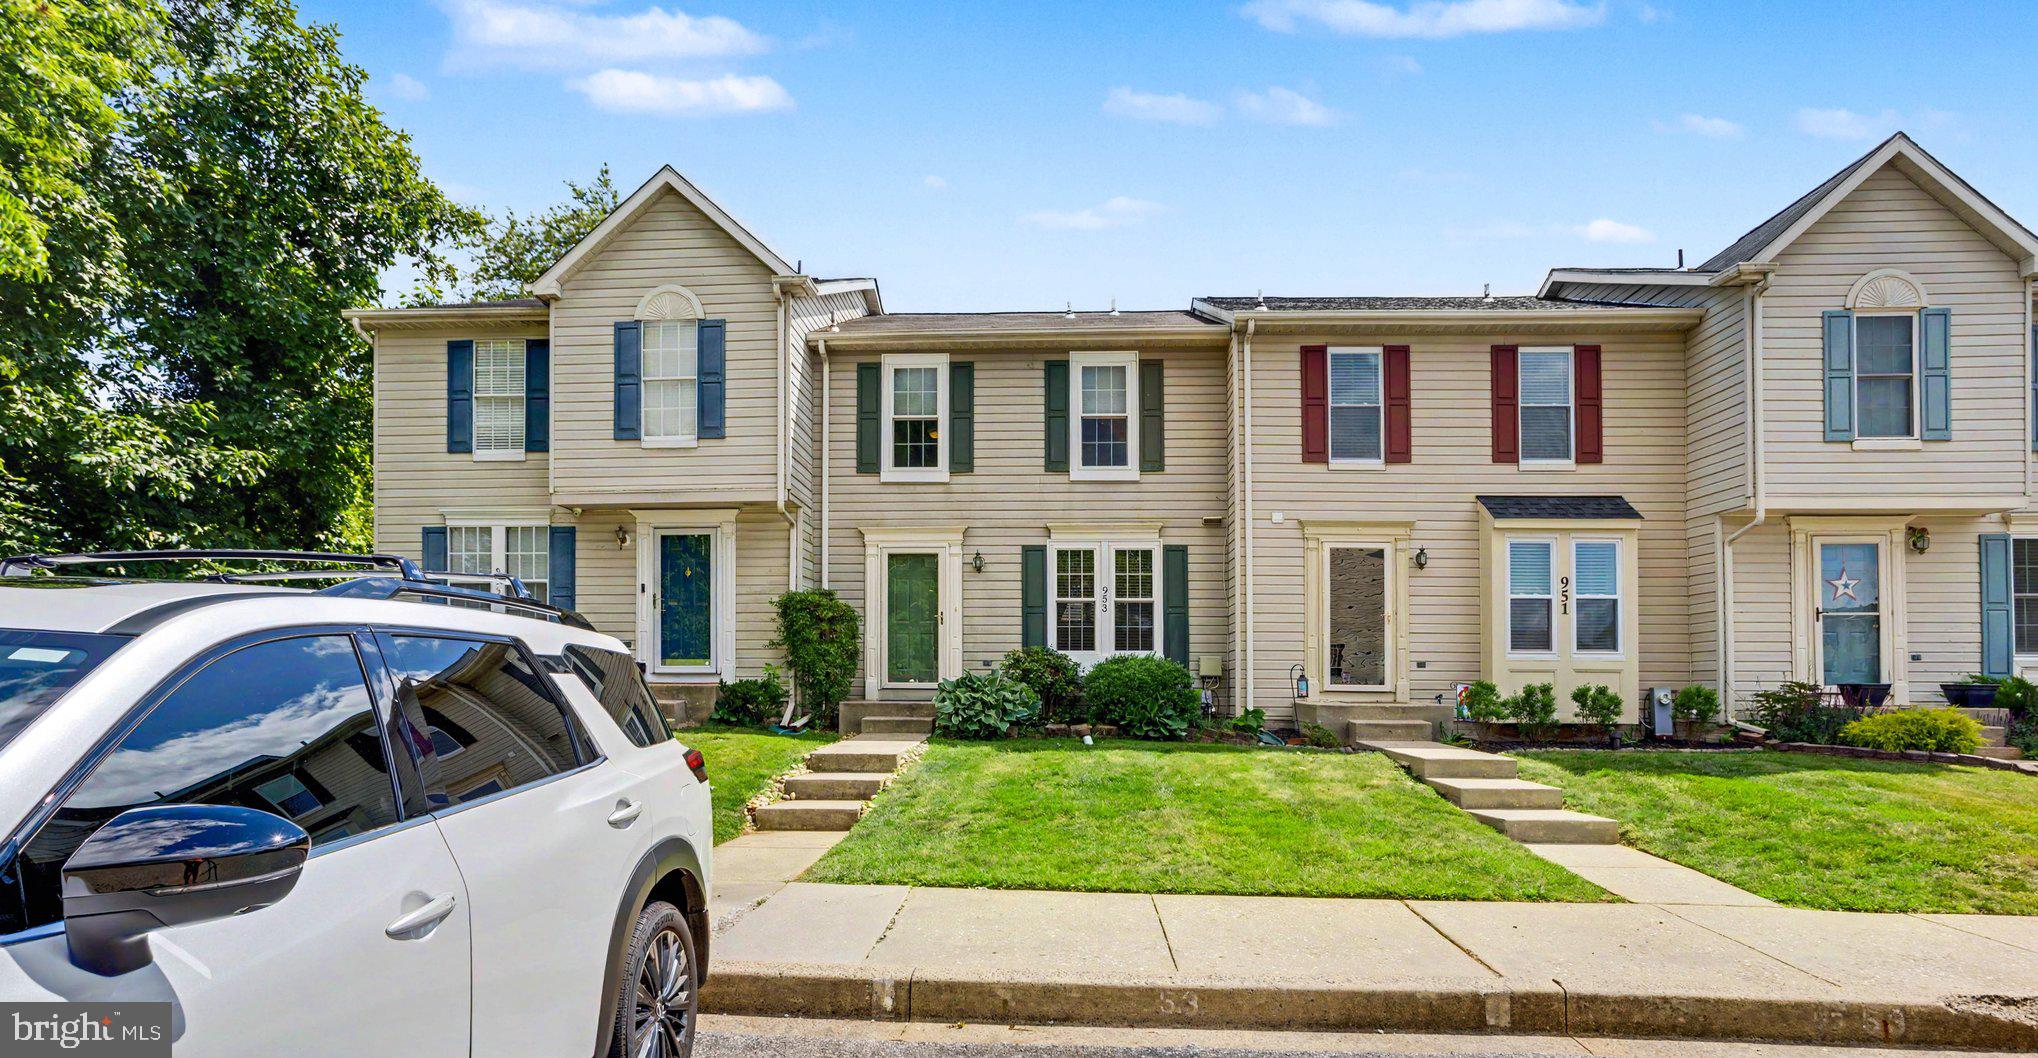
953 GAINSBOROUGH COURT 953
3 Beds
2 Baths
1,448 Sq.Ft.
$294,900
MLS#: MDHR2056246

BEL AIR
1818 SELVIN DRIVE 301
2 Beds
2 Baths
1,240 Sq.Ft.
$279,900
MLS#: MDHR2055440

BEL AIR
261 BECKENHAM CIRCLE 402
2 Beds
2 Baths
1,750 Sq.Ft.
$345,000
MLS#: MDHR2059084

BEL AIR
437 AMELANCHIER COURT
3 Beds
2 Baths
2,328 Sq.Ft.
$375,000
MLS#: MDHR2059896

BEL AIR
636 WALLINGFORD ROAD 2B
2 Beds
2 Baths
1,354 Sq.Ft.
$379,900
MLS#: MDHR2059046

BEL AIR
1603 MARTHA COURT 402
2 Beds
2 Baths
1,320 Sq.Ft.
$279,900
MLS#: MDHR2057650

BEL AIR
108 ARCHER STREET
4 Beds
2 Baths
1,702 Sq.Ft.
$360,000
MLS#: MDHR2060474

BEL AIR
914 ROCK SPRING ROAD
2 Beds
1 Baths
1,206 Sq.Ft.
$359,900
MLS#: MDHR2051110

BEL AIR
1701 BEECHBANK WAY
3 Beds
1 Baths
1,860 Sq.Ft.
$330,000
MLS#: MDHR2060616
.png)