


Property
Beds
4
Full Baths
3
1/2 Baths
1
Year Built
2006
Sq.Footage
4,752
Welcome to The Courtyards at The Links at Gettysburg! This immaculately maintained, turn-key ranch-style home offers an impressive 2,832 square feet of main-level living space, complemented by an additional 2,449 square feet of finished walk-out lower-level living space. Thoughtfully designed with an expansive open floor plan, this beautiful home features hardwood flooring, elegant crown molding and chair rail, a formal dining room, and a spacious gourmet kitchen complete with a large center island, newer granite countertops, and an extra-large walk-in pantry. The inviting family room features a new gas fireplace, while the sunroom provides the perfect place to relax and enjoy the views. The main level offers two private bedroom suites, plus an additional bedroom that would also make an ideal home office or den. The impressive walk-out lower level expands your entertaining and lifestyle possibilities with a theater room, exercise room, kitchenette, and abundant additional living space. Numerous upgrades and improvements include a Generac whole-house generator, Trane HVAC system, ADT security system, Interstate garage doors, water softener, 36-inch cooktop, LG refrigerator, wall-mounted chimney hood, new main-level carpeting and an inviting front porch enhanced with flagstone, pavers, and iron railings. Roof replaced in 2019. Enjoy the exceptional lifestyle offered at The Links at Gettysburg, featuring an award-winning golf course, on-site fitness center, swimming pool, walking trails, tennis courts, and basketball courts. Conveniently located just minutes from historic Gettysburg and the Pennsylvania/Maryland state line. A rare opportunity to enjoy spacious, comfortable living in a sought-after community. Truly a must-see home!
Features & Amenities
Interior
-
Other Interior Features
Ceiling Fan(s), Kitchen Island, Pantry, Recessed Lighting, Walk-In Closet(s), Built-in Features, Crown Molding, Soaking Tub
-
Total Bedrooms
4
-
Bathrooms
3
-
1/2 Bathrooms
1
-
Above Grade Finished Area
2526.0
-
Basement YN
YES
-
Cooling YN
YES
-
Cooling
Central Air, Ceiling Fan(s), Electric
-
Fireplace YN
YES
-
Heating YN
YES
-
Heating
Propane, Forced Air, Heat Pump
-
Main Level Bedrooms
3
-
Pet friendly
Cats OK, Dogs OK, Yes
Exterior
-
Garage
Yes
-
Garage spaces
2
-
Construction Materials
Stone, Stucco
-
Other Exterior Features
Lighting
-
Parking
Garage Door Opener, Garage, Driveway, Inside Entrance, Attached
-
Patio and Porch Features
Enclosed, Porch
-
Pool
Yes
-
Pool Features
Community
-
Waterfront YN
NO
Area & Lot
-
Lot Size(acres)
0.19
-
Lot Size(square feet)
8,276
-
Property Type
Residential
-
Property Sub Type
Single Family Residence
-
Architectural Style
Ranch/Rambler
Price
-
Sales Price
$729,900
-
Tax Amount
$7,971
-
Sq. Footage
4,752
-
Price/SqFt
$153
HOA
-
Association
YES
-
Association Fee
$250
-
Association Fee Frequency
Monthly
-
Association Fee Includes
N/A
-
Total Monthly Fees
true
Property Resources
-
Horse Property
NO
School District
-
Elementary School
N/A
-
Middle School
N/A
-
High School
N/A
Property Features
-
New Construction
NO
-
Association Amenities
Clubhouse, Dog Park, Fitness Center, Tennis Court(s)
-
Foundation Details
Concrete Perimeter
-
Senior Community YN
NO
-
Sewer
Public Sewer
-
Tax Lot
0092
-
Water Source
Public
Schedule a Showing
Showing scheduled successfully.
Mortgage calculator
Estimate your monthly mortgage payment, including the principal and interest, property taxes, and HOA. Adjust the values to generate a more accurate rate.
Your payment
Principal and Interest:
$
Property taxes:
$
HOA fees:
$
Total loan payment:
$
Total interest amount:
$
Location
County
ADAMS
Elementary School
Middle School
High School
Listing Courtesy of David L Sites, Sites Realty, Inc.
RealHub Information is provided exclusively for consumers' personal, non-commercial use, and it may not be used for any purpose other than to identify prospective properties consumers may be interested in purchasing. All information deemed reliable but not guaranteed and should be independently verified. All properties are subject to prior sale, change or withdrawal. RealHub website owner shall not be responsible for any typographical errors, misinformation, misprints and shall be held totally harmless.

Salesperson, Realtor
Danielle Bender
Call Danielle today to schedule a private showing.

* Listings on this website come from the FMLS IDX Compilation and may be held by brokerage firms other than the owner of this website. The listing brokerage is identified in any listing details. Information is deemed reliable but is not guaranteed. If you believe any FMLS listing contains material that infringes your copyrighted work please review our DMCA policy and learn how to submit a takedown request.© 2024 FMLS.
Related Properties

GETTYSBURG
759 HOFFMAN ROAD
4 Beds
3 Baths
4,124 Sq.Ft.
$845,000
MLS#: PAAD2024632
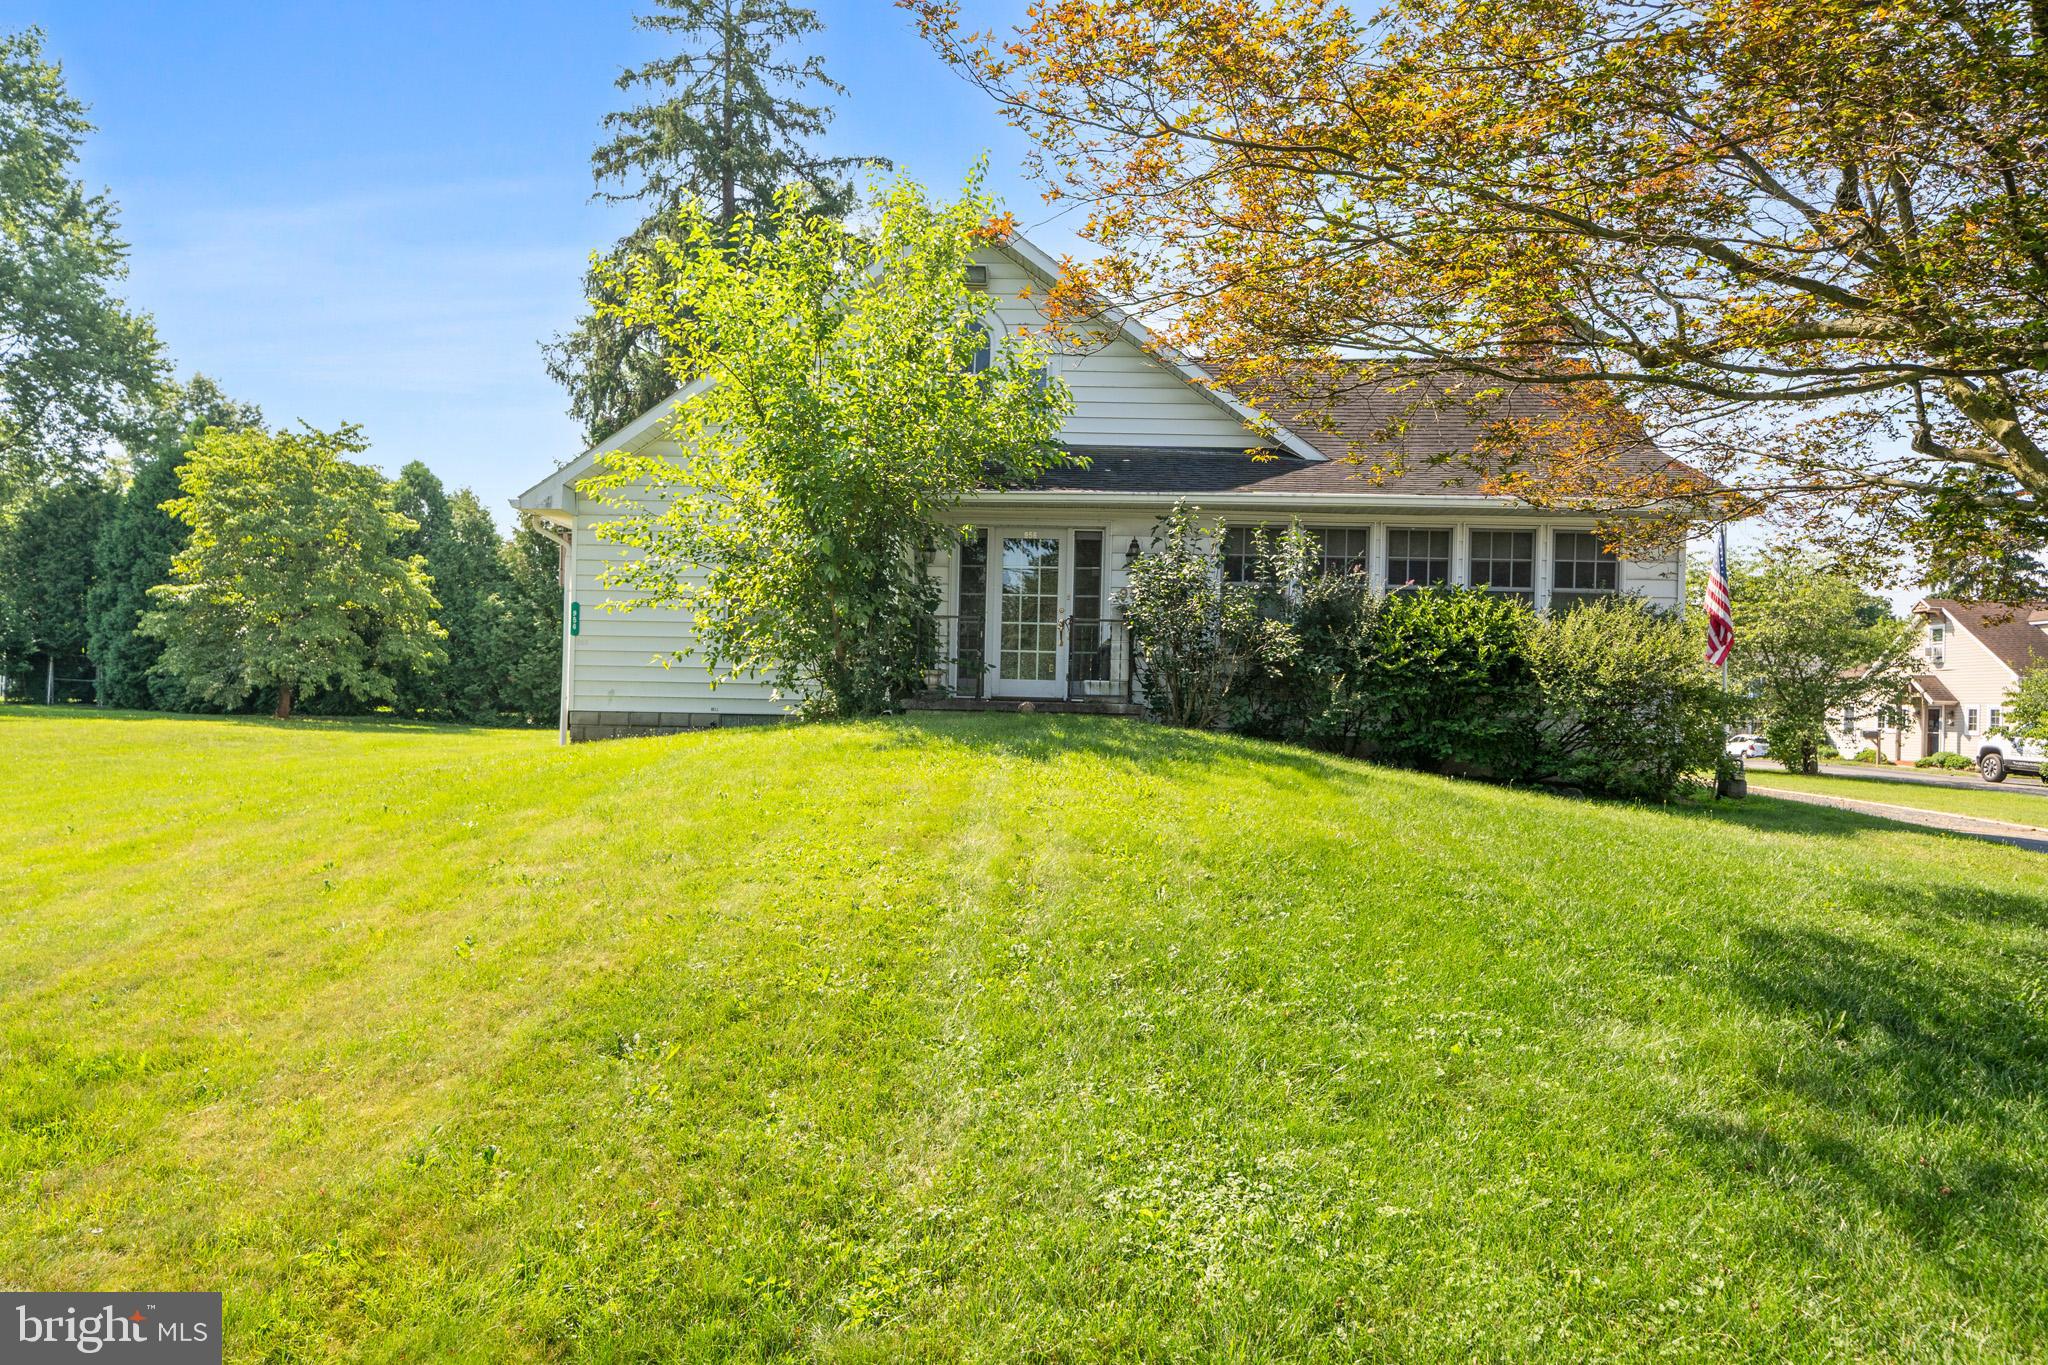
GETTYSBURG
956 FAIRFIELD ROAD
5 Beds
3 Baths
4,980 Sq.Ft.
$625,000
MLS#: PAAD2024316
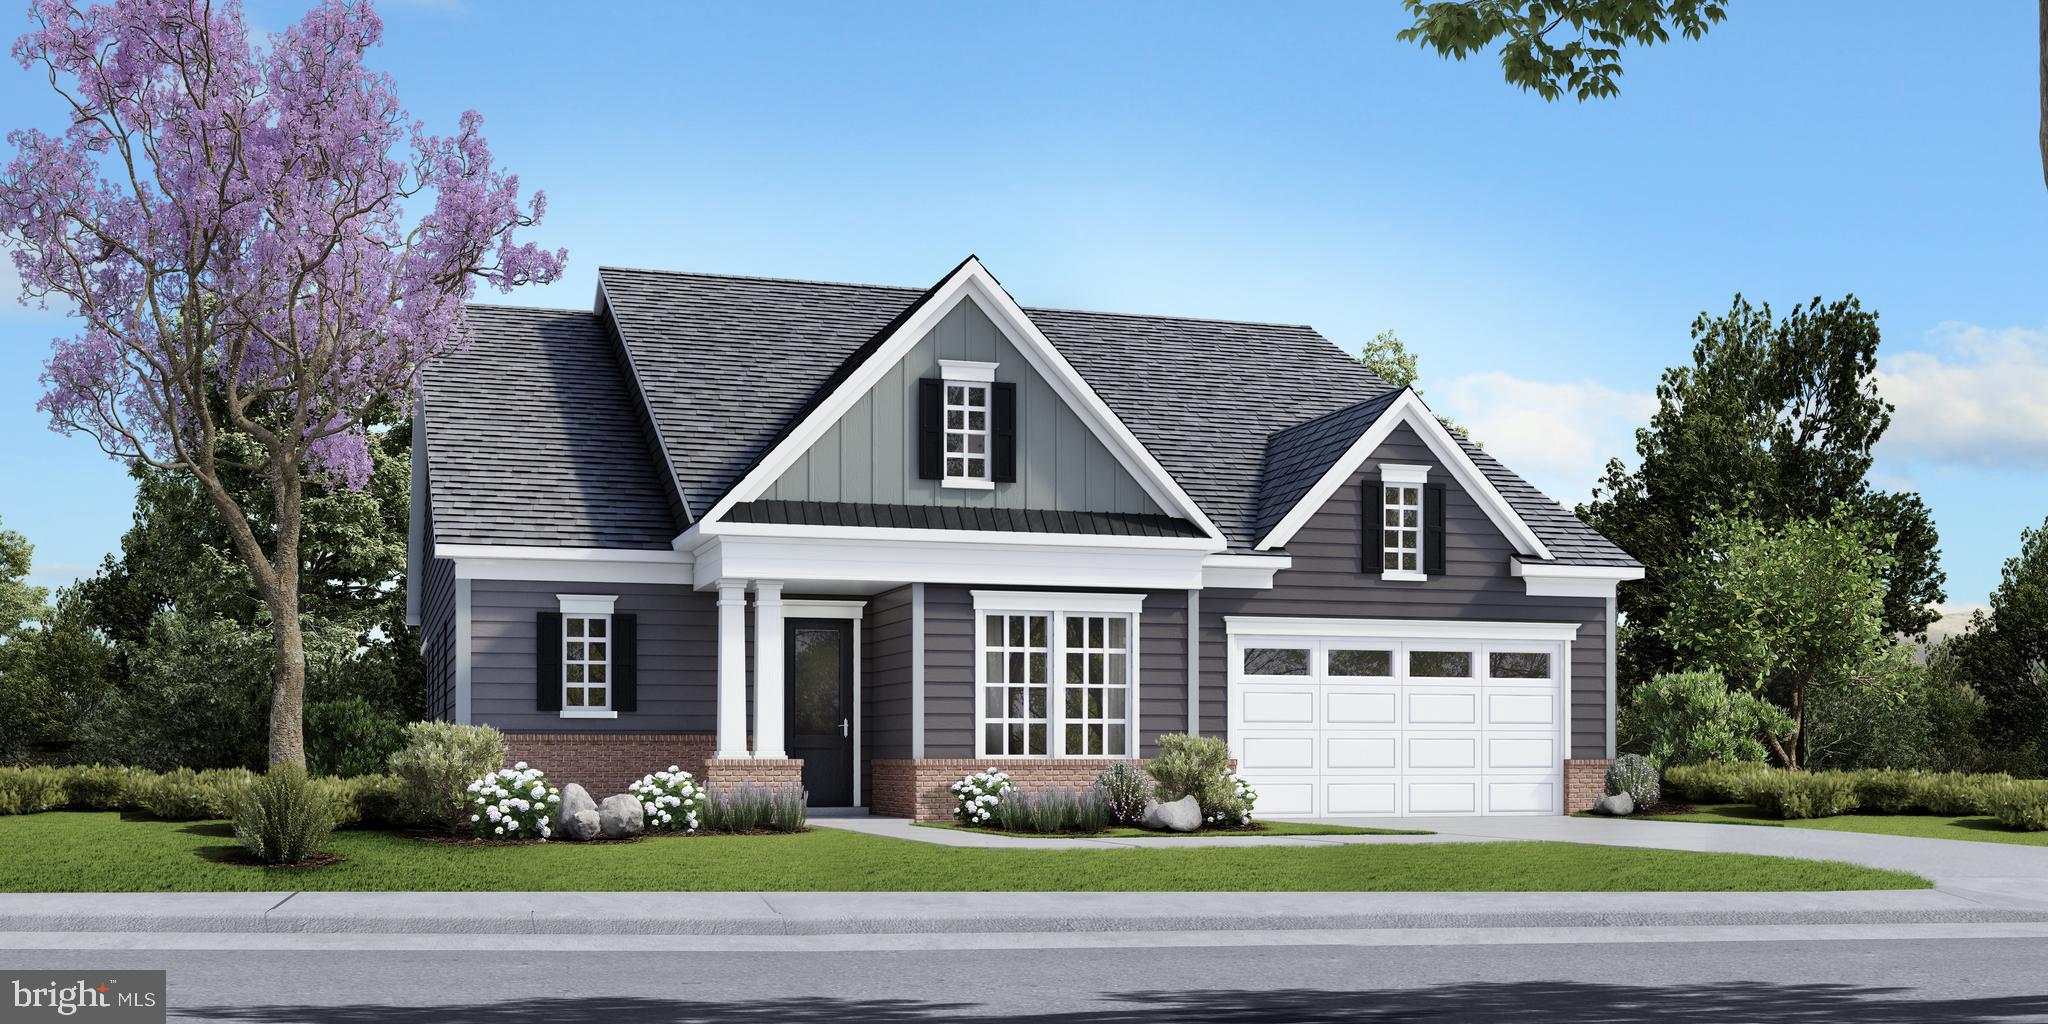
GETTYSBURG
TBB HIGHLAND WAY INSPIRE
2 Beds
2 Baths
2,487 Sq.Ft.
$606,990
MLS#: PAAD2021096

GETTYSBURG
7 LAUREL HILL COURT
4 Beds
3 Baths
3,600 Sq.Ft.
$617,000
MLS#: PAAD2025260
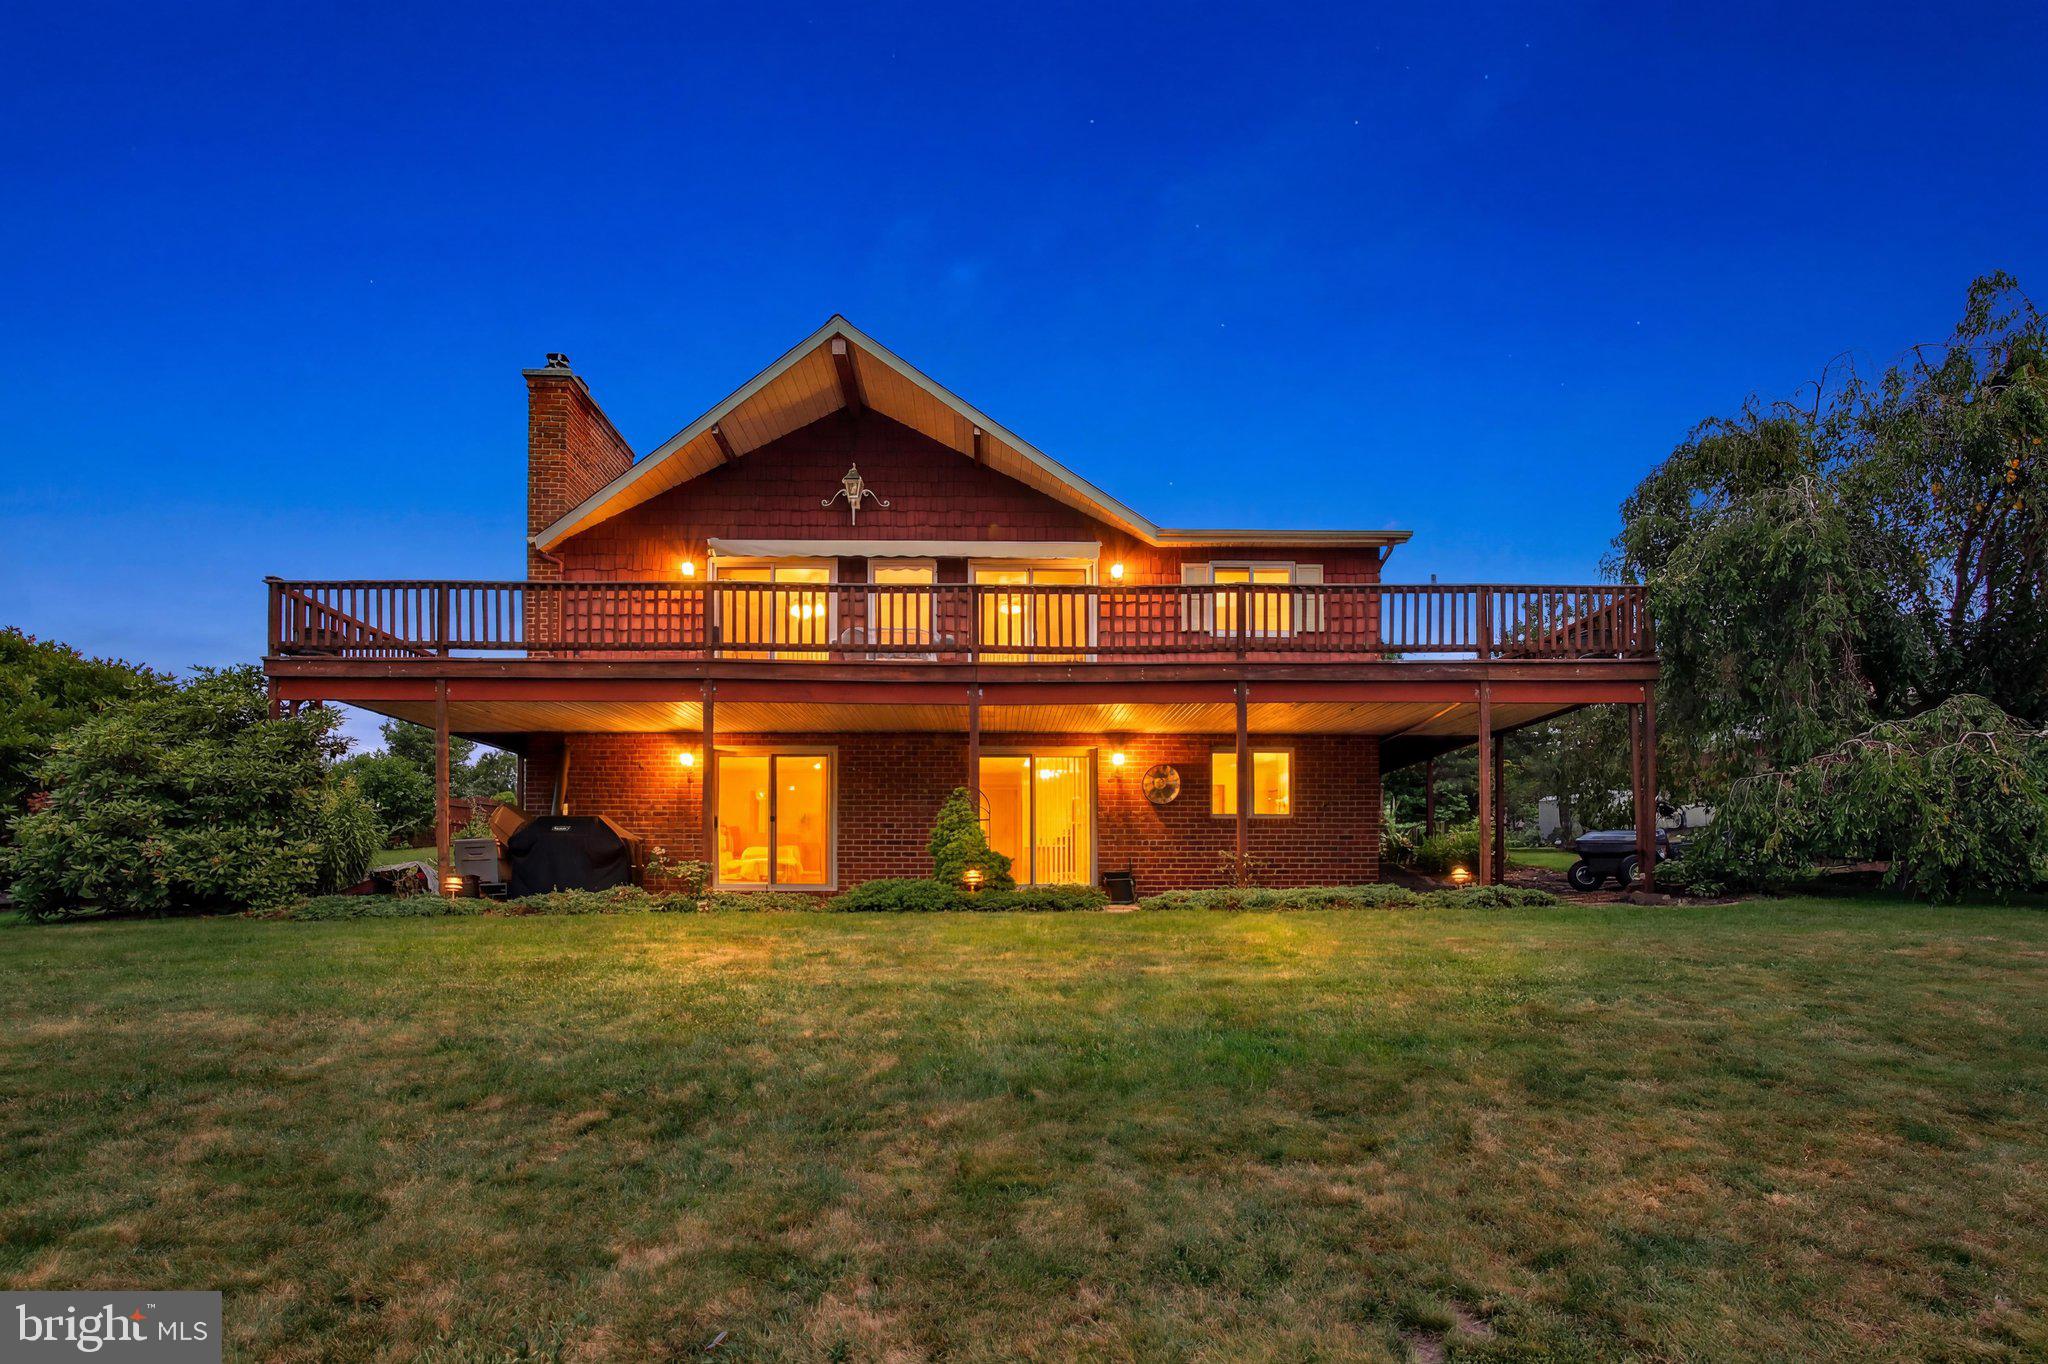
GETTYSBURG
344 HERITAGE DRIVE
5 Beds
2 Baths
2,644 Sq.Ft.
$745,900
MLS#: PAAD2024640
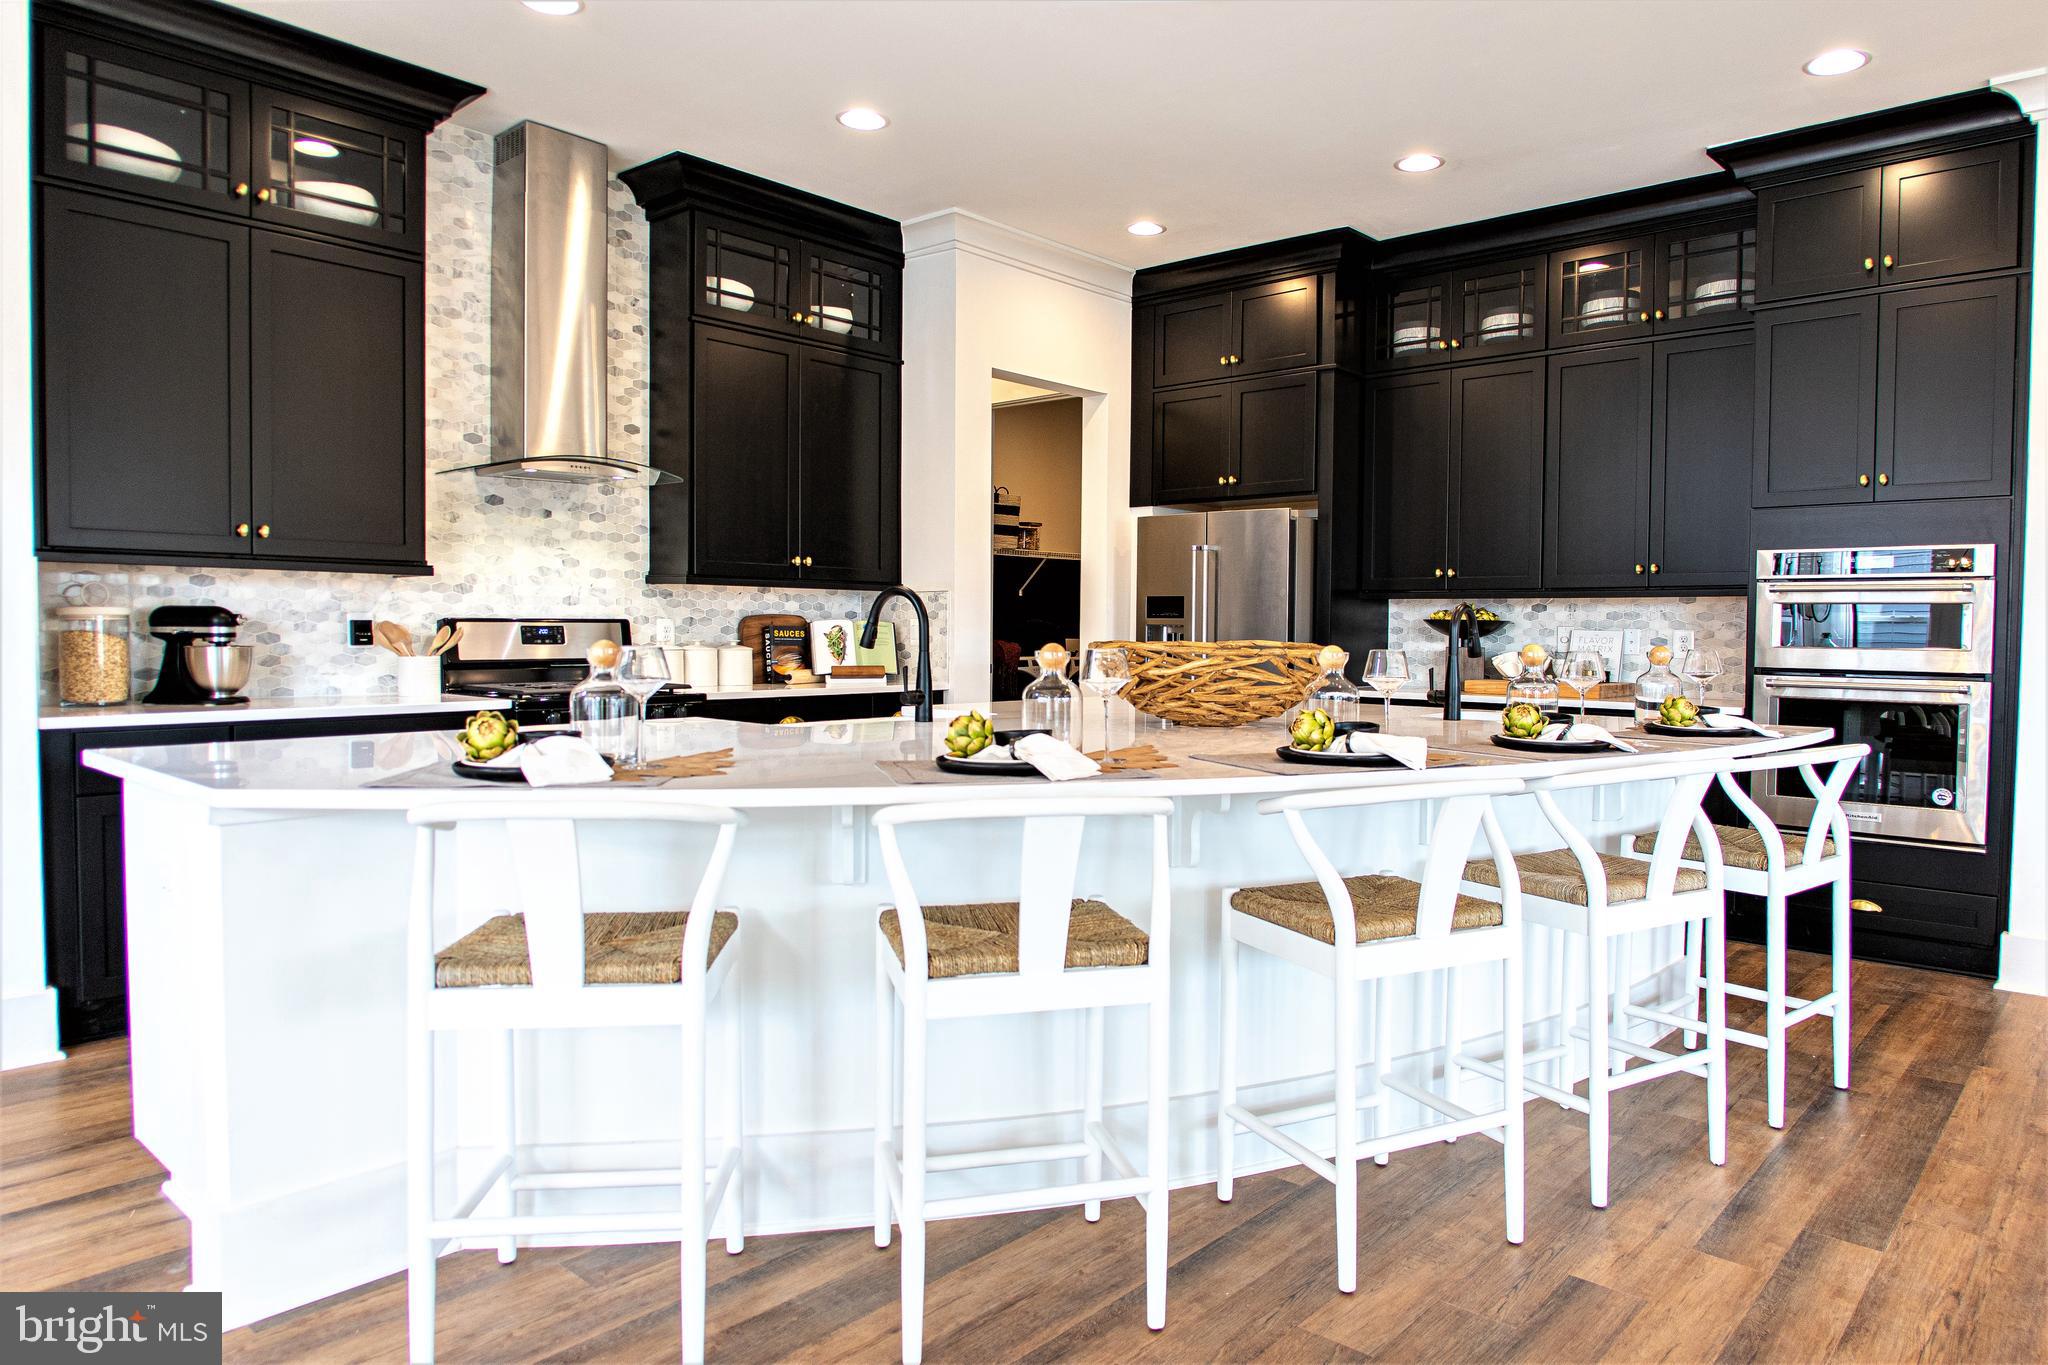
GETTYSBURG
HOMESITE C216 IRIS LANE
2 Beds
2 Baths
2,539 Sq.Ft.
$698,990
MLS#: PAAD2023342
GETTYSBURG
TBB HIGHLAND WAY UNITY
2 Beds
2 Baths
2,334 Sq.Ft.
$596,990
MLS#: PAAD2021098

GETTYSBURG
1 FOX TRAIL
4 Beds
3 Baths
4,886 Sq.Ft.
$619,900
MLS#: PAAD2025702

GETTYSBURG
120 BRIDGE VALLEY ROAD
3 Beds
3 Baths
2,300 Sq.Ft.
$649,990
MLS#: PAAD2025756
