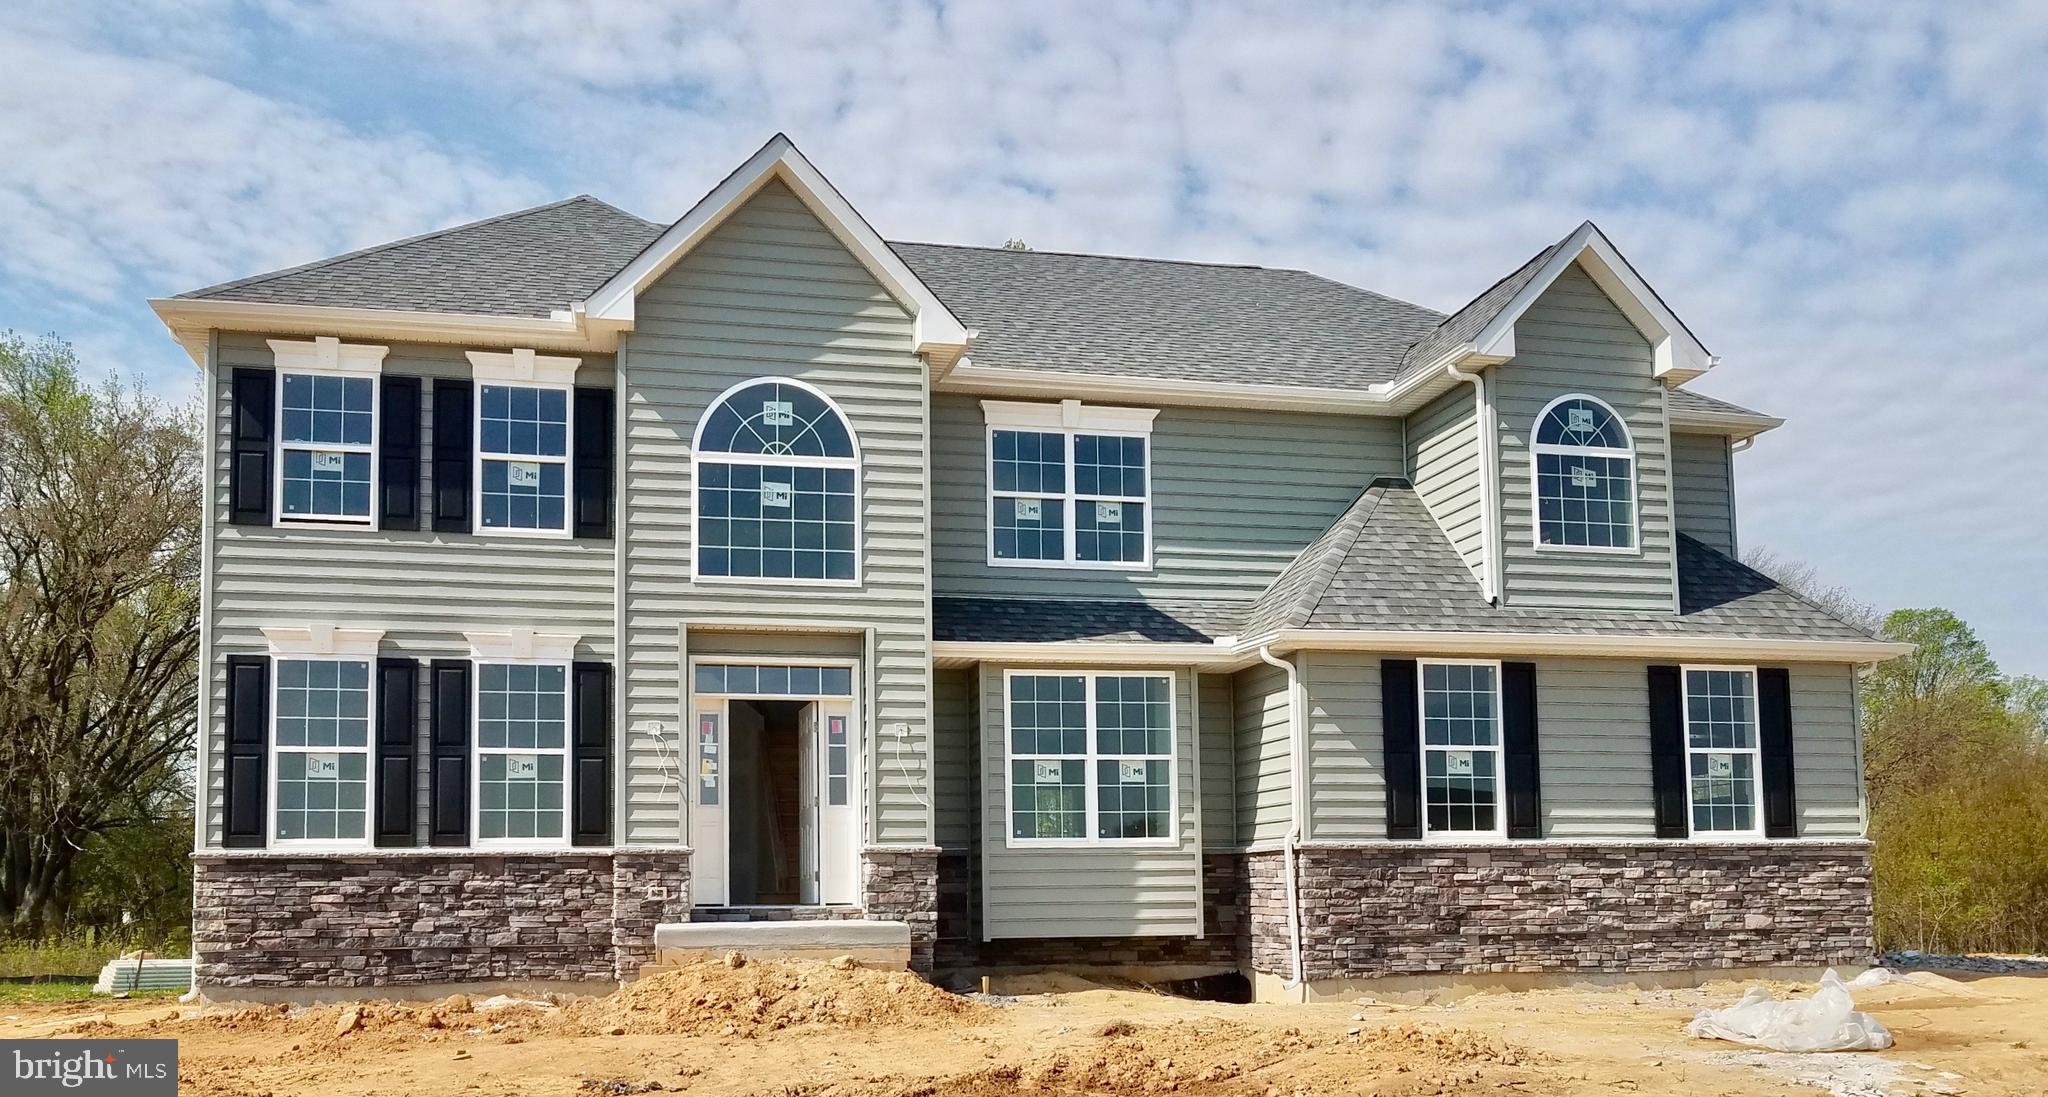
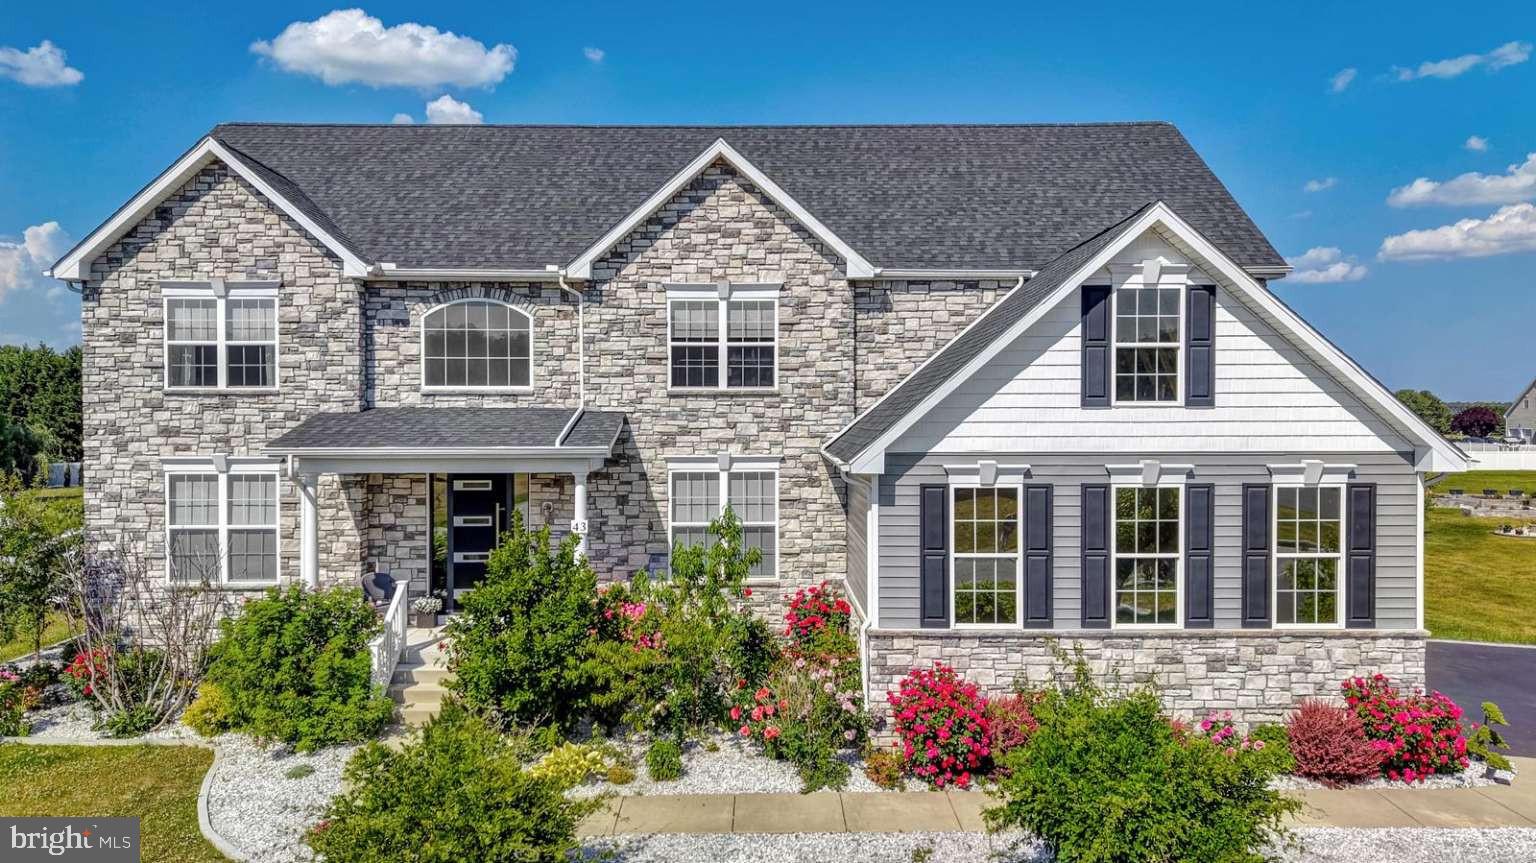
Features & Amenities

Interior

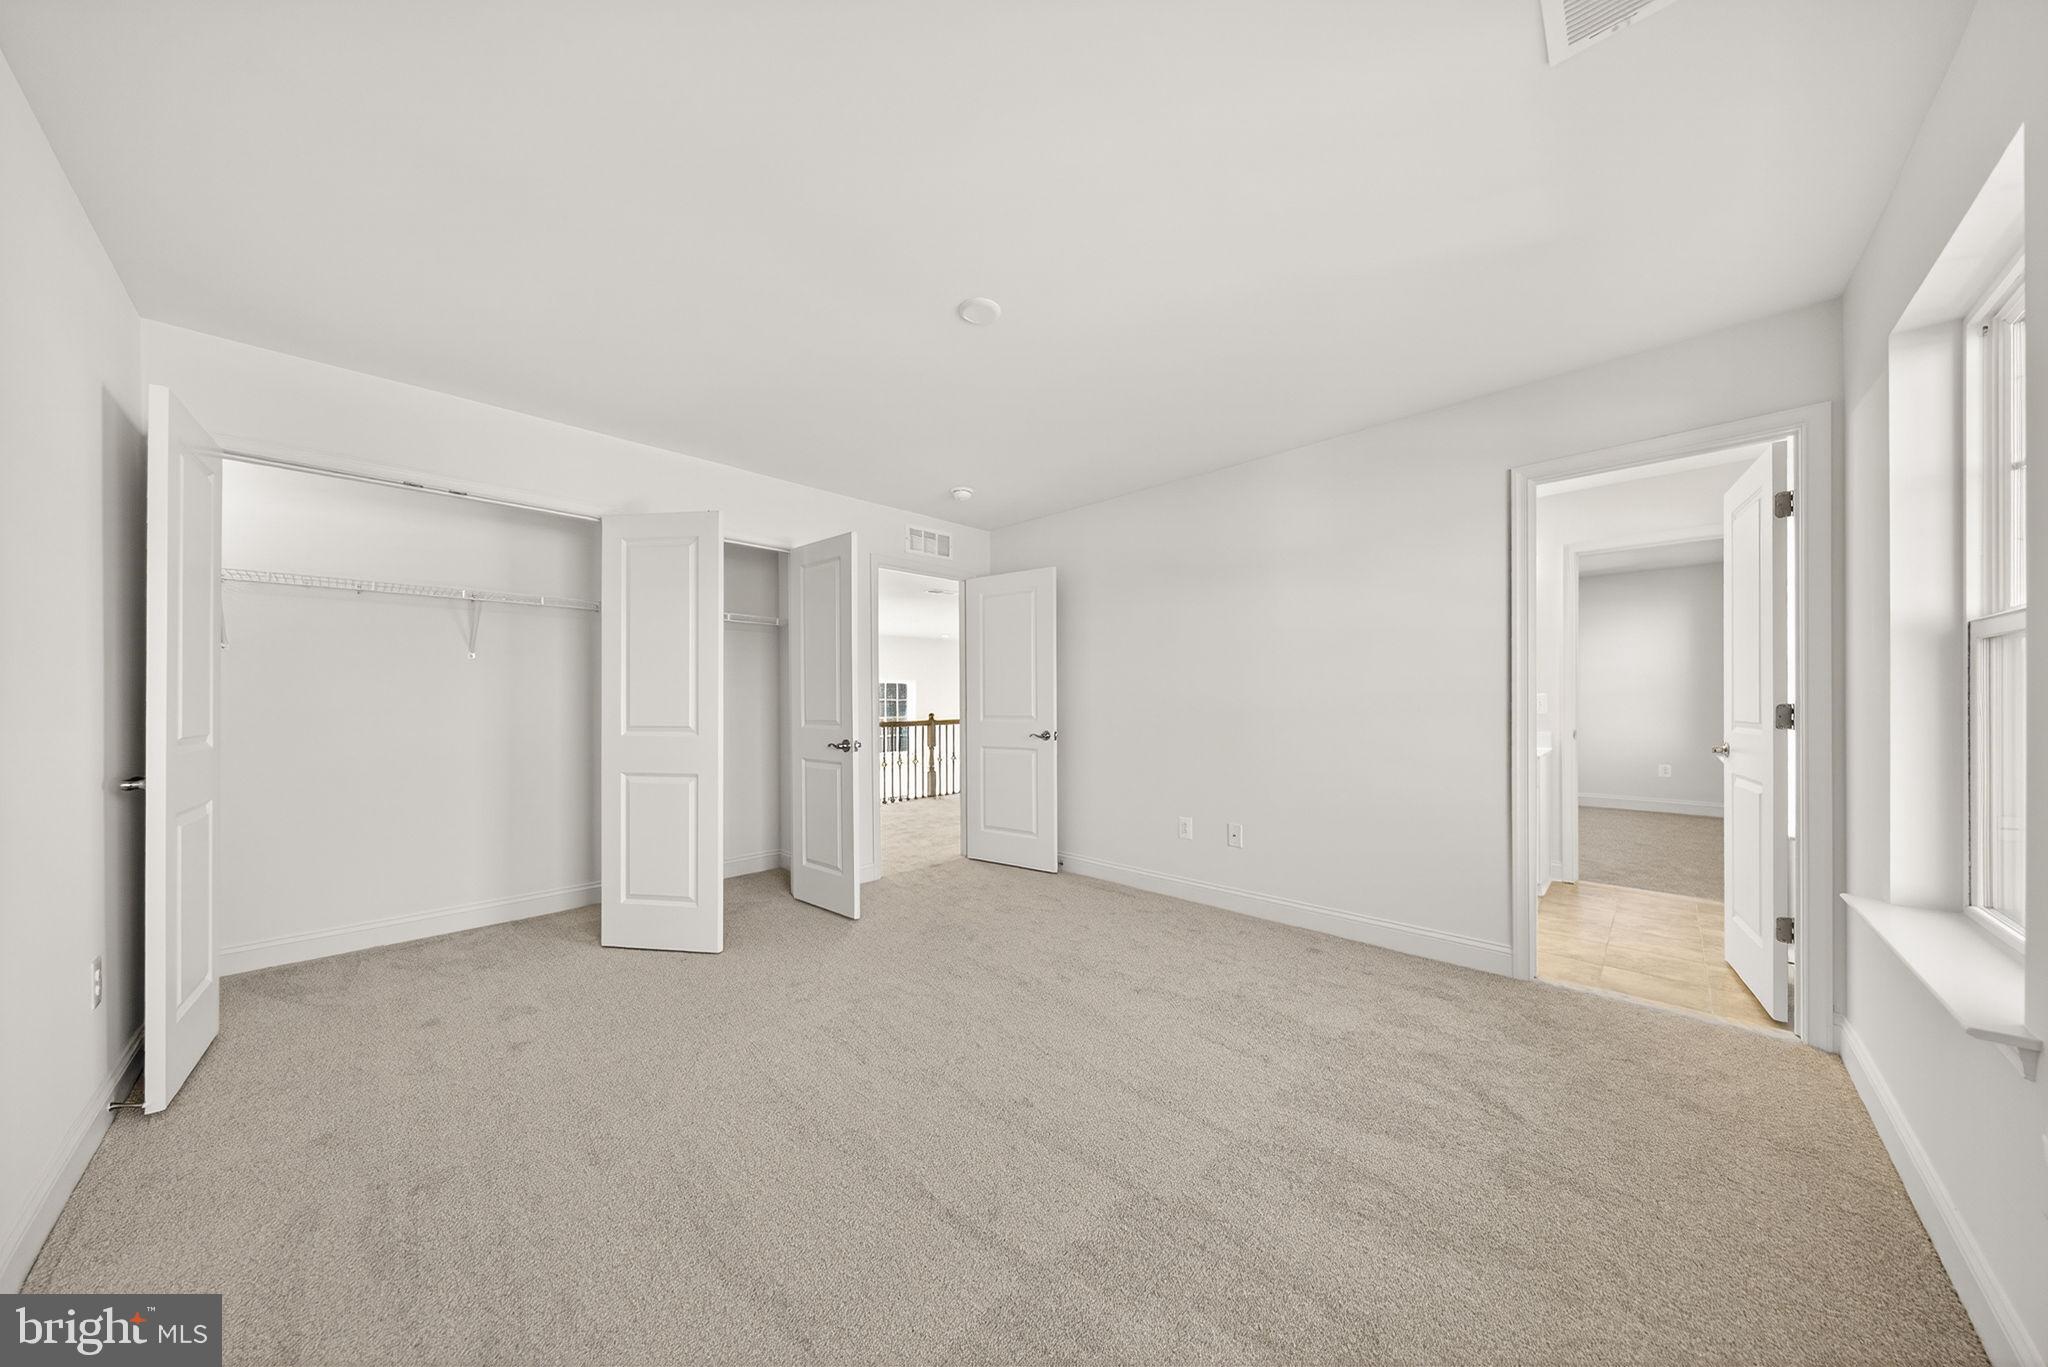
  • Other Interior Features

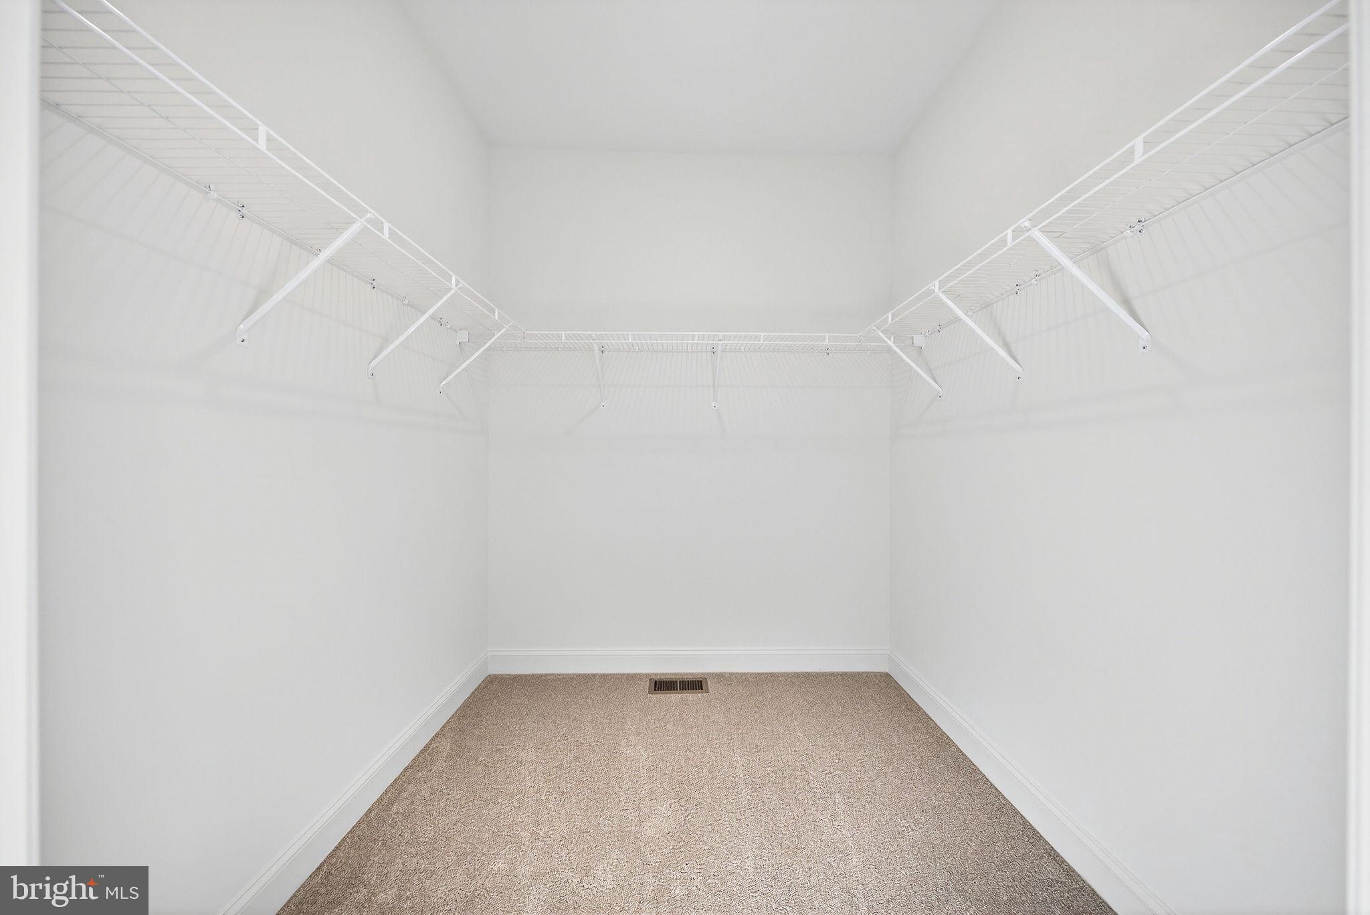
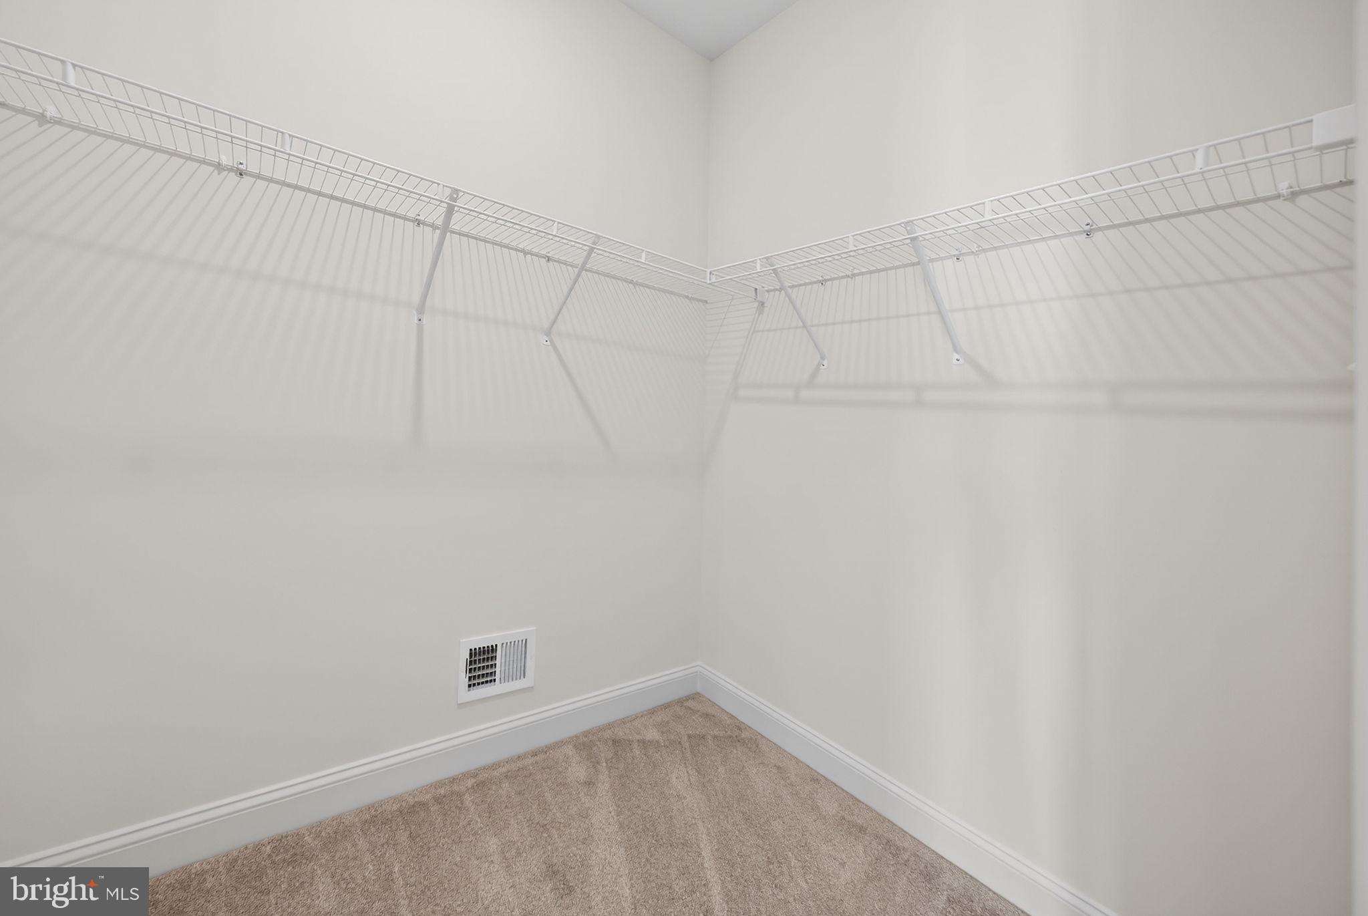
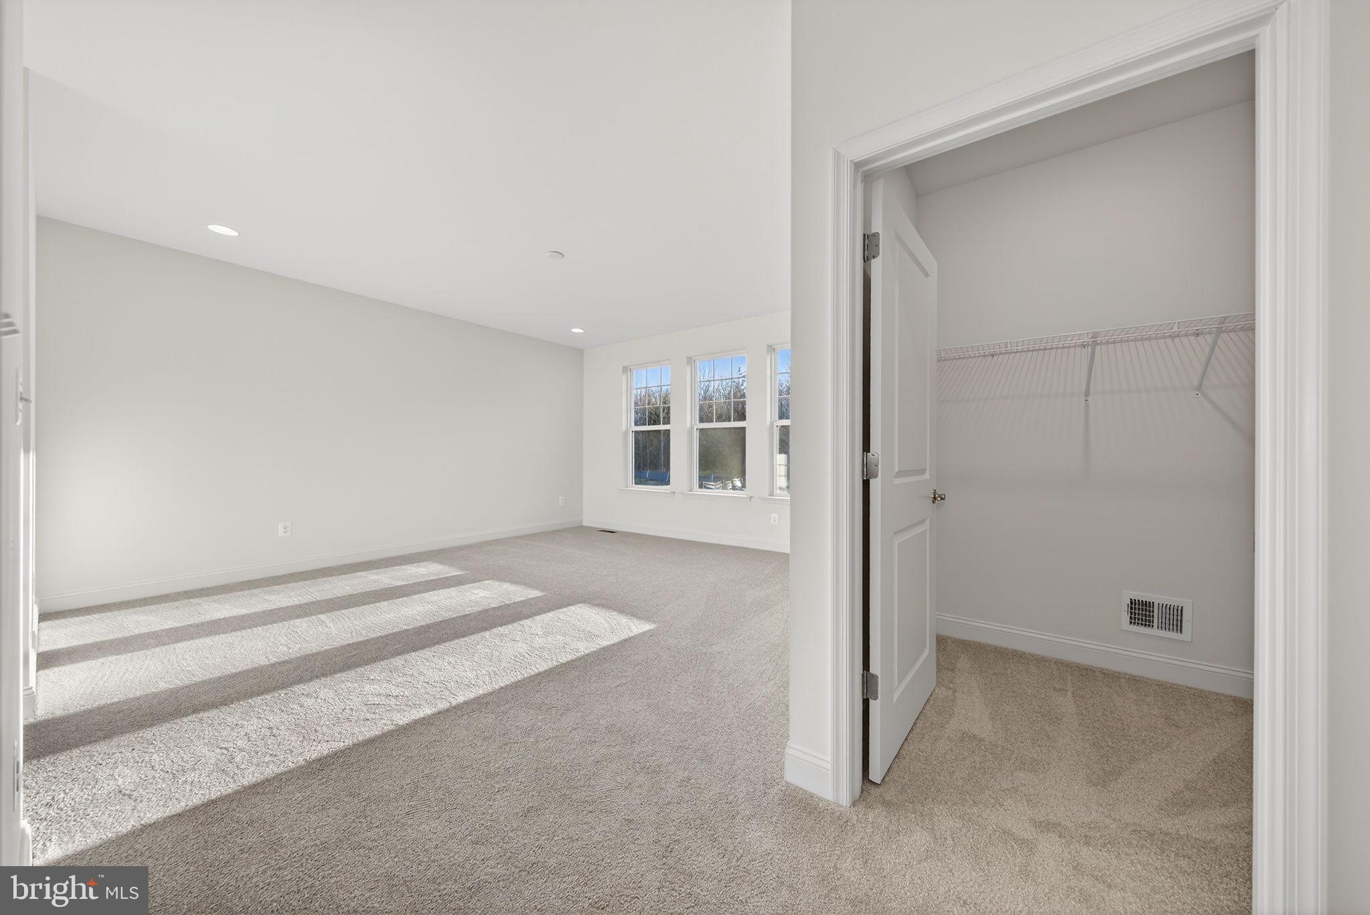
    Kitchen Island, Recessed Lighting, Walk-In Closet(s), Open Floorplan

  • Total Bedrooms

    4

  • Bathrooms

    3

  • 1/2 Bathrooms

    1

  • Above Grade Finished Area

    3345.0

  • Basement YN

    YES

  • Cooling YN

    YES

  • Cooling

    Central Air, Electric

  • Fireplace YN

    YES

  • Heating YN

    YES

  • Heating

    Natural Gas, Forced Air

  • Main Level Bedrooms

    1

  • Pet friendly

    N/A

Exterior

  • Garage

    Yes

  • Garage spaces

    2

  • Construction Materials

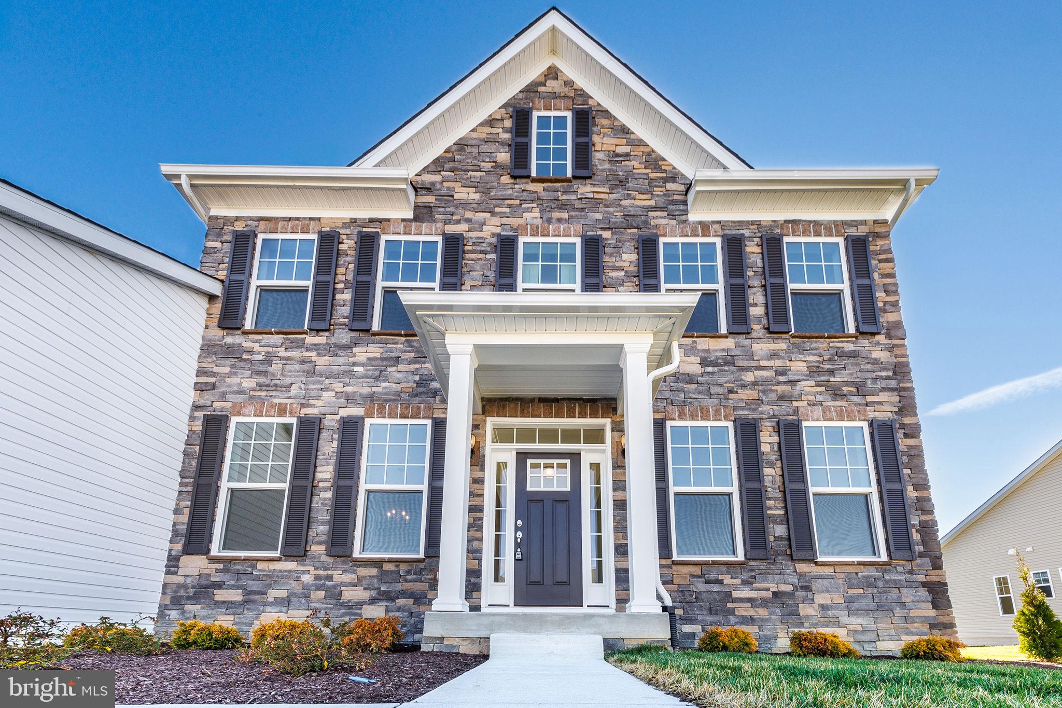
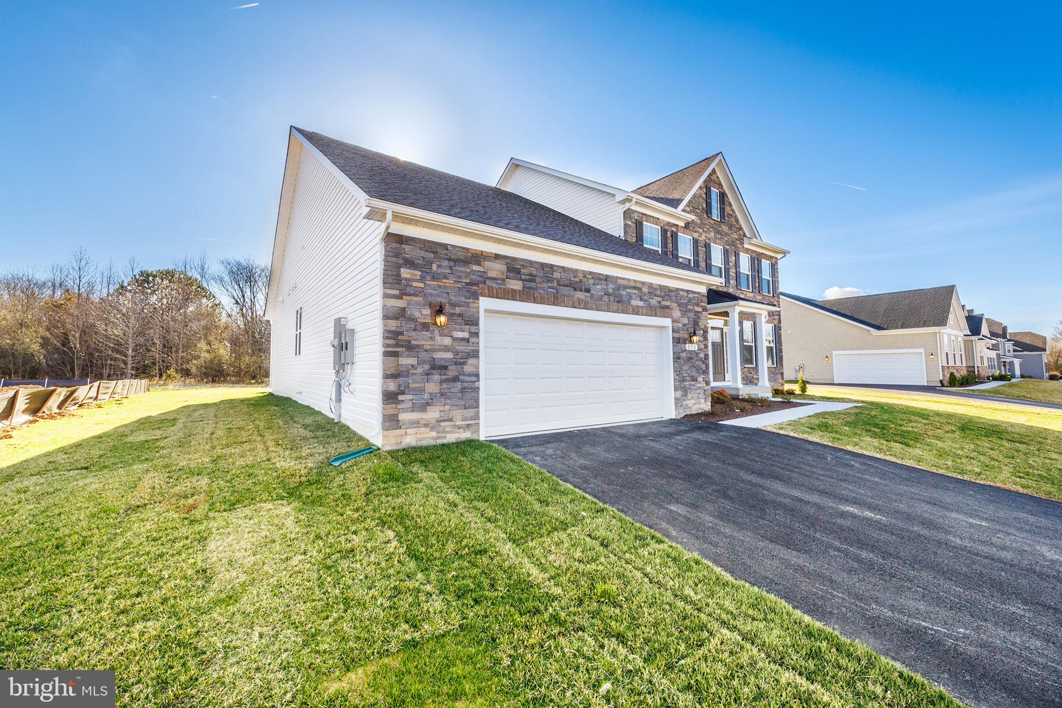
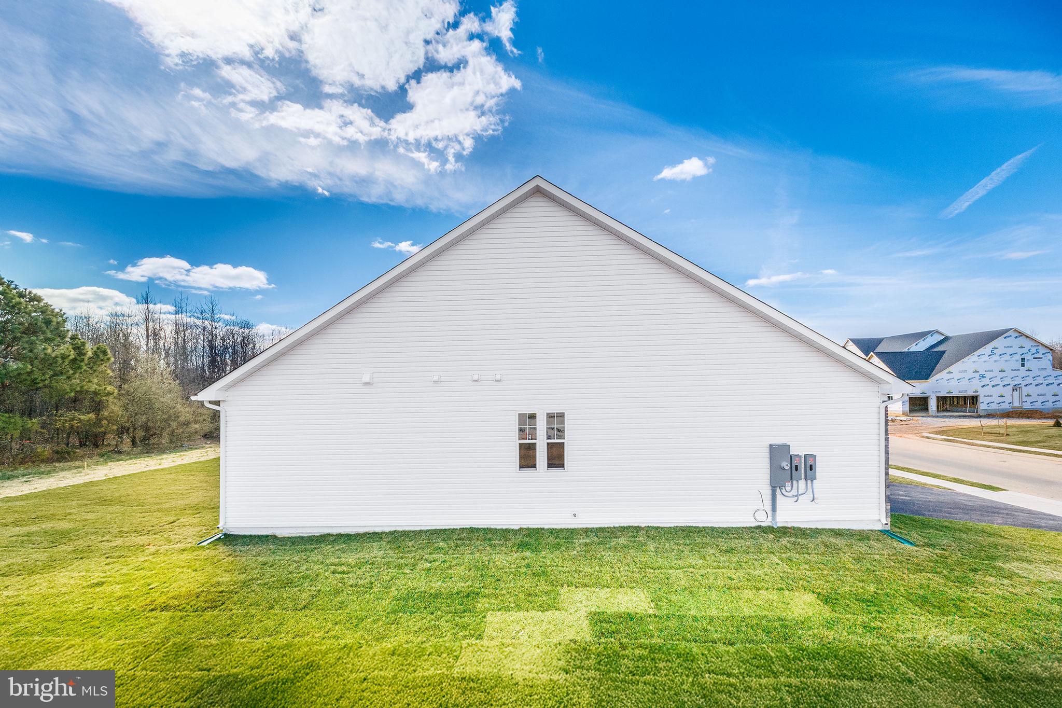
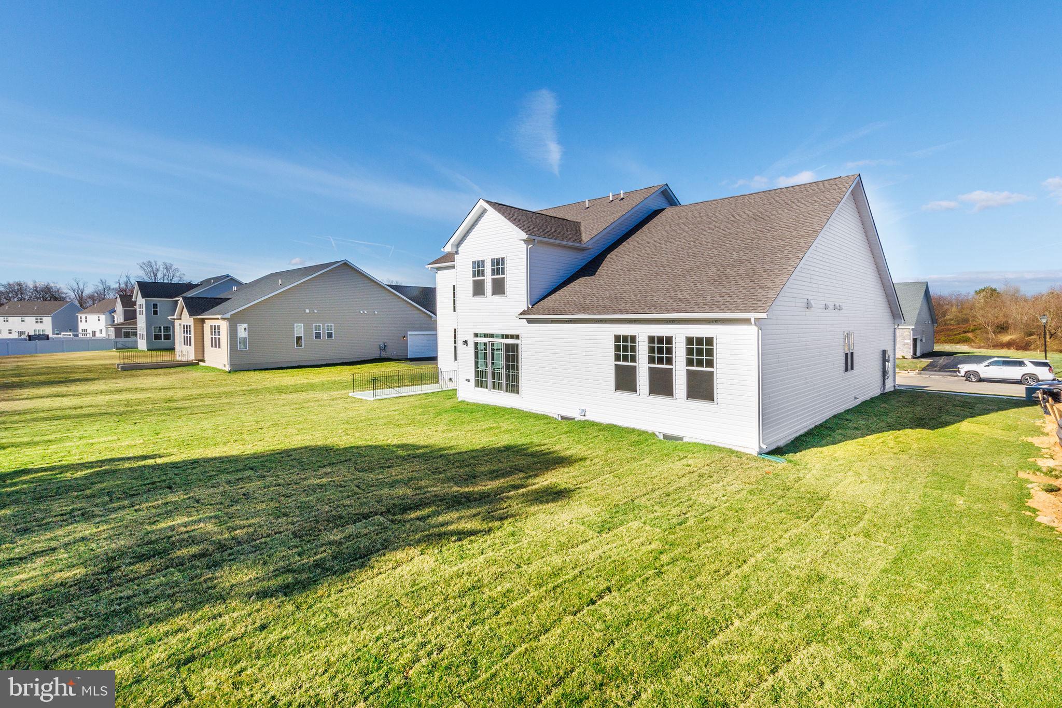
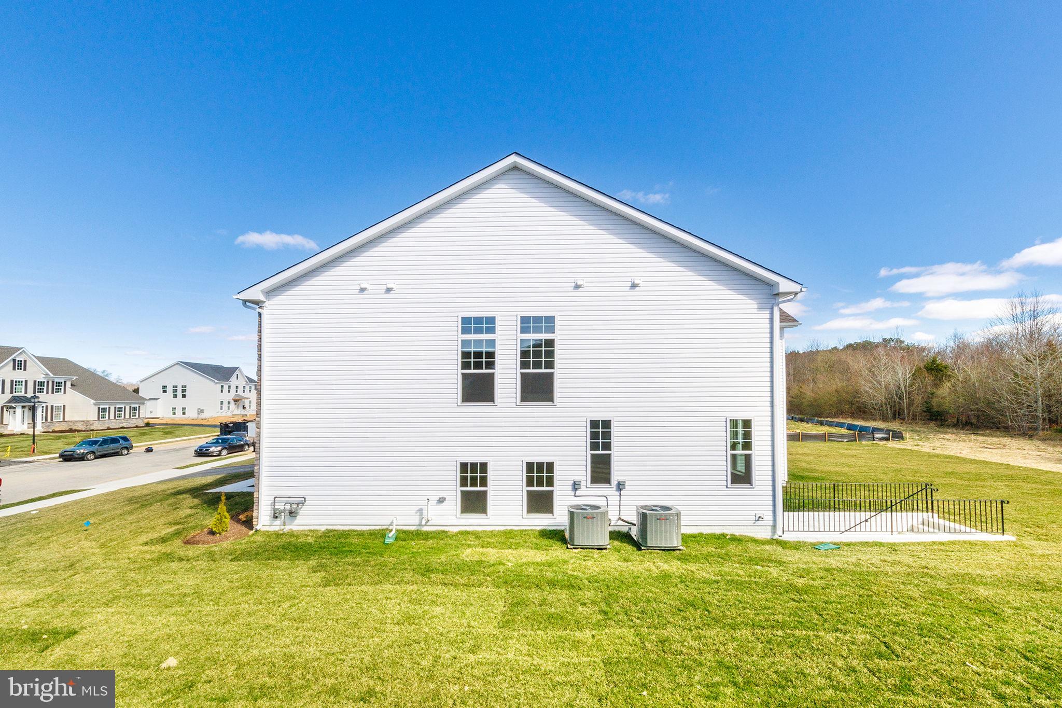
    Vinyl Siding, Stone

  • Parking

    Garage, Driveway, Inside Entrance, Attached

  • Pool

    No

  • Waterfront YN

    NO

Area & Lot

  • Lot Size(acres)

    0.3

  • Lot Size(square feet)

    13,068

  • Property Type

    Residential

  • Property Sub Type

    Single Family Residence

  • Architectural Style

    Traditional

Price

  • Sales Price

    $674,990
  • Financing Options

    Cash, Conventional, FHA, VA, USDA

  • Sq. Footage

    3,345

  • Price/SqFt

    $201

HOA

  • Association

    YES

  • Association Fee

    $300

  • Association Fee Frequency

    Annually

  • Association Fee Includes

    N/A

School District

  • Elementary School

    STAR HILL

  • Middle School

    POSTLETHWAIT

  • High School

    CAESAR RODNEY

Property Features

  • New Construction

    YES

  • Foundation Details

    Concrete Perimeter

  • Senior Community YN

    NO

  • Sewer

    Public Sewer

  • Tax Lot

    25

  • Water Source

    Public

Schedule a Showing

Showing scheduled successfully.

<
>
IN PERSON
VIA CHAT

What is 3 + 4 ?


Change time

Mortgage calculator

Estimate your monthly mortgage payment, including the principal and interest, property taxes, and HOA. Adjust the values to generate a more accurate rate.

Your payment

Principal and Interest:

$

Property taxes:

$

HOA fees:

$

Total loan payment:

$

Total interest amount:

$

Location

County

KENT

Elementary School

STAR HILL

Middle School

POSTLETHWAIT

High School

CAESAR RODNEY

Listing Courtesy of Vittorio Pasko , Berkshire Hathaway HomeServices PenFed Realty

RealHub Information is provided exclusively for consumers' personal, non-commercial use, and it may not be used for any purpose other than to identify prospective properties consumers may be interested in purchasing. All information deemed reliable but not guaranteed and should be independently verified. All properties are subject to prior sale, change or withdrawal. RealHub website owner shall not be responsible for any typographical errors, misinformation, misprints and shall be held totally harmless.

Agent Danielle Bender

AGENT

Danielle Bender

Call Danielle today to schedule a private showing.


* Listings on this website come from the FMLS IDX Compilation and may be held by brokerage firms other than the owner of this website. The listing brokerage is identified in any listing details. Information is deemed reliable but is not guaranteed. If you believe any FMLS listing contains material that infringes your copyrighted work please click here to review our DMCA policy and learn how to submit a takedown request.© 2024 FMLS.
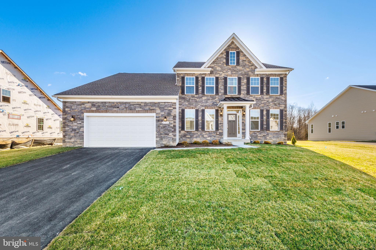
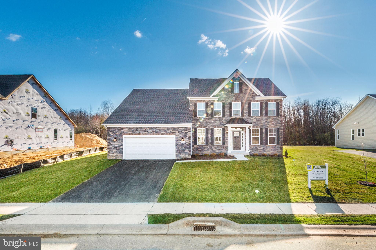
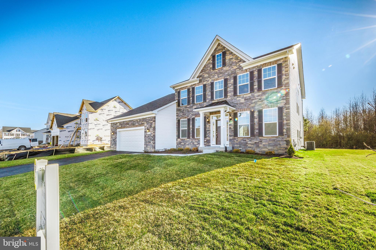
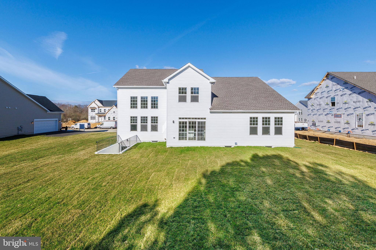
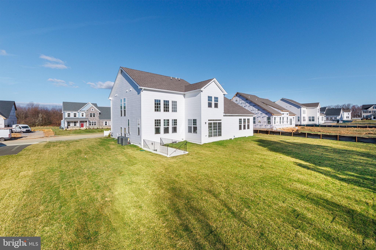
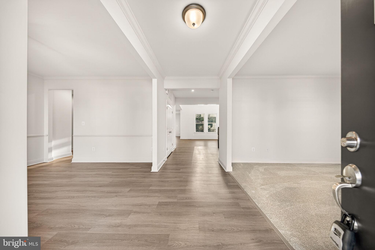
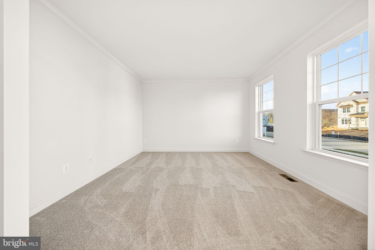
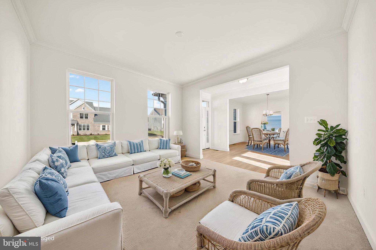
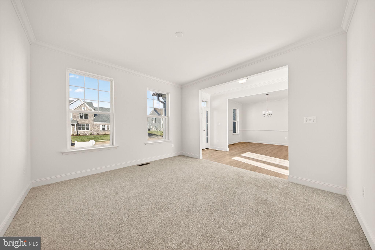
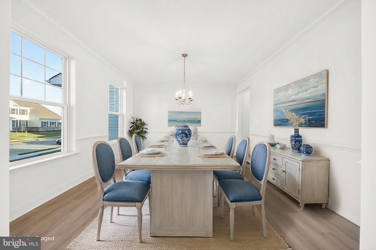
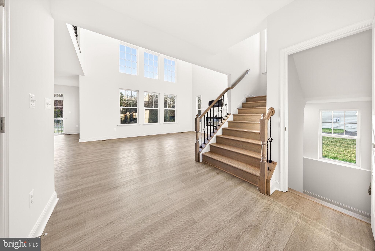
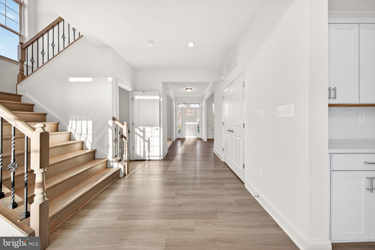
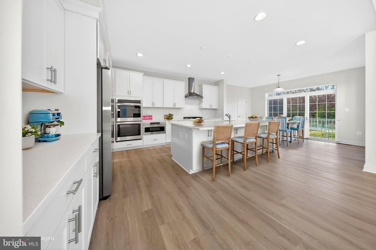
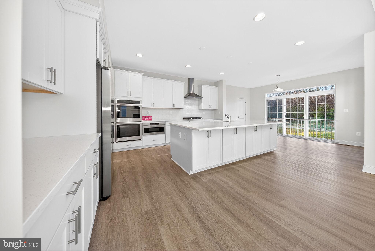
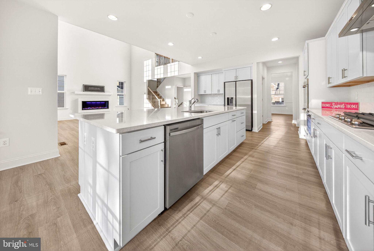
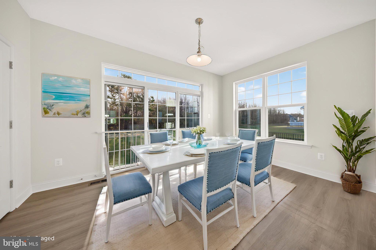
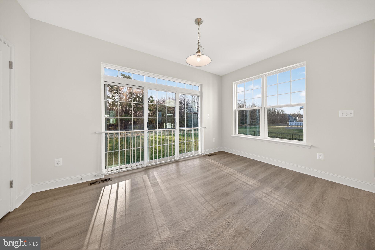
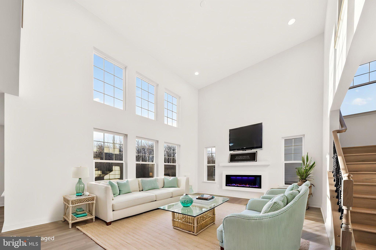
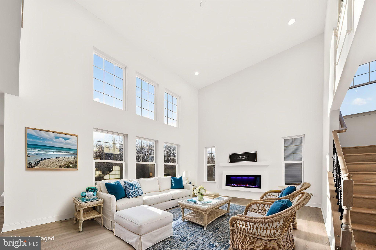
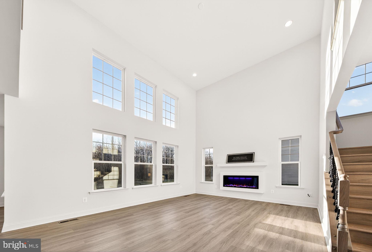
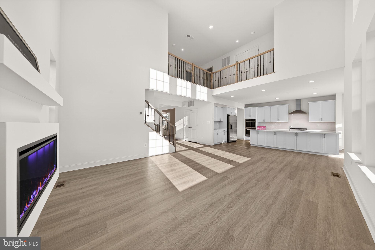
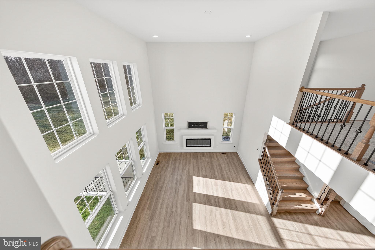
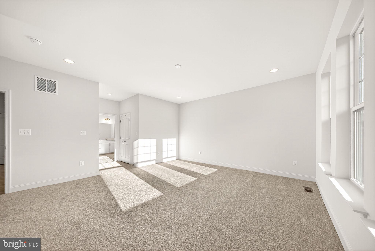
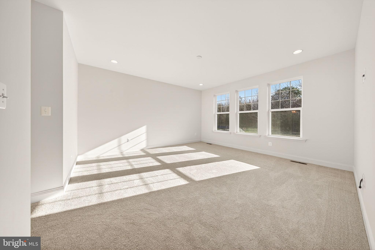
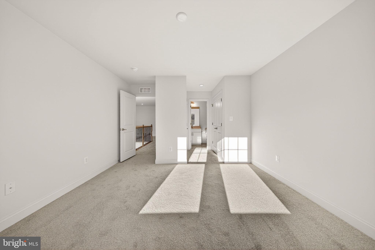
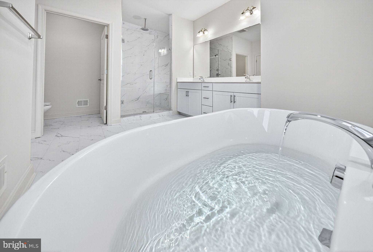
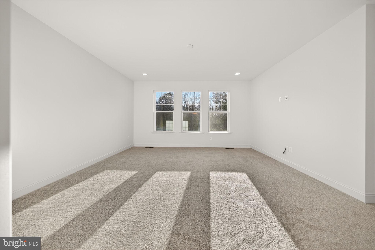
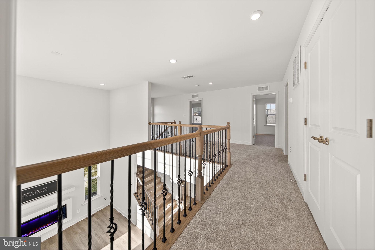
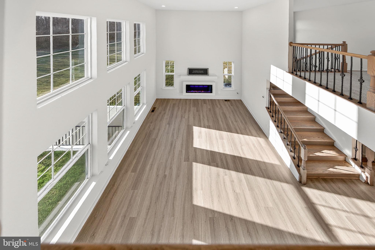
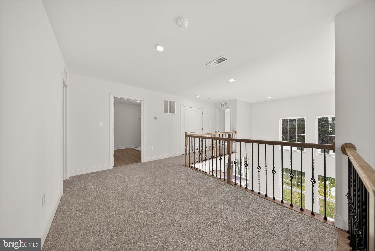
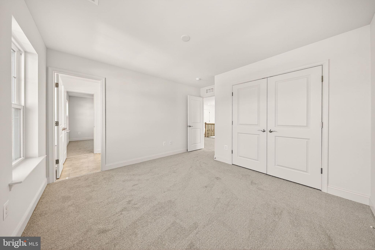
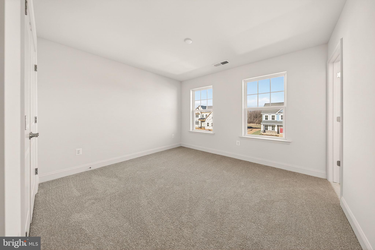
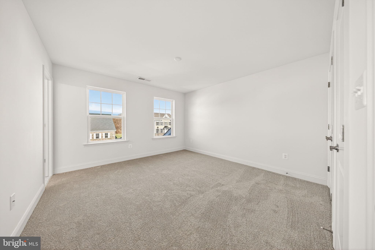
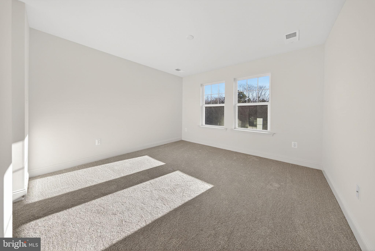
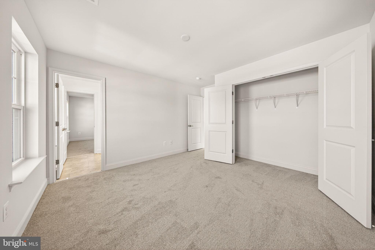
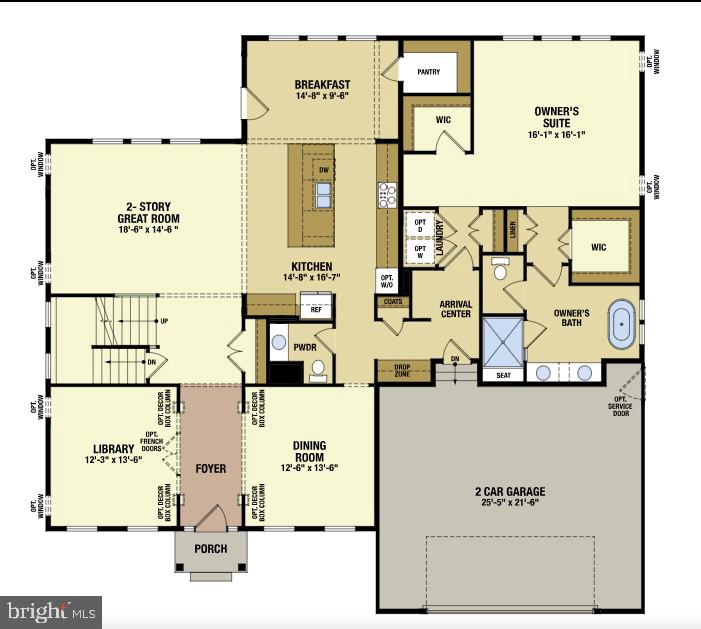
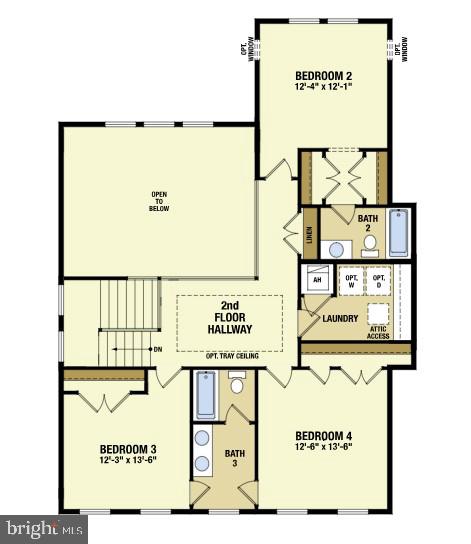
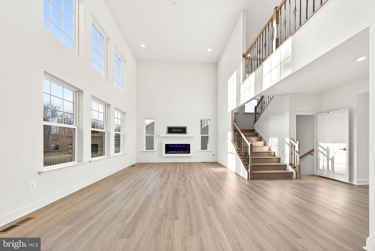
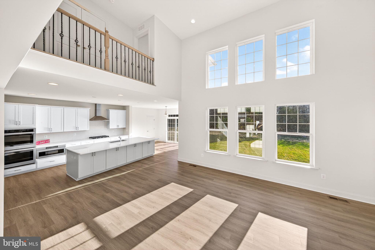
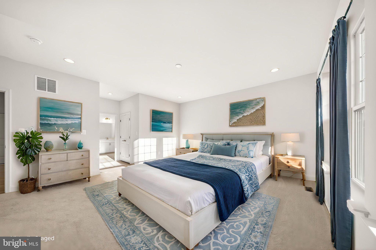
Move-In Ready!  Discover elevated living with the brand-new Red Maple floorplan—where luxury and style converge in every detail. Designed for both elegance and comfort, this home features a main-level owner’s suite offering refined privacy, while three spacious secondary bedrooms await upstairs. At the heart of the home, a dramatic two-story great room opens to a chef’s kitchen with an oversized island and light-filled breakfast area—ideal for both intimate mornings and grand entertaining.
Amenities
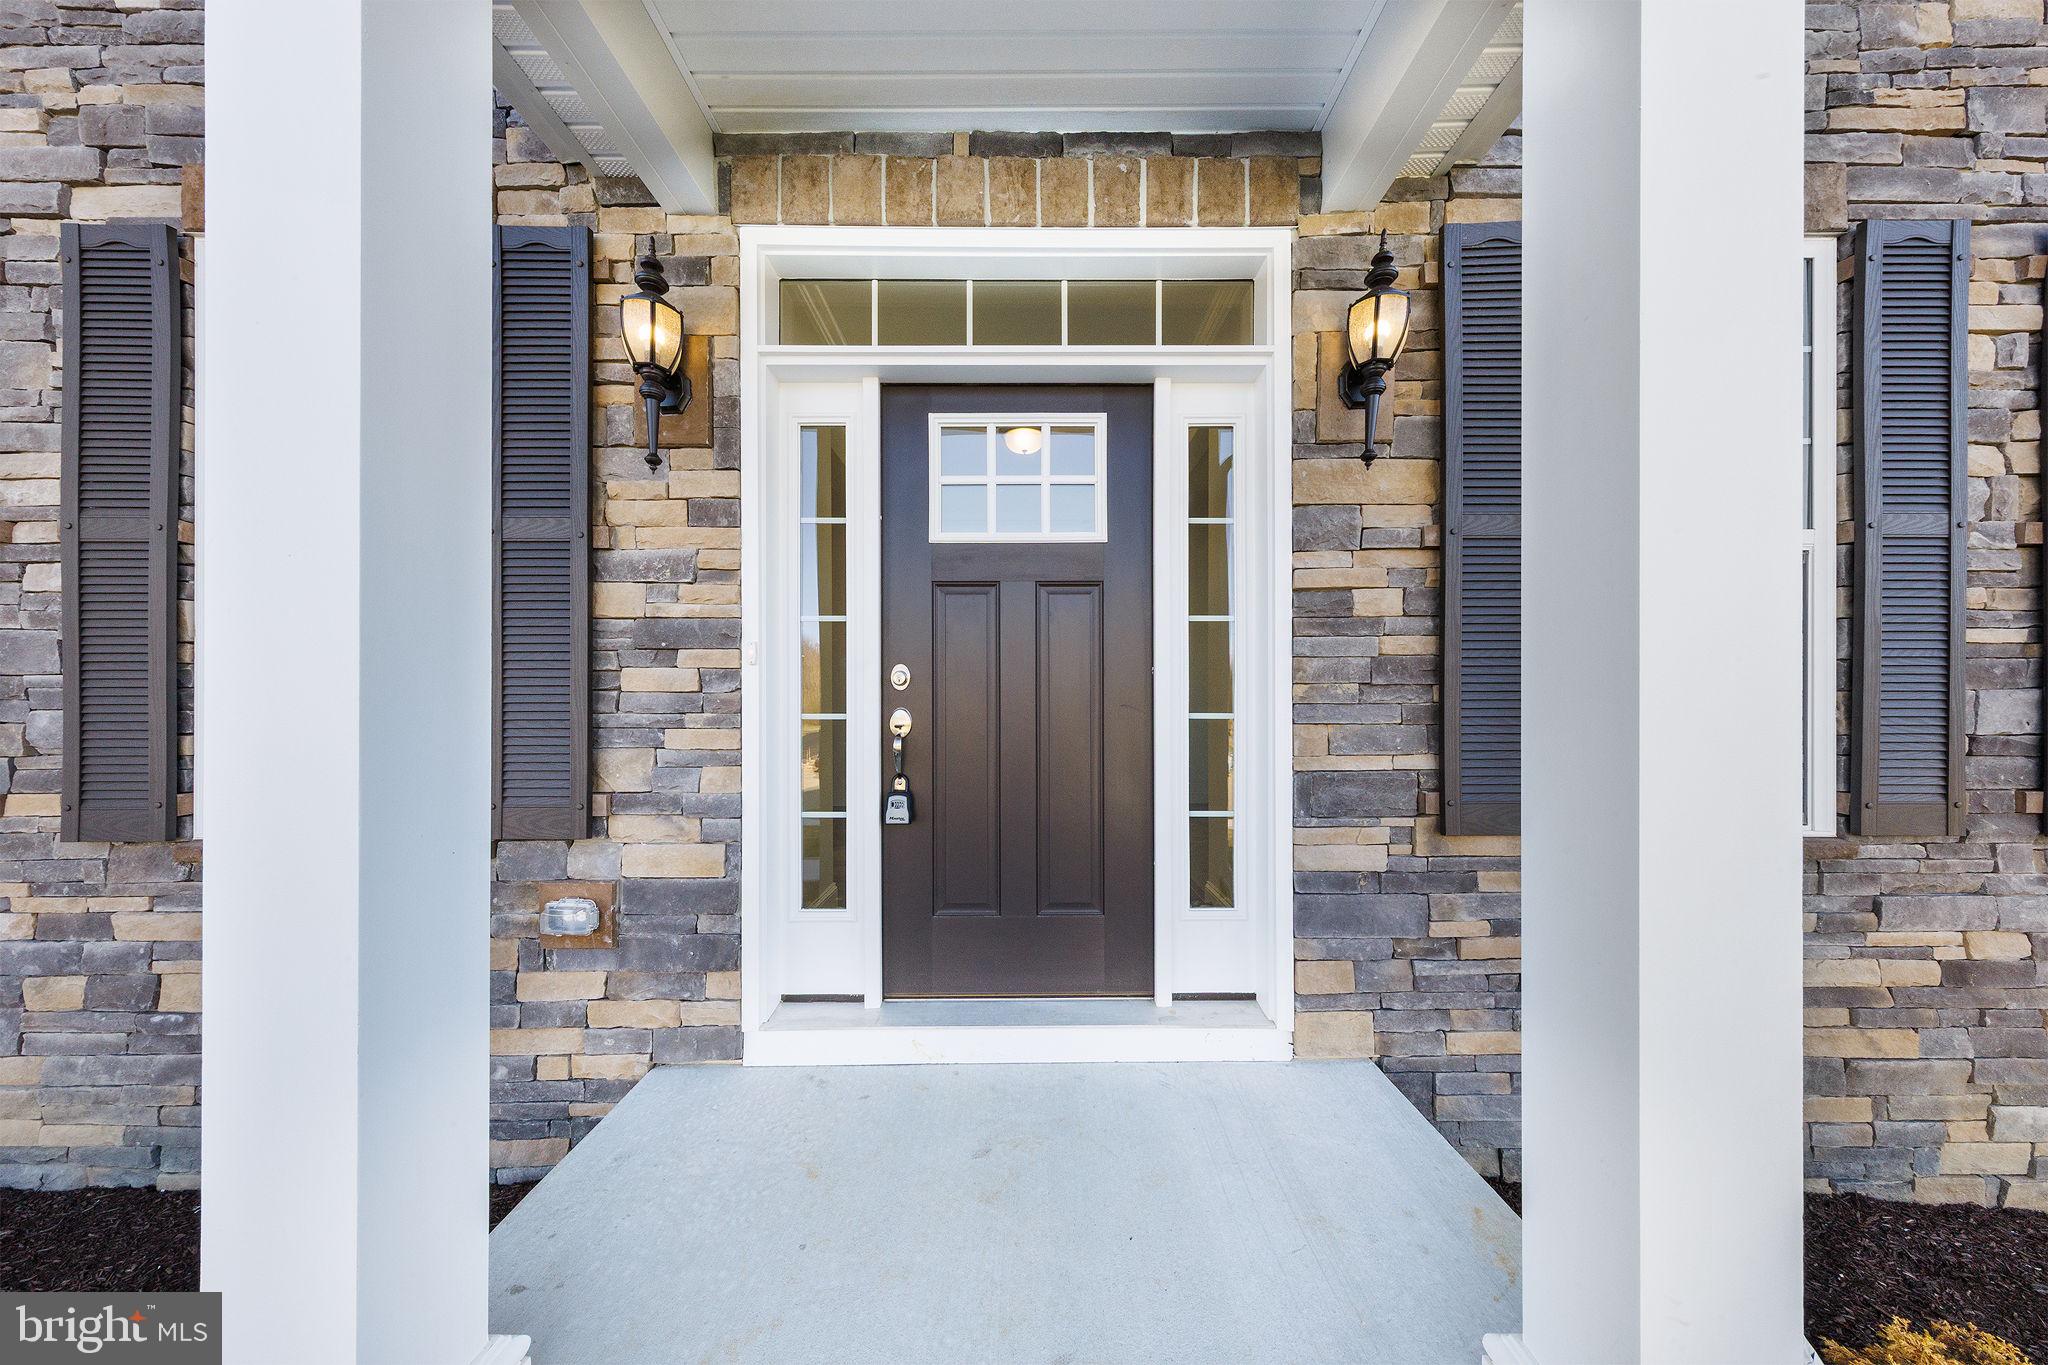
• Elevation 1D w/ Full Stone Front
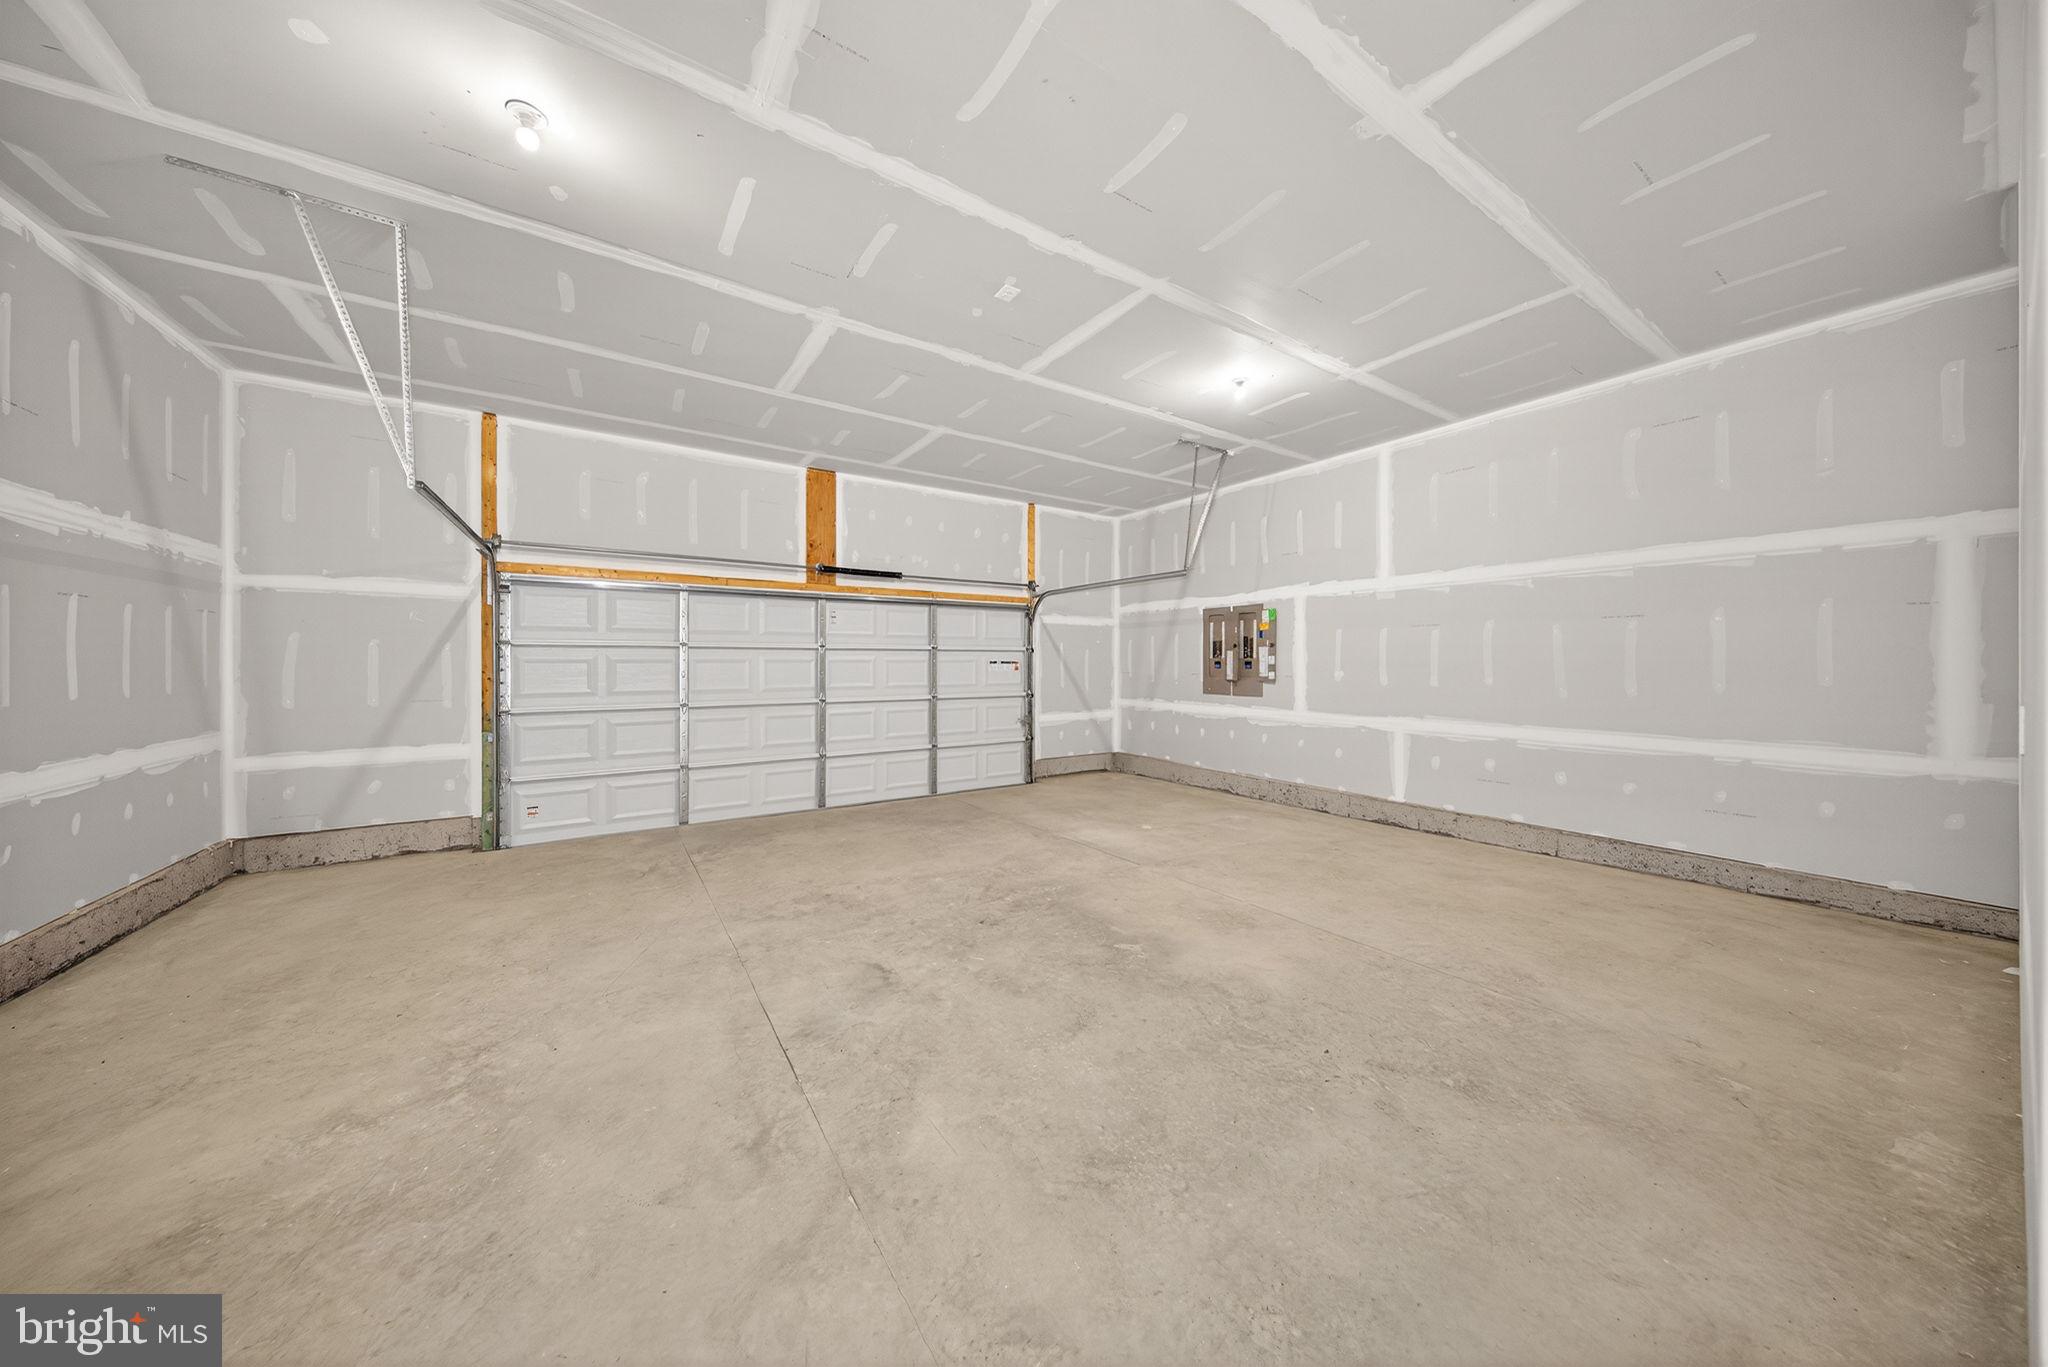
• 2-Car Front Load Garage   
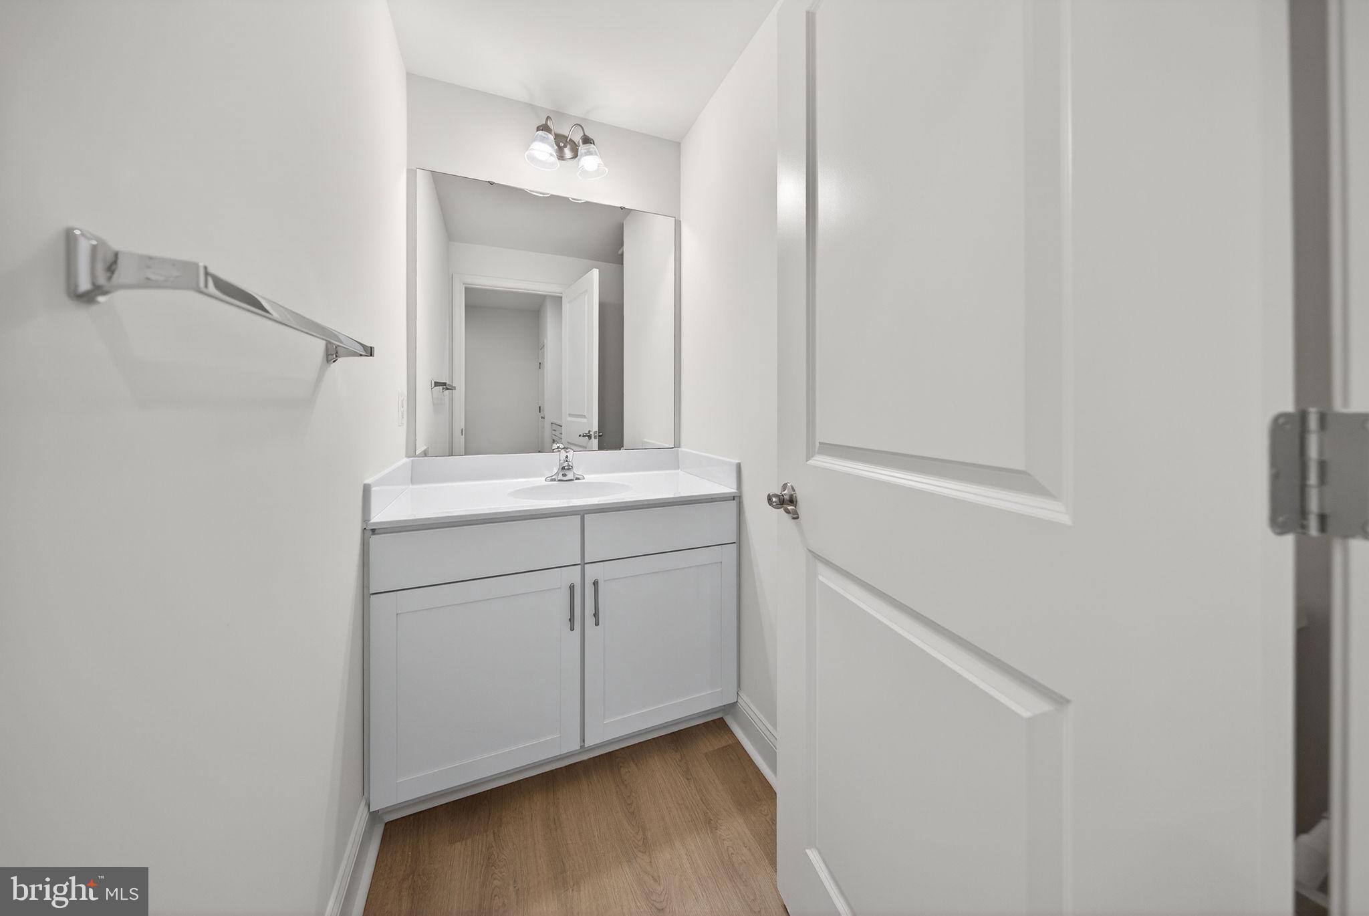
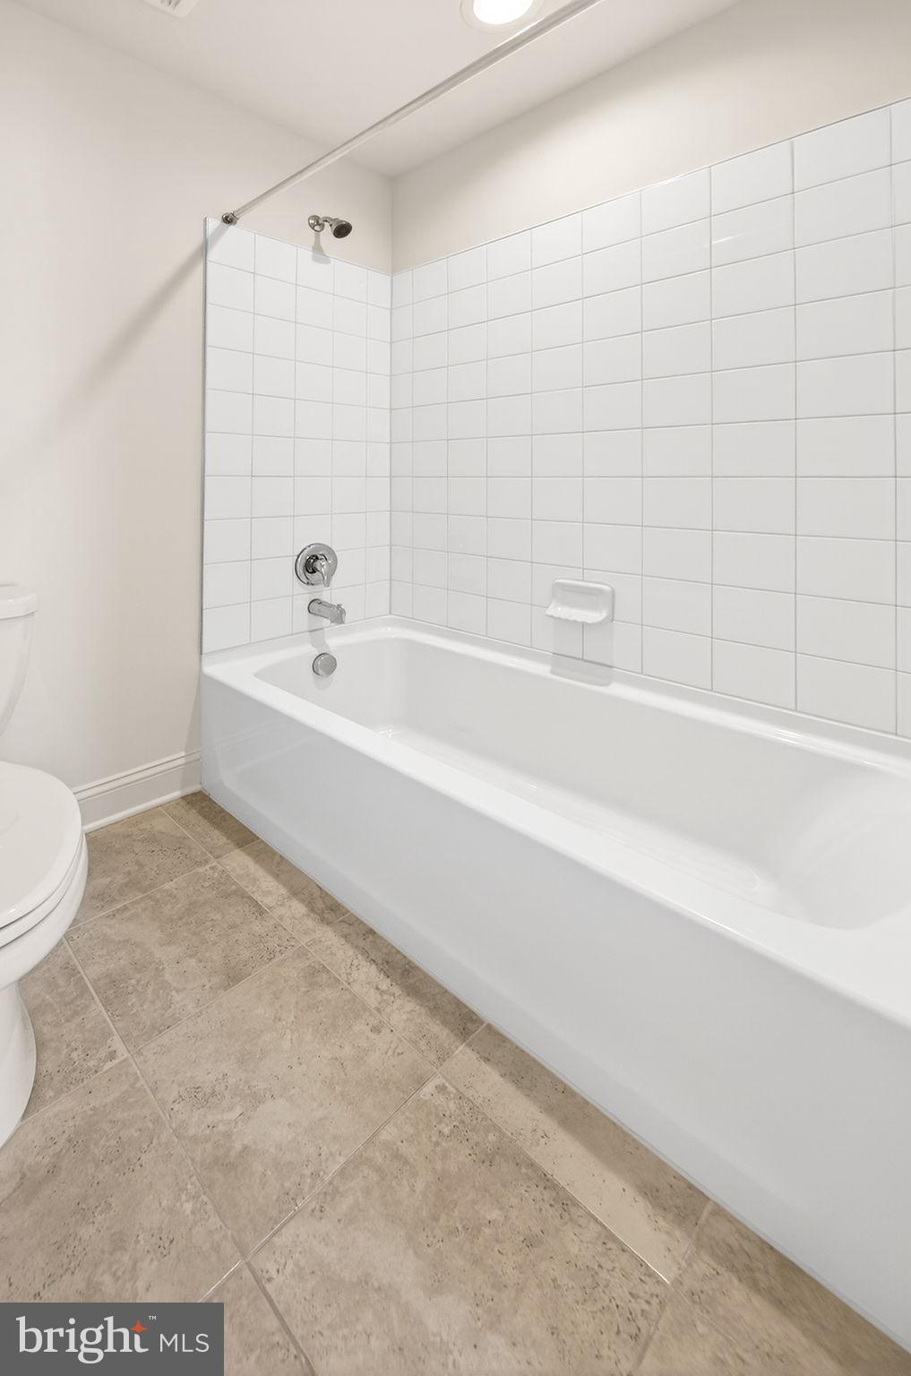
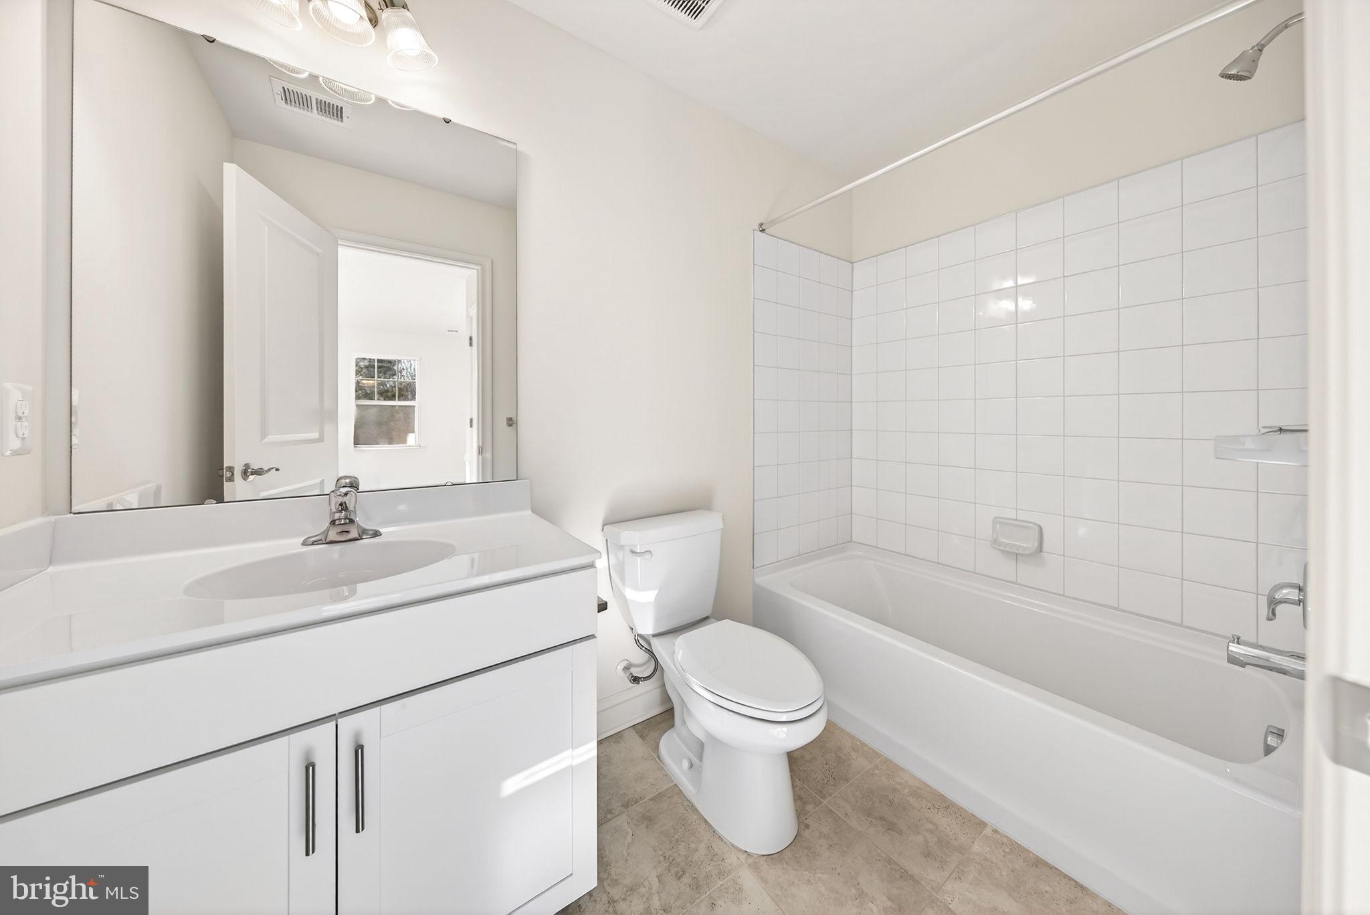
• 4 Bedrooms/3.5 Baths
• Library  
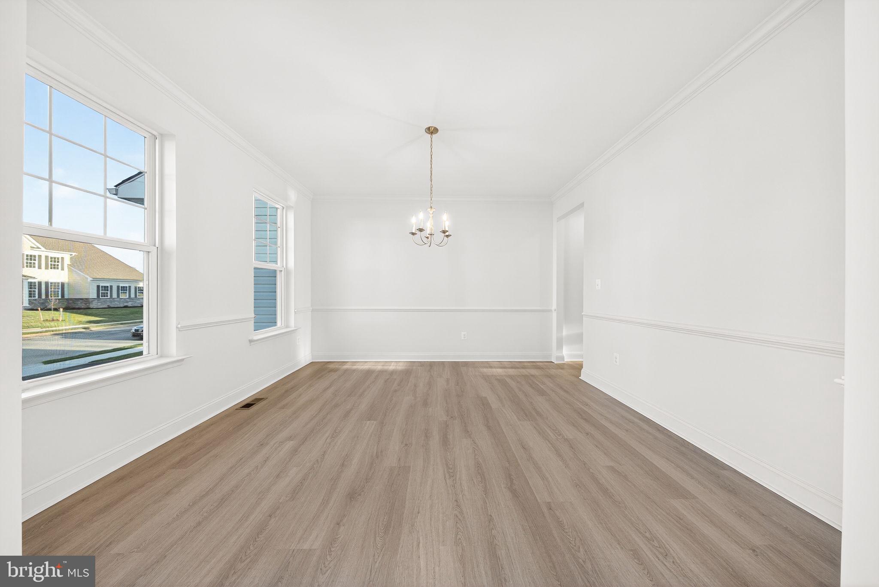
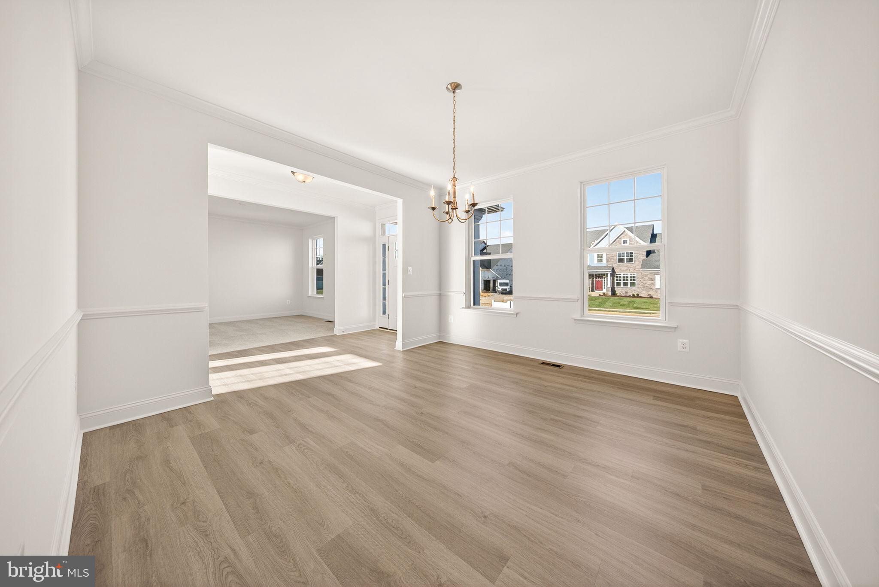
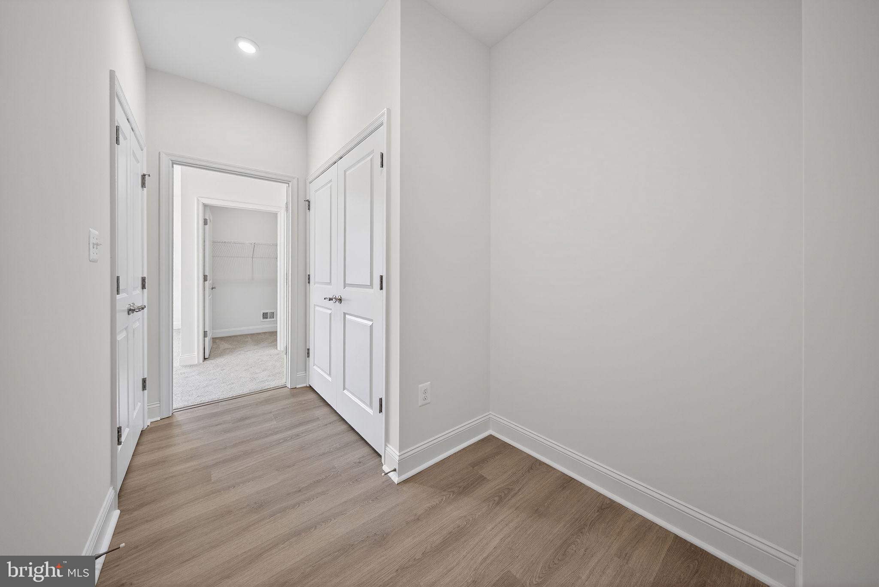
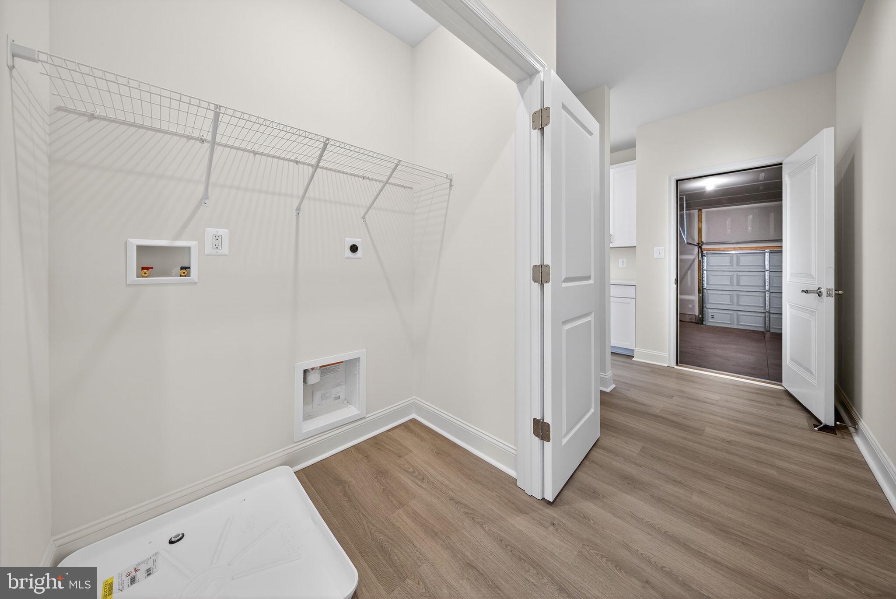
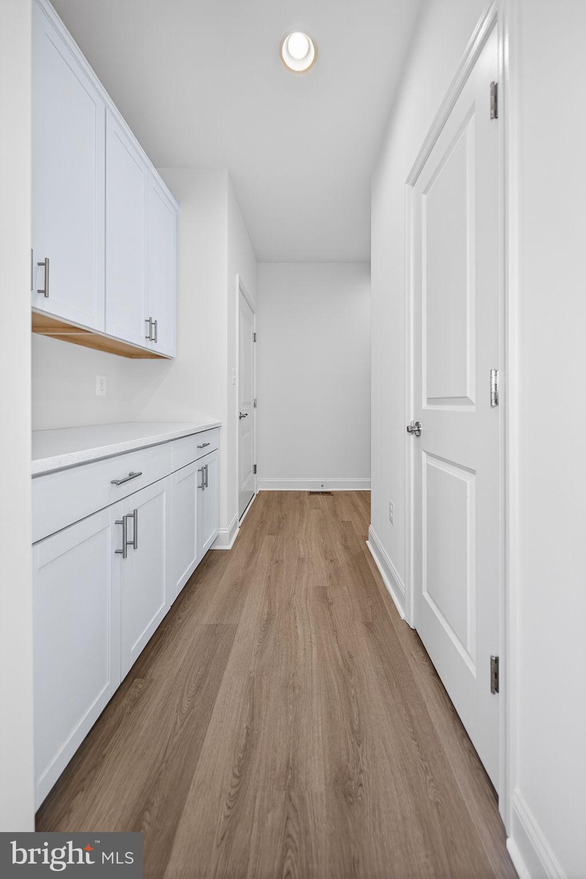
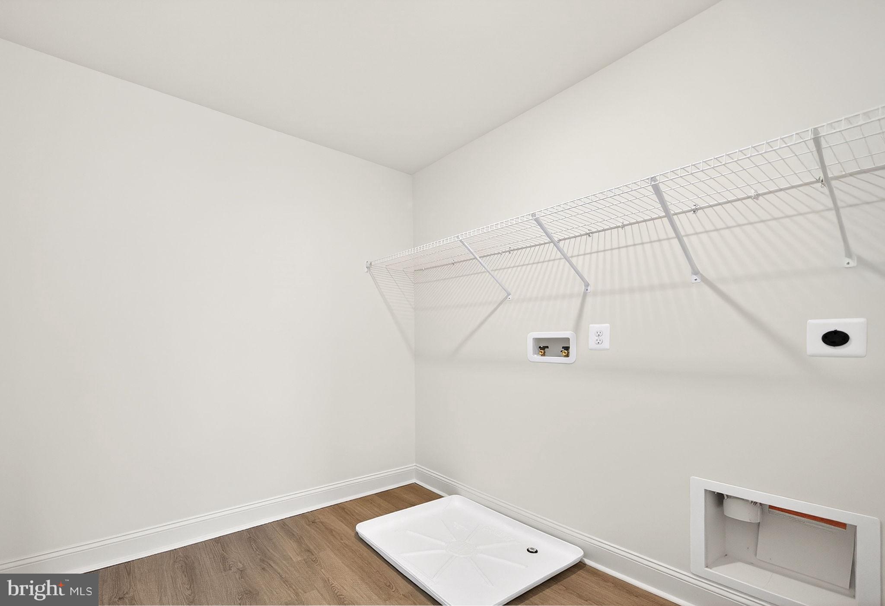
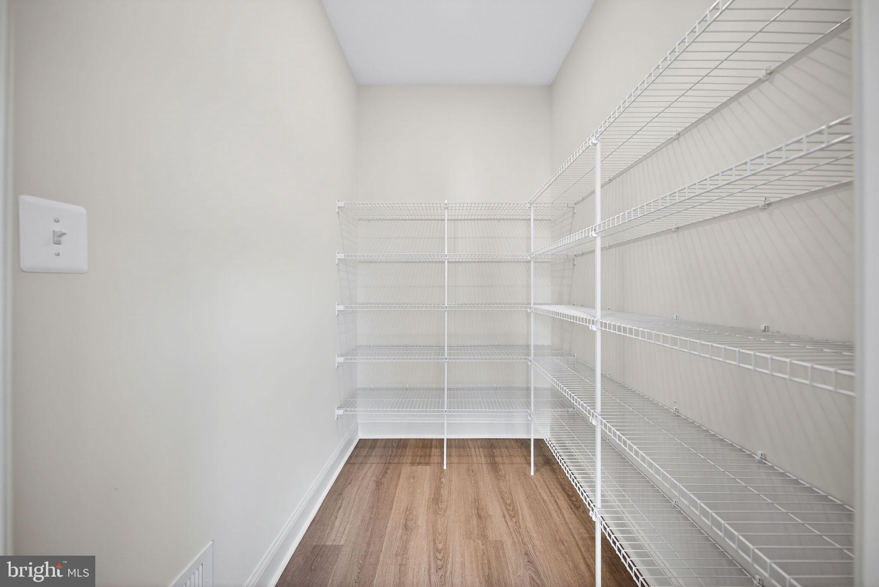
• Luxury Plank Flooring (LVP) in Foyer, First Floor Hall, Powder Room, Arrival Center, Second Floor Laundry Room & First Floor Laundry Closet, Great Room, Kitchen, Breakfast, Pantry, Dining Room
• Oak Stairs
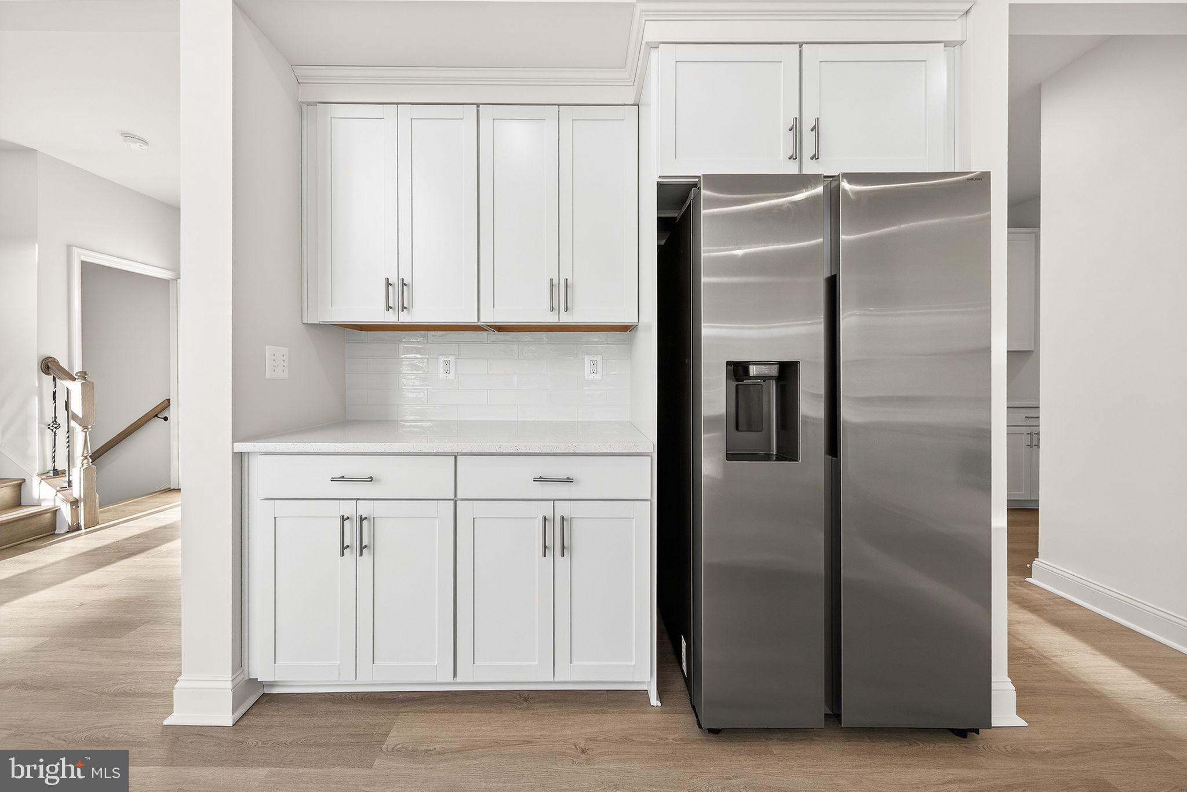
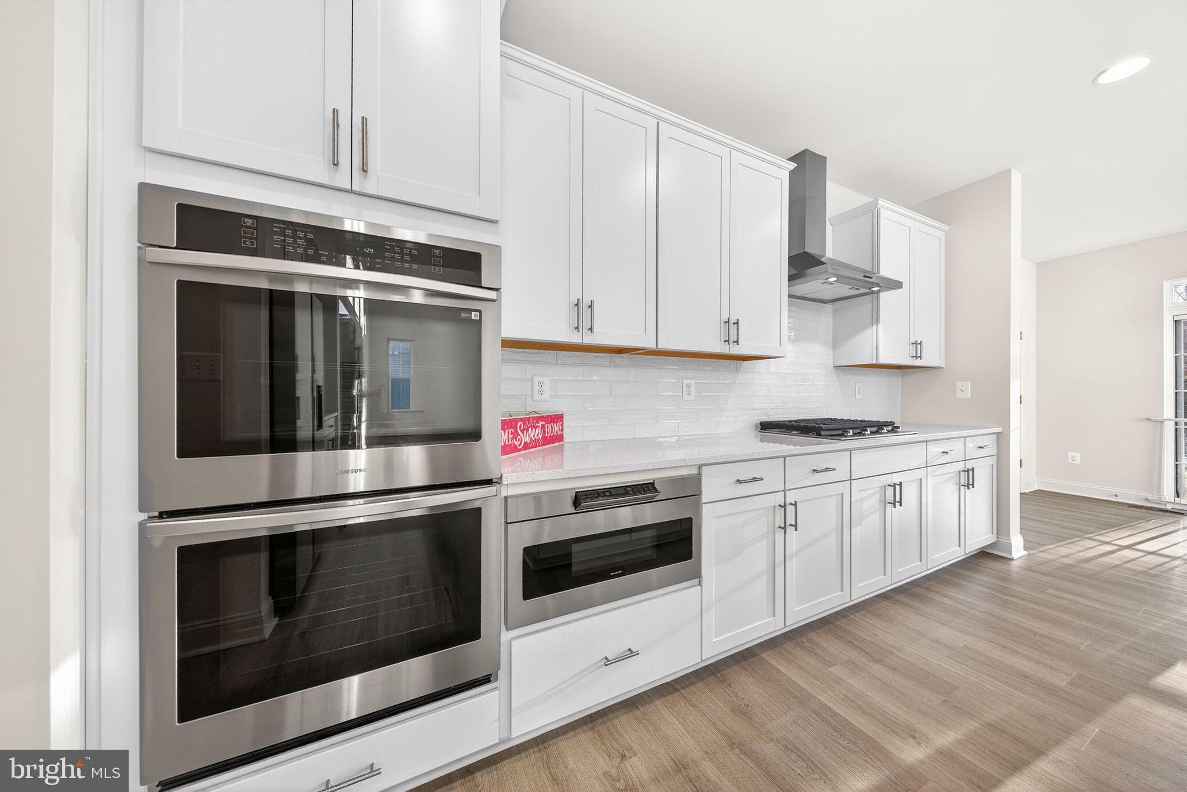
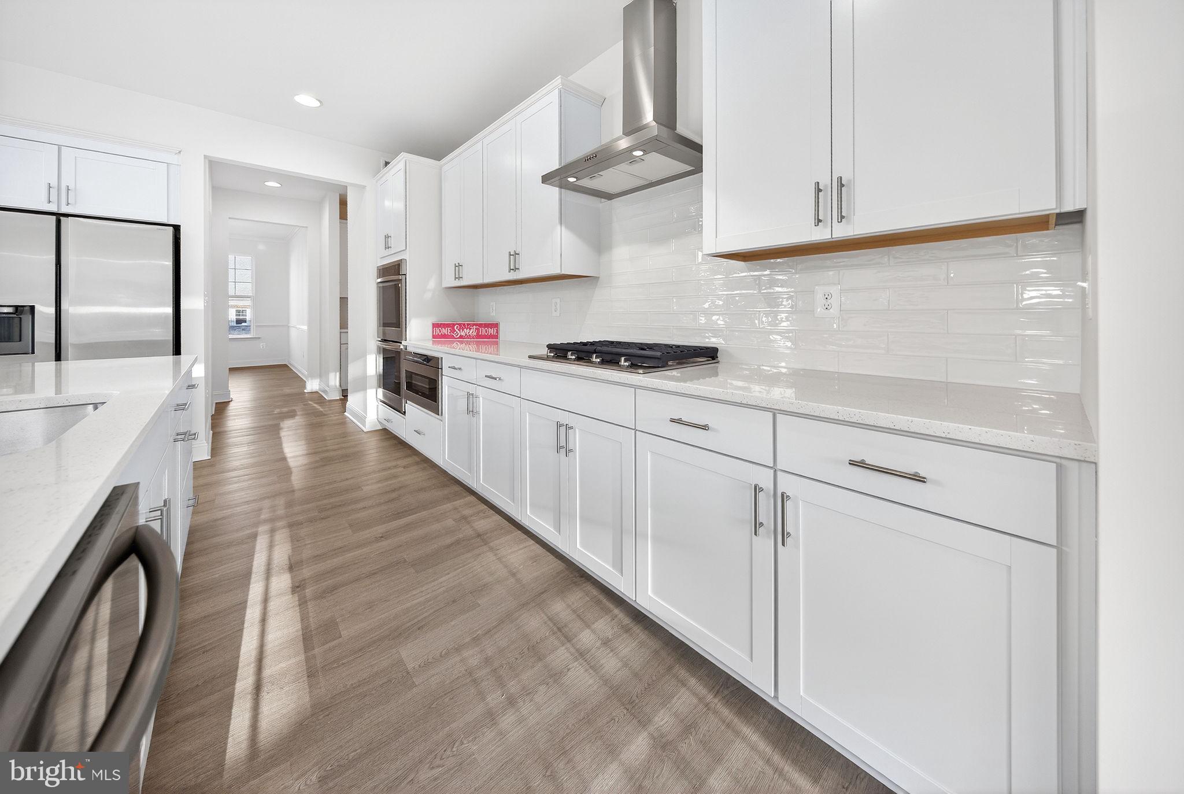
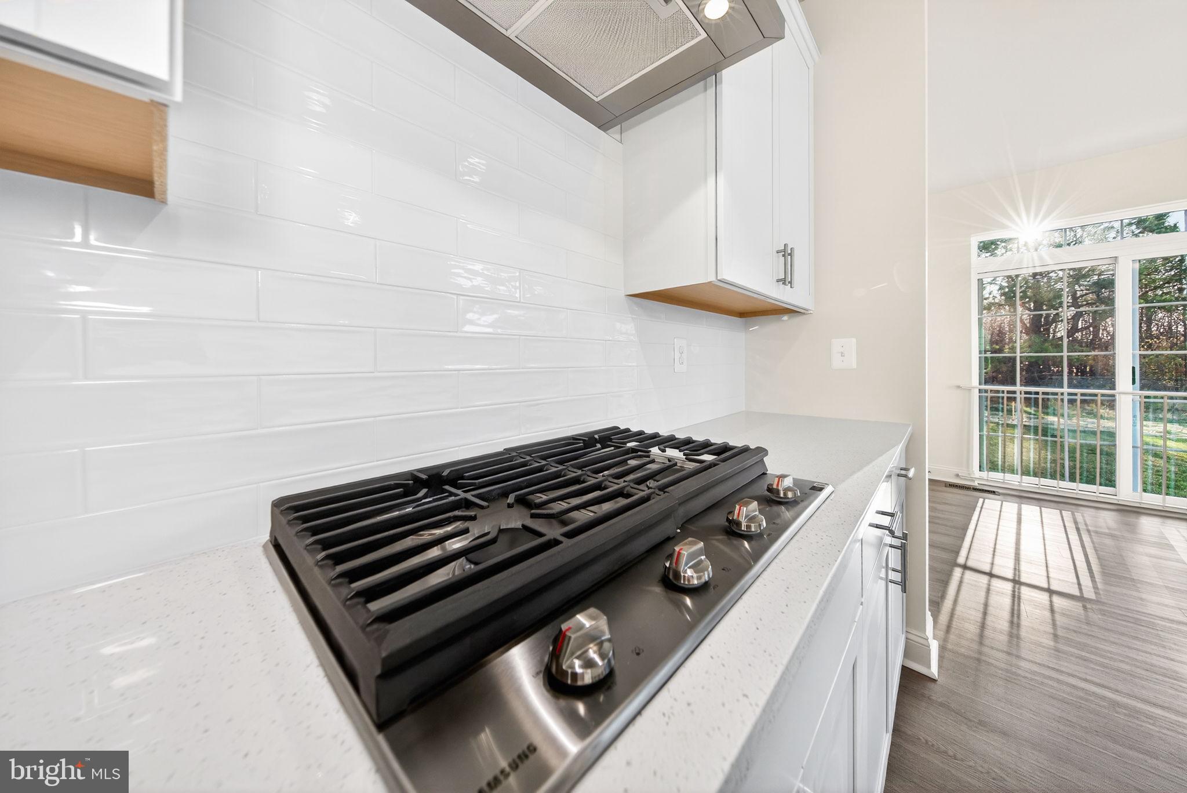
• Gourmet Kitchen w/ Upgraded Quartz Countertops, Backsplash Tile, Upgraded White Cabinets w/ Brushed Nickel Hardware, Kitchen Island w/ Pendant Light Rough-In, Designer Range Hood, Samsung® Stainless Steel Appliances Including: Microwave, Gas Cooktop, Double Wall Oven, Refrigerator, Dishwasher 
• Recessed Lighting in Great Room & Owner’s Bedroom
• Traditional Interior Lighting Package – Brushed Nickel
• Ceiling Fan Rough-Ins: Great Room & Owner’s Bedroom, Library, Bedrooms 2,3&4
• 50” Electric Wall Mounted Fireplace w/ Mantle in Great Room
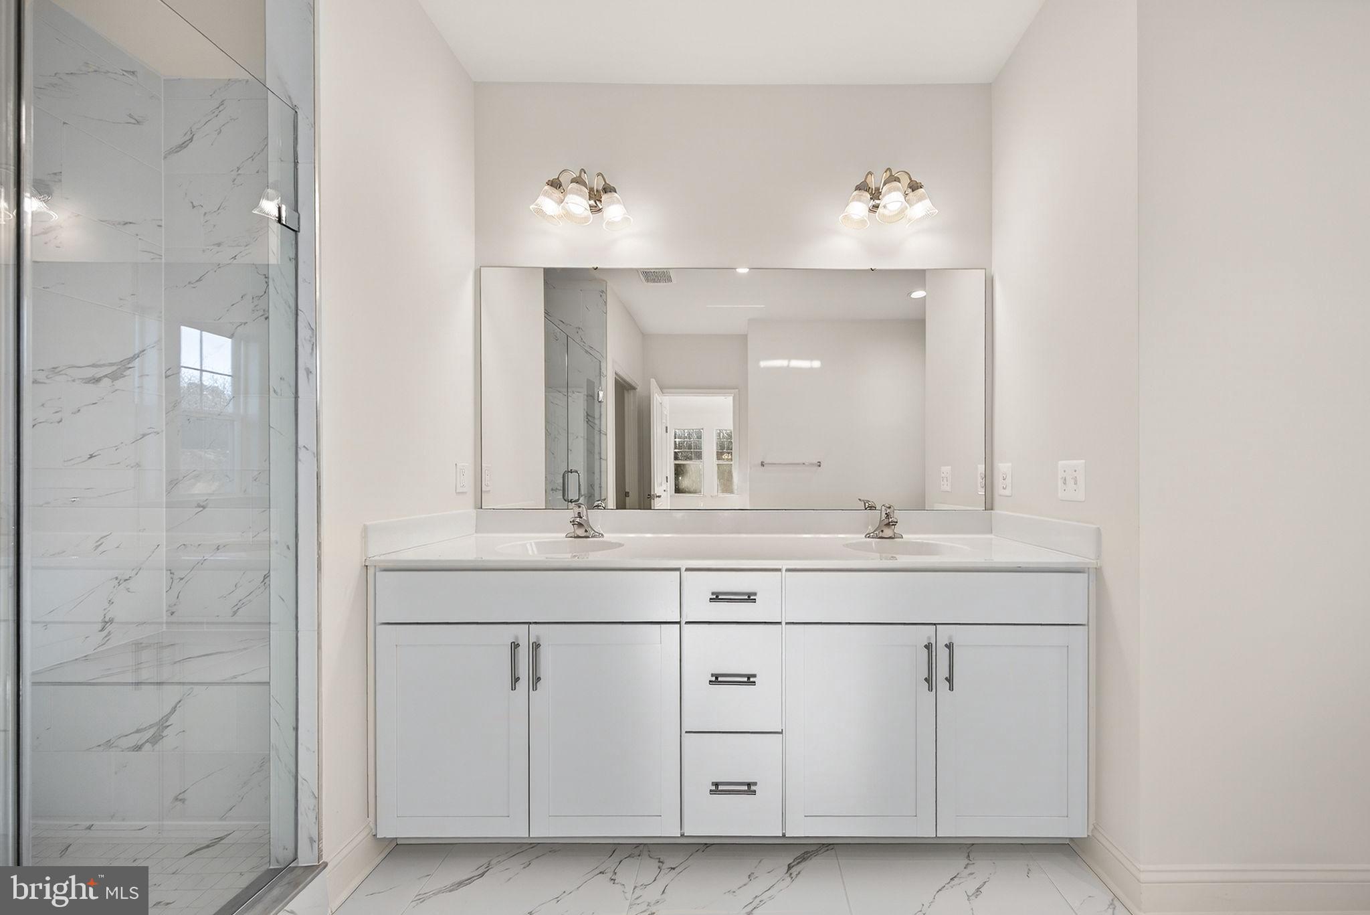
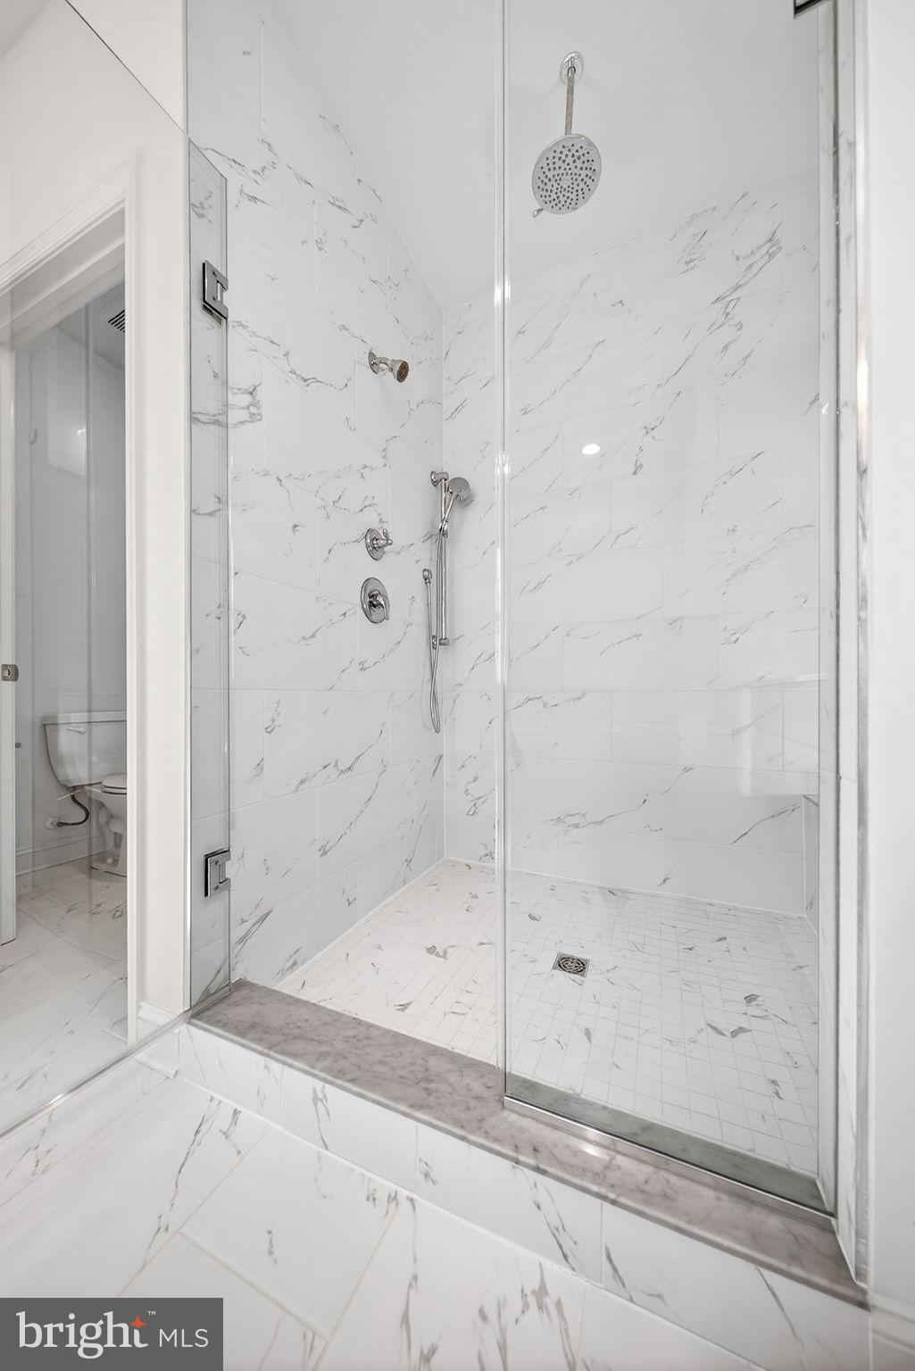
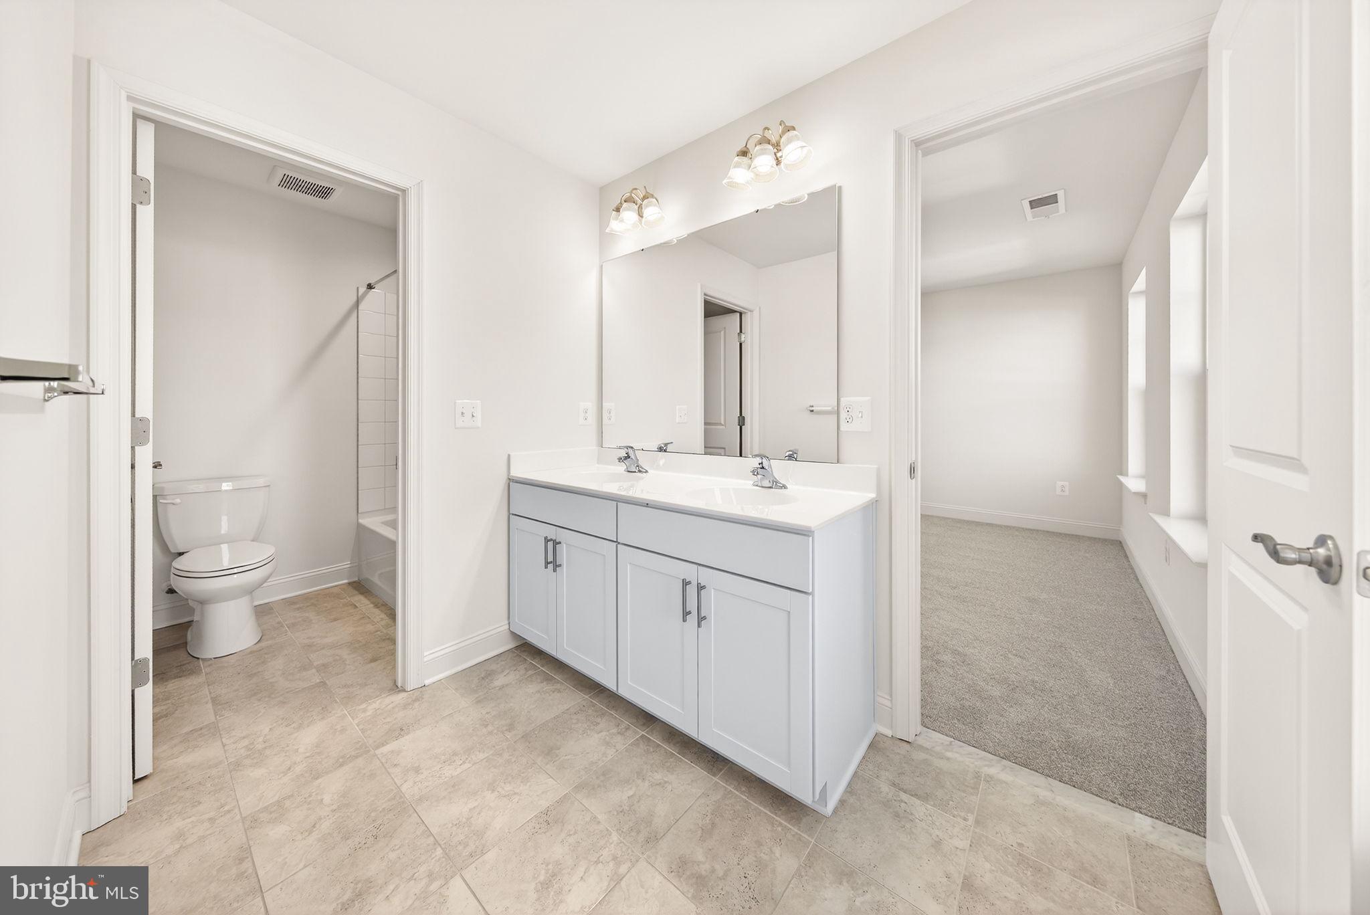
• Owner’s Bath w/ Over-Height Vanity Cabinets, Free-Standing Tub, Handheld 3 Function Spray, Rainhead & Ceramic Tile 
• Traditional Plumbing Fixture Package
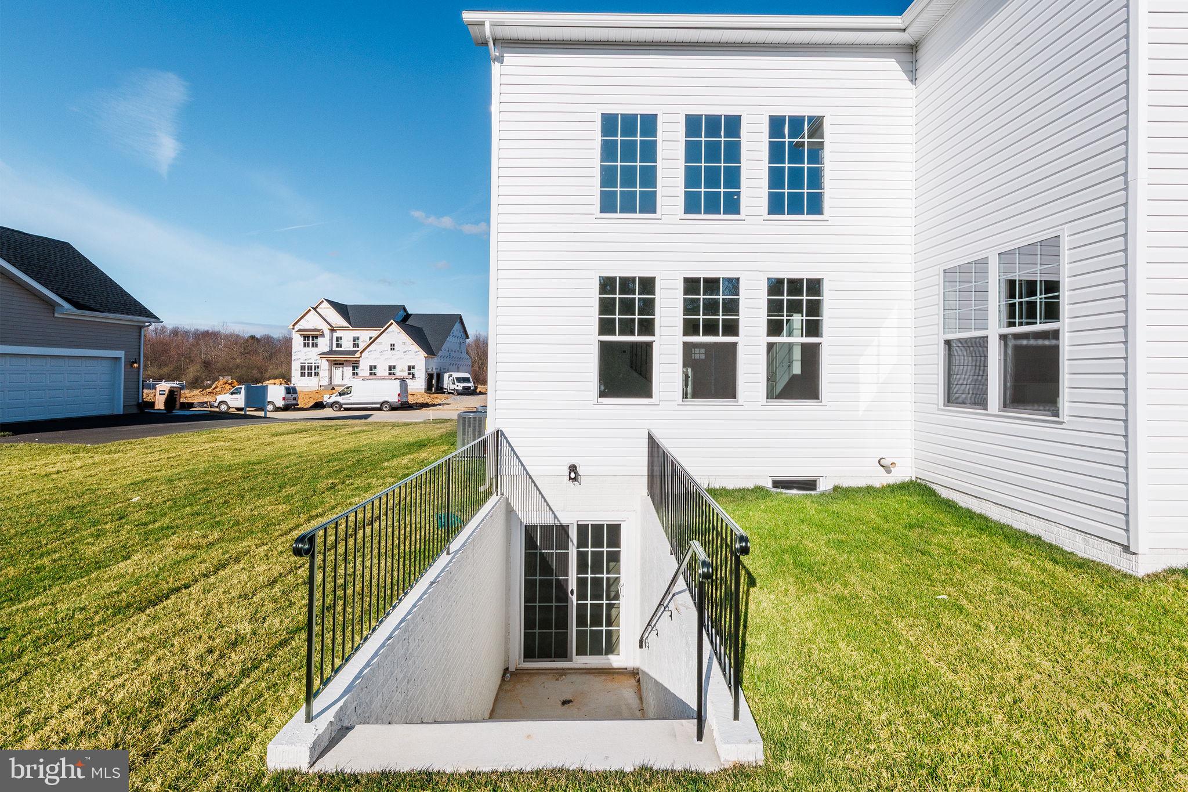
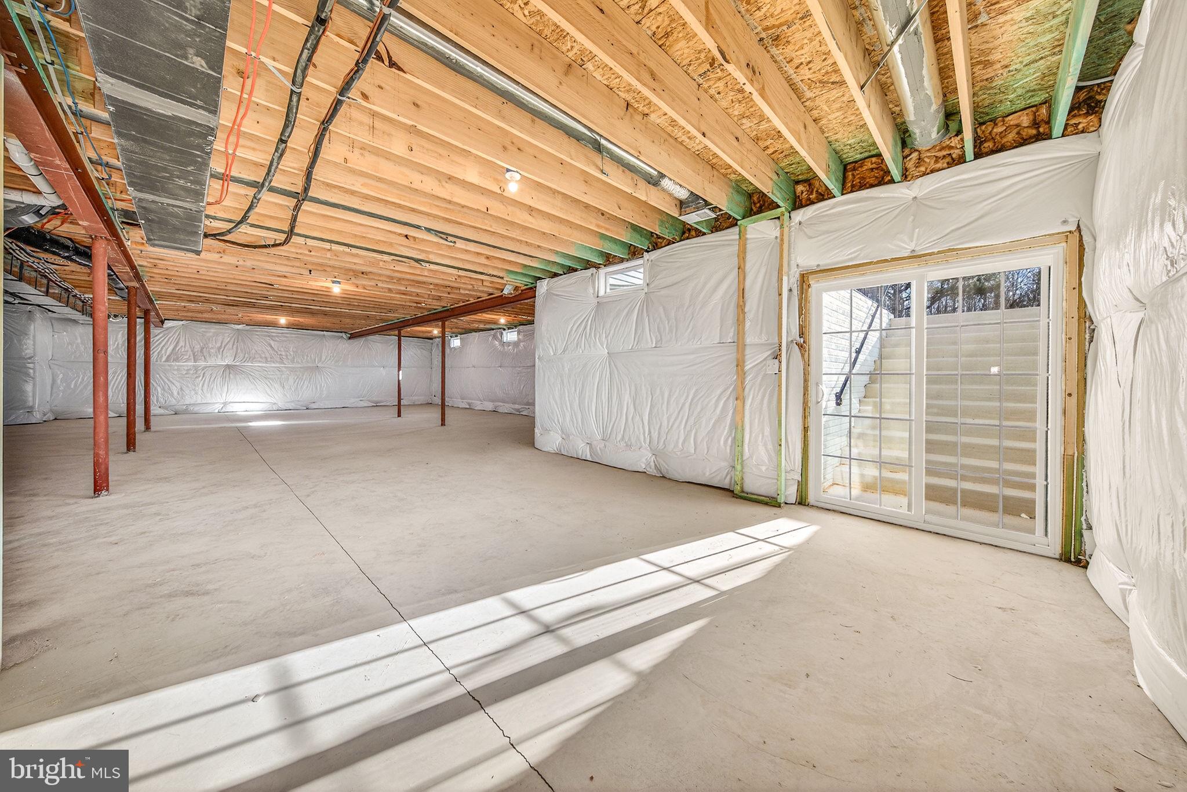
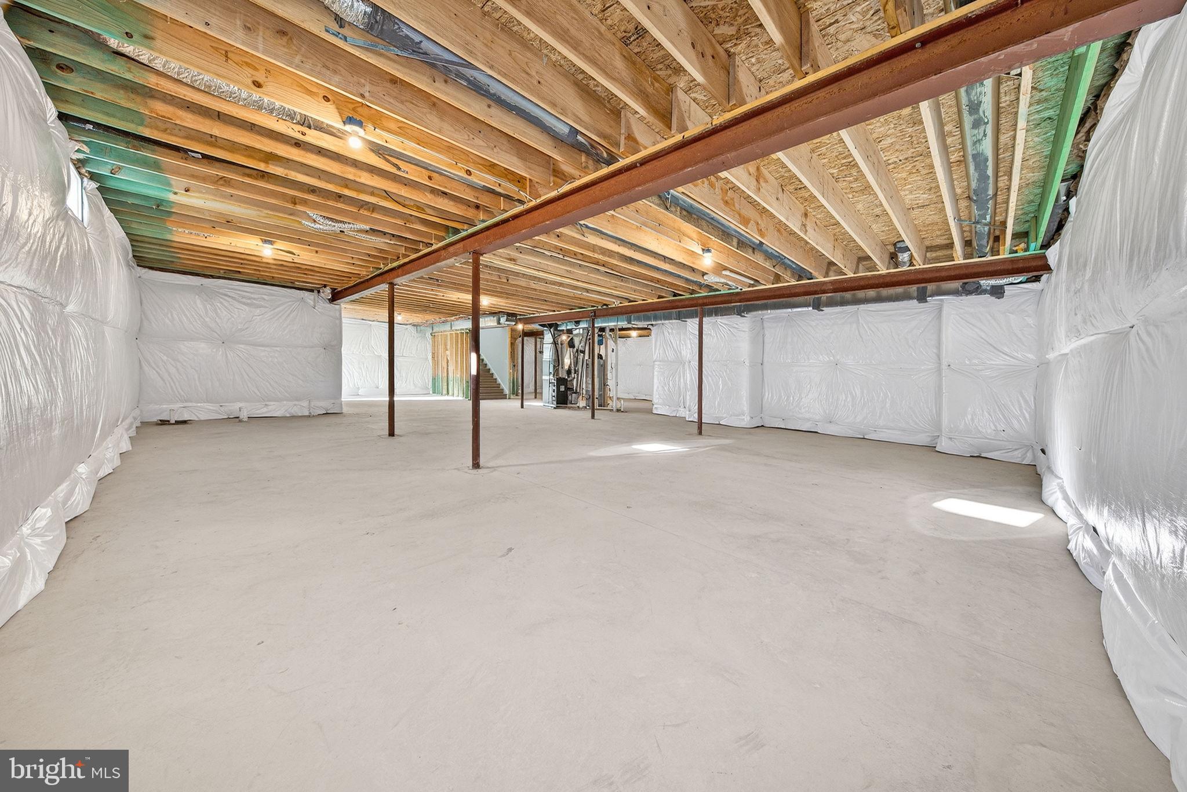
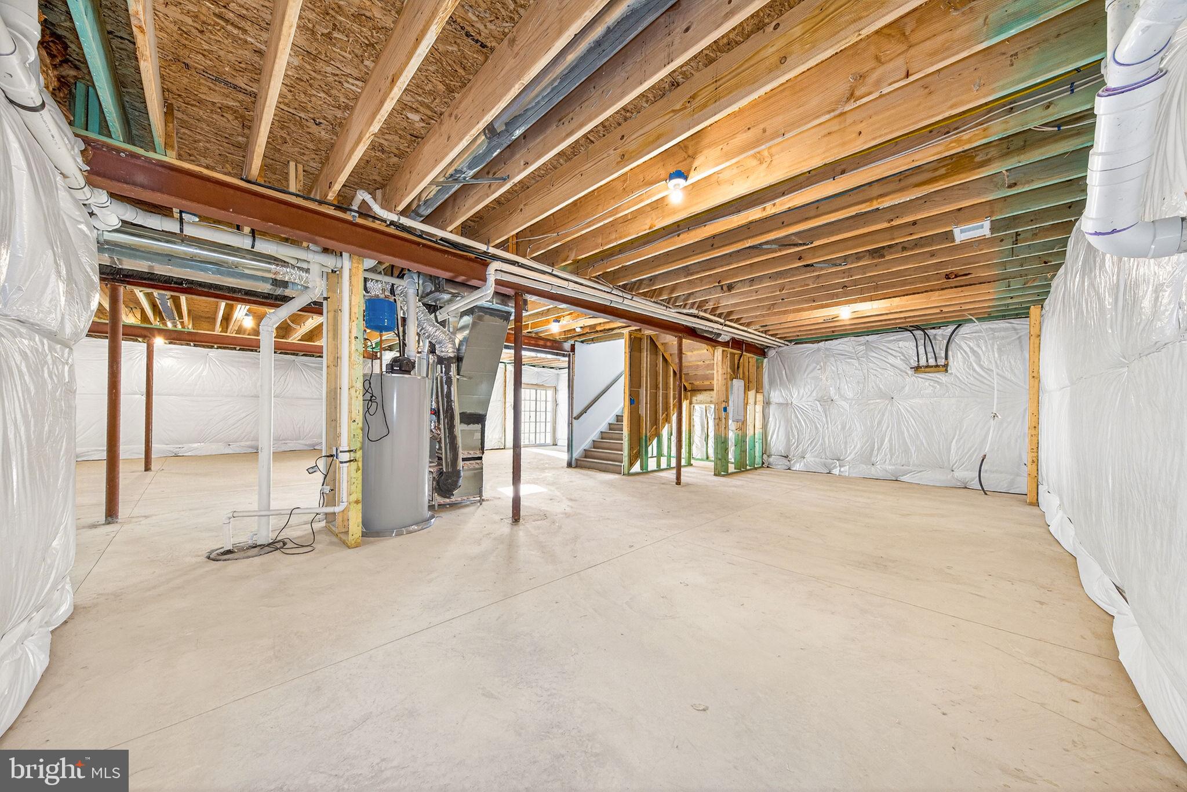
• Unfinished Basement w/ 9 Ft. Walls & 6 Ft. Areaway, 5 Ft. Sliding Glass Door

Some photos are virtually staged.  Call to ask about current incentives.
On-site, unlicensed salespeople represent the seller only.

870 BROOKFIELD DRIVE

Message successfully sent.

What would you like to know?

What is 3 + 4 ?

I agree to receive email communication and understand I can unsubscribe at any time.

I agree to be contacted by Charis Realty Group via call, email, and text for real estate services. To opt out, you can reply 'stop' at any time or reply 'help' for assistance. You can also click the unsubscribe link in the emails. Message and data rates may apply. Message frequency may vary. Privacy Policy

Related Properties

**MODEL HOME FOR SALE – NOBLES POND, DOVER DE**  
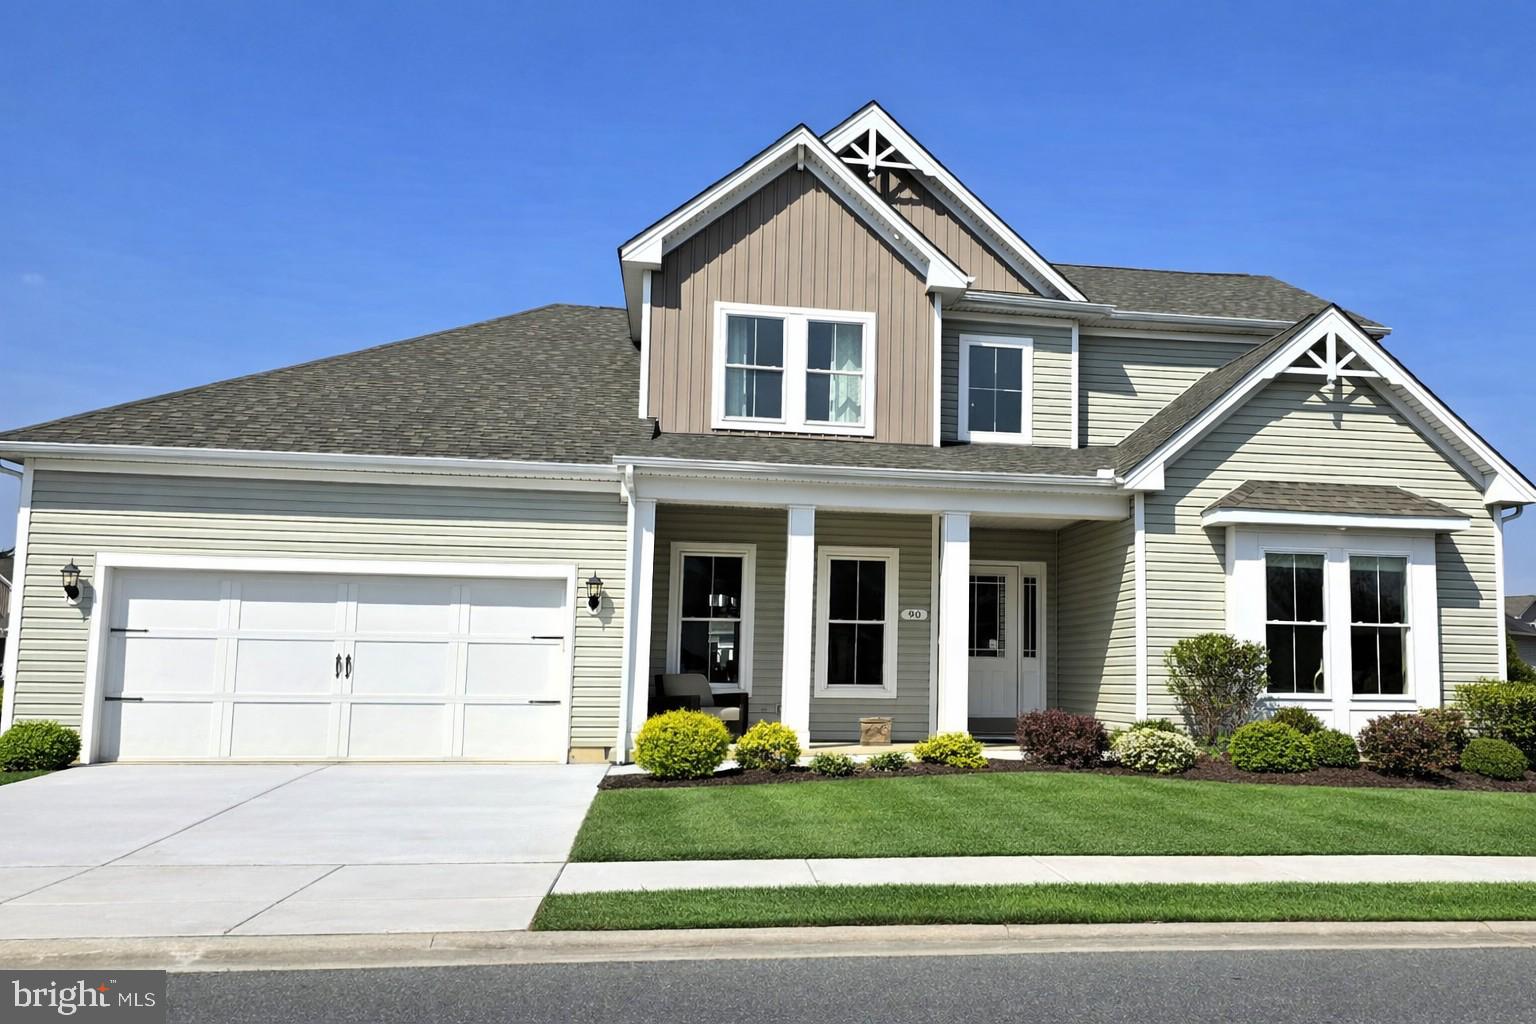
Discover the elegance of the **Greenwold Model by Regal Builders**, now available in Dover’s premier 55+ community. This 3‑bed, 3‑bath, 3,395 sq ft home showcases designer craftsmanship and thoughtful upgrades throughout. Enjoy a **gourmet kitchen** with stainless appliances, beverage center, and wine fridge; a **four‑season sunroom** filled with natural light; and an **outdoor kitchen with fireplace** perfect for entertaining. The **expanded owner’s suite** offers custom closets and private laundry access, while the **loft retreat** provides flexible space for guests or hobbies. Premium finishes include faux beams, tray ceilings, upgraded windows, and professional landscaping. Located in **Nobles Pond**, an award‑winning active‑adult community with clubhouse, pool, pickleball, fitness center, and walking trails. This is Regal Builders’ showcase home — move‑in ready, beautifully appointed, and designed for resort‑style living every day.  

---
#DEKT2037698

DOVER

90 RESORT BOULEVARD

3 Beds

3 Baths

3,395 Sq.Ft.

$745,995

MLS#: DEKT2037698

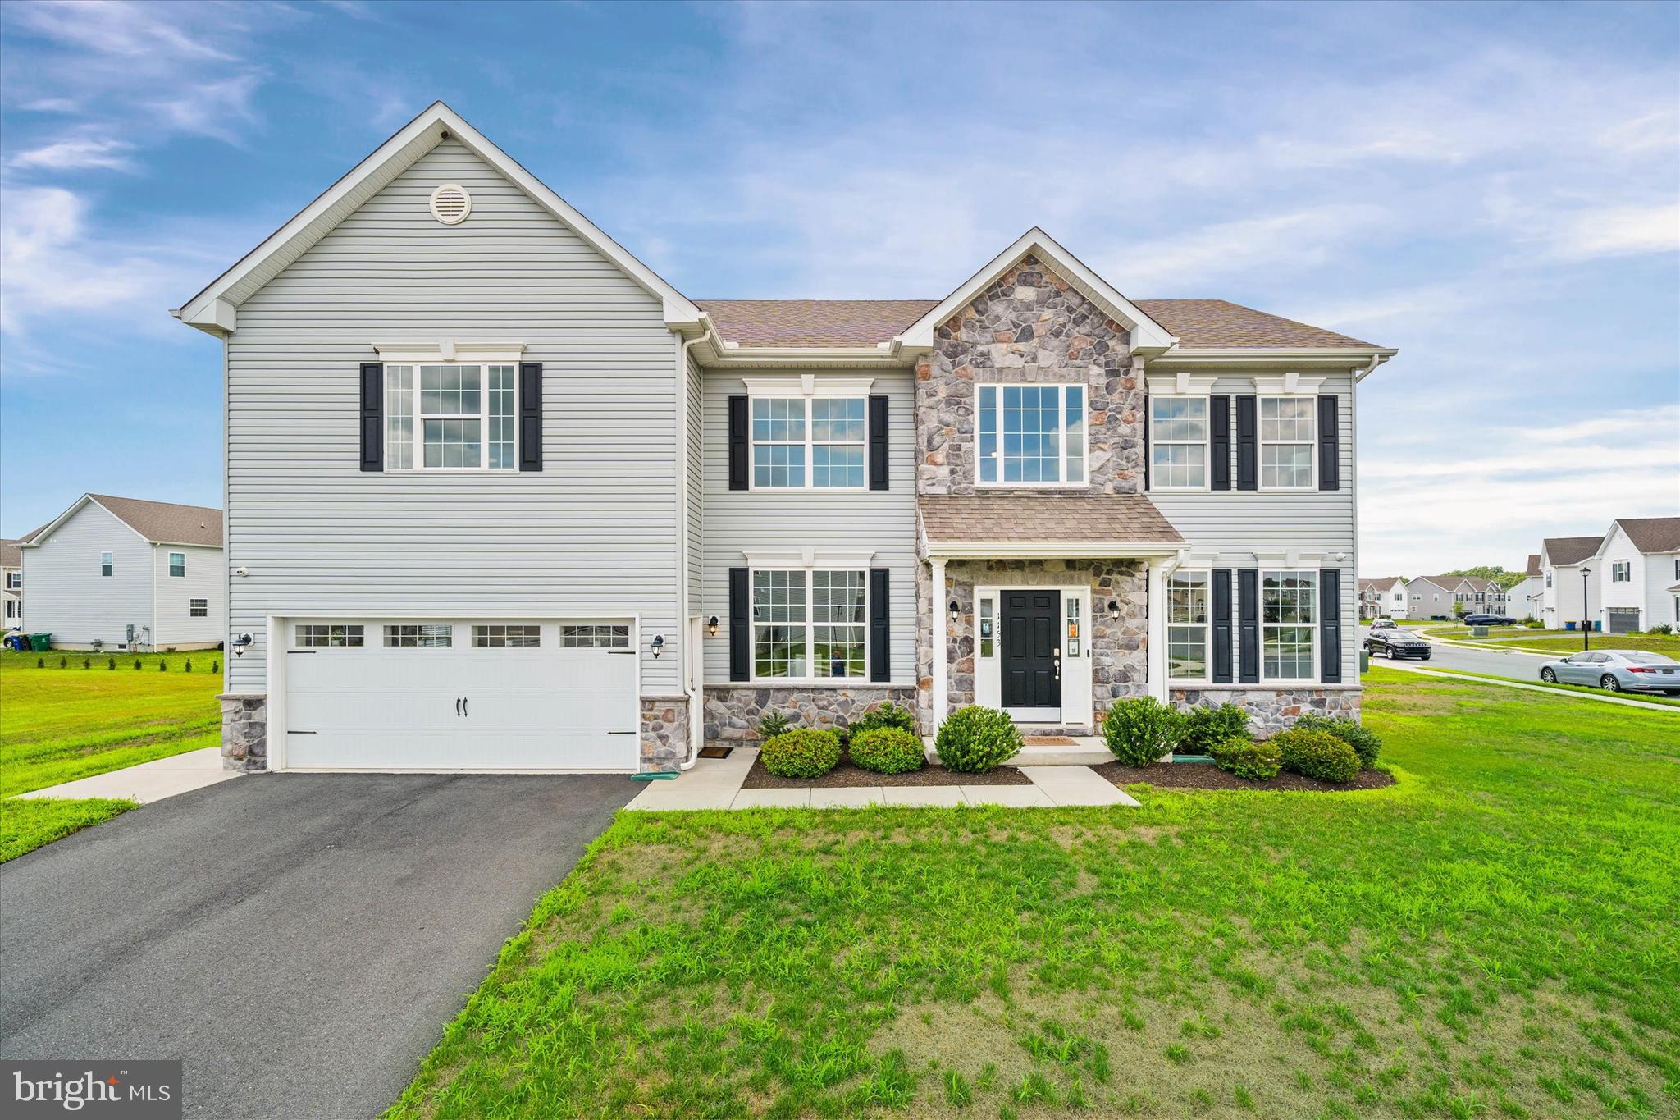
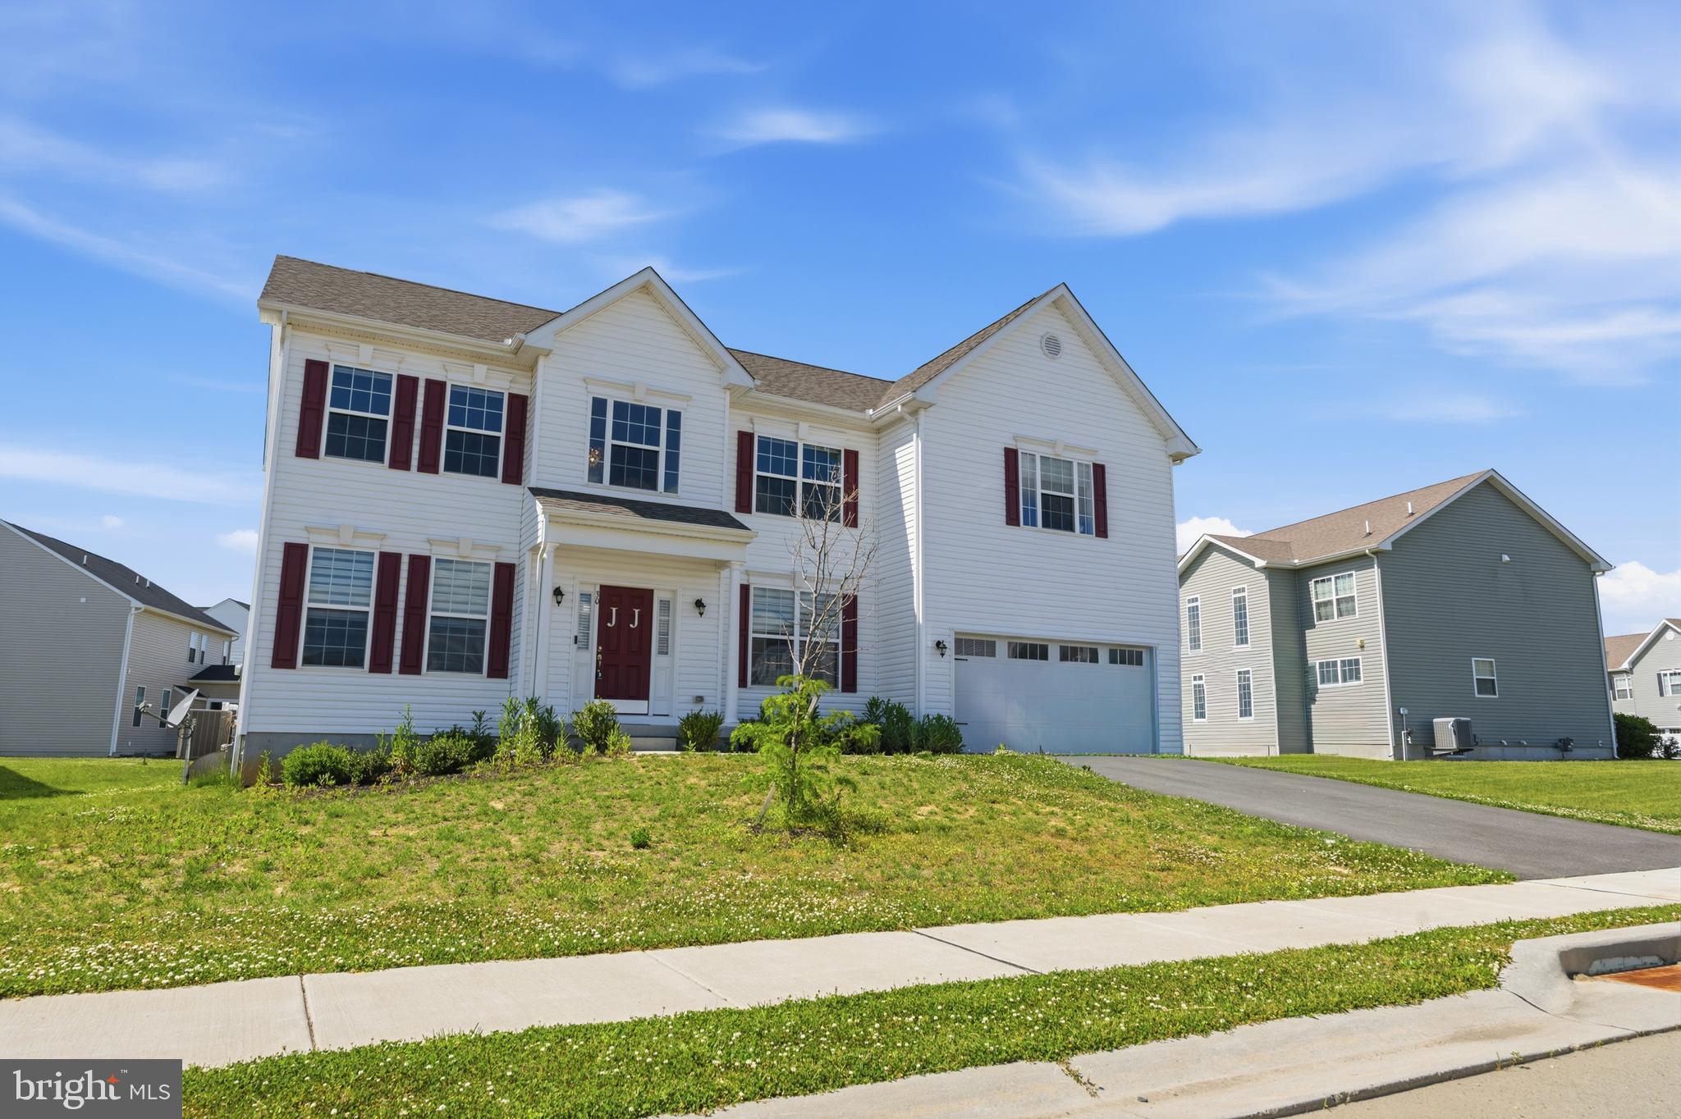
The Charleston Grand has been tweaked to perfection. The large two-story foyer splits the living room and dining room. You'll find the study tucked away in the rear of the house. The centrally located two-story family room is close to the large, open kitchen with a walk-in pantry. You'll find three nicely sized secondary bedrooms and a laundry room on the second floor. Double doors welcome you into the master suite, complete with two large walk-in closets. You'll love the owner's bath with split vanities, two linen closets, and a large garden tub. Optional spindles can be added to the second-floor hallway above the foyer and family room.
Photos are of a similar home. Photos are for marketing purposes only and are not of the actual house. County, city, school taxes, assessment value, and square footage are approximate. The price listed is the base list price before additional options are added. VISIT THE MODEL HOME LOCATED AT 1153 CHARLESTON CIRCLE DOVER. If you are working with a realtor, the agent's client must acknowledge that a realtor is representing them during their first interaction with JS Homes, and the realtor must accompany their client on the first visit.
#DEKT2045568

DOVER

1153 CHARLESTON CIRCLE CHARLESTON GRAND

4 Beds

2 Baths

3,000 Sq.Ft.

$540,990

MLS#: DEKT2045568

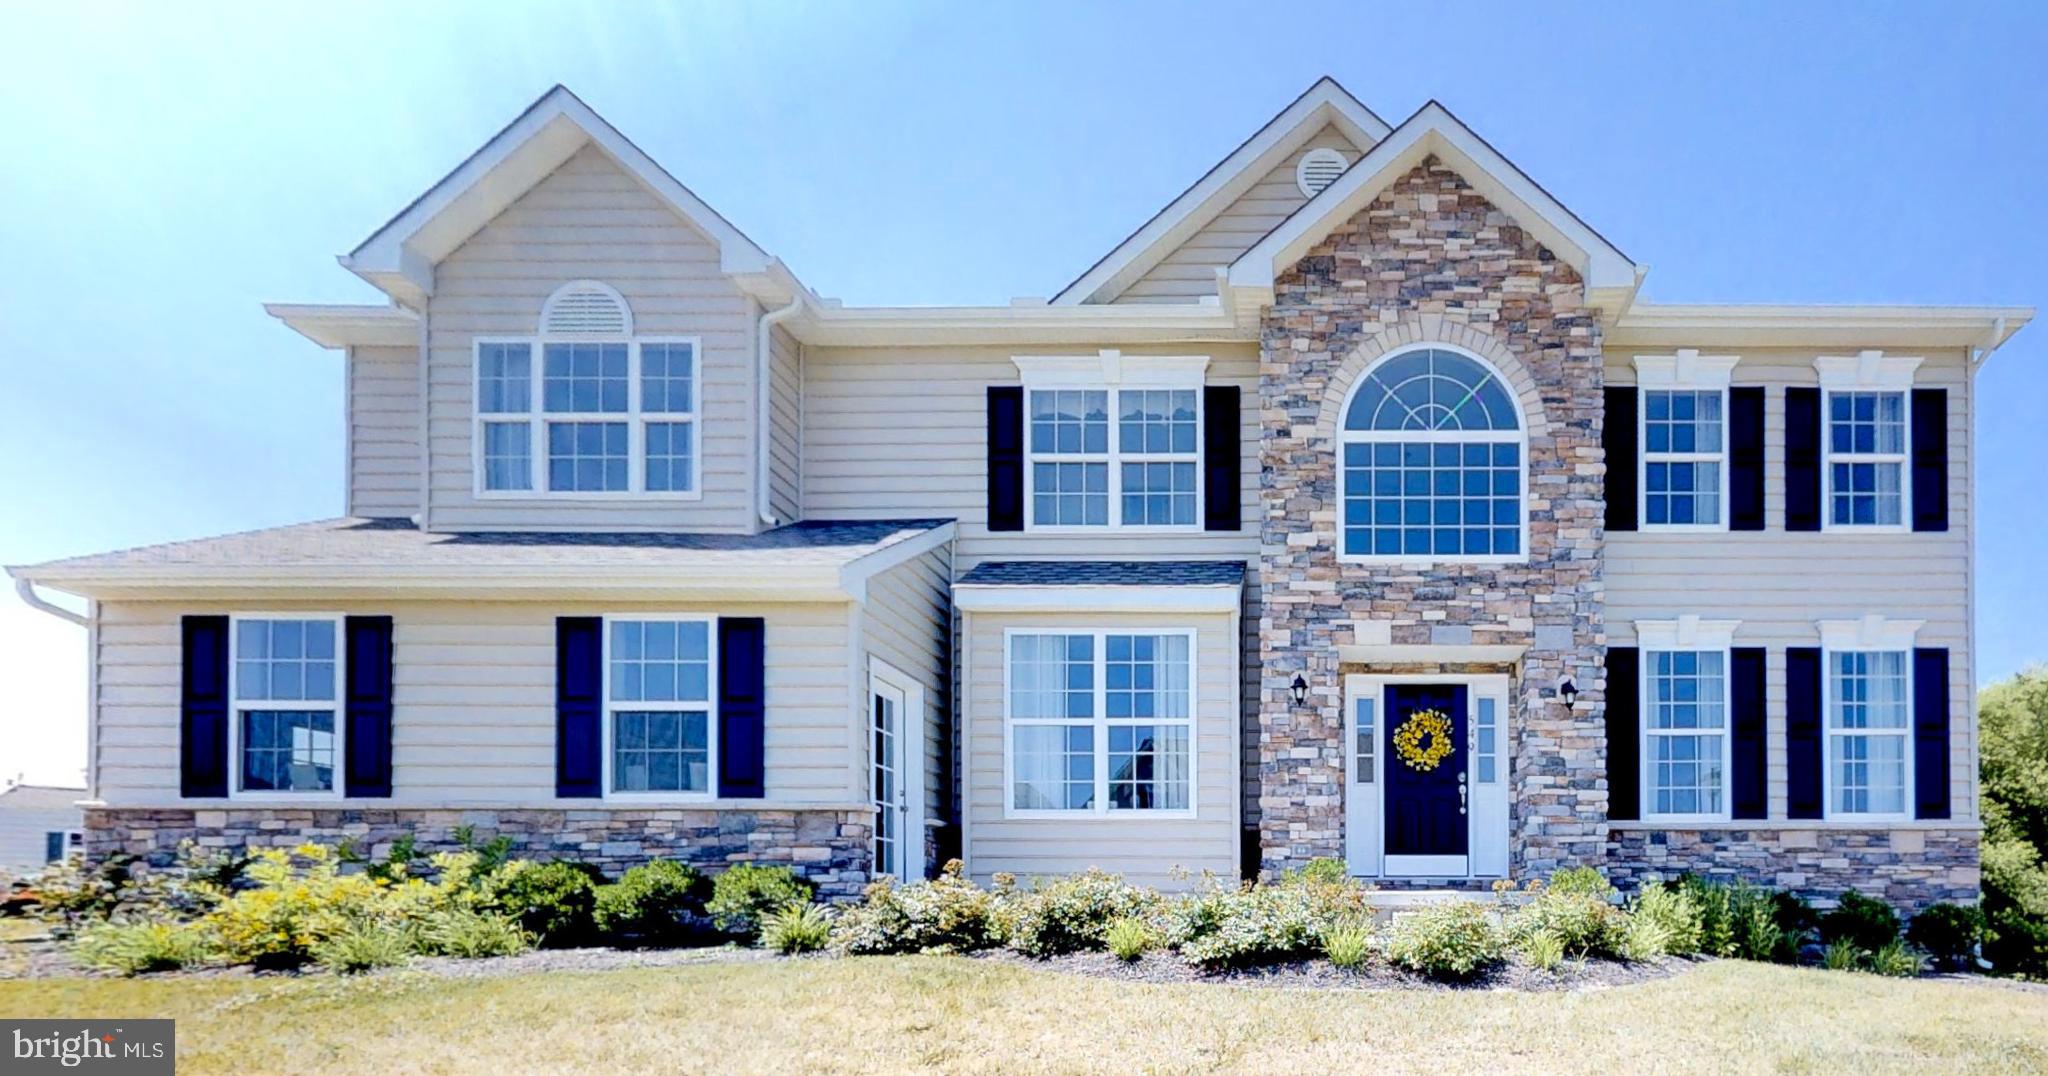
With 3,000 square feet of living space, the Hancock is one of our best sellers—a sizeable open foyer with a unique turned staircase. The first-floor den can be used for multiple purposes. The bedrooms on the second floor are all large. The owner's beautiful bedroom has two large walk-in closets and a dressing area. The owner's bathroom has a garden tub, shower, and double vanity. The 2nd-floor laundry room comes complete with a laundry tub. Photos are for marketing purposes only and are not of the actual house. County, city, school taxes, assessment value, and square footage are approximate. This is a to-be-built home. For additional information about this to-be-built home, visit the model home in Hidden Brook-1153 Charleston Circle Dover. If you are working with a realtor, the agent's client must acknowledge that a realtor is representing them during their first interaction with JS Homes, and the realtor must accompany their client on the first visit.
#DEKT240222

DOVER

1153 CHARLESTON CIRCLE HANCOCK

4 Beds

2 Baths

3,000 Sq.Ft.

$540,990

MLS#: DEKT240222

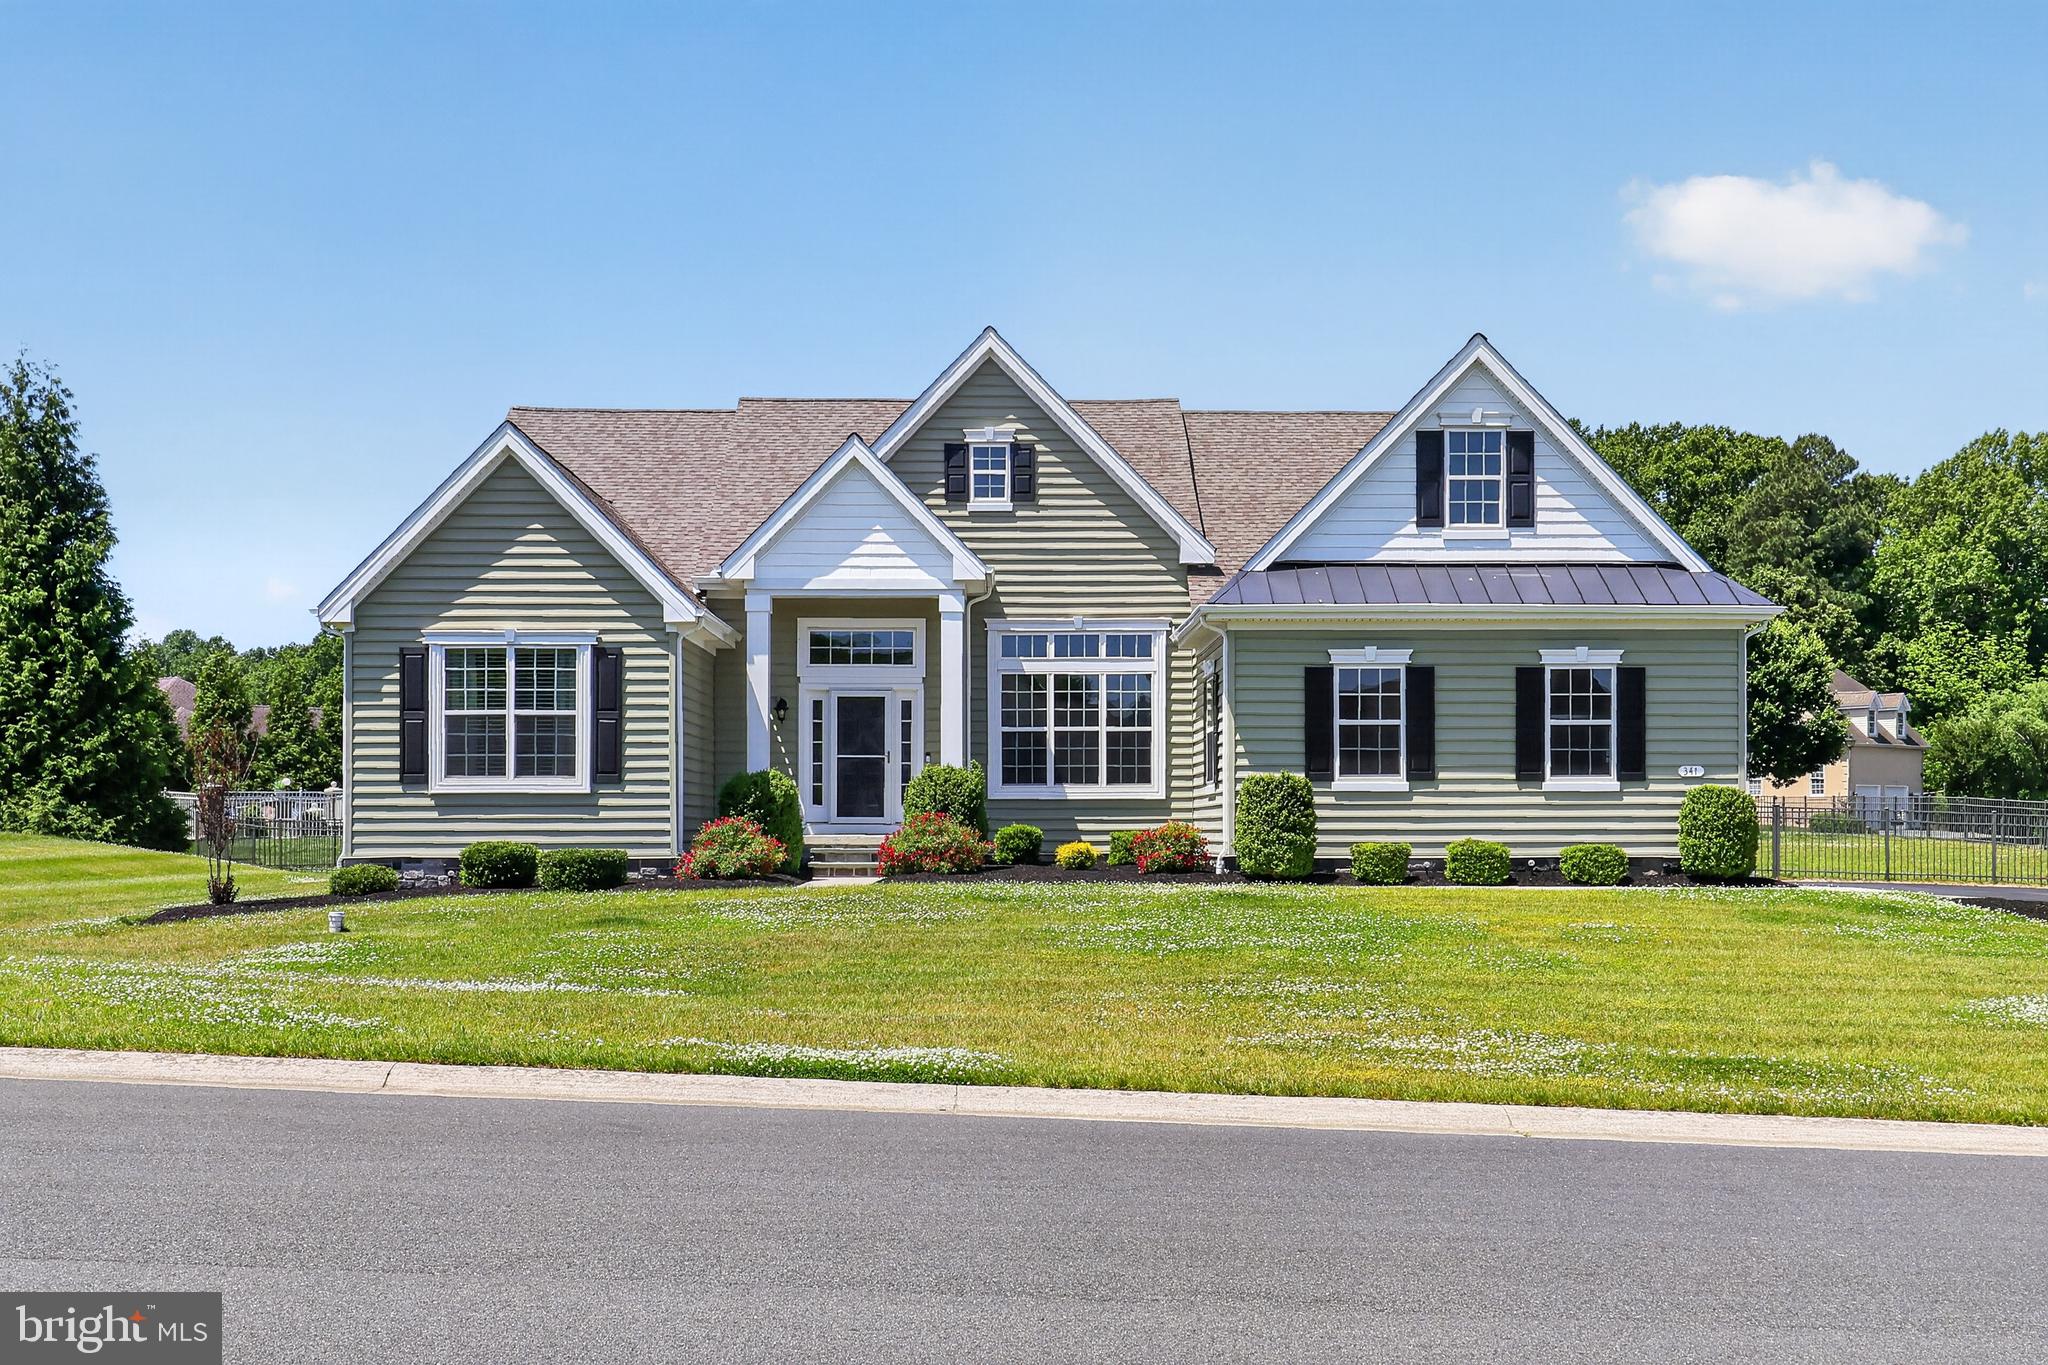
Welcome to 341 Peach Peddler Path, Dover, DE—an exceptional move-in ready ranch home in the highly sought-after Townsend Fields community within the Caesar Rodney School District. Situated on a premium corner lot of over half an acre with scenic pond views, this beautifully maintained 3-bedroom, 2-bath home offers the increasingly hard-to-find combination of one-floor living, open-concept design, premium upgrades, and incredible future expansion potential.

From the moment you arrive, curb appeal shines with attractive landscaping, a side-entry 2-car garage, oversized driveway with custom extension, fenced rear yard, irrigation system with recreational well, spacious Trex deck, custom paver patio and walkway, and retractable awning—perfect for relaxing or entertaining.

Inside, soaring ceilings, abundant natural light, and elegant architectural details create a warm, inviting feel. Recent owner improvements include beautiful hardwood flooring, fresh neutral paint, crown molding, and a 2025 high-efficiency HVAC system with whole-house humidifier.

The gourmet kitchen features granite countertops, 42" cabinetry, stainless steel appliances, gas cooking, breakfast bar seating, and a bright breakfast nook, all flowing seamlessly into the spacious family room with fireplace—ideal for gatherings and everyday living.

The private owner’s suite offers a peaceful retreat with en suite bath and generous closet space, while two additional bedrooms provide flexibility for guests, home office, or hobbies.

A standout feature is the massive full-footprint unfinished basement with plumbing rough-in for a future bathroom, offering endless possibilities for a home theater, gym, game room, guest suite, workshop, or additional finished living space—an incredible opportunity to add future value and usable square footage.

Conveniently located near Downtown Dover, Bayhealth Medical Center, Dover Air Force Base, Route 1, shopping, dining, and just an easy drive to Lewes, Rehoboth Beach, Delaware beaches, Wilmington, Philadelphia, and the Delaware Memorial Bridge.

If you’ve been searching for a ranch home in Dover, DE with basement potential, one-floor living, large lot, pond views, and move-in ready condition, this is the one.

Schedule your private tour today!
#DEKT2047166

DOVER

341 PEACH PEDDLER PATH

3 Beds

2 Baths

2,688 Sq.Ft.

$599,000

MLS#: DEKT2047166

Check out the inviting Charleston Grand model on Charleston Circle, built in 2023 with over $76k in upgrades. Ready for you to move in!  This home features formal living and dining rooms separated by a welcoming foyer, and an open-concept layout in the back. The bright two-story great room is filled with natural light, while the spacious kitchen—with plenty of cabinets, an island, and a walk-in pantry—flows into the breakfast nook. A cozy office or study is tucked away in the rear corner. Hardwood floors stretch throughout the main level and along the upstairs catwalk. Upstairs, you’ll find all the bedrooms plus a laundry room with a tub. The generous owner’s suite includes two walk-in closets, and the spa-like bathroom retreat has separate closets and vanities, a large soaking tub, and a separate shower. With over 3,000 square feet plus more than 500 square feet of finished basement, this home is conveniently close to Dover Air Force Base, Dover Downs, and local universities like Wilmington, Delaware State, Delaware Technical, and Wesley College. No need to wait! Make your offer now!
#DEKT2047034

DOVER

30 CHARLESTON CIRCLE

4 Beds

2 Baths

3,735 Sq.Ft.

$614,990
MLS#: DEKT2047034

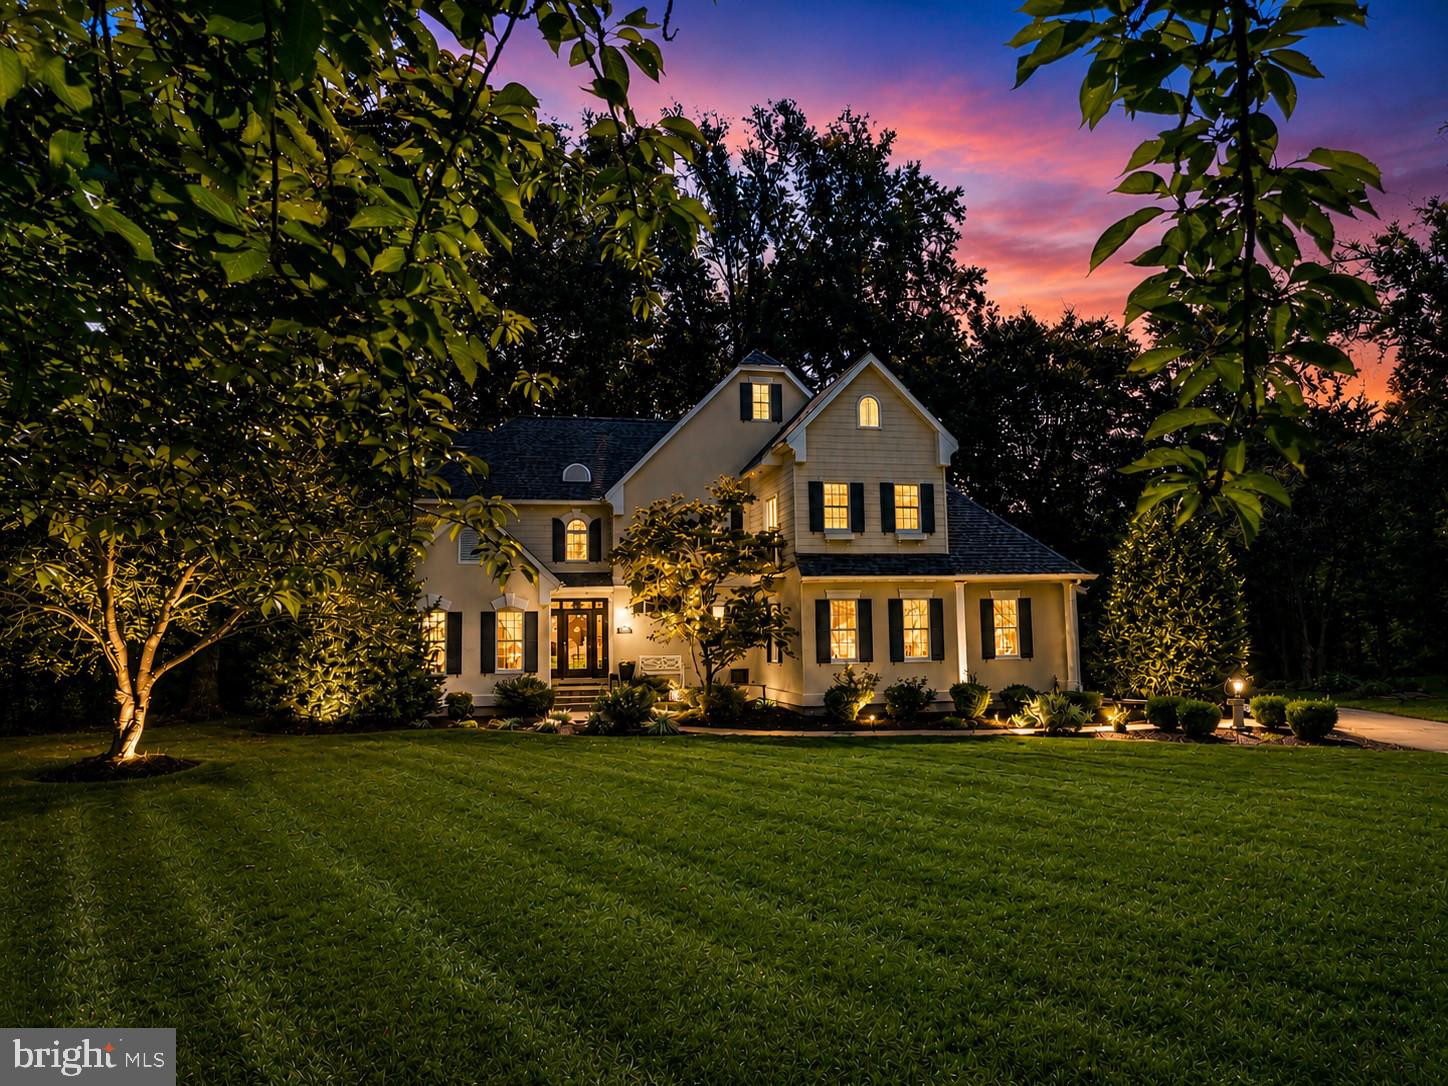
Where Everyday Living Feels Like a Country Club Retreat—Designed for the way you live, work, and entertain, this custom-built residence by Wilbur Smith offers exceptional flexibility for executive entertaining, multi-generational living, remote work, or simply enjoying a private retreat tucked discreetly within Dover. The thoughtfully designed floor plan can easily accommodate an in-law suite on either the main or upper level, while the fully finished walkout basement provides additional space for recreation, fitness, hobbies, guests, or extended living.

Nestled at the end of a cul-de-sac and backing to mature trees and abundant wildlife, this remarkable home is located within an intimate hidden professional  community of 18 homes—where opportunities to own are rare.

Inside, quality craftsmanship and attention to detail are evident throughout. The welcoming foyer opens to an elegant formal dining room featuring hardwood floors, a soaring cathedral ceiling, and a dramatic floor-to-ceiling bay window—perfect for holiday gatherings and special occasions.

The gourmet kitchen is equally suited for everyday living and effortless entertaining, offering a center island with cooktop and downdraft, custom cabinetry, double sink, built-in desk, and separate serving station with bar sink. The sun-filled breakfast nook overlooks the private wooded backyard and outdoor living spaces.

At the heart of the home, the dramatic two-story living room showcases a soaring ceiling, dual-sided fireplace, custom built-ins, and integrated audio throughout the main level and patio. Its open design creates an inviting setting for both intimate evenings and larger gatherings.

A stylish powder room and oversized laundry room with granite countertops, built-ins, front-load washer and dryer, and concealed ironing station add everyday convenience.

The luxurious primary suite serves as a true private retreat, highlighted by a stunning floor-to-ceiling fireplace, spacious sitting area, spa-inspired bath with heated floors, oversized walk-in shower, private water closet, and expansive walk-in closet.

Upstairs, a graceful bridge overlooks the living room below and leads to a private guest suite with its own bath and walk-in closet. A spacious home office supports today's work-from-home lifestyle, while the oversized bonus room offers endless possibilities as a media room, playroom, studio, additional bedroom, or part of a second-floor in-law suite. Additional bedrooms feature custom millwork, decorative moldings, reading nooks and charming architectural details.

The finished walkout basement further enhances the home's versatility, providing flexible space for fitness, recreation, hobbies, guests, or multi-generational living.

Outside, the private patio veranda is designed for memorable gatherings and relaxed outdoor living. Complete with extensive hardscaping, a built-in grill, generous entertaining areas, and a tranquil wooded backdrop, it is the perfect setting for summer cookouts, evening cocktails, family celebrations, or peaceful mornings surrounded by nature.

Offering privacy, flexibility, and exceptional entertaining spaces, this distinctive residence delivers a lifestyle rarely found in Dover.
#DEKT2041018

DOVER

28 BALTRAY

4 Beds

3 Baths

3,494 Sq.Ft.

$664,900

MLS#: DEKT2041018

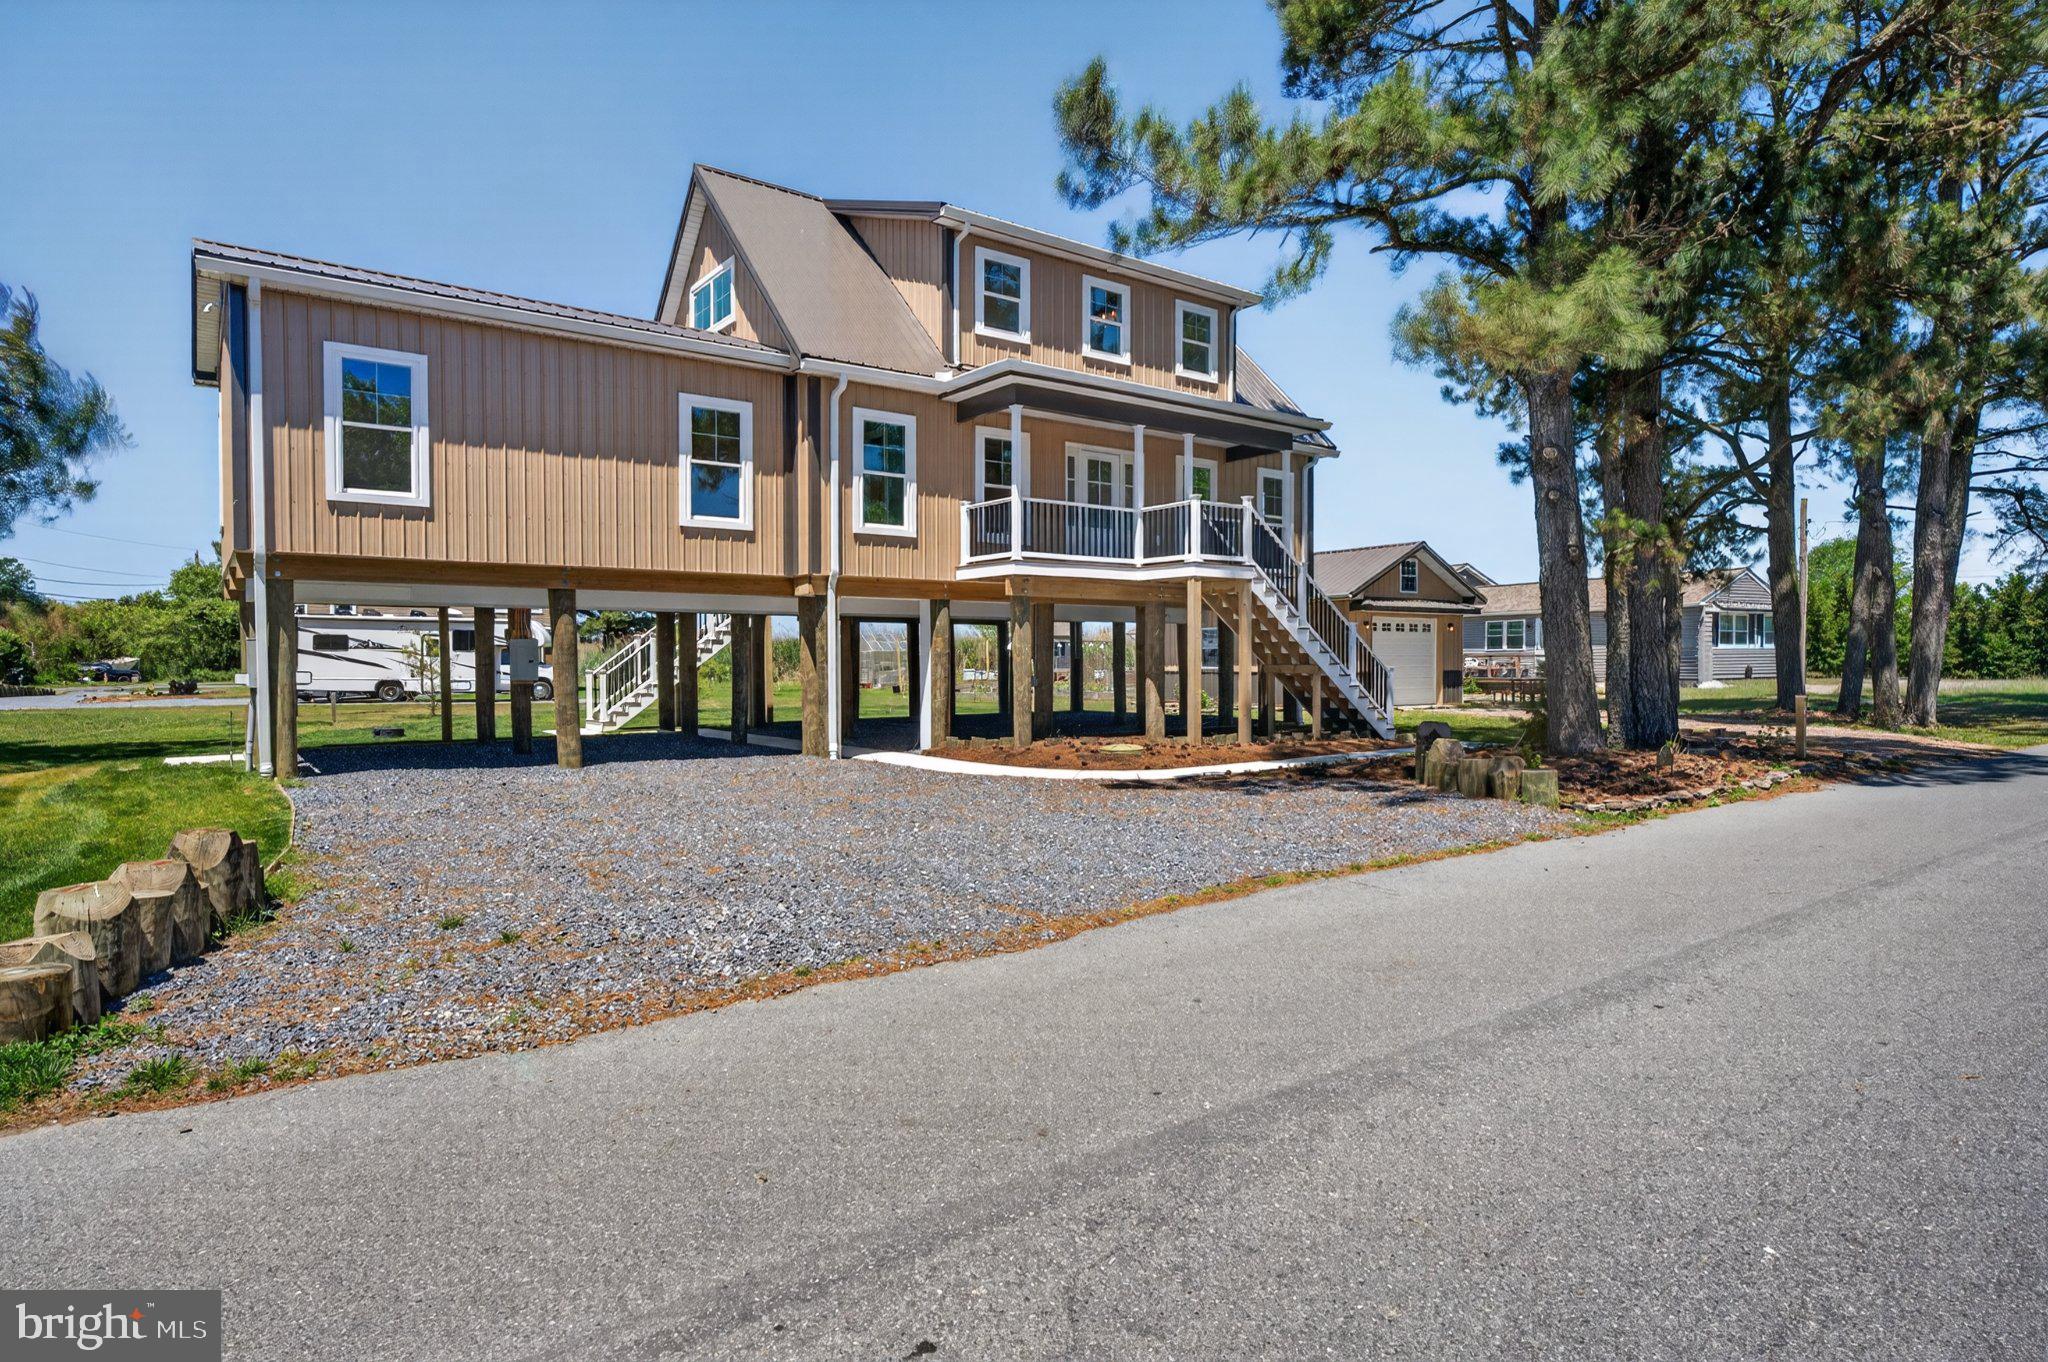
Your own paradise is waiting for you here in a hidden beach on the Delaware Bay!
Kitts Hummock Beach is a quiet and peaceful Bay community with Picturesque and Captivating scenic views of Wetlands, Conservation Areas and Nature trails. Close to Dover for shopping and conveniences.
 Delaware’s Ocean beaches a hour+ away.
This Amish built custom home is quality construction. When you walk in the Beautiful Hardwood floors are throughout. Neutral color palette. Lots of Natural lighting. Cozy living room.  Great Kitchen with Breakfast Bar. Stainless Steel Appliances,  Gas range, microwave, dishwasher and refrigerator with ice maker.
First level has a main bedroom with full bathroom. Laundry room.  Powder room.
2nd level has 2 bedrooms  that over looks  the wetlands.   1 full bath.
Ceiling fans , central air,
 Energy star heating system ( propane) and
 Tankless hot water system.
Pre wired for a cargo lift/ elevator.
Note: 51 N Bay lot with Garage next to this property is not included but is an option to purchase.
#DEKT2045920

DOVER

39 N BAY DRIVE

3 Beds

2 Baths

1,692 Sq.Ft.

$690,000

MLS#: DEKT2045920

Back on the Market! All inspections (home, termite, radon, septic) have been completed, and the few major defects identified have already been addressed. 
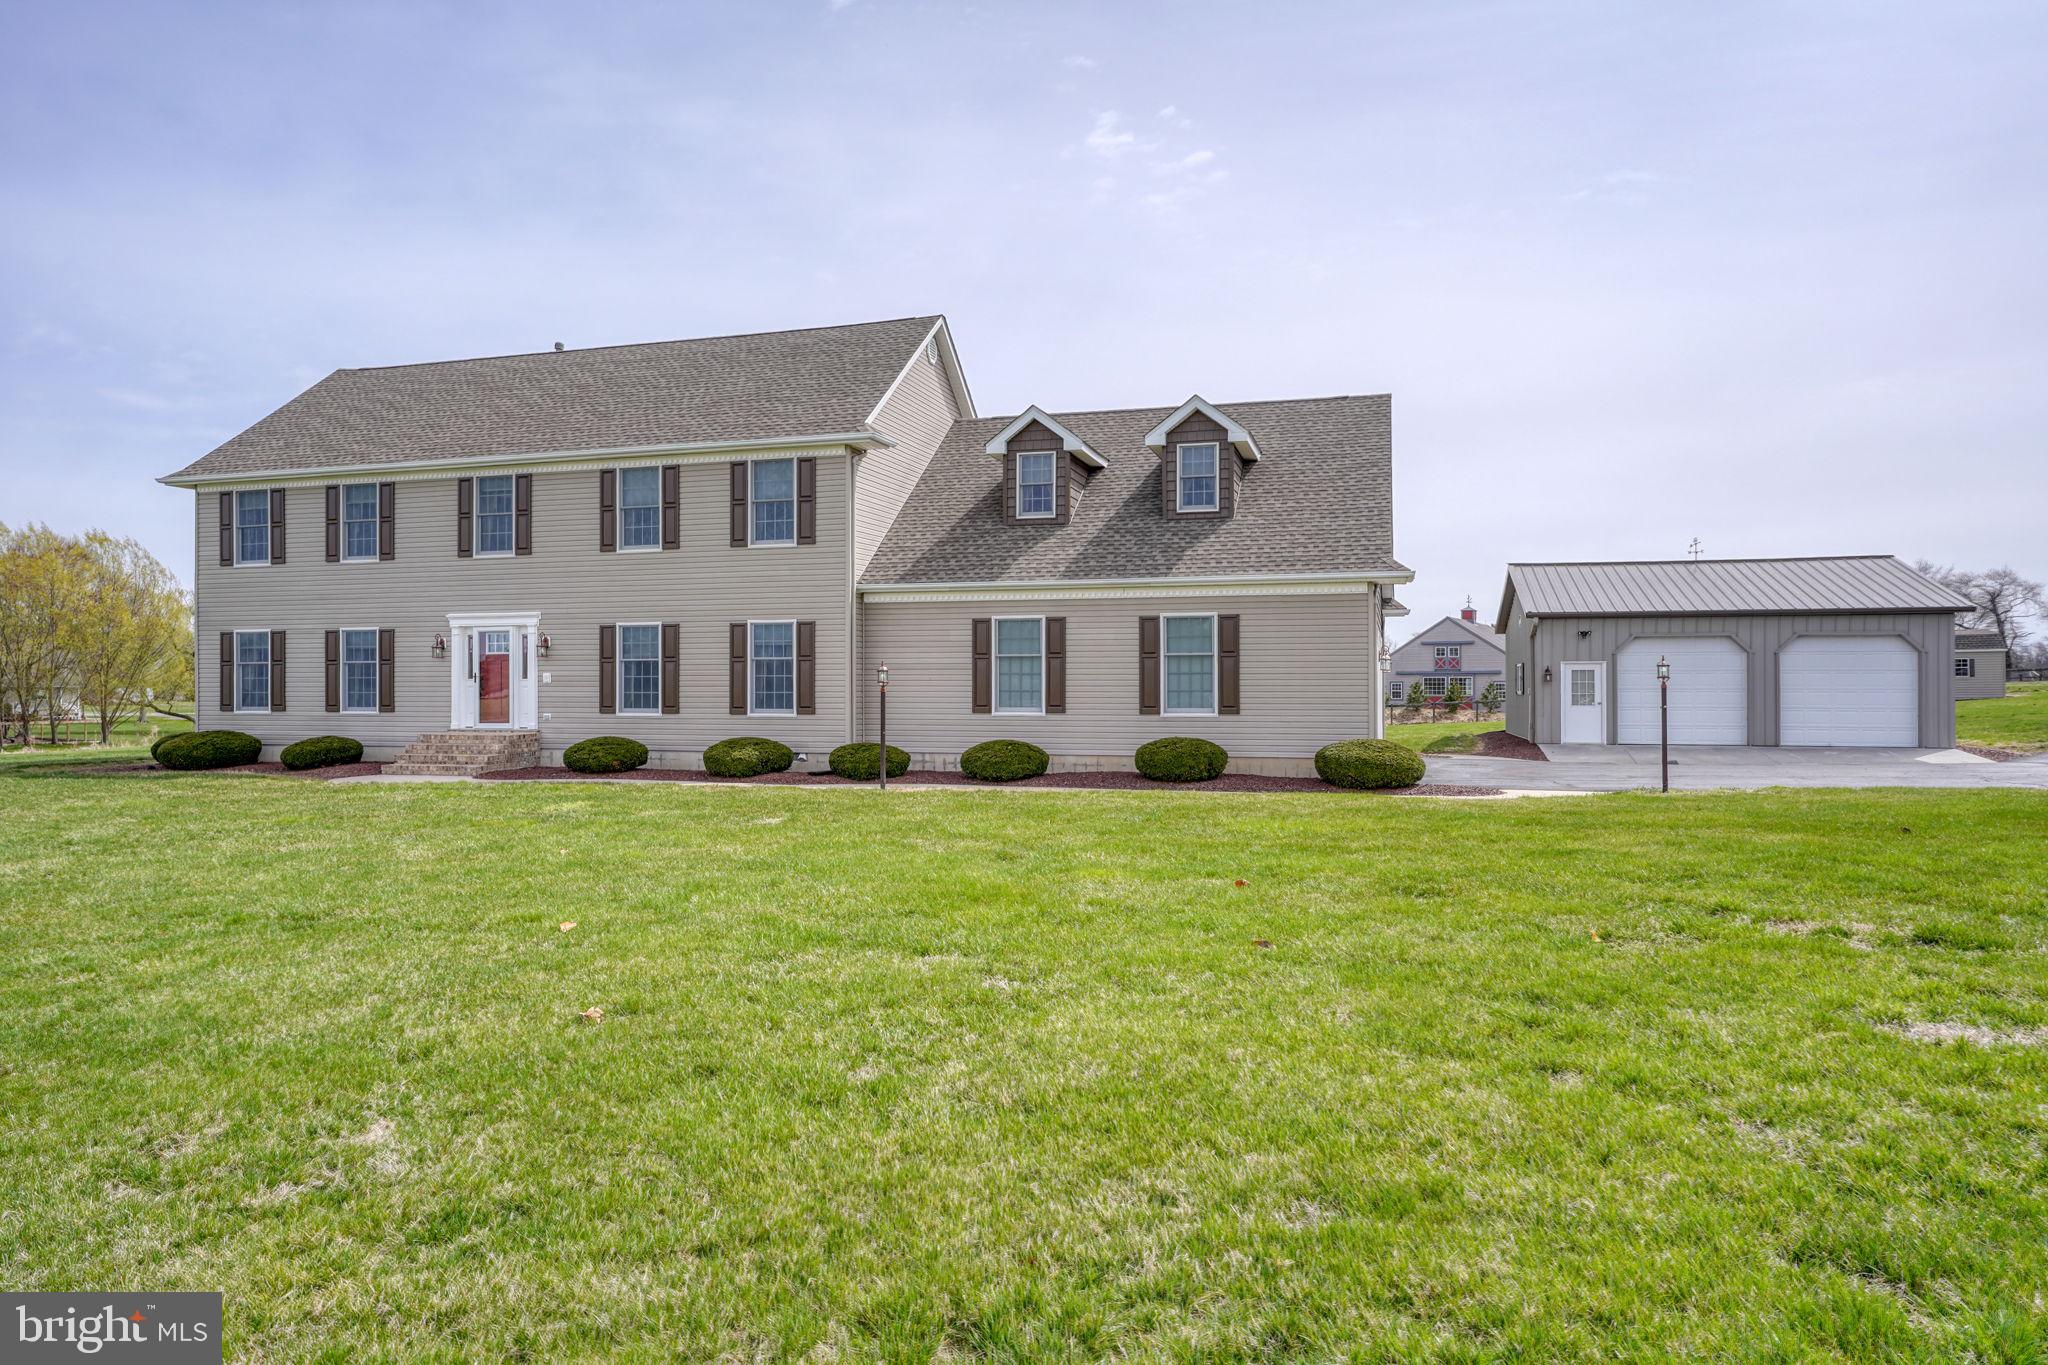
Welcome to a truly exceptional property offering the perfect blend of space, quality, and versatility. Situated on 2.57 picturesque acres in the highly sought-after Caesar Rodney School District, this impressive home boasts over 3,000 square feet of beautifully designed living space, outstanding updates, and incredible outbuildings rarely found at this price point.
From the moment you step inside, you'll appreciate the home's expansive layout, oversized rooms, and timeless appeal. Designed for both everyday living and effortless entertaining, the main level features a private office or formal living room, an elegant dining room, and a spectacular great room anchored by a warm gas fireplace—the perfect gathering place for family and friends.
Upstairs, the luxurious primary suite is a retreat of its own, complete with an enormous bonus room ideal for a private sitting room, home office, fitness space, nursery, or whatever best fits your lifestyle. Four generously sized bedrooms, two-and-a-half baths, and a heated screened porch with newer vinyl windows provide comfort and flexibility for every stage of life.
Step outside and discover what truly sets this property apart. The oversized heated three-car attached garage is complemented by an outstanding 30' x 30' heated and insulated Morton building with a 12' x 27' attached addition,  creating endless possibilities for car enthusiasts, contractors, hobbyists, small business owners, or anyone in need of exceptional storage and workspace. A separate 12' x 12' utility shed with a concrete pad and ramp, along with an irrigation system servicing the beautifully maintained grounds, further enhances this remarkable property.
Major mechanical updates have already been completed, allowing you to move in with confidence. Recent improvements include an approximately five-year-old roof with premium GAF Timberline HD shingles, a whole-house generator (2018), Rinnai tankless water heater (2023), Trane HVAC system, and a professionally encapsulated crawl space for improved efficiency and long-term protection.
Opportunities like this are becoming increasingly rare. Few homes offer this combination of acreage, over 3,000 square feet of living space, premium outbuildings, extensive upgrades, and a prime Caesar Rodney location - all at this exceptional value.
Schedule your private tour today and experience everything this outstanding property has to offer!
#DEKT2045558

DOVER

2392 HAZLETTVILLE ROAD

4 Beds

2 Baths

3,017 Sq.Ft.

$629,900

MLS#: DEKT2045558

A grand entry and spacious owner's suite distinguish this home from all others. The Gladwyn features an open floor plan with a first-floor study, formal living and dining rooms, a large eat-in kitchen, and a family room with a cathedral ceiling. This home is perfect for entertaining. The kitchen includes plenty of storage, a large walk-in pantry, and an oversized first-floor laundry/mudroom. Upstairs, the owner's suite features a massive walk-in closet, sitting room, and spacious bath with a corner soaking tub, dual vanity, and linen closet. Options can be added, such as a cathedral ceiling in the owner's suite, bay windows, and a sunroom. This is a to-be-built home. Photos are for marketing purposes only and are not of the actual house. County, city, school taxes, assessment value, and square footage are approximate. Visit the model home located at 1153 Charleston Circle Dover. If you are working with a realtor, the agent's client must acknowledge that a realtor is representing them during their first interaction with JS Homes, and the realtor must accompany their client on the first visit.
#DEKT240224

DOVER

1153 CHARLESTON CIRCLE GLADWYN

4 Beds

2 Baths

3,500 Sq.Ft.

$556,990
MLS#: DEKT240224

Experience the perfect blend of elegance, comfort, and modern sophistication in this extraordinary custom-built 3,851-square-foot home, perfectly situated on a beautifully maintained, fully fenced 1.3-acre homesite that offers exceptional privacy and space.
Thoughtfully designed for both luxurious living and everyday functionality, this stunning residence features four spacious bedrooms, including two exquisite primary suites, a private princess suite, and an additional oversized bedroom—making it ideal for growing families, multi-generational living, or accommodating long-term guests. Three bedrooms offer private en-suite bathrooms, while one of the primary suites showcases two custom-designed walk-in closets, creating a truly exceptional owner’s retreat. With four full bathrooms and a half bath, every detail has been carefully curated for comfort and convenience.

Adding to the home’s versatility is a spacious private office, ideal for working from home, managing a business, or creating a quiet library or study. Just beyond, a beautiful sunroom bathed in natural light provides the perfect setting to enjoy your morning coffee, unwind with a good book, or take in peaceful views throughout every season.

The heart of the home is a spectacular open-concept living space featuring soaring ceilings, expansive floor-to-ceiling windows, dramatic designer draperies, custom motorized window shades, and a magnificent floor-to-ceiling stone gas fireplace that creates an unforgettable focal point. Seamlessly connected is the gourmet chef’s kitchen, thoughtfully appointed with premium custom cabinetry, elegant quartz countertops, high-end stainless steel appliances, and an oversized center island designed for gathering, entertaining, and creating lasting memories.

The impressive 1,940-square-foot finished basement dramatically expands the home’s living space, offering endless possibilities for a home theater, game room, fitness studio, playroom, guest suite, additional office, or multi-generational living. An oversized finished two-car garage complements the home’s exceptional craftsmanship, while the grand two-story foyer and luxurious finishes throughout reflect quality, sophistication, and meticulous attention to detail.

Every inch of this remarkable residence has been designed to deliver an elevated lifestyle where luxury meets functionality. Whether hosting unforgettable gatherings, enjoying quiet evenings with family, or simply appreciating the privacy and beauty of your surroundings, this home offers an exceptional living experience that is truly one of a kind.

This is more than a home—it’s a lifestyle.

Schedule your private tour today and discover everything this extraordinary property has to offer.
#DEKT2048488

DOVER

43 FLICKER COURT

4 Beds

4 Baths

5,791 Sq.Ft.

$799,000
MLS#: DEKT2048488

 - property

Send a message

Message successfully sent.

Your message

What is 3 + 4 ?

Reason for contacting?

I agree to receive email communication and understand I can unsubscribe at any time.

I agree to be contacted by Charis Realty Group via call, email, and text for real estate services. To opt out, you can reply 'stop' at any time or reply 'help' for assistance. You can also click the unsubscribe link in the emails. Message and data rates may apply. Message frequency may vary. Privacy Policy

Sign Out

Virtual Assistant

Would you like to take the next step with this property? We can help you schedule a showing or virtual tour, or send you more details.

Yes, I would like more information.

Thank You for Your Reply, One of Our Agents will contact you as soon as possible

No, maybe later.

Thank you, you can always contact me via email, phone number or through the contact form.

Realhub AI

Lucy - Your AI-Powered Realtor

Update Your Temporary Password

Personalize your search

Enter your email and we'll notify you immediately when new listings match what you're looking for.

or enter email address

Already have an account ? Login here

Continue your home search

I agree to receive communications and understand I can unsubscribe at any time.

I agree to be contacted by Charis Realty Group via call, email, and text for real estate services. To opt out, you can reply 'stop' at any time or reply 'help' for assistance. You can also click the unsubscribe link in the emails. Message and data rates may apply. Message frequency may vary. Privacy Policy

Already have an account ? Login here

We use cookies

We use cookies primarily for analytics to enhance your experience. By accepting, you agree to our use of these cookies. You can manage your preferences or learn more about our cookies policy.