Features & Amenities

Interior

  • Total Bedrooms

    3

  • Bathrooms

    3

  • 1/2 Bathrooms

    1

  • Above Grade Finished Area

    2334.0

  • Basement YN

    YES

  • Cooling YN

    YES

  • Cooling

    Ductless, Electric

  • Fireplace YN

    YES

  • Heating YN

    YES

  • Heating

    Wood Stove, Electric, Natural Gas, Wood, Hot Water, Baseboard, Heat Pump

  • Main Level Bedrooms

    1

  • Pet friendly

    N/A

Exterior

  • Garage

    Yes

  • Garage spaces

    4

  • Construction Materials

    Brick, Vinyl Siding

  • Parking

    Oversized, Garage, Covered, Attached, Detached

  • Pool

    No

  • Waterfront YN

    NO

Area & Lot

  • Lot Size(acres)

    1.47

  • Lot Size(square feet)

    64,033

  • Property Type

    Residential

  • Property Sub Type

    Single Family Residence

  • Architectural Style

    Colonial, Tudor

Price

  • Sales Price

    $449,000

  • Tax Amount

    $5,351

  • Sq. Footage

    2,334

  • Price/SqFt

    $192

HOA

  • Association

    No

School District

  • Elementary School

    N/A

  • Middle School

    N/A

  • High School

    N/A

Property Features

  • New Construction

    NO

  • Foundation Details

    Block

  • Senior Community YN

    NO

  • Sewer

    Public Sewer

  • Water Source

    Public

Schedule a Showing

Showing scheduled successfully.

<
>
IN PERSON
VIA CHAT

What is 3 + 4 ?


Change time

Mortgage calculator

Estimate your monthly mortgage payment, including the principal and interest, property taxes, and HOA. Adjust the values to generate a more accurate rate.

Your payment

Principal and Interest:

$

Property taxes:

$

HOA fees:

$

Total loan payment:

$

Total interest amount:

$

Location

County

FRANKLIN

Elementary School

Middle School

High School

Listing Courtesy of Kaleb M Hurley, Hurley Real Estate & Auctions

RealHub Information is provided exclusively for consumers' personal, non-commercial use, and it may not be used for any purpose other than to identify prospective properties consumers may be interested in purchasing. All information deemed reliable but not guaranteed and should be independently verified. All properties are subject to prior sale, change or withdrawal. RealHub website owner shall not be responsible for any typographical errors, misinformation, misprints and shall be held totally harmless.

Agent Danielle Bender

AGENT

Danielle Bender

Call Danielle today to schedule a private showing.


* Listings on this website come from the FMLS IDX Compilation and may be held by brokerage firms other than the owner of this website. The listing brokerage is identified in any listing details. Information is deemed reliable but is not guaranteed. If you believe any FMLS listing contains material that infringes your copyrighted work please click here to review our DMCA policy and learn how to submit a takedown request.© 2024 FMLS.
CHARMING HOME ON 1.47+/- ACRES IN GREENCASTLE, PA! This spacious home features 3 bedrooms and 3.5 bathrooms, along with a comfortable layout that includes a living room, family room, kitchen, and convenient main-level laundry room. The full, unfinished basement provides plenty of storage space and potential for future use. Outside, you'll find an attached two-car garage, a detached pole building, and over an acre of property offering plenty of space to enjoy the outdoors. Conveniently located near schools, shopping, dining, and more, this home offers both comfort and convenience. Don't miss your opportunity to make this home yours! This property will be offered at auction on Wednesday, September 16, 2026, at 3:00PM. The List price in no way represents a minimum, starting, or acceptable bid.

780 S ALLISON STREET

Message successfully sent.

What would you like to know?

What is 3 + 4 ?

I agree to receive email communication and understand I can unsubscribe at any time.

I agree to be contacted by Charis Realty Group - Christine Issler, Broker via call, email, and text for real estate services. To opt out, you can reply 'stop' at any time or reply 'help' for assistance. You can also click the unsubscribe link in the emails. Message and data rates may apply. Message frequency may vary. Privacy Policy

Related Properties

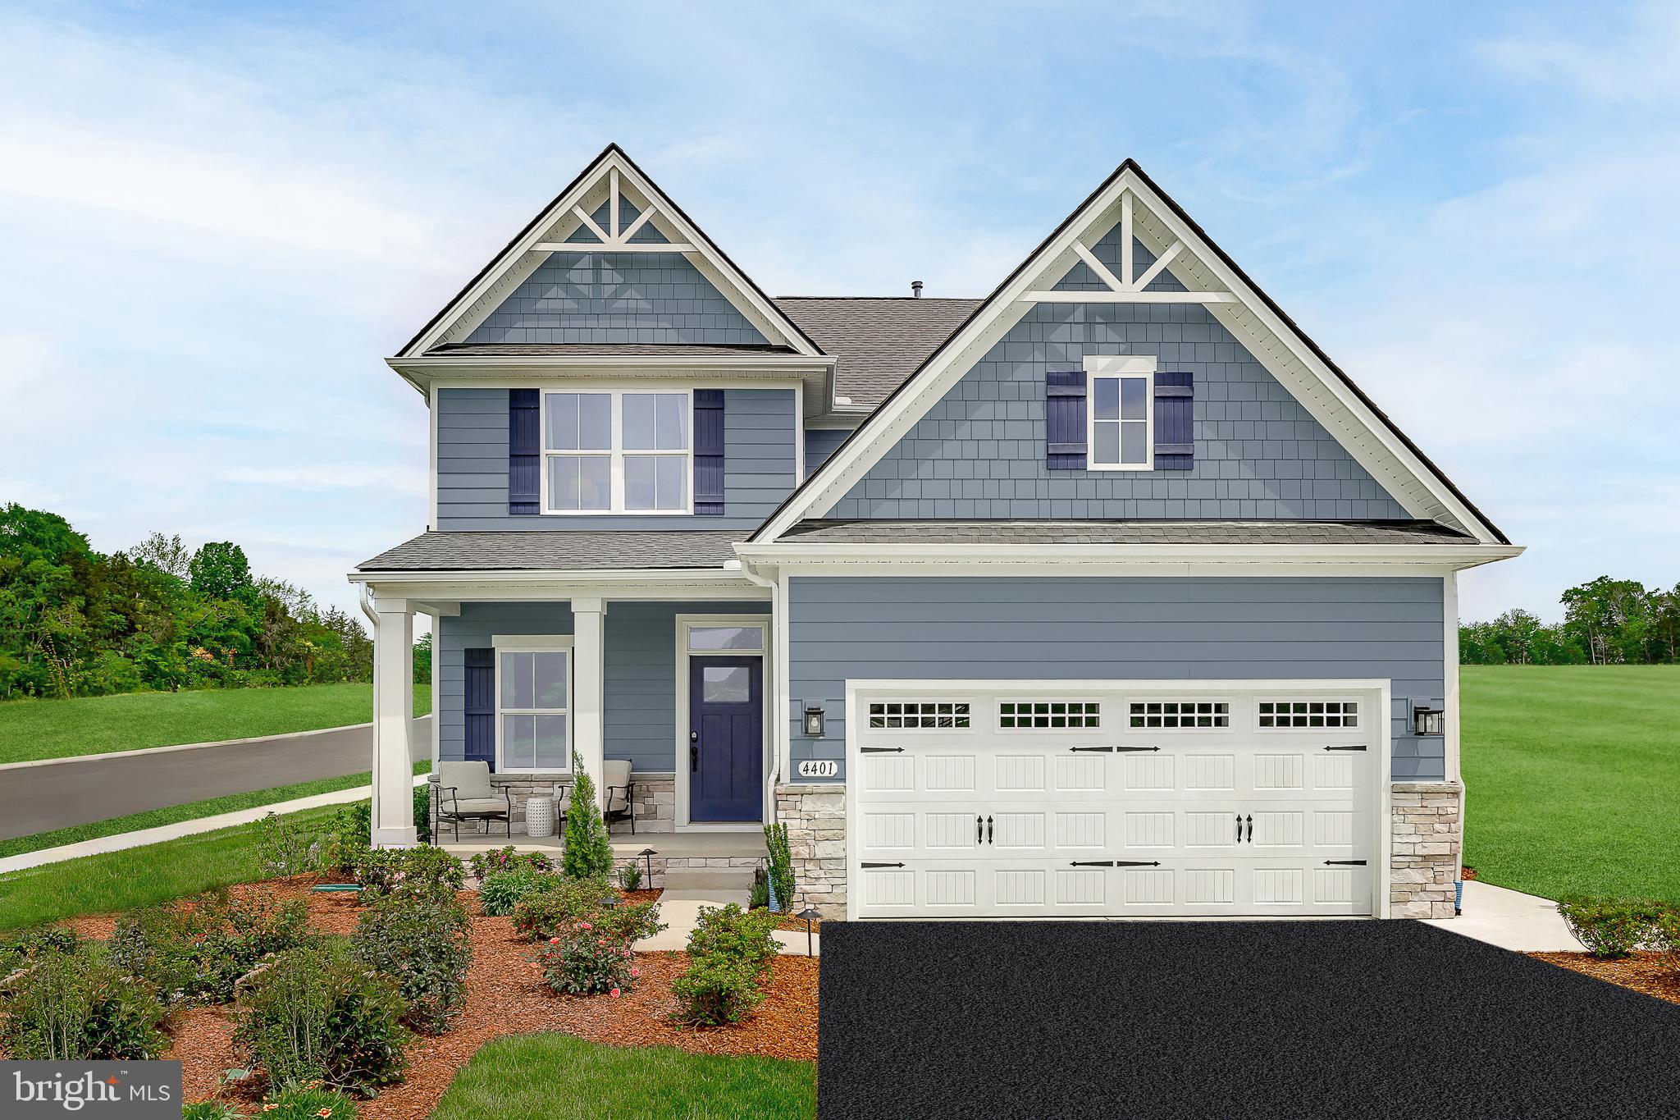
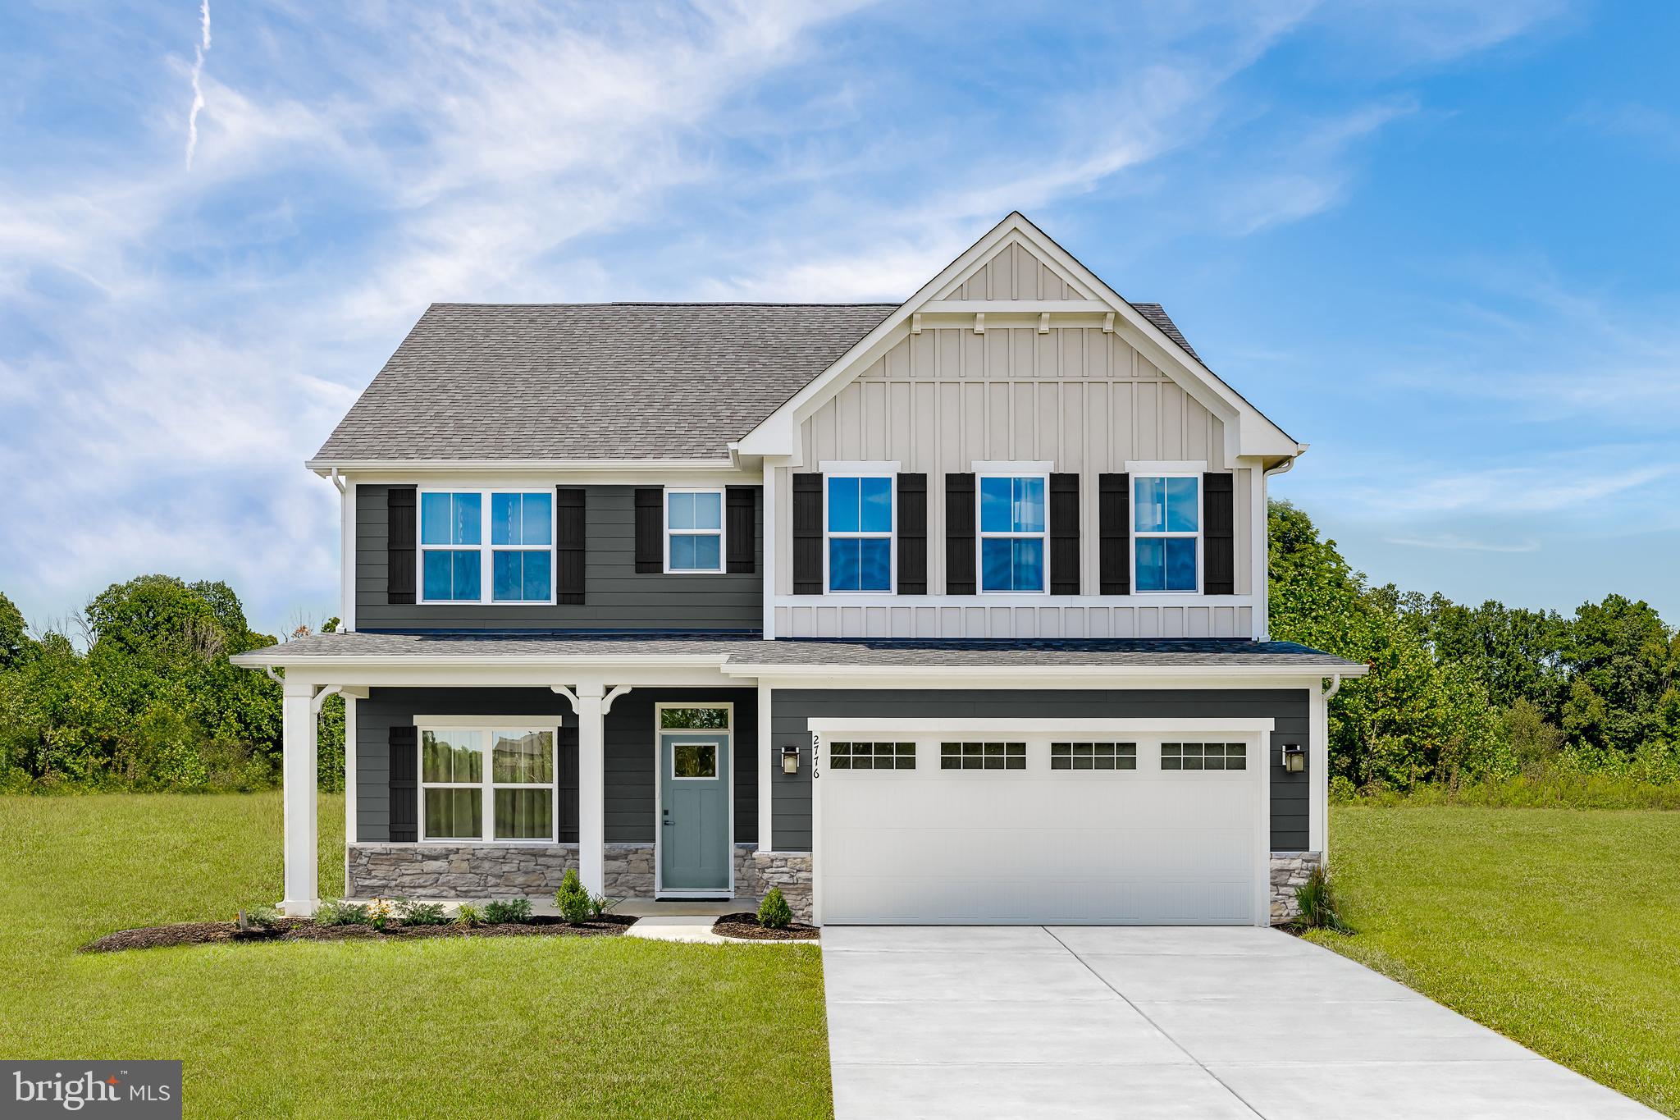
Not too big, not too small! The to-be-built Ballenger, at Heritage Overlook, is just right with the ideal amount of space that delivers on flexibility. Enter through the covered porch into a flex room – you decide how it functions. A huge modern island, in the gourmet kitchen, flows neatly into the dining area and family room. Upstairs, the spacious owner’s bedroom offers two separate closets w/ en suite bath. Choose four bedrooms or turn one into a loft.  Heritage Overlook is a unique community located in the highly sought after Greencastle-Antrim school district. Enjoy the tranquility of a well-established neighborhood, conveniently situated just minutes away from all your daily needs. Seamless access to Rt. 11, Rt. 16 and I-81 places you just minutes from charming downtown Greencastle, where you’ll find tons of locally owned shops, restaurants and cafes.  Hagerstown and Chambersburg are a mere 15-min. drive away offering a variety of additional shopping and dining options.  Discover the upscale living you’ve been dreaming of with ample space for entertaining family and friends.  Spacious ¼ acre, and larger, homesites. Come home to Heritage Overlook!  Notes: Homesite premiums may apply, photos are representative only.  Basement homesites available, as well.
#PAFL2034682

GREENCASTLE

52600B SHANNON DRIVE SOUTH

4 Beds

2 Baths

2,114 Sq.Ft.

$399,990

MLS#: PAFL2034682

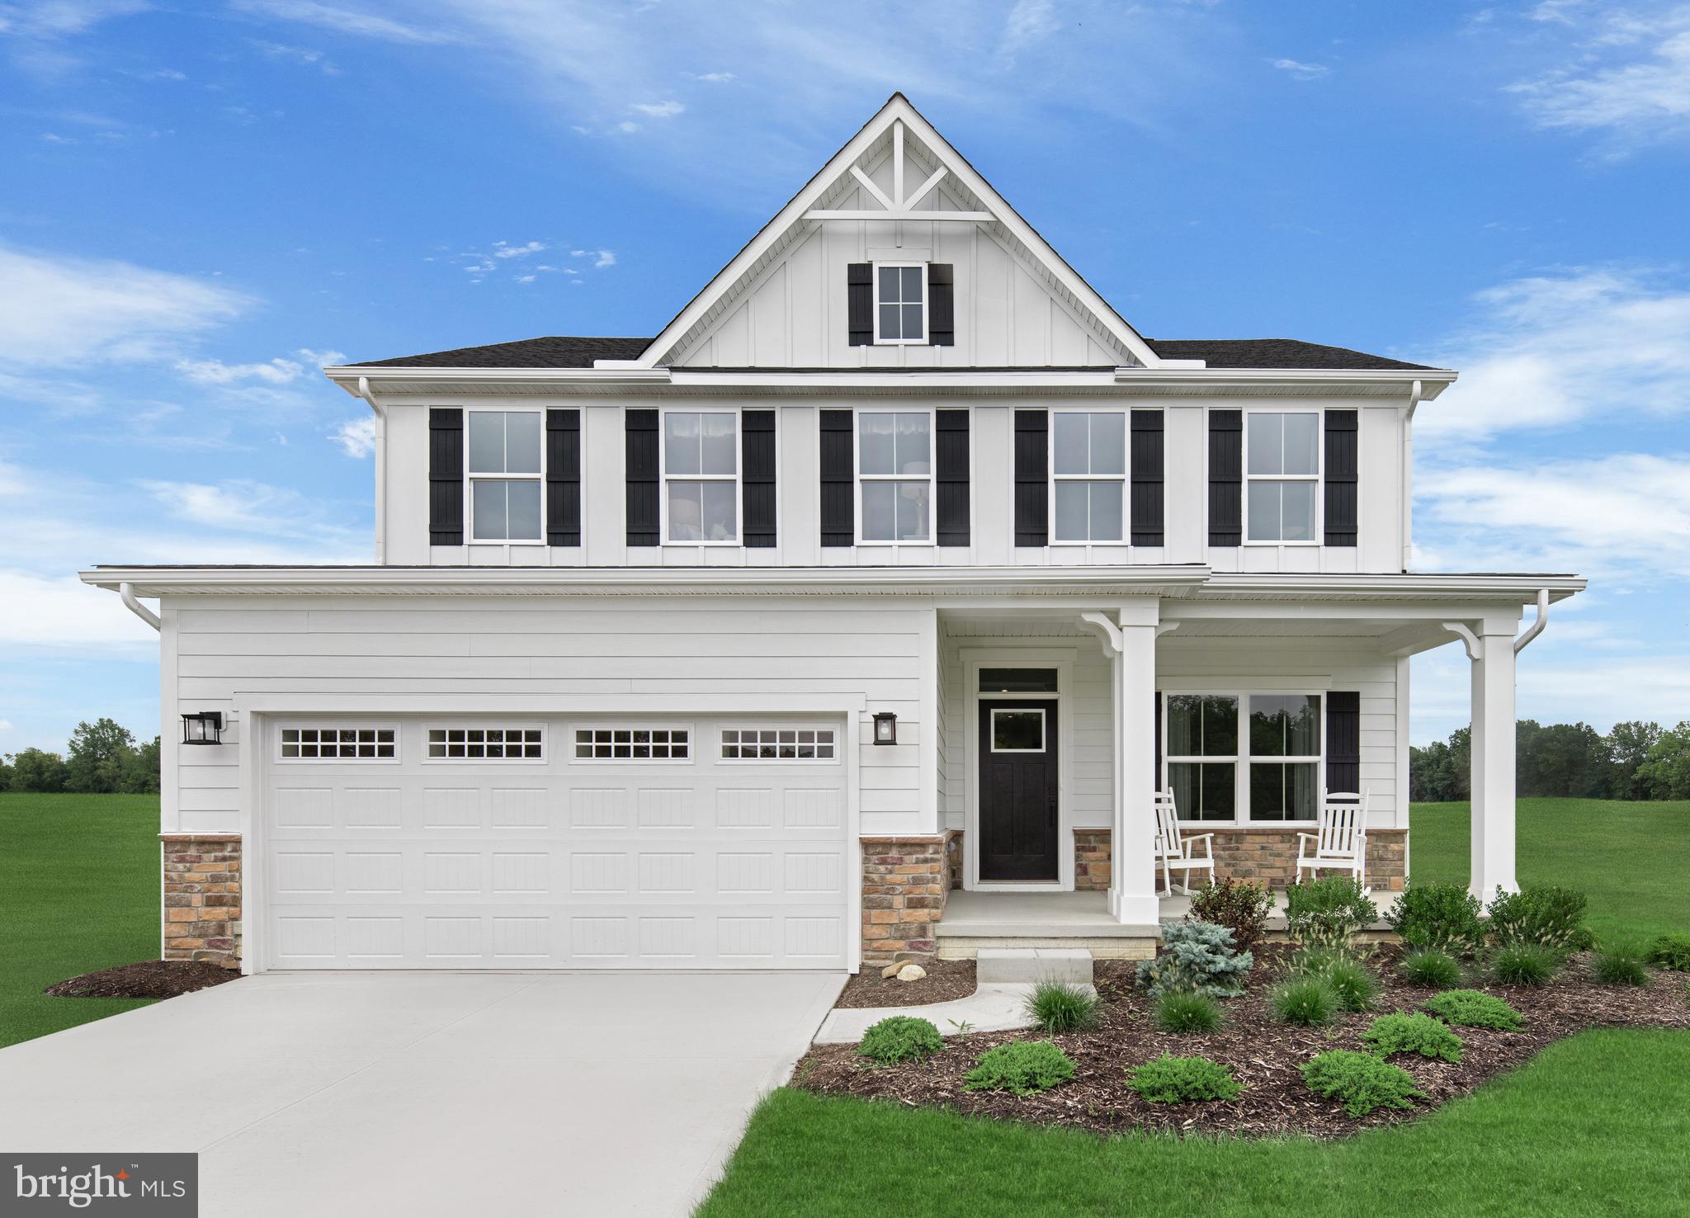
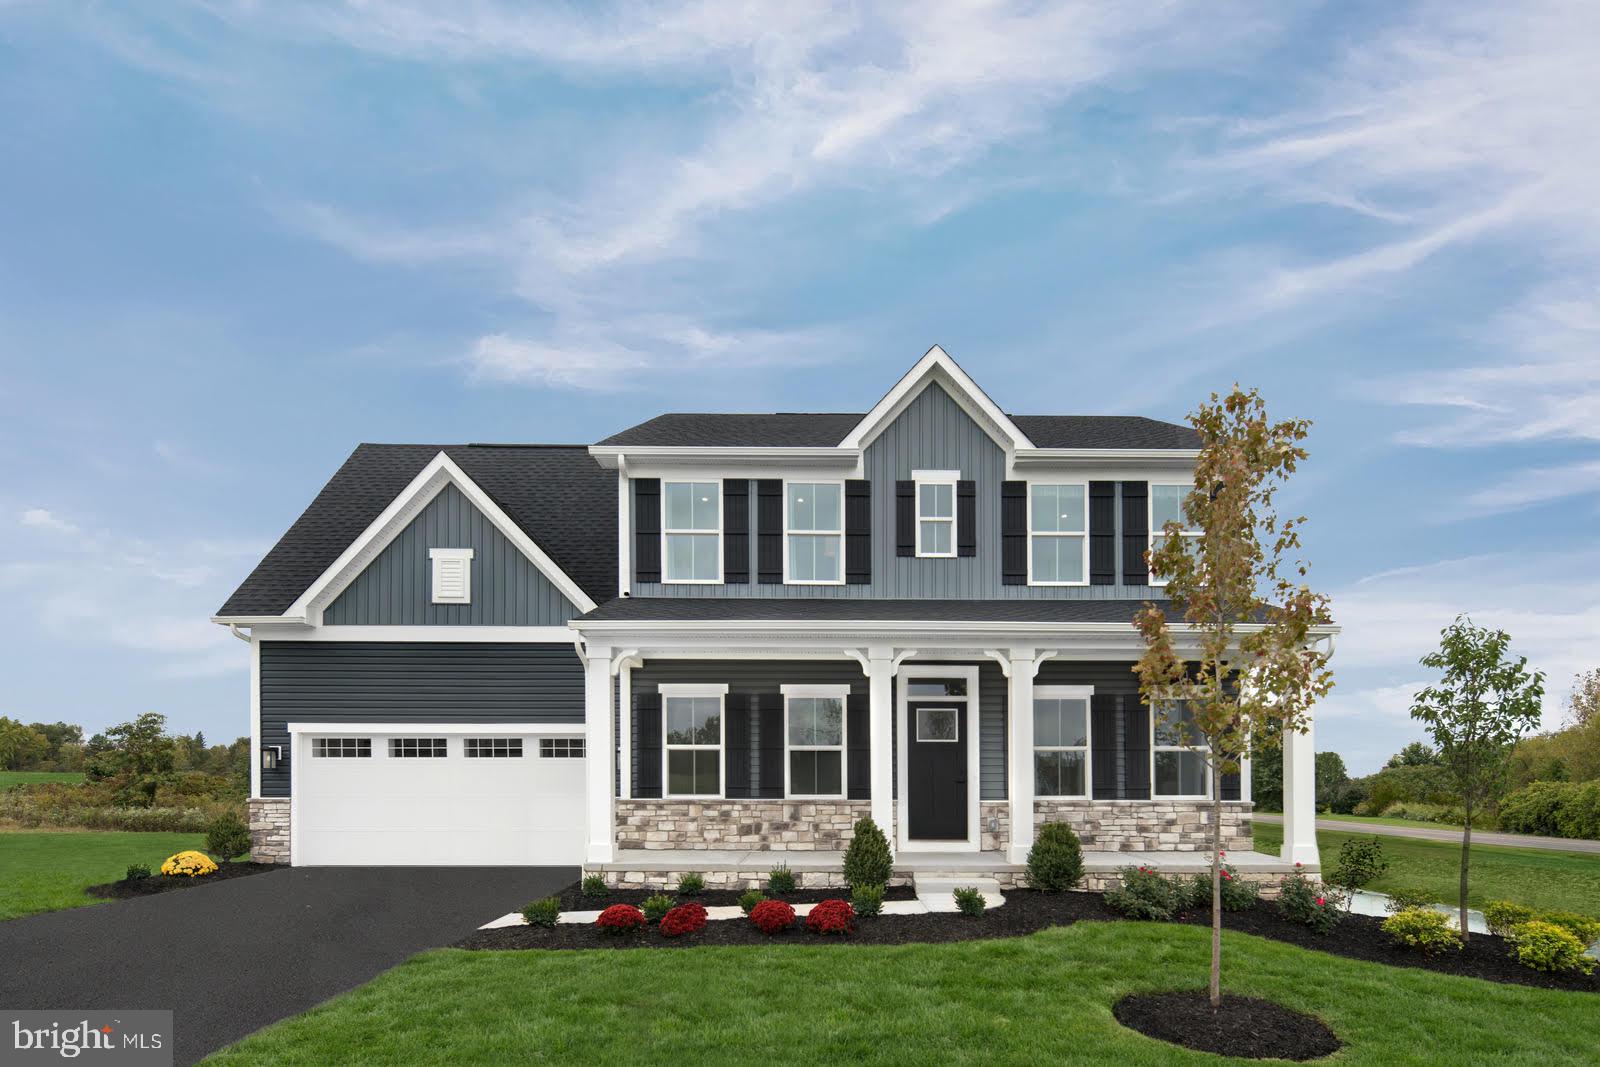
The to-be-built Columbia single-family home on a slab foundation, at Heritage Overlook in Greencastle, is just as inviting as it is functional. Discover a magnificently spacious floor plan with custom flex areas. The welcoming family room effortlessly flows into the gourmet kitchen and dining area, so you never miss a moment. Add a covered porch for those warm summer evenings.  Use the family entry, just inside the garage, to control clutter. On the second floor, 4 large bedrooms await, with the option to change one to a cozy loft for more living and entertaining space. Your luxurious owner's suite offers a walk-in closet and spa-like double vanity bath.  Add the 3-car garage option for more space for your vehicles and storage.  An optional basement foundation is available, as well.  Come home to The Columbia today.  Heritage Overlook is a unique community located in the highly sought after Greencastle-Antrim school district. Enjoy the tranquility of a well-established neighborhood, conveniently situated just minutes away from all your daily needs. Seamless access to Rt. 11, Rt. 16 and I-81 places you just minutes from charming downtown Greencastle, where you’ll find tons of locally owned shops, restaurants and cafes. Hagerstown and Chambersburg are a mere 15-min. drive away offering a variety of additional shopping and dining options. Discover the upscale living you’ve been dreaming of with ample space for entertaining family and friends. Spacious homesites. Come home to Heritage Overlook! Notes: Homesite premiums may apply, photos are representative only. Basement homesites available, as well.
#PAFL2034810

GREENCASTLE

52615CO SHANNON DRIVE SOUTH

4 Beds

2 Baths

2,423 Sq.Ft.

$419,990

MLS#: PAFL2034810

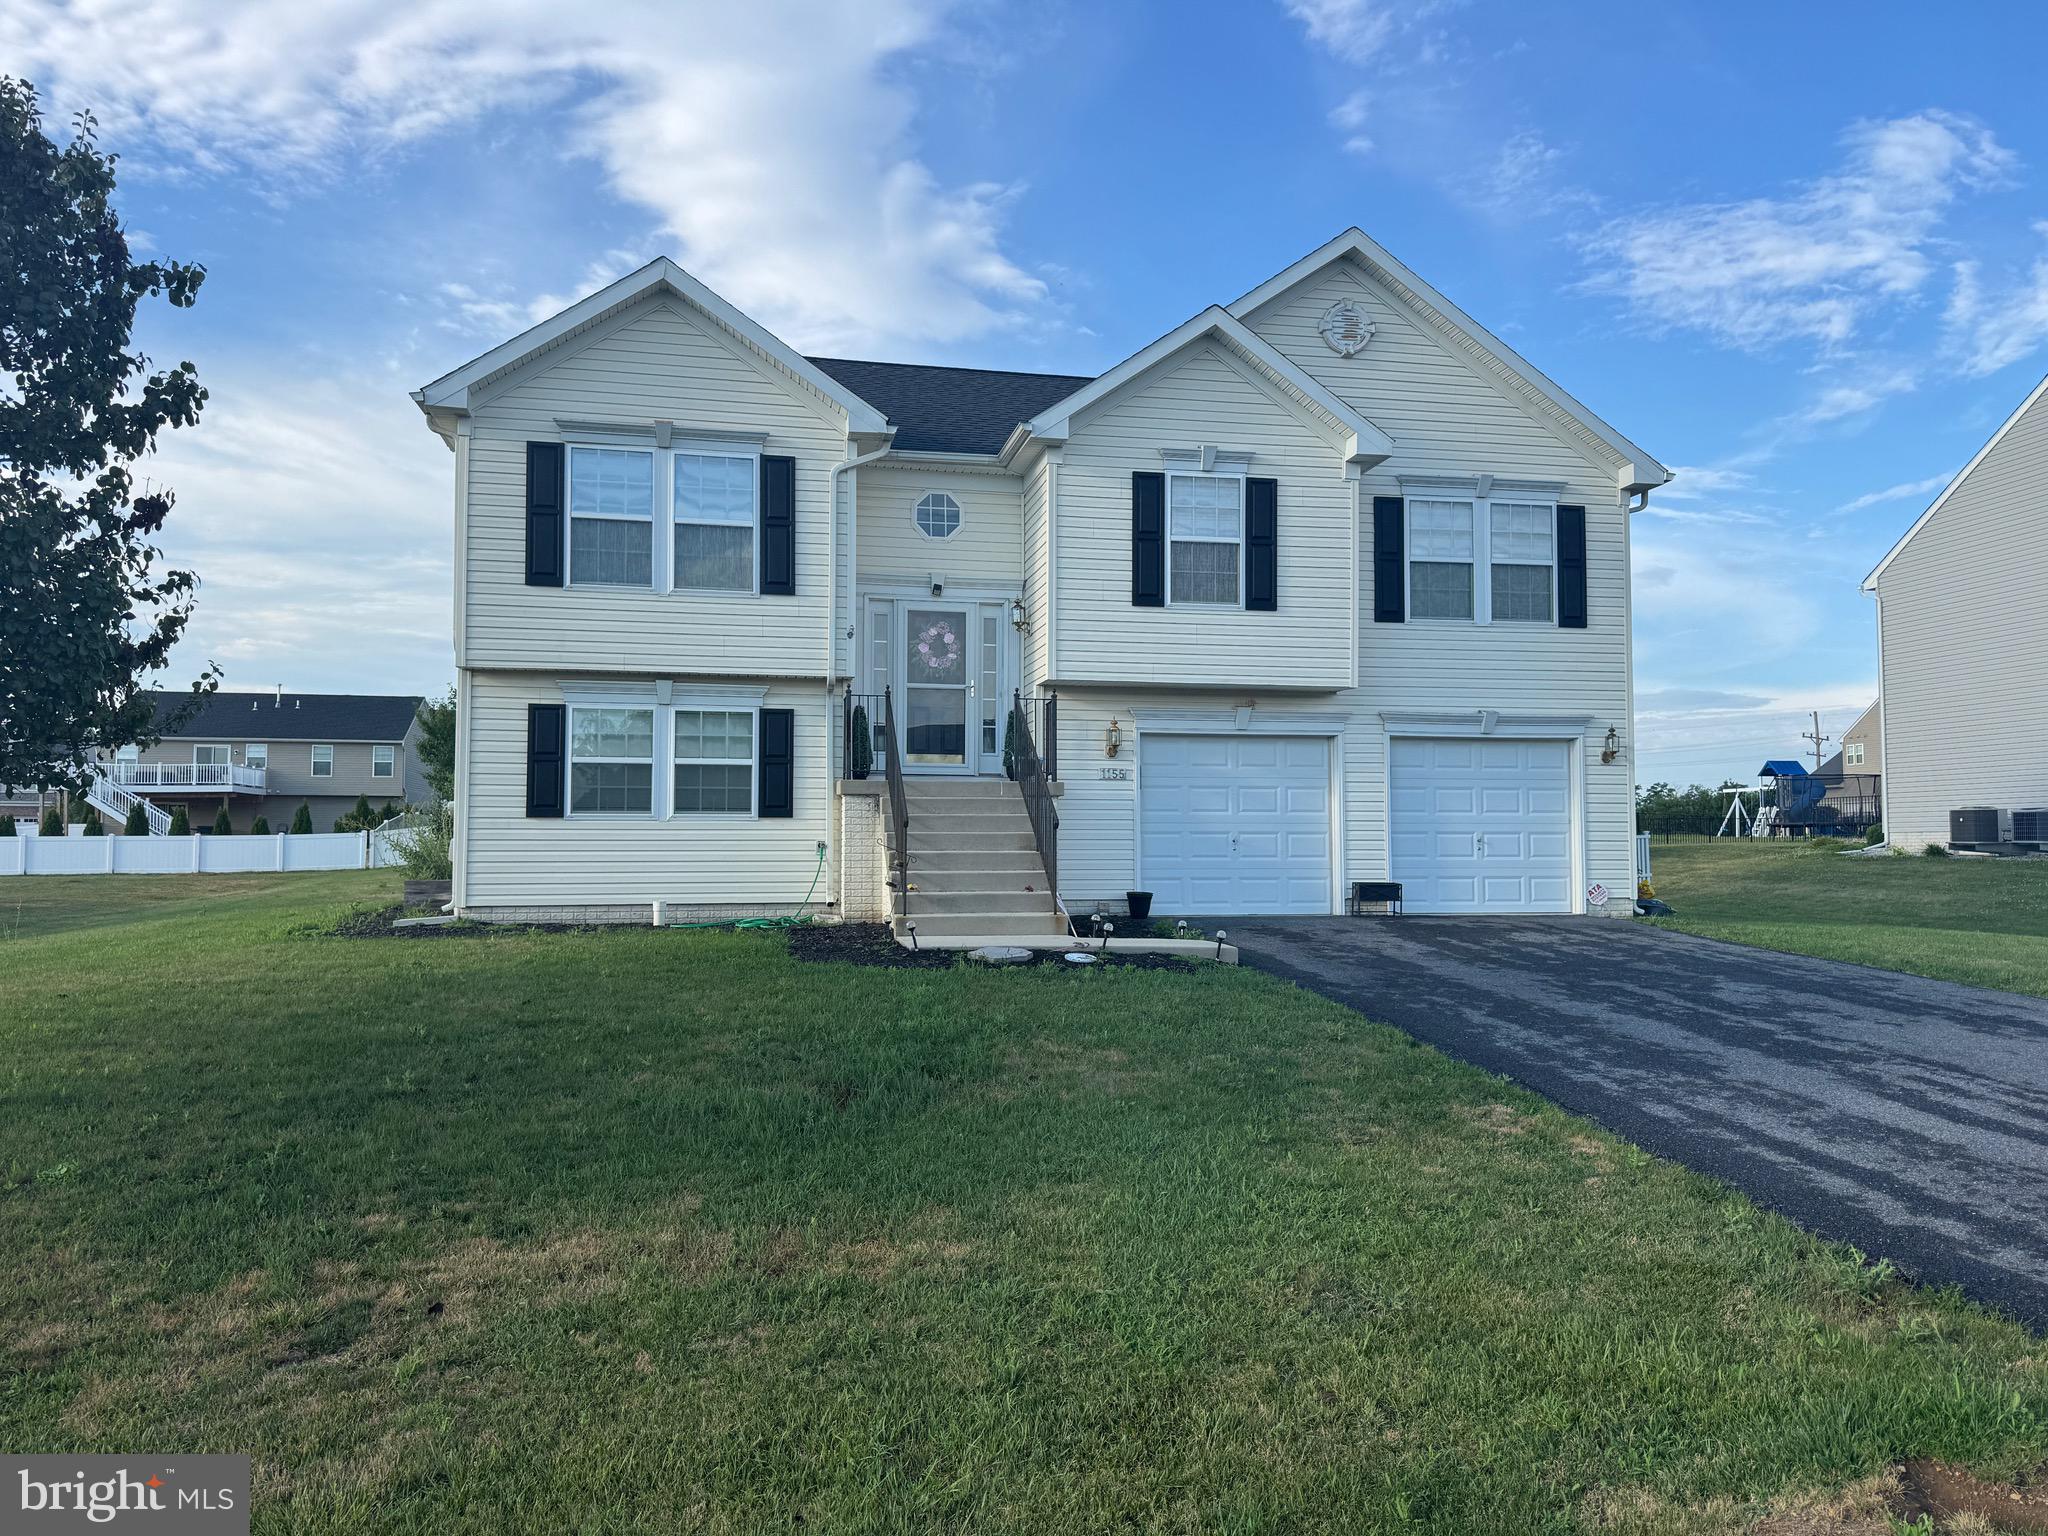
Welcome to this well maintained split foyer home offering 3 bedrooms, 3 full bathrooms, and a versatile floor plan designed for comfortable everyday living. The bright main level features an inviting living area, a well appointed kitchen, and a dining space that flows seamlessly for both daily life and entertaining.

The finished lower level provides additional living space, highlighted by a cozy fireplace, making it an ideal setting for a family room, recreation area, home office, or guest space. The spacious primary suite includes a private full bath, while two additional bedrooms and full bathrooms provide flexibility for family, guests, or changing lifestyle needs.

Additional features include an attached two-car garage offering convenience and extra storage, along with outdoor space to relax or entertain. Conveniently located in an established Greencastle neighborhood with easy access to schools, parks, shopping, dining, and Interstate 81, this home combines space, functionality, and a desirable location.

Schedule your private showing today and see everything this property has to offer.
#PAFL2036064

GREENCASTLE

1155 BRIARBEND WAY

3 Beds

3 Baths

N/A

$410,000

MLS#: PAFL2036064

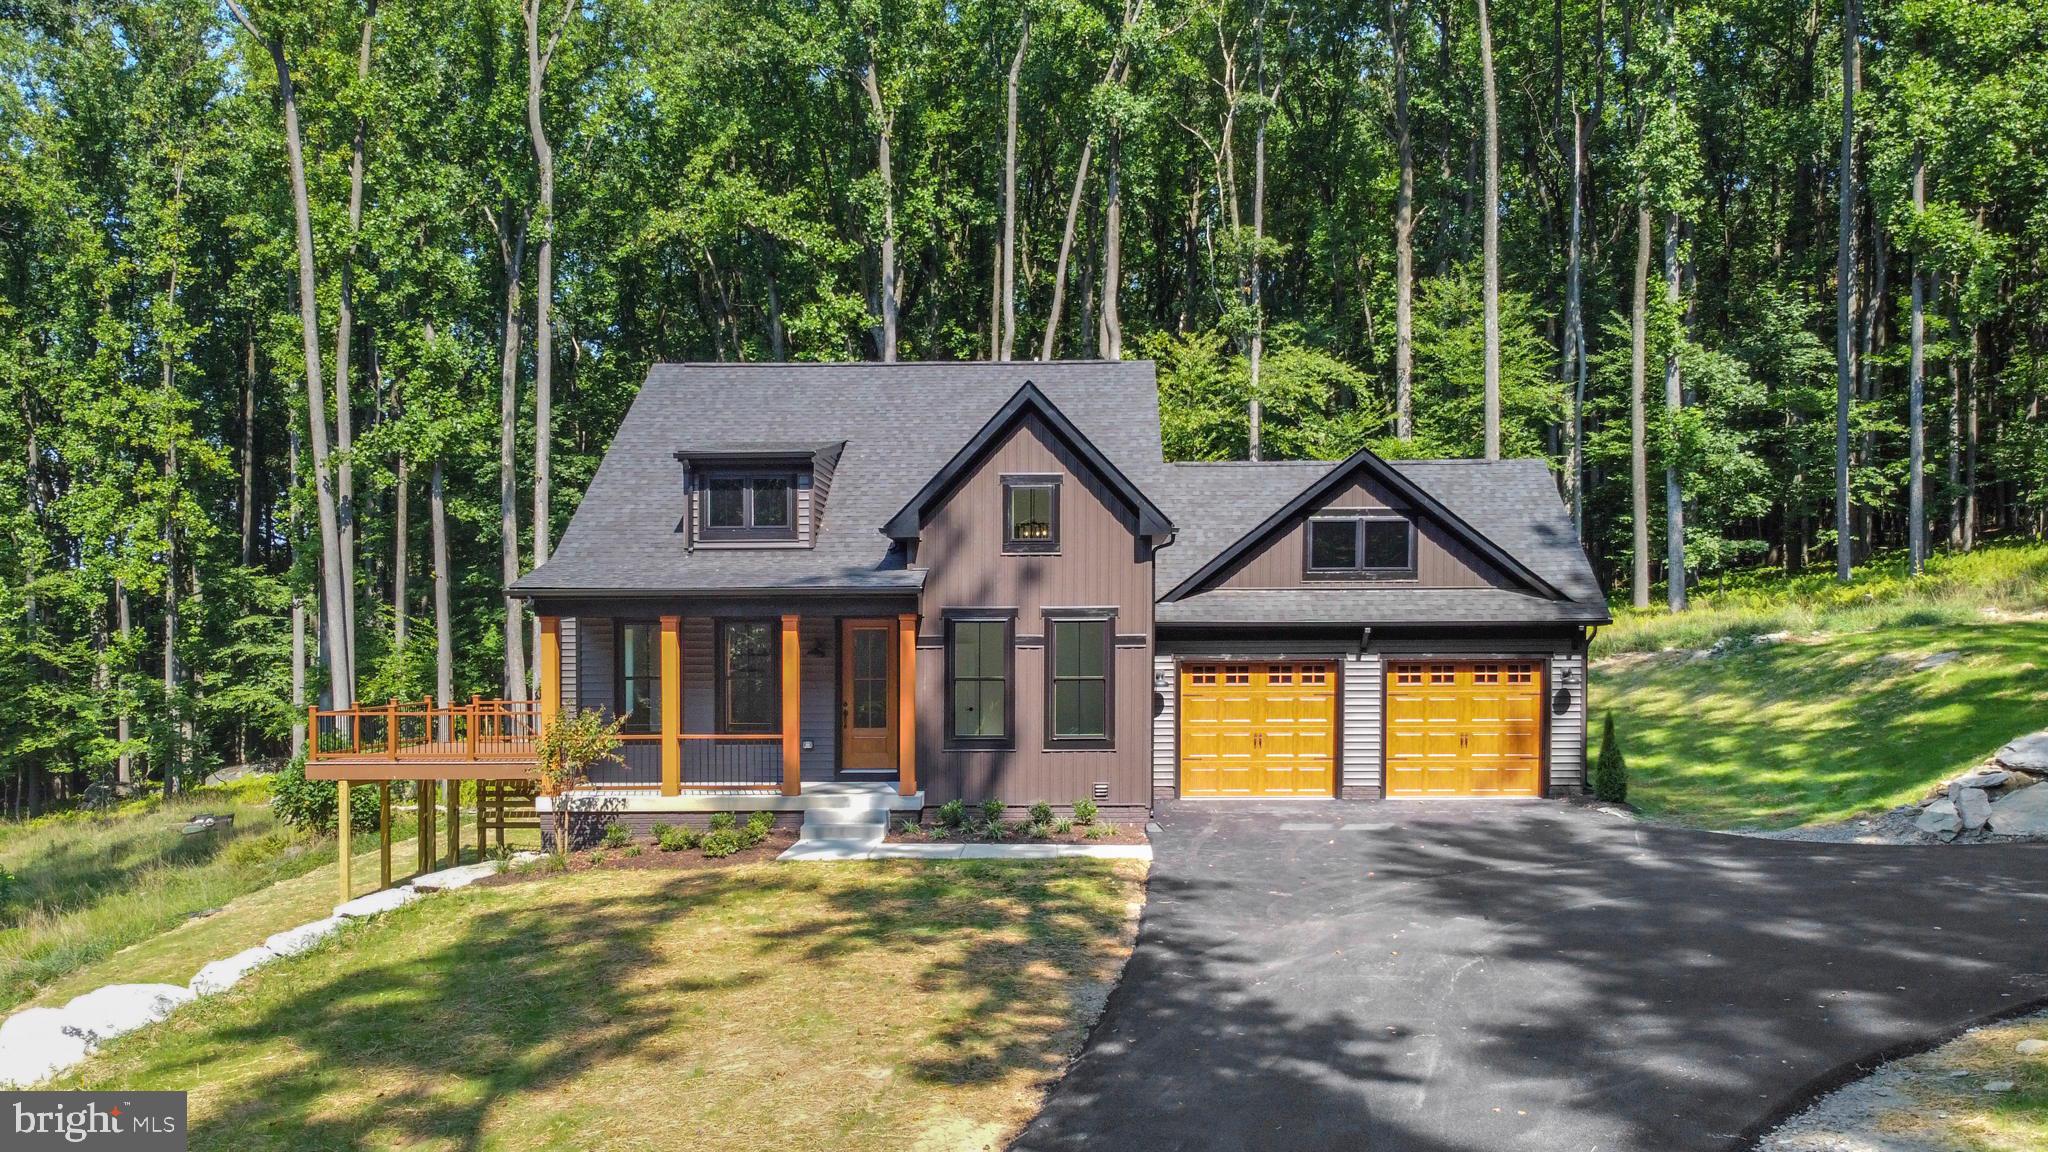
To-be-built Glenix Homes in the Greens of Greencastle feature authentic Modern Farmhouse or Craftsman elevations, a spacious front porch, shaker-style cabinets, granite countertops, an oversized kitchen island, stainless steel Samsung appliances (WiFi enabled), 7" luxury plank vinyl floors, modern trim and finish details, Craftsman-style open railings and interior doors, a luxury primary suite, ceramic tile in all bathrooms, and much more. Additional features include 2x6 exterior walls, engineered LVL and steel beam support, high energy efficiency with R-49 attic insulation, a foam & caulk air-seal package, ThermaTru insulated doors, MI double-pane Low-E windows, Main Street CertainTeed vinyl siding, stone-wrapped column bases per plan, and extensive exterior trim and finishing details.
Pictured is the Rowan, but Glenix offers seven home designs with multiple elevations. Pricing is quick and easy with the builder’s online tools—call today to explore options, styles, colors, and pricing. Photos are of nearby properties and may reflect similar finishes.
#PAFL2031282

GREENCASTLE

1401 SHANNON DRIVE S

3 Beds

2 Baths

2,000 Sq.Ft.

$470,871

MLS#: PAFL2031282

The To-Be-Built HUDSON, at Heritage Overlook in Greencastle, fits the way you live.  The flex space can be used as a playroom or a library, an additional sitting room and more.  Gather in the spacious family room, which flows into the dining room and gourmet kitchen, separated by a convenient breakfast bar.  Off the 2-car garage, a family entry controls clutter, while a quiet study is tucked away. Upstairs, 4 bedrooms and 2 full bathrooms offers total comfort. Your luxurious owner’s suite includes two massive walk-in closets and a double vanity spa-like bath w/ water closet. Add a covered rear porch to enjoy the backyard views and finish the basement for more entertaining space! The 3-car garage option is available, as well. Heritage Overlook is a unique community located in the highly sought after Greencastle-Antrim school district. Enjoy the tranquility of a well-established neighborhood, conveniently situated just minutes away from all your daily needs. Seamless access to Rt. 11, Rt. 16 and I-81 places you just minutes from charming downtown Greencastle, where you’ll find tons of locally owned shops, restaurants and cafes.  Hagerstown and Chambersburg are a mere 15-min. drive away offering a variety of additional shopping and dining options.  Discover the upscale living you’ve been dreaming of with ample space for entertaining family and friends.  Spacious ¼ acre, and larger, homesites. Come home to Heritage Overlook!  Notes:  Homesite premiums may apply, photos are representative only.  Model/Sales Center: 1576 Shannon Drive South, Greencastle, PA  17225
#PAFL2034806

GREENCASTLE

52640HB SHANNON DRIVE SOUTH

4 Beds

2 Baths

2,718 Sq.Ft.

$459,990

MLS#: PAFL2034806

The to-be-built Powell single-family home, at Heritage Overlook, sets the stage for great living. Enter through a charming front porch or a 2-car garage. Inside, an open floor plan is designed for how today's families live. Prep dinner at the gourmet kitchen island, which overlooks the dining and family rooms. Versatile flex space can be used however you like, including a home office. Upstairs, 4 bedrooms and 2 full bathrooms offers total comfort. Your luxurious owner’s suite includes two massive walk-in closets and a double vanity spa-like bath w/ water closet.  Homesites for optional basements are available, as well.  The Powell is pure luxury.  Heritage Overlook is a unique community located in the highly sought after Greencastle-Antrim school district. Enjoy the tranquility of a well-established neighborhood, conveniently situated just minutes away from all your daily needs. Seamless access to Rt. 11, Rt. 16 and I-81 places you just minutes from charming downtown Greencastle, where you’ll find tons of locally owned shops, restaurants and cafes.  Hagerstown and Chambersburg are a mere 15-min. drive away offering a variety of additional shopping and dining options.  Discover the upscale living you’ve been dreaming of with ample space for entertaining family and friends.  Spacious ¼ acre, and larger, homesites. Come home to Heritage Overlook!  Notes: Homesite premiums may apply, photos are representative only. Model/Sales Center: 1576 Shannon Drive South, Greencastle, PA  17225
#PAFL2034686

GREENCASTLE

52525P SHANNON DRIVE SOUTH

4 Beds

2 Baths

2,454 Sq.Ft.

$429,990

MLS#: PAFL2034686

Under Construction — Semi‑detached 2‑story home offering more than 2,400 sq. ft. of thoughtfully designed living space.  
Built with 2x6 construction, double‑hung windows, and two separate HVAC systems for optimal comfort and efficiency on both levels.
The floor plan includes 4 spacious bedrooms (or 3 bedrooms plus a dedicated office). The second‑floor landing will be outfitted with electrical outlets to accommodate a gaming nook or homework station.
The open first floor provides exceptional living and entertaining space, finished with quartz countertops, luxury vinyl plank flooring, and a large 2‑car garage.
If additional living space is desired, the builder can provide pricing for a finished lower level.
Step inside and fall in love.
NO HOA. NO deed restrictions. NO monthly fees.

Projected completion: September 2026.
#PAFL2036358

GREENCASTLE

3617 BUCHANAN TRAIL W

4 Beds

2 Baths

2,470 Sq.Ft.

$489,900

MLS#: PAFL2036358

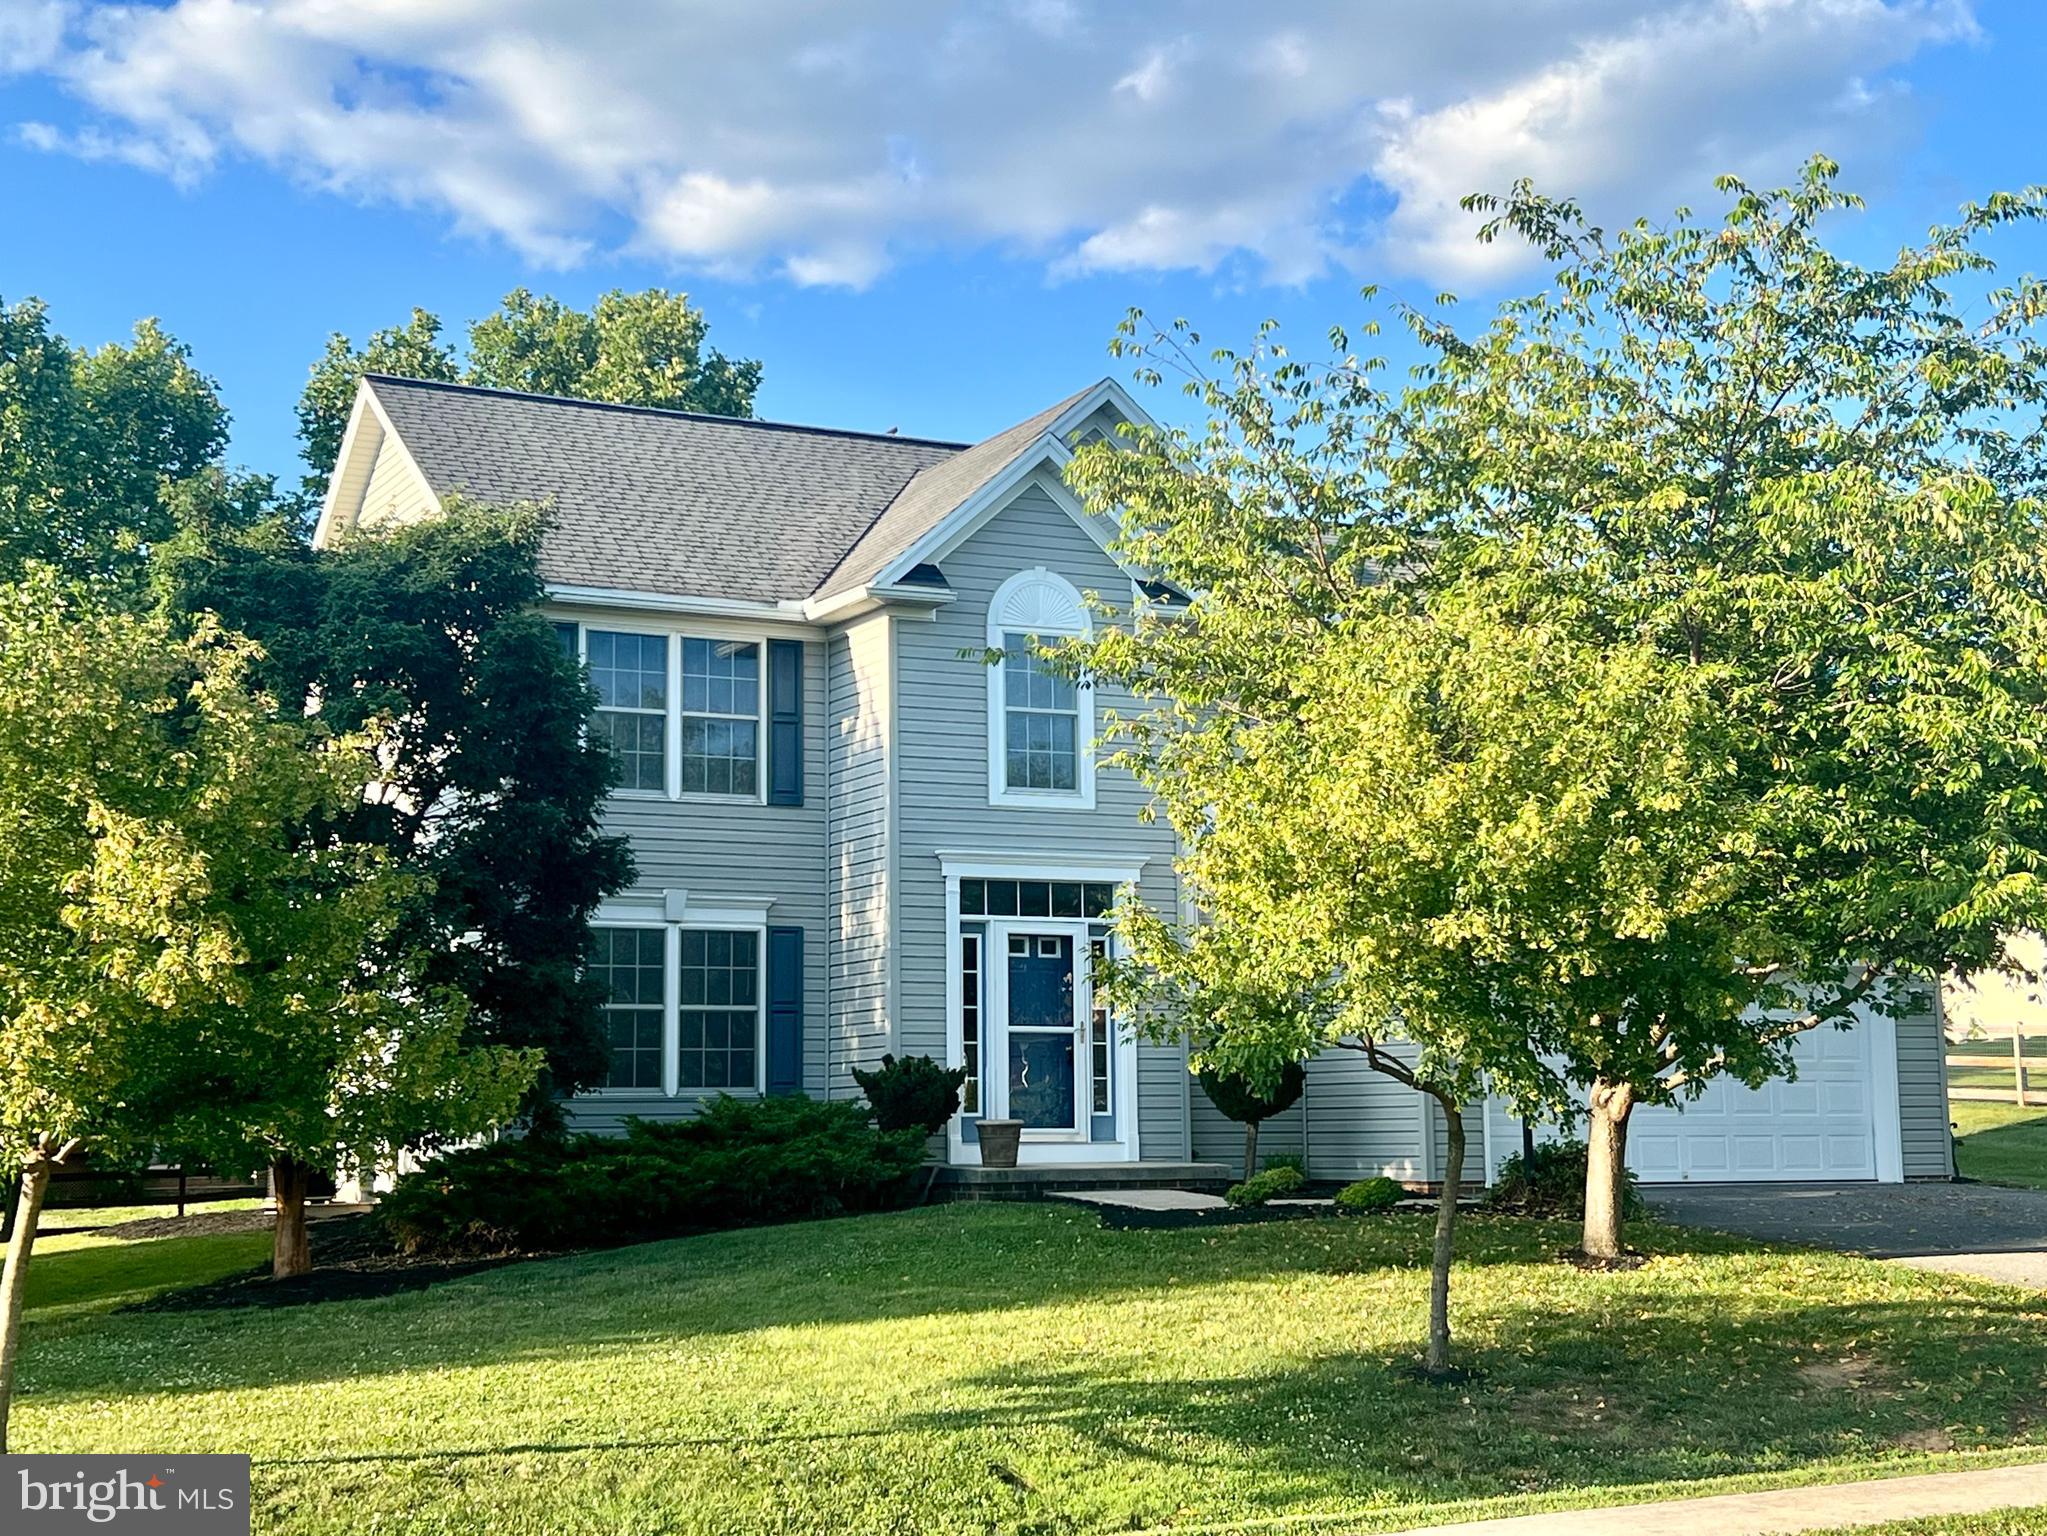
Nestled in the peaceful cul‑de‑sac of Paradise Estates, this “almost new” 4‑bedroom Colonial offers modern elegance, thoughtful design, and exceptional outdoor space on a spacious 0.57‑acre lot with no neighbor on the left side for added privacy.

Step inside to a beautifully laid‑out main level featuring a warm and inviting living area with a cozy fireplace and abundant natural light. The combination kitchen and dining space showcases quartz countertops, a large island, patio access and a generous, well‑organized pantry—perfect for everyday living and effortless entertaining.

Upstairs, the expansive primary suite provides a serene retreat with two walk‑in closets and a private bath featuring a walk‑in shower. Three additional bedrooms and a second full bath offer comfort and flexibility for family, guests, or home office needs.

The lower level includes an egress window, plumbed for another bathroom, giving you future finishing options and peace of mind.

Outside, enjoy the benefits of cul‑de‑sac living with a wide, open yard ideal for gatherings, play, gardening, or simply relaxing. The attached two‑car garage adds convenience, while nearby parks, quality schools, and local amenities enhance the community’s appeal.

Experience the comfort, space, and charm of Paradise Estates—where thoughtful details and a prime location come together to create a place you’ll love calling home.
#PAFL2037046

GREENCASTLE

158 PLEASANT WATERS ROAD

4 Beds

2 Baths

2,657 Sq.Ft.

$524,900

MLS#: PAFL2037046

This beautifully maintained 3-bedroom, 2-bath home sits on a generous 0.49-acre lot and offers exceptional indoor and outdoor living.

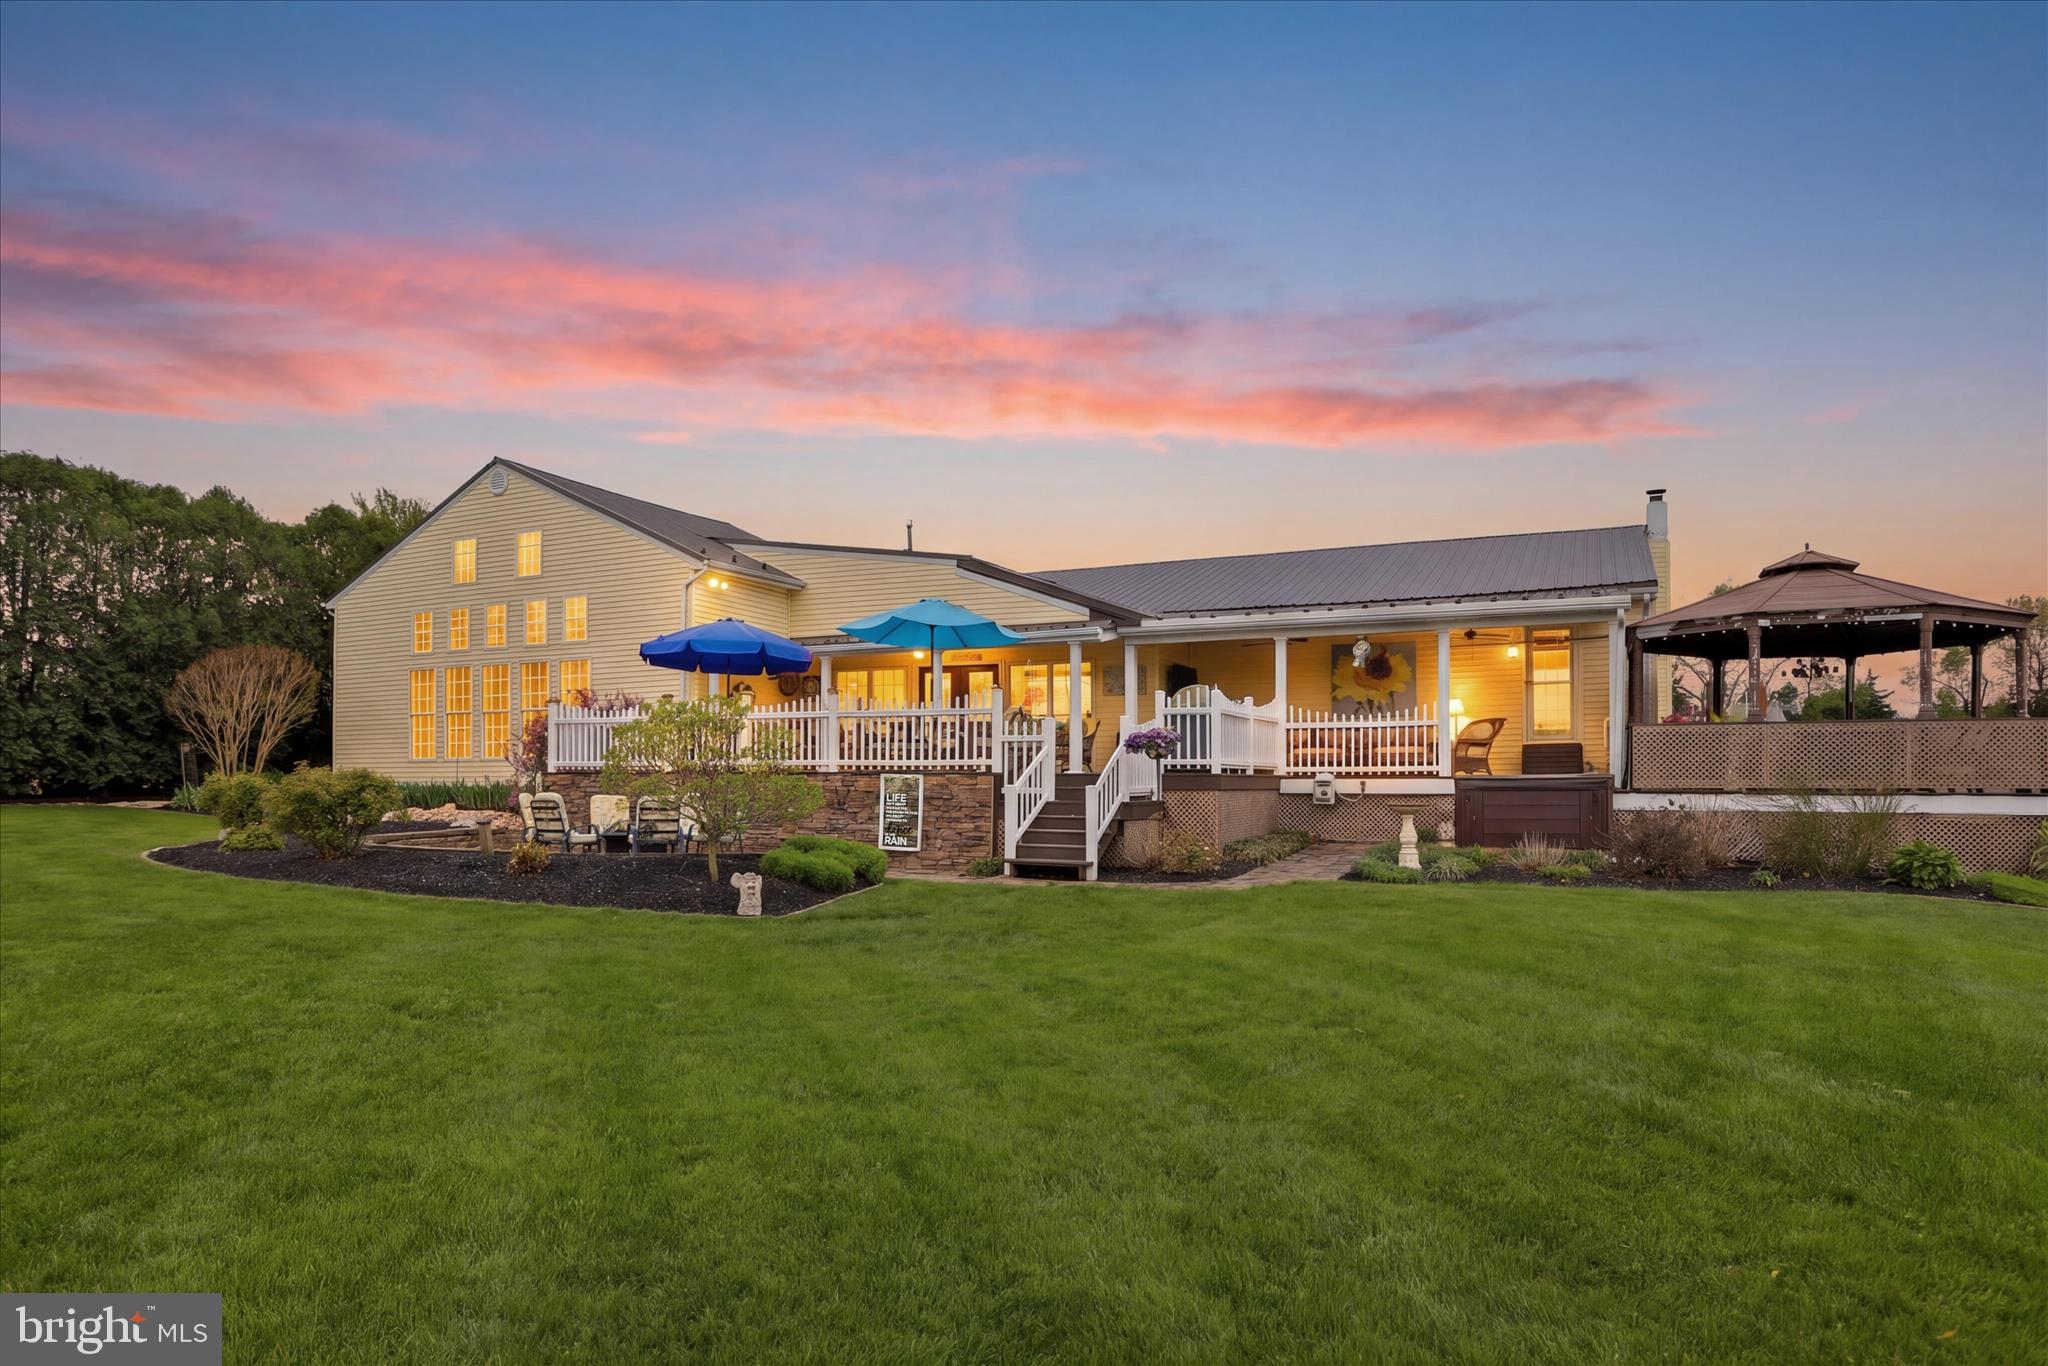
Step outside and you’ll find an impressive array of features designed for relaxation and entertaining, including a 10x26 covered rear porch, a second 12x26 covered porch, a 10x26 uncovered deck, and a spacious 22x32 deck complete with a hardtop pavilion overlooking a serene fish pond. In addition, a 16x26 hardscaped patio provides yet another inviting space to enjoy the thoughtfully landscaped backyard and scenic views.

Inside, the home is just as impressive. A formal living room welcomes you and flows into an upgraded kitchen featuring stylish backsplash, custom Hess cabinetry, and hardwood flooring. Cooking enthusiasts will appreciate the two double ovens, a convection oven, two convertible refrigerators and an oversized walk-in pantry offering abundant storage and organization.

Just off the kitchen, step down into a bright and airy dining room filled with natural light from large windows and a French door that opens to the outdoor living areas—perfect for entertaining. Beyond the dining room is an expansive 24x32 family room with 12-foot ceilings and a dramatic 17.5-foot vaulted center, where abundant natural light and a cozy pellet stove create a warm, inviting atmosphere.

The home’s primary suite offers a spacious retreat, complete with a large walk-in closet and a private bath featuring ceramic tile, a walk-in-shower and a generously sized laundry area.   The home also includes two bedrooms and a second full bath. 

An oversized two-car garage offers ample storage and workspace, plus an additional 8x18 room ideal for hobbies or a workshop.

A 960-square-foot basement provides a flex space, workshop area or additional storage, complemented by two outdoor sheds for added convenience.

With numerous upgrades and unique features throughout, this property is truly a must-see.
#PAFL2034174

GREENCASTLE

10678 SCENIC VIEW DRIVE

3 Beds

2 Baths

2,802 Sq.Ft.

$459,000

MLS#: PAFL2034174

LOOK NO FURTHER!    4BR/2.5BA   Just under 2100 SF.  This is a great place to start your new season.   Home featuring current updates:  A new 50-year shingle roof July 2026, fresh paint main level and areas of the upper level June 2026, a few new light fixtures, new landscaping around the entire home plus new steps in the back from the sliding doors June 2026.  A one-year home warranty is also added for you!  Cedarbrook is an established neighborhood with sidewalks.  The development is close to the MD line and interstate access.  This home has a beautiful backyard which even comes with a swing.  Two-car oversized garage w/large driveway.  Inside you will find a beautiful two-story, foyer, half bath, hall closet, separate dining room, a kitchen with island, pantry, breakfast nook and all appliances conveying, sliding doors to the back and a large family rm with laminate wood flooring.  Continue to the second floor for a primary bedroom with laminate wood flooring, large walk-in closet and primary bath with separate tub, separate shower and dual vanity.   Upper-level laundry room with washer and dryer which convey, hall bath and three generous sized bedrooms with carpet. The home’s crawlspace, which Seller used for storage, is accessed from the main level closet area.  This is the perfect time of year to make your move and get ready for 2027!  Plan your visit today!
#PAFL2035810

GREENCASTLE

201 ELEAH'S CROSSING

4 Beds

2 Baths

2,095 Sq.Ft.

$378,000

MLS#: PAFL2035810

 - property

Send a message

Message successfully sent.

Your message

What is 3 + 4 ?

Reason for contacting?

I agree to receive email communication and understand I can unsubscribe at any time.

I agree to be contacted by Charis Realty Group - Christine Issler, Broker via call, email, and text for real estate services. To opt out, you can reply 'stop' at any time or reply 'help' for assistance. You can also click the unsubscribe link in the emails. Message and data rates may apply. Message frequency may vary. Privacy Policy

Sign Out

Virtual Assistant

Would you like to take the next step with this property? We can help you schedule a showing or virtual tour, or send you more details.

Yes, I would like more information.

Thank You for Your Reply, One of Our Agents will contact you as soon as possible

No, maybe later.

Thank you, you can always contact me via email, phone number or through the contact form.

Realhub AI

Lucy - Your AI-Powered Realtor

Update Your Temporary Password

Personalize your search

Enter your email and we'll notify you immediately when new listings match what you're looking for.

or enter email address

Already have an account ? Login here

Continue your home search

I agree to receive communications and understand I can unsubscribe at any time.

I agree to be contacted by Charis Realty Group - Christine Issler, Broker via call, email, and text for real estate services. To opt out, you can reply 'stop' at any time or reply 'help' for assistance. You can also click the unsubscribe link in the emails. Message and data rates may apply. Message frequency may vary. Privacy Policy

Already have an account ? Login here

We use cookies

We use cookies primarily for analytics to enhance your experience. By accepting, you agree to our use of these cookies. You can manage your preferences or learn more about our cookies policy.