


Property
Beds
5
Full Baths
3
1/2 Baths
1
Year Built
1983
Sq.Footage
3,400
This property will be offered at Public Auction on Thursday October 15, at 6:00 PM. Don't miss this opportunity to purchase a spacious five-bedroom, 3½-bath home situated on a 0.39± acre lot in an established Carlisle neighborhood. Offering approximately 2,900± square feet of living space, this two-story home features a functional floor plan with generously sized rooms, central air conditioning, forced-air heat, and a partially finished basement that provides additional space for recreation, storage, hobbies, or a home office. The first-floor in-law quarters, complete with a private bathroom, add valuable versatility for multigenerational living, guests, or those seeking a dedicated space to work from home. Built in 1983, the home offers a solid opportunity for buyers to make their own updates and improvements while creating a home that suits their individual style and needs. Conveniently located just minutes from downtown Carlisle, shopping, restaurants, schools, medical facilities, and major commuter routes including I-81 and the Pennsylvania Turnpike, this property offers the ideal combination of location, space, and potential. Whether you're looking for your next family home, a property with room to grow, or an investment opportunity, 743 Sherwood Drive is a property worth seeing in person. Property Highlights 5 Bedrooms 3½ Bathrooms Approximately 2,900± Sq. Ft. 0.39± Acre Lot First-Floor In-Law Quarters with Private Bathroom Central Air Conditioning Forced-Air Heat Partially Finished Basement Established Carlisle Borough Neighborhood Convenient Access to Downtown Carlisle, Shopping & Restaurants Close to Schools, Medical Facilities & Major Highways The listing price is the opening bid only and in no way reflects the final sale price. 10% down due at auction, 2% transfer tax and 3% buyer's premium to be paid by the purchaser. Real estate taxes will be prorated.
Features & Amenities
Interior
-
Total Bedrooms
5
-
Bathrooms
3
-
1/2 Bathrooms
1
-
Above Grade Finished Area
2900.0
-
Basement YN
YES
-
Cooling YN
YES
-
Cooling
Central Air, Electric
-
Fireplace YN
YES
-
Heating YN
YES
-
Heating
Electric, Forced Air
-
Main Level Bedrooms
1
-
Pet friendly
N/A
Exterior
-
Garage
Yes
-
Garage spaces
2
-
Construction Materials
Brick
-
Parking
Asphalt, Garage, Attached
-
Patio and Porch Features
Patio, Screened
-
Pool
No
-
Waterfront YN
NO
Area & Lot
-
Lot Size(acres)
0.39
-
Lot Size(square feet)
16,988
-
Property Type
Residential
-
Property Sub Type
Single Family Residence
-
Architectural Style
Traditional
Price
-
Sales Price
$380,000
-
Tax Amount
$8,163
-
Financing Options
Cash, Conventional
-
Sq. Footage
3,400
-
Price/SqFt
$111
HOA
-
Association
No
School District
-
Elementary School
N/A
-
Middle School
N/A
-
High School
CARLISLE AREA
Property Features
-
New Construction
NO
-
Association Amenities
None
-
Foundation Details
Block
-
Senior Community YN
NO
-
Sewer
Public Sewer
-
Tax Lot
133
-
Water Source
Public
Schedule a Showing
Showing scheduled successfully.
Mortgage calculator
Estimate your monthly mortgage payment, including the principal and interest, property taxes, and HOA. Adjust the values to generate a more accurate rate.
Your payment
Principal and Interest:
$
Property taxes:
$
HOA fees:
$
Total loan payment:
$
Total interest amount:
$
Location
County
CUMBERLAND
Elementary School
Middle School
High School
CARLISLE AREA
Listing Courtesy of Thomas M Stewart, Cavalry Realty LLC
RealHub Information is provided exclusively for consumers' personal, non-commercial use, and it may not be used for any purpose other than to identify prospective properties consumers may be interested in purchasing. All information deemed reliable but not guaranteed and should be independently verified. All properties are subject to prior sale, change or withdrawal. RealHub website owner shall not be responsible for any typographical errors, misinformation, misprints and shall be held totally harmless.

AGENT
Danielle Bender
Call Danielle today to schedule a private showing.

* Listings on this website come from the FMLS IDX Compilation and may be held by brokerage firms other than the owner of this website. The listing brokerage is identified in any listing details. Information is deemed reliable but is not guaranteed. If you believe any FMLS listing contains material that infringes your copyrighted work please click here to review our DMCA policy and learn how to submit a takedown request.© 2024 FMLS.
Related Properties
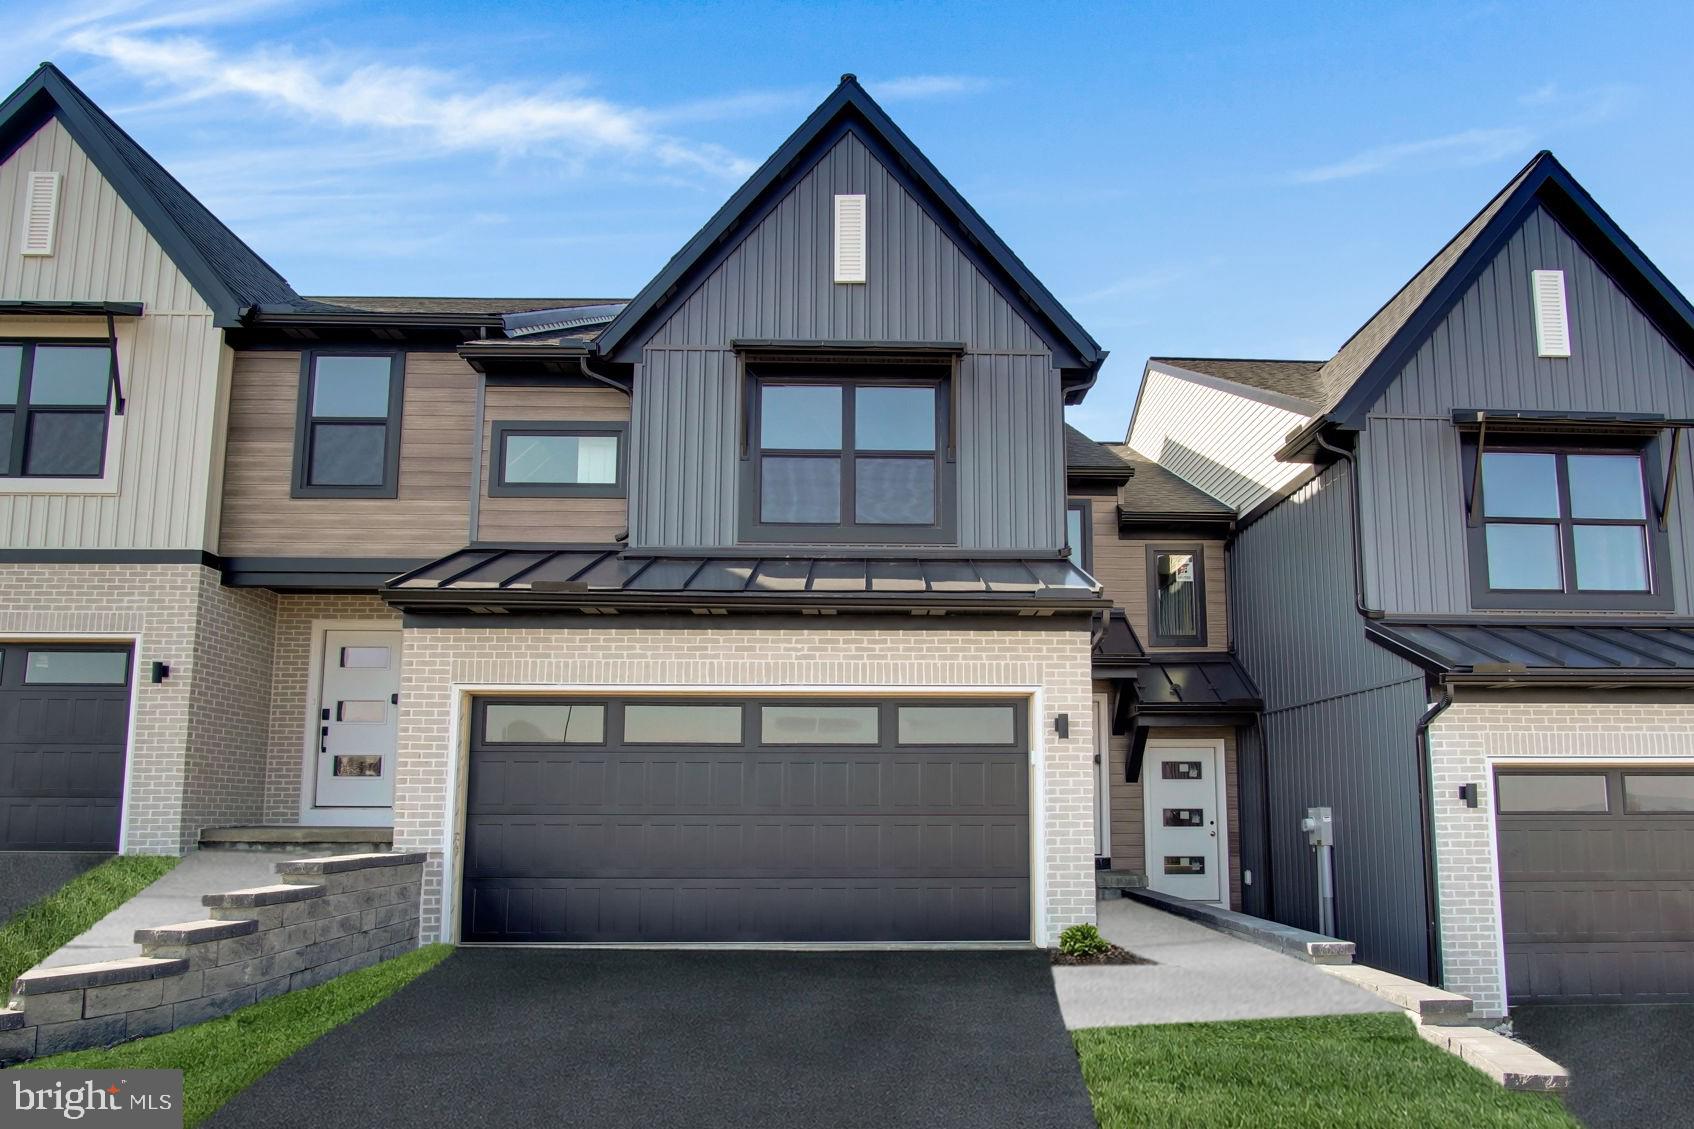
CARLISLE
1020 BLACKSTONE RUN
3 Beds
2 Baths
1,846 Sq.Ft.
$349,990
MLS#: PACB2048210
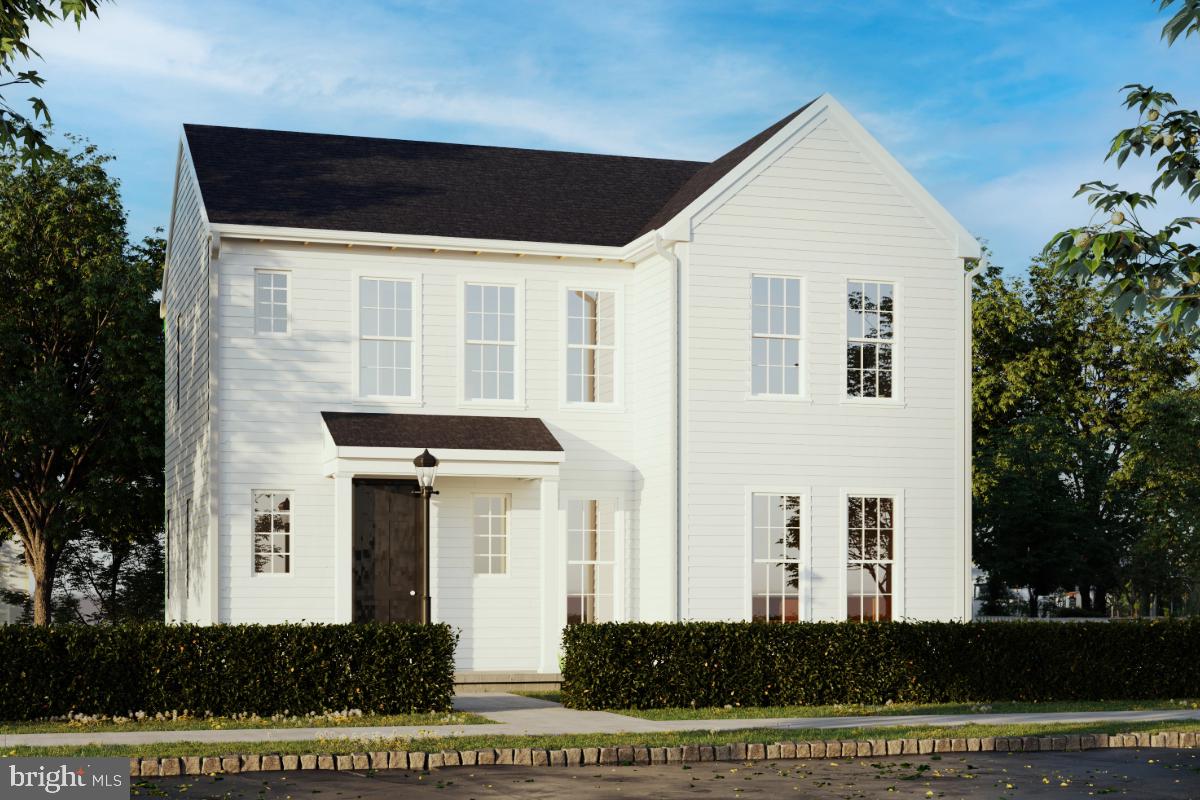
CARLISLE
141 ARMY HERITAGE DRIVE CARTER
4 Beds
2 Baths
2,103 Sq.Ft.
$424,990
MLS#: PACB2053078
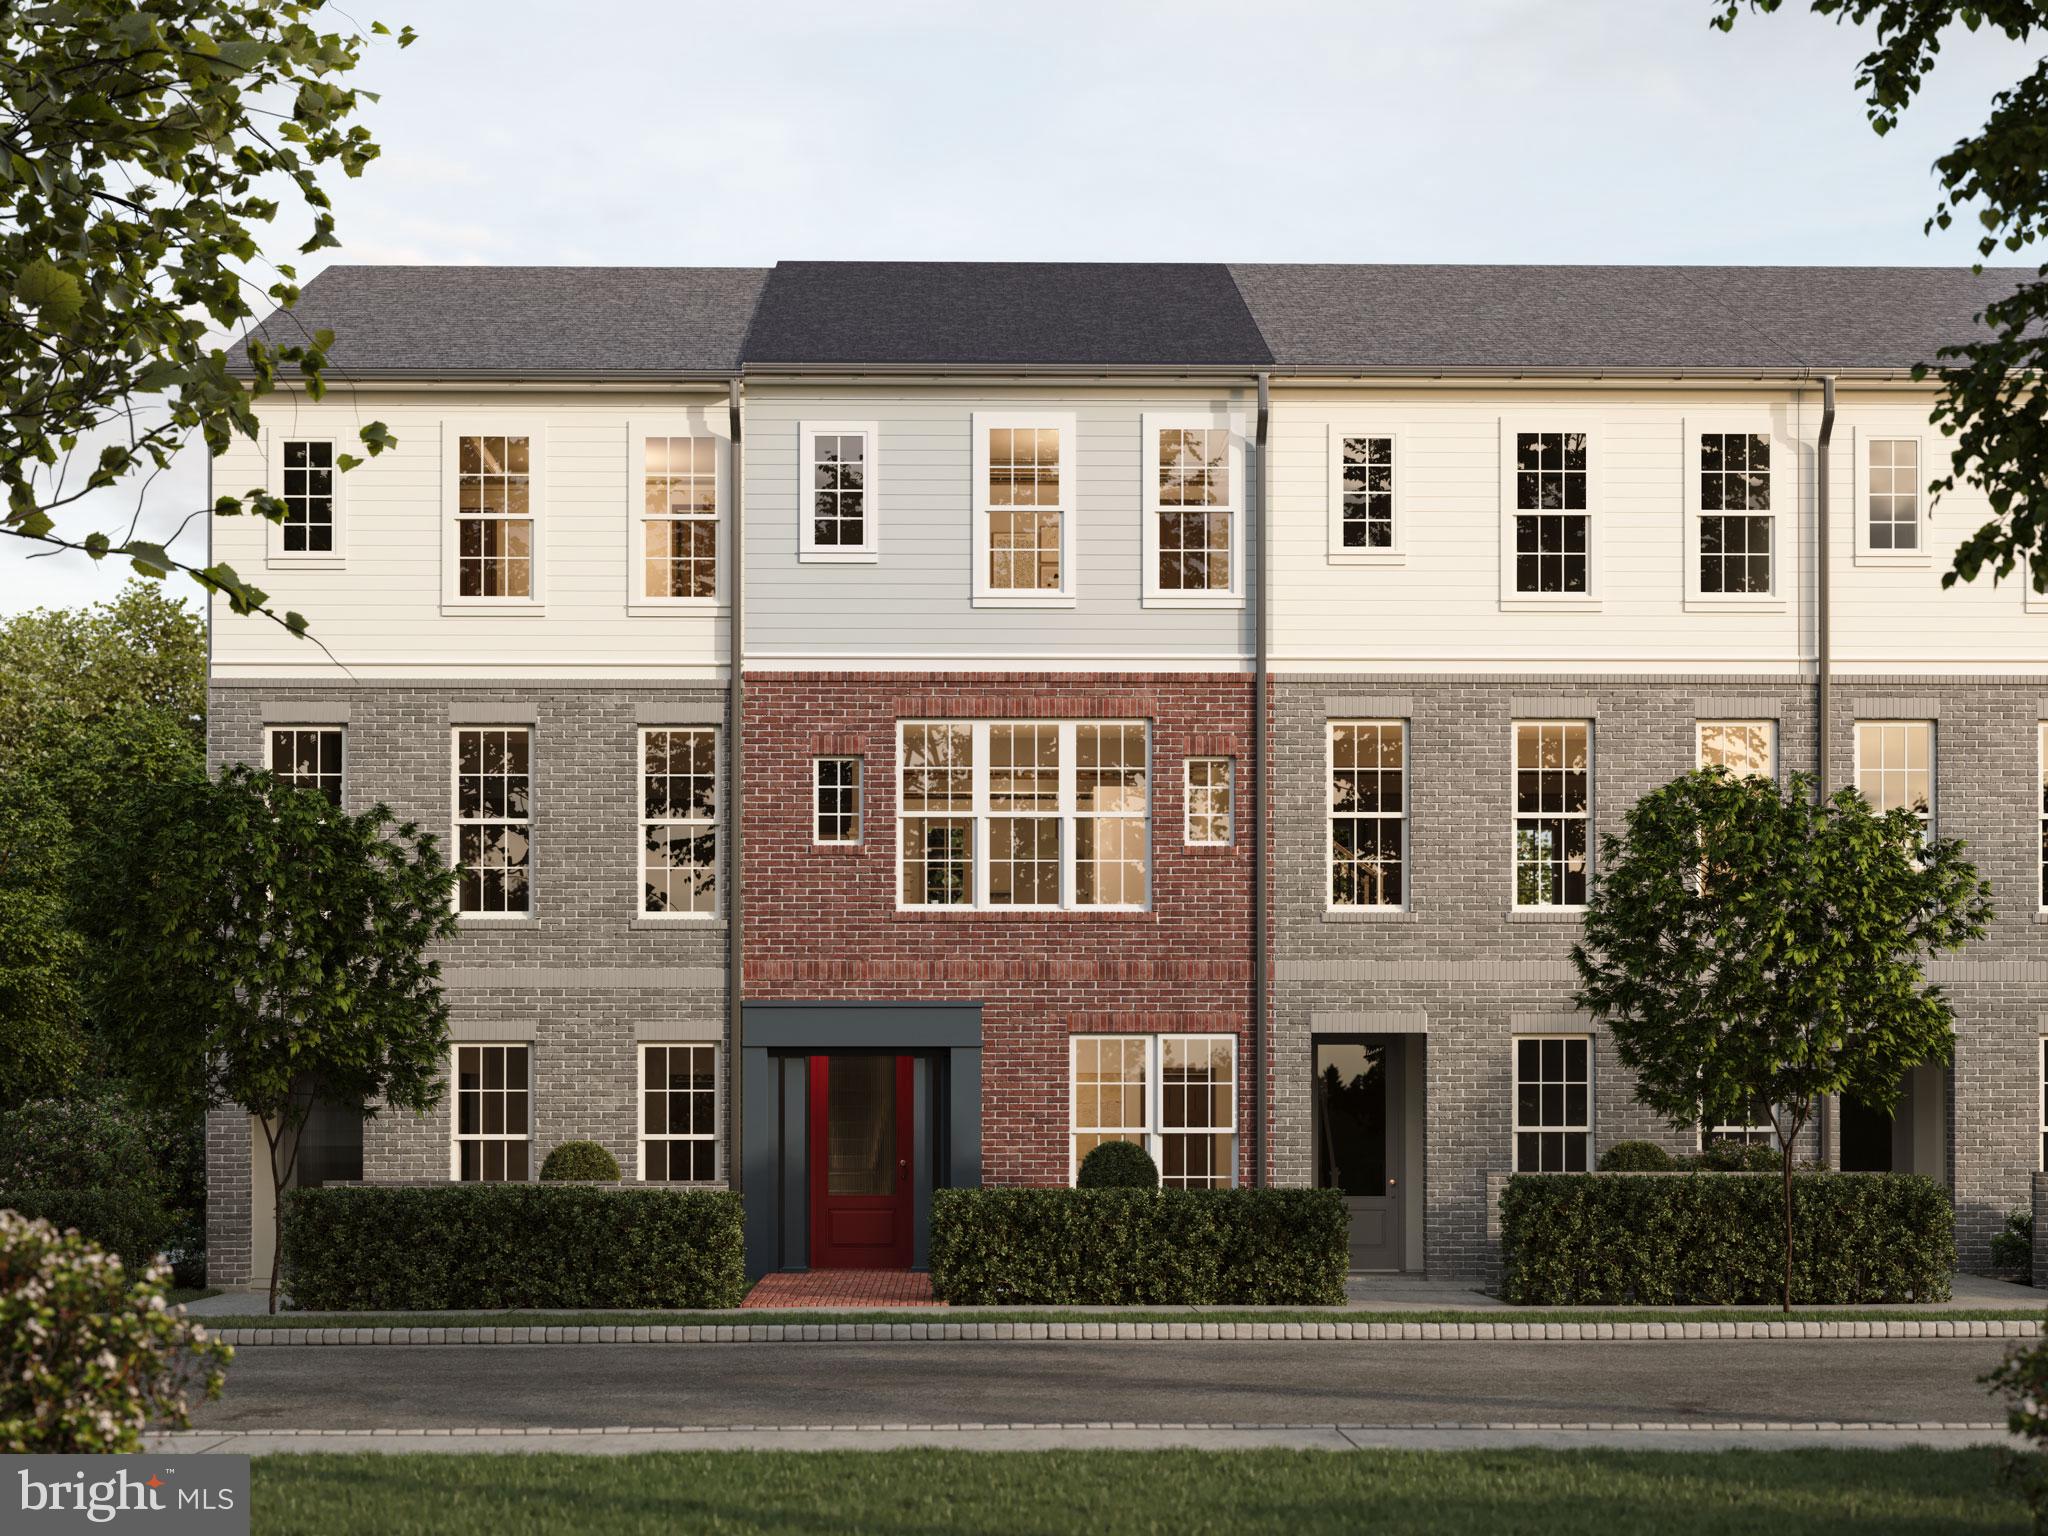
CARLISLE
15 ANN STREET STREET
3 Beds
3 Baths
N/A
$362,990
MLS#: PACB2056014
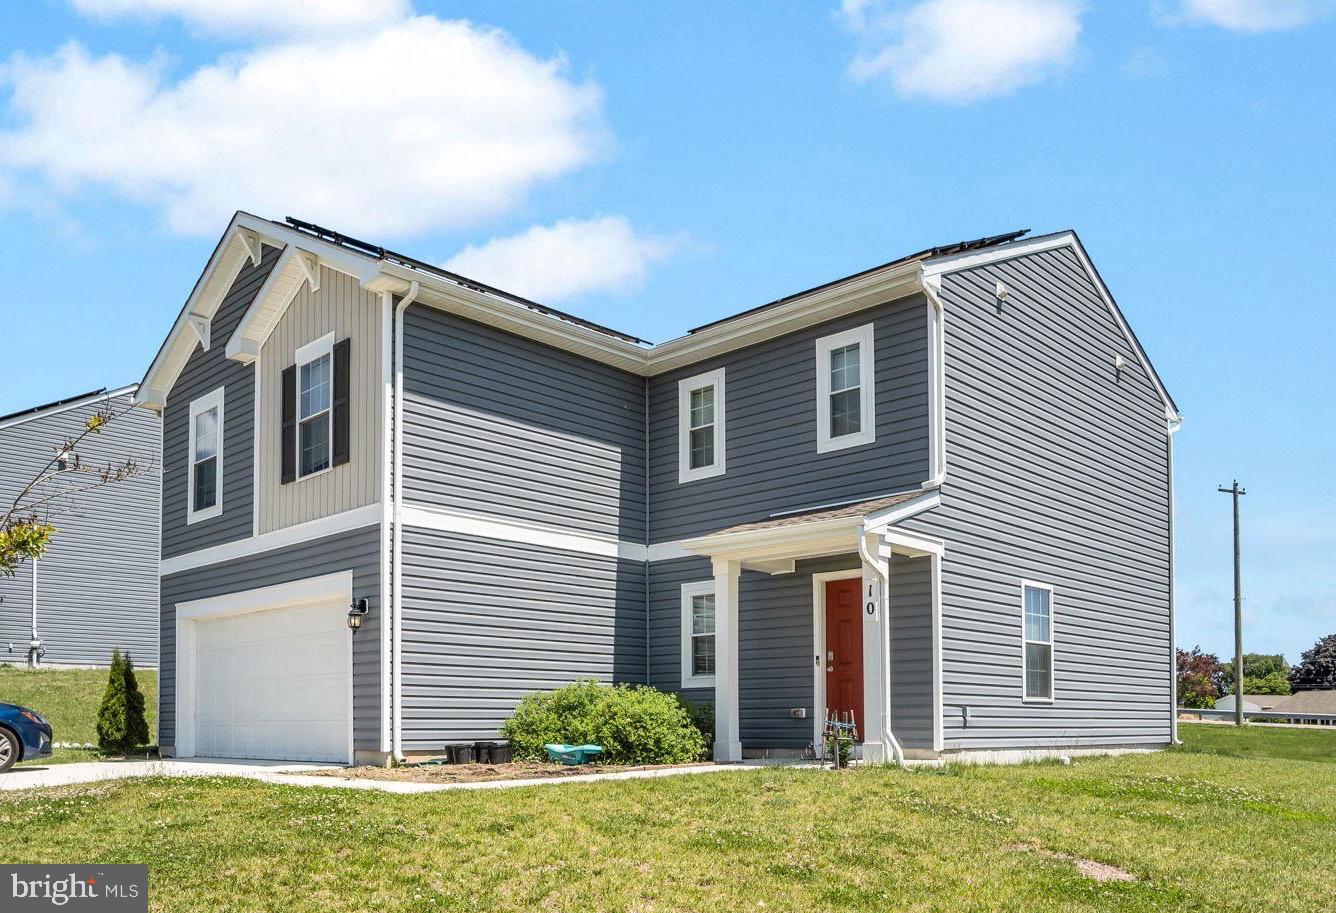
CARLISLE
10 AMERICAN AVENUE
4 Beds
2 Baths
1,968 Sq.Ft.
$410,000
MLS#: PACB2054892
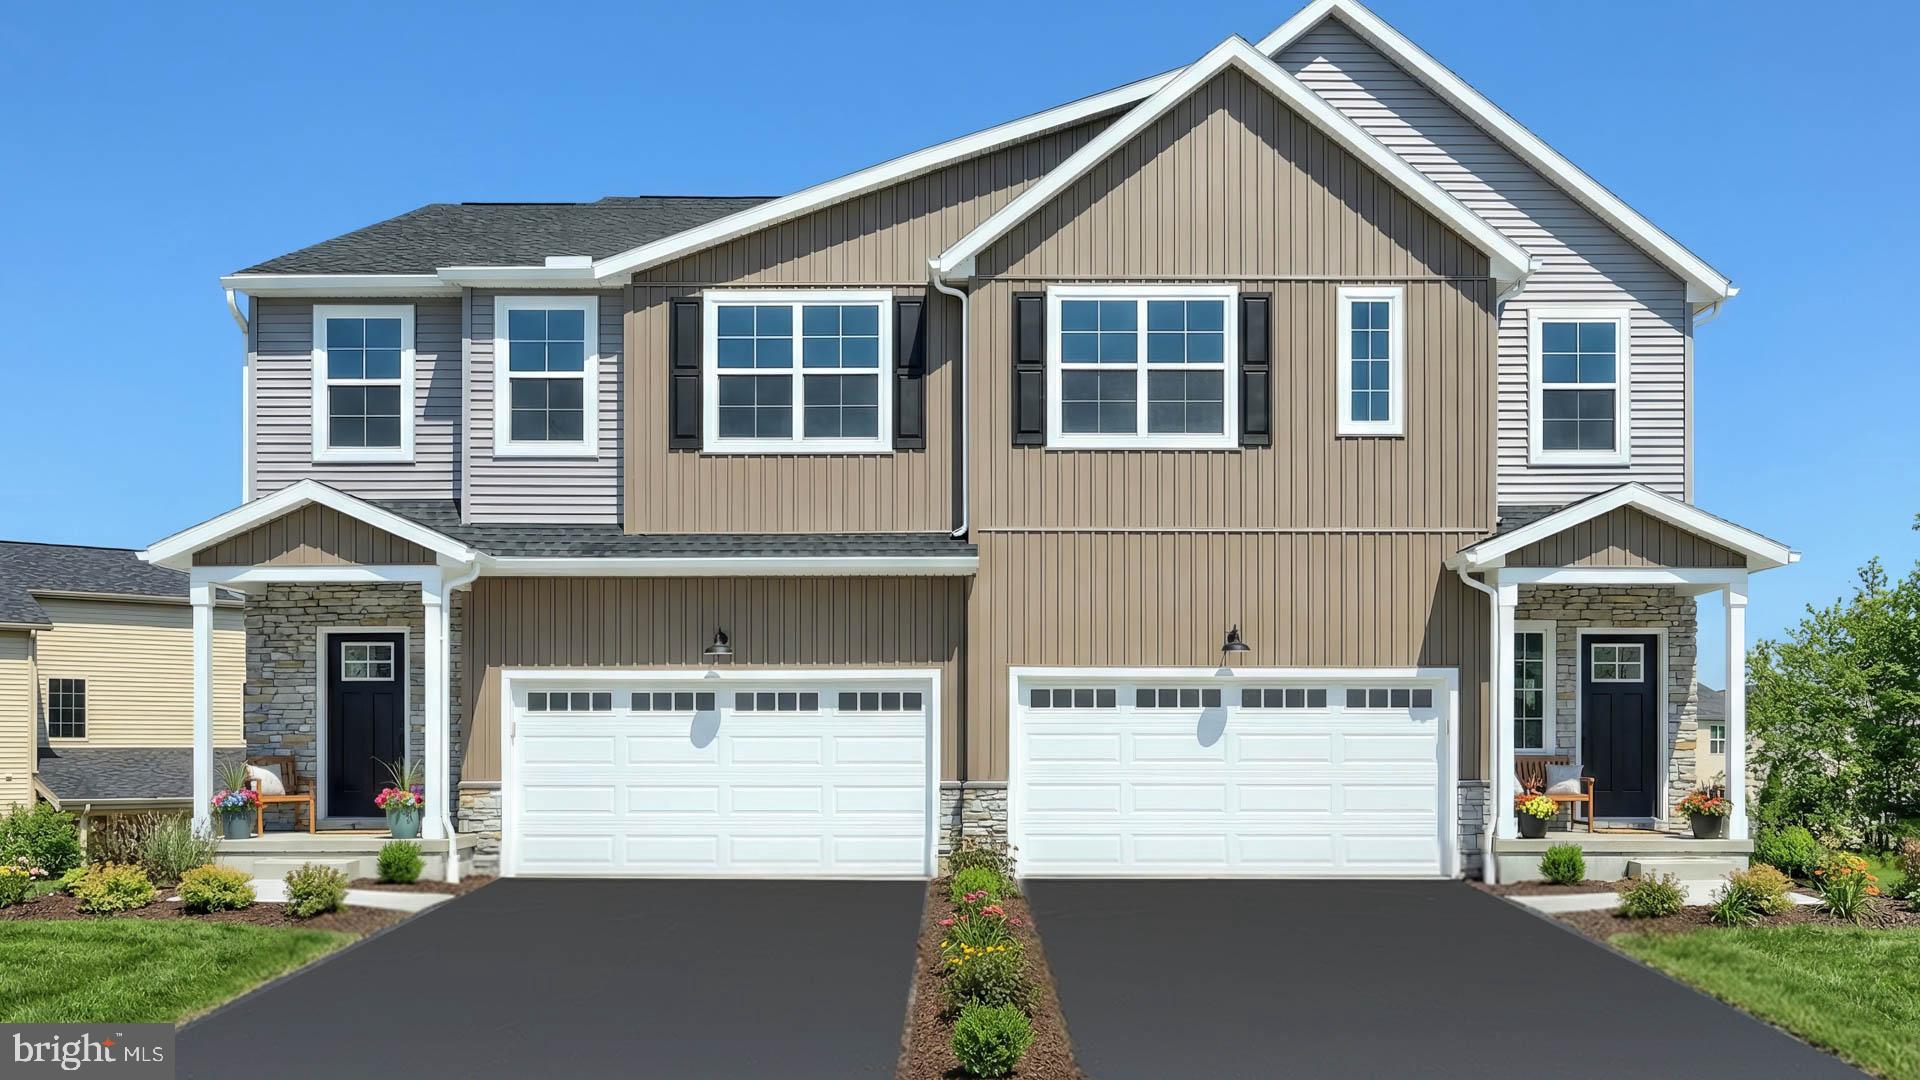
CARLISLE
40 GLENN VIEW
3 Beds
2 Baths
1,816 Sq.Ft.
$354,600
MLS#: PACB2054580

CARLISLE
3120 SPRING ROAD
3 Beds
1 Baths
1,590 Sq.Ft.
$315,000
MLS#: PACB2057410

CARLISLE
110 N MIDDLESEX ROAD
3 Beds
2 Baths
2,464 Sq.Ft.
$340,000
MLS#: PACB2057710

CARLISLE
13 SNAP DRAGON ROAD
3 Beds
2 Baths
1,770 Sq.Ft.
$359,990
MLS#: PACB2057834
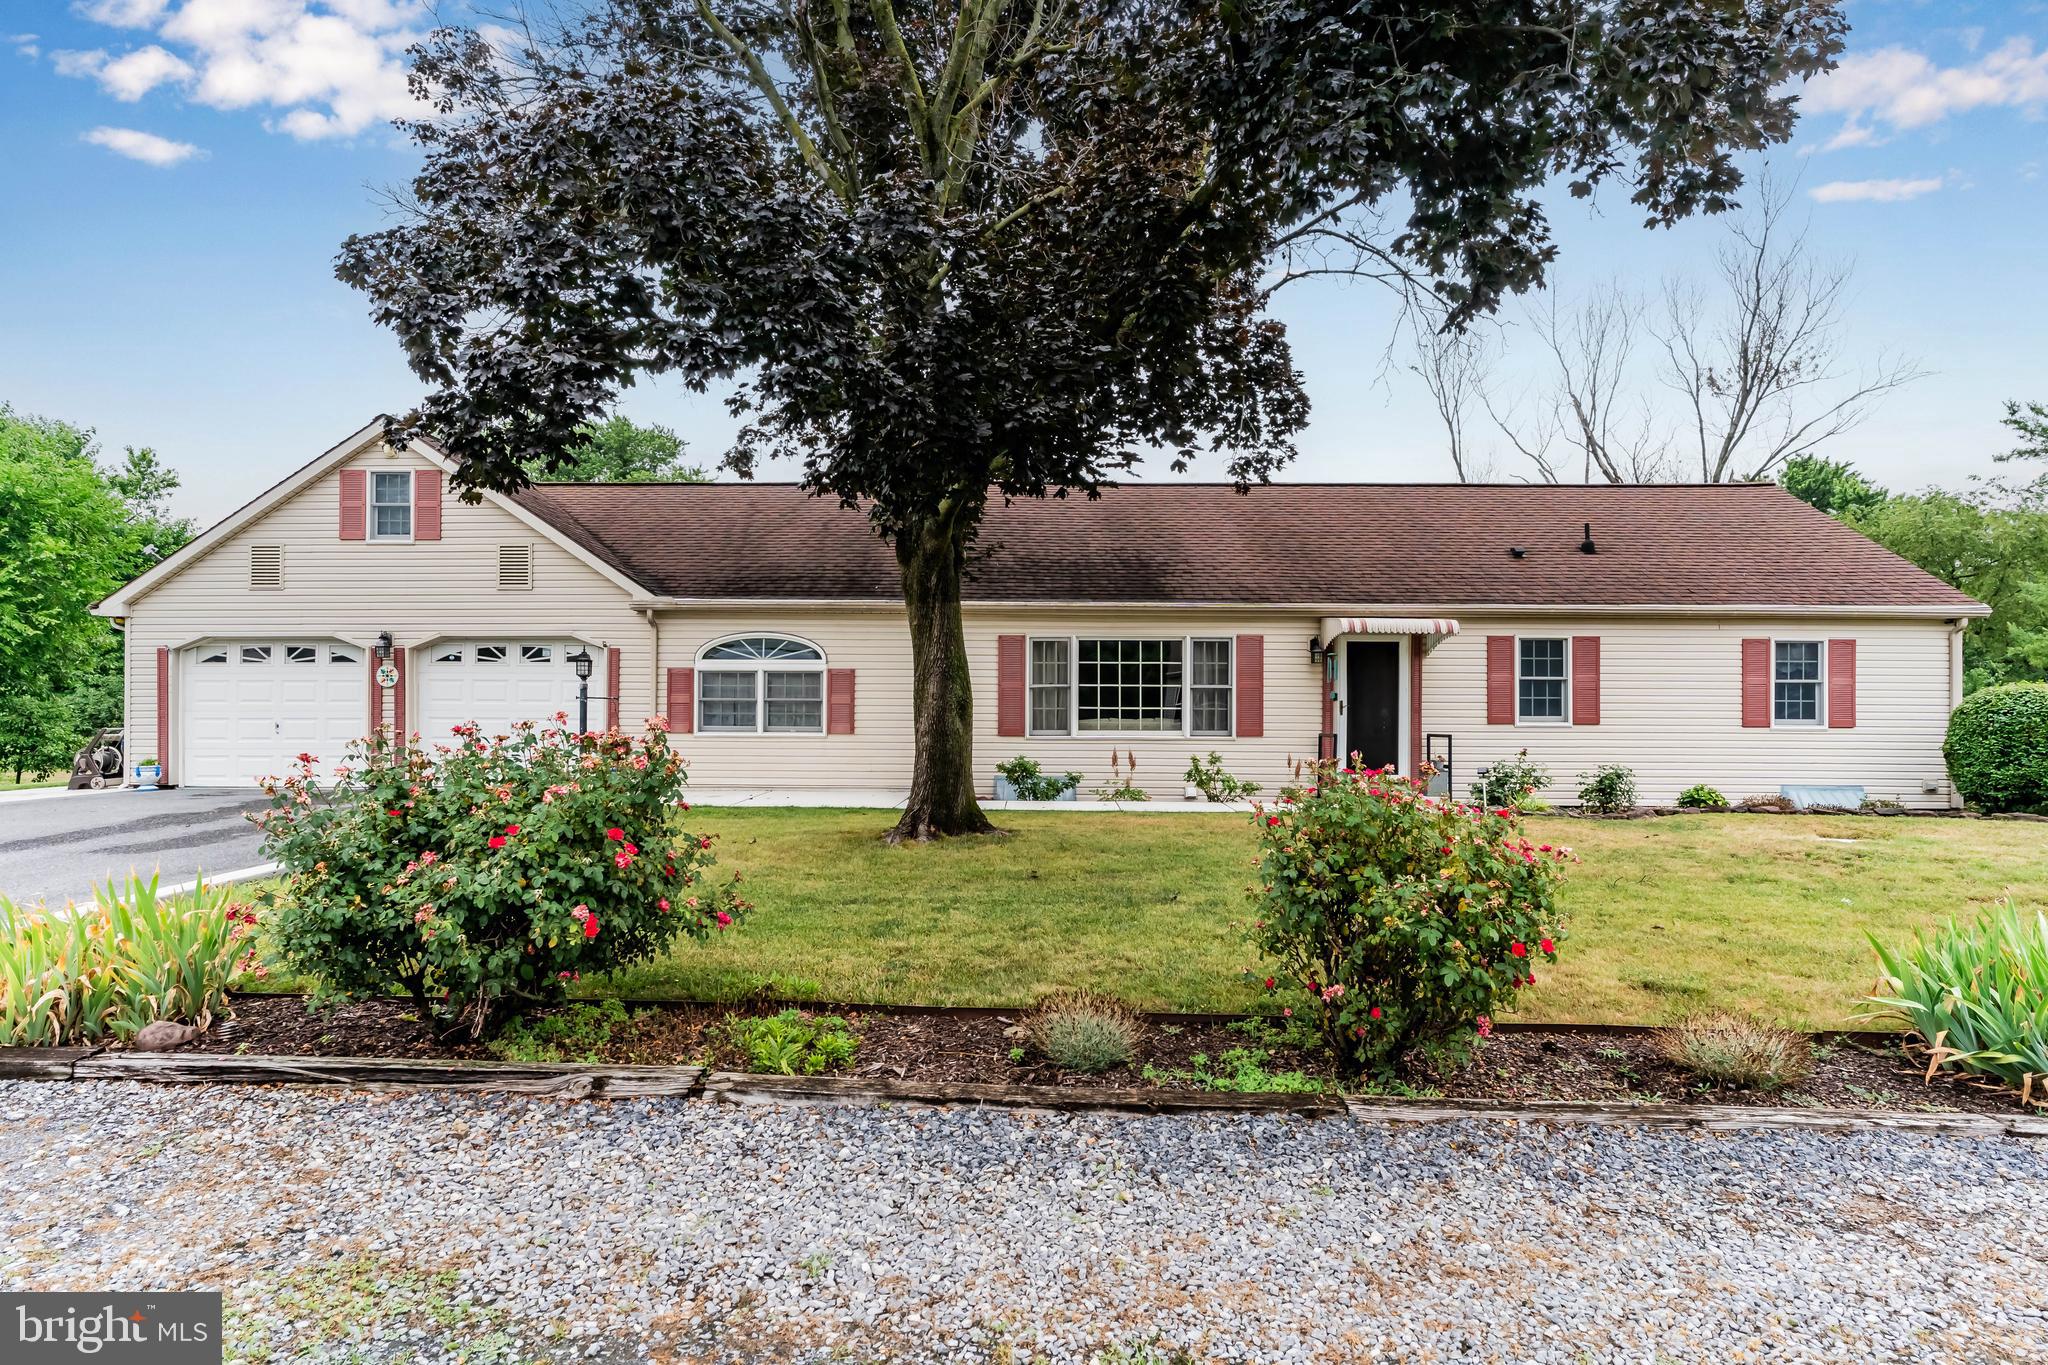
CARLISLE
3049 SPRING ROAD
4 Beds
2 Baths
2,646 Sq.Ft.
$424,900
MLS#: PACB2056064

CARLISLE
685 HAMILTON STREET
4 Beds
4 Baths
2,069 Sq.Ft.
$349,000
MLS#: PACB2056866
.png)