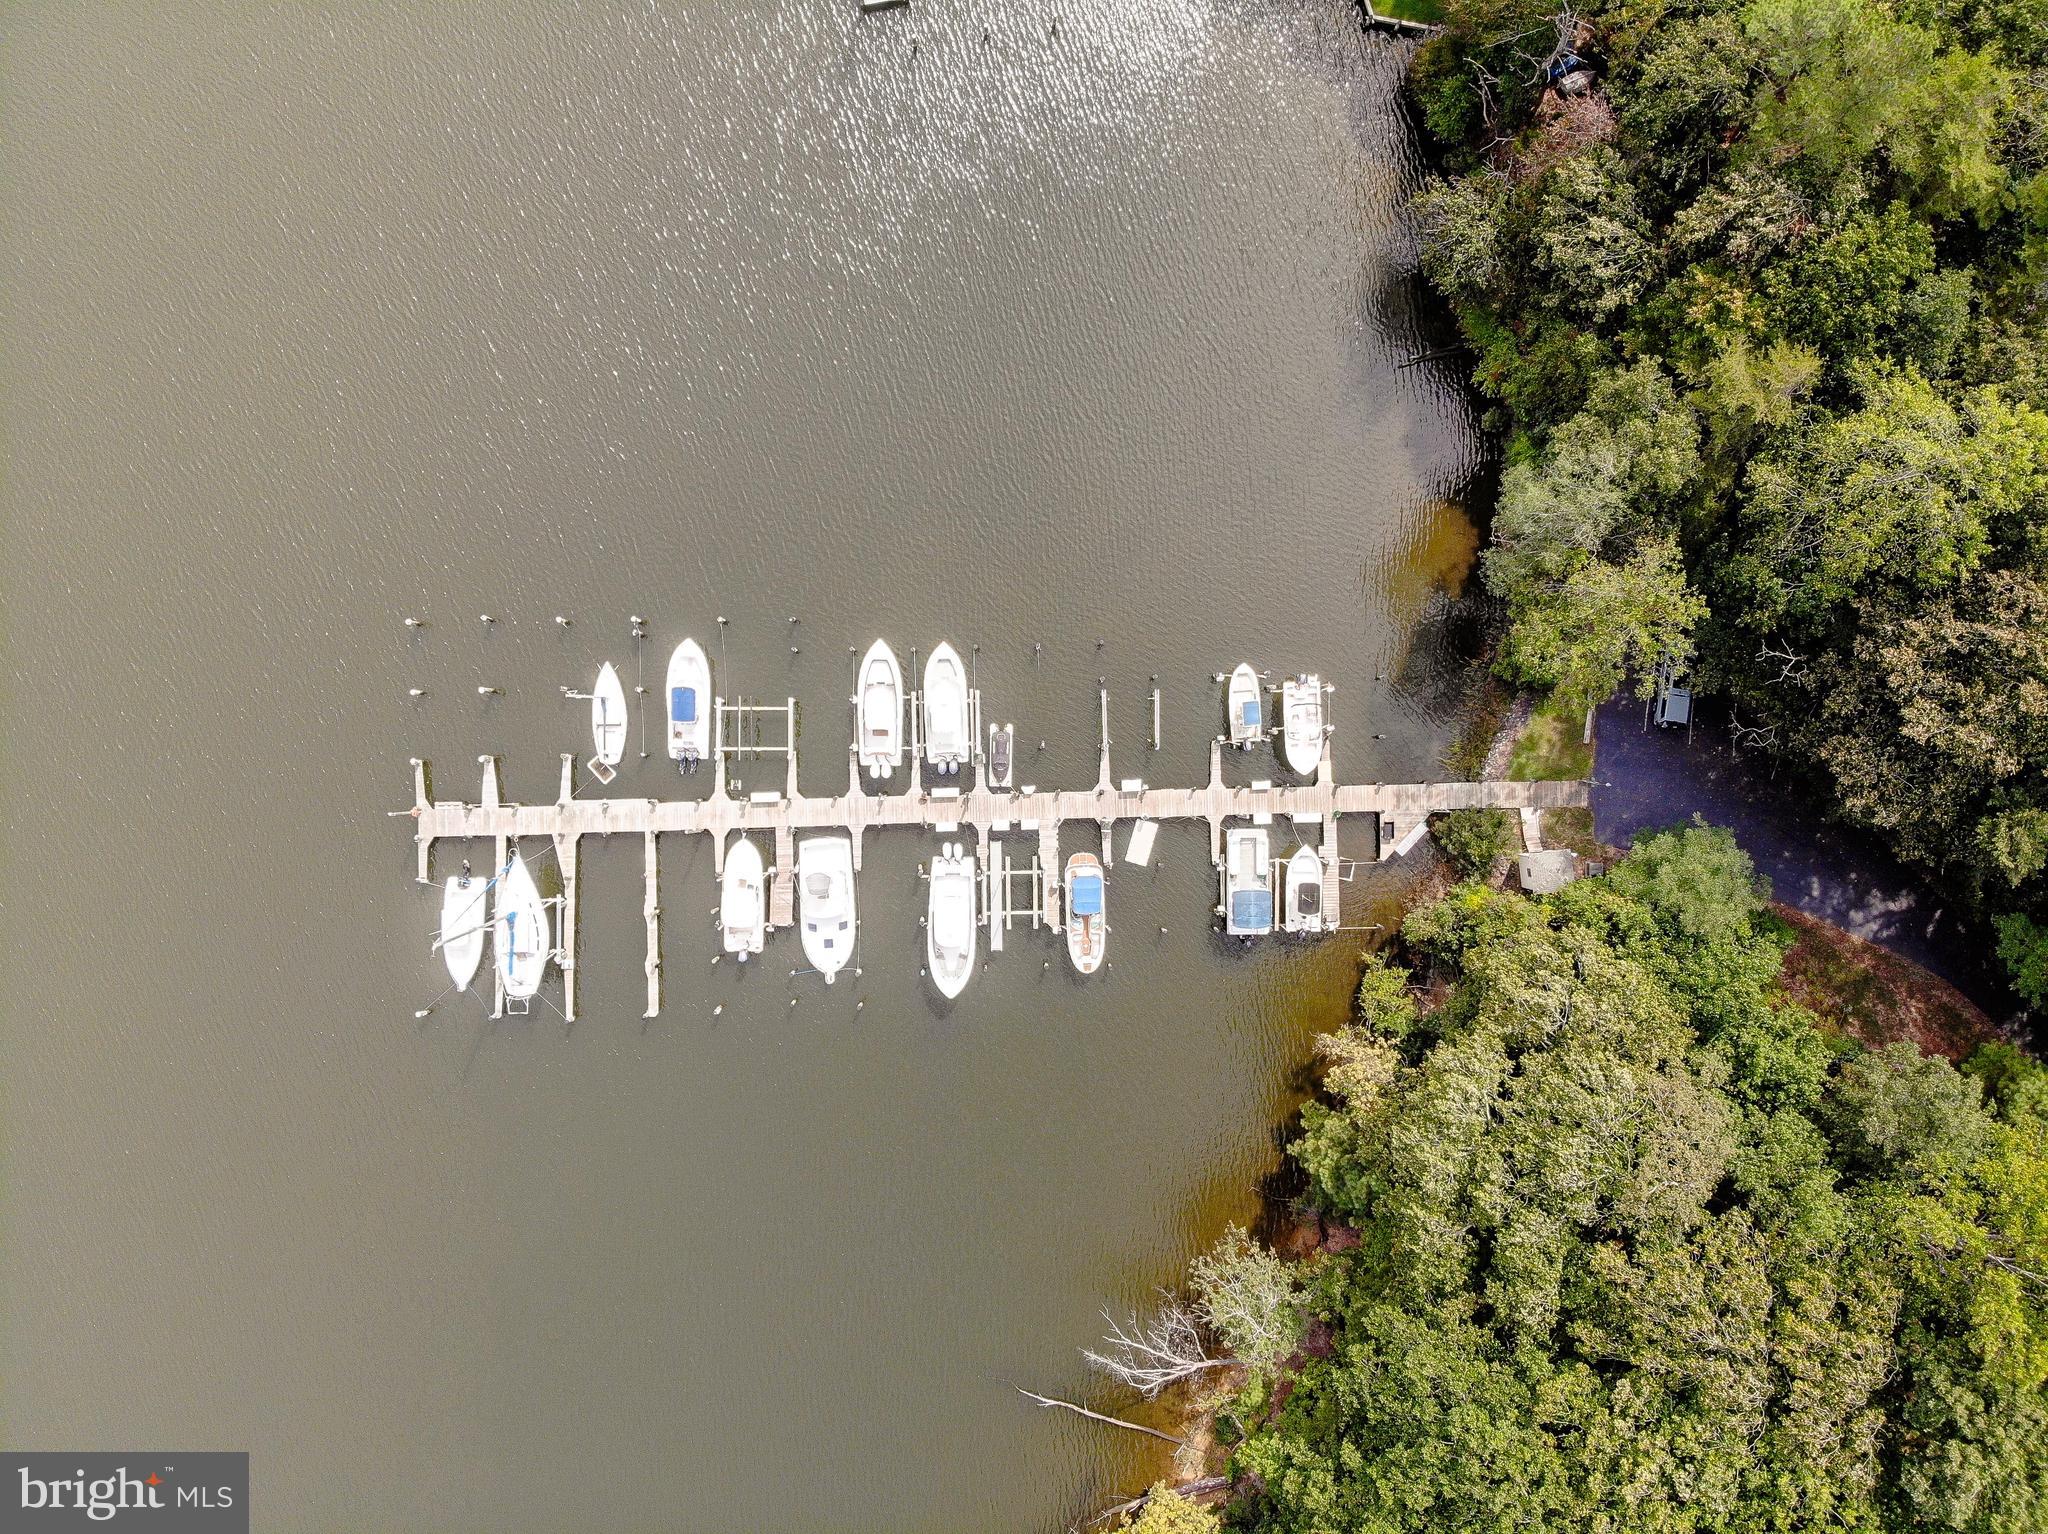
Features & Amenities

Interior

  • Other Interior Features

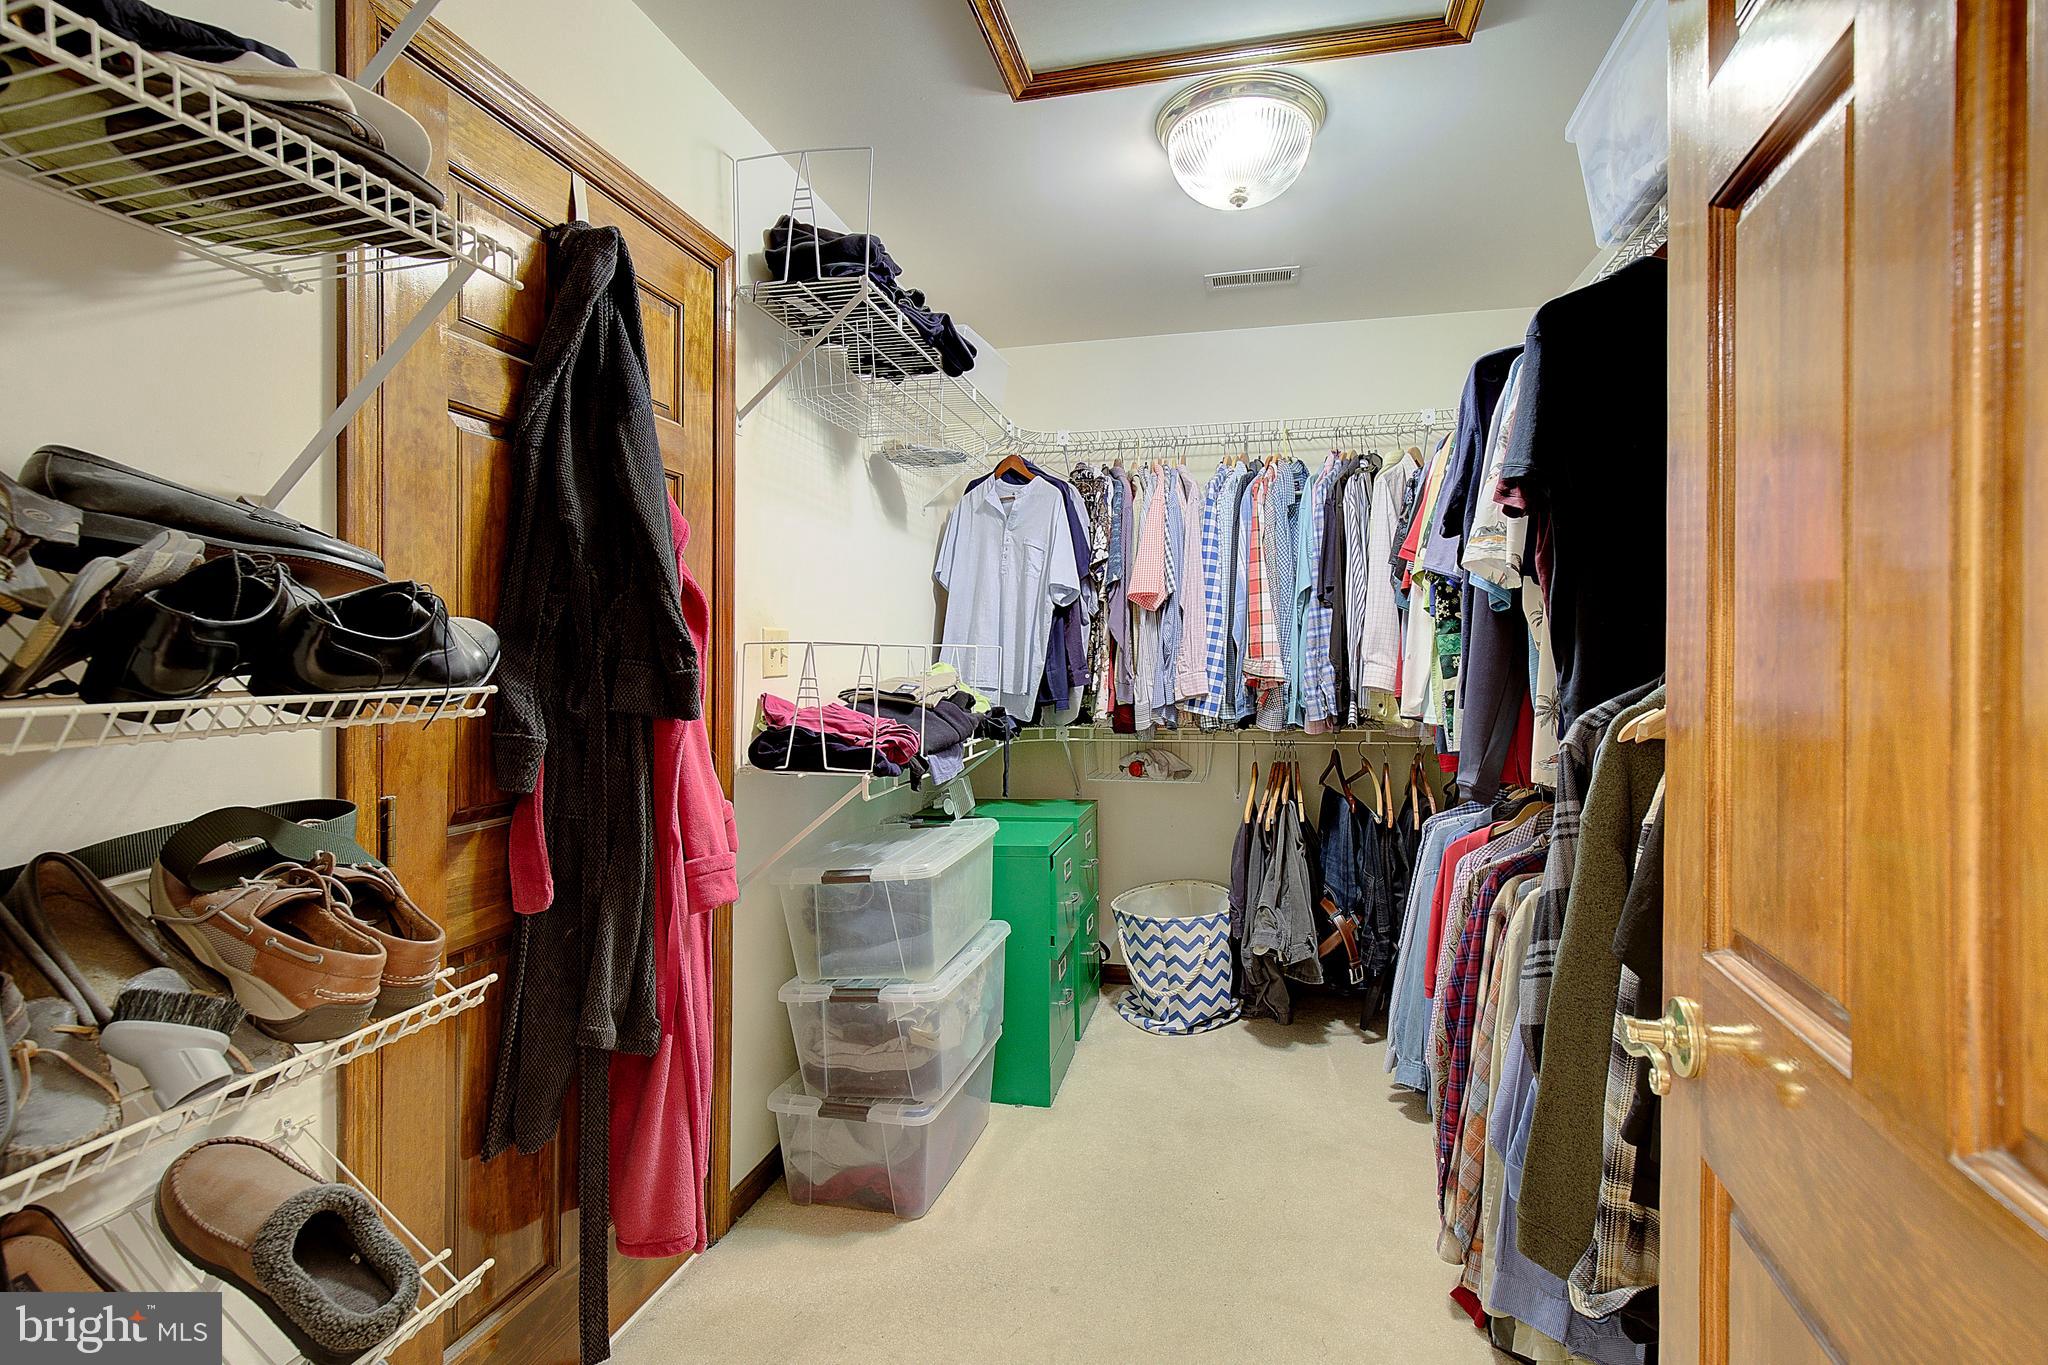
    Kitchen Island, Walk-In Closet(s), High Ceilings

  • Total Bedrooms

    4

  • Bathrooms

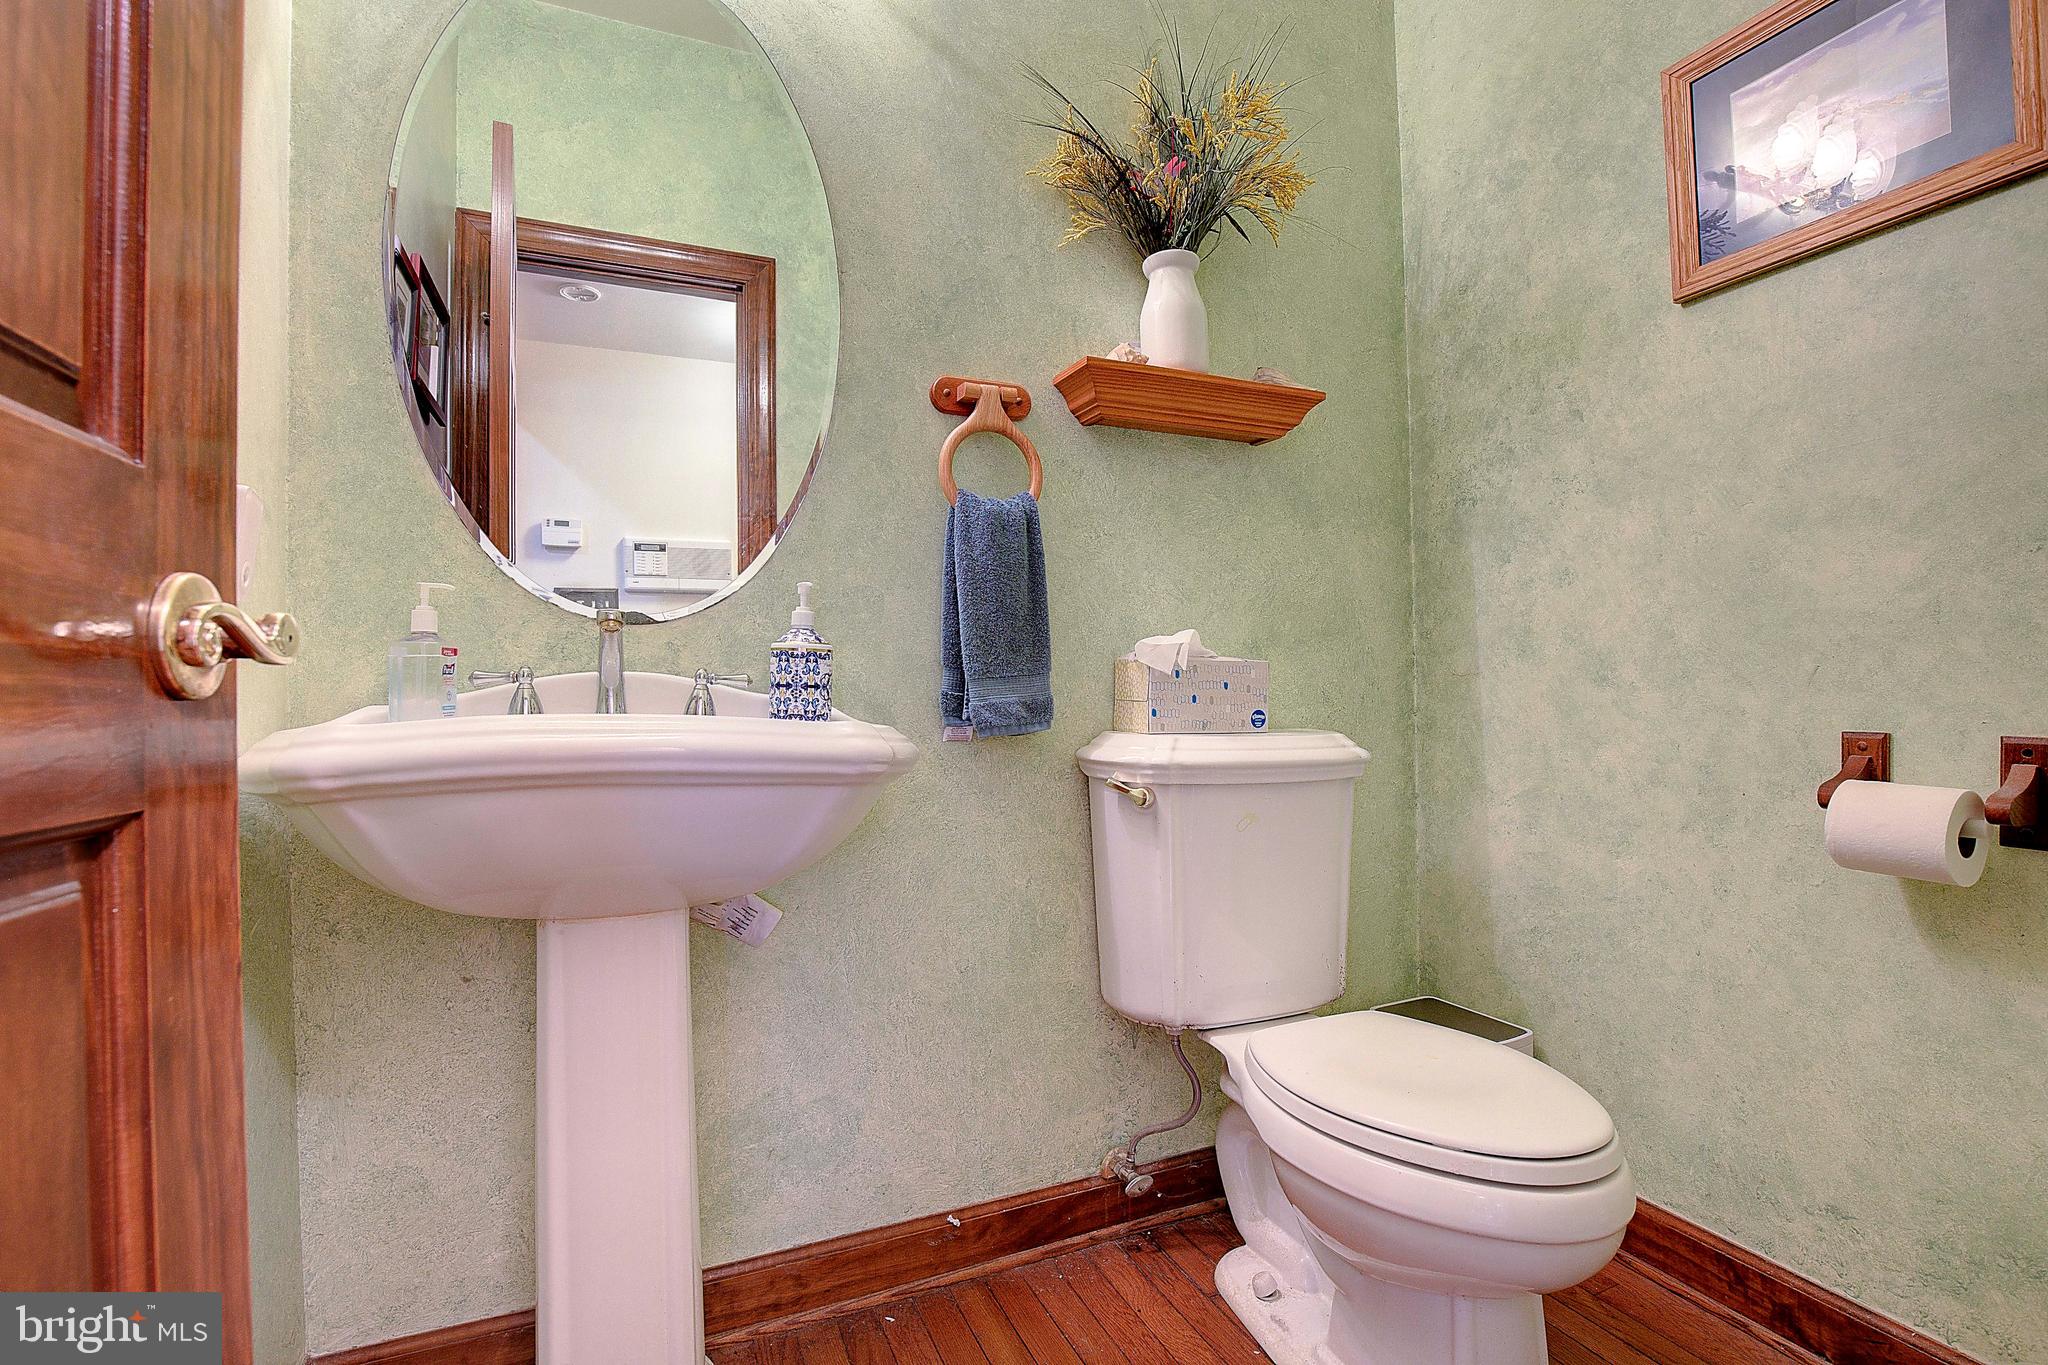
    2

  • 1/2 Bathrooms

    1

  • Above Grade Finished Area

    3724.0

  • Basement YN

    YES

  • Cooling YN

    YES

  • Cooling

    Central Air, Ceiling Fan(s), Geothermal

  • Fireplace YN

    YES

  • Heating YN

    YES

  • Heating

    Exhaust Fan, Geothermal, Heat Pump

  • Pet friendly

    Yes

Exterior

  • Garage

    Yes

  • Garage spaces

    4

  • Construction Materials

    Brick, Vinyl Siding

  • Other Exterior Features

    Other, Lighting

  • Parking

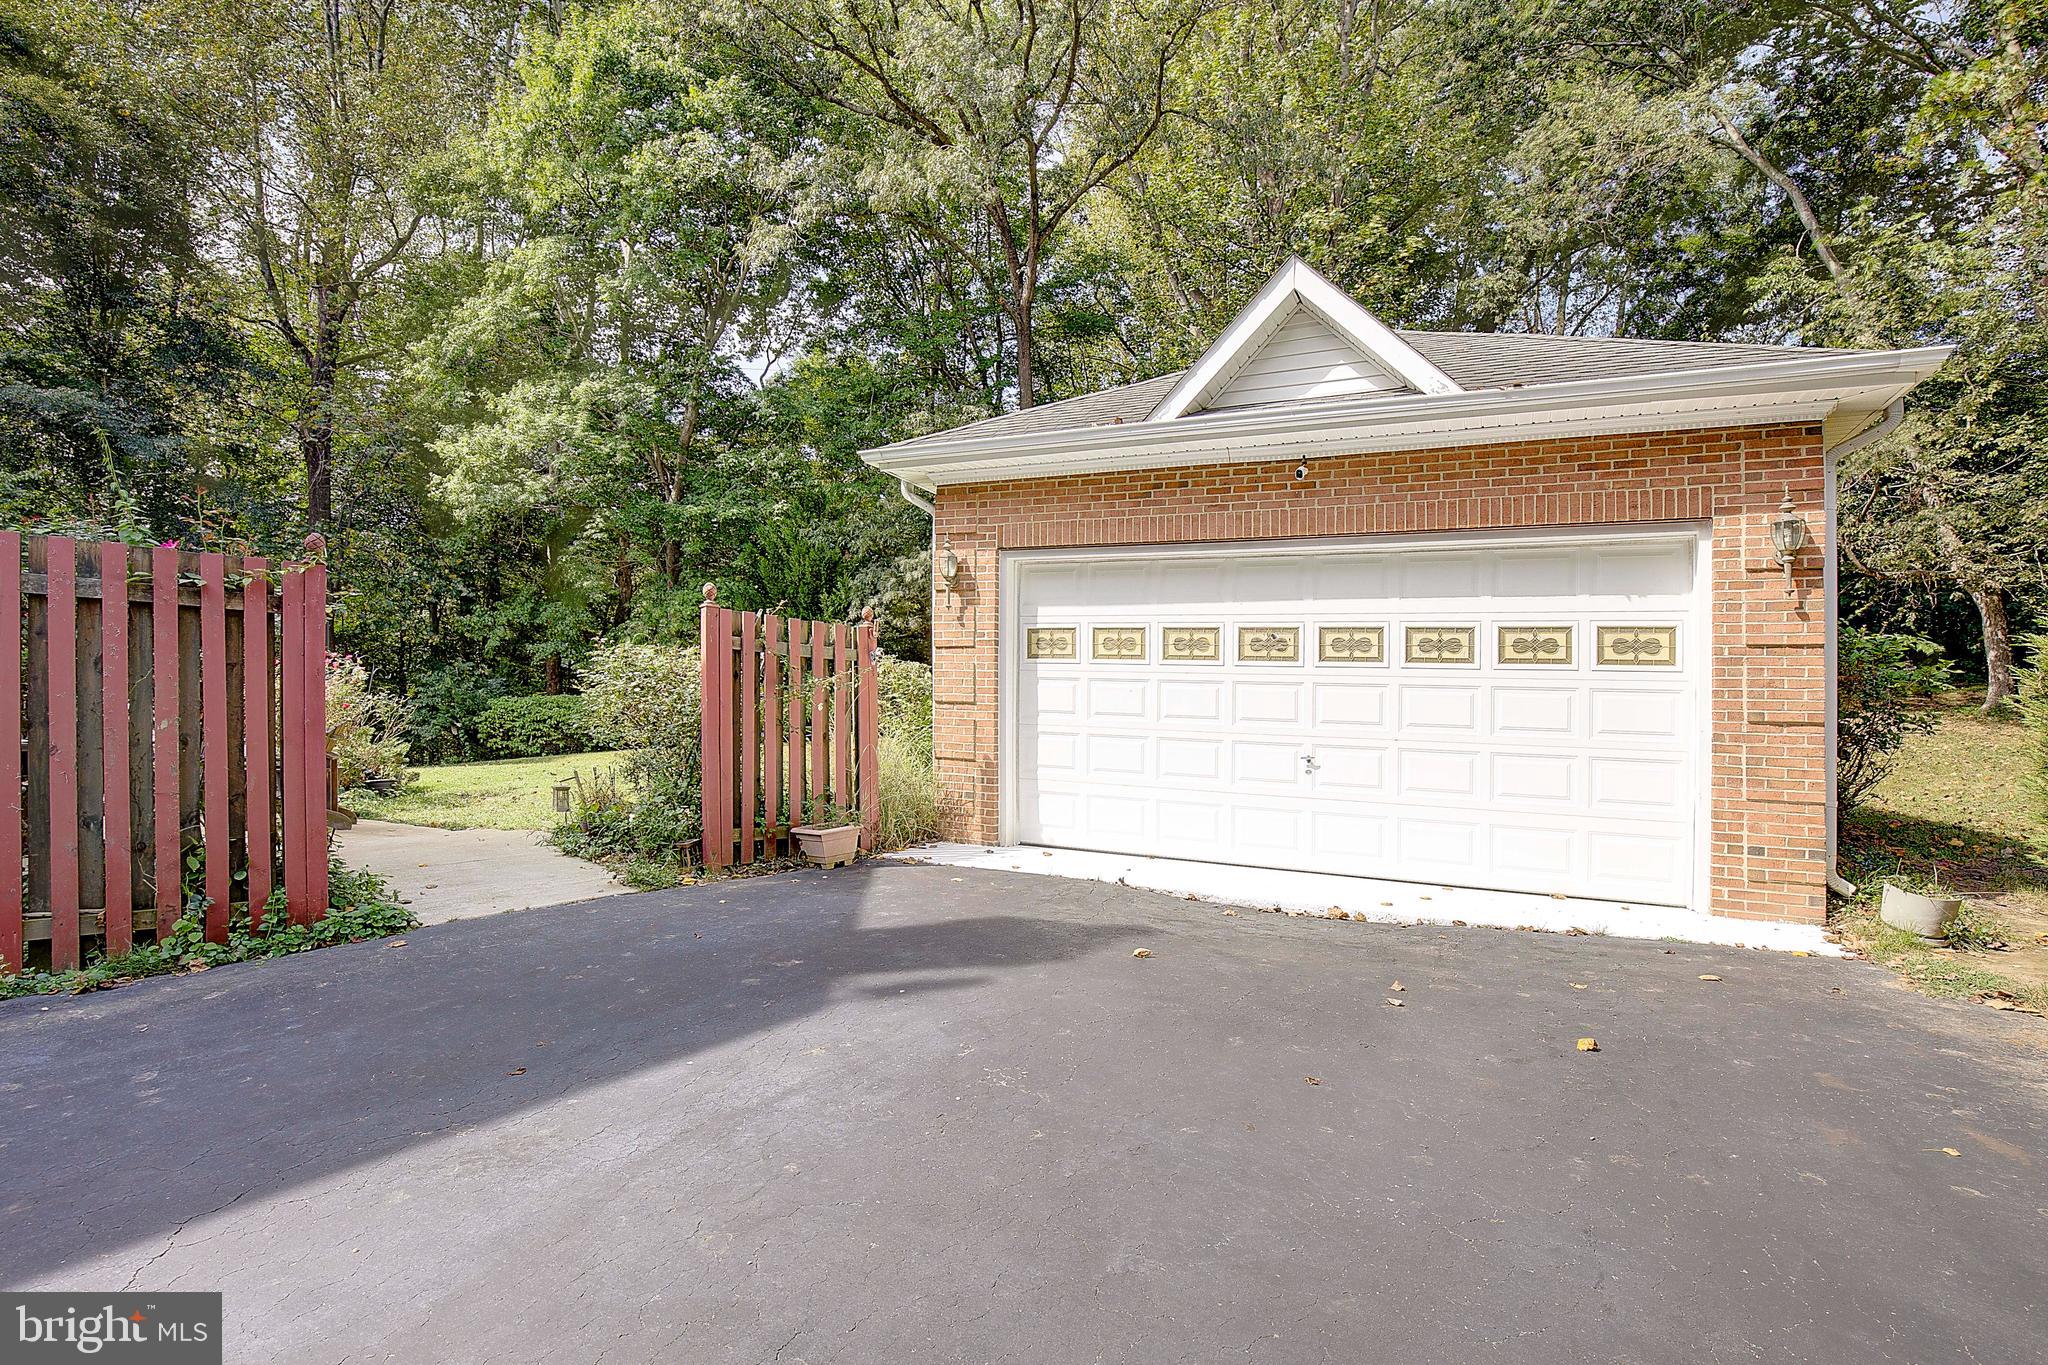
    Garage Door Opener, Asphalt, Garage, Driveway, Attached, Detached

  • Patio and Porch Features

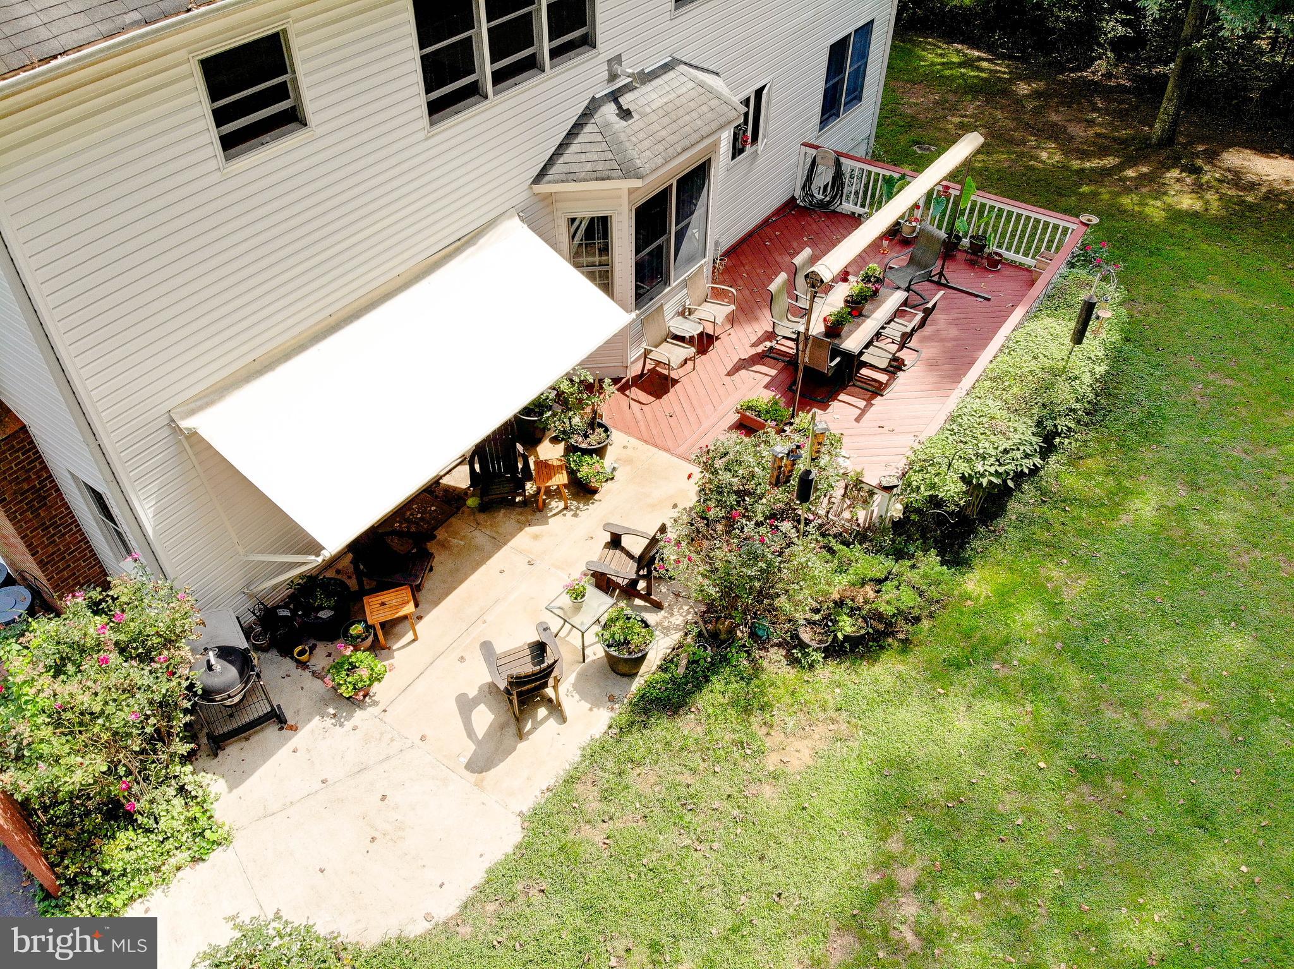
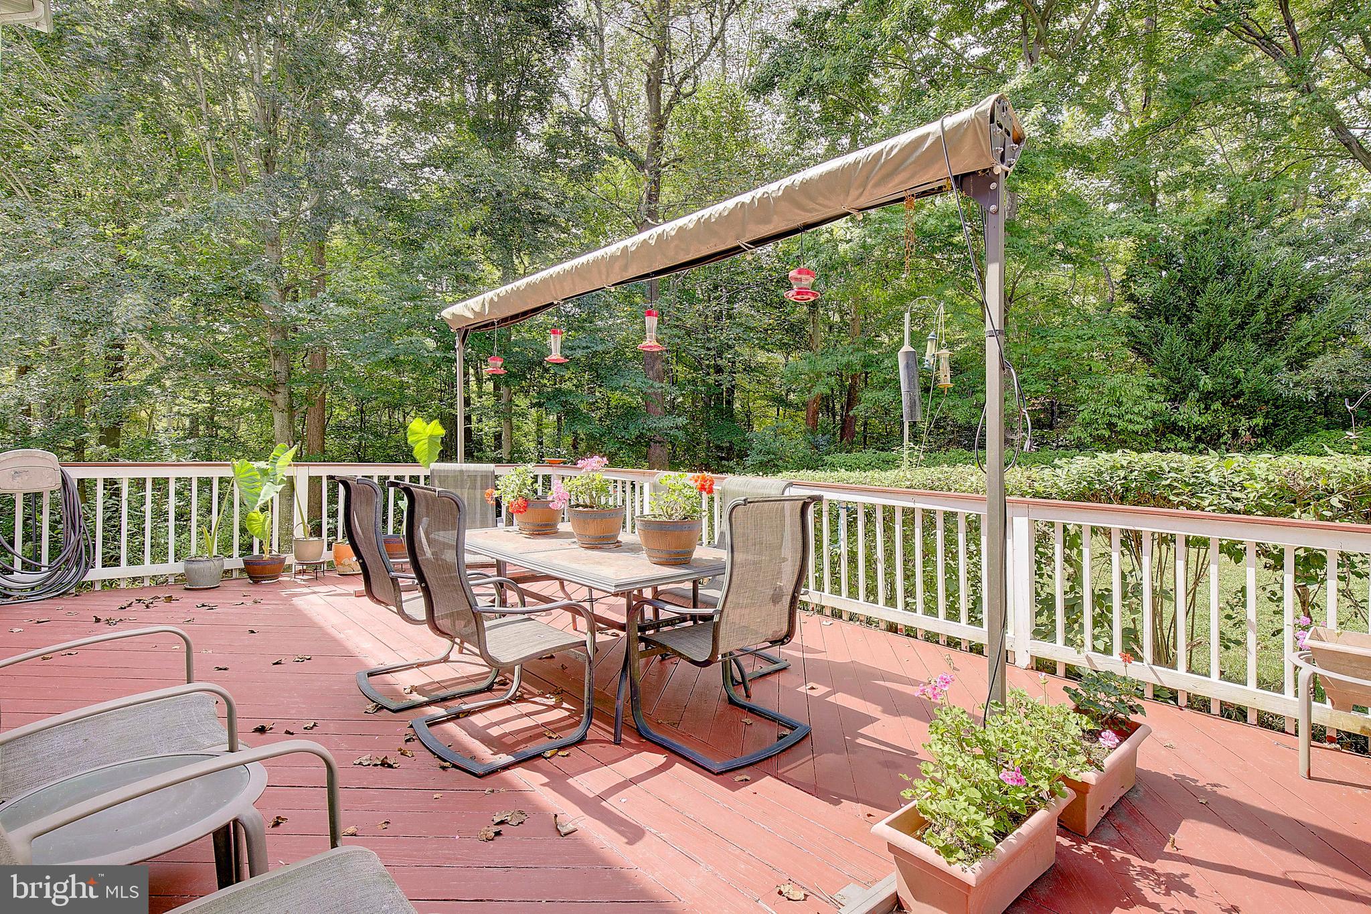
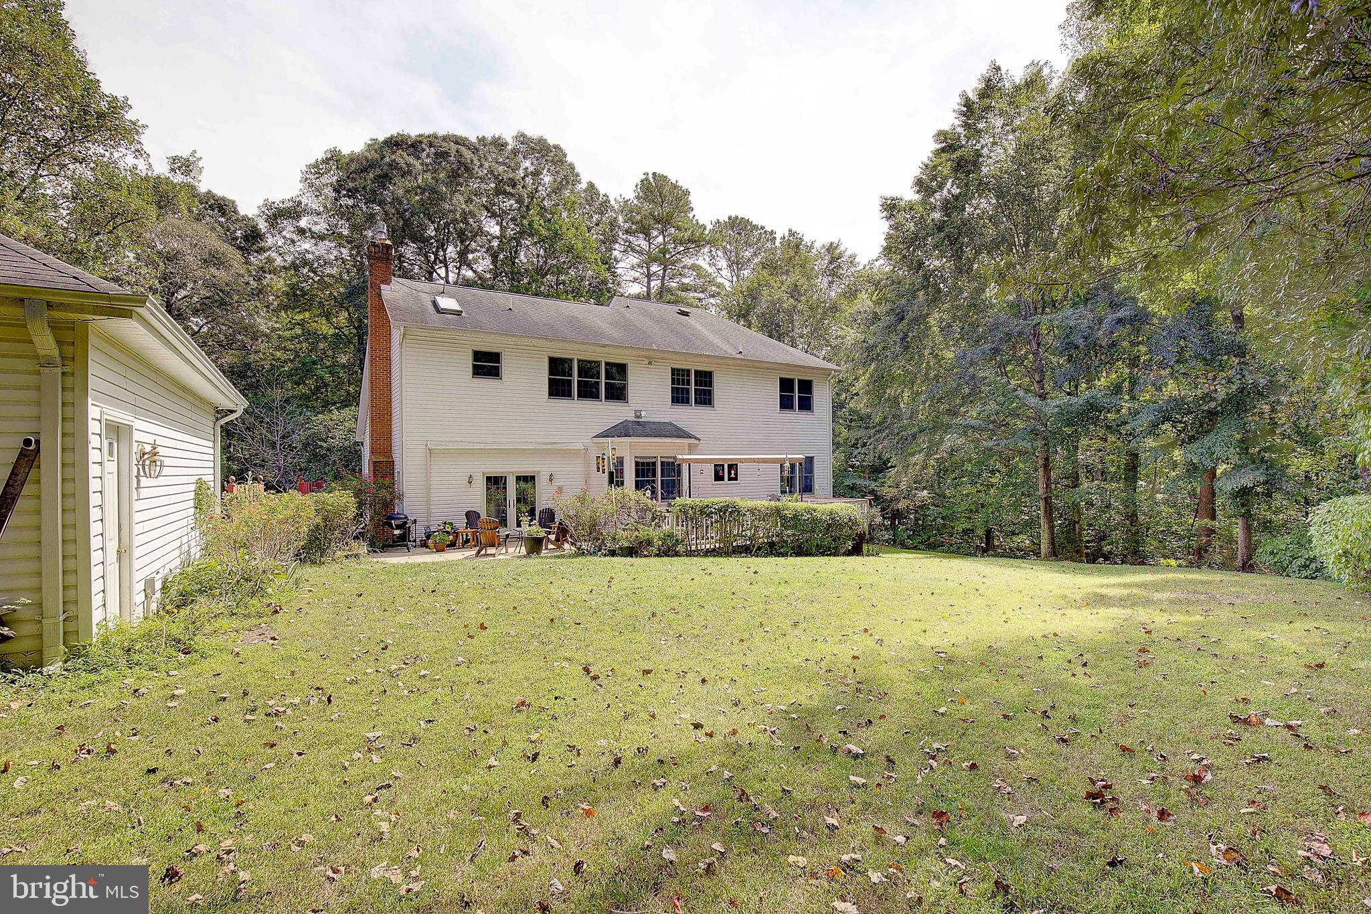
    Patio

  • Pool

    No

  • Waterfront YN

    NO

  • View

    Trees/Woods, Garden, Scenic

Area & Lot

  • Lot Features

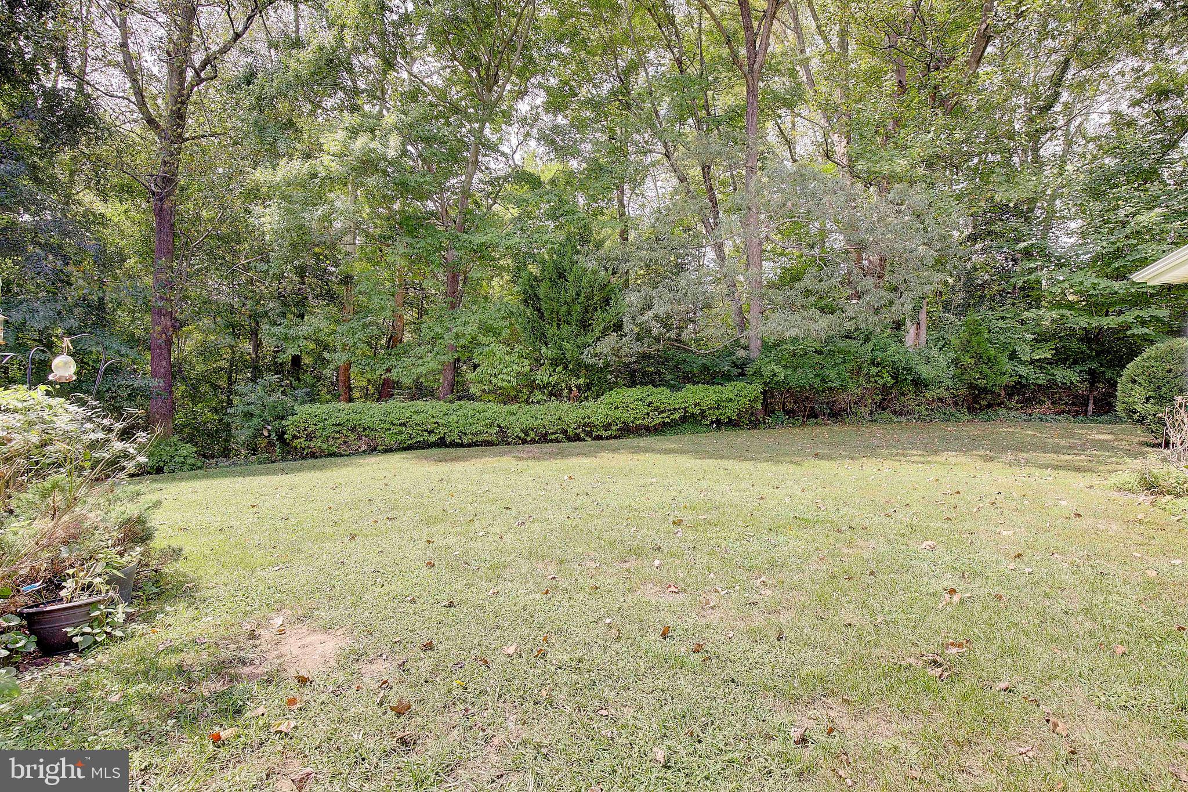
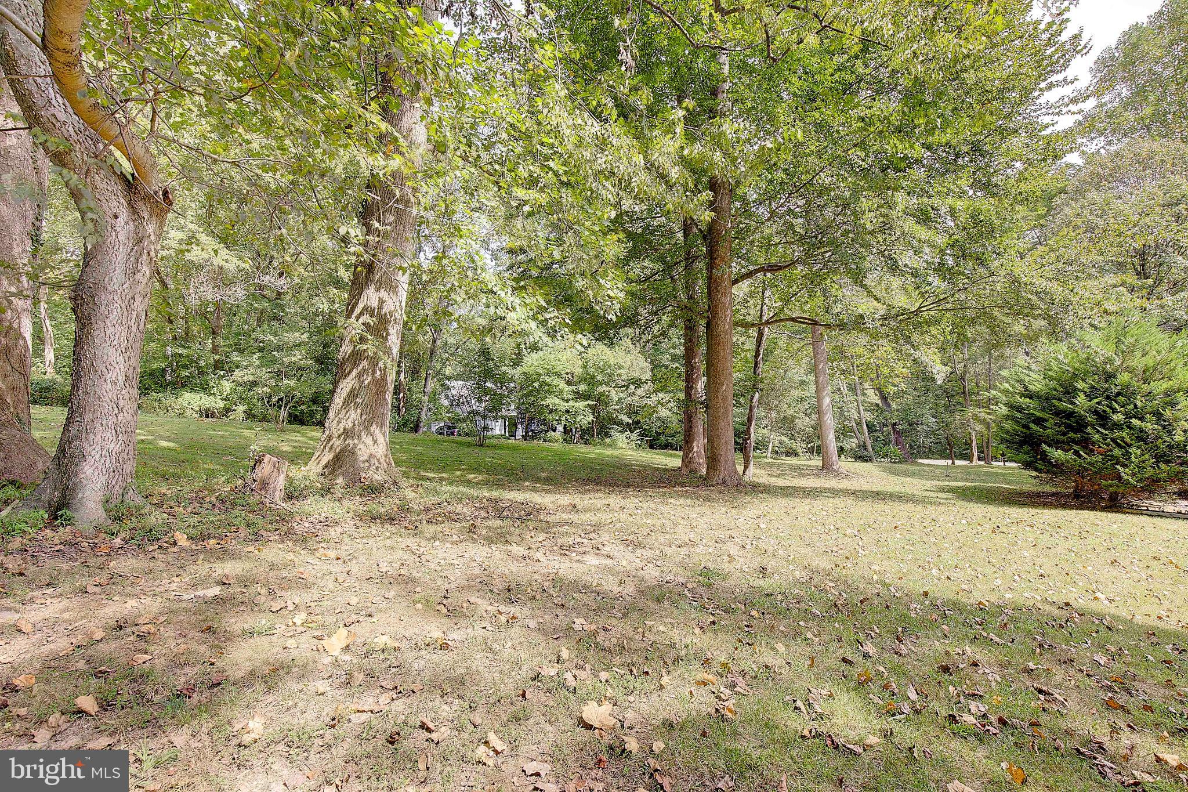
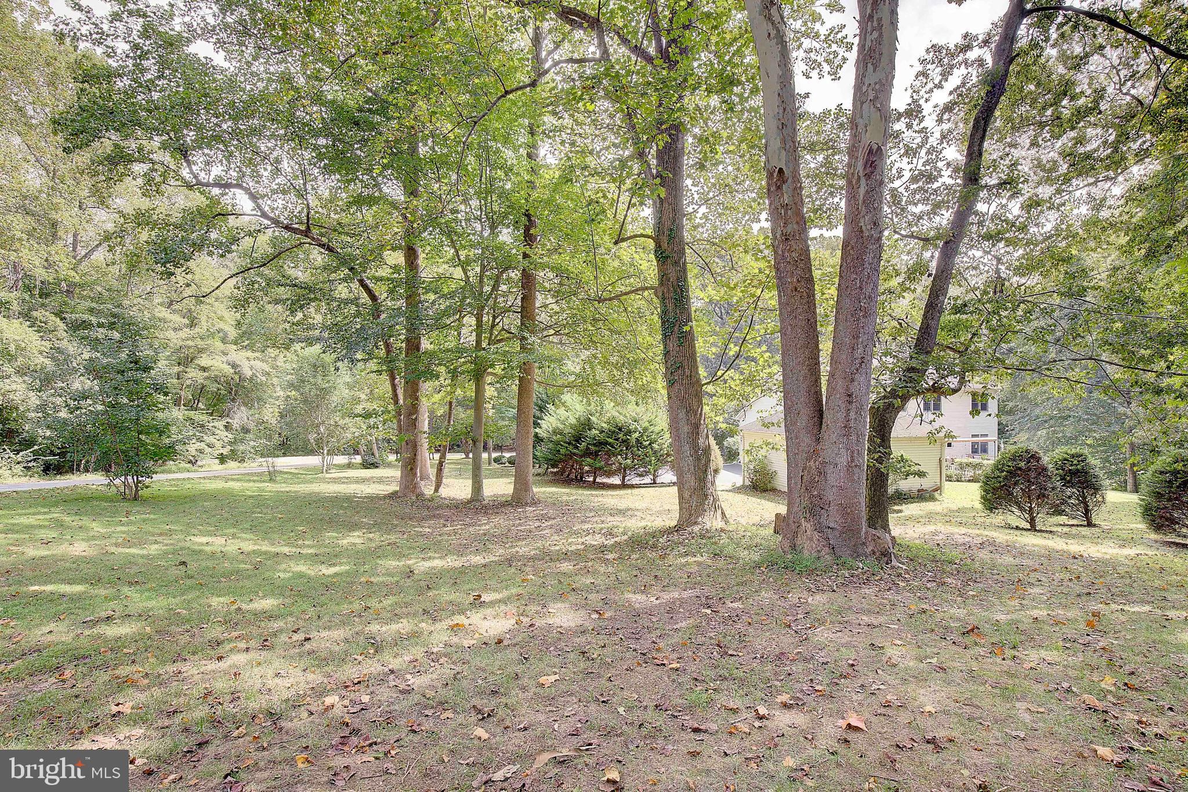
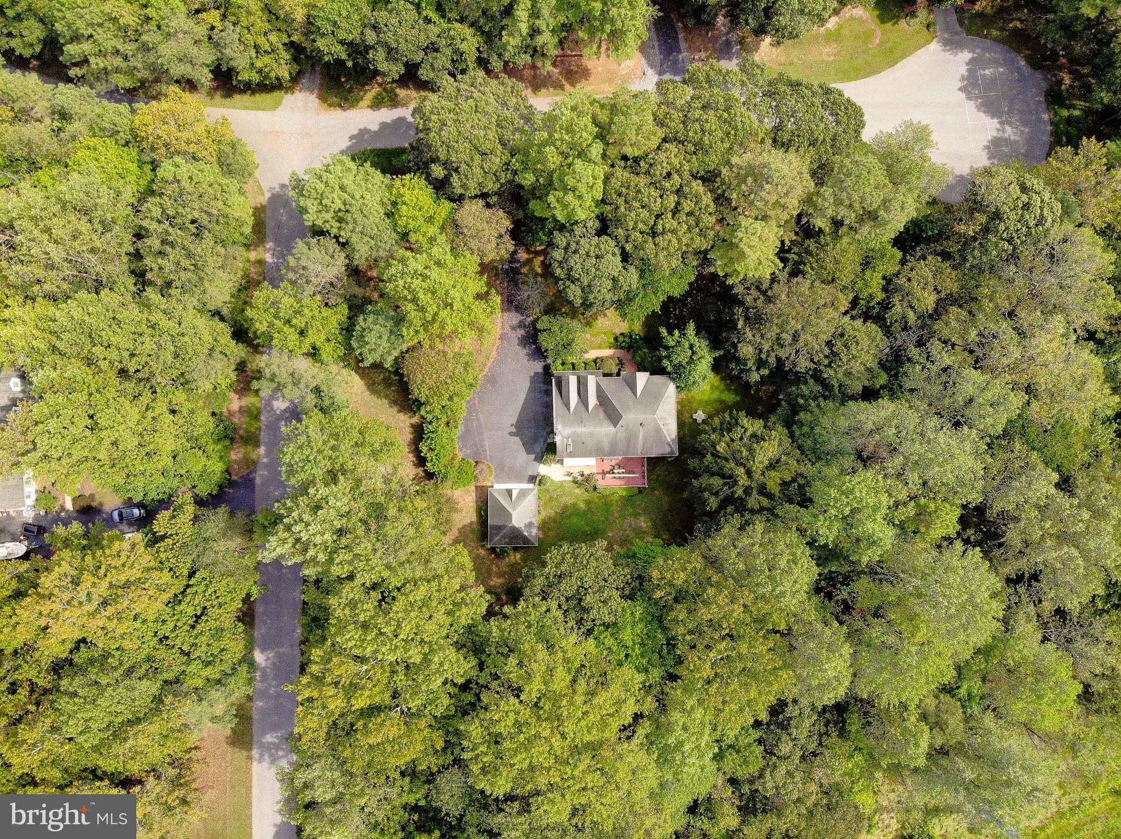
    Corner Lot, Wooded, Cul-De-Sac, Private, Front Yard, Few Trees, Back Yard

  • Lot Size(acres)

    3.52

  • Lot Size(square feet)

    153,331

  • Property Type

    Residential

  • Property Sub Type

    Single Family Residence

  • Architectural Style

    Colonial

Price

  • Sales Price

    $739,900

  • Tax Amount

    $6,844

  • Financing Options

    Cash, Conventional, FHA, VA

  • Sq. Footage

    4,924

  • Price/SqFt

    $150

HOA

  • Association

    YES

  • Association Fee

    $200

  • Association Fee Frequency

    Annually

  • Association Fee Includes

    N/A

School District

  • Elementary School

    N/A

  • Middle School

    N/A

  • High School

    CALVERT

Property Features

  • New Construction

    NO

  • Accessibility Features

    Accessible Doors

  • Association Amenities

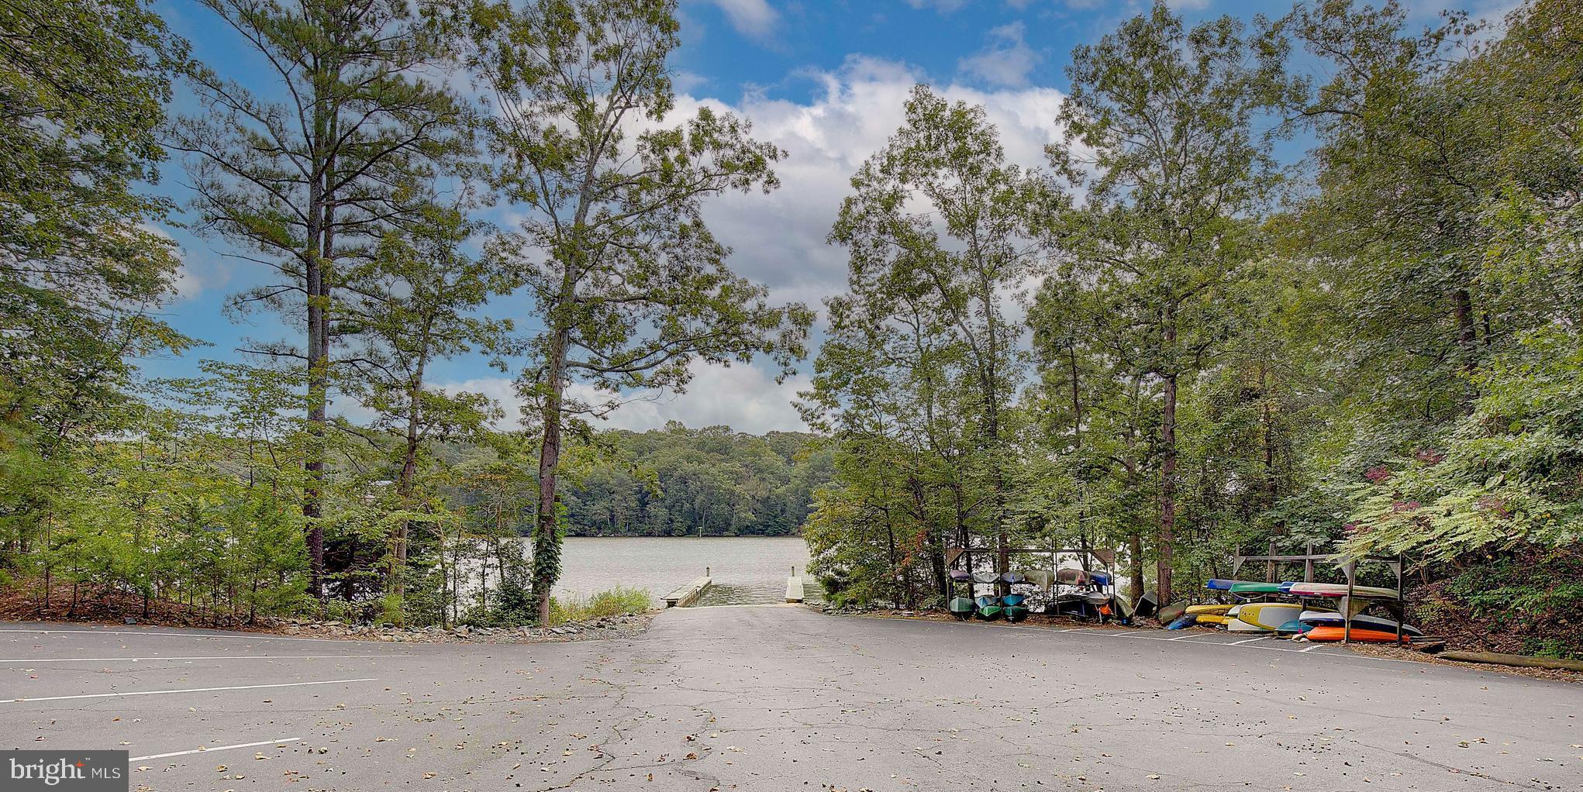
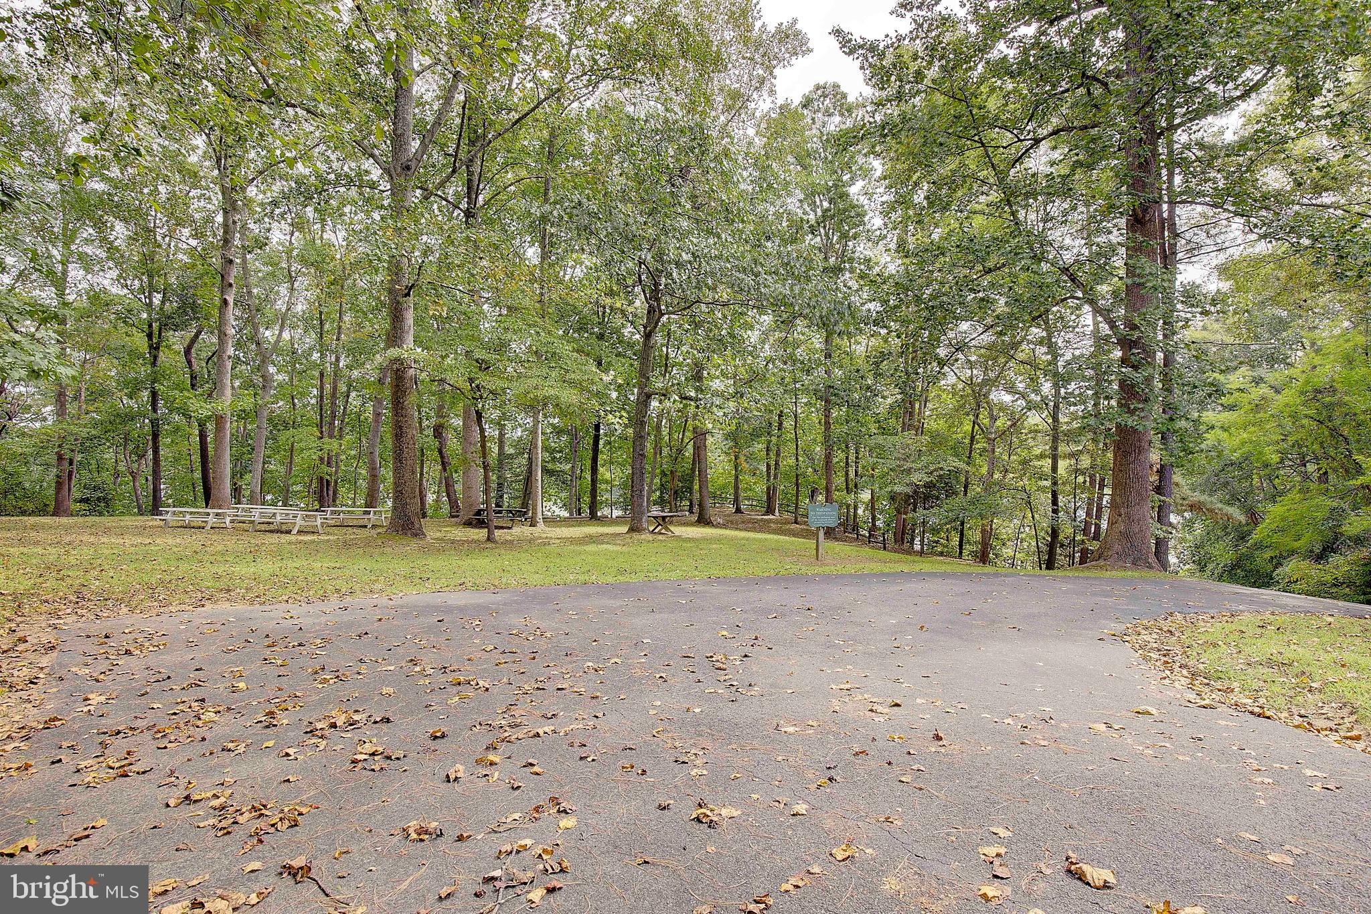
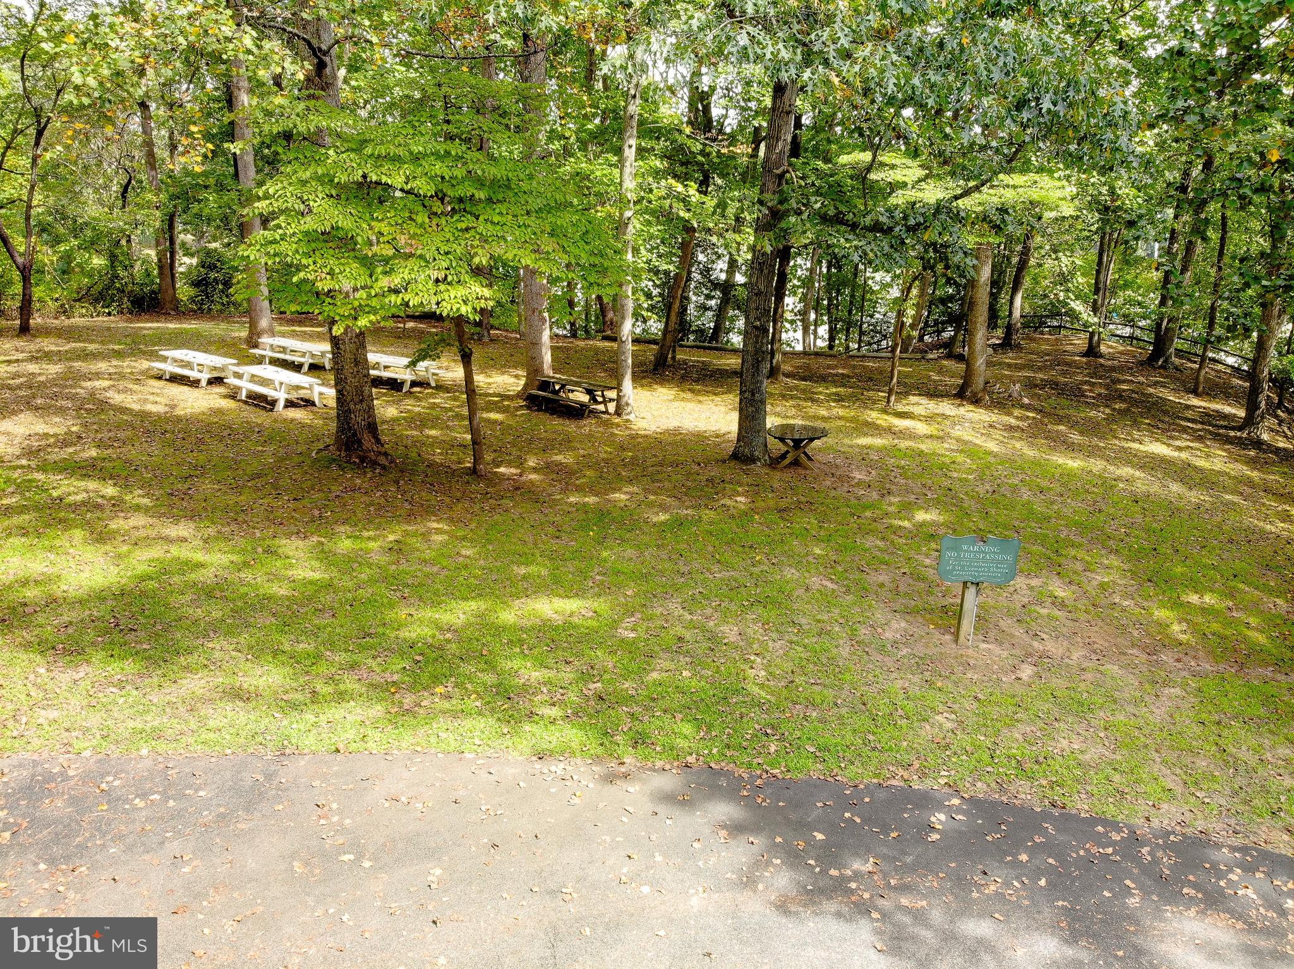
    Picnic Area, Boat Dock, Boating, Jogging Path

  • Foundation Details

    Concrete Perimeter, Slab

  • Senior Community YN

    NO

  • Sewer

    Septic Tank

  • Tax Lot

    65

  • Water Source

    Well

Schedule a Showing

Showing scheduled successfully.

<
>
IN PERSON
VIA CHAT

What is 3 + 4 ?


Change time

Mortgage calculator

Estimate your monthly mortgage payment, including the principal and interest, property taxes, and HOA. Adjust the values to generate a more accurate rate.

Your payment

Principal and Interest:

$

Property taxes:

$

HOA fees:

$

Total loan payment:

$

Total interest amount:

$

Location

County

CALVERT

Elementary School

Middle School

High School

CALVERT

Listing Courtesy of Conor Stueckler , Keller Williams Flagship

RealHub Information is provided exclusively for consumers' personal, non-commercial use, and it may not be used for any purpose other than to identify prospective properties consumers may be interested in purchasing. All information deemed reliable but not guaranteed and should be independently verified. All properties are subject to prior sale, change or withdrawal. RealHub website owner shall not be responsible for any typographical errors, misinformation, misprints and shall be held totally harmless.

Agent Danielle Bender

AGENT

Danielle Bender

Call Danielle today to schedule a private showing.


* Listings on this website come from the FMLS IDX Compilation and may be held by brokerage firms other than the owner of this website. The listing brokerage is identified in any listing details. Information is deemed reliable but is not guaranteed. If you believe any FMLS listing contains material that infringes your copyrighted work please click here to review our DMCA policy and learn how to submit a takedown request.© 2024 FMLS.
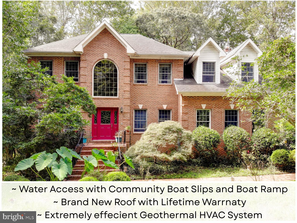
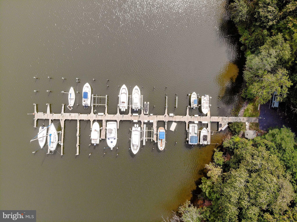
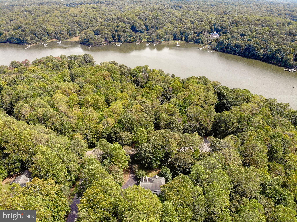
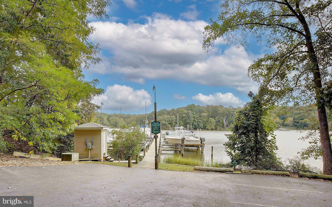
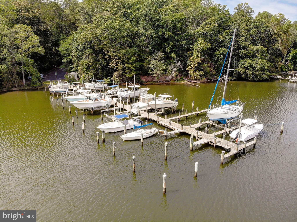
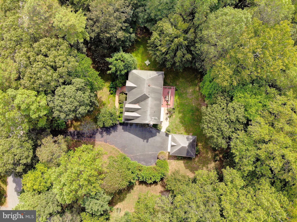
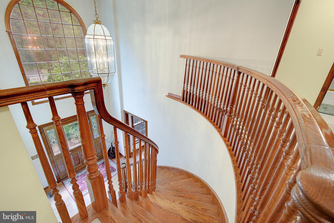
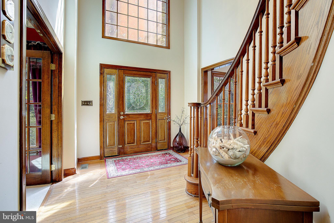
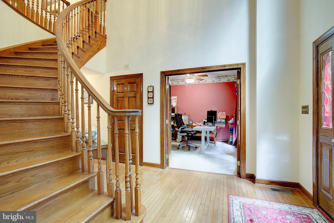
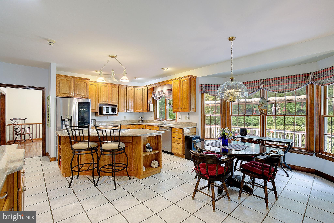
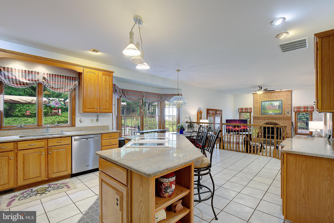
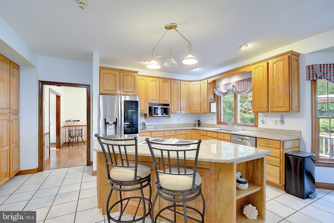
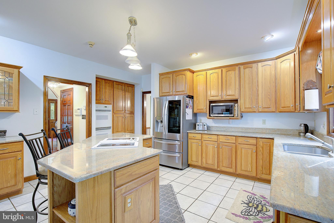
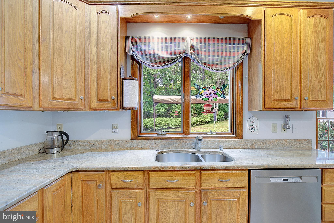
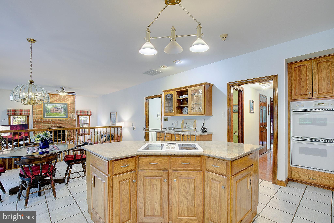
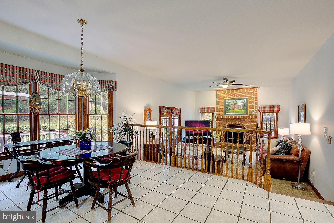
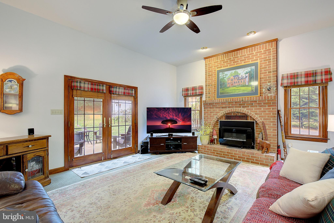
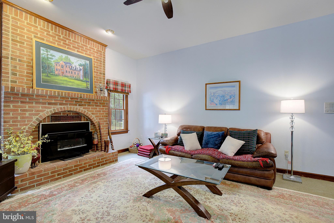
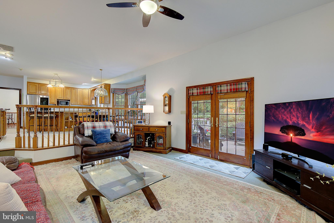
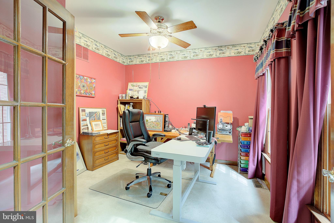
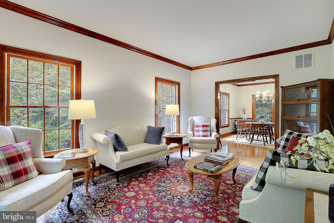
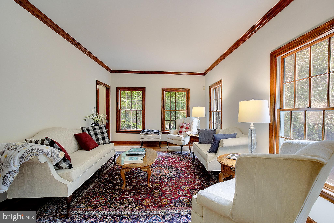
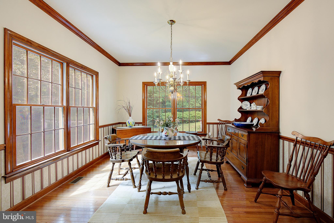
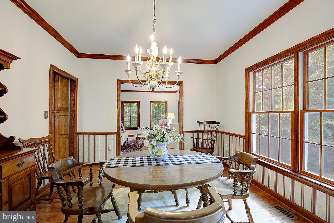
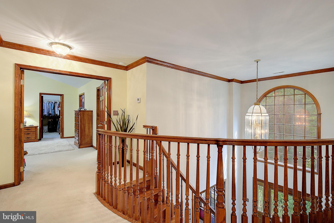
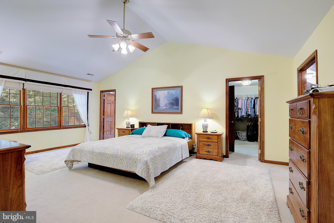
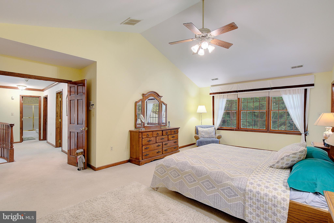
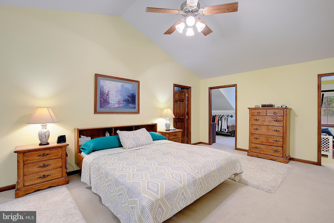
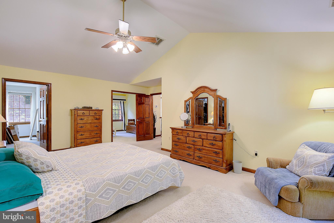
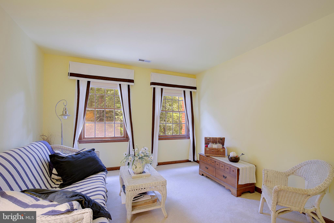
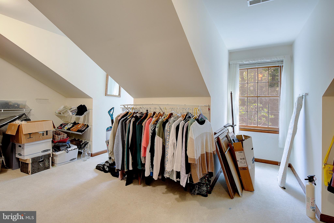
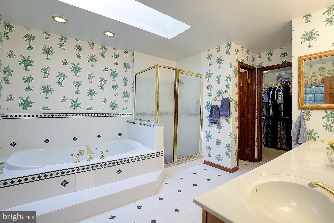
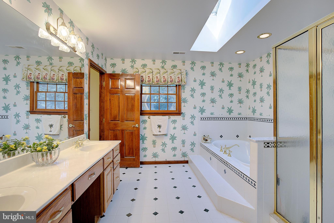
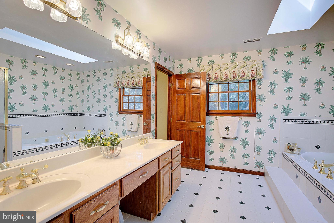
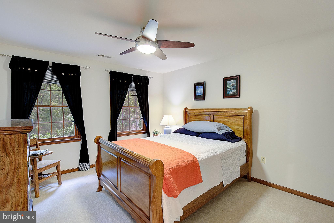
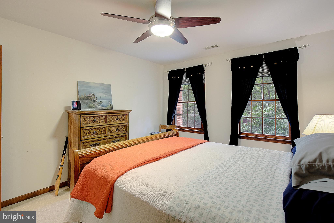
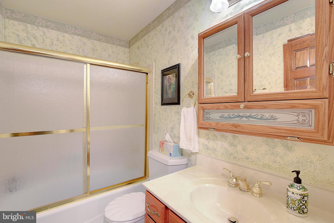
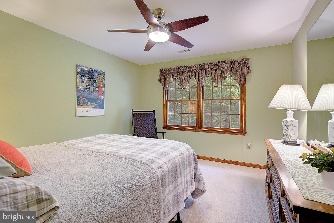
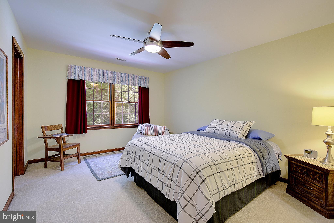
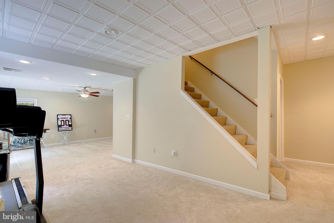
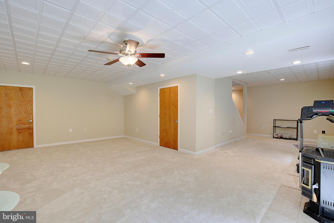
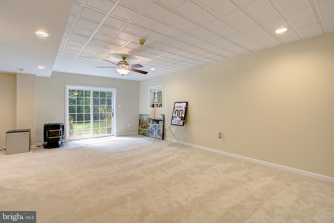
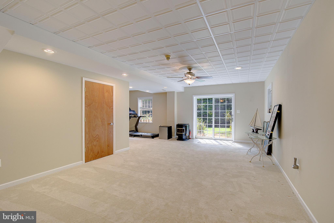
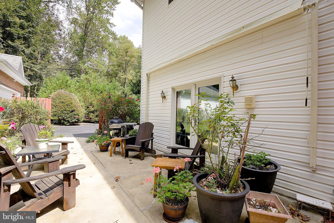
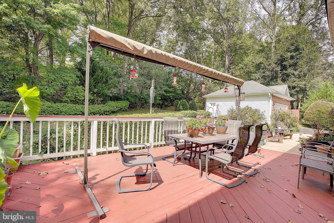
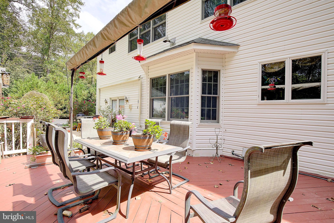
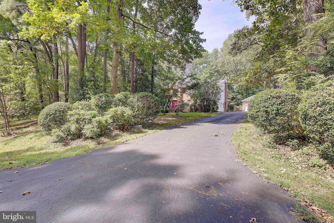
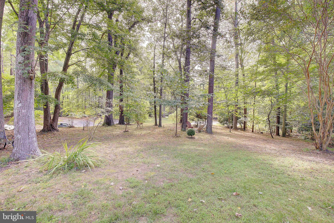
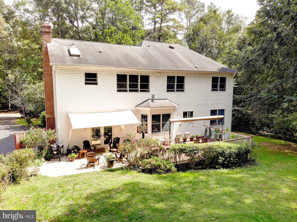
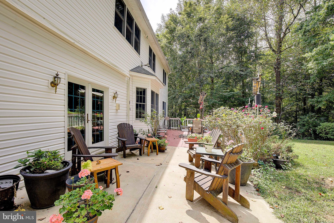
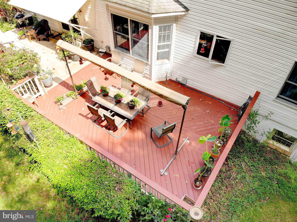
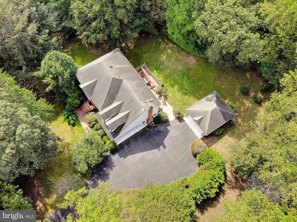
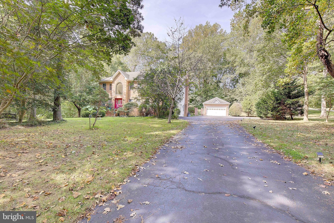
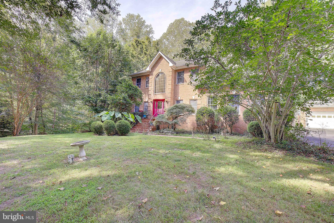
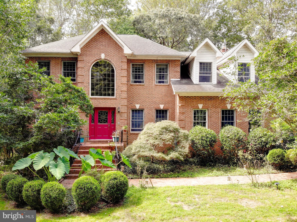
The original owner / contractor incorporated upgrades in the construction valued at $250,000 over lesser choices for his forever home.  Custom built colonial with Water Access, Brand New Roof with a transferable Lifetime Shingle Warranty, and an extremely efficient Geothermal HVAC system!  Crafted with precision by the original owner, a skilled custom homebuilder, this stately colonial reflects uncompromising quality with no original detail overlooked.  With 4 bedrooms and 2.5 baths, situated on a corner lot with 3.5 acres, this beautiful property offers an incredible blend of privacy and nature.  Complete with access to the St. Leonard creek, this home is nestled  in a close-knit community with frequent neighborhood parties and wine tasting events.  Enjoy the convenient access to the community boat ramp (right across the street!), boat slips, pier, and picnic area are also just steps away.  The perfect home for water enthusiasts, nature lovers, and those who appreciate the builders commitment to quality.  A double wide foundation is one of the many material upgrades to ensure lasting stability for generations to come!  The geothermal HVAC system provides incredible efficient heating and cooling, combined with Anderson windows, solid wood 6 panel doors, and the show stopping oak spiral staircase to highlight the craftsmanship and attention to detail.  Attached two car garage and the detached garage give you, the new owners, plenty of parking and storage options, or the potential for a separate home office or workshop.   The main level showcases beautiful hardwood floors, elegant crown molding, a formal living room, dining room, home office, and a sunlit family room leading to the patio area and and backyard.  Enjoy entertaining family and friends on the back patio and deck, in the park-like setting, with the beautiful flowering trees, serene nature and privacy this home offers.  The gourmet kitchen impresses with plenty of space, stainless steel appliances, granite countertops,  ample cabinetry, and eat-in kitchen.  On the upper level, you'll find the expansive primary suite, with a sitting room (perfect for a secondary office, nursery, or dressing room!), and not one, but two walk-in closets. Three more generously sized bedrooms and a full bath complete the upper level. The finished basement provides a versatile space for a recreation room or guest suite area, with a rough-in for a future bathroom and tons of storage.

7421 STONE COURT

Message successfully sent.

What would you like to know?

What is 3 + 4 ?

I agree to receive email communication and understand I can unsubscribe at any time.

I agree to be contacted by Charis Realty Group - Christine Issler, Broker via call, email, and text for real estate services. To opt out, you can reply 'stop' at any time or reply 'help' for assistance. You can also click the unsubscribe link in the emails. Message and data rates may apply. Message frequency may vary. Privacy Policy

Related Properties

So many things to fall in love with here at this two level rambler located on 3 acres in a quiet community with NO HOA.   Head through the one of a kind front door with custom stained glass that carries through to the kitchen with matching windows to the kitchen area.   Family room opens to the dining room and the renovated kitchen with spacious breakfast bar, stainless steel appliances including a fridge with a built in I pad on the door where you can watch tv, use it to keep track of all your household needs etc. Spacious pantry with gorgeous doors give so much character.  Updated counters, back splash, new floors and light fixtures throughout.   Just off of the dining area is a covered side porch where you will spend evening relaxing and enjoying being surrounded by nature.  
Head down the hallway to find three bedrooms and two full baths including a private primary suite with full bath.  Sellers have added a pull down ladder for easy access leading to attic space. 
 The lower level includes a spacious rec room, bonus room currently used for storage, laundry room and workshop.   Walk out to your back yard oasis with ground level deck w/shaded cover and lights, lily pond, gazebo, fire pit and more!  Detached and oversized two car garage has automatic door openers and plenty of storage.  Find even more storage with the garden shed and the metal storage container.   Whole house generator, wired for rv hookup , covered grilling deck,  mature apple and pear trees, strawberries, mint, lavender and more.  Plenty of space to enjoy a vegetable garden, store boats and campers or just enjoy being outdoors.  Water softener, new water heater, newer hvac, and more.  Truly nothing to do but move in and enjoy your home.
#MDCA2029646

SAINT LEONARD

5401 COVE VIEW DRIVE

3 Beds

3 Baths

2,378 Sq.Ft.

$599,000

MLS#: MDCA2029646
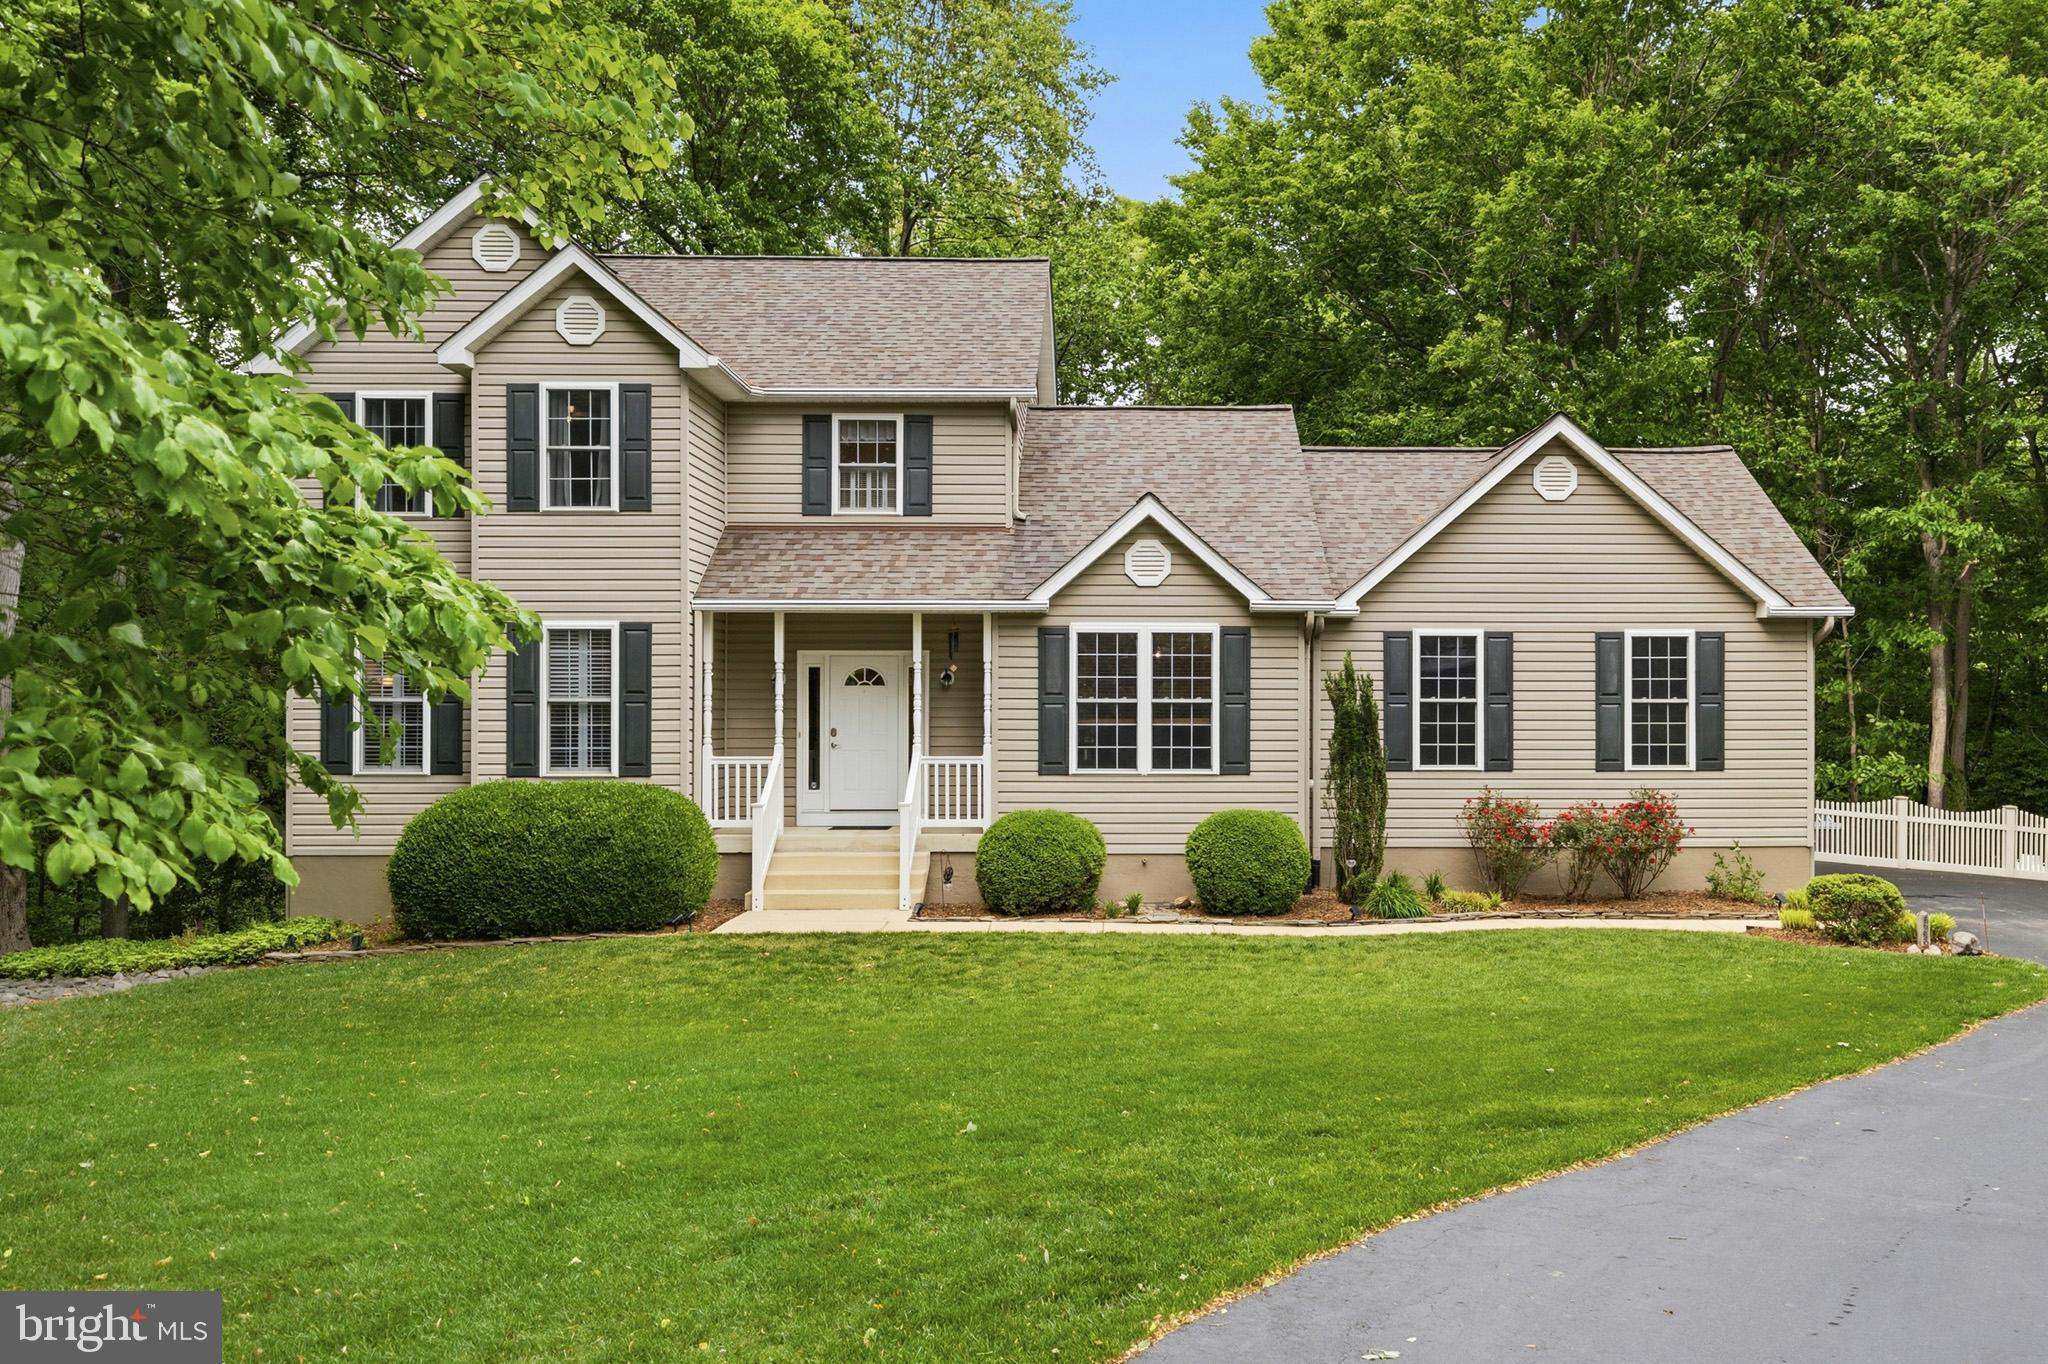
Welcome to 548 Windmill Drive, in the desirable community of Parran's Grant. Located in beautiful St. Leonard, this is a place to call home for many years to come! If you're looking for that special, move-in-ready home, well-maintained by the original owners, search no more! The immaculate interior blends seamlessly into the verdant surroundings on this private 1.1 acre flag lot. Tucked just off the main drive, it enjoys a quiet and peaceful setting while remaining part of an established neighborhood. The main floor is arranged for easy entertaining and good flow between spaces, featuring durable hardwood and tile floors, custom window treatments, and fresh, neutral walls throughout. The kitchen is a retreat in itself, complete with granite counters, quality custom cabinets, and views from the sink and breakfast area that will draw you outside to the elevated deck and screened gazebo. Hardwood stairs lead to a charming upper level, tastefully appointed, with a ceiling fan in each bedroom. The finished basement offers a recreation room/FR, ample storage, a bonus room, and a full bath, with walkout to the tranquil fully-fenced backyard, shed, stacked stone firepit, and attractive landscaping. The paved driveway includes an additional pad for storing an RV/boat. This Calvert County location affords a healthy, wholesome lifestyle, in a rural setting surrounded by farmland and bordered by the Chesapeake Bay. Nearby Chesapeake Bounty offers a trove of locally grown farm-to-table foods and seafood from local watermen. Flag Ponds Nature Park is a short drive, offering plenty of hiking trails and a sandy bayfront beach. Also nearby: Jefferson Patterson Park, Perigeaux Winery, Running Hare Vineyard. If a boat slip/boat launch is needed, Flag Harbor Marina and Boatyard is just 4 mi. away. Shopping, restaurants, and amenities are easily accessed via a 10-minute drive to Prince Frederick and a 20-minute drive to Solomons, and over the Patuxent River to St. Mary's County. Although you won't want to leave your lovely new home, you may need to commute to work. This location makes commuting easy: NAS Patuxent River is 20 miles away, and Joint Base Andrews, DC, and Annapolis are also within commuting distance.
#MDCA2027440

SAINT LEONARD

548 WINDMILL DRIVE

3 Beds

3 Baths

3,126 Sq.Ft.

$629,900

MLS#: MDCA2027440

Private 5-acre property in Calvert County, MD with Chesapeake Bay boating access! Bordered by 121 acres of protected open space, this St. Leonard property offers rare privacy, scenic views, and access to a community marina and boat ramp on St. Leonard Creek off the Patuxent River. The home features an oversized kitchen with solid cherry cabinetry and expansive prep space. A dramatic main-level family room features high ceilings and ample natural light. The upper-level primary suite includes a gas fireplace, sitting area, dual walk-in closets, oversized bath, and direct laundry room access. The finished walk-out basement is built for entertaining with a home theater, secondary kitchenette, exercise/hobby room, and a custom bar crafted from wood harvested directly on-site. Outside, enjoy a heated 9-foot deep gunite pool with a diving rock and fountain, plus an underground lawn sprinkler system.
#MDCA2029958

SAINT LEONARD

1000 SOLOMON FRAZIER

5 Beds

3 Baths

5,936 Sq.Ft.

$849,900

MLS#: MDCA2029958

MOTIVATED SELLER- Offering buyer credit of $20,000 with acceptable offer. ASSUMABLE VA LOAN with 2.5% interest rate to qualifying buyer. Nestled in the serene community of St. Leonard Shores, this charming Colonial home offers a perfect blend of comfort and peace. Built in 1988, this residence boasts a generous 3,979 square feet of living space. Step inside to discover beautiful wood oak floors, an open floor plan connecting the kitchen, with upgraded granite countertops, to the family room, making it an ideal space for gatherings. Enjoy cozy evenings by one of the two brick fireplaces. The home also features a formal dining room, perfect for hosting dinner parties, and a spacious living area that invites relaxation. The primary suite offers an en suite bathroom while the additional 4 bedrooms provide ample space for guests. The partially finished walkout basement includes a bar and presents endless possibilities for customization, whether you envision a recreation room, additional bedrooms, or a personal gym. Outside, the property spans 2.39 acres, providing a private, partially fenced, and secluded oasis surrounded by trees. Enjoy the outdoors on the expansive deck, perfect for summer barbecues or quiet evenings under the stars.  A large newly renovated shed provides excellent outdoor storage. In addition this home comes with several improvements including a new fiberglass shingle roof (2024), a new septic system (2023), new hot water heater and oil tank,  new garage doors, and a whole house back up generator powered by an underground propane tank. Seller is also including a 1 year 2-10 home warranty. The community amenities include a boat ramp, picnic area, and pier/dock, making it easy to embrace the waterfront lifestyle along the Patuxent River and Saint Leonard Creek. This property is more than just a house; it's a place to create lasting memories.
#MDCA2028984

SAINT LEONARD

1151 THOMPSON COURT

5 Beds

3 Baths

3,979 Sq.Ft.

$699,000

MLS#: MDCA2028984

 - property

Send a message

Message successfully sent.

Your message

What is 3 + 4 ?

Reason for contacting?

I agree to receive email communication and understand I can unsubscribe at any time.

I agree to be contacted by Charis Realty Group - Christine Issler, Broker via call, email, and text for real estate services. To opt out, you can reply 'stop' at any time or reply 'help' for assistance. You can also click the unsubscribe link in the emails. Message and data rates may apply. Message frequency may vary. Privacy Policy

Sign Out

Virtual Assistant

Would you like to take the next step with this property? We can help you schedule a showing or virtual tour, or send you more details.

Yes, I would like more information.

Thank You for Your Reply, One of Our Agents will contact you as soon as possible

No, maybe later.

Thank you, you can always contact me via email, phone number or through the contact form.

Realhub AI

Lucy - Your AI-Powered Realtor

Update Your Temporary Password

Personalize your search

Enter your email and we'll notify you immediately when new listings match what you're looking for.

or enter email address

Already have an account ? Login here

Continue your home search

I agree to receive communications and understand I can unsubscribe at any time.

I agree to be contacted by Charis Realty Group - Christine Issler, Broker via call, email, and text for real estate services. To opt out, you can reply 'stop' at any time or reply 'help' for assistance. You can also click the unsubscribe link in the emails. Message and data rates may apply. Message frequency may vary. Privacy Policy

Already have an account ? Login here

We use cookies

We use cookies primarily for analytics to enhance your experience. By accepting, you agree to our use of these cookies. You can manage your preferences or learn more about our cookies policy.