


Property
Beds
3
Full Baths
2
1/2 Baths
1
Year Built
1998
Sq.Footage
2,028
Welcome to 735 Hawthorne Lane! Spacious, private, and truly move-in ready, this end-unit townhome is one of the larger homes in the desirable Cherry Tree Knoll community, offering over 2,000 square feet of living space plus a finished basement! The main level features a spacious living room, powder room, interior access to the attached garage, and a large open kitchen, dining, and family room that makes the layout perfect for both everyday living and entertaining. A brand-new sliding glass door leads from the dining area to the wraparound deck overlooking the private wooded setting. This home is situated on one of the best lots in the community! Tucked away at the end of a quiet cul-de-sac, the end-unit location offers a scenic, serene setting surrounded by mature trees and plenty of privacy. Upstairs you'll find three generously sized bedrooms and two full bathrooms. The spacious primary suite offers a walk-in closet and ensuite bathroom with double sinks, a soaking tub, and separate shower. The finished basement adds even more living and entertaining space with a cozy fireplace, room for a pool table, a separate laundry room, and sliding glass doors leading to the lower patio and backyard. The pool table can even stay if the new owner would like! Freshly painted throughout with brand-new carpeting, new light fixtures, new bathroom fixtures, and a new sliding glass door, this home is ready for its next owner to simply move in and enjoy. Major updates also include a full roof replacement in 2019, and a new HVAC system installed in 2019, which has been regularly serviced. With an attached garage, over 2,000 square feet of living space, a finished basement, multiple outdoor living spaces, and a private wooded setting, 735 Hawthorne Lane offers an incredible amount of space inside and out in a great location!
Features & Amenities
Interior
-
Other Interior Features
Walk-In Closet(s), Ceiling Fan(s), Recessed Lighting, Cathedral Ceiling(s), High Ceilings, Soaking Tub
-
Total Bedrooms
3
-
Bathrooms
2
-
1/2 Bathrooms
1
-
Above Grade Finished Area
2028.0
-
Basement YN
YES
-
Cooling YN
YES
-
Cooling
Central Air, Ceiling Fan(s), Electric
-
Fireplace YN
YES
-
Heating YN
YES
-
Heating
Natural Gas, Forced Air
-
Pet friendly
Yes
Exterior
-
Garage
Yes
-
Garage spaces
1
-
Construction Materials
Vinyl Siding, Aluminum Siding
-
Parking
On Street, Garage, Driveway, Inside Entrance, Attached
-
Patio and Porch Features
Deck, Patio
-
Pool
No
-
Waterfront YN
NO
Area & Lot
-
Lot Features
Corner Lot, Wooded, Cul-De-Sac, Level, Front Yard, Back Yard
-
Lot Size(acres)
0.48
-
Lot Size(square feet)
20,909
-
Property Type
Residential
-
Property Sub Type
Townhouse
-
Architectural Style
Colonial
Price
-
Sales Price
$365,000
-
Tax Amount
$5,637
-
Financing Options
Cash, Conventional, FHA, VA
-
Sq. Footage
2,028
-
Price/SqFt
$179
HOA
-
Association
YES
-
Association Fee
$150
-
Association Fee Frequency
Monthly
-
Association Fee Includes
N/A
School District
-
Elementary School
N/A
-
Middle School
N/A
-
High School
CHICHESTER SENIOR
Property Features
-
New Construction
NO
-
Foundation Details
Concrete Perimeter
-
Senior Community YN
NO
-
Sewer
Public Sewer
-
Tax Lot
150-108
-
Water Source
Public
Schedule a Showing
Showing scheduled successfully.
Mortgage calculator
Estimate your monthly mortgage payment, including the principal and interest, property taxes, and HOA. Adjust the values to generate a more accurate rate.
Your payment
Principal and Interest:
$
Property taxes:
$
HOA fees:
$
Total loan payment:
$
Total interest amount:
$
Location
County
DELAWARE
Elementary School
Middle School
High School
CHICHESTER SENIOR
Listing Courtesy of Samantha Powell , Keller Williams Real Estate - Media
RealHub Information is provided exclusively for consumers' personal, non-commercial use, and it may not be used for any purpose other than to identify prospective properties consumers may be interested in purchasing. All information deemed reliable but not guaranteed and should be independently verified. All properties are subject to prior sale, change or withdrawal. RealHub website owner shall not be responsible for any typographical errors, misinformation, misprints and shall be held totally harmless.

AGENT
Danielle Bender
Call Danielle today to schedule a private showing.

* Listings on this website come from the FMLS IDX Compilation and may be held by brokerage firms other than the owner of this website. The listing brokerage is identified in any listing details. Information is deemed reliable but is not guaranteed. If you believe any FMLS listing contains material that infringes your copyrighted work please click here to review our DMCA policy and learn how to submit a takedown request.© 2024 FMLS.
Related Properties
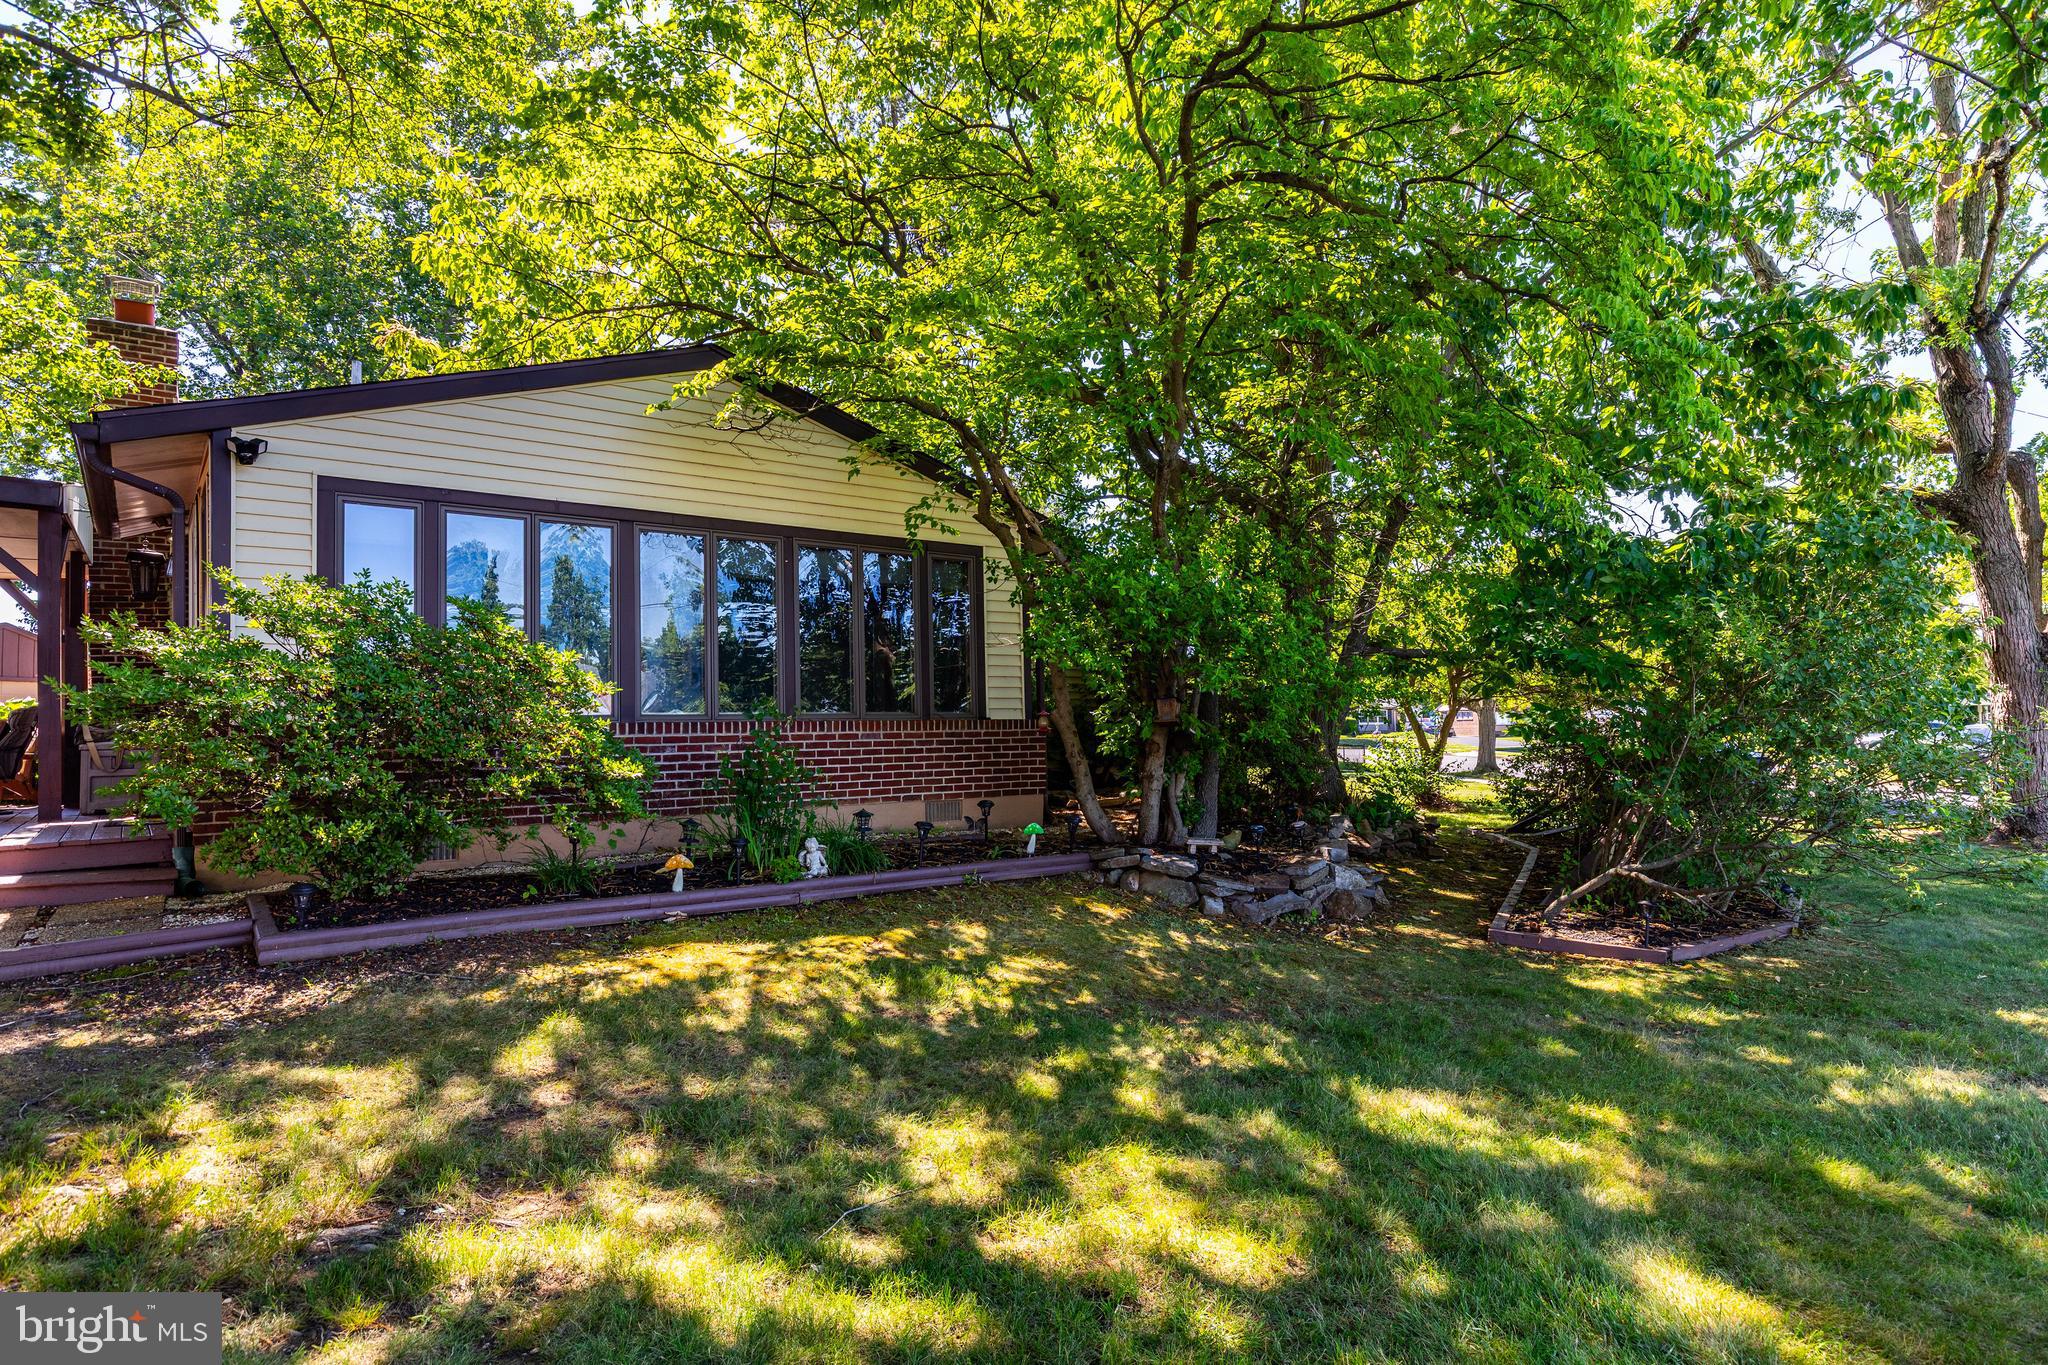
ASTON
2181 SPRINGHOUSE LANE
3 Beds
1 Baths
1,216 Sq.Ft.
$359,900
MLS#: PADE2118062
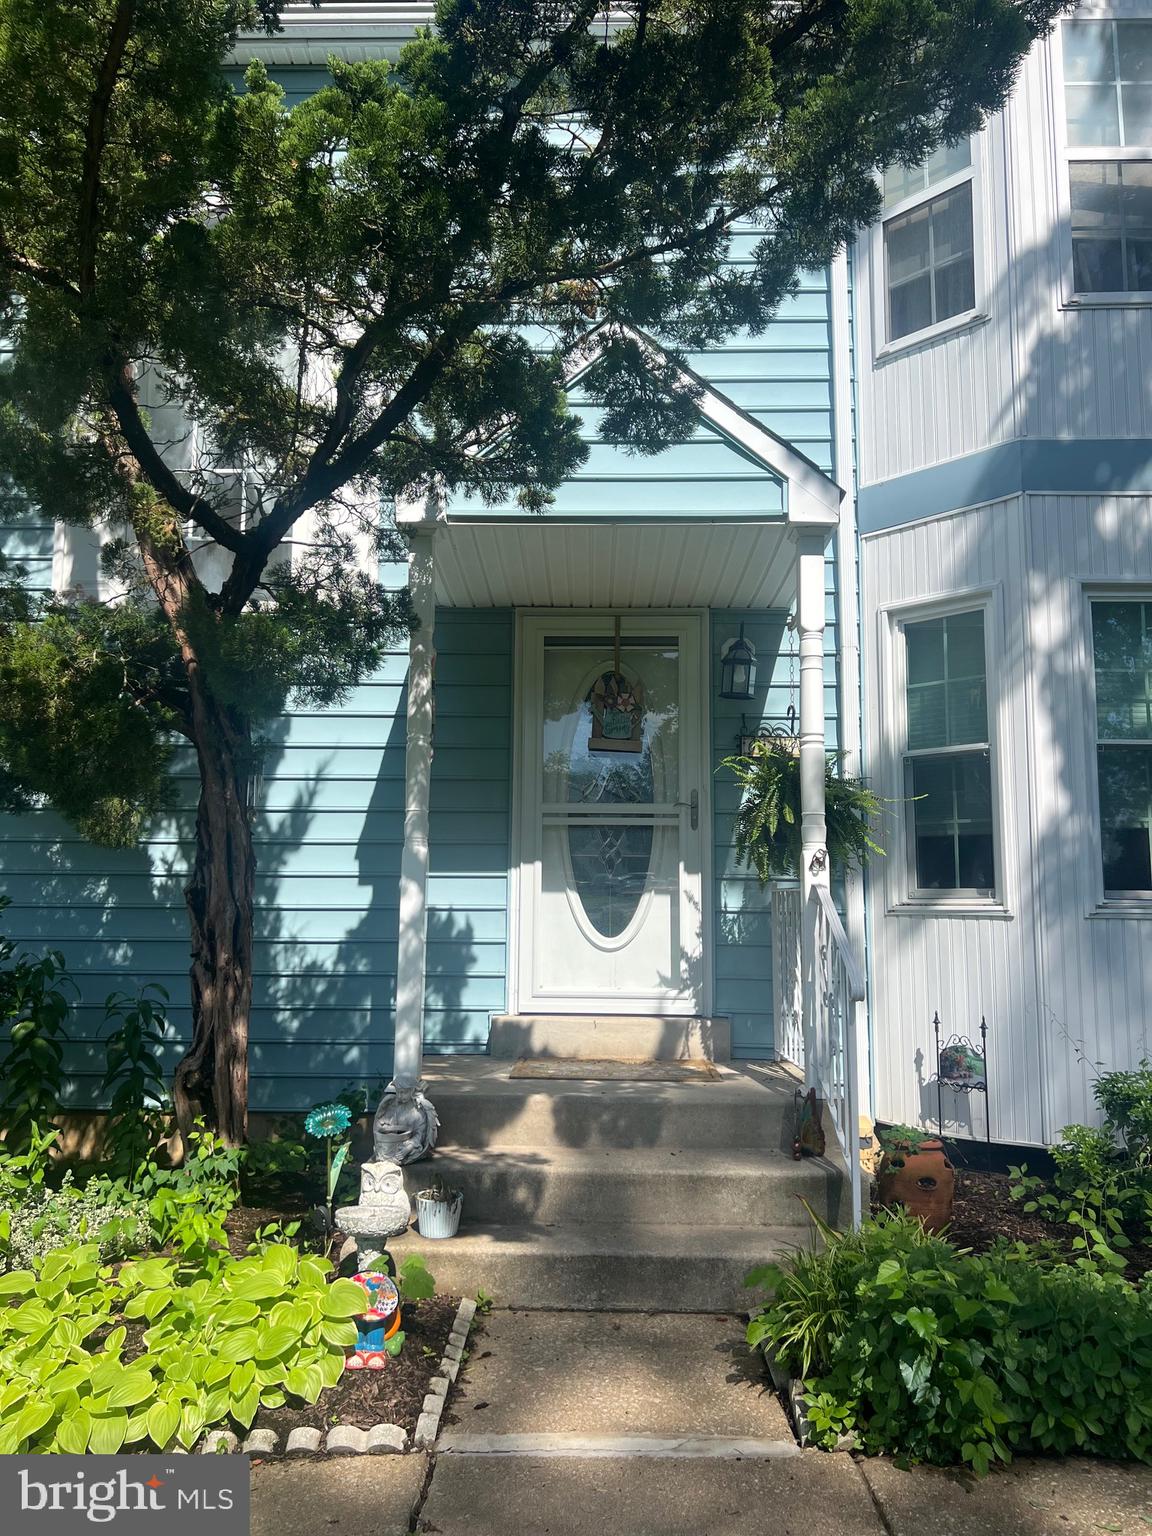
ASTON
614 WOODGATE LANE
3 Beds
2 Baths
1,476 Sq.Ft.
$339,000
MLS#: PADE2116346
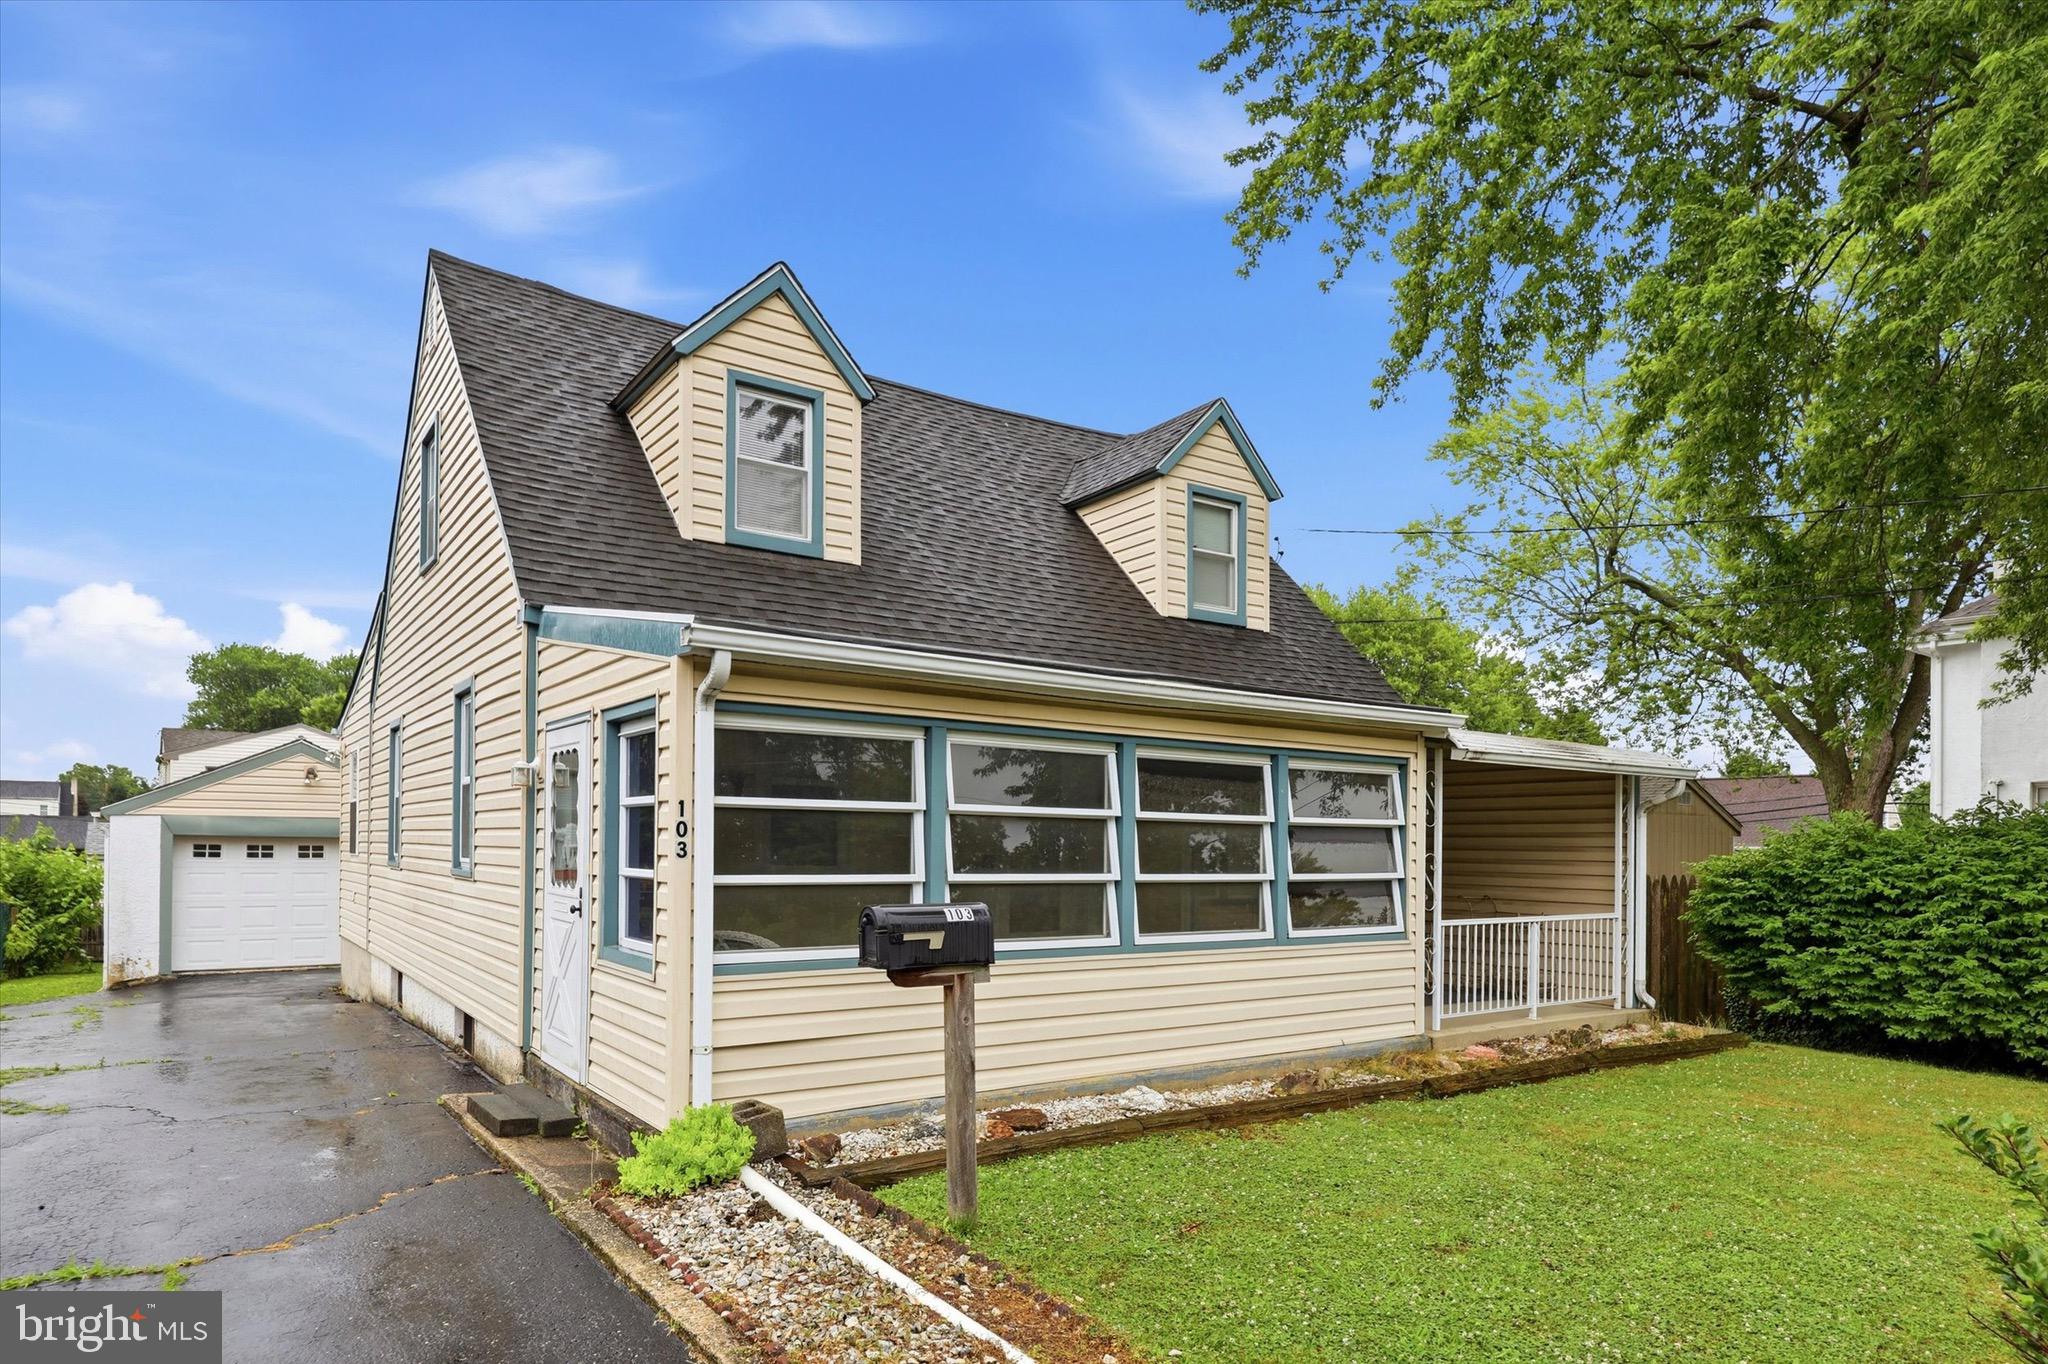
ASTON
103 WELLINGTON ROAD
3 Beds
2 Baths
1,807 Sq.Ft.
$375,000
MLS#: PADE2118304
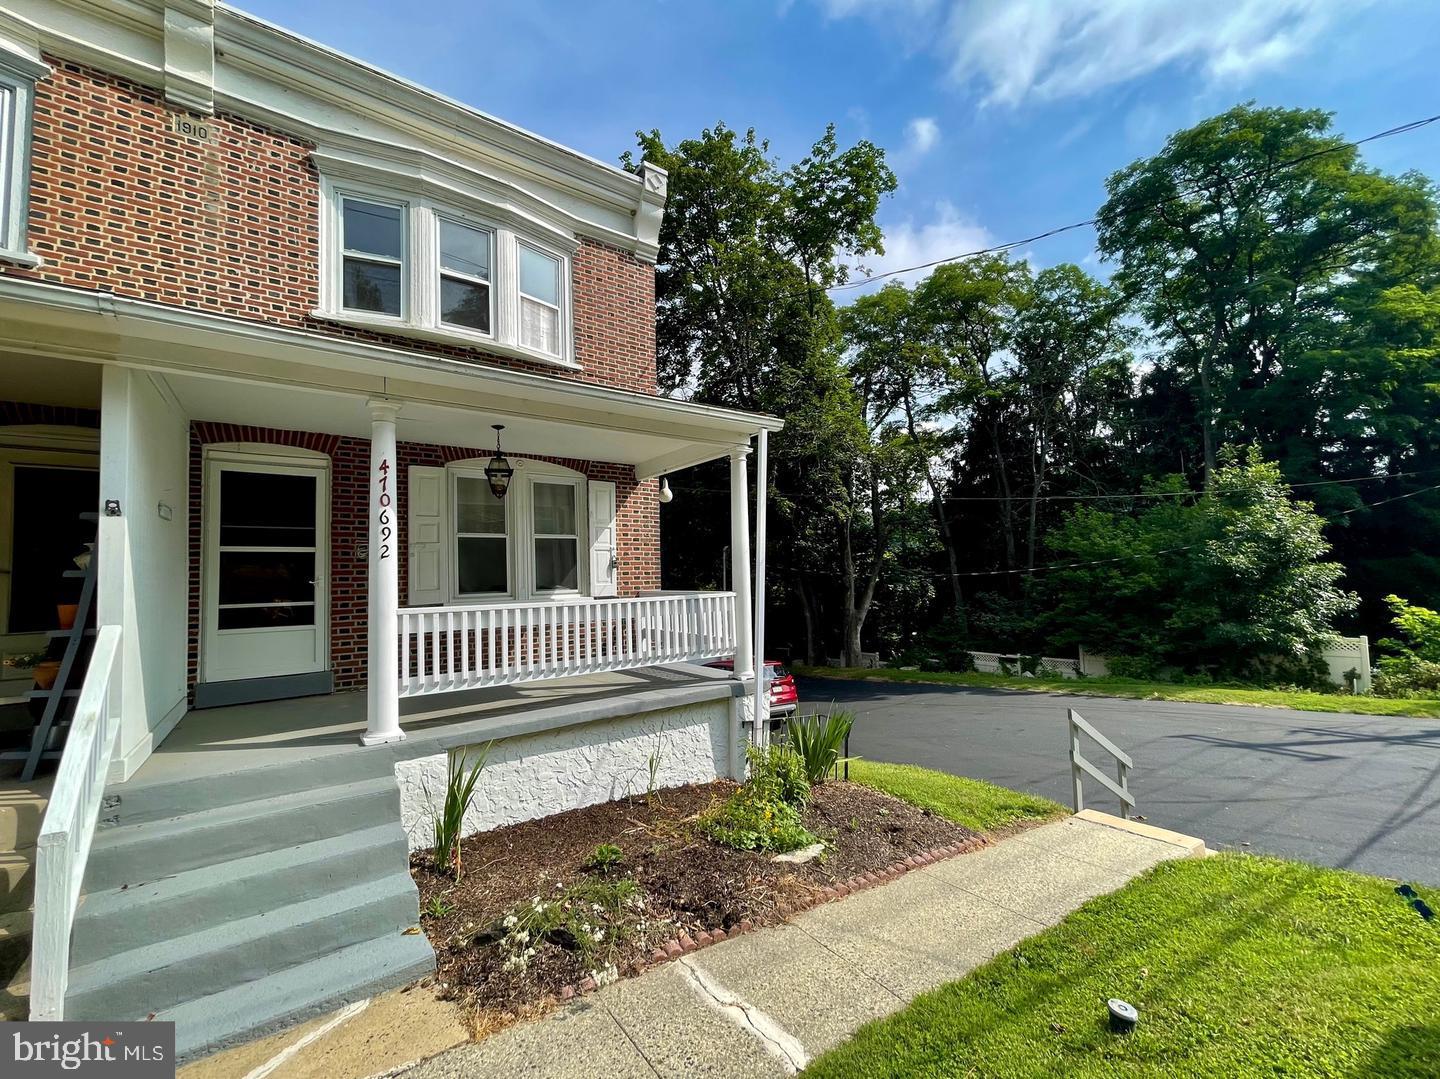
ASTON
692 LENNI ROAD
3 Beds
2 Baths
1,770 Sq.Ft.
$375,000
MLS#: PADE2117054
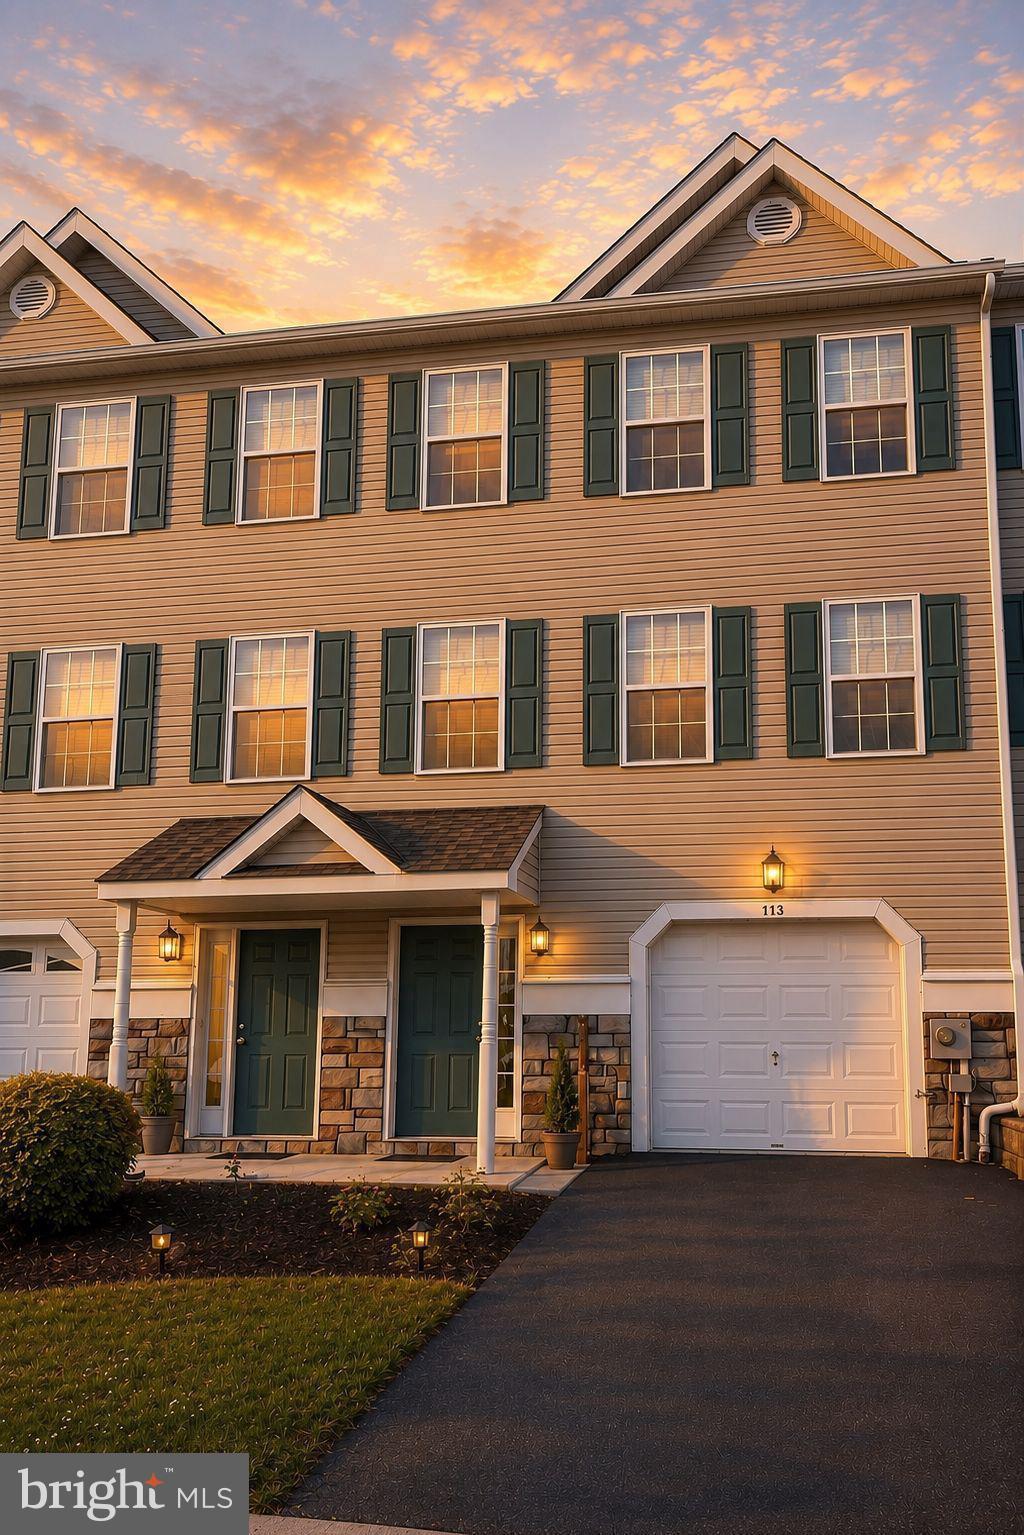
ASTON
117 JULIANNA WAY
3 Beds
2 Baths
2,020 Sq.Ft.
$385,000
MLS#: PADE2115846
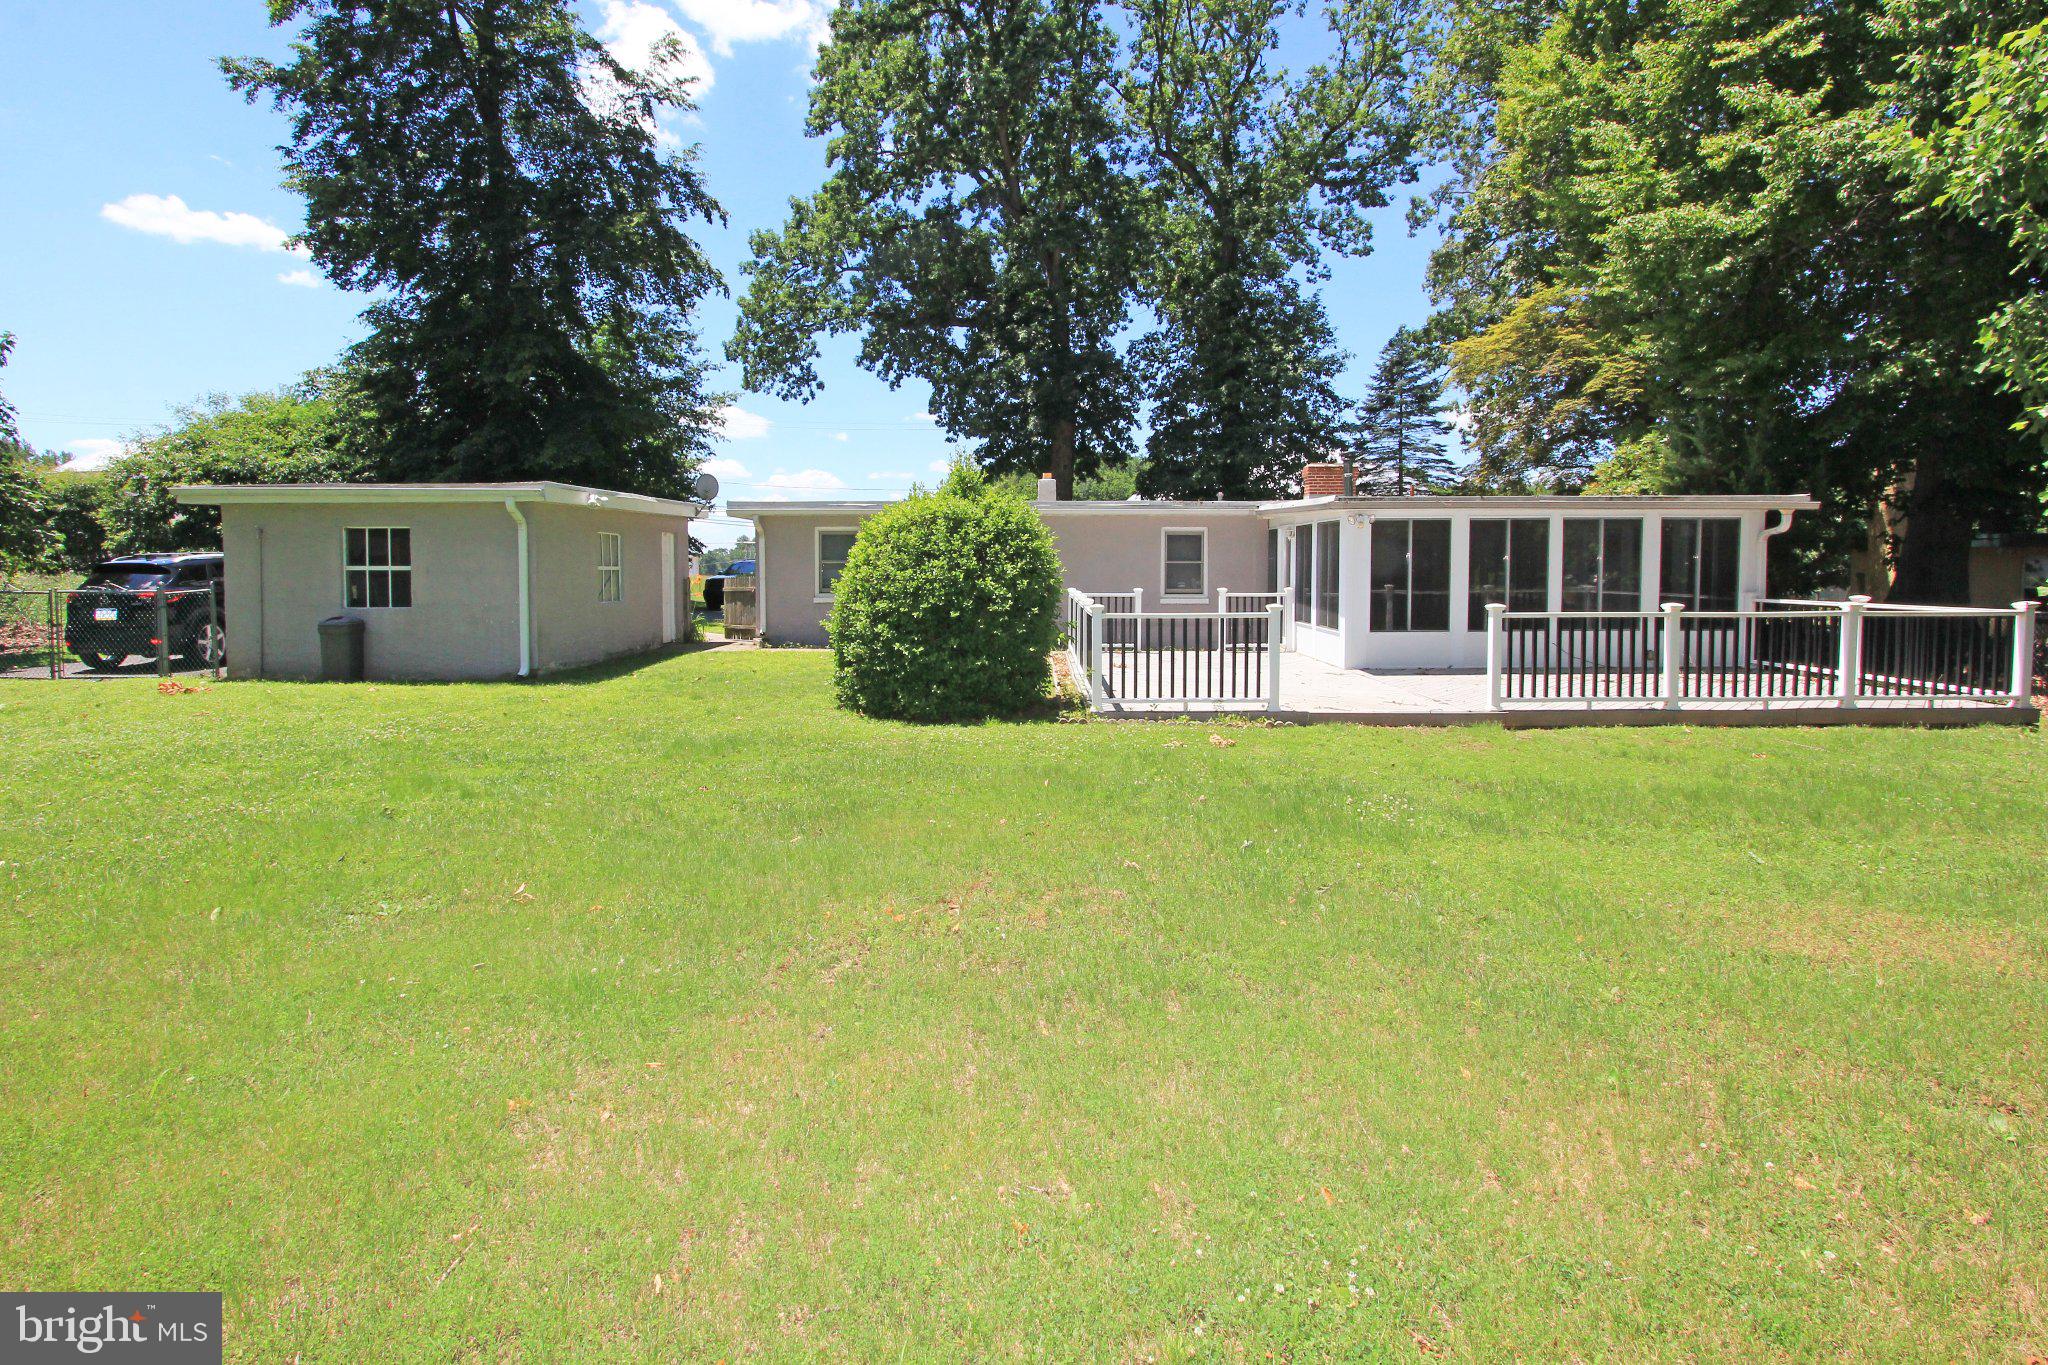
ASTON
929 CHERRY TREE ROAD
3 Beds
1 Baths
1,295 Sq.Ft.
$349,900
MLS#: PADE2118022
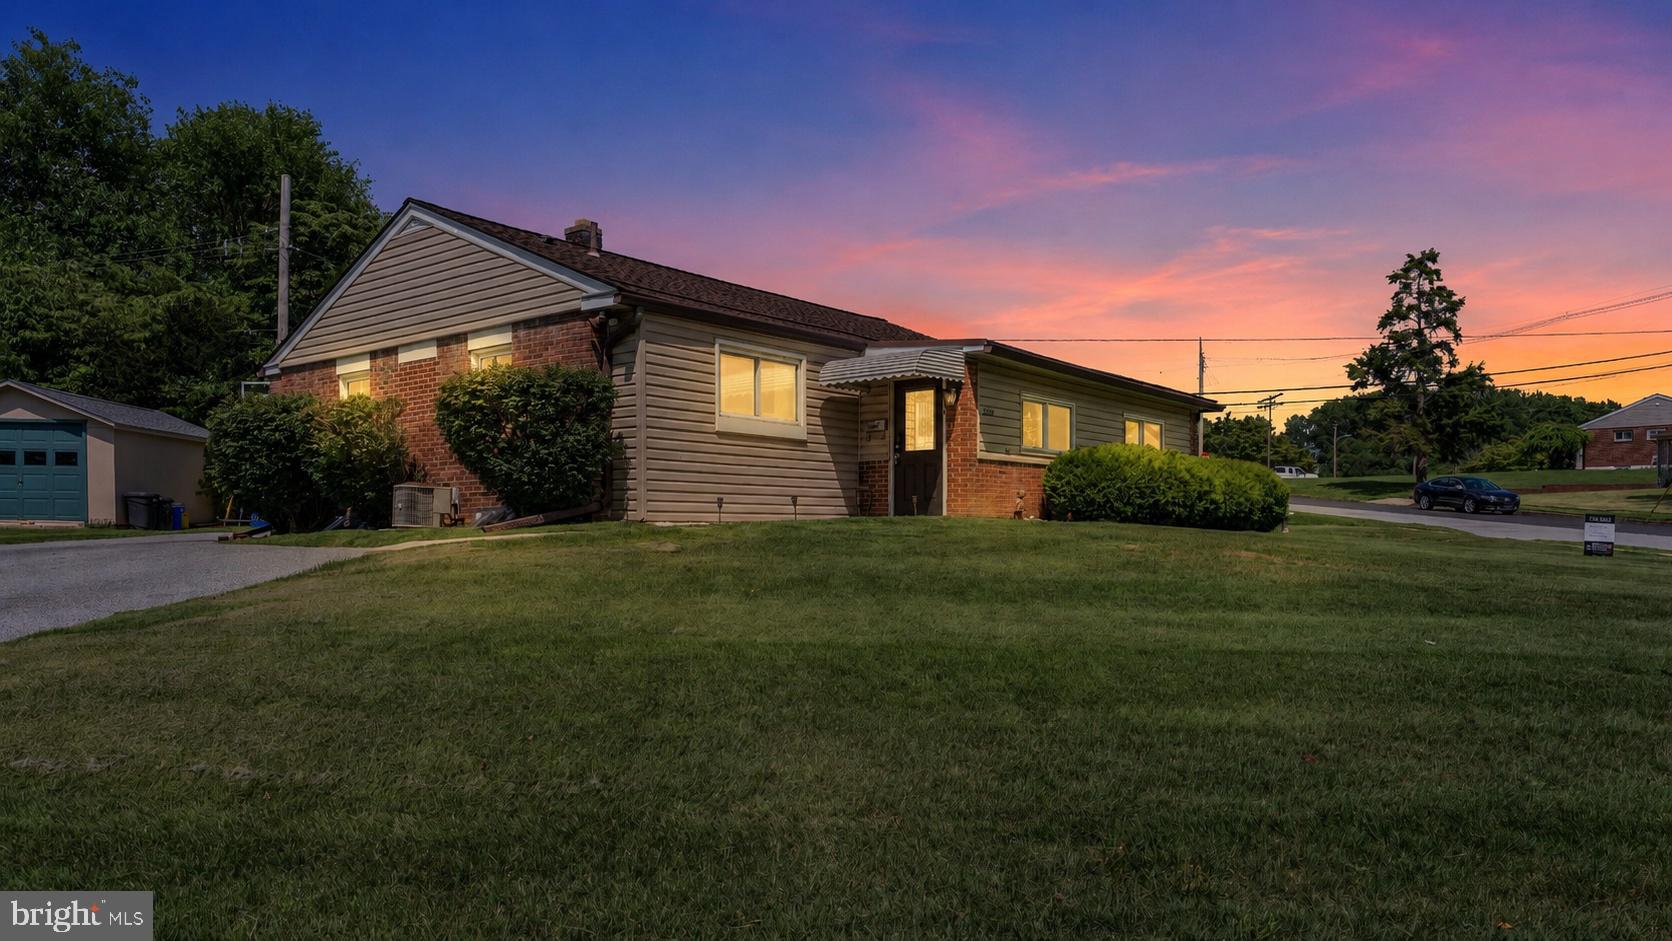
ASTON
2220 BALDWIN RUN DRIVE
3 Beds
1 Baths
1,370 Sq.Ft.
$364,900
MLS#: PADE2118544

ASTON
53 HOAG LANE
3 Beds
2 Baths
2,080 Sq.Ft.
$425,000
MLS#: PADE2119048

ASTON
29 GREEN LANE
3 Beds
2 Baths
1,313 Sq.Ft.
$380,000
MLS#: PADE2121222
.png)