
Property
Beds
4
Full Baths
2
1/2 Baths
None
Year Built
2026
Sq.Footage
3,454
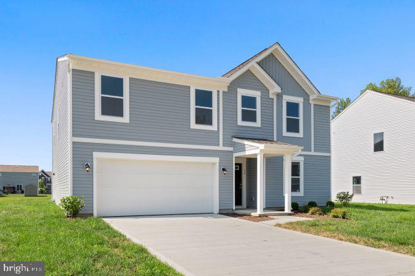
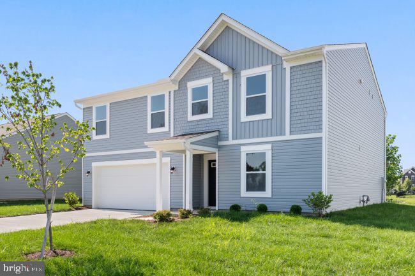
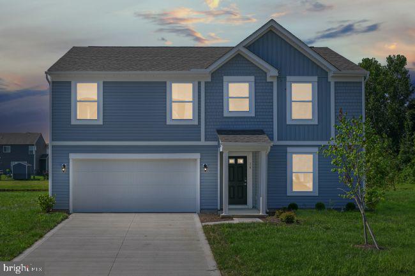
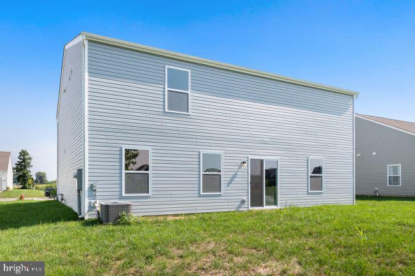
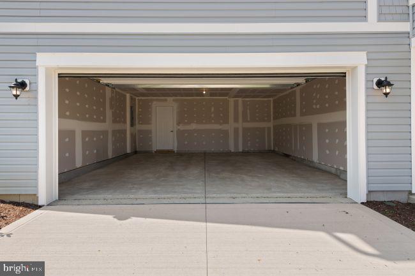
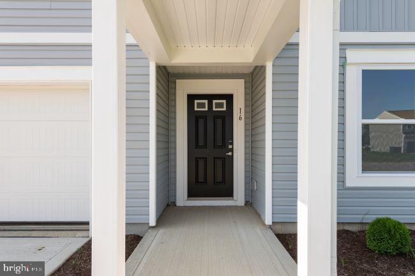
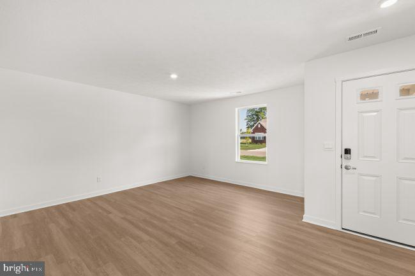
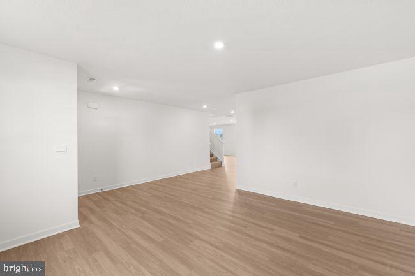
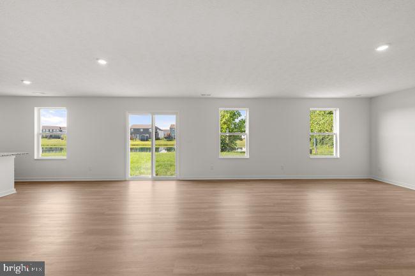
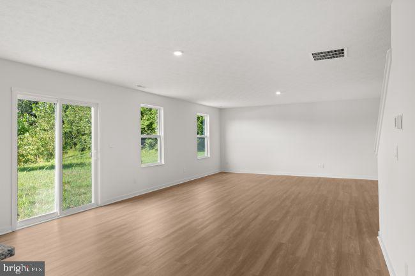
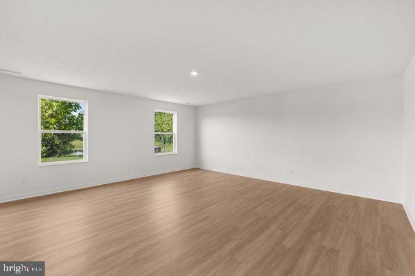
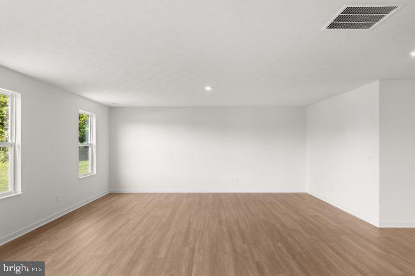
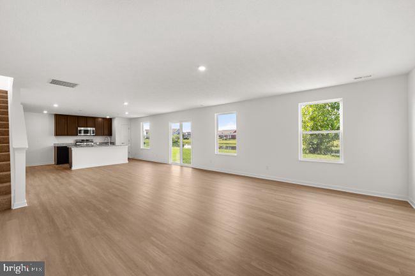
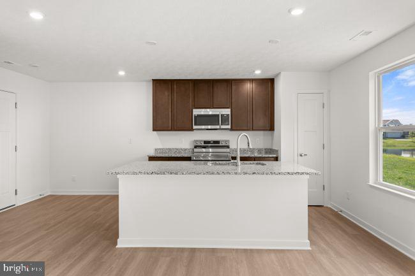
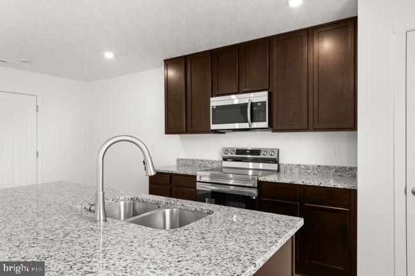
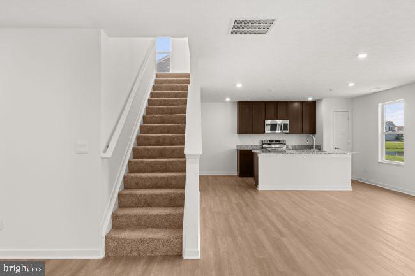
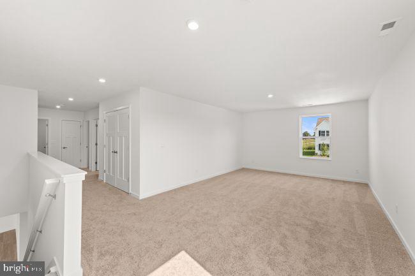
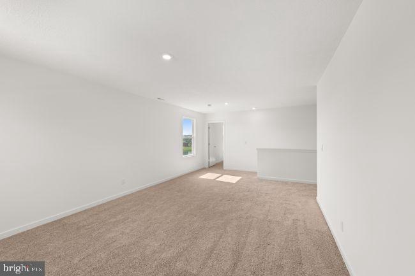
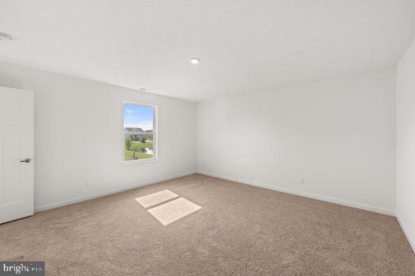
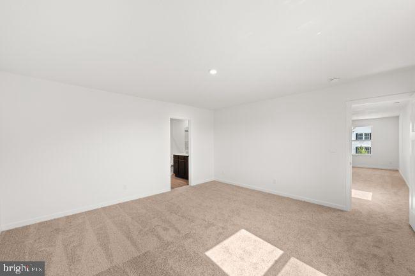
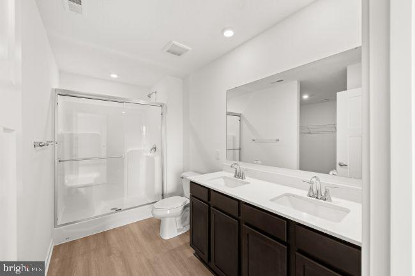
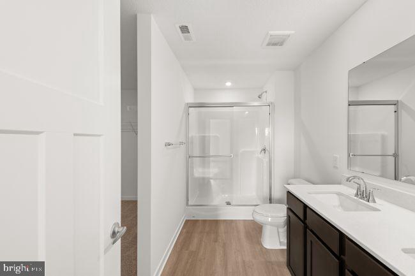
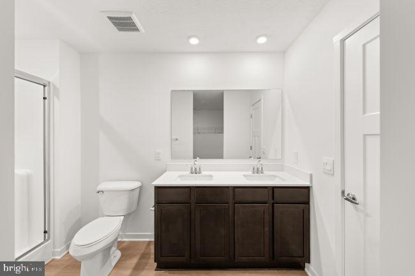
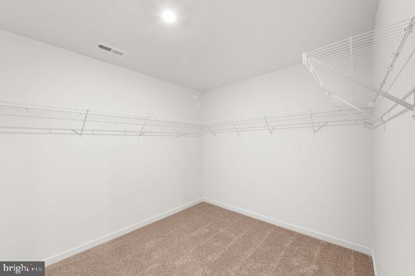
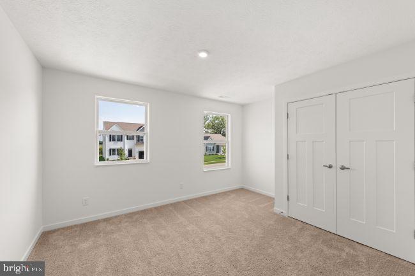
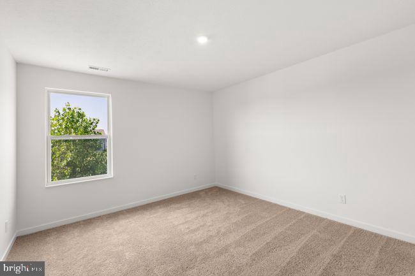
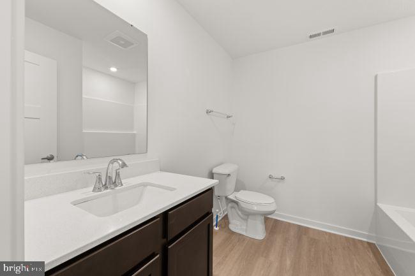
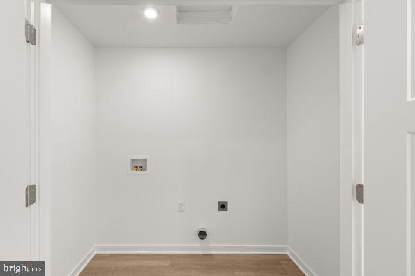
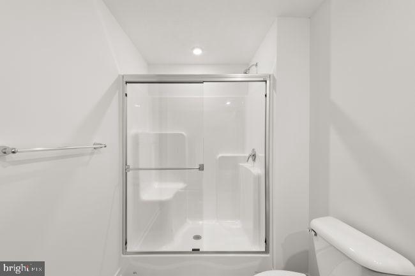
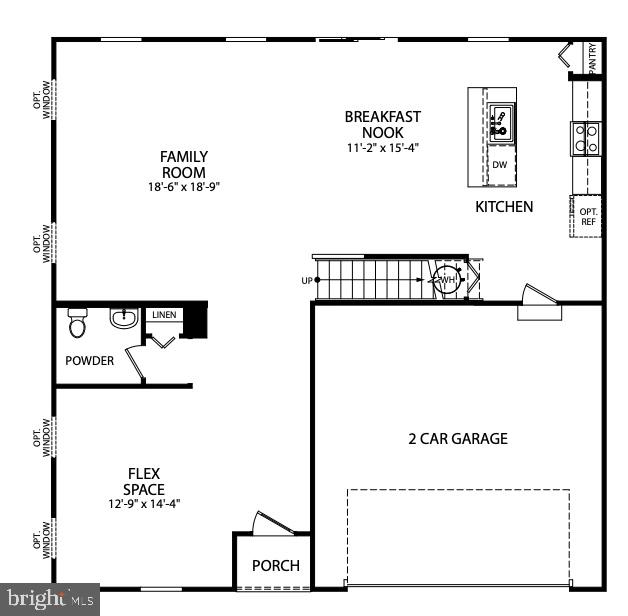
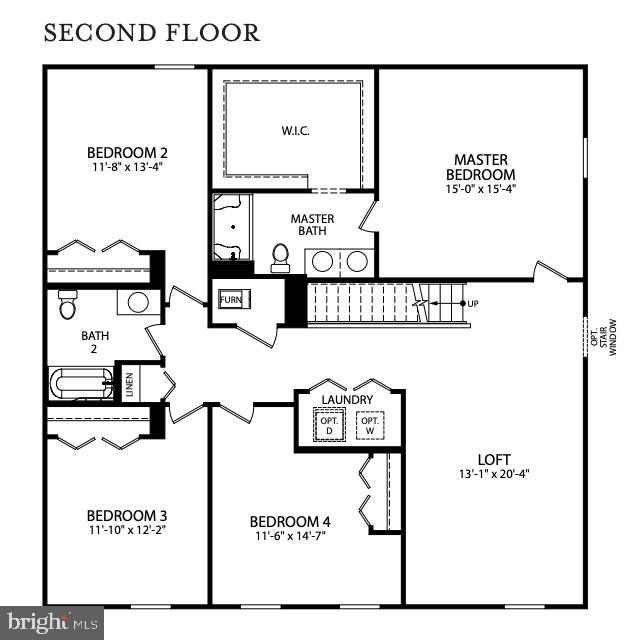
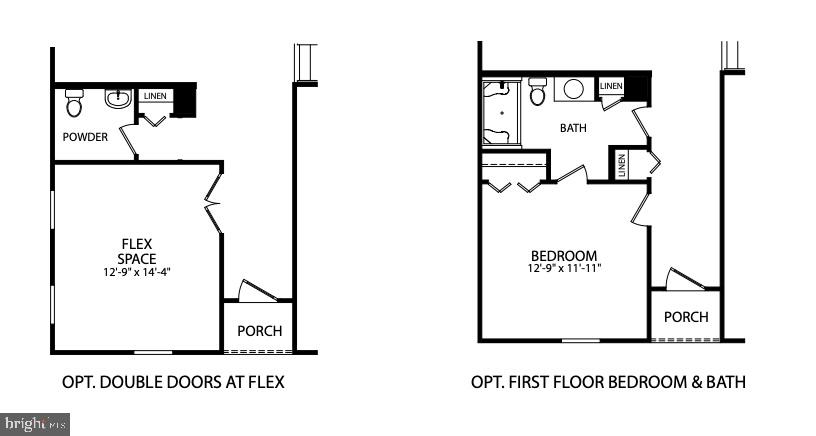
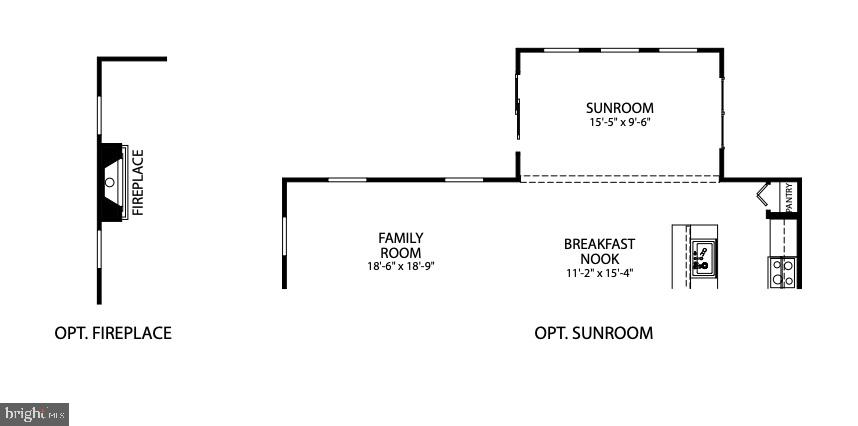
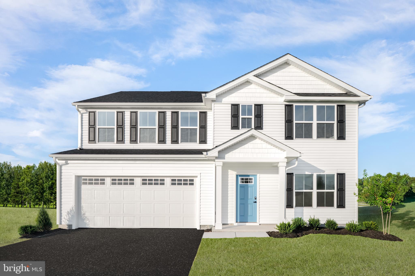
**Just Listed in South Brook – The Lotus Floor Plan! TO BE BUILT.** The Lotus is one of Maronda Homes' most versatile floor plans, thoughtfully designed to provide exceptional space, flexibility, and modern comfort for today's lifestyles. Offering 4 bedrooms and 2.5 baths as standard, the Lotus can expand to up to 6 bedrooms and 4 full baths, including an optional main-level bedroom and full bath that's ideal for guests, multi-generational living, or a private home office. **For a limited time, enjoy a finished basement rec room included at base price**, providing additional living space that's perfect for entertaining, a home office, hobbies, fitness, or simply relaxing. A full basement also offers additional storage and future flexibility, bringing the home to three functional levels from day one. The open-concept main level creates a seamless flow between the kitchen, dining, and living areas, making it ideal for everyday living and entertaining. An optional sunroom, featuring windows on three sides, fills the home with natural light while adding additional living space to both the main level and basement. Upstairs, you'll find four generously sized bedrooms along with a versatile loft that can remain open as a secondary living area or be converted into a fifth bedroom. With more than 2,600 finished square feet above grade and the potential to exceed 3,700 total finished square feet with available options, the Lotus offers outstanding flexibility to grow alongside your family's needs. A spacious 20' x 20' two-car garage provides plenty of room for vehicles, storage, or outdoor equipment. Built by Maronda Homes and backed by a 10-year structural warranty, the Lotus combines quality construction, energy-efficient design, and lasting value in one exceptional home. 📍 For more information, visit the Maronda Homes Sales Office at 109 Spatterdock Road. 📸 Photos are of a similar home. Actual features, finishes, and options may vary.
Features & Amenities
Interior
-
Other Interior Features
Kitchen Island, Pantry, Recessed Lighting, Walk-In Closet(s), Other, Open Floorplan
-
Total Bedrooms
4
-
Bathrooms
2
-
Above Grade Finished Area
2692.0
-
Basement YN
YES
-
Cooling YN
YES
-
Cooling
Central Air, Heat Pump, Electric
-
Fireplace YN
NO
-
Heating YN
YES
-
Heating
Exhaust Fan, Electric, Heat Pump
-
Pet friendly
Yes
Exterior
-
Garage
Yes
-
Garage spaces
2
-
Construction Materials
Asphalt, Batts Insulation, Blown-In Insulation, Spray Foam Insulation, Vinyl Siding
-
Other Exterior Features
Lighting, Rain Gutters
-
Parking
Garage Door Opener, Asphalt, Garage, Driveway, Attached
-
Pool
No
-
Waterfront YN
NO
Area & Lot
-
Lot Size(acres)
0.2
-
Lot Size(square feet)
8,625
-
Property Type
Residential
-
Property Sub Type
Single Family Residence
-
Architectural Style
Colonial, Traditional
Price
-
Sales Price
$394,990
-
Financing Options
Cash, Conventional, FHA, USDA, VA
-
Sq. Footage
3,454
-
Price/SqFt
$114
HOA
-
Association
YES
-
Association Fee
$51
-
Association Fee Frequency
Monthly
-
Association Fee Includes
N/A
Property Resources
-
Horse Property
NO
School District
-
Elementary School
VALLEY VIEW
-
Middle School
MOUNTAIN RIDGE
-
High School
MUSSELMAN
Property Features
-
New Construction
YES
-
Association Amenities
Dog Park, Playground
-
Foundation Details
Concrete Perimeter, Slab, Other
-
Senior Community YN
NO
-
Sewer
Public Sewer
-
Water Source
Public
Schedule a Showing
Showing scheduled successfully.
Mortgage calculator
Estimate your monthly mortgage payment, including the principal and interest, property taxes, and HOA. Adjust the values to generate a more accurate rate.
Your payment
Principal and Interest:
$
Property taxes:
$
HOA fees:
$
Total loan payment:
$
Total interest amount:
$
Location
County
BERKELEY
Elementary School
VALLEY VIEW
Middle School
MOUNTAIN RIDGE
High School
MUSSELMAN
Listing Courtesy of Richard Kenneth Bryan, New Home Star Virginia, LLC
RealHub Information is provided exclusively for consumers' personal, non-commercial use, and it may not be used for any purpose other than to identify prospective properties consumers may be interested in purchasing. All information deemed reliable but not guaranteed and should be independently verified. All properties are subject to prior sale, change or withdrawal. RealHub website owner shall not be responsible for any typographical errors, misinformation, misprints and shall be held totally harmless.

Salesperson, Realtor
Danielle Bender
Call Danielle today to schedule a private showing.

* Listings on this website come from the FMLS IDX Compilation and may be held by brokerage firms other than the owner of this website. The listing brokerage is identified in any listing details. Information is deemed reliable but is not guaranteed. If you believe any FMLS listing contains material that infringes your copyrighted work please click here to review our DMCA policy and learn how to submit a takedown request.© 2024 FMLS.
Related Properties
INWOOD
1854HB KETCHUM DRIVE
5 Beds
3 Baths
2,540 Sq.Ft.
$417,990
MLS#: WVBE2051668

INWOOD
236 SURPLUS ROAD
4 Beds
2 Baths
2,200 Sq.Ft.
$410,000
MLS#: WVBE2053822
INWOOD
267 FORKLIFT
3 Beds
2 Baths
1,424 Sq.Ft.
$375,000
MLS#: WVBE2045146

INWOOD
4 EDDY ROAD
3 Beds
2 Baths
2,454 Sq.Ft.
$378,990
MLS#: WVBE2054298

INWOOD
700 EDDY ROAD
4 Beds
2 Baths
3,454 Sq.Ft.
$394,990
MLS#: WVBE2054800
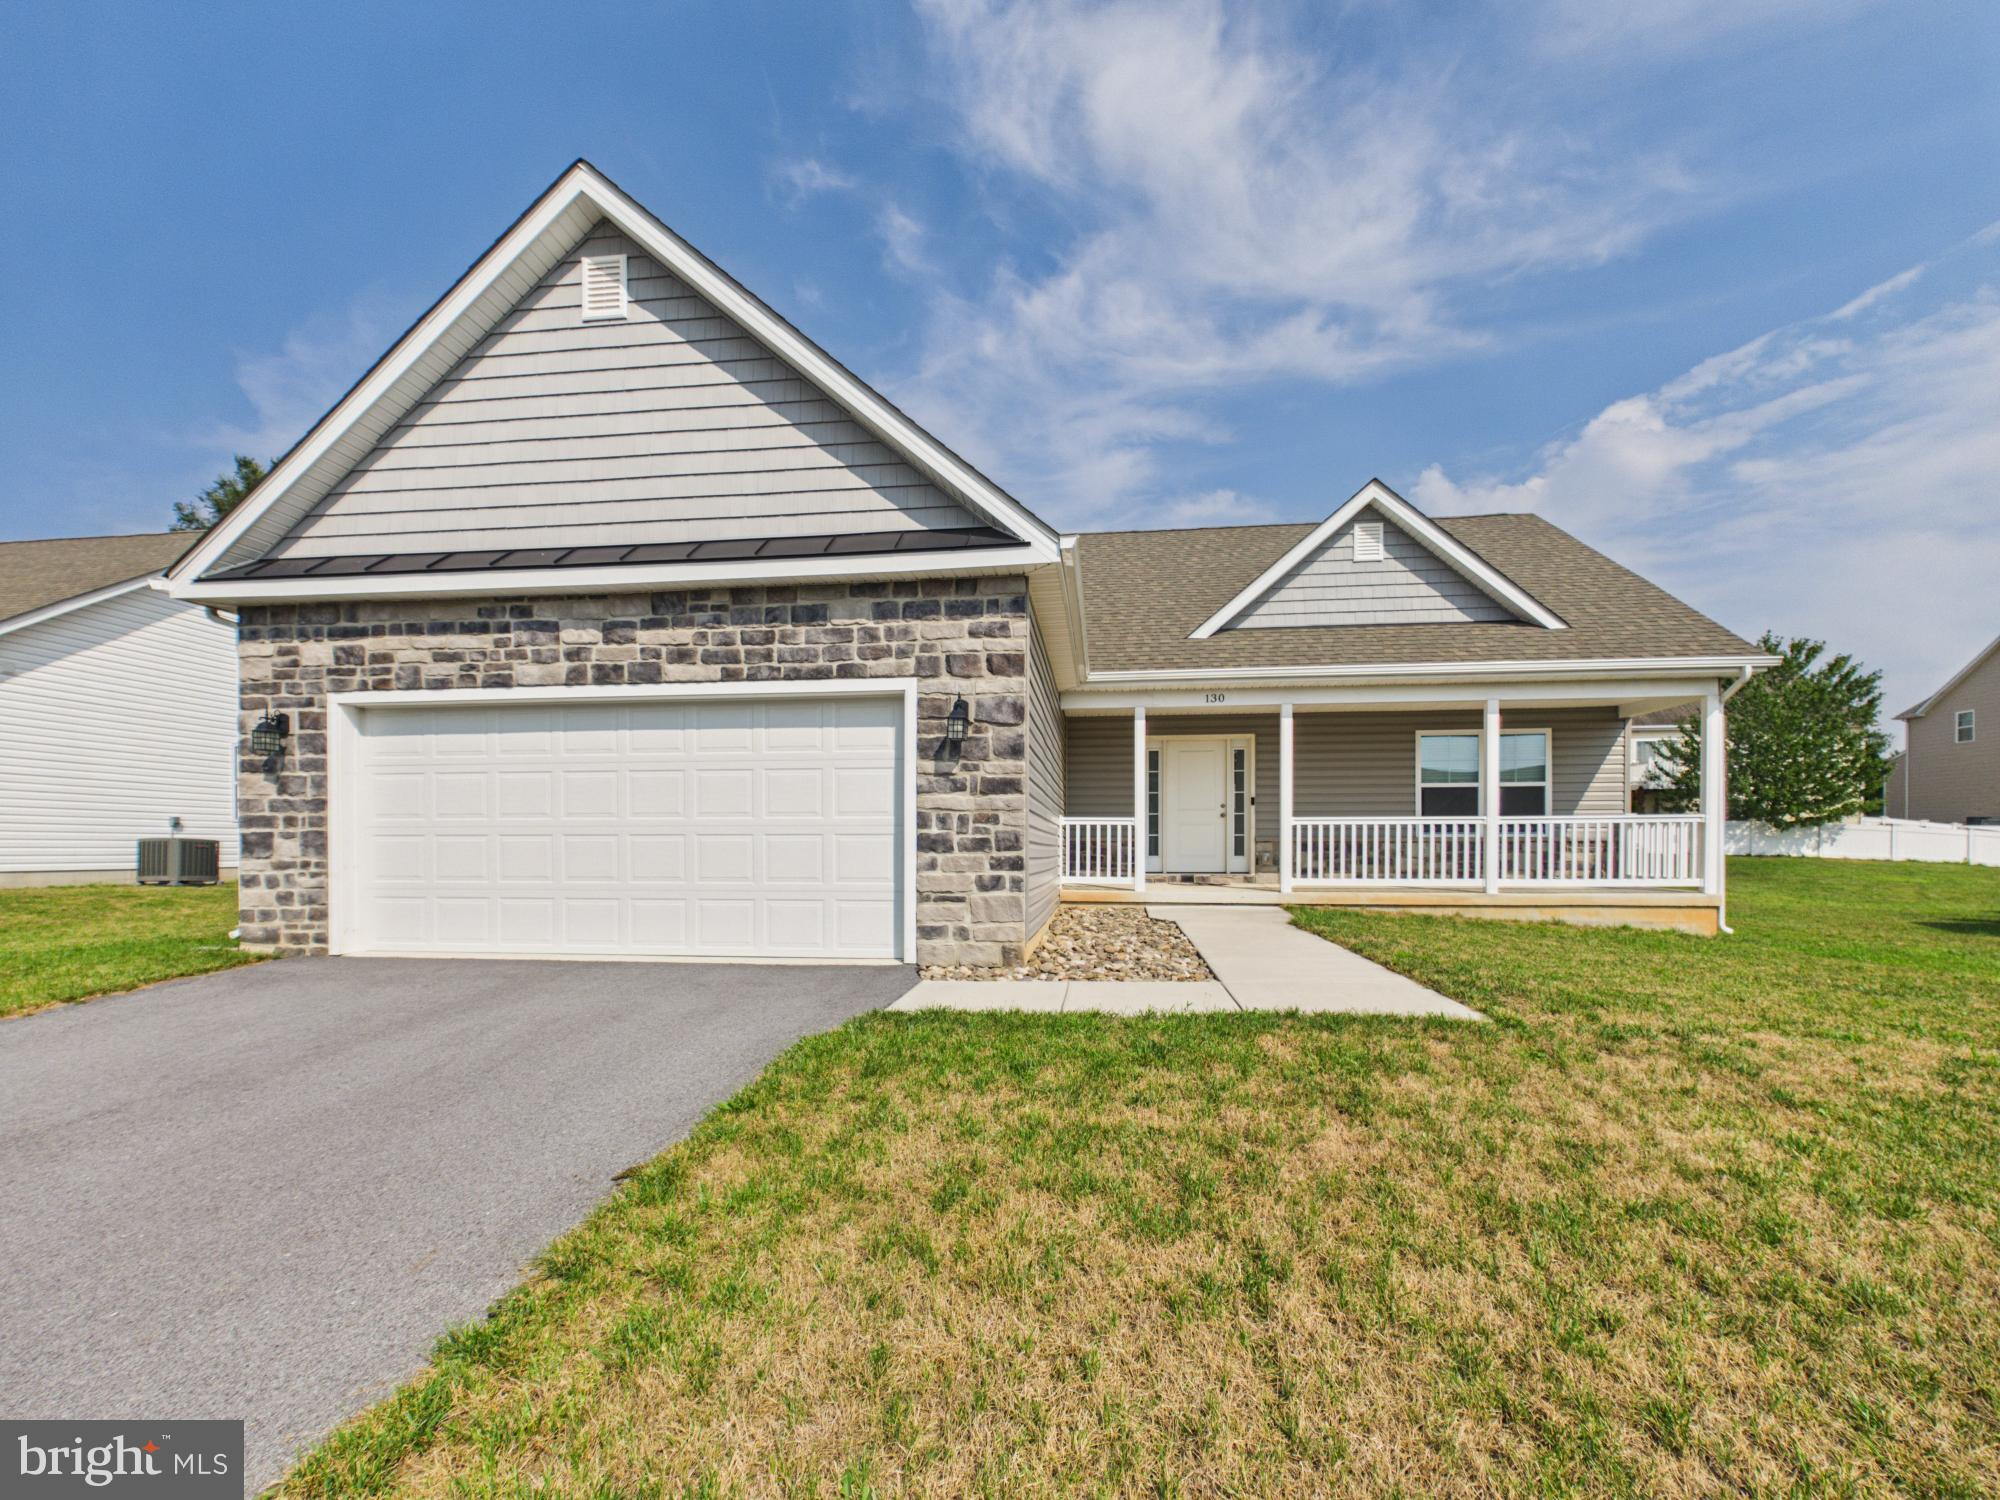
INWOOD
130 CONSTELLATION ROAD
3 Beds
2 Baths
1,440 Sq.Ft.
$340,000
MLS#: WVBE2052796

INWOOD
100 EDDY ROAD
3 Beds
2 Baths
1,368 Sq.Ft.
$339,990
MLS#: WVBE2054794

INWOOD
Lot 31 LARIMAR LANE
3 Beds
2 Baths
1,441 Sq.Ft.
$369,350
MLS#: WVBE2054890

INWOOD
Lot 18 LARIMAR LANE
3 Beds
2 Baths
1,465 Sq.Ft.
$380,565
MLS#: WVBE2053172
.png)