
Property
Beds
4
Full Baths
2
1/2 Baths
1
Year Built
2015
Sq.Footage
3,462
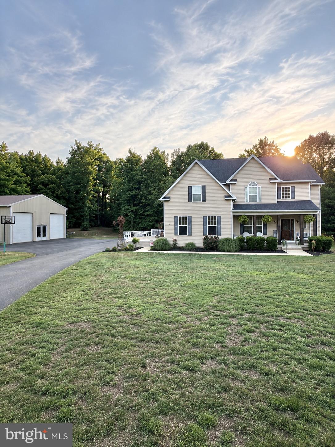
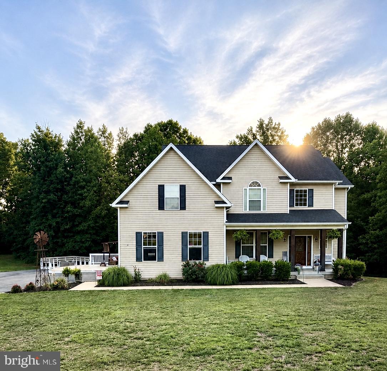
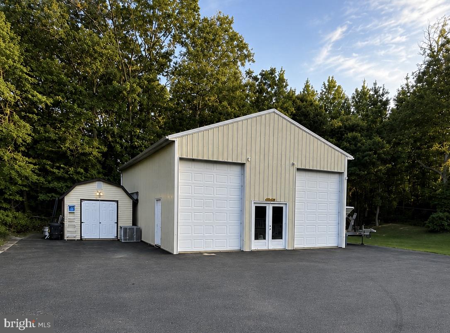
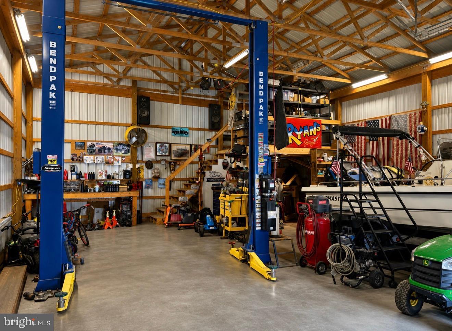
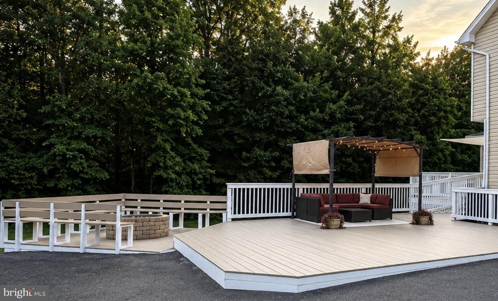
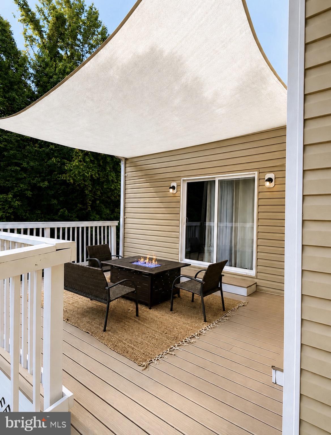
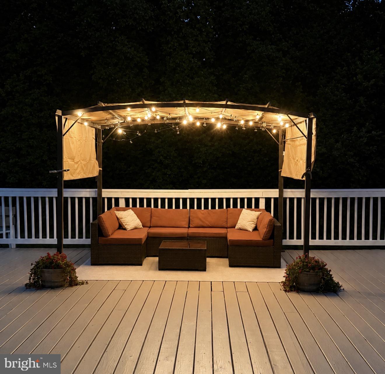
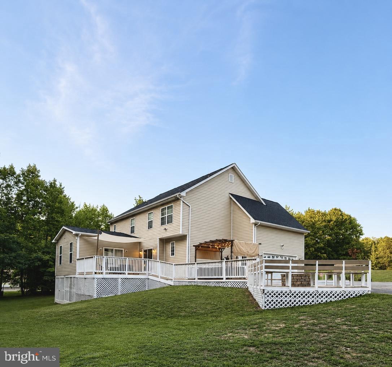
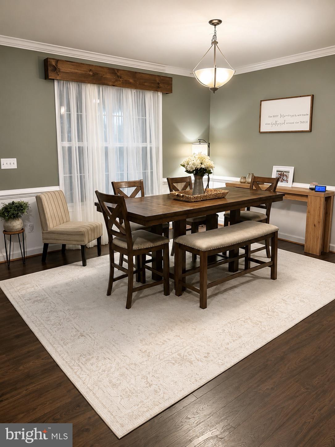
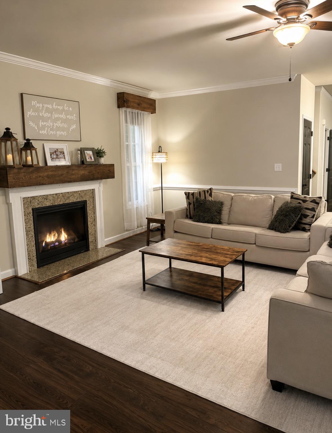
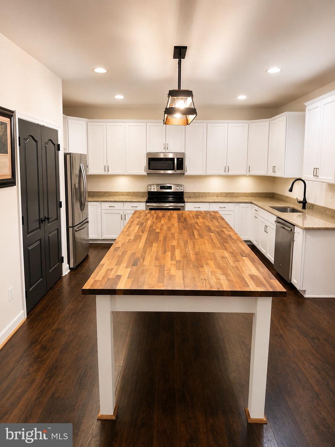
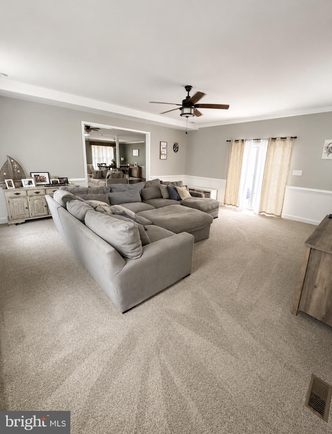
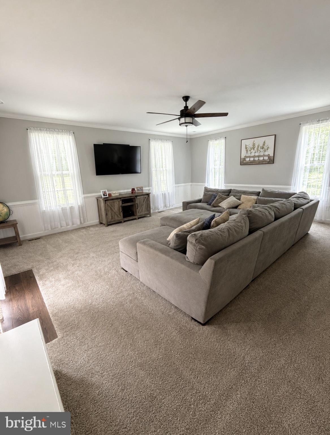
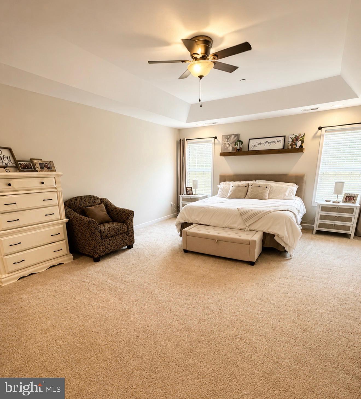
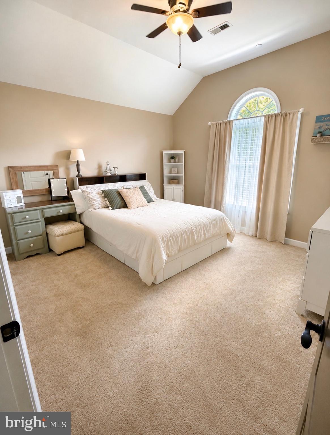
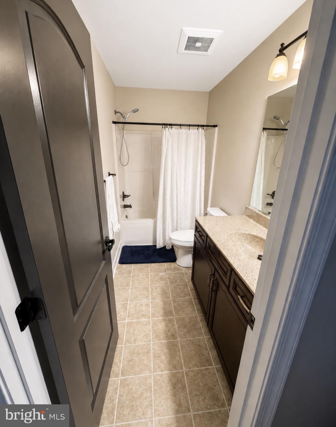
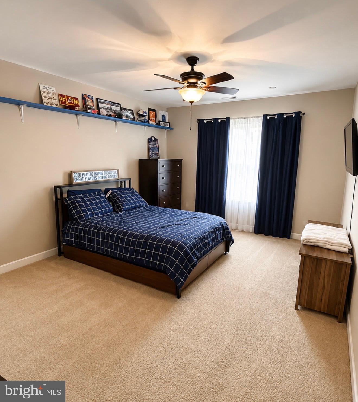
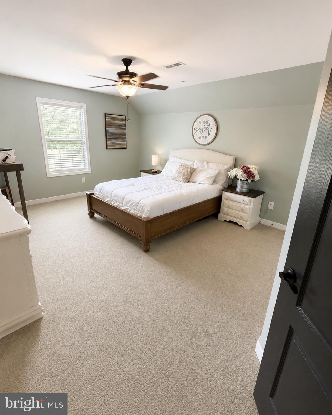
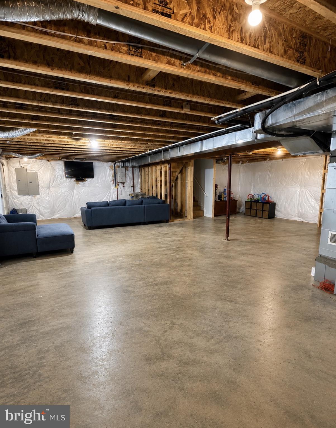
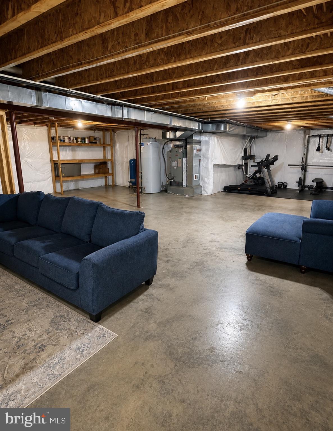
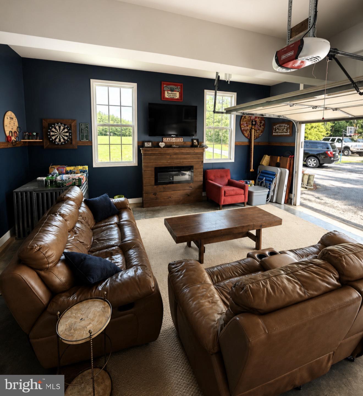
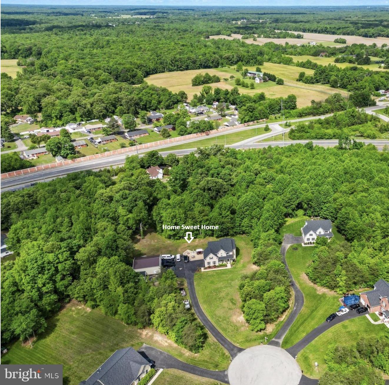
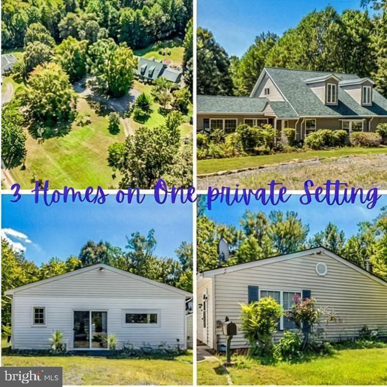
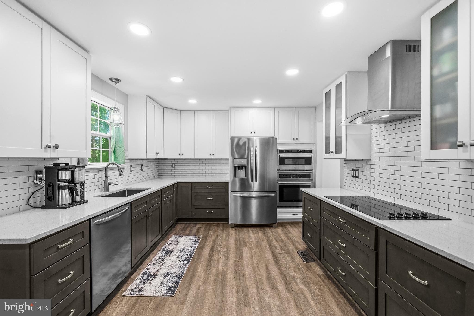
Welcome to this beautifully updated 4-bedroom, 2.5-bath home situated on a private 3-acre lot in Hughesville! Offering proximately 3,400 square feet of living space, this property perfectly combines comfort, functionality, and outdoor entertainment. Inside, you’ll find an open-concept floor plan featuring a spacious kitchen with an oversized island, fresh paint and updates throughout, crown molding, custom wood window trim and design details, a beautifully designed built-in living room bookcase, and a stunning 20x20 addition providing even more living space. Step outside and enjoy the expansive wrap-around deck, attached fire pit area, and extended paved parking area designed for entertaining family and friends. Car enthusiasts, hobbyists, or business owners will love the impressive 40x30 pole barn with extended ceiling height, offering endless possibilities for a workshop, office, gym, or additional storage. The pole barn also features a BendPak 10,000-pound vehicle lift, making it the perfect setup for automotive enthusiasts or those needing a dedicated workspace. Additional features include: • New roof (July 2023) • Upgraded attached garage with TV area, electric fireplace/heating, and built-in closet • Plenty of storage space, including a covered rear storage area leading to the walk-out basement • Private 3-acre setting with plenty of room to enjoy the outdoors • Open and inviting layout ideal for everyday living and entertaining This one-of-a-kind property offers the privacy of country living while remaining conveniently located near shopping, schools, and commuter routes. Don’t miss your opportunity to own this exceptional Southern Maryland property!
Features & Amenities
Interior
-
Other Interior Features
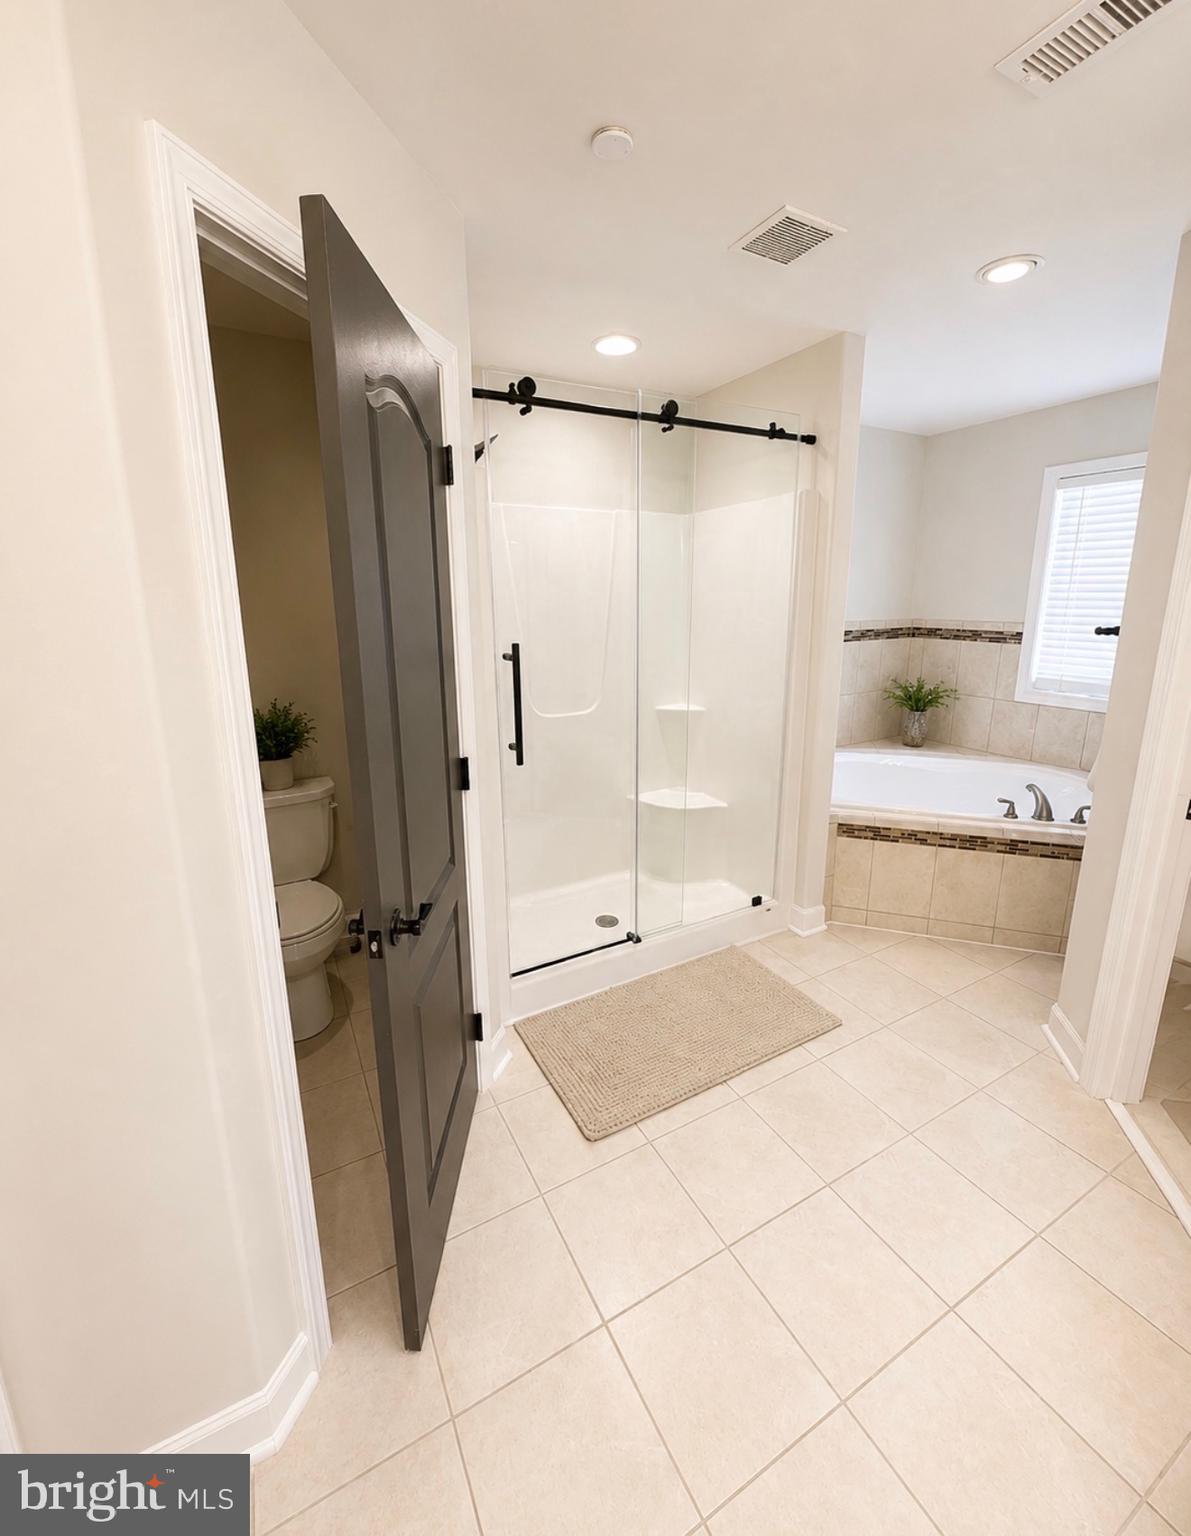
Eat-in Kitchen, Ceiling Fan(s), Kitchen Island, Pantry, Recessed Lighting, Walk-In Closet(s), High Ceilings, Tray Ceiling(s), Built-in Features, Crown Molding, Open Floorplan, Soaking Tub
-
Total Bedrooms
4
-
Bathrooms
2
-
1/2 Bathrooms
1
-
Above Grade Finished Area
3462.0
-
Basement YN
YES
-
Cooling YN
YES
-
Cooling
Central Air, Heat Pump, Ceiling Fan(s), Electric, Attic Fan
-
Heating YN
YES
-
Heating
Exhaust Fan, Electric, Natural Gas, Heat Pump
-
Pet friendly
Yes
Exterior
-
Garage
Yes
-
Garage spaces
2
-
Construction Materials
Aluminum Siding, Asphalt, Batts Insulation, Concrete, Vinyl Siding
-
Other Exterior Features
Lighting, Rain Gutters, Storage
-
Parking
Off Street, Garage, Driveway, Attached
-
Patio and Porch Features
Deck, Wrap Around
-
Pool
No
-
Waterfront YN
NO
Area & Lot
-
Lot Size(acres)
3.0
-
Lot Size(square feet)
130,680
-
Property Type
Residential
-
Property Sub Type
Single Family Residence
-
Architectural Style
Colonial
Price
-
Sales Price
$754,999
-
Tax Amount
$9,025
-
Financing Options
Cash, Conventional, FHA, USDA
-
Sq. Footage
3,462
-
Price/SqFt
$218
HOA
-
Association
No
School District
-
Elementary School
N/A
-
Middle School
N/A
-
High School
N/A
Property Features
-
New Construction
NO
-
Accessibility Features
Accessible Doors, Accessible Hallway(s)
-
Foundation Details
Slab, Concrete Perimeter
-
Senior Community YN
NO
-
Sewer
Septic Tank
-
Water Source
Well
Schedule a Showing
Showing scheduled successfully.
Mortgage calculator
Estimate your monthly mortgage payment, including the principal and interest, property taxes, and HOA. Adjust the values to generate a more accurate rate.
Your payment
Principal and Interest:
$
Property taxes:
$
HOA fees:
$
Total loan payment:
$
Total interest amount:
$
Location
County
CHARLES
Elementary School
Middle School
High School
Listing Courtesy of Kiesha C Downs , Fairfax Realty Premier
RealHub Information is provided exclusively for consumers' personal, non-commercial use, and it may not be used for any purpose other than to identify prospective properties consumers may be interested in purchasing. All information deemed reliable but not guaranteed and should be independently verified. All properties are subject to prior sale, change or withdrawal. RealHub website owner shall not be responsible for any typographical errors, misinformation, misprints and shall be held totally harmless.

AGENT
Danielle Bender
Call Danielle today to schedule a private showing.

* Listings on this website come from the FMLS IDX Compilation and may be held by brokerage firms other than the owner of this website. The listing brokerage is identified in any listing details. Information is deemed reliable but is not guaranteed. If you believe any FMLS listing contains material that infringes your copyrighted work please click here to review our DMCA policy and learn how to submit a takedown request.© 2024 FMLS.
Related Properties
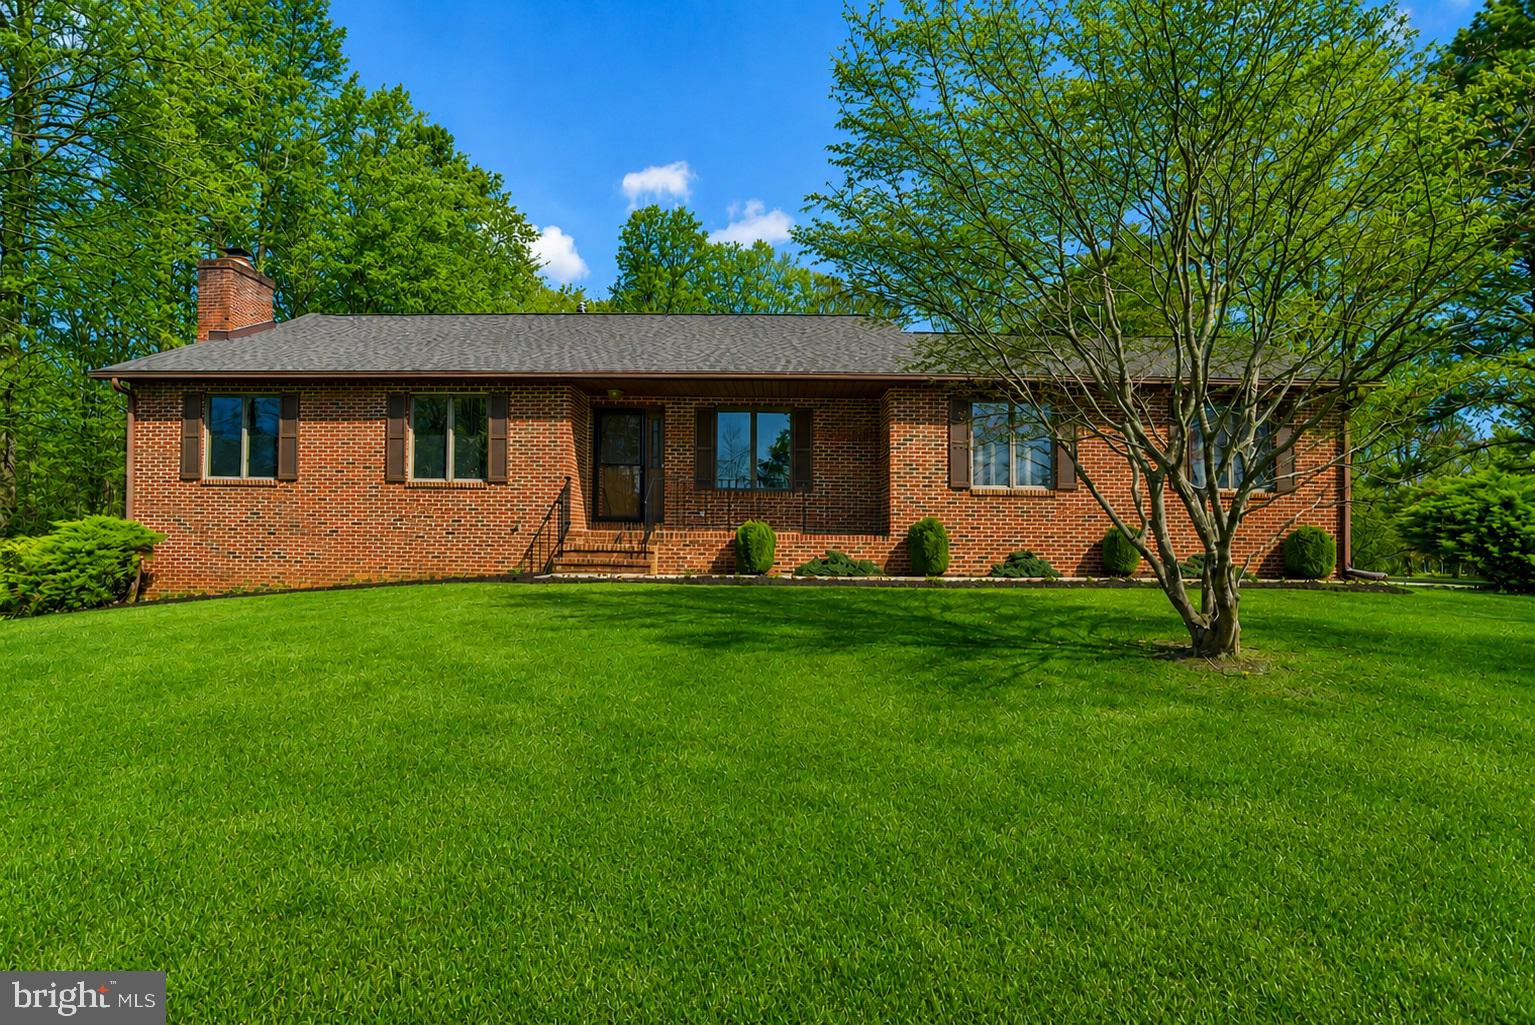
HUGHESVILLE
17082 PRINCE FREDERICK ROAD
4 Beds
3 Baths
2,520 Sq.Ft.
$635,000
MLS#: MDCH2055736
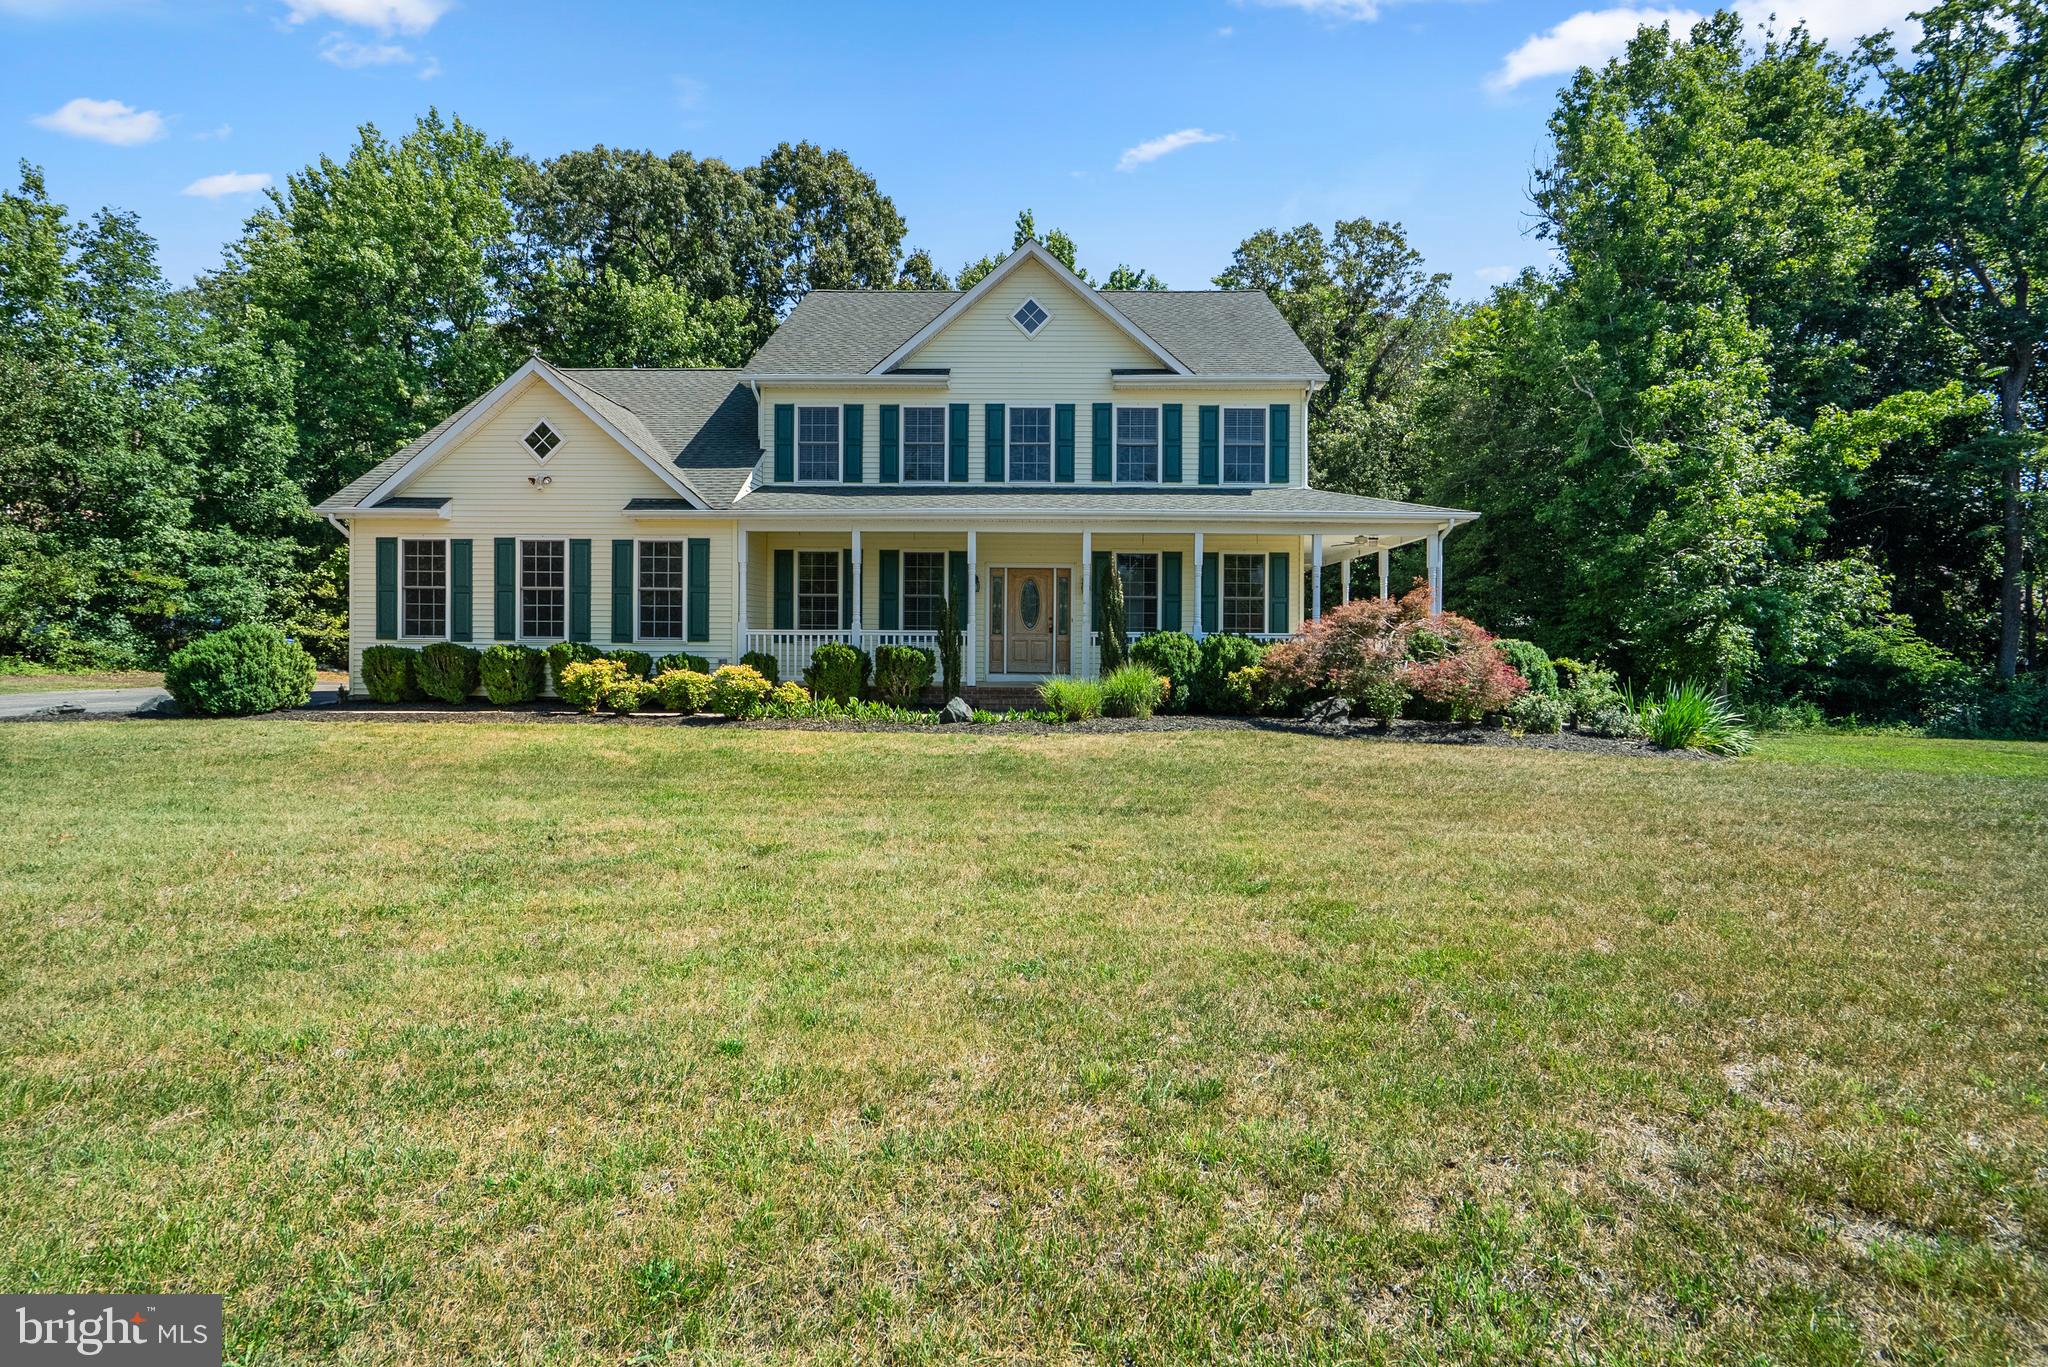
HUGHESVILLE
7425 SANDY BOTTOM COURT
6 Beds
4 Baths
4,200 Sq.Ft.
$675,000
MLS#: MDCH2056374
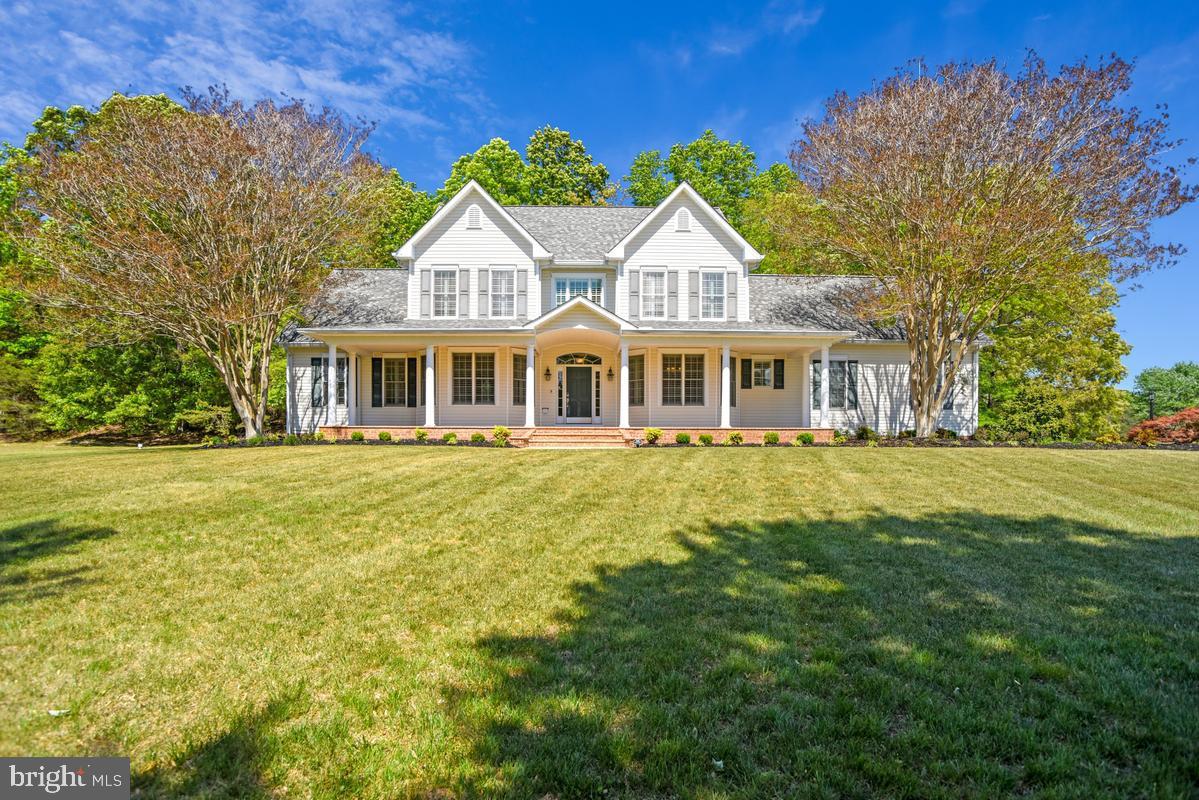
HUGHESVILLE
14550 DUSTY MILLER COURT
4 Beds
3 Baths
3,644 Sq.Ft.
$724,995
MLS#: MDCH2054844
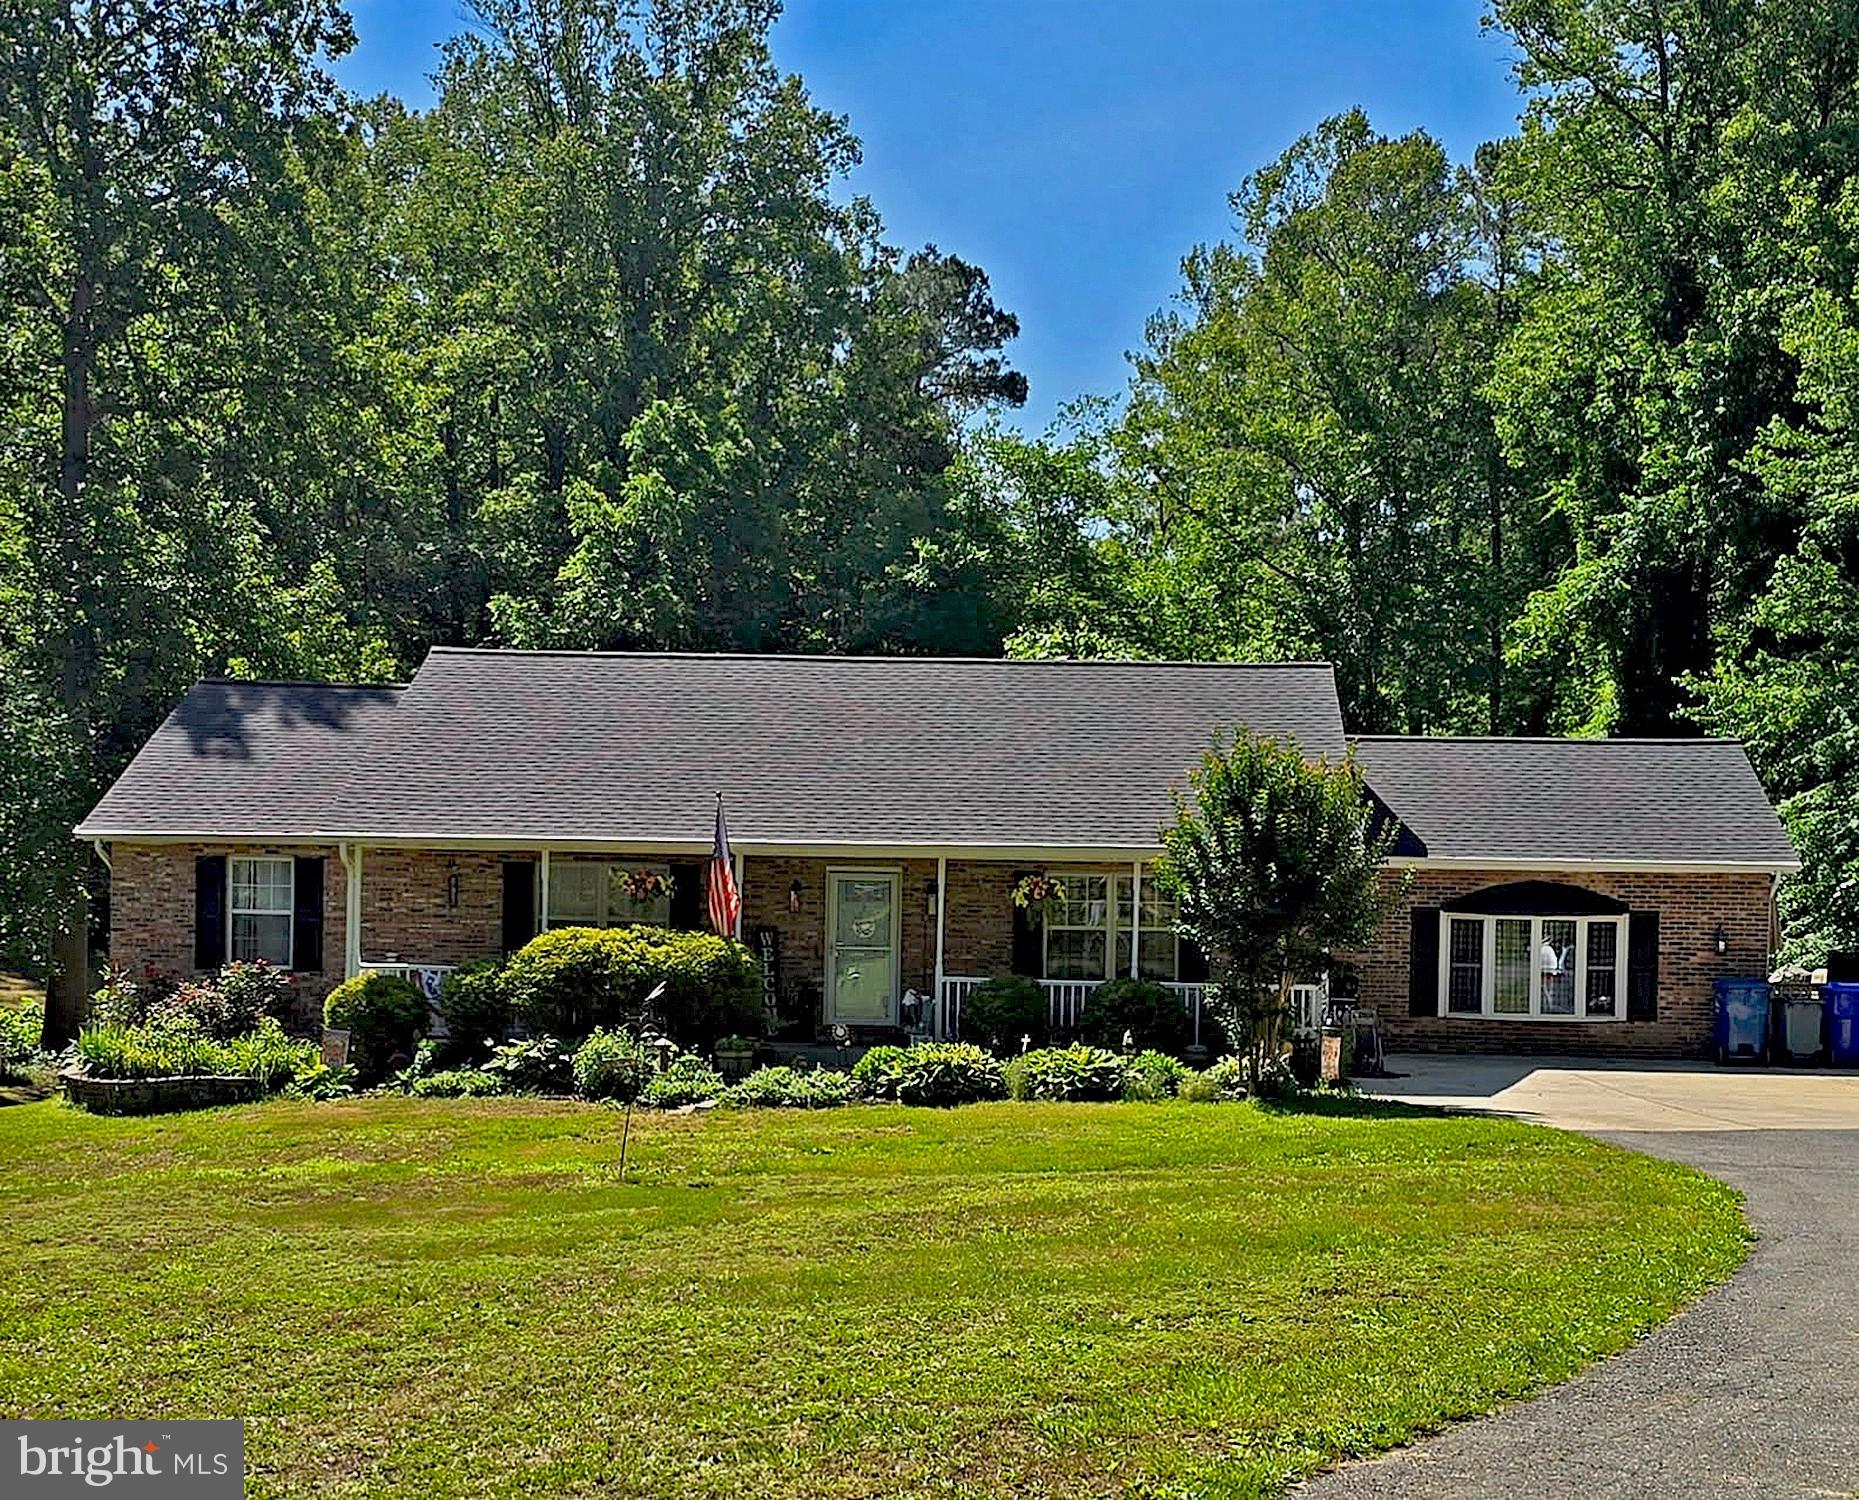
HUGHESVILLE
7370 BULLFEATHER PLACE
4 Beds
3 Baths
3,792 Sq.Ft.
$659,900
MLS#: MDCH2055796
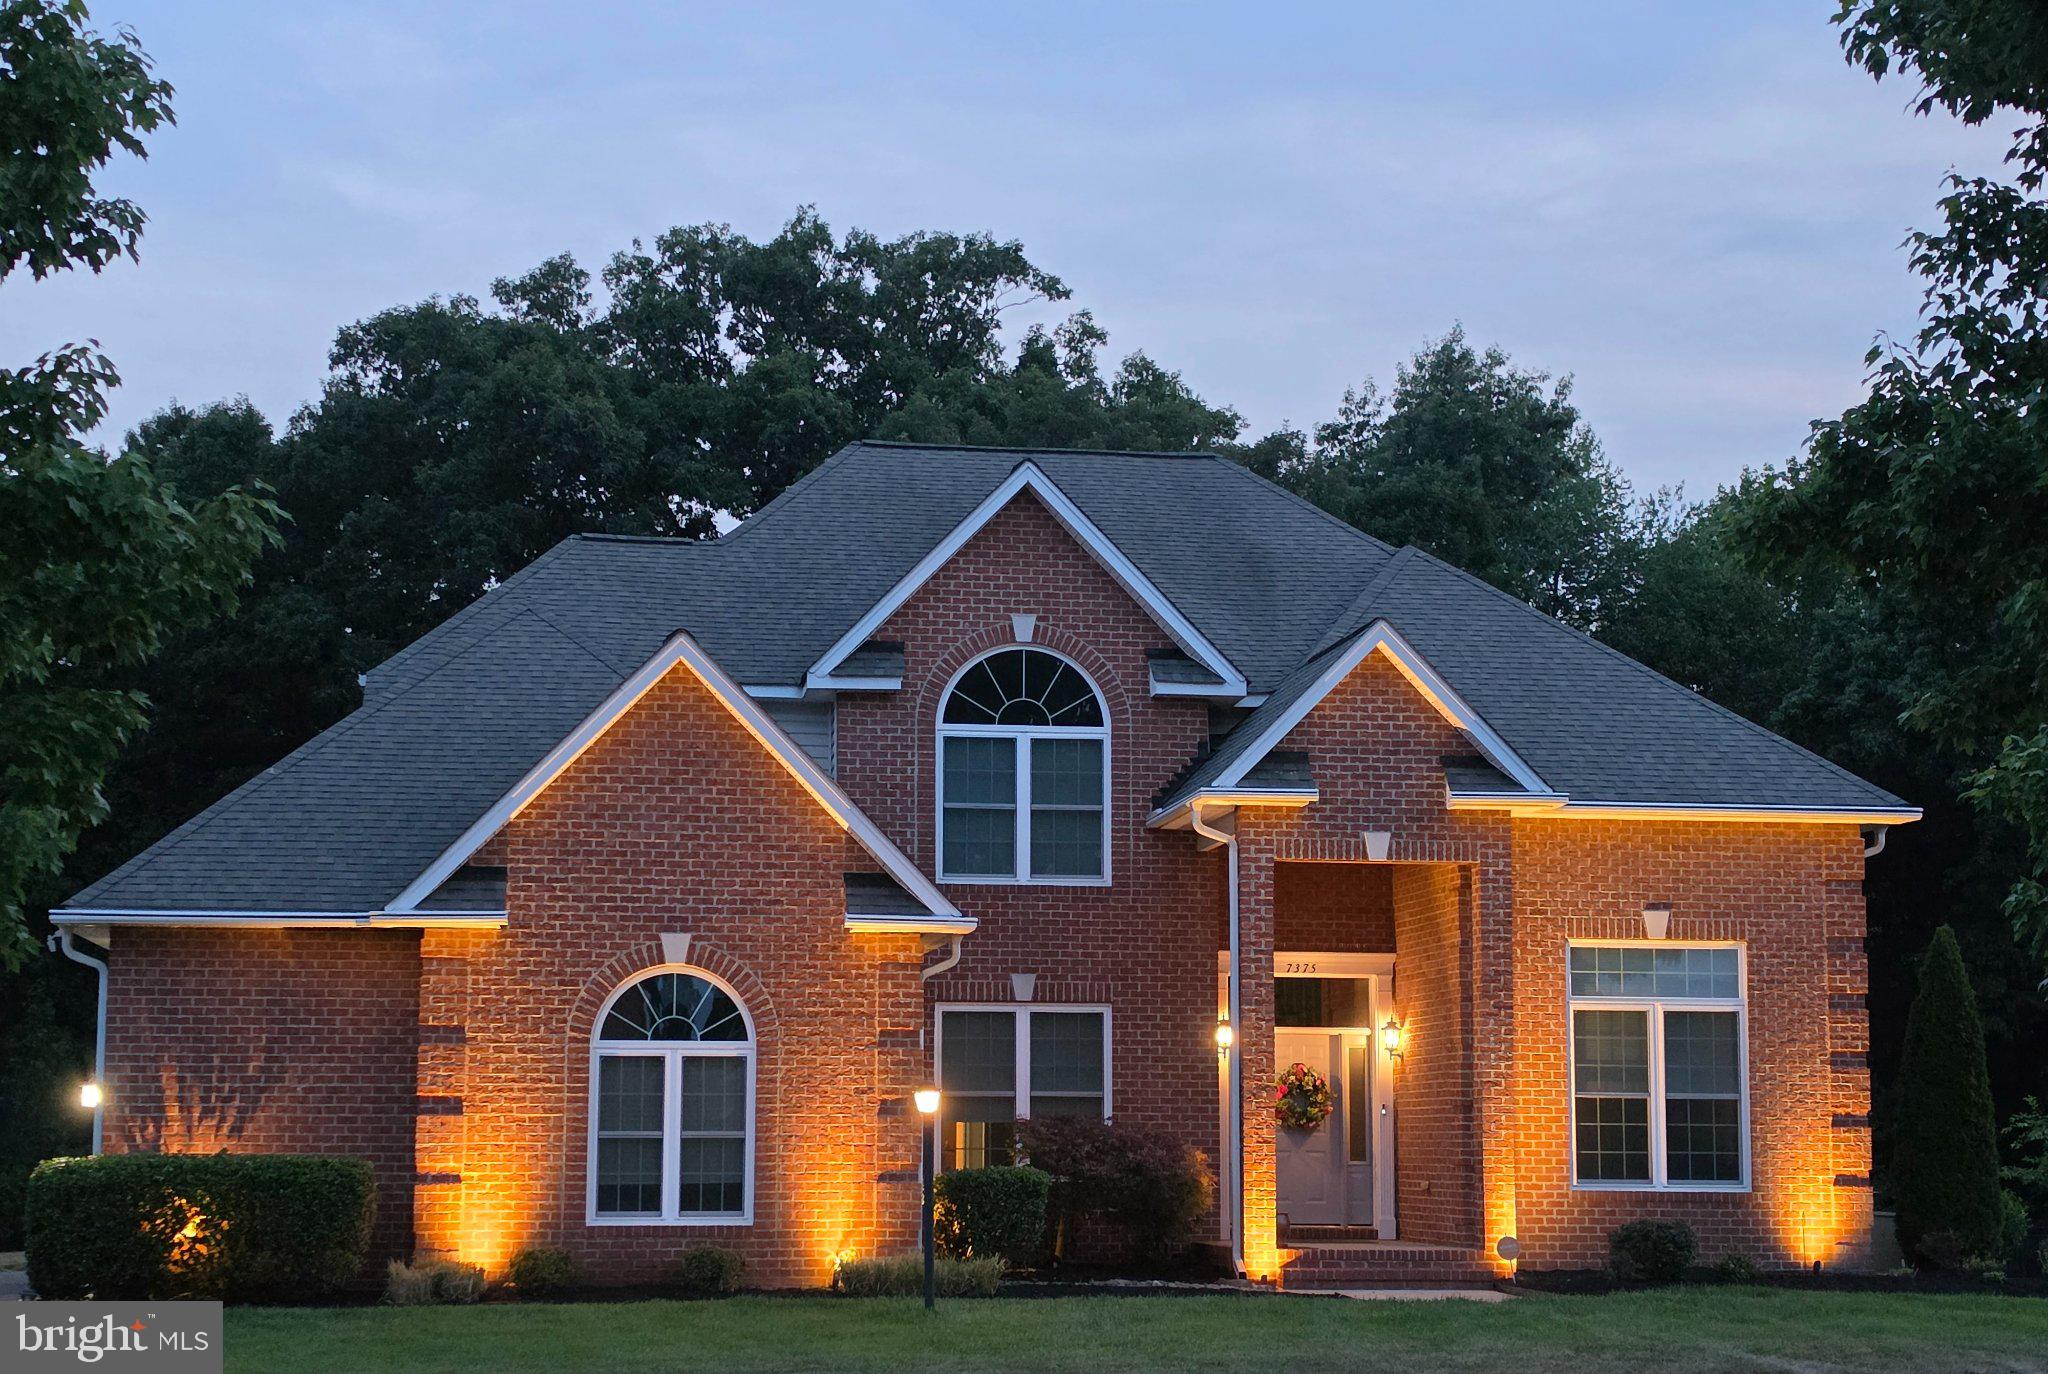
HUGHESVILLE
7375 SANDY BOTTOM COURT
4 Beds
4 Baths
4,192 Sq.Ft.
$795,000
MLS#: MDCH2056496
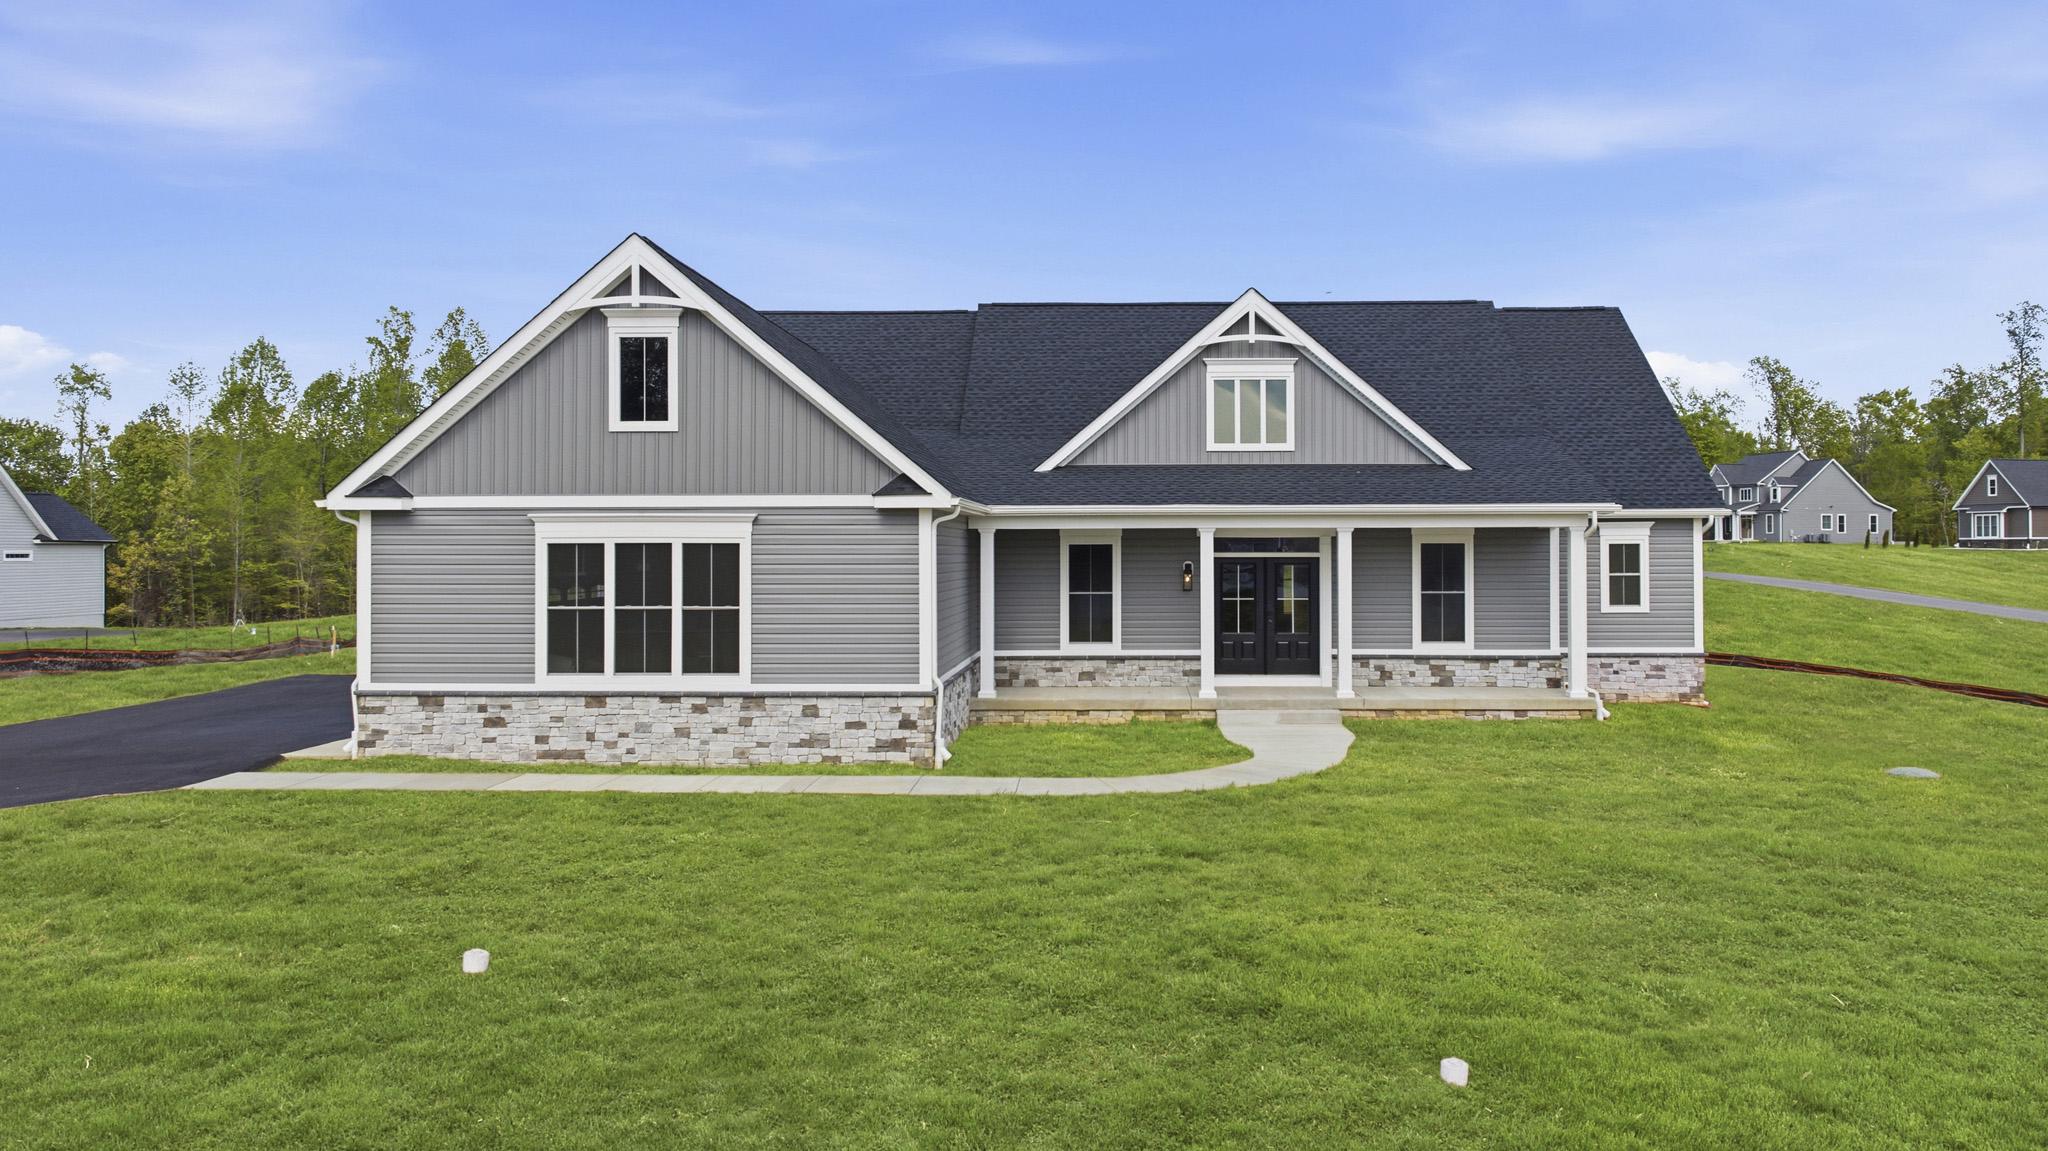
HUGHESVILLE
5898 HARDWICK COURT
3 Beds
3 Baths
4,166 Sq.Ft.
$894,950
MLS#: MDCH2049372
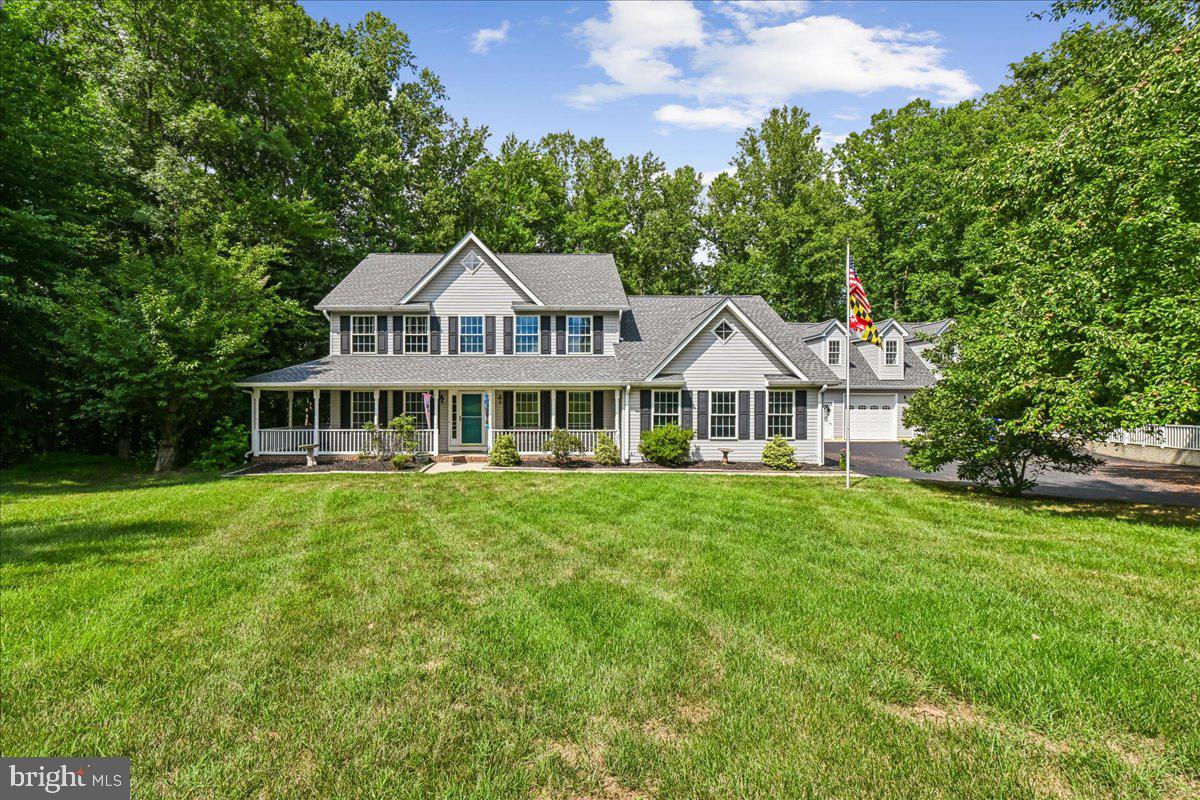
HUGHESVILLE
16956 RIVERS REACH LANE
5 Beds
3 Baths
3,920 Sq.Ft.
$675,000
MLS#: MDCH2056934
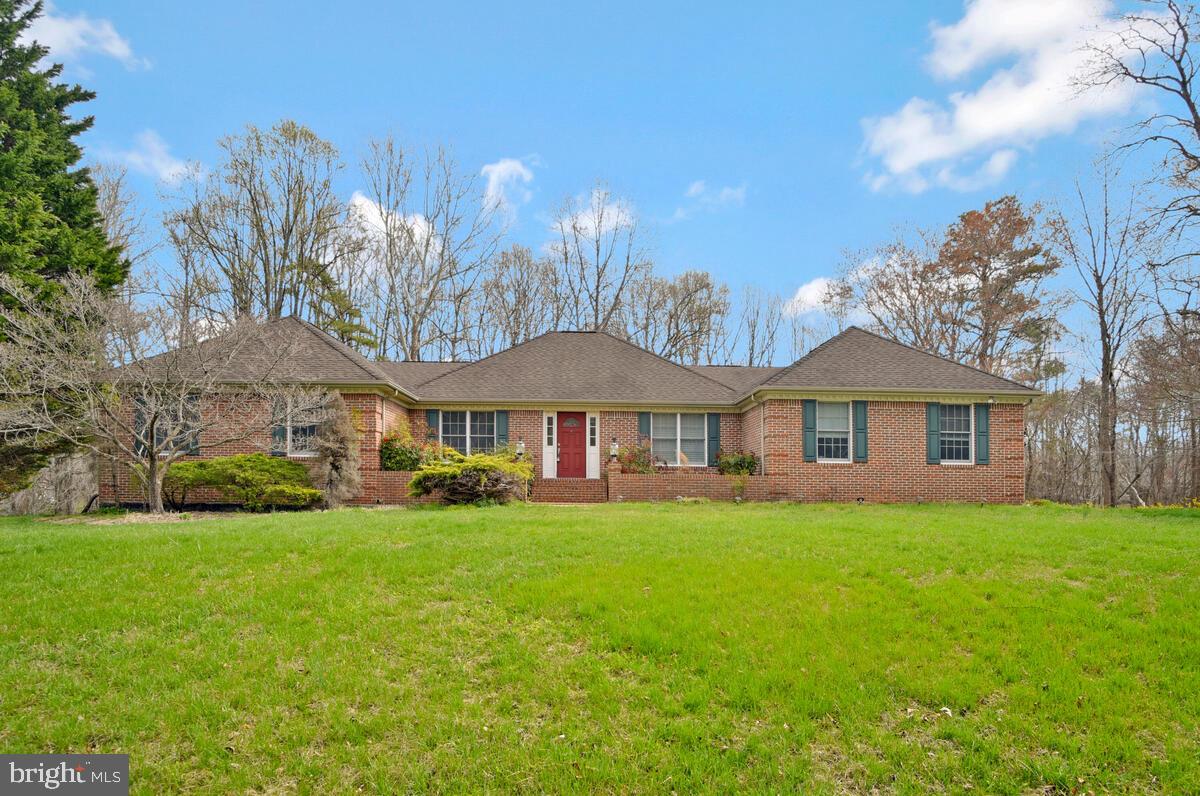
HUGHESVILLE
6024 SWANSON CREEK LANE
3 Beds
2 Baths
2,531 Sq.Ft.
$610,000
MLS#: MDCH2052750
HUGHESVILLE
12475 HELEN FOWLERS PLACE
8 Beds
5 Baths
2,412 Sq.Ft.
$650,000
MLS#: MDCH2055054
HUGHESVILLE
7090 MAXWELL DRIVE
5 Beds
3 Baths
3,024 Sq.Ft.
$635,000
MLS#: MDCH2055076
.png)