


Property
Beds
4
Full Baths
2
1/2 Baths
1
Year Built
1979
Sq.Footage
2,900
Completely Renovated Golf-Course Home in Penn National Move in ready and beautifully renovated, this 4 bedroom, 2.5 bath home offers approximately 2,900 finished sq ft, overlooking the 15th Green of Penn National's Founders Golf Course. Nearly everything has been updated, including a new roof, siding, windows, HVAC, kitchen, bathrooms, flooring, paint and finished walkout basement. The remodeled kitchen features granite counter tops, new cabinetry and updated stainless steel appliances. Enjoy mature trees, beautiful golf course views on the new Trex deck and a walkout lower level - all in the desirable Penn National community. A truly turn-key home in an incredible setting -- come see it in person. No required HOA fees. The Penn National Community offers plentiful amenities such as two 18-hole golf courses, outdoor pool, tennis/pickleball courts, restaurant/bar and more than 40 social clubs! Call the Pro Shop at Penn National for more details on memberships. *Agent is the owner of the property and has financial interest*
Features & Amenities
Interior
-
Total Bedrooms
4
-
Bathrooms
2
-
1/2 Bathrooms
1
-
Above Grade Finished Area
2200.0
-
Basement YN
YES
-
Cooling YN
YES
-
Cooling
Central Air, Electric
-
Fireplace YN
NO
-
Heating YN
YES
-
Heating
Electric, Baseboard, Heat Pump
-
Pet friendly
N/A
Exterior
-
Garage
Yes
-
Garage spaces
2
-
Construction Materials
Other, Block, Vinyl Siding, Stone
-
Other Exterior Features
Lighting, Rain Gutters
-
Parking
Garage Door Opener, Garage, Driveway, Attached
-
Patio and Porch Features
Deck, Porch
-
Pool
No
-
Waterfront YN
NO
-
View
Golf Course, Garden
Area & Lot
-
Lot Features
Corner Lot, Front Yard, Back Yard
-
Lot Size(acres)
0.4
-
Lot Size(square feet)
17,424
-
Property Type
Residential
-
Property Sub Type
Single Family Residence
-
Architectural Style
Colonial
Price
-
Sales Price
$395,000
-
Tax Amount
$5,673
-
Financing Options
Cash, Conventional, FHA, USDA, VA
-
Sq. Footage
2,900
-
Price/SqFt
$136
HOA
-
Association
YES
-
Association Fee Includes
N/A
School District
-
Elementary School
N/A
-
Middle School
N/A
-
High School
N/A
Property Features
-
New Construction
NO
-
Foundation Details
Block
-
Senior Community YN
NO
-
Sewer
Public Sewer
-
Water Source
Public
Schedule a Showing
Showing scheduled successfully.
Mortgage calculator
Estimate your monthly mortgage payment, including the principal and interest, property taxes, and HOA. Adjust the values to generate a more accurate rate.
Your payment
Principal and Interest:
$
Property taxes:
$
HOA fees:
$
Total loan payment:
$
Total interest amount:
$
Location
County
FRANKLIN
Elementary School
Middle School
High School
Listing Courtesy of Tyler Scott Geesaman , Coldwell Banker Realty
RealHub Information is provided exclusively for consumers' personal, non-commercial use, and it may not be used for any purpose other than to identify prospective properties consumers may be interested in purchasing. All information deemed reliable but not guaranteed and should be independently verified. All properties are subject to prior sale, change or withdrawal. RealHub website owner shall not be responsible for any typographical errors, misinformation, misprints and shall be held totally harmless.

AGENT
Danielle Bender
Call Danielle today to schedule a private showing.

* Listings on this website come from the FMLS IDX Compilation and may be held by brokerage firms other than the owner of this website. The listing brokerage is identified in any listing details. Information is deemed reliable but is not guaranteed. If you believe any FMLS listing contains material that infringes your copyrighted work please click here to review our DMCA policy and learn how to submit a takedown request.© 2024 FMLS.
Related Properties
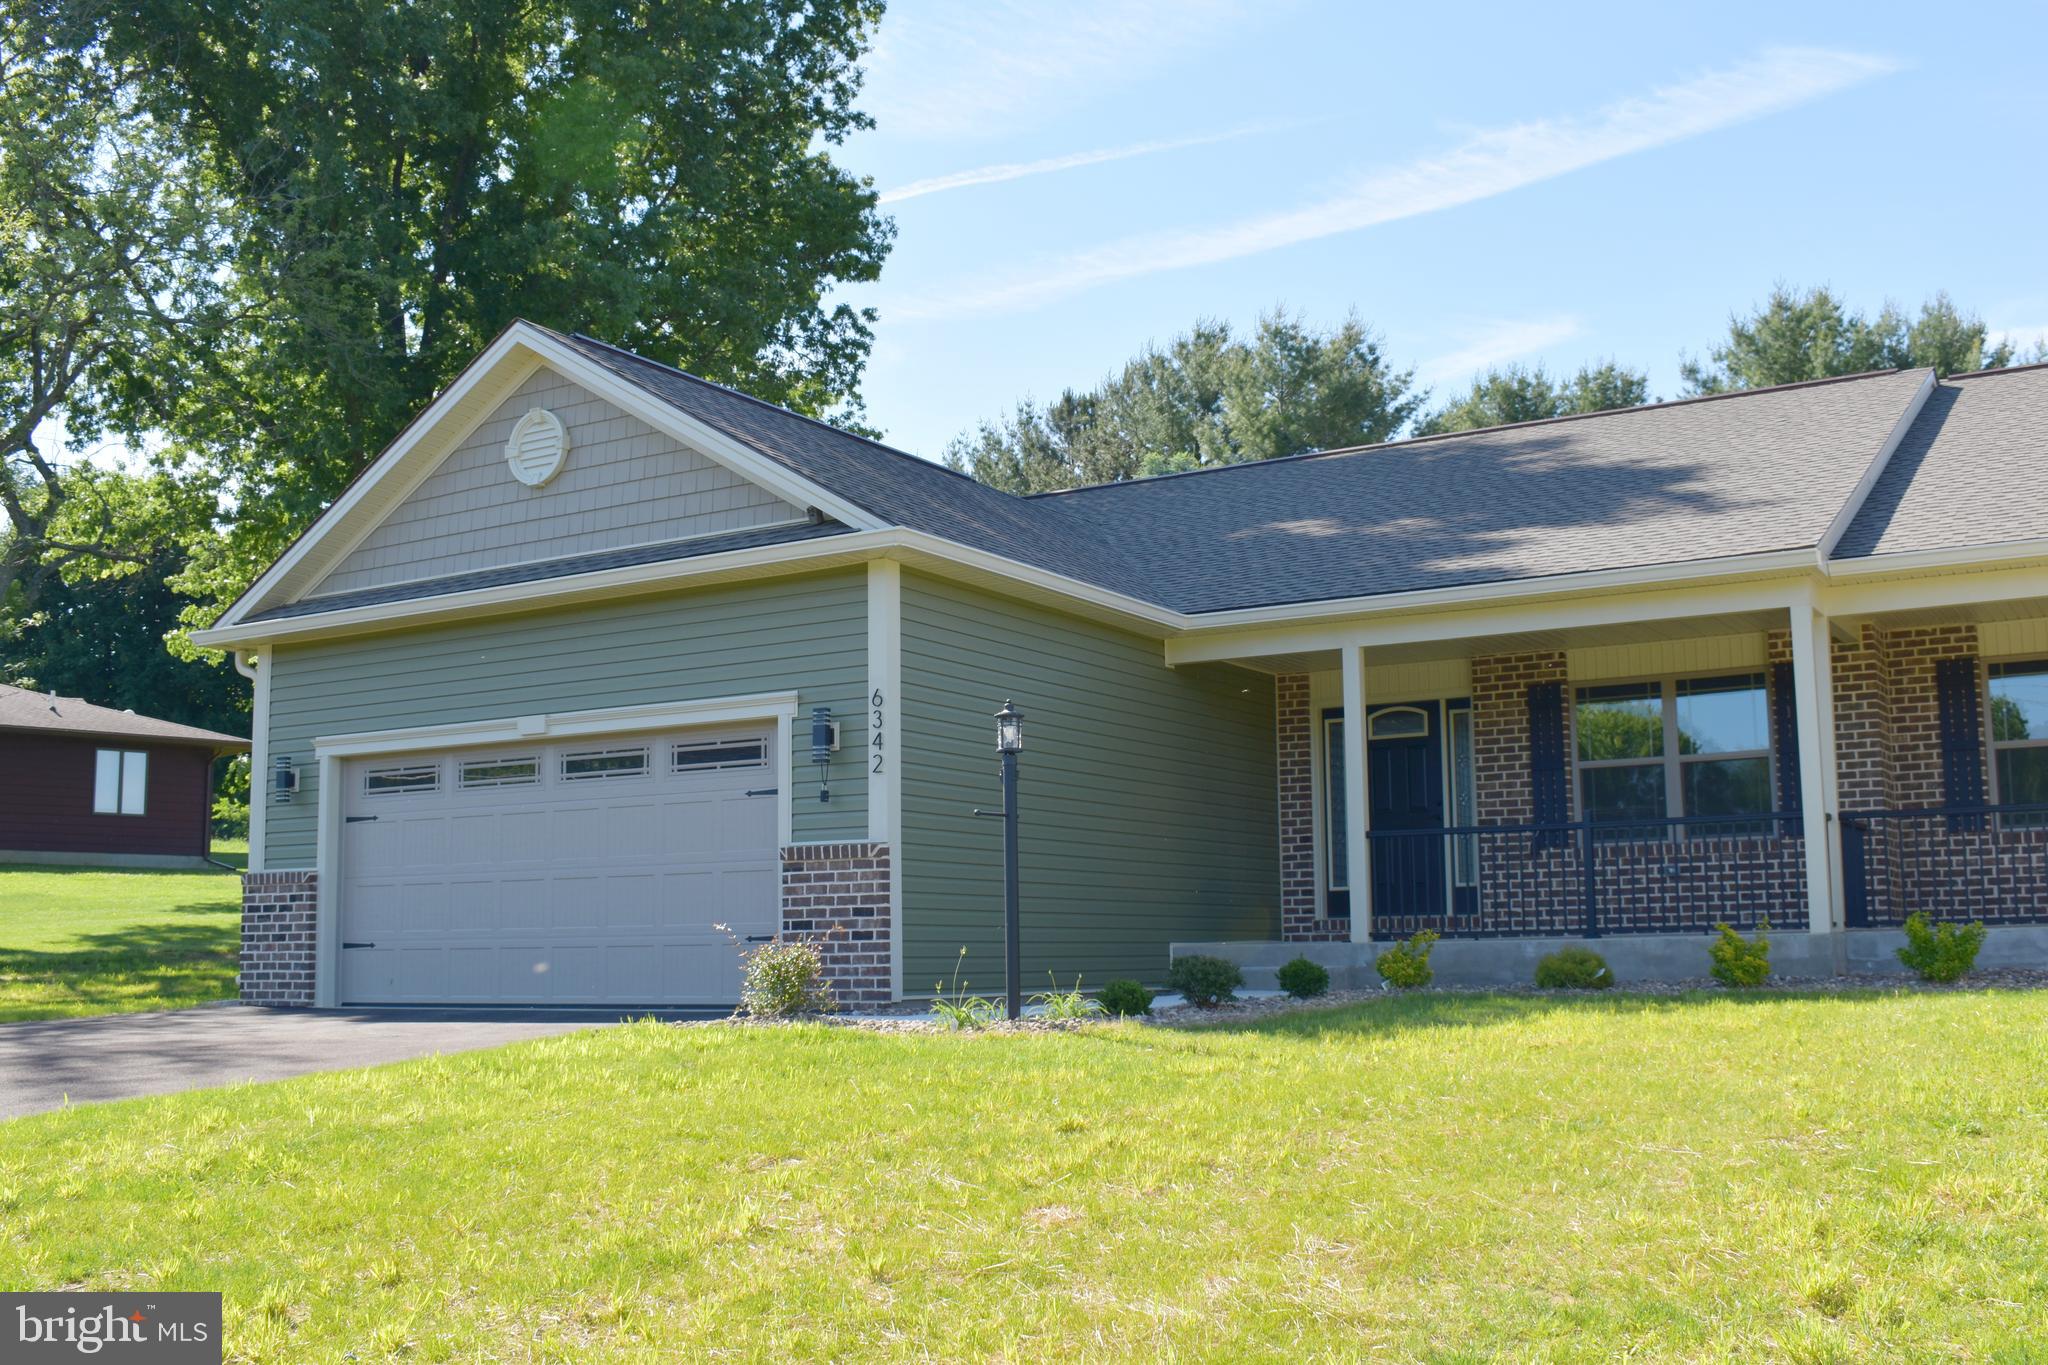
FAYETTEVILLE
6342 PENN NATIONAL DRIVE
3 Beds
2 Baths
1,676 Sq.Ft.
$359,900
MLS#: PAFL2033152

FAYETTEVILLE
212 GRACE ANN COURT
3 Beds
2 Baths
1,400 Sq.Ft.
$364,900
MLS#: PAFL2031752
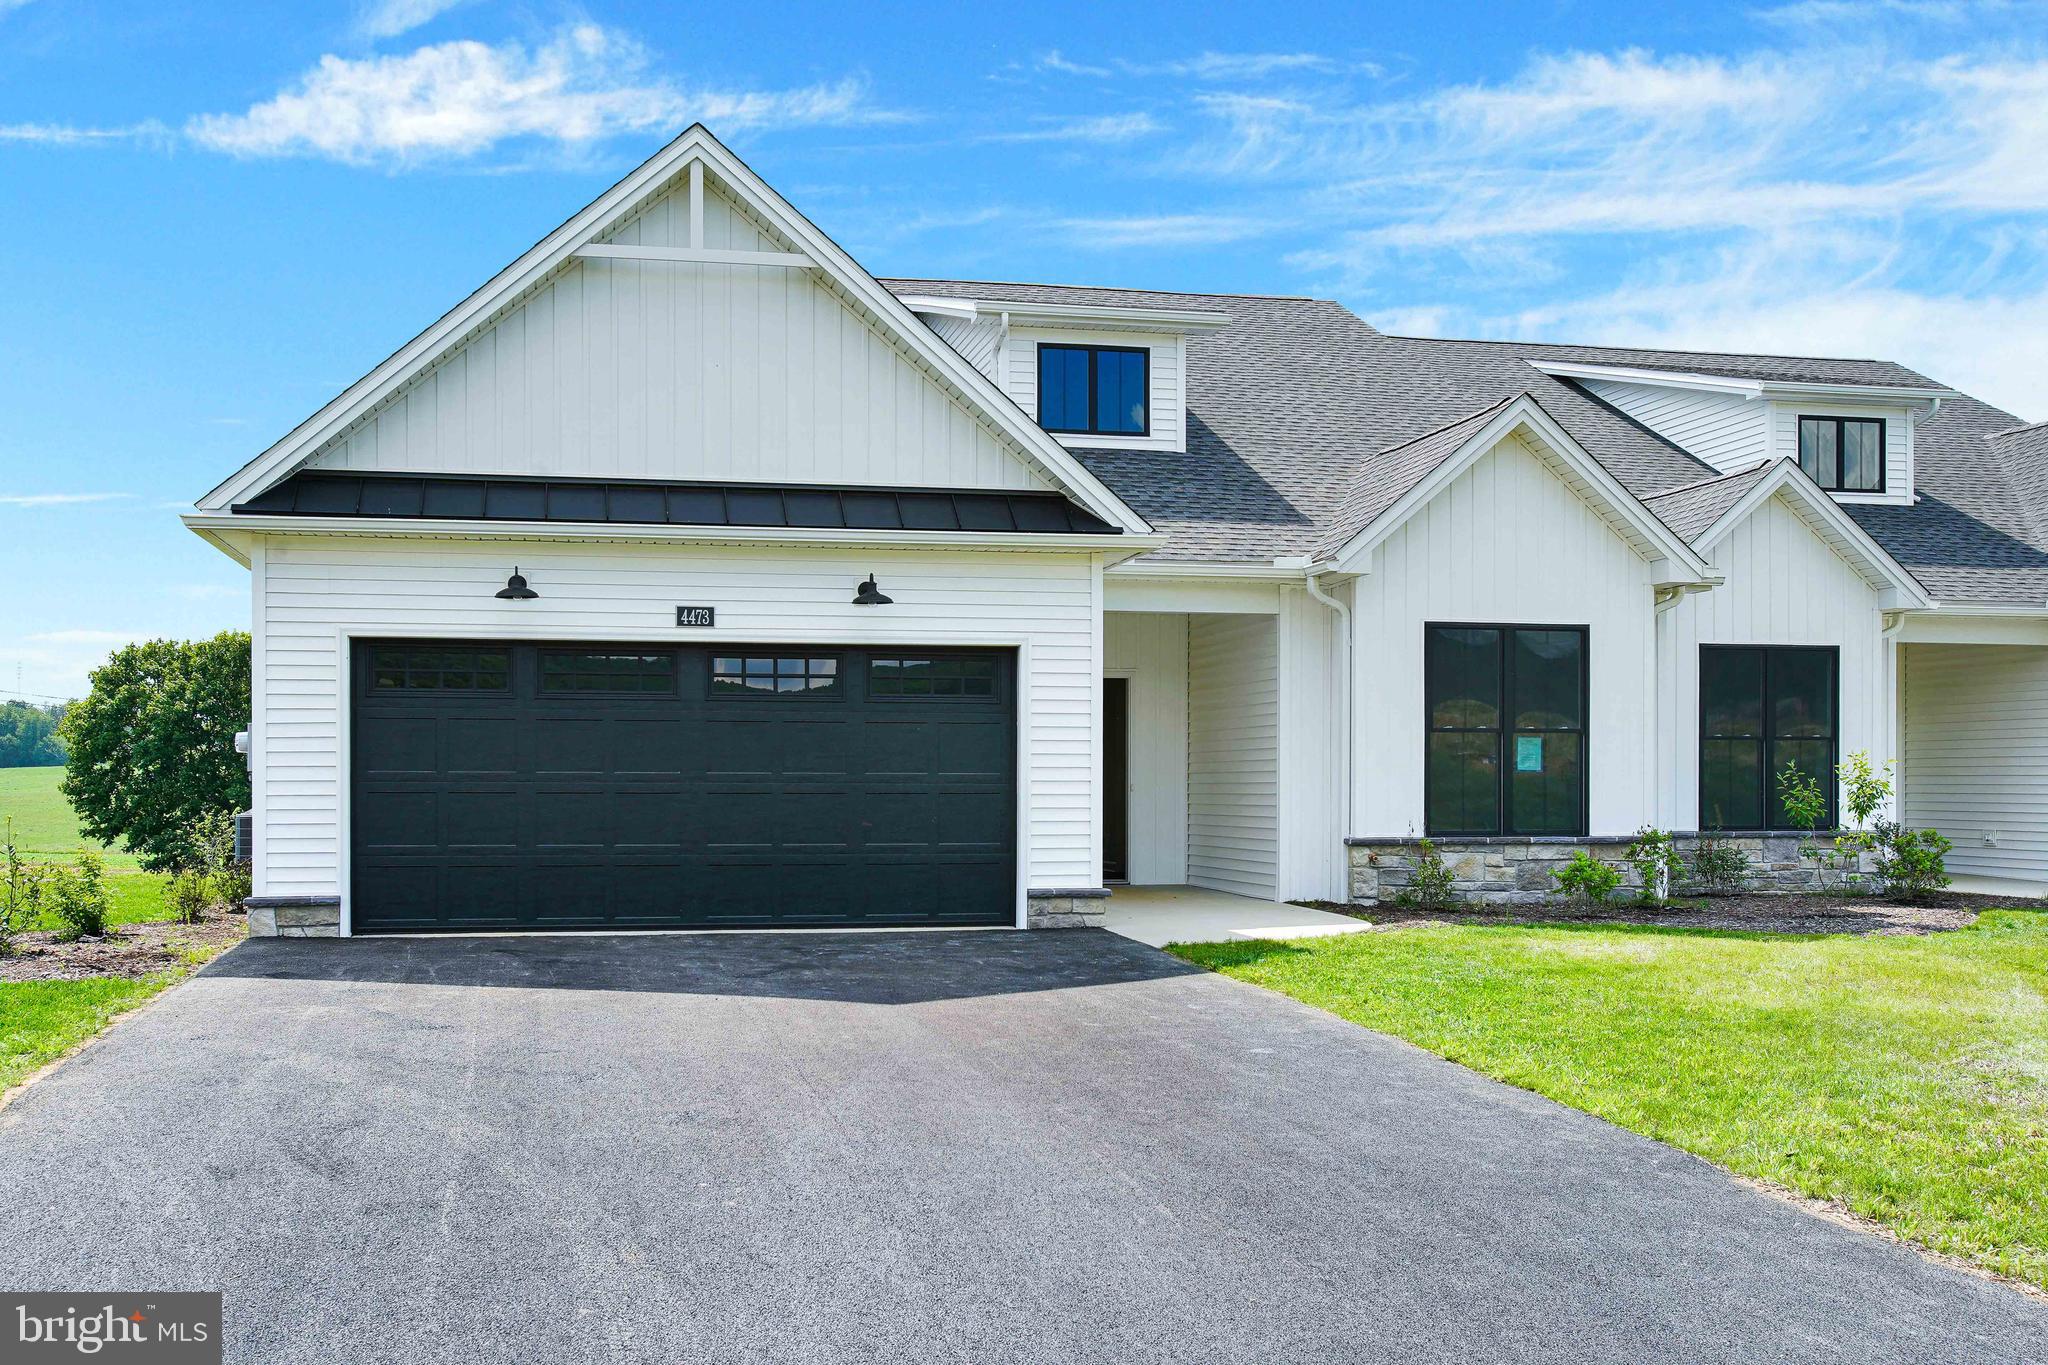
FAYETTEVILLE
7688 THRUSH LANE
2 Beds
2 Baths
1,408 Sq.Ft.
$399,900
MLS#: PAFL2035704
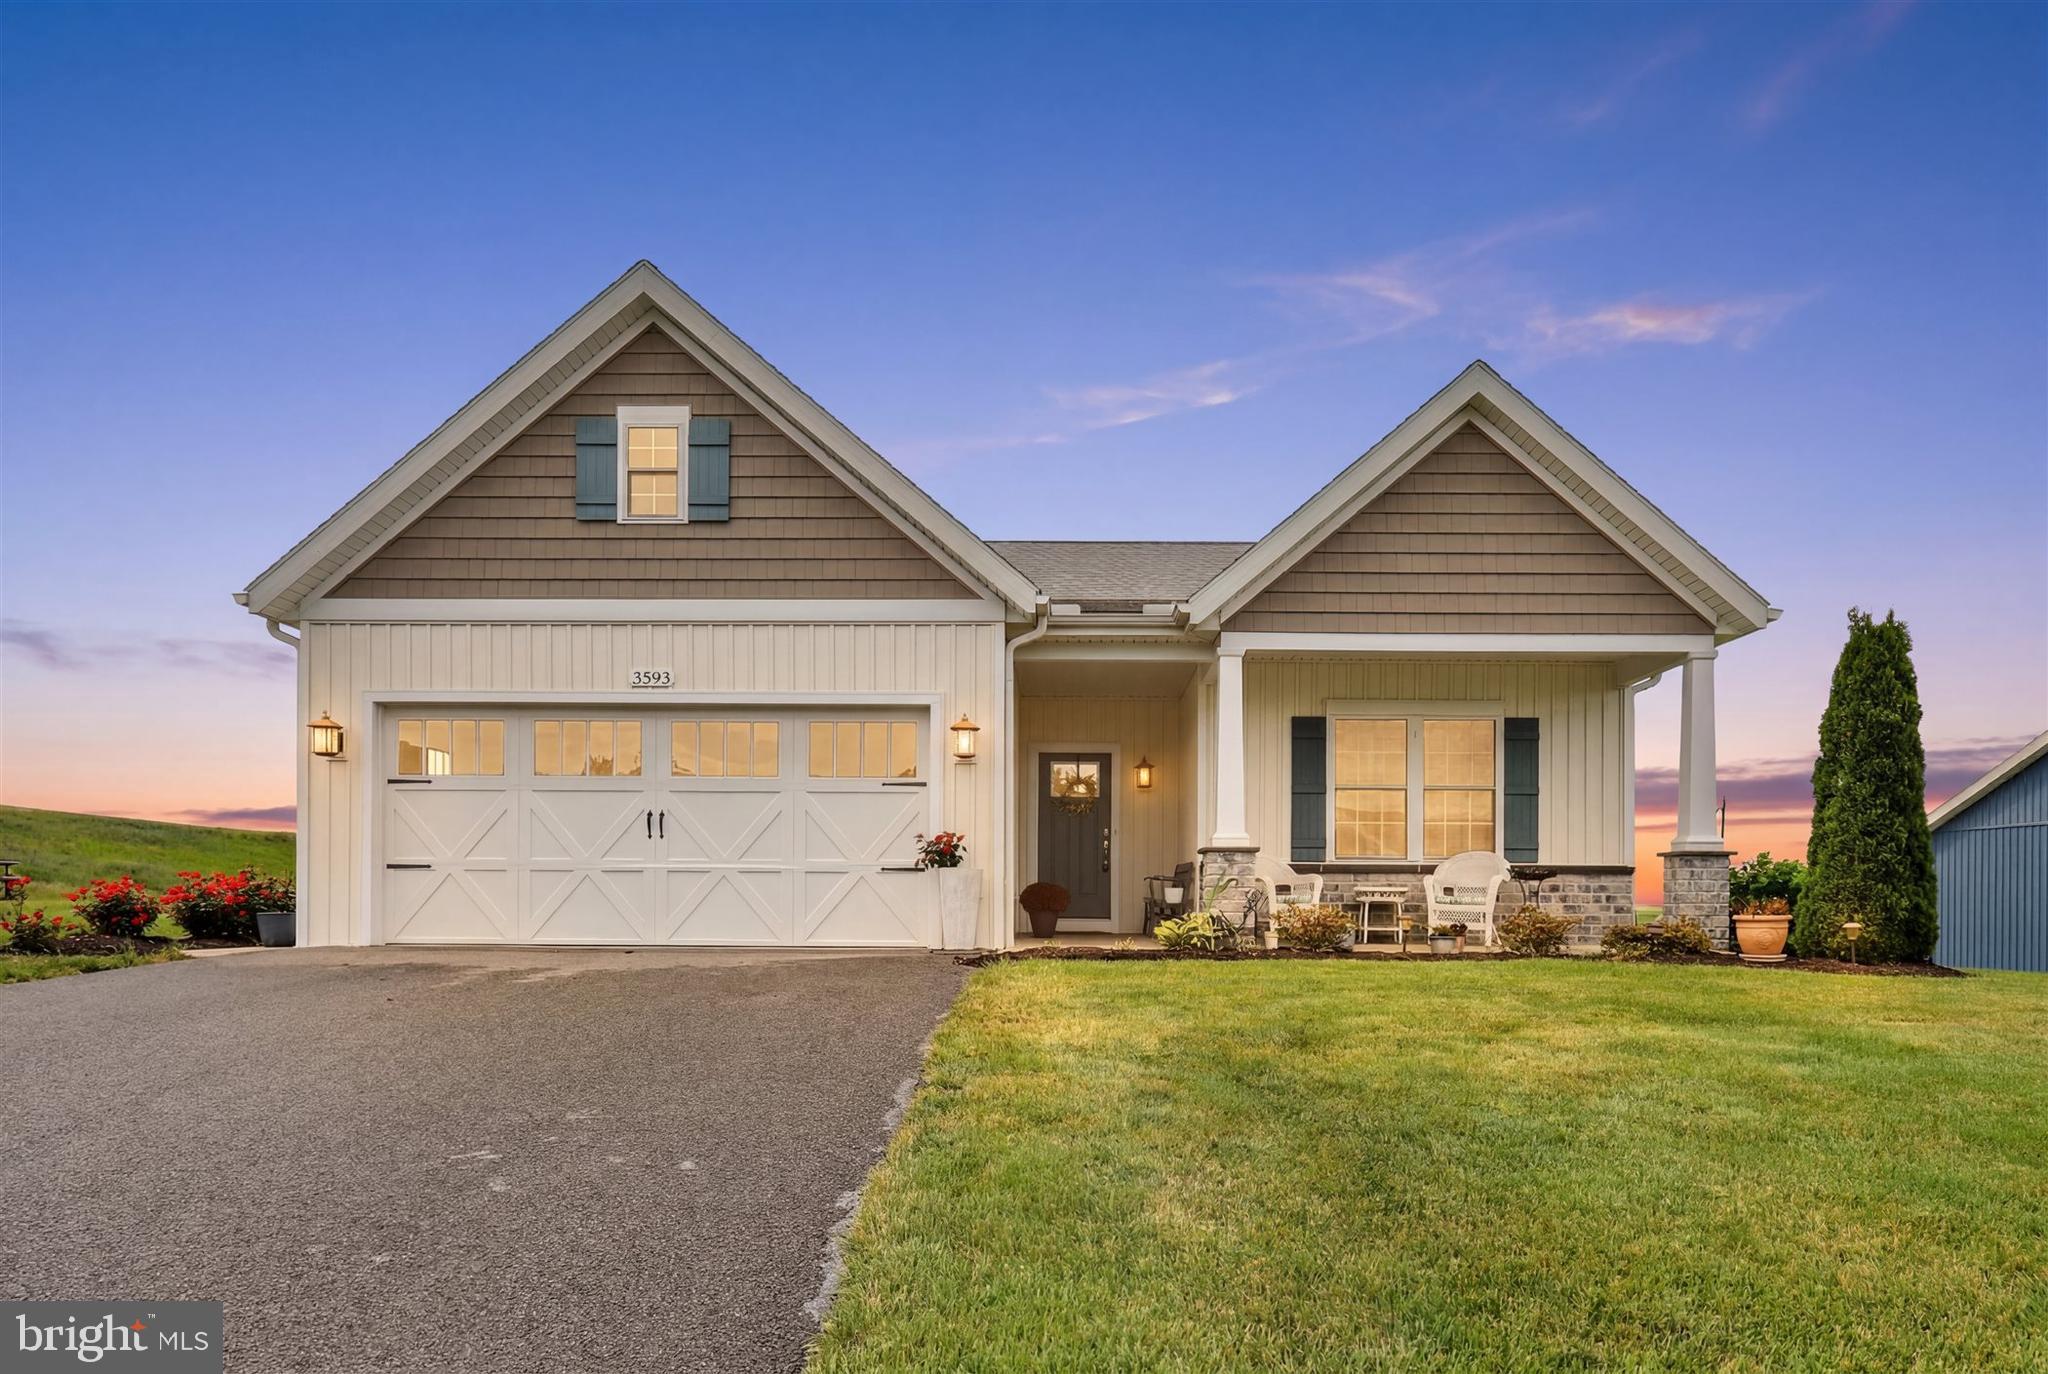
FAYETTEVILLE
3593 CASCADES DRIVE S
3 Beds
2 Baths
1,848 Sq.Ft.
$419,900
MLS#: PAFL2035466

FAYETTEVILLE
200 GRACE ANN COURT
4 Beds
2 Baths
1,825 Sq.Ft.
$357,900
MLS#: PAFL2034730

FAYETTEVILLE
6075 FAIRWAY DRIVE W
4 Beds
2 Baths
2,889 Sq.Ft.
$429,900
MLS#: PAFL2037020
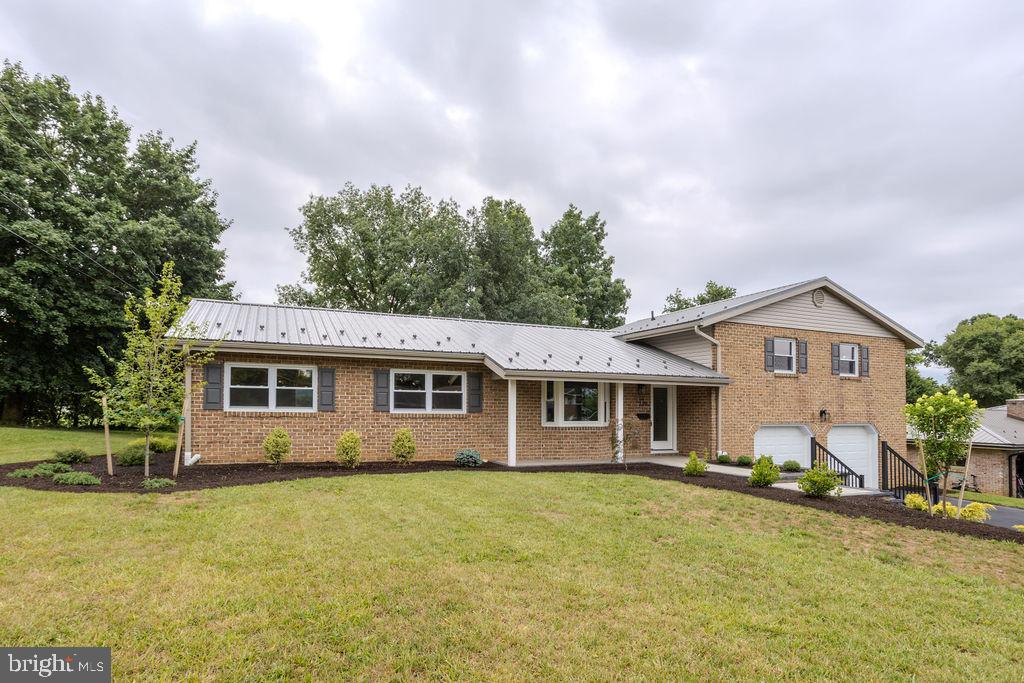
FAYETTEVILLE
220 HARTZELL DRIVE
3 Beds
2 Baths
2,177 Sq.Ft.
$369,000
MLS#: PAFL2035930

FAYETTEVILLE
6099 HOT SPRINGS COURT
3 Beds
3 Baths
2,213 Sq.Ft.
$440,000
MLS#: PAFL2035594
.png)