








Property
Beds
4
Full Baths
3
1/2 Baths
1
Year Built
1989
Sq.Footage
3,508
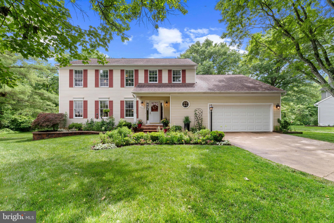
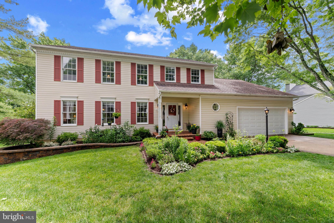
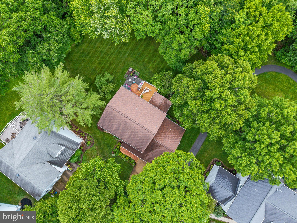
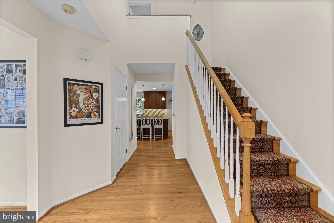
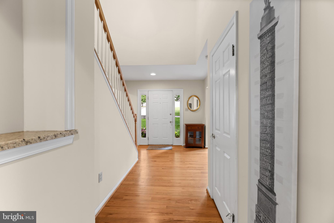
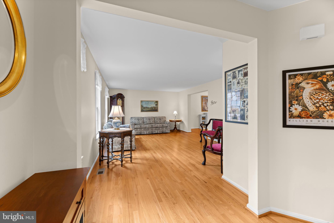
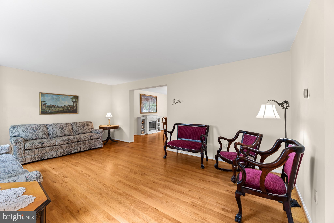
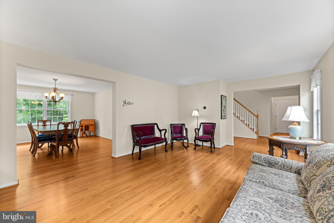
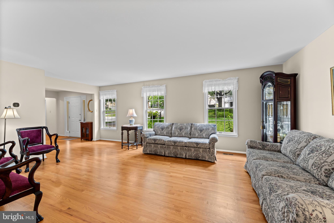
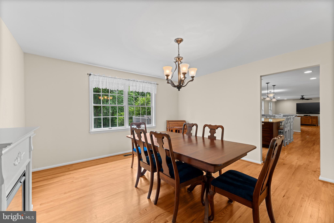
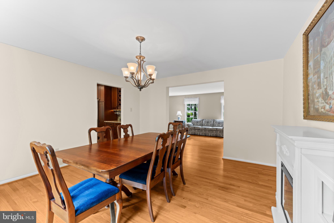
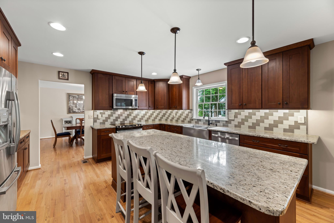
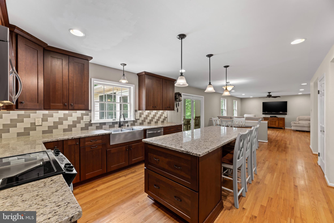
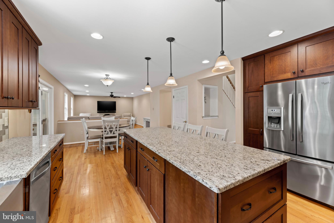
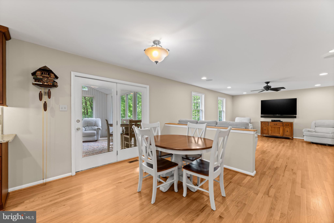
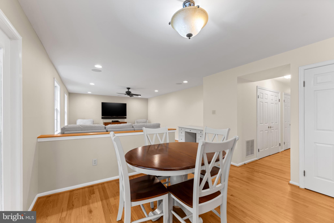
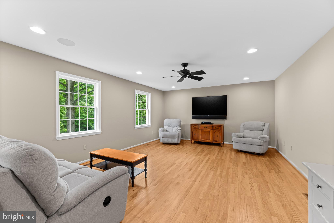
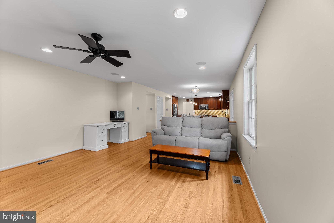
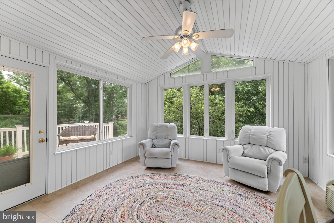
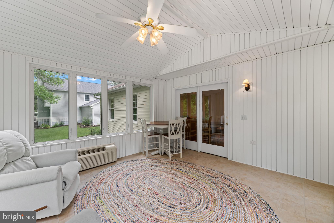
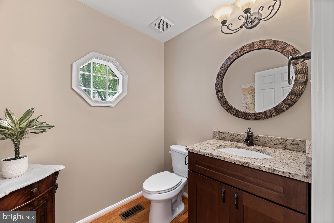
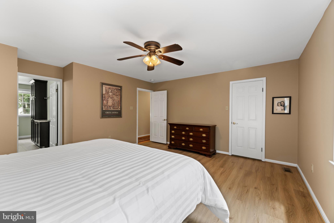
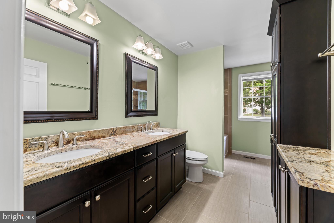
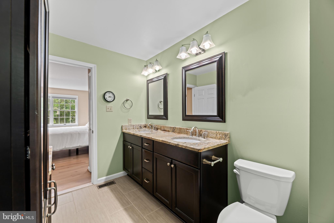
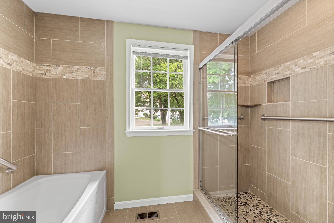
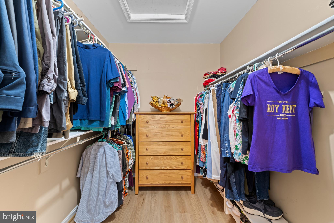
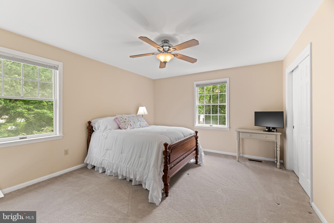
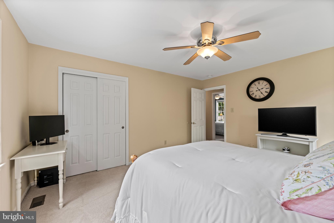
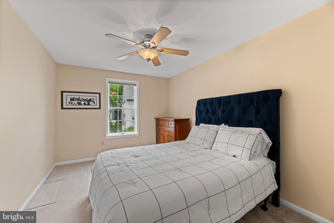
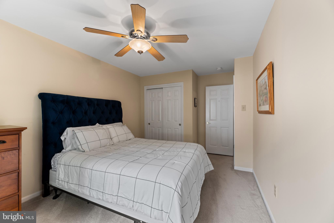
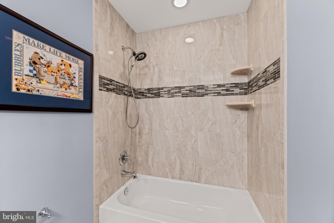
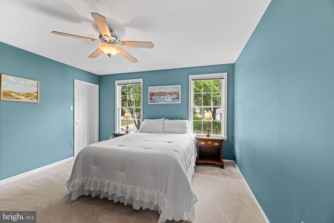
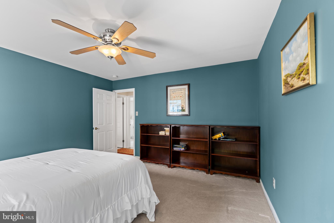
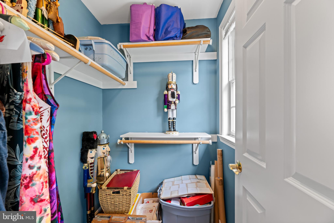
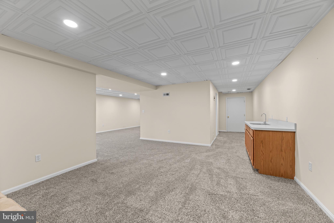
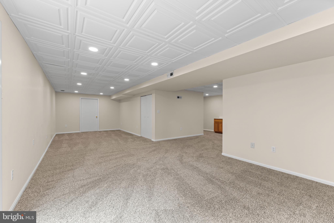
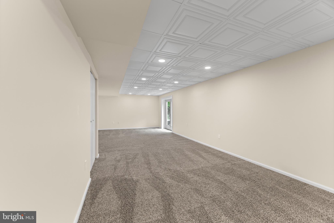
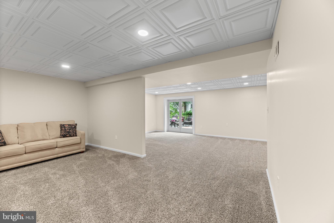
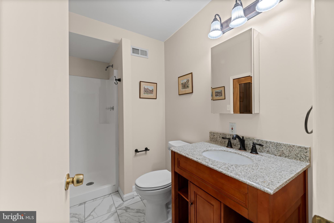
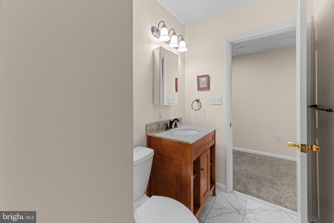
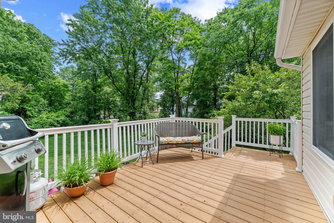
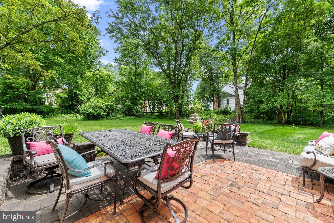
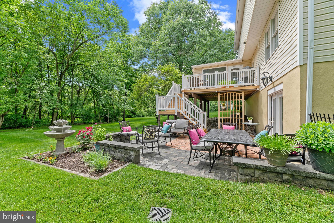
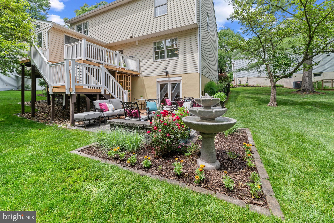
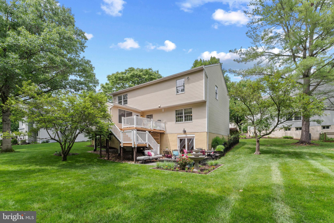
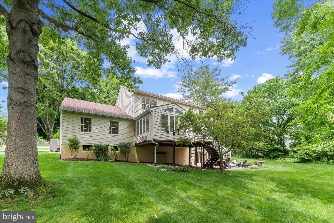
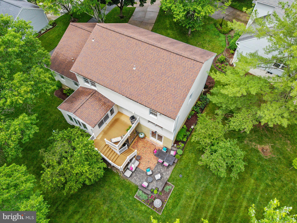
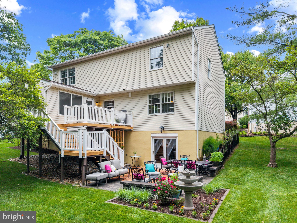
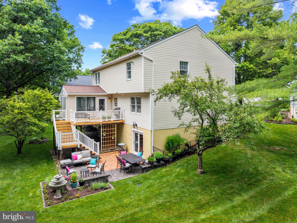
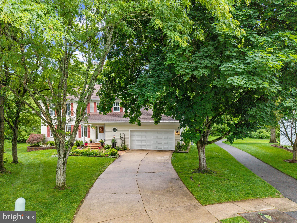
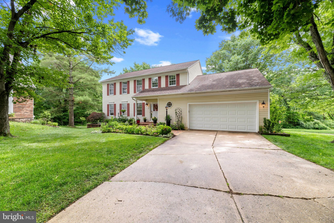
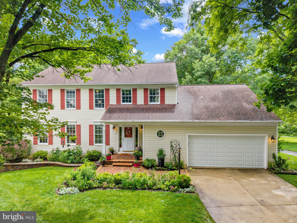
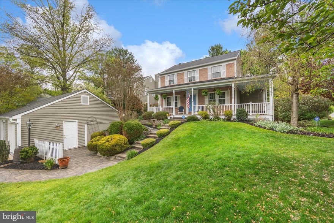
Beautifully maintained Colonial residence offering 4 bedrooms, 3.5 bathrooms, a 2-car attached garage, and 3,508 finished square feet on a gorgeous cul-de-sac lot in sought-after Kendall Ridge. // A charming front porch and lush landscaping create a warm welcome to the traditional main level, where hardwood floors flow throughout. A dramatic two-story foyer with a convenient powder room opens to the spacious formal living room, which seamlessly connects to the formal dining room, both filled with abundant natural light and ideal for elegant entertaining. // The beautifully updated kitchen (2014) features stainless steel appliances, granite countertops, a built-in wine rack, a subway tile backsplash, a center island with breakfast bar seating, and a bright breakfast area that opens effortlessly to the inviting family room for seamless everyday living and gathering. Just beyond, a stunning four-season room with vaulted ceilings and panoramic windows offers year-round enjoyment and tranquil backyard views. A laundry closet with a dryer updated in 2022 completes the main level. // Upstairs, three comfortable carpeted bedrooms, including one with a walk-in closet, share a spacious full bathroom with double sinks. The fourth bedroom, the primary suite, is complete with LVT flooring, a walk-in closet, and a private attached bath with dual vanities, a glass-enclosed shower, and a soaking tub. // The walk-out lower level expands the home’s lifestyle offerings with a large recreation room featuring a wet bar and a full bathroom with a sauna—ideal for entertaining, movie nights, a home gym, or relaxing after a long day. Two additional storage rooms provide ample organizational space. // Outdoor living continues on the elevated deck and lower-level patio surrounded by retaining walls, mature landscaping, and a garden with a charming fountain, all backed by peaceful trees for added privacy and serenity. // Additional updates include the roof (2015), HVAC system (2025), and water heater (2020), offering added peace of mind for years to come.
Features & Amenities
Interior
-
Other Interior Features
Eat-in Kitchen, Ceiling Fan(s), Kitchen Island, Recessed Lighting, Walk-In Closet(s)
-
Total Bedrooms
4
-
Bathrooms
3
-
1/2 Bathrooms
1
-
Above Grade Finished Area
2808.0
-
Basement YN
YES
-
Cooling YN
YES
-
Cooling
Central Air, Ceiling Fan(s), Electric
-
Fireplace YN
NO
-
Heating YN
YES
-
Heating
Exhaust Fan, Electric, Heat Pump
-
Pet friendly
N/A
Exterior
-
Garage
Yes
-
Garage spaces
2
-
Construction Materials
Vinyl Siding
-
Parking
Garage Door Opener, Concrete, Garage, Driveway, Attached
-
Patio and Porch Features
Deck, Enclosed, Patio
-
Pool
No
-
Waterfront YN
NO
Area & Lot
-
Lot Features
Cul-De-Sac, Few Trees
-
Lot Size(acres)
0.22
-
Lot Size(square feet)
9693.0
-
Property Type
Residential
-
Property Sub Type
Single Family Residence
Price
-
Sales Price
$775,000
-
Tax Amount
$7,901
-
Sq. Footage
3, 508
-
Price/SqFt
$220
HOA
-
Association
No
School District
-
Elementary School
N/A
-
Middle School
MAYFIELD WOODS
-
High School
LONG REACH
Property Features
-
New Construction
NO
-
Foundation Details
Permanent
-
Senior Community YN
NO
-
Sewer
Public Sewer
-
Tax Lot
187
-
Water Source
Public
Schedule a Showing
Showing scheduled successfully.
Mortgage calculator
Estimate your monthly mortgage payment, including the principal and interest, property taxes, and HOA. Adjust the values to generate a more accurate rate.
Your payment
Principal and Interest:
$
Property taxes:
$
HOA fees:
$
Total loan payment:
$
Total interest amount:
$
Location
County
HOWARD
Elementary School
Middle School
MAYFIELD WOODS
High School
LONG REACH
Listing Courtesy of Robert J Lucido , Keller Williams Lucido Agency
RealHub Information is provided exclusively for consumers' personal, non-commercial use, and it may not be used for any purpose other than to identify prospective properties consumers may be interested in purchasing. All information deemed reliable but not guaranteed and should be independently verified. All properties are subject to prior sale, change or withdrawal. RealHub website owner shall not be responsible for any typographical errors, misinformation, misprints and shall be held totally harmless.

AGENT
Danielle Bender
Call Danielle today to schedule a private showing.

* Listings on this website come from the FMLS IDX Compilation and may be held by brokerage firms other than the owner of this website. The listing brokerage is identified in any listing details. Information is deemed reliable but is not guaranteed. If you believe any FMLS listing contains material that infringes your copyrighted work please click here to review our DMCA policy and learn how to submit a takedown request.© 2024 FMLS.
Related Properties
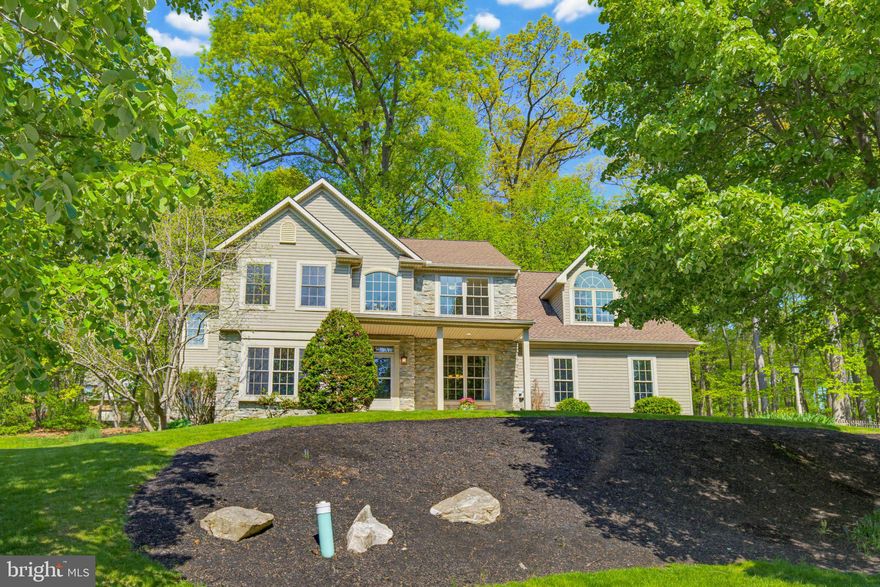
COLUMBIA
2760 STEVENS SUMMIT DRIVE
4 Beds
2 Baths
3,148 Sq.Ft.
$725,000
MLS#: PALA2086910

COLUMBIA
6385 MORNING TIME LANE
4 Beds
3 Baths
2,738 Sq.Ft.
$839,000
MLS#: MDHW2067734

COLUMBIA
10737 MCGREGOR DRIVE
4 Beds
4 Baths
5,200 Sq.Ft.
$895,000
MLS#: MDHW2067668

COLUMBIA
8656 VAST ROSE DRIVE 23
4 Beds
4 Baths
3,719 Sq.Ft.
$749,000
MLS#: MDHW2060718
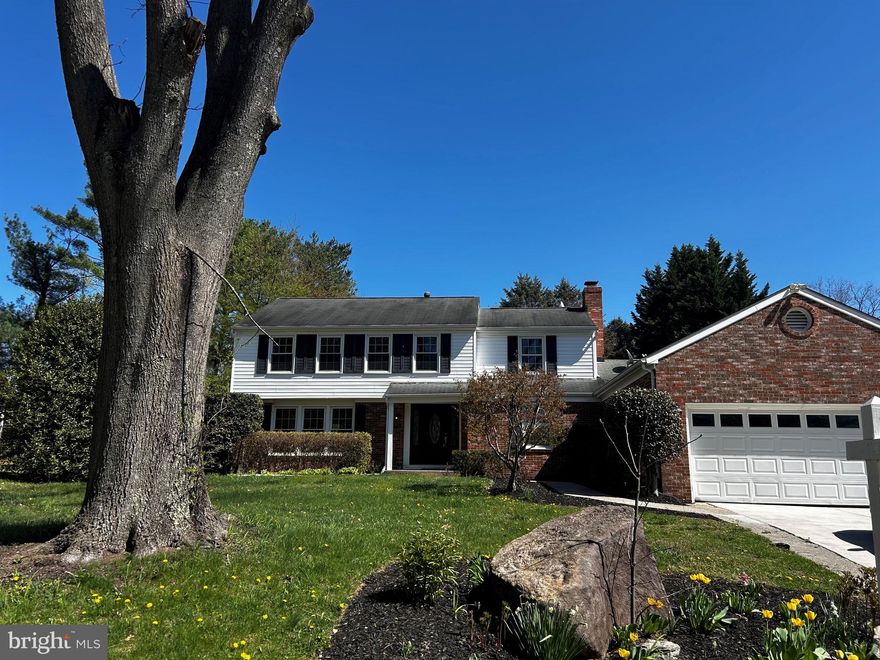
COLUMBIA
5637 HIGH TOR HILL
5 Beds
5 Baths
3,164 Sq.Ft.
$775,000
MLS#: MDHW2066696
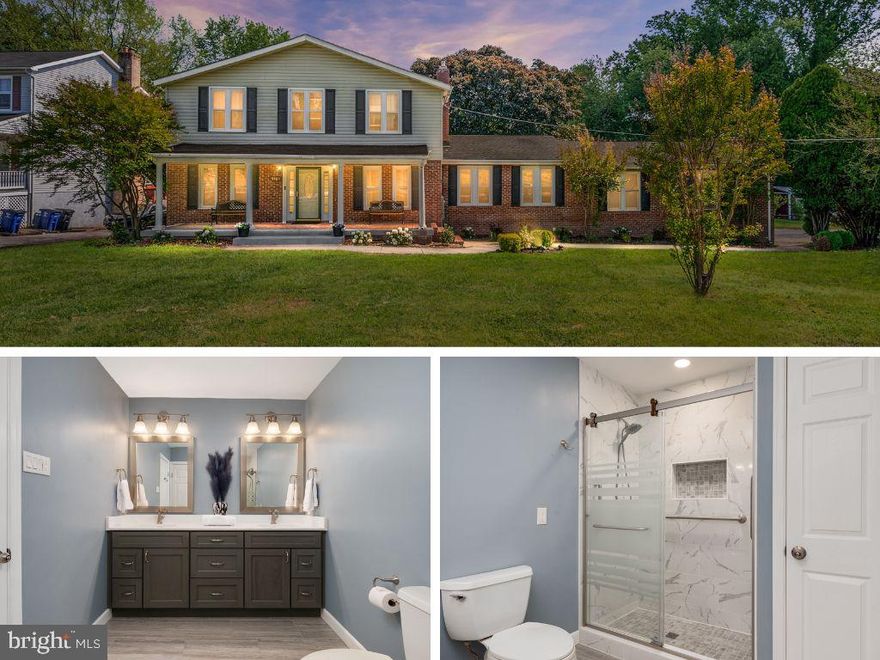
COLUMBIA
9460 GUILFORD ROAD
5 Beds
3 Baths
3,483 Sq.Ft.
$750,000
MLS#: MDHW2068090

COLUMBIA
6428 BRASS KNOB
5 Beds
3 Baths
3,542 Sq.Ft.
$649,000
MLS#: MDHW2068886
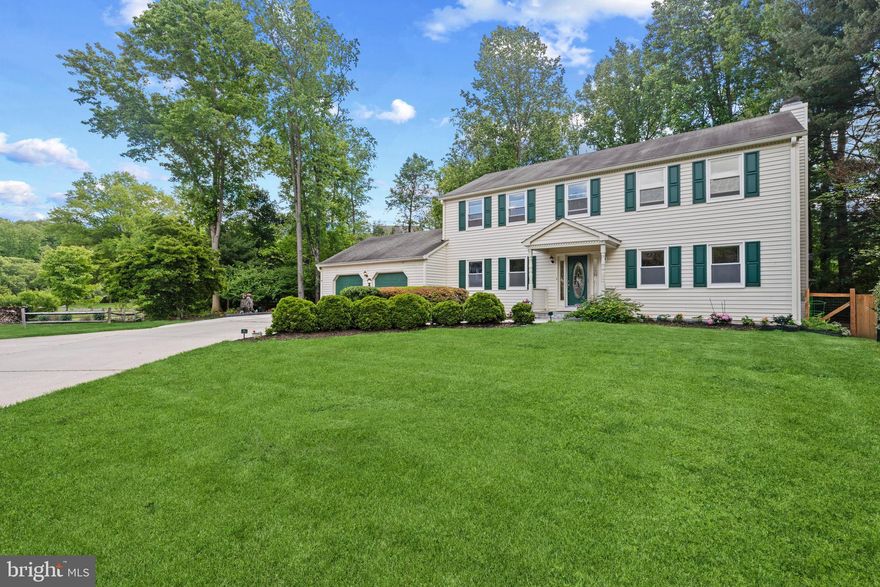
COLUMBIA
12128 GRAY STAR WAY
4 Beds
3 Baths
3,018 Sq.Ft.
$775,000
MLS#: MDHW2068166
COLUMBIA
12135 LITTLE PATUXENT PARKWAY
4 Beds
3 Baths
2,699 Sq.Ft.
$775,000
MLS#: MDHW2067006
.png)