
Property
Beds
5
Full Baths
4
1/2 Baths
1
Year Built
2009
Sq.Footage
4,694
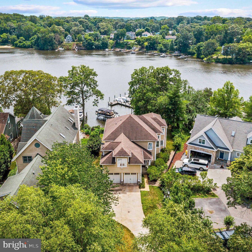
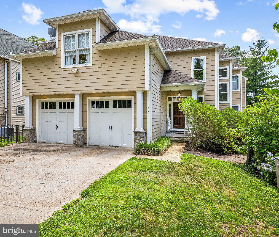
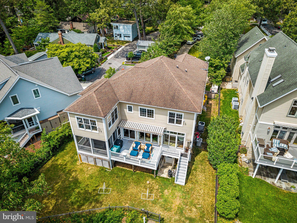
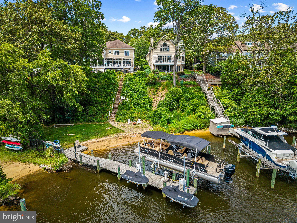
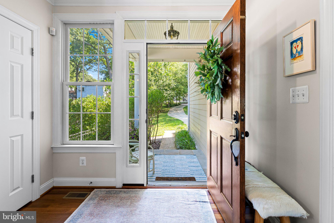
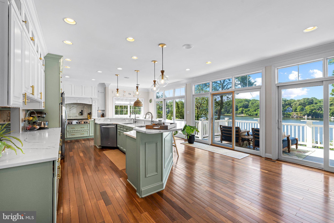
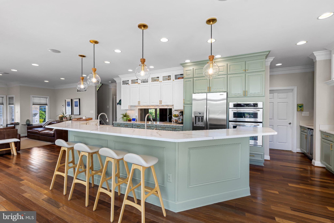
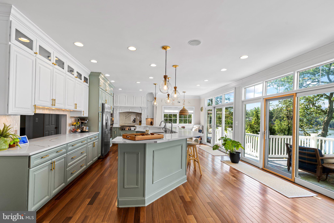
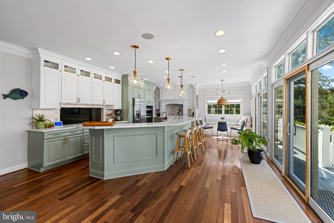
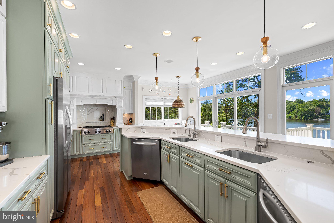
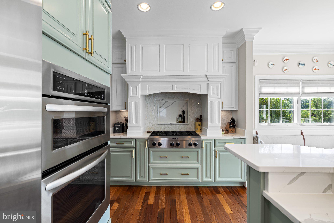
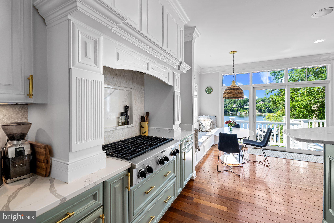
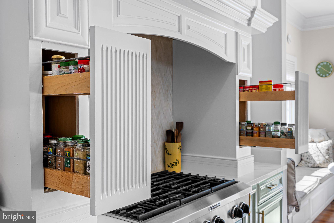
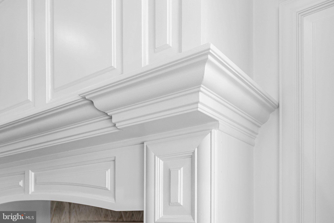
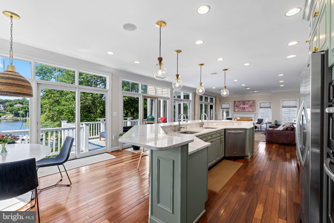
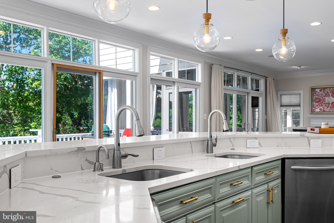
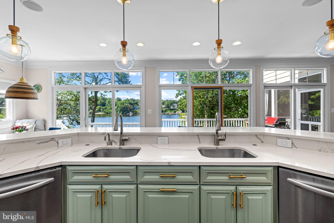
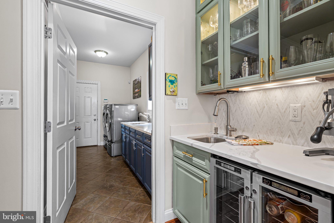
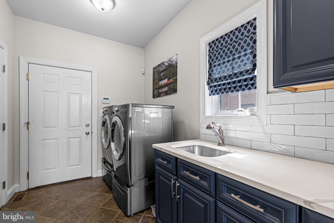
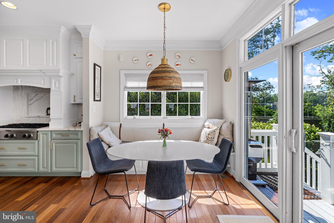
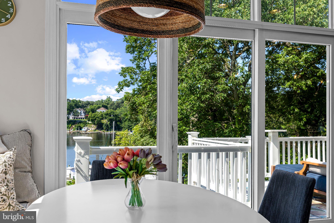
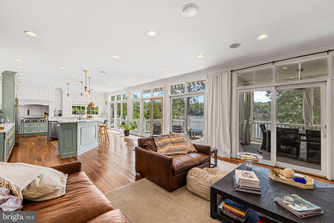
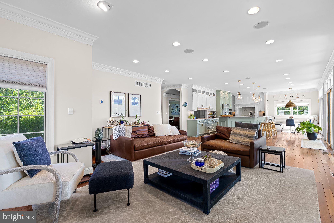
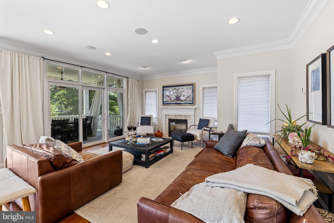
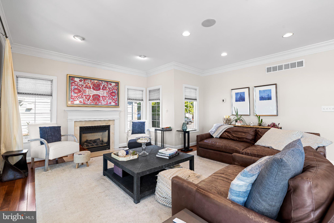
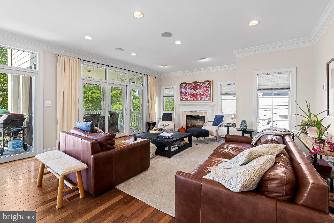
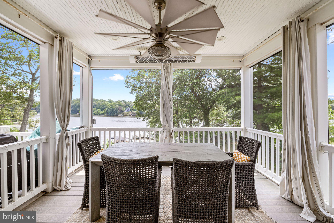
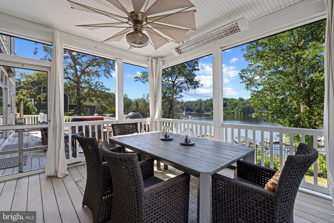
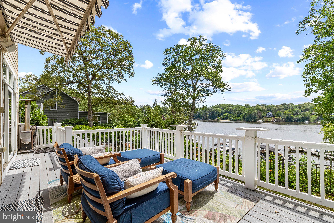
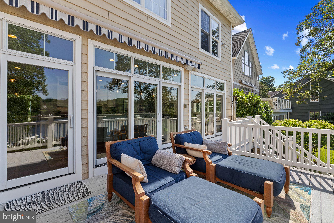
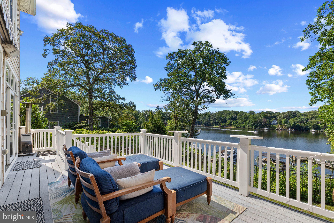
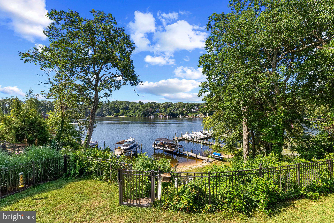
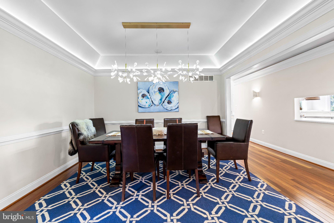
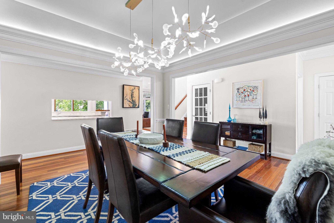
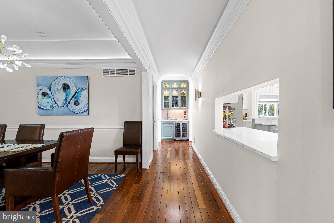
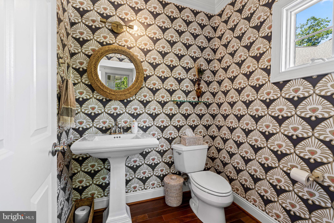
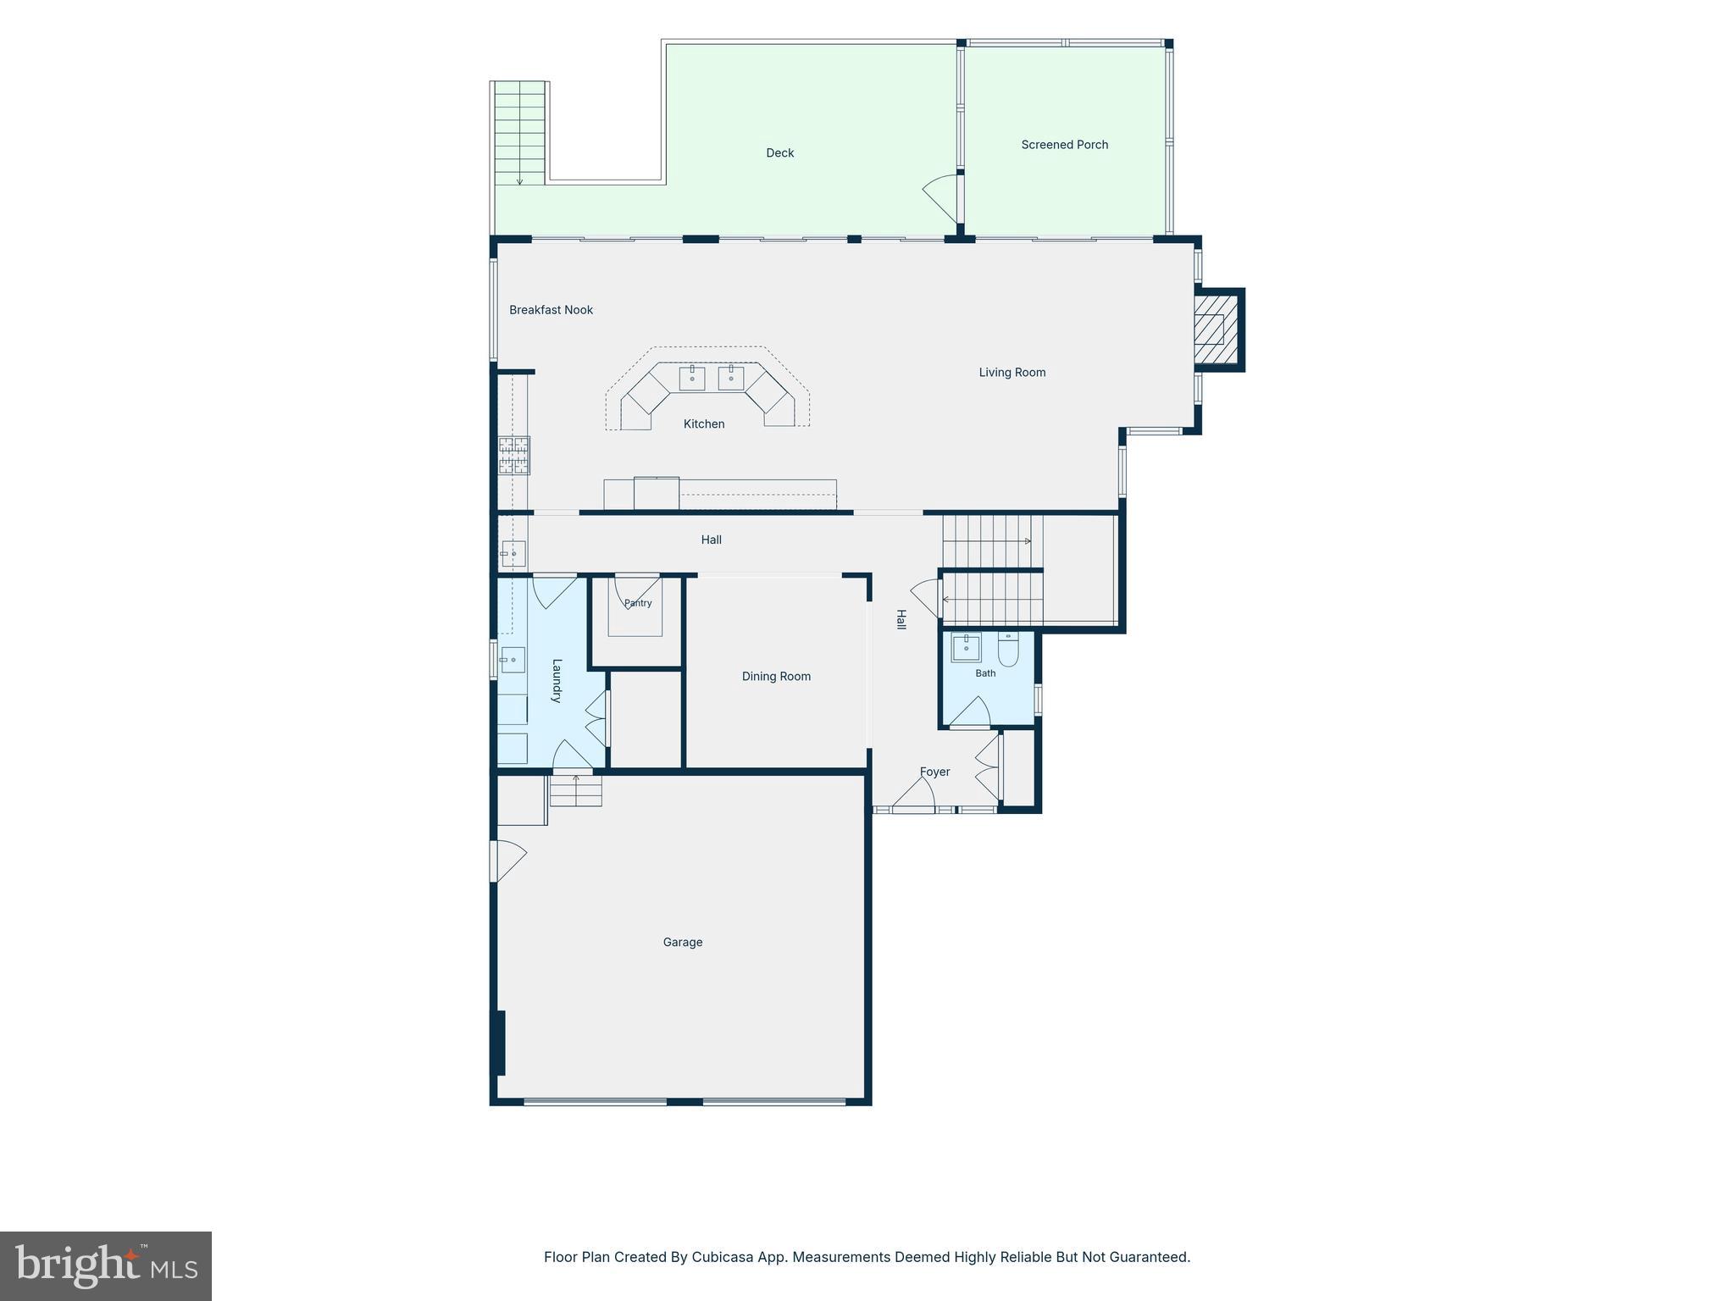
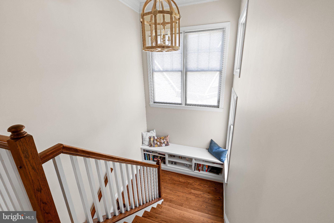
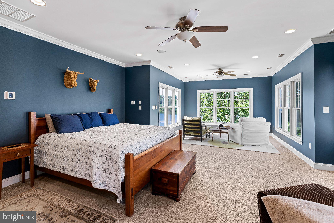
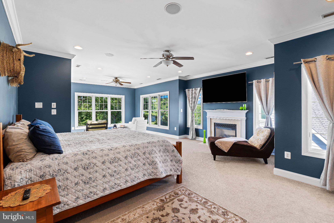
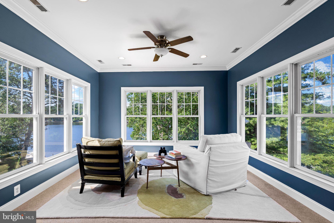
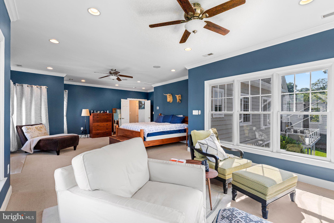
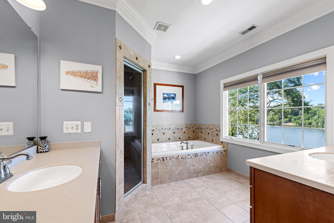
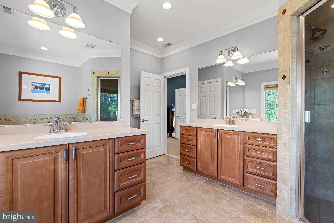
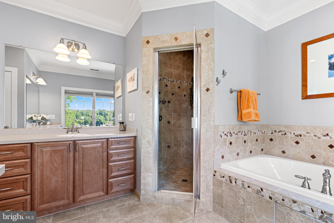
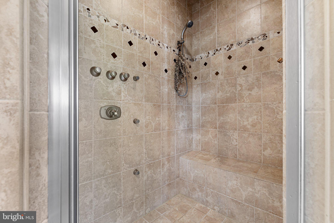
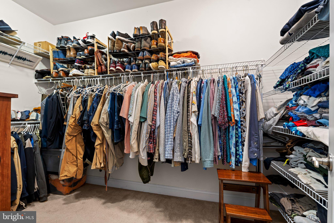
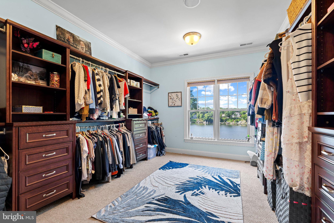
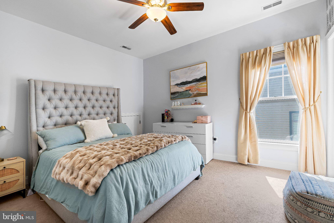
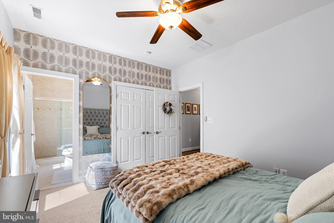
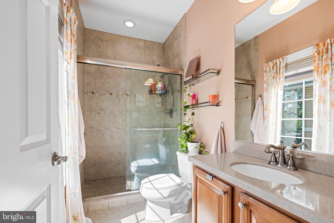
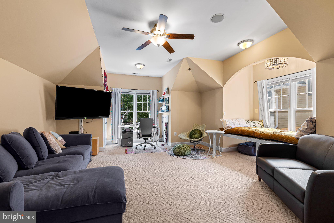
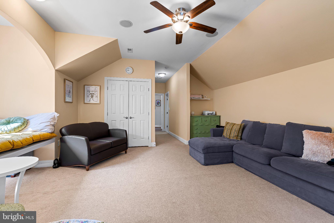
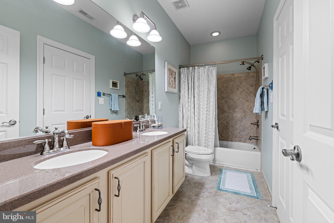
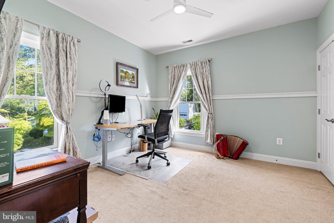
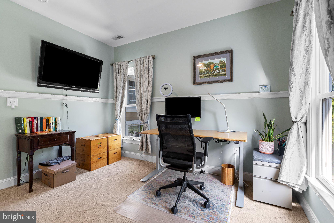
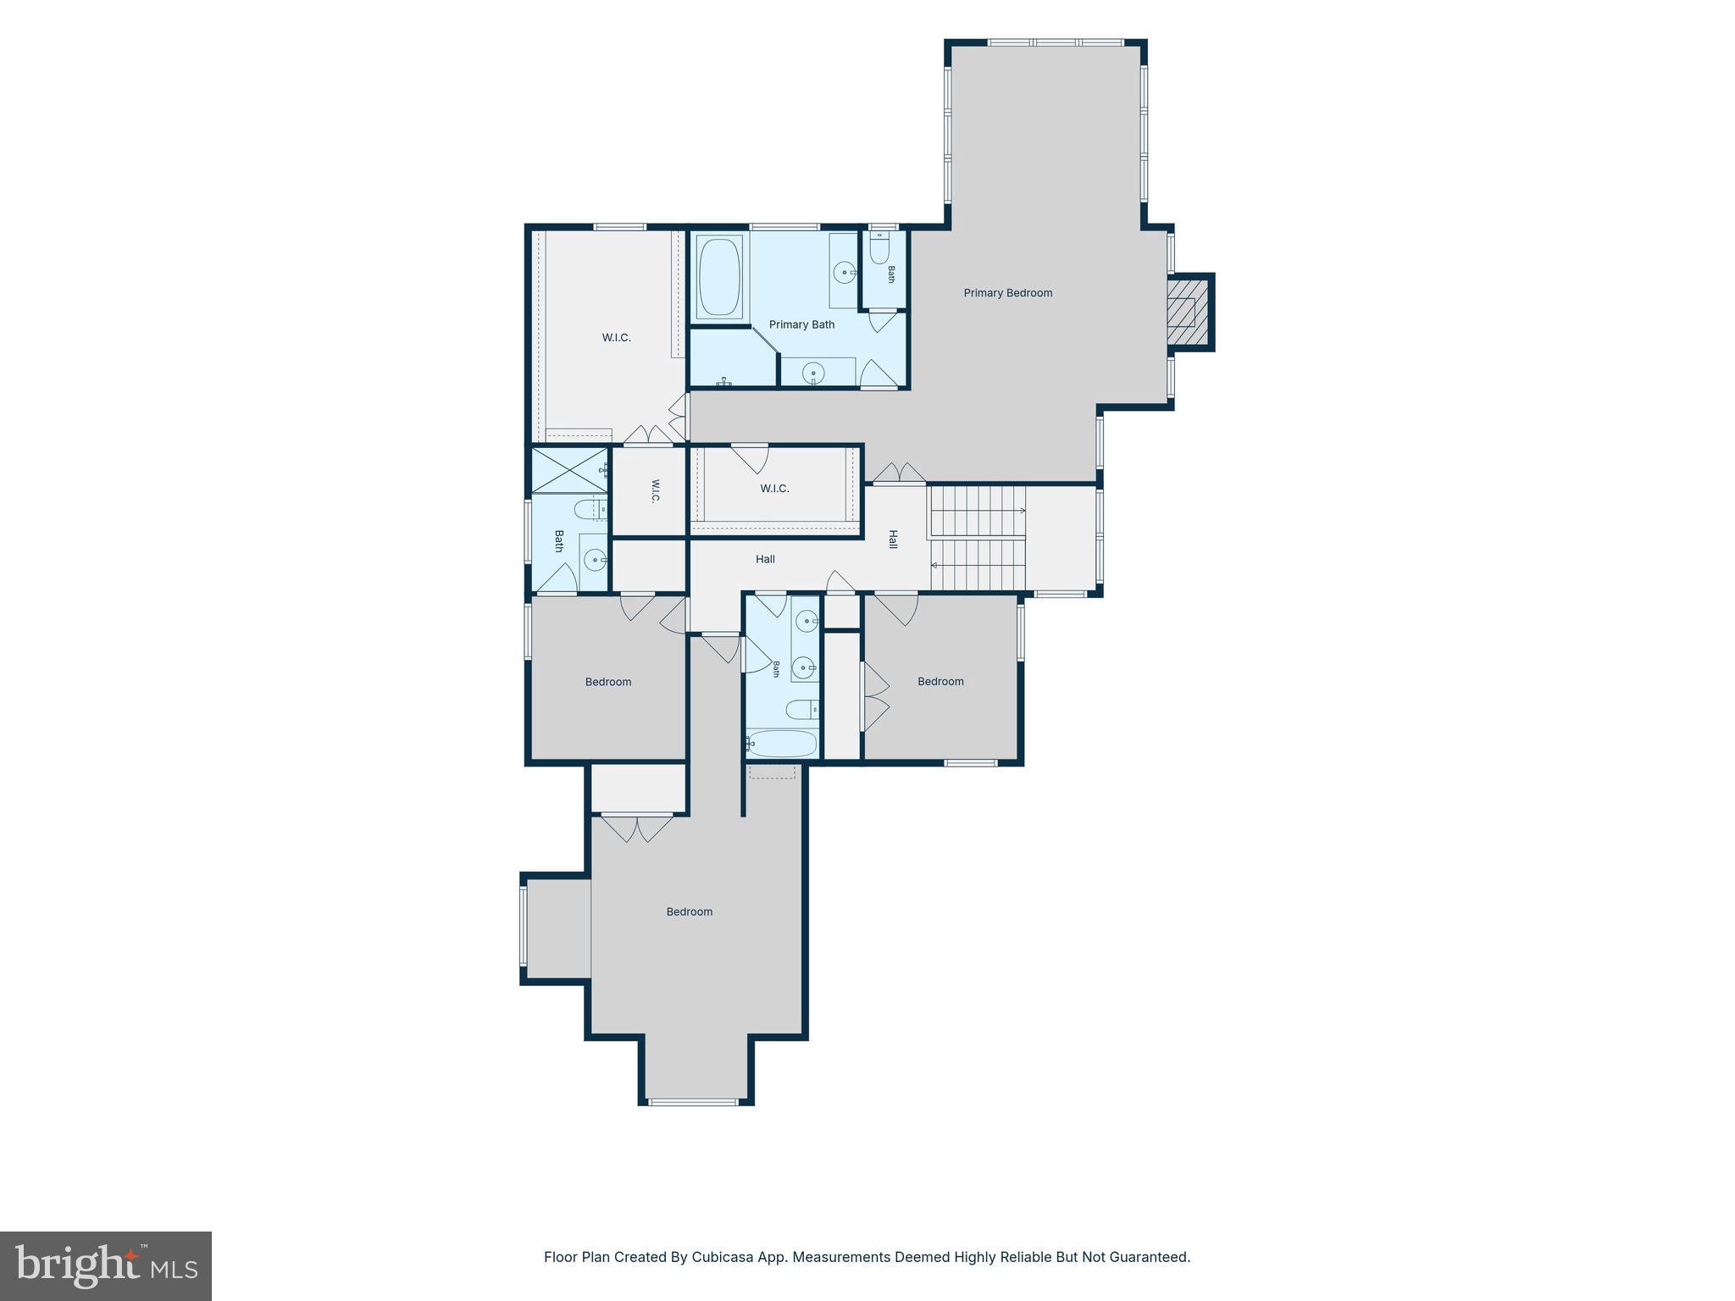
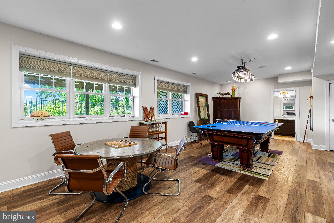
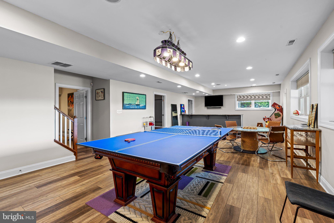
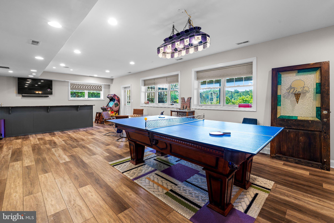
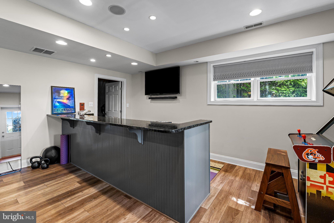
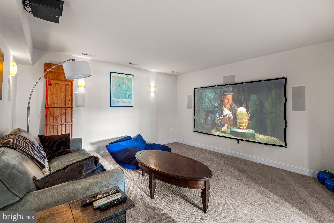
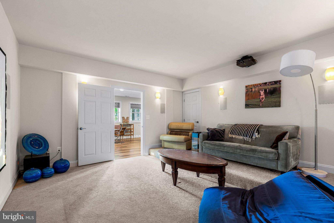
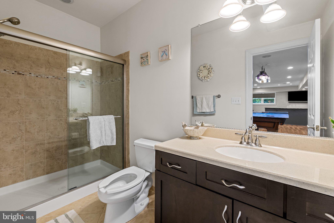
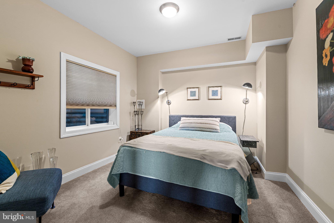
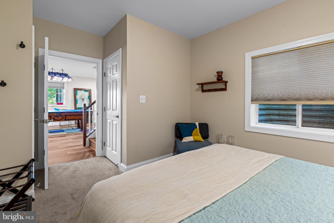
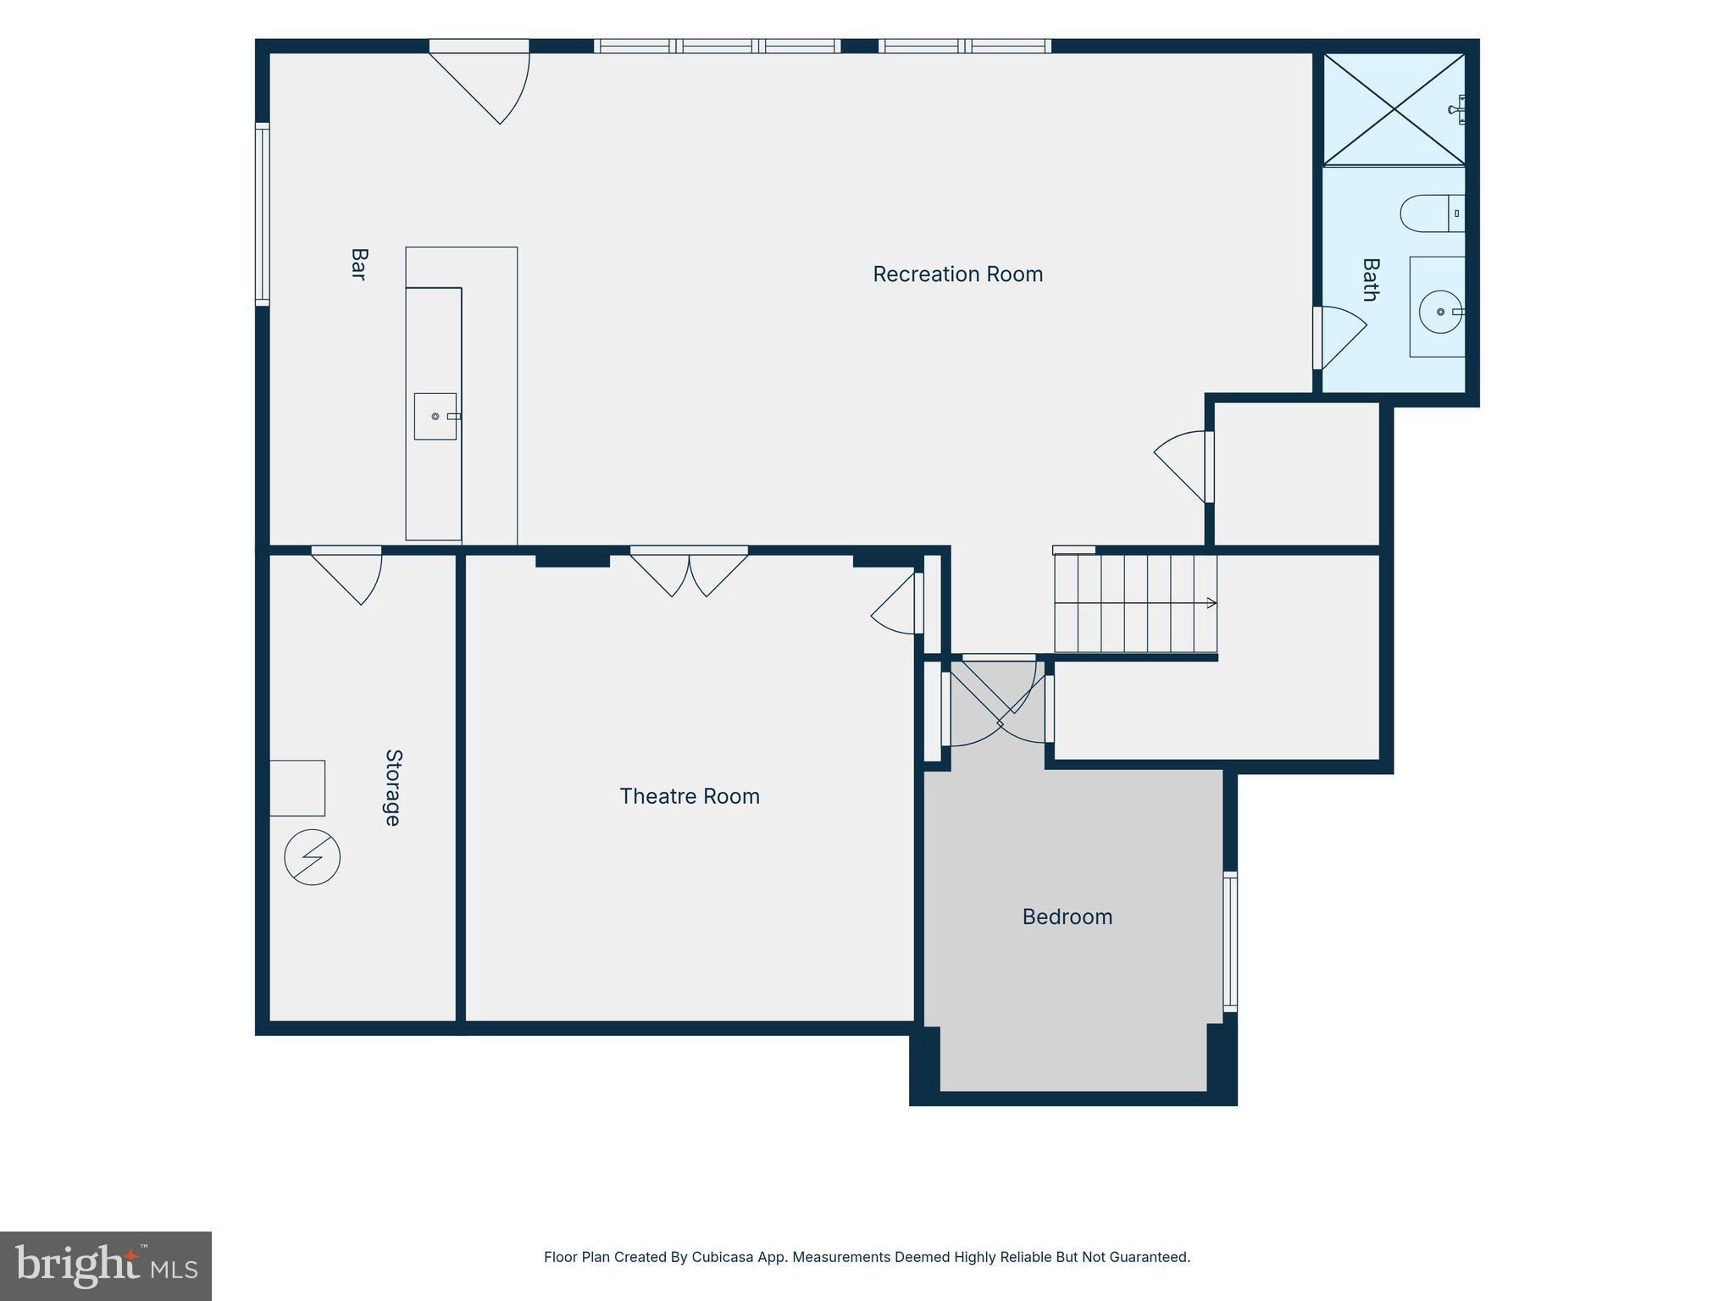
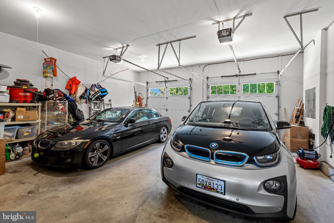
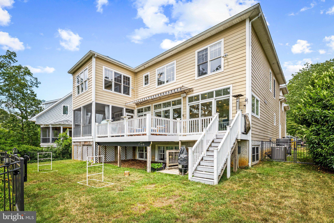
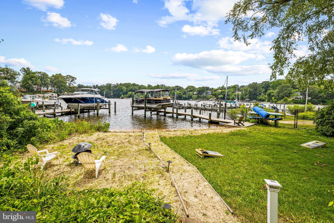
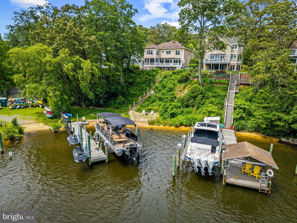
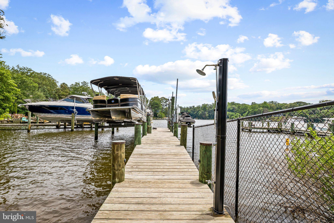
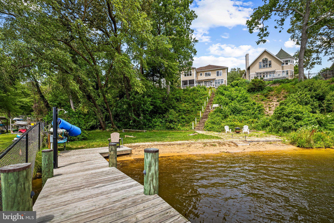
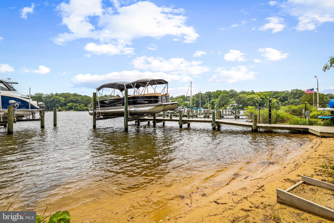
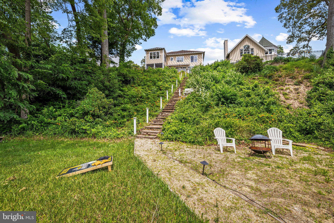
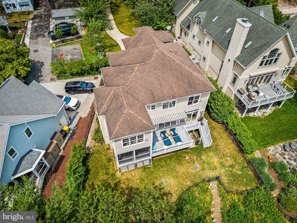
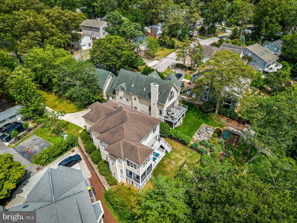
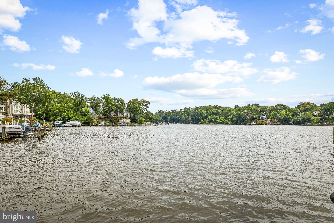
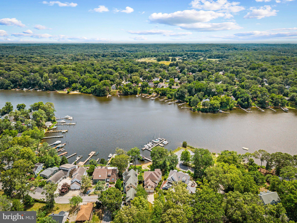
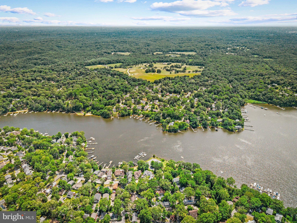
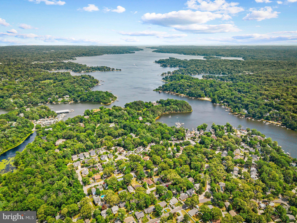
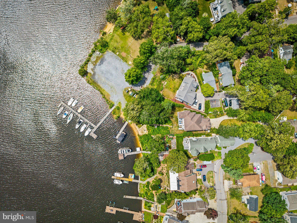
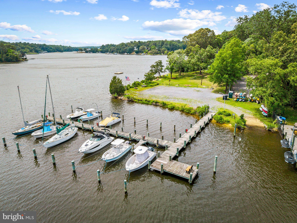
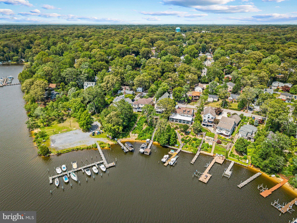
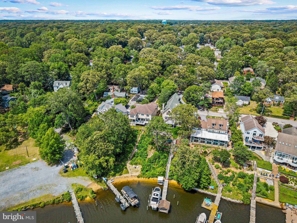
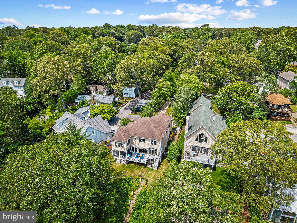
Experience exceptional Severn River waterfront living in this custom-built home that truly checks every box. Perfectly positioned on a private half acre with 45 feet of shoreline, this extraordinary property captures breathtaking panoramic water views from three levels while offering the ideal blend of luxury, comfort, and an unmatched waterfront lifestyle. Designed for entertaining and everyday waterfront living, the outdoor spaces are equally impressive. The property offers usable yard space both at the top of the property and along the waterfront, providing plenty of room for recreation, gatherings, and outdoor enjoyment. A screened porch with heater, expansive waterfront deck with a retractable awning, private beach, and deep-water dock equipped with a 13,000-pound boat lift with remote, two personal watercraft lifts, electric, dock lighting, outdoor shower, and freshwater create the ultimate setting for boating, entertaining, and relaxing on the Severn River with direct access to the Chesapeake Bay. At the heart of the home is a chef's dream kitchen featuring professional-grade appliances, a six-burner cooktop, two sinks, two dishwashers, double wall oven, convection microwave, expansive breakfast bar with seating for eight or more, an eat-in breakfast nook, walk-in pantry, and a butler's pantry complete with a wine refrigerator and wet bar. The kitchen flows seamlessly into the impressive great room with a gas fireplace and spectacular water views, while the formal dining room with a tray ceiling provides an elegant space for entertaining. Additional main-level features include a welcoming front porch, custom inset hallway lighting, a spacious laundry room, a half bath, beautiful hardwood flooring throughout, and extensive custom crown molding and millwork. Thoughtful touches like pull out spice shelves next to the stove, touch feature faucets, countertop glass rinser, undermount lighting, and additional storage in the breakfast nook seat sets this home apart from others. The luxurious waterfront primary suite is a private retreat featuring a gas fireplace, sitting area, spa-inspired bath with a jetted soaking tub, oversized steam shower, dual shower heads, 6 sprayers, dual vanities, and walk-in closet, plus an impressive 14' x 11' dressing room with an additional shoe closet. The upper level also features a second bedroom with a private ensuite bath, a third bedroom with a jack and jill bath, and a fourth bedroom all with large closets. The finished walkout lower level expands the living space with a large recreation room featuring a custom bar, theater room, fifth bedroom, full bath, and abundant storage. The homes interior and exterior are fully wired with surround sound smart features making this home your Summer dream! All TVs, surround sound, and theater room equipment in the home will convey. From its thoughtfully designed interior to its exceptional outdoor amenities, private dock, and breathtaking waterfront setting, every detail of this remarkable residence has been carefully crafted to maximize everyday living and unforgettable entertaining on the Severn River.
Features & Amenities
Interior
-
Other Interior Features
Eat-in Kitchen, Bar, Ceiling Fan(s), Kitchen Island, Walk-In Closet(s), Pantry, Recessed Lighting, High Ceilings, Tray Ceiling(s), Built-in Features, Crown Molding, Open Floorplan
-
Total Bedrooms
5
-
Bathrooms
4
-
1/2 Bathrooms
1
-
Above Grade Finished Area
3600.0
-
Basement YN
YES
-
Cooling YN
YES
-
Cooling
Central Air, Ceiling Fan(s), Electric
-
Fireplace YN
YES
-
Heating YN
YES
-
Heating
Exhaust Fan, Electric, Propane, Forced Air, Zoned, Heat Pump
-
Pet friendly
N/A
Exterior
-
Garage
Yes
-
Garage spaces
2
-
Construction Materials
HardiPlank Type
-
Other Exterior Features
Lighting, Rain Gutters
-
Parking
Garage Door Opener, Concrete, Garage, Driveway, Inside Entrance, Attached
-
Patio and Porch Features
Deck, Porch, Screened
-
Pool
No
-
Waterfront YN
YES
-
View
Water, River
Area & Lot
-
Lot Features
Back Yard, Waterfront
-
Lot Size(acres)
0.55
-
Lot Size(square feet)
24,071
-
Property Type
Residential
-
Property Sub Type
Single Family Residence
-
Architectural Style
Colonial
Price
-
Sales Price
$2,400,000
-
Tax Amount
$16,139
-
Financing Options
Conventional
-
Sq. Footage
4,694
-
Price/SqFt
$511
HOA
-
Association
No
School District
-
Elementary School
N/A
-
Middle School
N/A
-
High School
SEVERNA PARK
Property Features
-
New Construction
NO
-
Association Amenities
Boat Dock, Picnic Area, Beach Access, Boating, Playground
-
Foundation Details
Slab
-
Senior Community YN
NO
-
Sewer
Public Sewer
-
Tax Lot
14
-
Water Source
Public
Schedule a Showing
Showing scheduled successfully.
Mortgage calculator
Estimate your monthly mortgage payment, including the principal and interest, property taxes, and HOA. Adjust the values to generate a more accurate rate.
Your payment
Principal and Interest:
$
Property taxes:
$
HOA fees:
$
Total loan payment:
$
Total interest amount:
$
Location
County
ANNE ARUNDEL
Elementary School
Middle School
High School
SEVERNA PARK
Listing Courtesy of Jody E Buck, Cummings & Co. Realtors
RealHub Information is provided exclusively for consumers' personal, non-commercial use, and it may not be used for any purpose other than to identify prospective properties consumers may be interested in purchasing. All information deemed reliable but not guaranteed and should be independently verified. All properties are subject to prior sale, change or withdrawal. RealHub website owner shall not be responsible for any typographical errors, misinformation, misprints and shall be held totally harmless.

Salesperson, Realtor
Danielle Bender
Call Danielle today to schedule a private showing.

* Listings on this website come from the FMLS IDX Compilation and may be held by brokerage firms other than the owner of this website. The listing brokerage is identified in any listing details. Information is deemed reliable but is not guaranteed. If you believe any FMLS listing contains material that infringes your copyrighted work please click here to review our DMCA policy and learn how to submit a takedown request.© 2024 FMLS.
Related Properties

SEVERNA PARK
744 OAK GROVE CIRCLE
4 Beds
2 Baths
2,850 Sq.Ft.
$1,985,000
MLS#: MDAA2153088
SEVERNA PARK
143 BOONE TRAIL
4 Beds
4 Baths
3,056 Sq.Ft.
$2,500,000
MLS#: MDAA2135386
.png)