


Property
Beds
4
Full Baths
2
1/2 Baths
2
Year Built
1989
Sq.Footage
2,728
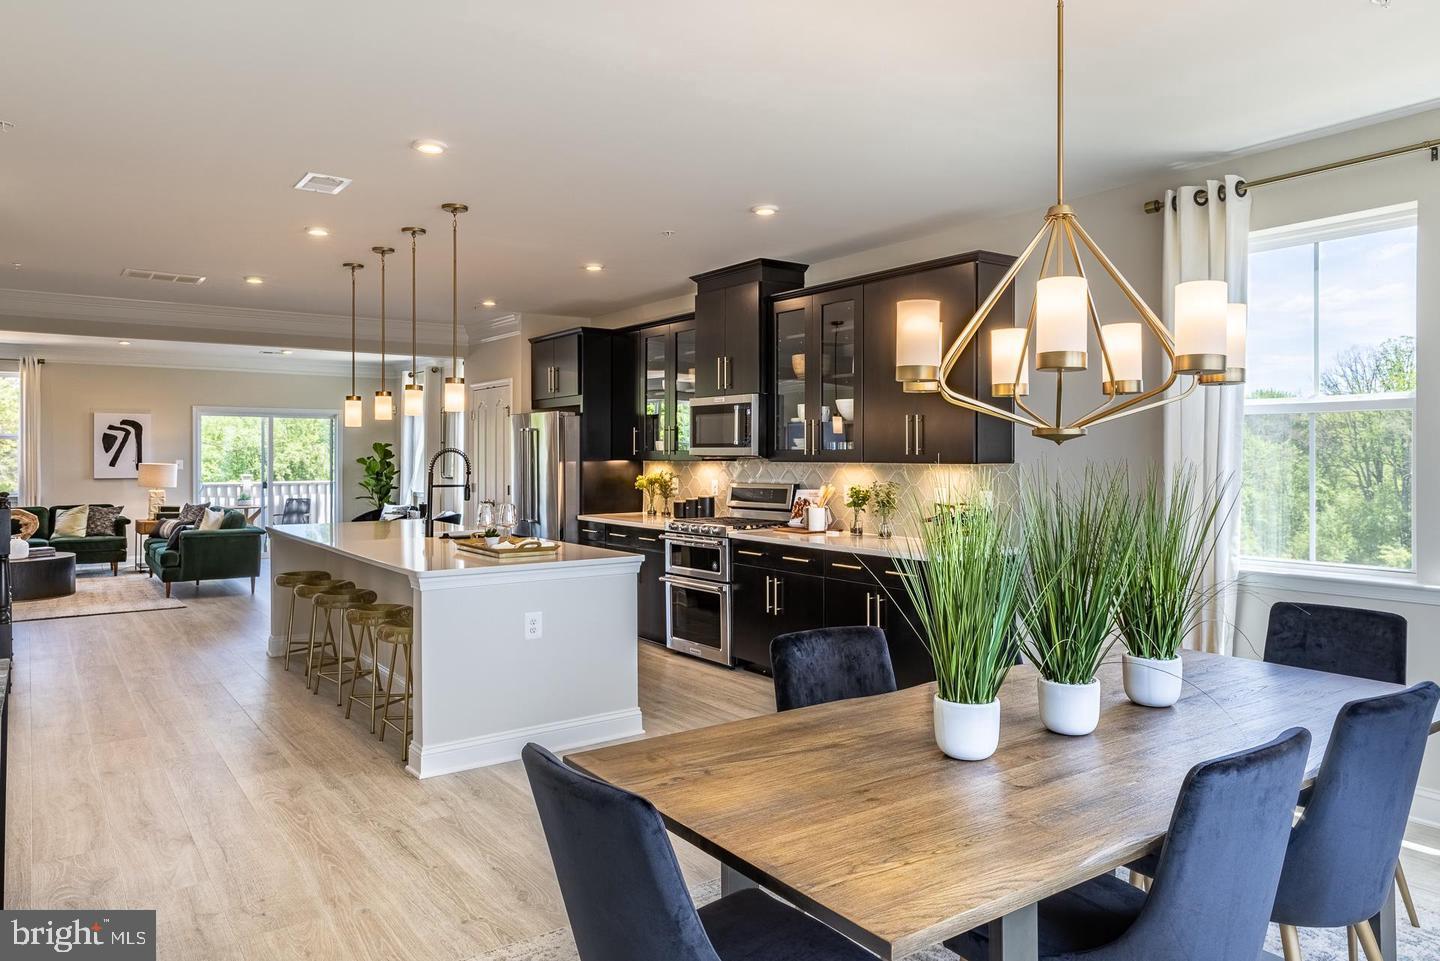
This well-maintained colonial-style residence, located in the desirable Village of Timbergrove, offers a harmonious blend of comfort and functionality. Built in 1989, this detached home spans 2,728 square feet and features four spacious bedrooms and four well-appointed bathrooms, including two full and two half baths. The exterior showcases vinyl siding complemented by tasteful landscaping, creating an inviting curb appeal. Situated on a level 0.18-acre lot at the end of a tranquil cul-de-sac, the property boasts a private concrete driveway and ample off-street parking. The rear yard with its spacious deck is perfect for outdoor gatherings, while the front yard enhances the overall aesthetic of the home. Inside, the residence features a spacious living room that leads to the updated kitchen equipped with wood cabinetry, granite countertops, and stainless-steel appliances, ensuring a seamless cooking experience. The fully finished basement provides additional living space, complete with a walkout entrance, ideal for entertaining or as a private retreat. The home features a combination of carpet, laminate plank, and ceramic tile flooring, offering both style and practicality. Residents of this community enjoy access to a variety of amenities, including a clubhouse, outdoor swimming pool, and playgrounds, fostering a vibrant neighborhood atmosphere. The suburban location provides a peaceful environment while remaining conveniently close to essential services and recreational opportunities. This property represents an exceptional opportunity for those seeking a well-rounded home in a community-oriented setting. Note - Some images in this listing have been virtually staged.
Features & Amenities
Interior
-
Total Bedrooms
4
-
Bathrooms
2
-
1/2 Bathrooms
2
-
Above Grade Finished Area
2028.0
-
Basement YN
YES
-
Cooling YN
YES
-
Cooling
Central Air, Ceiling Fan(s), Electric
-
Heating YN
YES
-
Heating
Electric, Forced Air
-
Pet friendly
No
Exterior
-
Garage
No
-
Construction Materials
Vinyl Siding
-
Other Exterior Features
Other, Lighting
-
Parking
Concrete, Off Street, On Street, Private, Driveway
-
Patio and Porch Features
Deck, Porch
-
Pool
No
-
Waterfront YN
NO
-
View
Garden
Area & Lot
-
Lot Features
Cul-De-Sac, Front Yard, Level, Other, Back Yard
-
Lot Size(acres)
0.18
-
Lot Size(square feet)
7,840
-
Property Type
Residential
-
Property Sub Type
Single Family Residence
-
Architectural Style
Colonial
Price
-
Sales Price
$430,000
-
Tax Amount
$4,426
-
Sq. Footage
2,728
-
Price/SqFt
$157
HOA
-
Association
YES
-
Association Fee
$48
-
Association Fee Frequency
Monthly
-
Association Fee Includes
N/A
School District
-
Elementary School
REISTERSTOWN
-
Middle School
FRANKLIN
-
High School
FRANKLIN
Property Features
-
New Construction
NO
-
Association Amenities
Clubhouse, Other, Playground
-
Foundation Details
Concrete Perimeter
-
Senior Community YN
NO
-
Sewer
Public Sewer
-
Tax Lot
69
-
Water Source
Public
Schedule a Showing
Showing scheduled successfully.
Mortgage calculator
Estimate your monthly mortgage payment, including the principal and interest, property taxes, and HOA. Adjust the values to generate a more accurate rate.
Your payment
Principal and Interest:
$
Property taxes:
$
HOA fees:
$
Total loan payment:
$
Total interest amount:
$
Location
County
BALTIMORE
Elementary School
REISTERSTOWN
Middle School
FRANKLIN
High School
FRANKLIN
Listing Courtesy of Gina M Gargeu, Century 21 Downtown
RealHub Information is provided exclusively for consumers' personal, non-commercial use, and it may not be used for any purpose other than to identify prospective properties consumers may be interested in purchasing. All information deemed reliable but not guaranteed and should be independently verified. All properties are subject to prior sale, change or withdrawal. RealHub website owner shall not be responsible for any typographical errors, misinformation, misprints and shall be held totally harmless.

Salesperson, Realtor
Danielle Bender
Call Danielle today to schedule a private showing.

* Listings on this website come from the FMLS IDX Compilation and may be held by brokerage firms other than the owner of this website. The listing brokerage is identified in any listing details. Information is deemed reliable but is not guaranteed. If you believe any FMLS listing contains material that infringes your copyrighted work please click here to review our DMCA policy and learn how to submit a takedown request.© 2024 FMLS.
Related Properties
REISTERSTOWN
626 QUARRY PLACE COURT
3 Beds
2 Baths
2,475 Sq.Ft.
$470,990
MLS#: MDBC2124536

REISTERSTOWN
566 QUARRY PLACE COURT
3 Beds
2 Baths
1,569 Sq.Ft.
$399,990
MLS#: MDBC2174478

REISTERSTOWN
13304 OLD HANOVER ROAD
3 Beds
2 Baths
1,808 Sq.Ft.
$389,900
MLS#: MDBC2171240

REISTERSTOWN
3701 CLYDESDALE ROAD WAY
3 Beds
1 Baths
2,084 Sq.Ft.
$389,000
MLS#: MDCR2038006

REISTERSTOWN
404 DYER AVENUE
5 Beds
2 Baths
3,068 Sq.Ft.
$360,000
MLS#: MDBC2177430

REISTERSTOWN
386 BUTLER ROAD
4 Beds
2 Baths
2,415 Sq.Ft.
$399,900
MLS#: MDBC2175970

REISTERSTOWN
553 QUARRY PLACE COURT
3 Beds
2 Baths
1,569 Sq.Ft.
$395,990
MLS#: MDBC2177392

REISTERSTOWN
218 TIMBER GROVE ROAD
4 Beds
2 Baths
1,408 Sq.Ft.
$389,900
MLS#: MDBC2166086

REISTERSTOWN
12 RUDDINGTON COURT
3 Beds
2 Baths
1,560 Sq.Ft.
$349,000
MLS#: MDBC2172686

REISTERSTOWN
307 BERRYMANS LANE
4 Beds
2 Baths
1,272 Sq.Ft.
$379,900
MLS#: MDBC2169036
.png)