
Carriage House, Traditional
6 AUTUMN COURT 46
SELLERSVILLE, PA 18960
MLS#: PABU2131934
$455,000


Property
Beds
2
Full Baths
2
1/2 Baths
1
Year Built
None
Sq.Footage
1,921
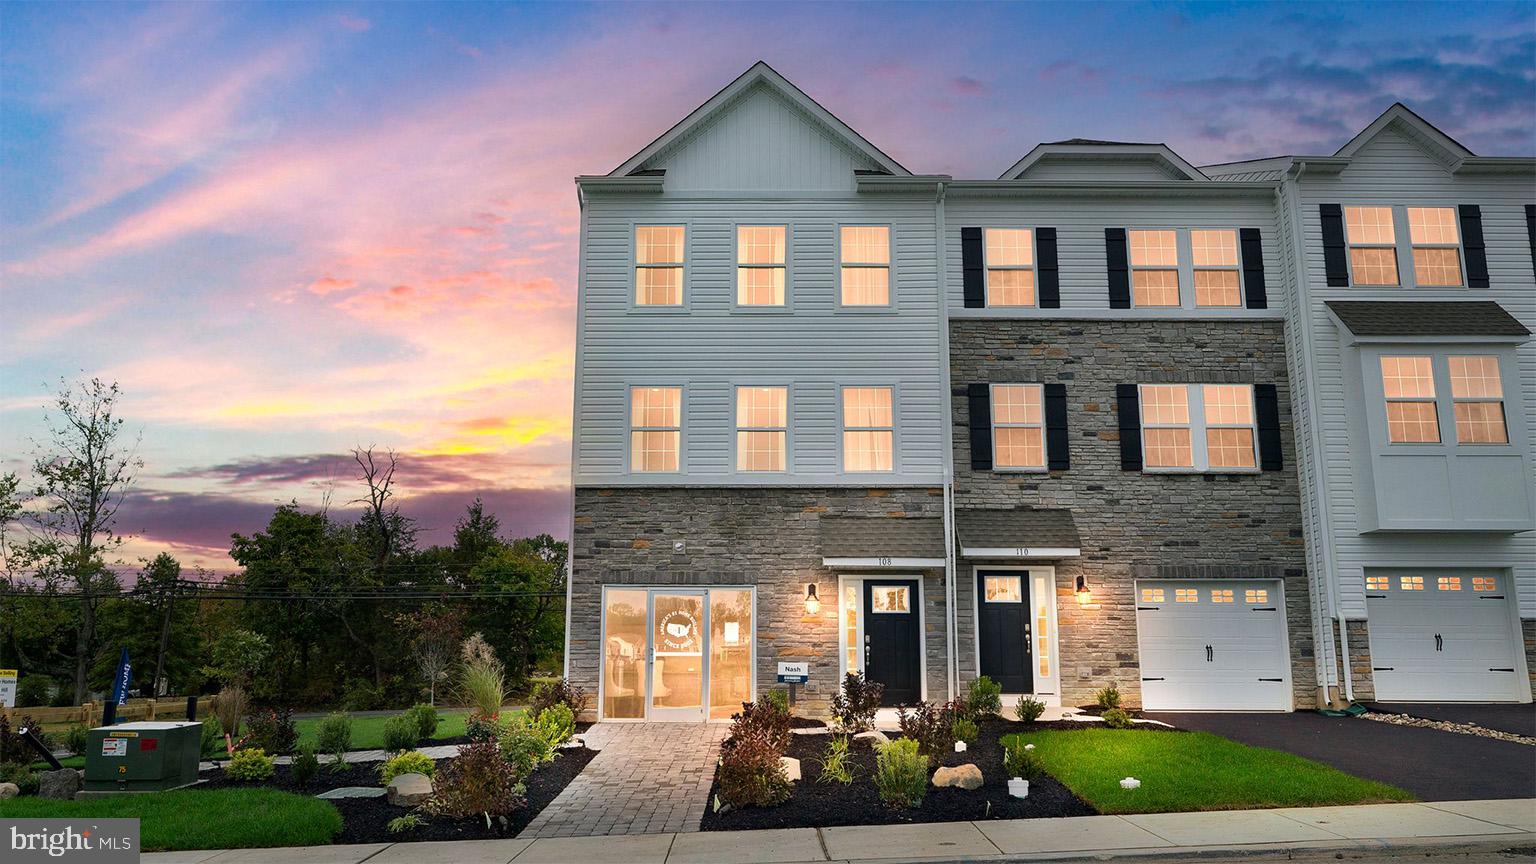
Enjoy the ease of low-maintenance living with the convenience of a first-floor primary suite and laundry! A soaring two-story foyer welcomes you into an open living space featuring a dramatic two-story great room and a beautifully designed kitchen with center island. Upstairs, a spacious loft, dedicated office, and guest bedroom offer flexible space for entertaining, hobbies, or overnight guests. Elegant oak stairs with open railings add character throughout, while the private wooded setting provides peaceful views from the rear of the home. Complete with a two-car garage, community walking trails, and HOA-maintained lawn care and snow removal.
Features & Amenities
Interior
-
Other Interior Features
Kitchen Island, Recessed Lighting, Walk-In Closet(s), Other, High Ceilings, Open Floorplan
-
Total Bedrooms
2
-
Bathrooms
2
-
1/2 Bathrooms
1
-
Above Grade Finished Area
1921.0
-
Basement YN
NO
-
Cooling YN
YES
-
Cooling
Central Air, Zoned, Electric
-
Fireplace YN
NO
-
Heating YN
YES
-
Heating
Exhaust Fan, Natural Gas, Zoned, Forced Air
-
Main Level Bedrooms
1
-
Pet friendly
Cats OK, Dogs OK, Number Limit, Yes
Exterior
-
Garage
Yes
-
Garage spaces
2
-
Construction Materials
Batts Insulation, Asphalt, Blown-In Insulation, Concrete, Glass, Frame, Stone, Vinyl Siding
-
Other Exterior Features
Lighting, Rain Gutters
-
Parking
Garage Door Opener, Asphalt, Off Street, Garage, Driveway, Inside Entrance, Attached
-
Patio and Porch Features
Patio
-
Pool
No
-
Waterfront YN
NO
Area & Lot
-
Lot Features
Zero Lot Line
-
Lot Size(acres)
0.05
-
Lot Size(square feet)
2,164
-
Property Type
Residential
-
Property Sub Type
Townhouse
-
Architectural Style
Carriage House, Traditional
Price
-
Sales Price
$455,000
-
Zoning
The Community is zoned IS – Institutional Service with a proposed use of B10 – Age Qualified Community.
-
Sq. Footage
1,921
-
Price/SqFt
$236
HOA
-
Association
YES
-
Association Fee
$294
-
Association Fee Frequency
Monthly
-
Association Fee Includes
N/A
-
Total Monthly Fees
true
Property Resources
-
Horse Property
NO
School District
-
Elementary School
WEST ROCKHILL
-
Middle School
PENNRIDGE SOUTH
-
High School
PENNRIDGE
Property Features
-
New Construction
YES
-
Association Amenities
Other, Jogging Path
-
Foundation Details
Concrete Perimeter, Slab
-
Senior Community YN
YES
-
Sewer
Public Sewer
-
Water Source
Public
Schedule a Showing
Showing scheduled successfully.
Mortgage calculator
Estimate your monthly mortgage payment, including the principal and interest, property taxes, and HOA. Adjust the values to generate a more accurate rate.
Your payment
Principal and Interest:
$
Property taxes:
$
HOA fees:
$
Total loan payment:
$
Total interest amount:
$
Location
County
BUCKS
Elementary School
WEST ROCKHILL
Middle School
PENNRIDGE SOUTH
High School
PENNRIDGE
Listing Courtesy of Ellen Nemeth, Toll Brothers Real Estate, Inc.
RealHub Information is provided exclusively for consumers' personal, non-commercial use, and it may not be used for any purpose other than to identify prospective properties consumers may be interested in purchasing. All information deemed reliable but not guaranteed and should be independently verified. All properties are subject to prior sale, change or withdrawal. RealHub website owner shall not be responsible for any typographical errors, misinformation, misprints and shall be held totally harmless.

Salesperson, Realtor
Danielle Bender
Call Danielle today to schedule a private showing.

* Listings on this website come from the FMLS IDX Compilation and may be held by brokerage firms other than the owner of this website. The listing brokerage is identified in any listing details. Information is deemed reliable but is not guaranteed. If you believe any FMLS listing contains material that infringes your copyrighted work please review our DMCA policy and learn how to submit a takedown request.© 2024 FMLS.
Related Properties

SELLERSVILLE
140 E WALNUT STREET
3 Beds
1 Baths
1,457 Sq.Ft.
$415,000
MLS#: PABU2131356

SELLERSVILLE
206 DORCHESTER DRIVE
2 Beds
2 Baths
1,793 Sq.Ft.
$449,000
MLS#: PABU2128626

SELLERSVILLE
334 LANTERN COURT
3 Beds
2 Baths
1,969 Sq.Ft.
$449,620
MLS#: PABU2126508
SELLERSVILLE
313 LANTERN COURT
3 Beds
2 Baths
2,184 Sq.Ft.
$462,120
MLS#: PABU2126452

SELLERSVILLE
324 LANTERN COURT
3 Beds
2 Baths
2,184 Sq.Ft.
$477,120
MLS#: PABU2135300

SELLERSVILLE
322 LANTERN COURT
3 Beds
2 Baths
2,184 Sq.Ft.
$472,120
MLS#: PABU2135296

SELLERSVILLE
601 ORCHARD ROAD
3 Beds
1 Baths
1,764 Sq.Ft.
$419,900
MLS#: PABU2122112

SELLERSVILLE
3 OAKWOOD LANE 63
2 Beds
2 Baths
1,921 Sq.Ft.
$499,000
MLS#: PABU2127630

SELLERSVILLE
15 OAKWOOD LANE 69
2 Beds
2 Baths
1,921 Sq.Ft.
$516,000
MLS#: PABU2130470
