


Property
Beds
4
Full Baths
2
1/2 Baths
1
Year Built
2025
Sq.Footage
2,113
Immaculate home in Amblebrook's 55+ Community! This home has been upgraded since it's build/purchase with a delightful screen room, paver patio, several interior upgrades including a custom pantry space. As you browse through the photos, you will see this home has been lovingly cared for and updated. The open concept is perfect for entertaining. Deluxe primary accommodations with ensuite, laundry area, office or extra bedroom round out the first floor anchored by the large kitchen with impressive island. Upstairs, you will find two additional bedroom and a full bath. Enjoy all of the seasons in your lovely screen room complete with custom shades for privacy, a tv mount and access to your paver patio in your fenced yard. The Amblebrook community hosts a plethora of amenities: Indoor and Outdoor Pools, outdoor amphitheater, bbq and picnic area, gym, fitness room, community room, massage and onsite medical facilities, various community areas and classrooms for all sorts of activities. There are pickle ball and tennis courts as well as a dog park! Two Ponds and plenty of walking paths on the manicured grounds. This community is golf cart friendly! You can do as much or as little as you want here! All of the lawn and snow removal services are provided! You only care for what is inside your personal fenced yard. Schedule your private visit today or plan to visit during Amblebrook's Days of Joy scheduled October 24th and 25th!
Features & Amenities
Interior
-
Other Interior Features
Ceiling Fan(s), Kitchen Island, Recessed Lighting, Walk-In Closet(s), Open Floorplan, Pantry
-
Total Bedrooms
4
-
Bathrooms
2
-
1/2 Bathrooms
1
-
Above Grade Finished Area
2113.0
-
Basement YN
NO
-
Cooling YN
YES
-
Cooling
Central Air, Ceiling Fan(s), Electric
-
Fireplace YN
YES
-
Heating YN
YES
-
Heating
Natural Gas, Forced Air
-
Main Level Bedrooms
2
-
Pet friendly
Yes
Exterior
-
Garage
Yes
-
Garage spaces
2
-
Construction Materials
Vinyl Siding
-
Parking
Garage Door Opener, Concrete, Private, Garage, Inside Entrance, Attached
-
Patio and Porch Features
Enclosed, Porch, Patio
-
Pool
Yes
-
Pool Features
Community, Lap
-
Waterfront YN
NO
Area & Lot
-
Lot Features
Front Yard, Level, Back Yard
-
Lot Size(acres)
0.15
-
Lot Size(square feet)
6,534
-
Property Type
Residential
-
Property Sub Type
Single Family Residence
-
Architectural Style
Colonial
Price
-
Sales Price
$529,000
-
Tax Amount
$6,990
-
Financing Options
Cash, Conventional, FHA, VA
-
Sq. Footage
2,113
-
Price/SqFt
$250
HOA
-
Association
YES
-
Association Fee
$368
-
Association Fee Frequency
Monthly
-
Association Fee Includes
N/A
School District
-
Elementary School
N/A
-
Middle School
N/A
-
High School
N/A
Property Features
-
New Construction
NO
-
Association Amenities
Fitness Center, Tennis Court(s), Dog Park, Clubhouse, Billiard Room, Basketball Court, Jogging Path, Recreation Facilities, Sport Court
-
Foundation Details
Slab
-
Senior Community YN
YES
-
Sewer
Public Sewer
-
Tax Lot
0256
-
Water Source
Public
Schedule a Showing
Showing scheduled successfully.
Mortgage calculator
Estimate your monthly mortgage payment, including the principal and interest, property taxes, and HOA. Adjust the values to generate a more accurate rate.
Your payment
Principal and Interest:
$
Property taxes:
$
HOA fees:
$
Total loan payment:
$
Total interest amount:
$
Location
County
ADAMS
Elementary School
Middle School
High School
Listing Courtesy of Melinda Weikert-Kauffman, Iron Valley Real Estate of Central PA
RealHub Information is provided exclusively for consumers' personal, non-commercial use, and it may not be used for any purpose other than to identify prospective properties consumers may be interested in purchasing. All information deemed reliable but not guaranteed and should be independently verified. All properties are subject to prior sale, change or withdrawal. RealHub website owner shall not be responsible for any typographical errors, misinformation, misprints and shall be held totally harmless.

AGENT
Danielle Bender
Call Danielle today to schedule a private showing.

* Listings on this website come from the FMLS IDX Compilation and may be held by brokerage firms other than the owner of this website. The listing brokerage is identified in any listing details. Information is deemed reliable but is not guaranteed. If you believe any FMLS listing contains material that infringes your copyrighted work please click here to review our DMCA policy and learn how to submit a takedown request.© 2024 FMLS.
Related Properties
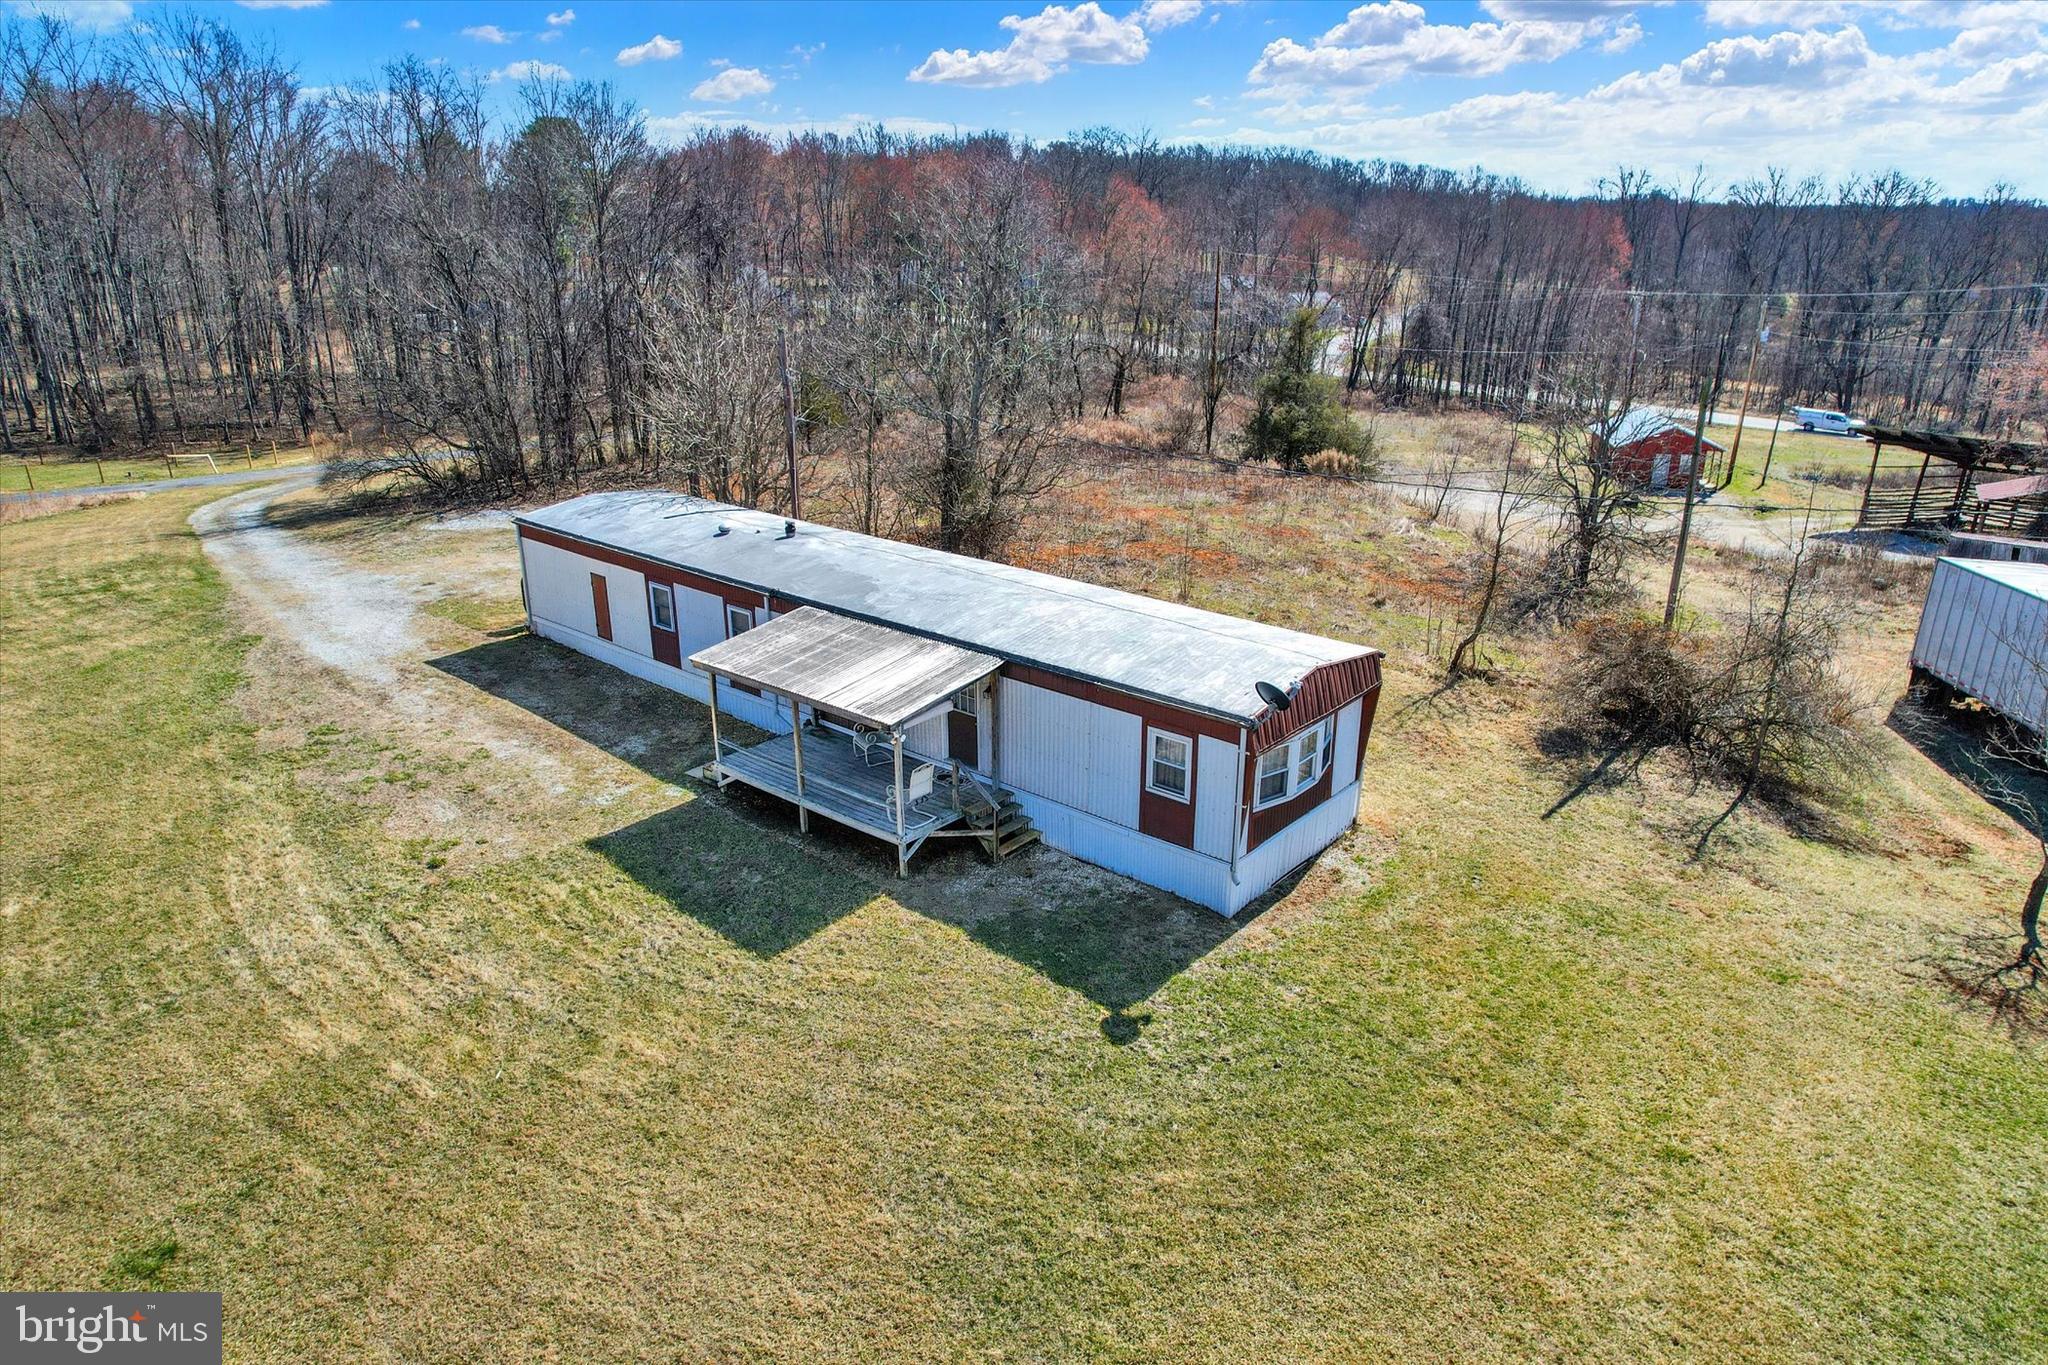
GETTYSBURG
3631 FAIRFIELD ROAD (6.50 ACRES)
2 Beds
1 Baths
924 Sq.Ft.
$465,000
MLS#: PAAD2023204

GETTYSBURG
7 LAUREL HILL COURT
4 Beds
3 Baths
3,600 Sq.Ft.
$629,000
MLS#: PAAD2025260

GETTYSBURG
667 GRANT DRIVE
4 Beds
2 Baths
2,610 Sq.Ft.
$434,900
MLS#: PAAD2025058

GETTYSBURG
607 HERITAGE DRIVE
3 Beds
2 Baths
2,721 Sq.Ft.
$525,000
MLS#: PAAD2024688
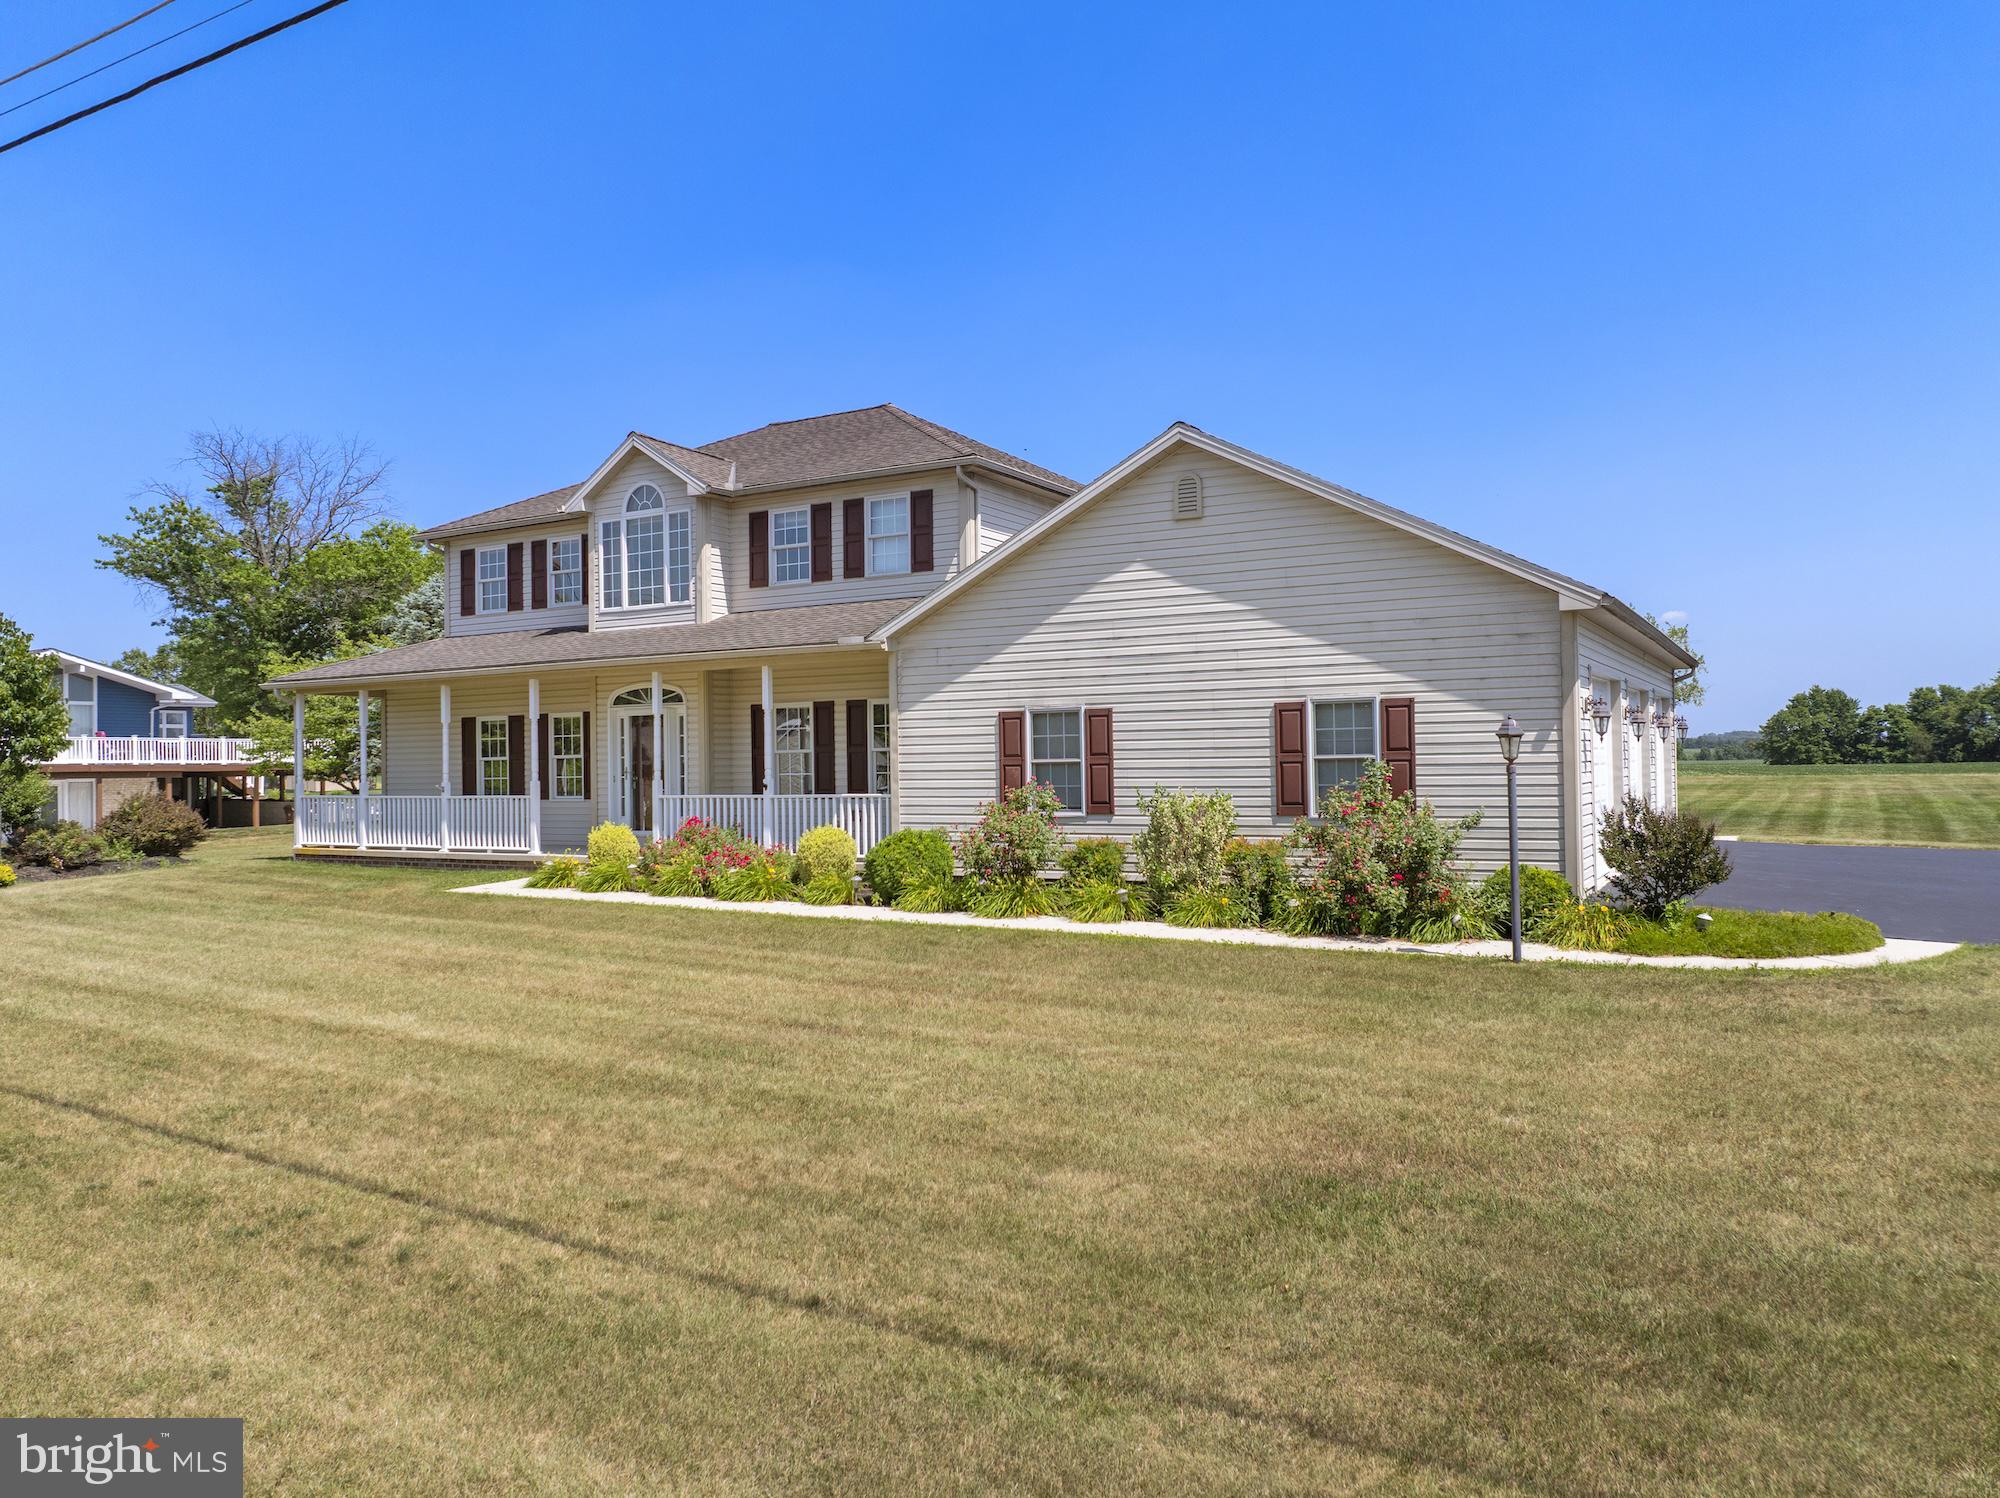
GETTYSBURG
690 GRANT DRIVE
3 Beds
2 Baths
2,372 Sq.Ft.
$529,000
MLS#: PAAD2024446
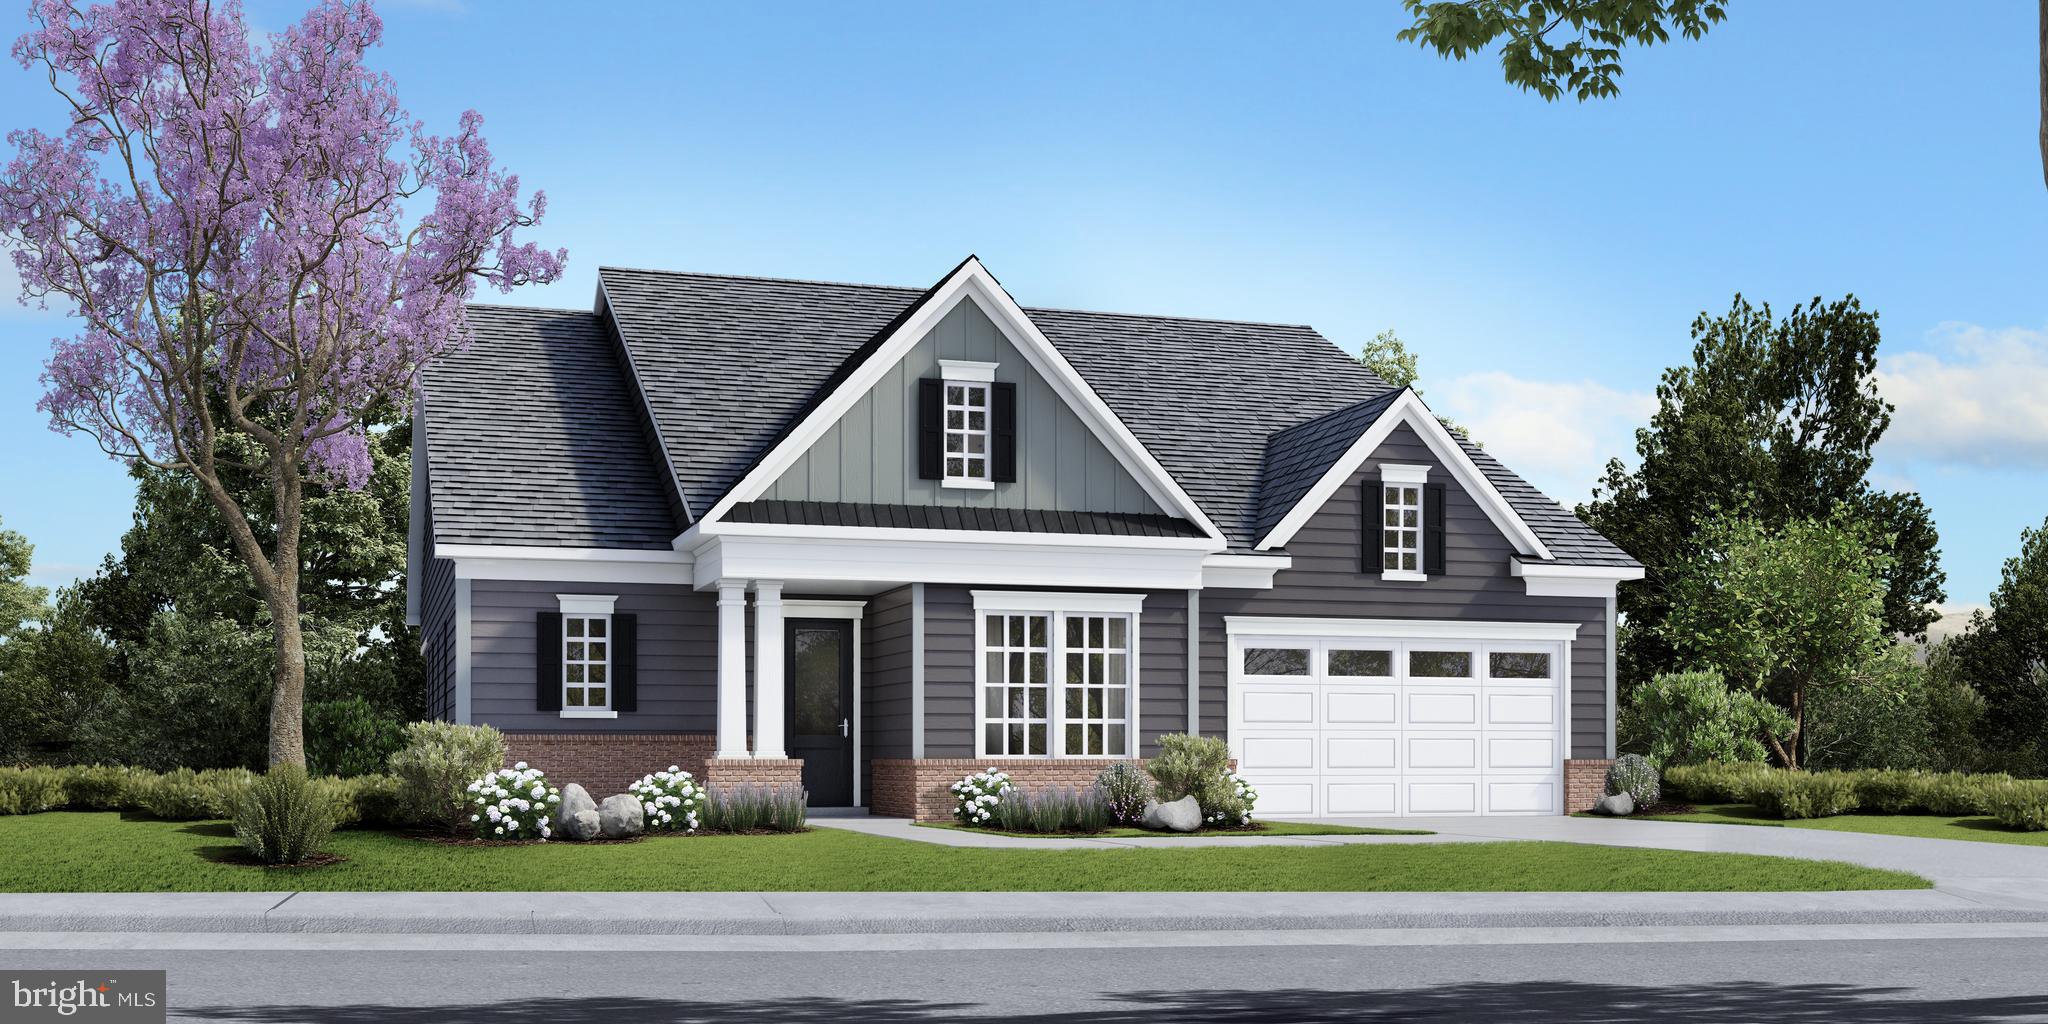
GETTYSBURG
TBB HIGHLAND WAY INSPIRE
2 Beds
2 Baths
2,487 Sq.Ft.
$606,990
MLS#: PAAD2021096
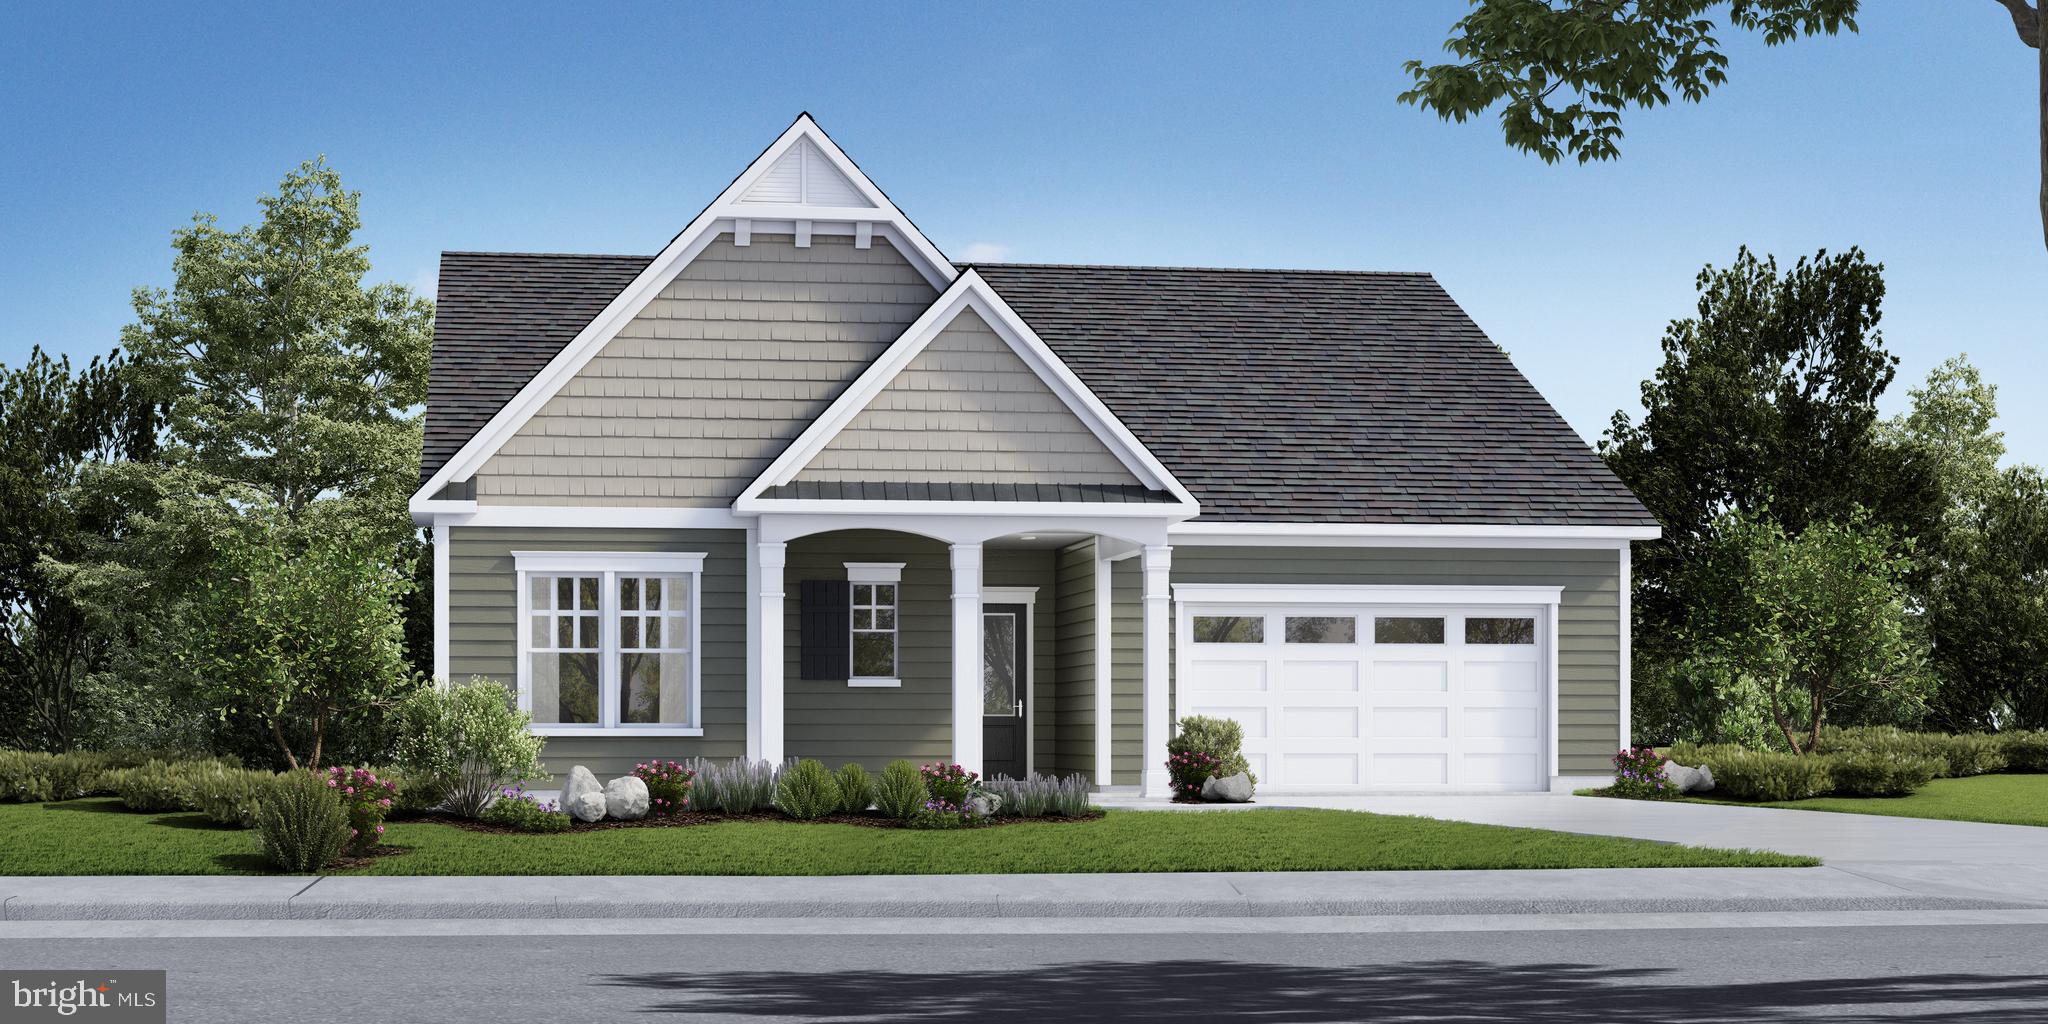
GETTYSBURG
TBB WOOLGRASS LANE EDEN
2 Beds
2 Baths
2,200 Sq.Ft.
$579,990
MLS#: PAAD2021118
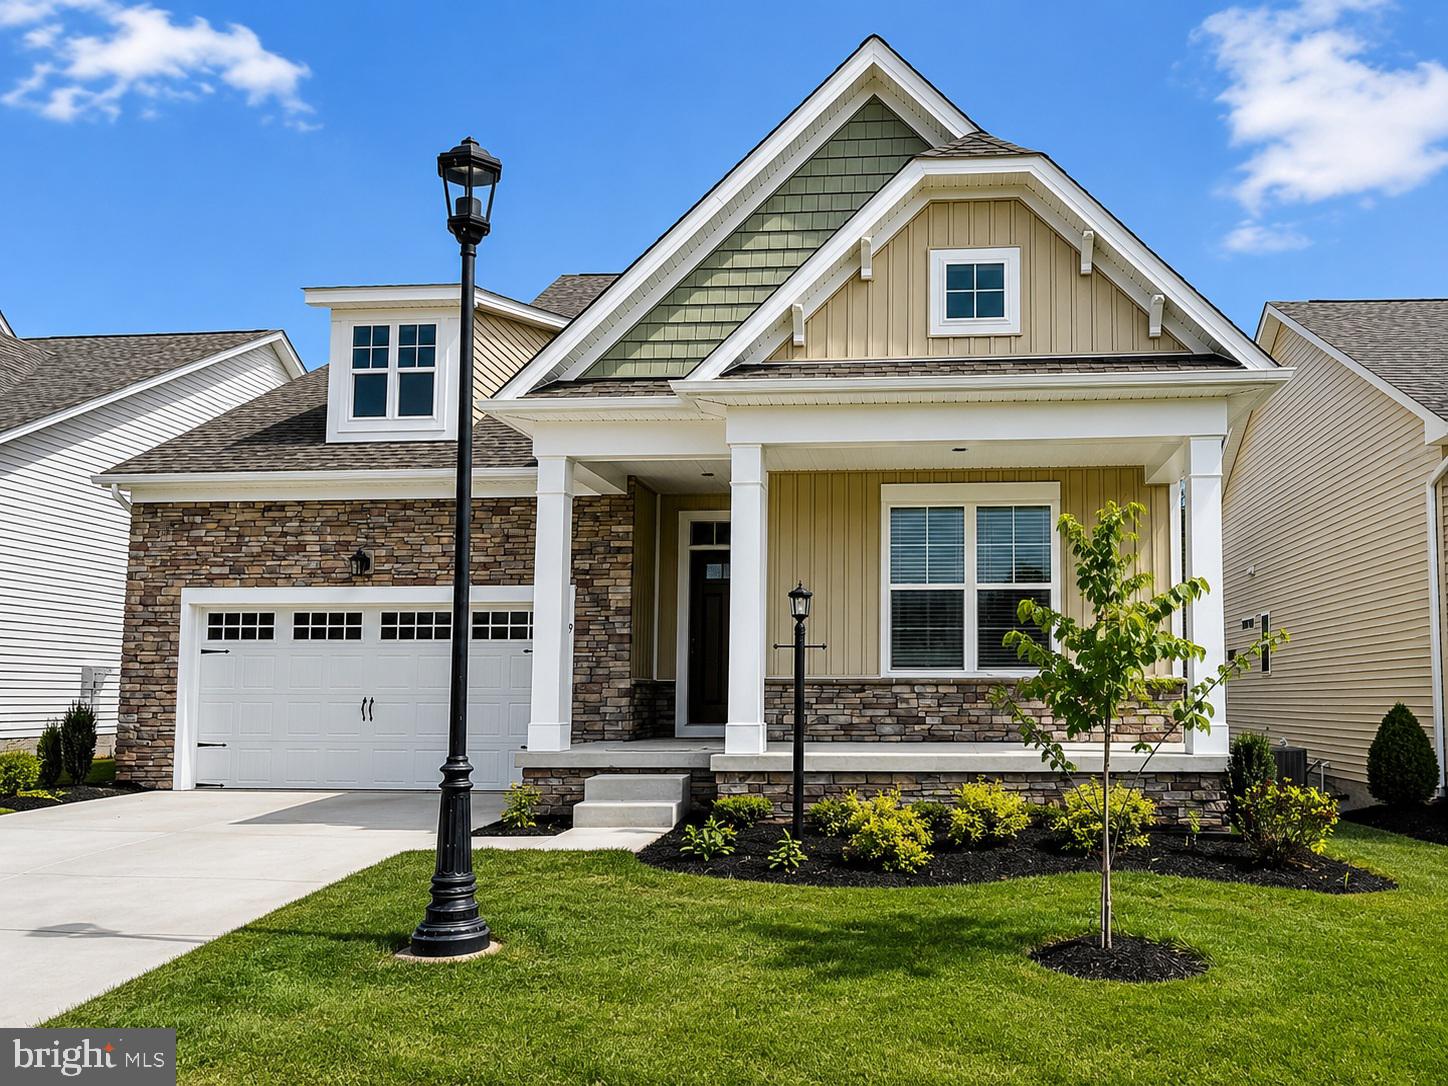
GETTYSBURG
TBB- Lindsay II SOUTH BAILEY COURT
3 Beds
3 Baths
2,633 Sq.Ft.
$519,990
MLS#: PAAD2021018

GETTYSBURG
342 RUSTIC WOOD
2 Beds
2 Baths
1,860 Sq.Ft.
$435,000
MLS#: PAAD2025380
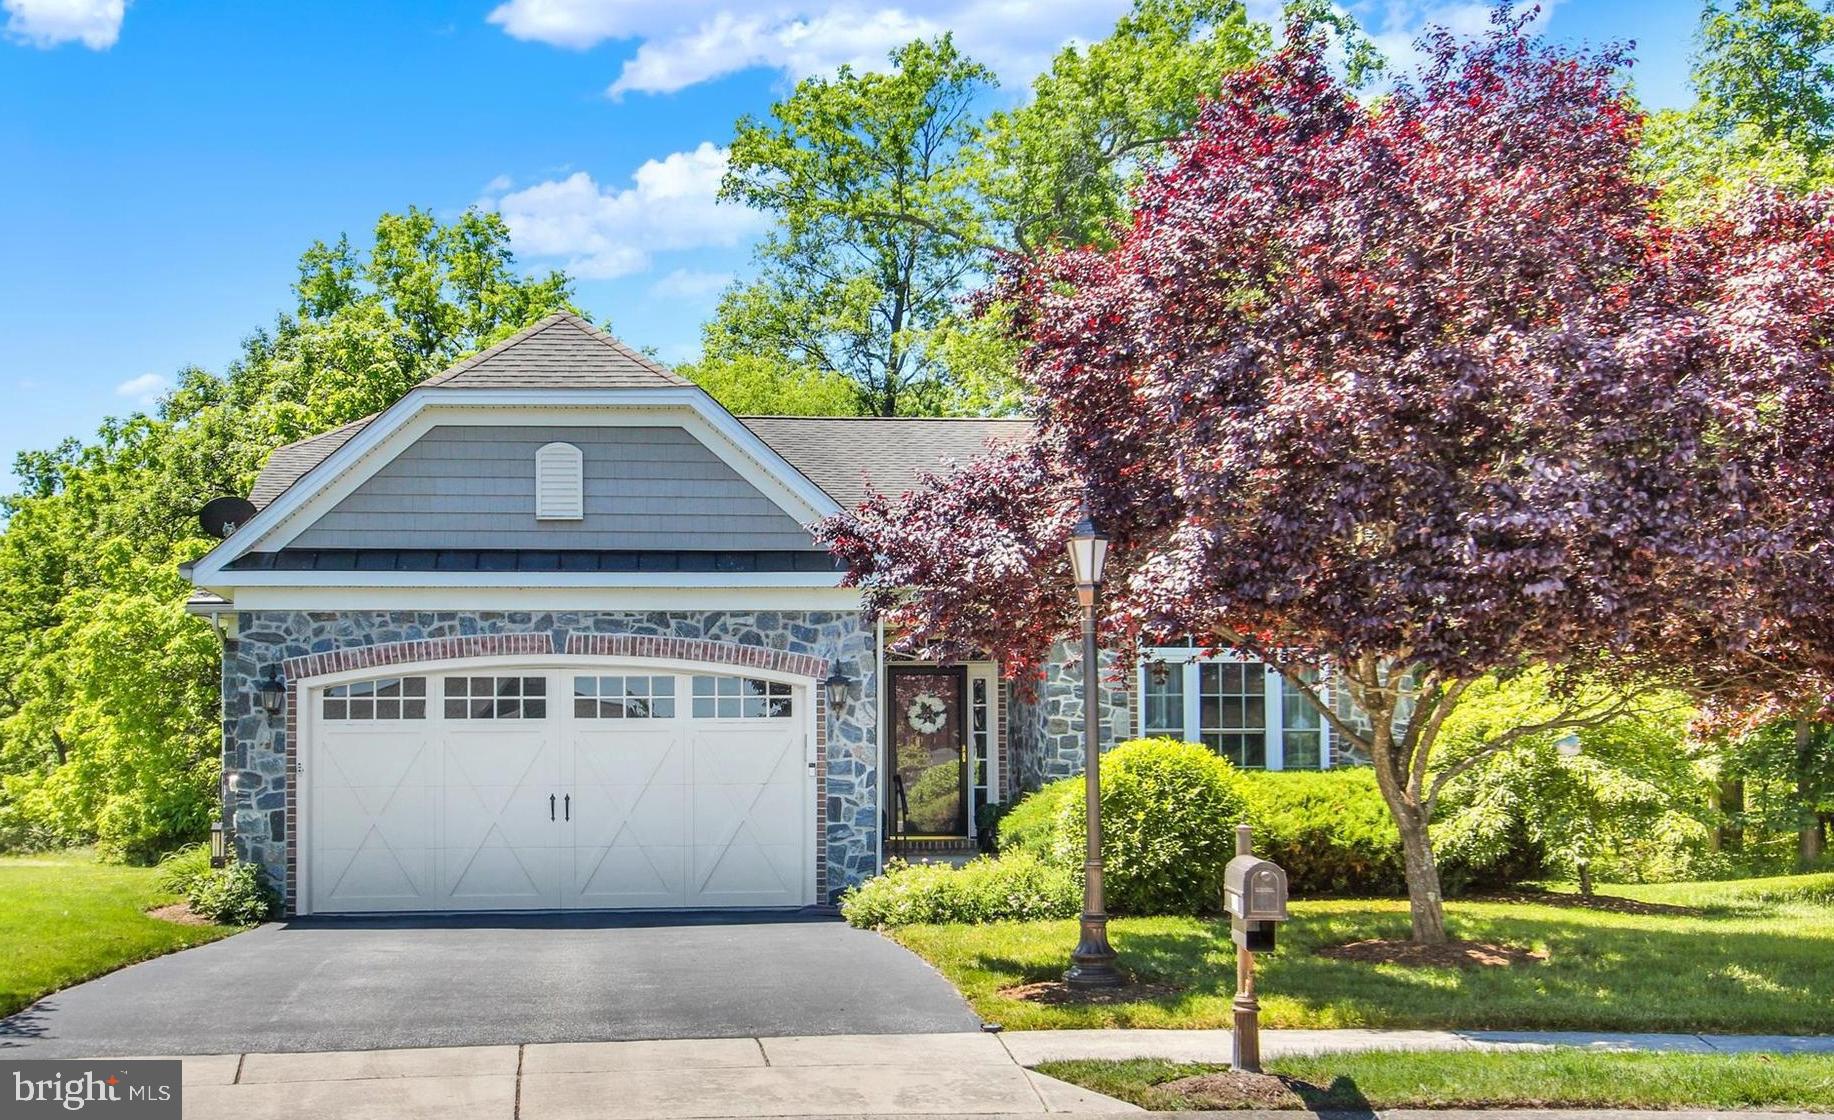
GETTYSBURG
143 BITTERN DRIVE
3 Beds
2 Baths
1,926 Sq.Ft.
$445,000
MLS#: PAAD2023768
.png)