Features & Amenities

Interior

  • Total Bedrooms

    3

  • Bathrooms

    2

  • 1/2 Bathrooms

    1

  • Above Grade Finished Area

    1569.0

  • Basement YN

    NO

  • Cooling YN

    YES

  • Cooling

    ENERGY STAR Qualified Equipment, Electric

  • Heating YN

    YES

  • Heating

    Electric

  • Pet friendly

    Yes

Exterior

  • Garage

    Yes

  • Garage spaces

    1

  • Parking

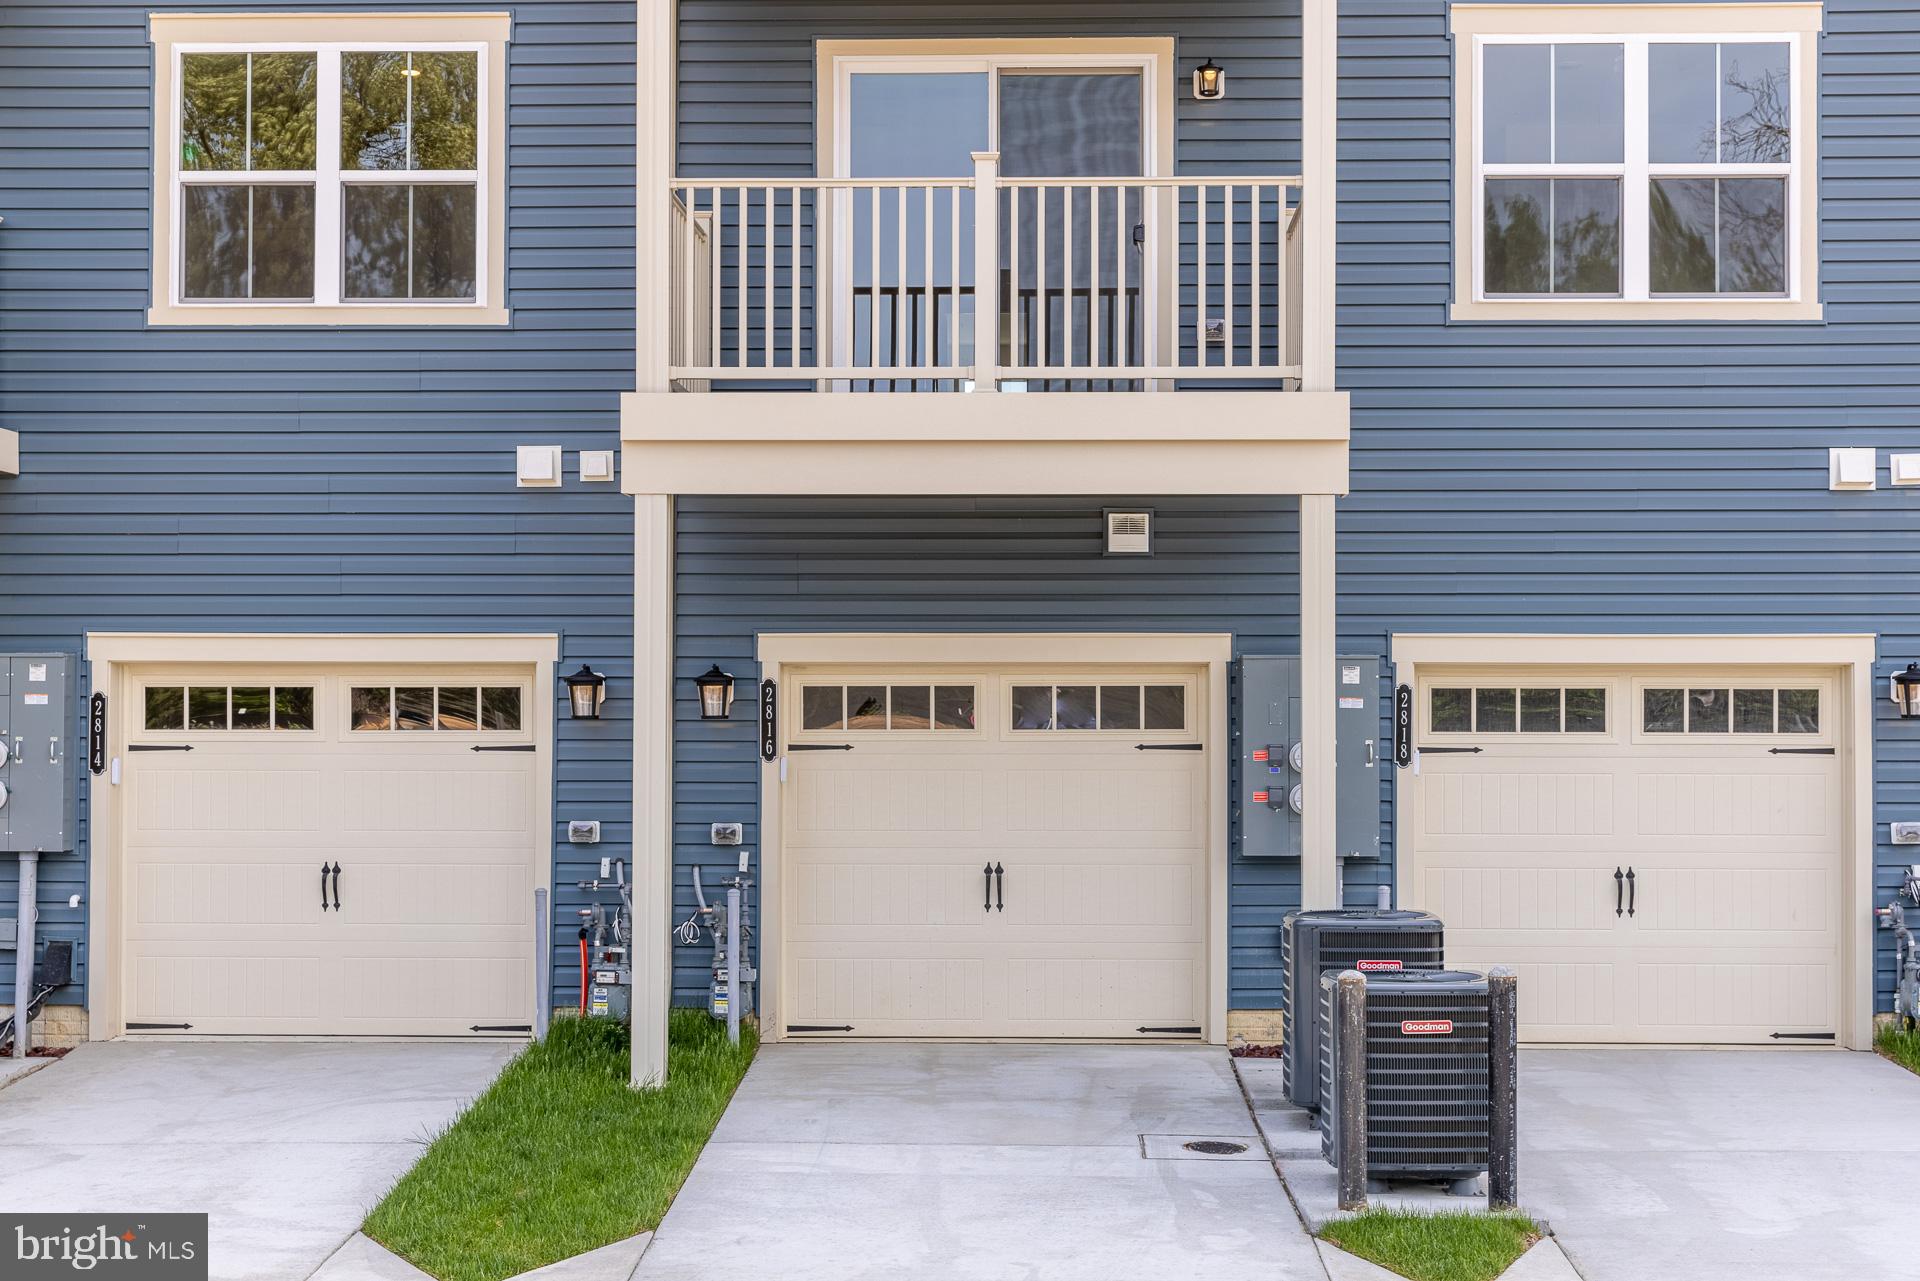
    Garage, Driveway, Attached

  • Pool

    No

  • Waterfront YN

    NO

Area & Lot

  • Property Type

    Residential

  • Property Sub Type

    Condominium

  • Architectural Style

    Contemporary, Craftsman

Price

  • Sales Price

    $374,990

  • Sq. Footage

    1,569

  • Price/SqFt

    $238

HOA

  • Association

    YES

  • Association Fee 2

    $290

  • Association Fee

    $65.92

  • Association Fee Frequency

    Monthly

  • Association Fee 2 Frequency

    Monthly

  • Association Fee Includes

    N/A

School District

  • Elementary School

    N/A

  • Middle School

    N/A

  • High School

    N/A

Property Features

  • New Construction

    YES

  • Association Amenities

    Picnic Area, Tennis Court(s), Jogging Path

  • Senior Community YN

    YES

  • Sewer

    Public Sewer

  • Water Source

    Public

Schedule a Showing

Showing scheduled successfully.

<
>
IN PERSON
VIA CHAT

What is 3 + 4 ?


Change time

Mortgage calculator

Estimate your monthly mortgage payment, including the principal and interest, property taxes, and HOA. Adjust the values to generate a more accurate rate.

Your payment

Principal and Interest:

$

Property taxes:

$

HOA fees:

$

Total loan payment:

$

Total interest amount:

$

Location

County

BALTIMORE

Elementary School

Middle School

High School

Listing Courtesy of Nickolaus B Waldner, Keller Williams Realty Centre

RealHub Information is provided exclusively for consumers' personal, non-commercial use, and it may not be used for any purpose other than to identify prospective properties consumers may be interested in purchasing. All information deemed reliable but not guaranteed and should be independently verified. All properties are subject to prior sale, change or withdrawal. RealHub website owner shall not be responsible for any typographical errors, misinformation, misprints and shall be held totally harmless.

Agent Danielle Bender

Salesperson, Realtor

Danielle Bender

Call Danielle today to schedule a private showing.


* Listings on this website come from the FMLS IDX Compilation and may be held by brokerage firms other than the owner of this website. The listing brokerage is identified in any listing details. Information is deemed reliable but is not guaranteed. If you believe any FMLS listing contains material that infringes your copyrighted work please click here to review our DMCA policy and learn how to submit a takedown request.© 2024 FMLS.
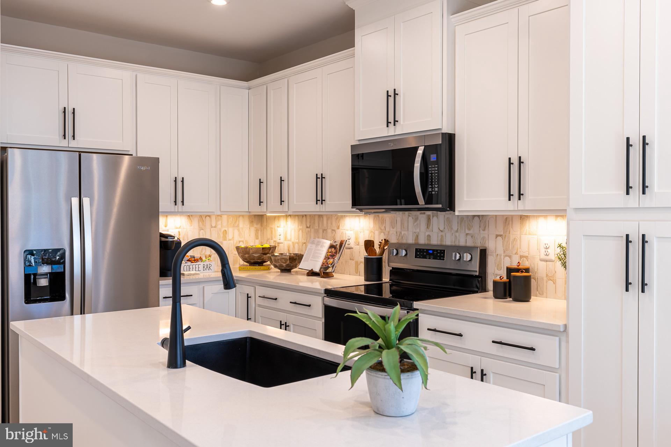
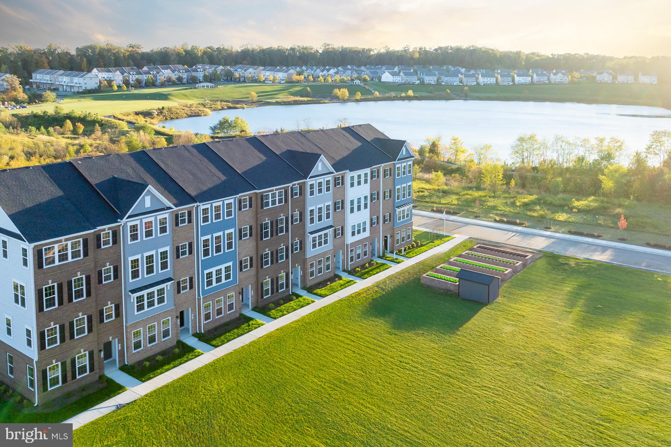
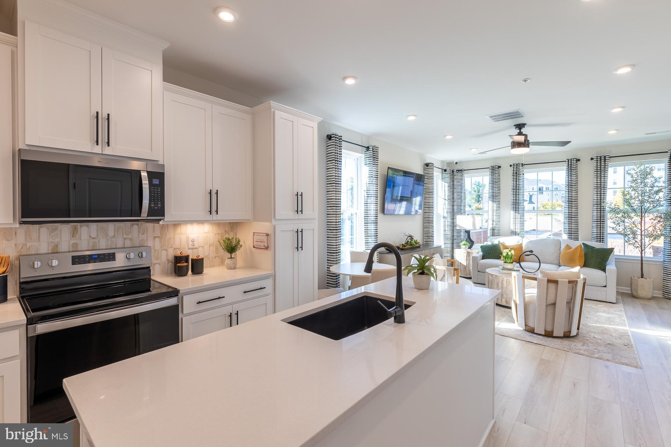
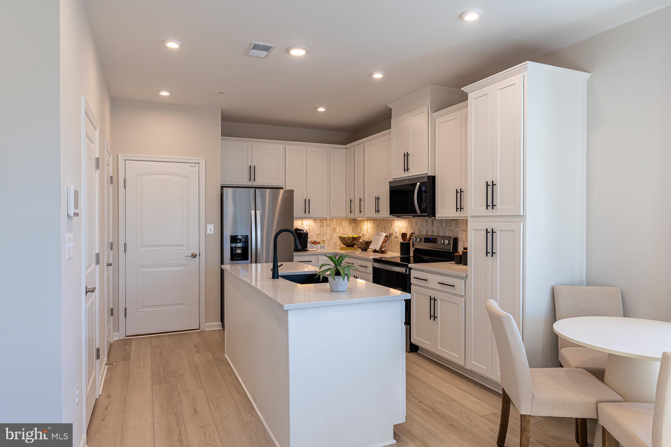
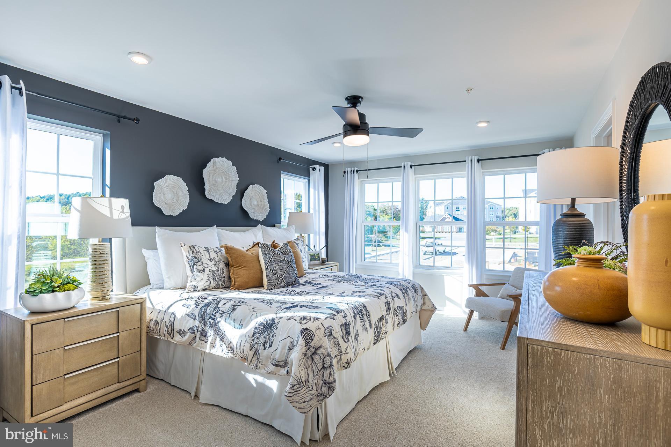
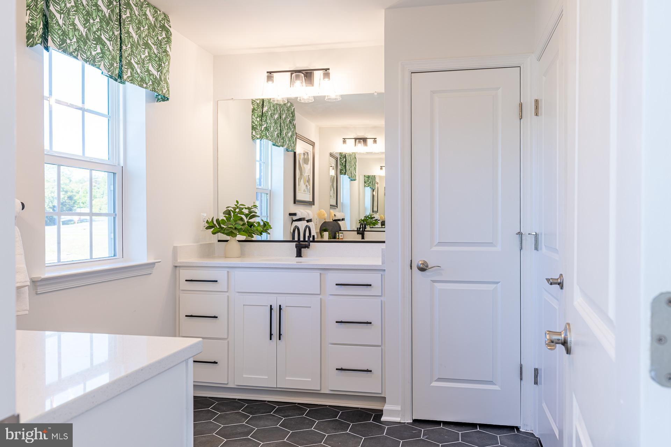
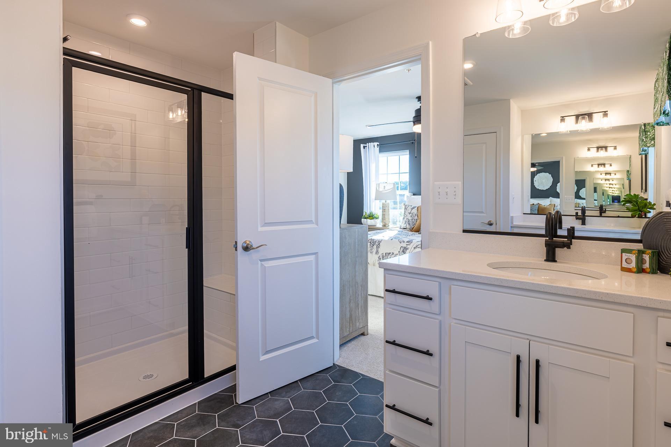
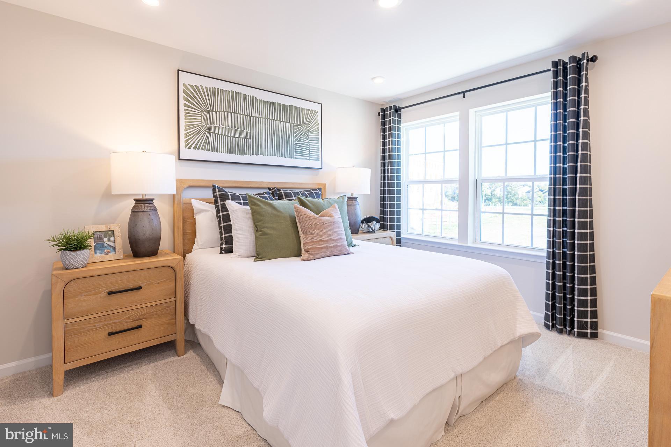
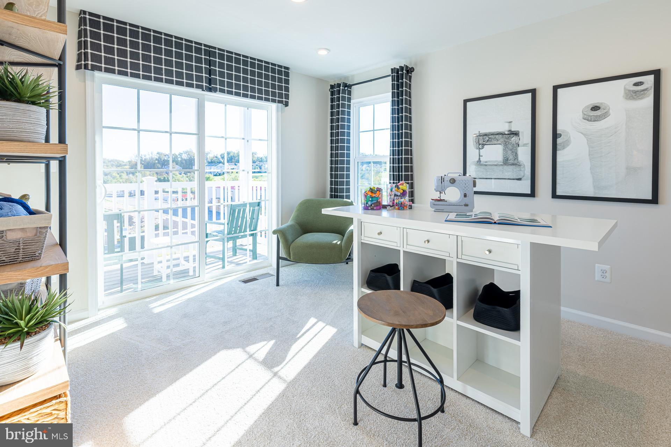
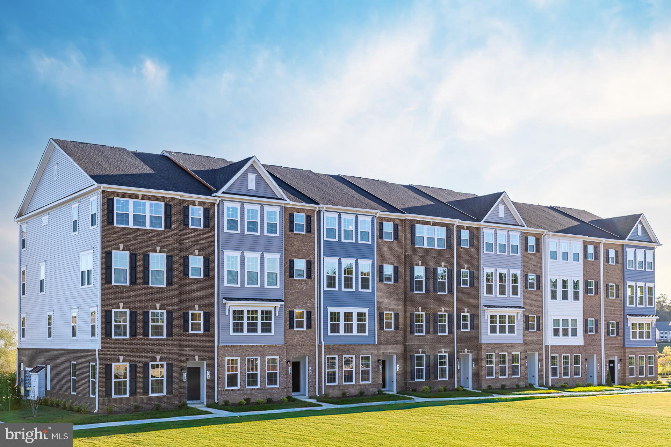
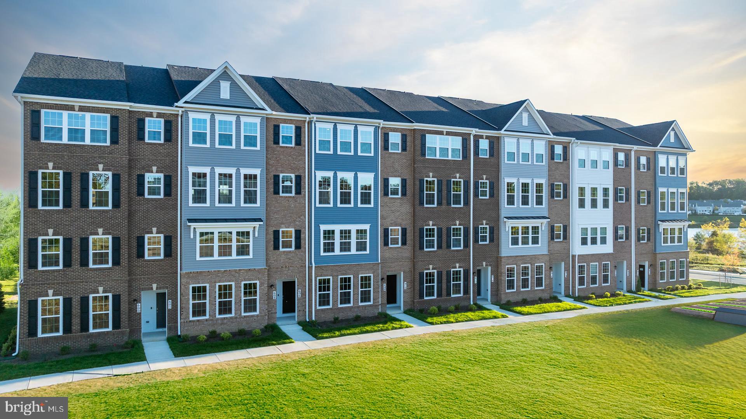
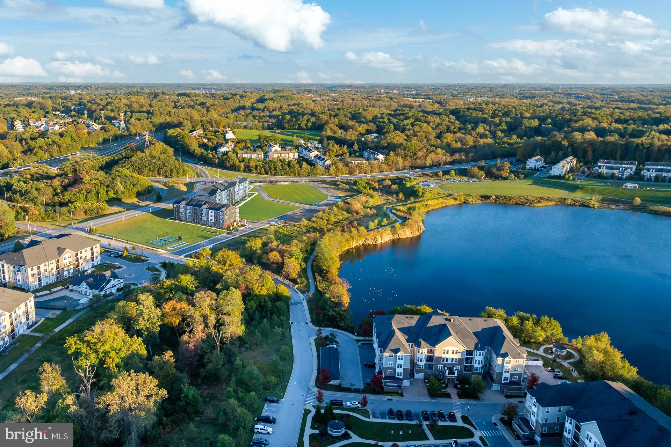
Enjoy a 3.99% Limited Time 5/1 ARM [5.819% APR] FHA Rate with a Choice Lender on Quick Move-In Homes!* READY FOR IMMEDIATE MOVE IN!! Find Your New Home Adventure at Gatherings at Lakeview. Whether you want to elevate, downsize, or rightsize your lifestyle, this 55+ community in Reisterstown offers the perfect balance of comfort and convenience. Choose from two stylish condo floorplans and enjoy amenities like a walking trail around the lake, fitness stations, pickleball, dog park, and more. Join community events or explore nearby Owings Mills for shopping and dining. At Gatherings at Lakeview, you'll be close to everything that matters most—daily conveniences, top-tier amenities, and cherished connections. Discover the ease of condo living in the Linganore floorplan, a spacious three-bedroom home in the sought-after 55+ community of Gatherings at Lakeview. Designed for comfort and convenience, this open-concept layout features a bright living and dining area, a modern kitchen with ample cabinetry, and a large pantry. Upstairs, residents enjoy a spacious primary bedroom with an ensuite, two secondary bedrooms, and a full bath. Relax on your private balcony or explore the community’s exceptional amenities, including pickleball, fitness stations, and scenic walking trails around the lake. Enjoy energy savings with our ENERGY STAR® certified and Indoor airPLUS-qualified homes. *Photos are of the model home. *Pricing, features, and availability are subject to change without notice. MHBR No. 93 2023 Beazer Homes.

586 QUARRY PLACE COURT

Message successfully sent.

What would you like to know?

What is 3 + 4 ?

I agree to receive email communication and understand I can unsubscribe at any time.

I agree to be contacted by Charis Realty Group - Christine Issler, Broker via call, email, and text for real estate services. To opt out, you can reply 'stop' at any time or reply 'help' for assistance. You can also click the unsubscribe link in the emails. Message and data rates may apply. Message frequency may vary. Privacy Policy

Related Properties

Don’t miss this beautifully updated 3-bedroom, 2-bath rancher offering comfortable one-level living with added space below! The fully finished basement features a spacious rec room plus an additional office or potential 4th bedroom—perfect for working from home or hosting guests.

This home has been thoughtfully upgraded with a new roof, new windows, and a new HVAC condenser, giving you peace of mind for years to come. Inside, you’ll find an updated kitchen and bathrooms, complemented by new flooring and modern fixtures throughout.

The property also boasts a 2-car detached garage that’s a true mechanic’s or contractor’s dream—complete with electric and a pellet stove for year-round use. Ample driveway parking ensures plenty of space for vehicles, equipment, or guests.

Situated on a large, rural, and secluded lot, this home offers the perfect blend of privacy and functionality. A rare find with so many upgrades—schedule your showing today!
#MDBC2171240

REISTERSTOWN

13304 OLD HANOVER ROAD

3 Beds

2 Baths

1,808 Sq.Ft.

$399,900

MLS#: MDBC2171240

None
#MDBC2174910

REISTERSTOWN

322 STONECASTLE AVENUE

5 Beds

2 Baths

N/A

$379,900

MLS#: MDBC2174910

Welcome home to this beautifully maintained 4-bedroom, 3-full-bath Cape Cod, set on a large, grassy, fully fenced lot with complete privacy—perfect for hosting gatherings, pets or simply enjoying the outdoors. Freshly painted from top to bottom, this three-level home offers thoughtful space and flexibility for any lifestyle. The main level welcomes you with warm oak flooring throughout, an inviting living room with a bay window, and a spacious eat-in kitchen featuring stainless steel appliances, a brand-new range, new LVP flooring, and upgraded tile backsplash. Two comfortable bedrooms and a full bath round out this level, along with direct access to the deck—an ideal spot for grilling, dining al fresco, morning coffee or evening relaxation overlooking the expansive backyard. Upstairs, you'll find two additional bedrooms with generous closet space, plush carpeting, and another full bath—offering a peaceful retreat away from the main living areas. The finished basement adds even more versatility, complete with a rec room, utility/laundry room with ample storage space, full bath with upgraded tile, and new LVP flooring. With two separate outside access points, this level offers exciting potential for a 5th bedroom, home office, or hobby room. This move-in-ready home blends classic Cape Cod charm with modern updates throughout. Now is your chance to make it yours!
#MDBC2172402

REISTERSTOWN

13818 HANOVER PIKE

4 Beds

3 Baths

1,803 Sq.Ft.

$440,000

MLS#: MDBC2172402

Find Your New Home Adventure at Gatherings at Lakeview. Whether you want to elevate, downsize, or rightsize your lifestyle, this 55+ community in Reisterstown offers the perfect balance of comfort and convenience. Choose from two stylish condo floorplans and enjoy amenities like a walking trail around the lake, fitness stations, pickleball, dog park, and more. Join community events or explore nearby Owings Mills for shopping and dining. At Gatherings at Lakeview, you'll be close to everything that matters most—daily conveniences, top-tier amenities, and cherished connections. Discover the ease of condo living in the Linganore floorplan, a spacious three-bedroom home in the sought-after 55+ community of Gatherings at Lakeview. Designed for comfort and convenience, this open-concept layout features a bright living and dining area, a modern kitchen with ample cabinetry, and a large pantry. Upstairs, residents enjoy a spacious primary bedroom with an ensuite, two secondary bedrooms, and a full bath. Relax on your private balcony or explore the community’s exceptional amenities, including pickleball, fitness stations, and scenic walking trails around the lake. Enjoy energy savings with our ENERGY STAR® certified and Indoor airPLUS-qualified homes. *Photos are of the model home. *Pricing, features, and availability are subject to change without notice. MHBR No. 93 2023 Beazer Homes.
#MDBC2174478

REISTERSTOWN

566 QUARRY PLACE COURT

3 Beds

2 Baths

1,569 Sq.Ft.

$399,990

MLS#: MDBC2174478
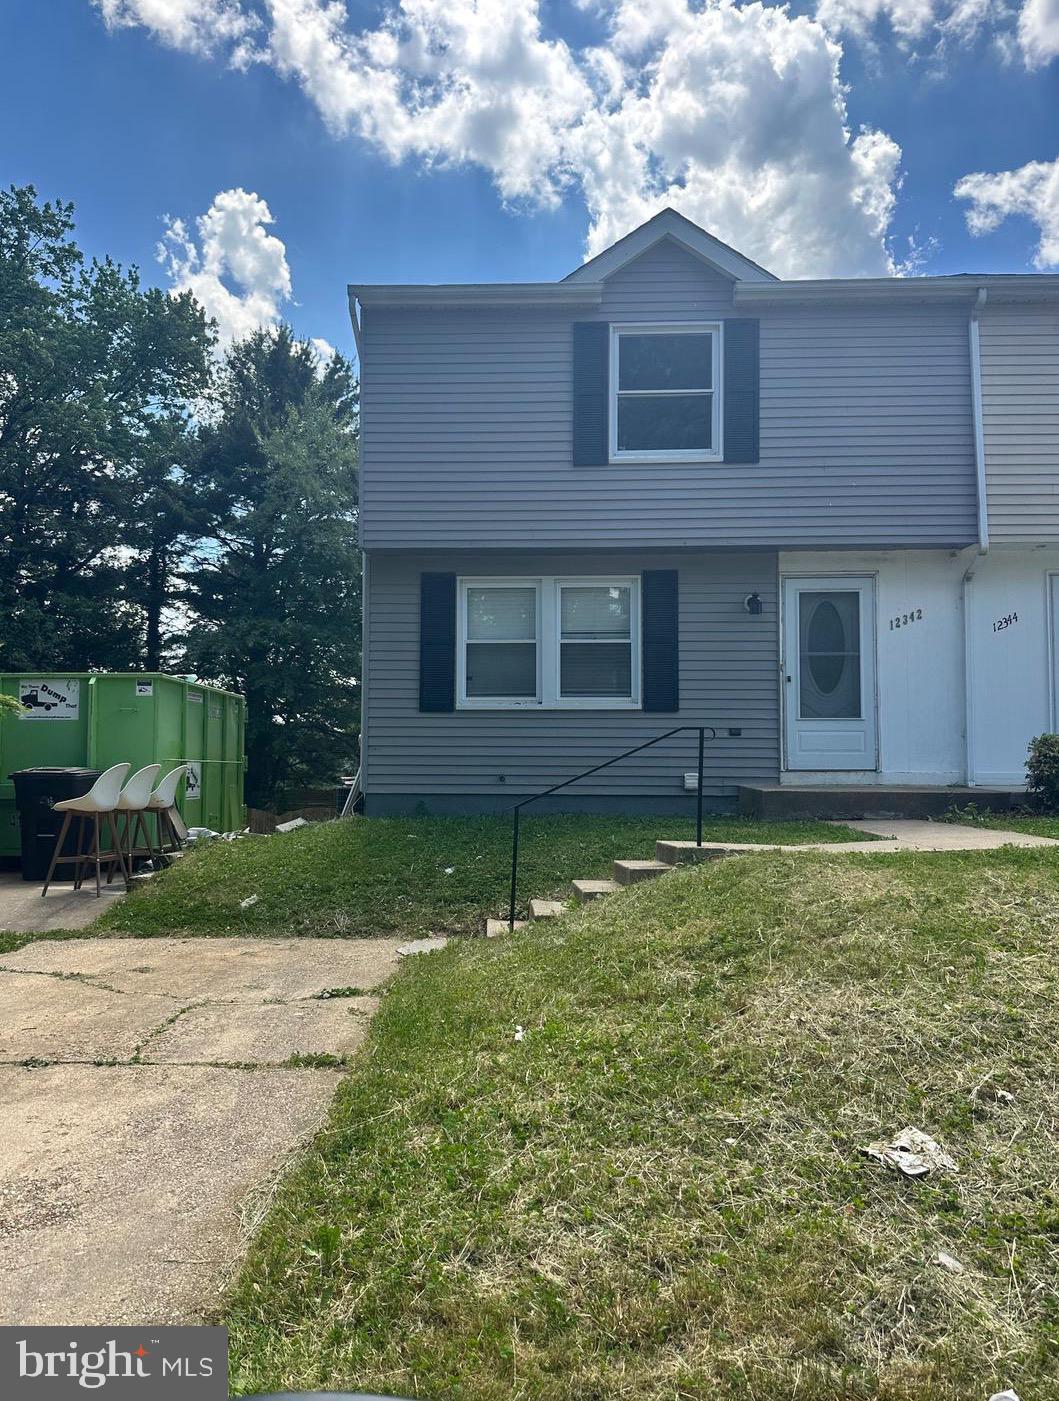
WELCOME to Reisterstown!  This semi detached home has NO HOA and is ready for a new owner!  This home has  3 finished levels with over 1835 FT.²  of interior living space!  On the main level, you will find the living room, dining room and eat in kitchen, with a rear exit that leads to your private deck.  Going upstairs you’ll find three nicely, size bedrooms, and two full bathrooms.  The master suite has its own private bathroom!  Going down to the basement you’ll find the family room, another full bathroom, the laundry area & slider doors that lead to your fenced in large rear yard.  Recent upgrades and updates include a new roof installed in 2026, Nearly renovated master bathroom 2026, fresh paint on level of the property, the kitchen has been upgraded 2026, New carpet installed on the stairs and basement and deck has new Boards.  Put this on your to view list and make this house yours!
#MDBC2163556

REISTERSTOWN

12342 BONMOT PLACE

3 Beds

3 Baths

1,540 Sq.Ft.

$319,900

MLS#: MDBC2163556

Welcome to this spacious split-level home featuring five bedrooms and three full bathrooms. The upper level offers beautiful natural hardwood floors, three comfortable bedrooms and two bathrooms, including a private en-suite bathroom in the primary bedroom and an additional hallway bathroom. The lower level provides two additional bedrooms, a third full bathroom and generous family room, perfect for relaxing, entertaining. Schedule your showing today.
#MDBC2173824

REISTERSTOWN

2 HARROD COURT

5 Beds

3 Baths

2,529 Sq.Ft.

$449,900

MLS#: MDBC2173824

Discover the charm of this exquisite 2-bedroom, 2-bathroom condo unit in the desirable Glyndon Trace community. With 1,330 sq. ft. of thoughtfully designed space, this home features an open floor plan and upgraded countertops that create an inviting atmosphere. Enjoy culinary delights in the country-style kitchen equipped with modern appliances, including a built-in microwave and electric range. Step outside to a vibrant community that offers a clubhouse, outdoor pool, and scenic walking/jogging paths, perfect for relaxation and recreation. The gated community ensures peace of mind, while the well-maintained grounds enhance your living experience.  With convenient access to essential services and a welcoming neighborhood, this property is not just a home; it's a lifestyle. Don't miss your chance to embrace the best of community living!
#MDBC2175030

REISTERSTOWN

144 GLYNDON TRACE DRIVE 144 B BUILDING 2

2 Beds

2 Baths

1,330 Sq.Ft.

$300,000

MLS#: MDBC2175030

Welcome to 12 Ruddington Court, a meticulously maintained 3-bedroom, 2.5 bath townhome located on a quiet court in the Village of Timber Grove. This largely renovated property offers a rare blend of privacy, community amenities, and exceptional regional convenience. The future homeowner will enjoy access to the family-friendly community pool and playground, while also living within a 5-mile radius to many common retailers. The location is a commuter’s dream – just a short drive to Owings Mills Station metro for quick access to downtown Baltimore, and within easy reach of both Baltimore and Washington, DC, making it an excellent option for dual-city professionals.
With its cohesive and calming color palette, this move-in ready townhome awaits your unique personalization. This pet and smoke free home offers a versatile lower level; open-concept living/dining main floor; and (3) bedrooms on the upper level, including the primary. The home boasts plenty of natural light through its updated windows and sliding glass doors (2021) with the new deck and cable railings  (2023) an extension of the modern aesthetic. From refreshed bathrooms (2023 & 2024) to a newly renovated kitchen in (2025) including soft-close cabinets and drawers, dishwasher in (2022), and brand new roof in (2019). This home will alleviate any qualms associated with an established home.
A fenced-in backyard and shed with access to a shared common area provides sufficient space for pets or hosting outdoor events. The large garage and driveway offer additional storage and parking options not commonly found in similar homes. Multiple vehicle accommodation with access to the fronting overflow lot provides protection from street parking. Additionally, the exterior of the home features a Lorex security camera system to ensure safety of both you and your property. This lovingly curated townhome is prepared to welcome you as its next owner.
#MDBC2172686

REISTERSTOWN

12 RUDDINGTON COURT

3 Beds

2 Baths

1,560 Sq.Ft.

$364,000

MLS#: MDBC2172686

Step back in time and fall in love with the timeless charm and character of this truly one-of-a-kind Reisterstown home! Filled with the warmth and craftsmanship of yesteryear, this remarkable residence features beautiful wood floors throughout, stunning original details, and spacious rooms designed for both everyday living and entertaining. Offering **8 bedrooms and 2 full bathrooms**, this unique home provides incredible flexibility while preserving the character and elegance.

Relax on the **large covered front porch**, the perfect place to enjoy your morning coffee or unwind at the end of the day. A grand foyer welcomes you inside and sets the tone for the home's classic elegance. To the right, you'll find an expansive living room highlighted by a beautiful fireplace with stained glass windows on either side, creating a warm and inviting focal point. The living room flows seamlessly into the oversized formal dining room, offering ample space to host holiday gatherings and special occasions.

The updated kitchen blends modern convenience with the home's historic charm. Down the main level hallway are three generously sized bedrooms, a full bathroom, and a charming office nook tucked away at the end of the hall—perfect for working from home or a quiet reading space. Step outside to the **screened-in back porch**, an ideal spot for relaxing or entertaining while enjoying the outdoors in comfort.

A beautiful wooden staircase leads to the second level, where you'll discover five additional bedrooms and another full bathroom, offering exceptional flexibility for a large household, guests, home offices, hobby rooms, or multigenerational living.

Situated on a **double lot that includes an additional parcel**, this unique property offers extra outdoor space, added privacy, and exceptional value. Rear parking provides convenient off-street access.

Conveniently located near Routes 140, 795, and 695, this is a rare opportunity to own a home full of character, history, and endless potential. If you've been searching for a home that stands apart from today's cookie-cutter designs, this unforgettable property is one you won't want to miss.
#MDBC2171112

REISTERSTOWN

18 E CHATSWORTH AVENUE E

8 Beds

2 Baths

2,640 Sq.Ft.

$399,000

MLS#: MDBC2171112

 - property

Send a message

Message successfully sent.

Your message

What is 3 + 4 ?

Reason for contacting?

I agree to receive email communication and understand I can unsubscribe at any time.

I agree to be contacted by Charis Realty Group - Christine Issler, Broker via call, email, and text for real estate services. To opt out, you can reply 'stop' at any time or reply 'help' for assistance. You can also click the unsubscribe link in the emails. Message and data rates may apply. Message frequency may vary. Privacy Policy

Sign Out

Virtual Assistant

Would you like to take the next step with this property? We can help you schedule a showing or virtual tour, or send you more details.

Yes, I would like more information.

Thank You for Your Reply, One of Our Agents will contact you as soon as possible

No, maybe later.

Thank you, you can always contact me via email, phone number or through the contact form.

Realhub AI

Lucy - Your AI-Powered Realtor

Update Your Temporary Password

Personalize your search

Enter your email and we'll notify you immediately when new listings match what you're looking for.

or enter email address

Already have an account ? Login here

Continue your home search

I agree to receive communications and understand I can unsubscribe at any time.

I agree to be contacted by Charis Realty Group - Christine Issler, Broker via call, email, and text for real estate services. To opt out, you can reply 'stop' at any time or reply 'help' for assistance. You can also click the unsubscribe link in the emails. Message and data rates may apply. Message frequency may vary. Privacy Policy

Already have an account ? Login here

We use cookies

We use cookies primarily for analytics to enhance your experience. By accepting, you agree to our use of these cookies. You can manage your preferences or learn more about our cookies policy.