


Property
Beds
3
Full Baths
3
1/2 Baths
None
Year Built
1988
Sq.Footage
2,931
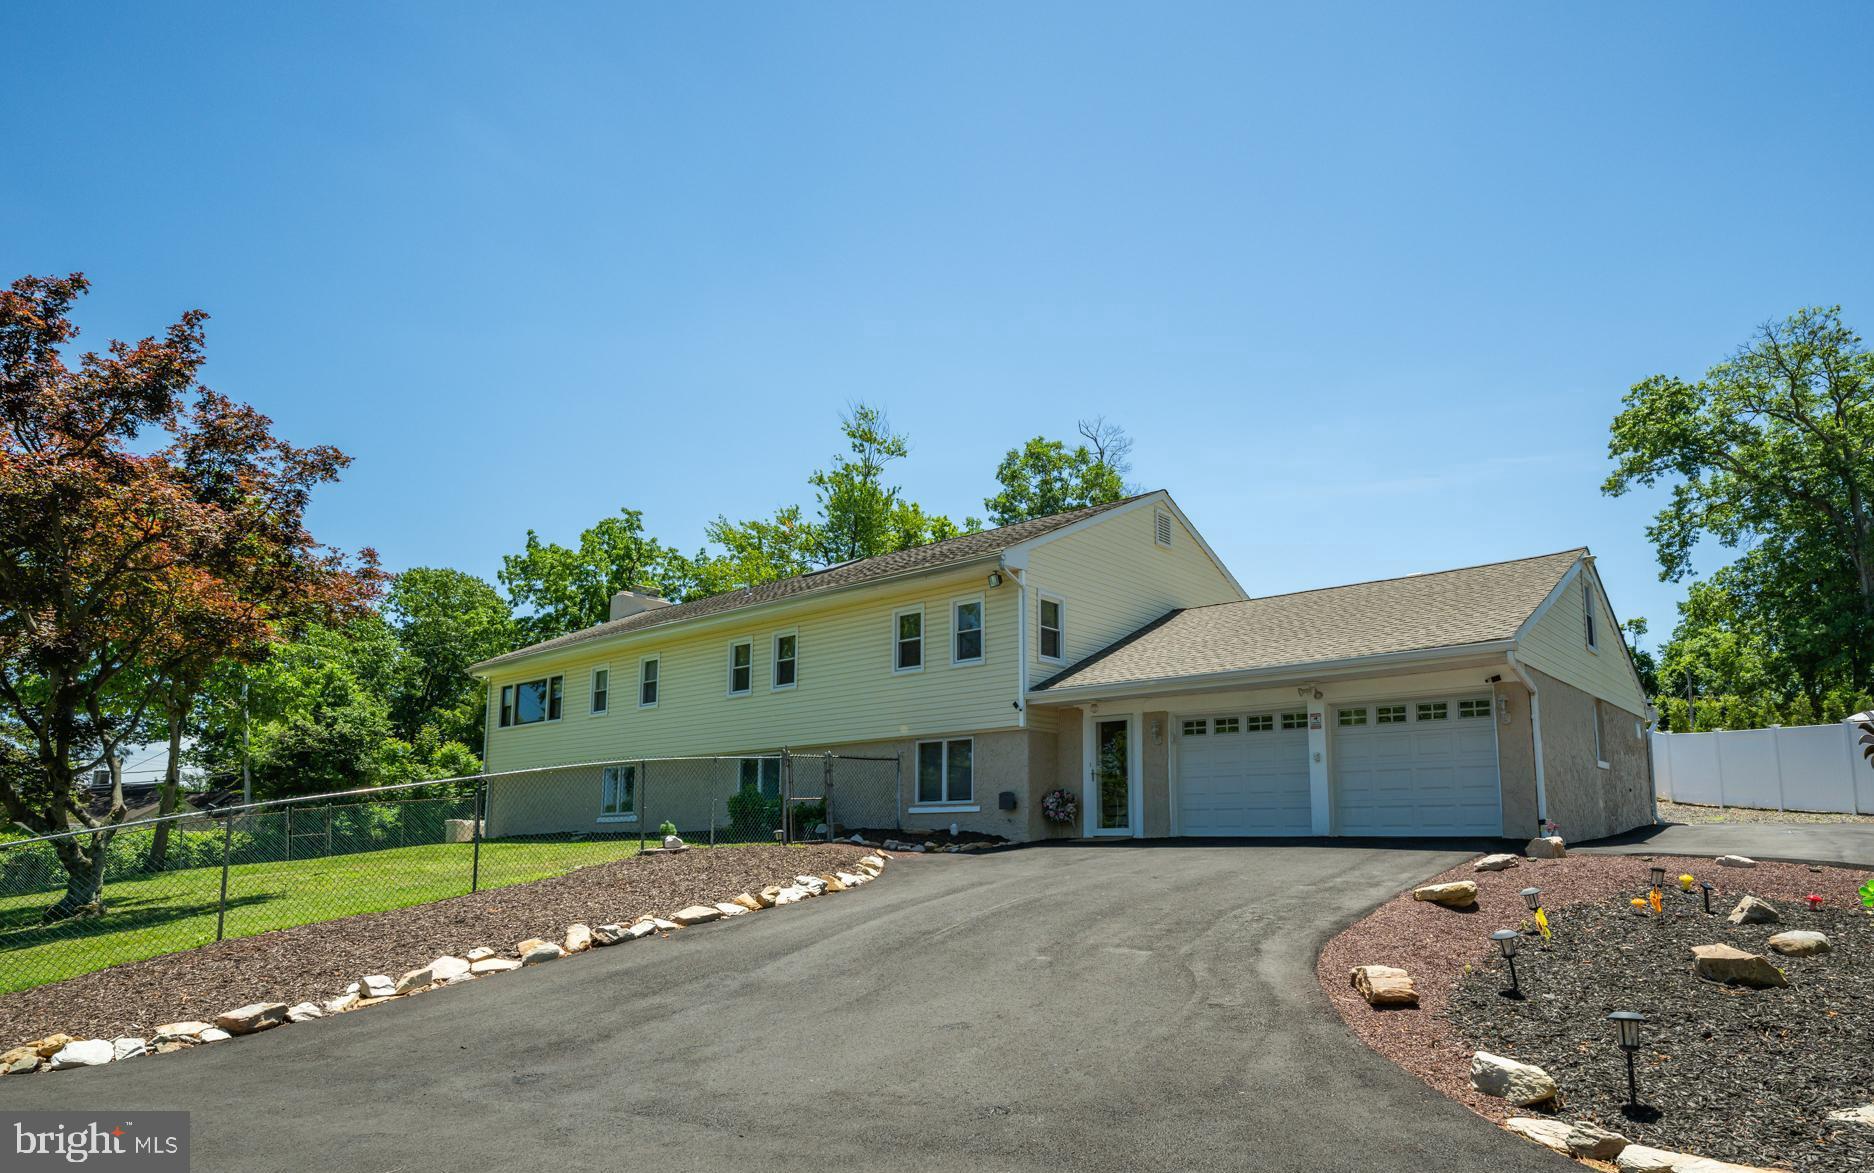
58 Sutphin Pines is sophisticated, artistic, unexpected, and unlike anything else currently on the market. Set within the sought after Sutphin Pines community in the heart of Yardley, this three bedroom, three bathroom home is quietly unassuming from the outside, but inside reveals an extraordinary mix of character, craftsmanship, and architectural detail. Sculptural spiral staircases connect each level of the home, all crafted from the same white oak tree, creating a striking design element that ties the spaces together beautifully. The home feels more like a curated retreat than a traditional townhome, with thoughtful details and artistic touches throughout. The lower level continues that experience with a fully equipped private spa featuring a state of the art hot tub, sauna, and shower, creating a space designed for relaxation and escape. Residents of Sutphin Pines also enjoy access to a community swimming pool and tennis courts, all just minutes from Yardley’s shops, restaurants, and charming downtown. Distinctive, refined, and full of personality, 58 Sutphin Pines is a home that truly has to be experienced in person.
Features & Amenities
Interior
-
Other Interior Features
Eat-in Kitchen, Recessed Lighting, Sauna, Walk-In Closet(s), Built-in Features, Bar, Open Floorplan
-
Total Bedrooms
3
-
Bathrooms
3
-
Above Grade Finished Area
2931.0
-
Basement YN
YES
-
Cooling YN
YES
-
Cooling
Central Air, Electric
-
Fireplace YN
YES
-
Heating YN
YES
-
Heating
Electric, Forced Air
-
Main Level Bedrooms
3
-
Pet friendly
N/A
Exterior
-
Garage
Yes
-
Garage spaces
2
-
Construction Materials
Frame, Vinyl Siding
-
Parking
Garage, Inside Entrance, Attached
-
Pool
Yes
-
Pool Features
Community
-
Waterfront YN
NO
Area & Lot
-
Lot Size(square feet)
1
-
Property Type
Residential
-
Property Sub Type
Townhouse
-
Architectural Style
Contemporary
Price
-
Sales Price
$649,000
-
Tax Amount
$11,572
-
Financing Options
Conventional
-
Sq. Footage
2,931
-
Price/SqFt
$221
HOA
-
Association
YES
-
Association Fee
$385
-
Association Fee Frequency
Monthly
-
Association Fee Includes
N/A
School District
-
Elementary School
N/A
-
Middle School
N/A
-
High School
N/A
Property Features
-
New Construction
NO
-
Accessibility Features
Therapeutic Whirlpool
-
Foundation Details
Block
-
Senior Community YN
NO
-
Sewer
Public Sewer
-
Water Source
Public
Schedule a Showing
Showing scheduled successfully.
Mortgage calculator
Estimate your monthly mortgage payment, including the principal and interest, property taxes, and HOA. Adjust the values to generate a more accurate rate.
Your payment
Principal and Interest:
$
Property taxes:
$
HOA fees:
$
Total loan payment:
$
Total interest amount:
$
Location
County
BUCKS
Elementary School
Middle School
High School
Listing Courtesy of Patrick J Mencel, Real of Pennsylvania
RealHub Information is provided exclusively for consumers' personal, non-commercial use, and it may not be used for any purpose other than to identify prospective properties consumers may be interested in purchasing. All information deemed reliable but not guaranteed and should be independently verified. All properties are subject to prior sale, change or withdrawal. RealHub website owner shall not be responsible for any typographical errors, misinformation, misprints and shall be held totally harmless.

Salesperson, Realtor
Danielle Bender
Call Danielle today to schedule a private showing.

* Listings on this website come from the FMLS IDX Compilation and may be held by brokerage firms other than the owner of this website. The listing brokerage is identified in any listing details. Information is deemed reliable but is not guaranteed. If you believe any FMLS listing contains material that infringes your copyrighted work please click here to review our DMCA policy and learn how to submit a takedown request.© 2024 FMLS.
Related Properties

YARDLEY
913 GREENWAY AVENUE
3 Beds
1 Baths
1,485 Sq.Ft.
$689,000
MLS#: PABU2131972

YARDLEY
81 S. MANOR LANE
3 Beds
2 Baths
1,859 Sq.Ft.
$599,900
MLS#: PABU2128806
YARDLEY
11 WILLIAMS LANE
5 Beds
2 Baths
3,092 Sq.Ft.
$689,900
MLS#: PABU2124210

YARDLEY
1465 MAKEFIELD ROAD
2 Beds
3 Baths
2,690 Sq.Ft.
$645,000
MLS#: PABU2119490

YARDLEY
147 PINE LANE
3 Beds
1 Baths
1,800 Sq.Ft.
$600,000
MLS#: PABU2131472

YARDLEY
491 KINGS ROAD
4 Beds
2 Baths
2,702 Sq.Ft.
$749,900
MLS#: PABU2132090

YARDLEY
1704 MAKEFIELD ROAD
4 Beds
3 Baths
2,534 Sq.Ft.
$775,000
MLS#: PABU2130060

YARDLEY
30 GRIFFIN WAY
3 Beds
3 Baths
3,404 Sq.Ft.
$750,000
MLS#: PABU2124980
.png)