


Property
Beds
3
Full Baths
3
1/2 Baths
None
Year Built
1970
Sq.Footage
1,827
This spacious ranch home, situated in the Kendale neighborhood of Windsor Township, offers more living space than meets the eye. The main level features 3-bedrooms and 2-full bathrooms, including a primary bedroom with its own private bath, along with a comfortable living room and functional kitchen. An attached garage with interior and basement access is also connected to a private driveway which provides everyday convenience. An added bonus is the access from the attached garage to a staircase leading to the attic, offering an abundance of additional storage space! Step outside to the large wooden deck overlooking the backyard, offering plenty of room for entertaining, relaxing, or enjoying the spacious lot. Downstairs, the partially finished walk-out basement significantly expands the possibilities with additional living space, a 3rd full bathroom, and abundant storage. Whether you envision a recreation room, home office, guest space, gym, or hobby area, there is plenty of flexibility to make it your own. With 3 bedrooms, 3 full bathrooms, an attached garage, walk-out basement, and .38 acres, this Kendale ranch combines one-level living with the bonus space buyers are looking for.
Features & Amenities
Interior
-
Other Interior Features
Beamed Ceilings
-
Total Bedrooms
3
-
Bathrooms
3
-
Above Grade Finished Area
1218.0
-
Basement YN
YES
-
Cooling YN
YES
-
Cooling
Central Air, Electric
-
Fireplace YN
YES
-
Heating YN
YES
-
Heating
Natural Gas, Forced Air
-
Main Level Bedrooms
3
-
Pet friendly
N/A
Exterior
-
Garage
Yes
-
Garage spaces
1
-
Construction Materials
Brick
-
Parking
Garage, Inside Entrance, Attached
-
Patio and Porch Features
Patio, Deck
-
Pool
No
-
Waterfront YN
NO
Area & Lot
-
Lot Size(acres)
0.38
-
Lot Size(square feet)
16,501
-
Property Type
Residential
-
Property Sub Type
Single Family Residence
-
Architectural Style
Ranch/Rambler
Price
-
Sales Price
$280,000
-
Tax Amount
$4,717
-
Zoning
Low Density (R1) Residential
-
Sq. Footage
1,827
-
Price/SqFt
$153
HOA
-
Association
No
School District
-
Elementary School
N/A
-
Middle School
N/A
-
High School
RED LION AREA SENIOR
Property Features
-
New Construction
NO
-
Foundation Details
Block
-
Senior Community YN
NO
-
Sewer
Public Sewer
-
Tax Lot
0072
-
Water Source
Public
Schedule a Showing
Showing scheduled successfully.
Mortgage calculator
Estimate your monthly mortgage payment, including the principal and interest, property taxes, and HOA. Adjust the values to generate a more accurate rate.
Your payment
Principal and Interest:
$
Property taxes:
$
HOA fees:
$
Total loan payment:
$
Total interest amount:
$
Location
County
YORK
Elementary School
Middle School
High School
RED LION AREA SENIOR
Listing Courtesy of Christine Lynn Waters, Inch & Co. Real Estate, LLC
RealHub Information is provided exclusively for consumers' personal, non-commercial use, and it may not be used for any purpose other than to identify prospective properties consumers may be interested in purchasing. All information deemed reliable but not guaranteed and should be independently verified. All properties are subject to prior sale, change or withdrawal. RealHub website owner shall not be responsible for any typographical errors, misinformation, misprints and shall be held totally harmless.

Salesperson, Realtor
Danielle Bender
Call Danielle today to schedule a private showing.

* Listings on this website come from the FMLS IDX Compilation and may be held by brokerage firms other than the owner of this website. The listing brokerage is identified in any listing details. Information is deemed reliable but is not guaranteed. If you believe any FMLS listing contains material that infringes your copyrighted work please click here to review our DMCA policy and learn how to submit a takedown request.© 2024 FMLS.
Related Properties

RED LION
374 CHERRY STREET 374
3 Beds
1 Baths
1,200 Sq.Ft.
$234,900
MLS#: PAYK2110428

RED LION
452 BRADFORD DRIVE
4 Beds
3 Baths
1,900 Sq.Ft.
$313,450
MLS#: PAYK2111044

RED LION
458 BRADFORD DRIVE
3 Beds
2 Baths
1,720 Sq.Ft.
$302,500
MLS#: PAYK2111048

RED LION
313 CHERRY 16
2 Beds
1 Baths
1,222 Sq.Ft.
$224,900
MLS#: PAYK2110080

RED LION
266 COUNTRY RIDGE DRIVE
3 Beds
2 Baths
1,780 Sq.Ft.
$267,900
MLS#: PAYK2109476
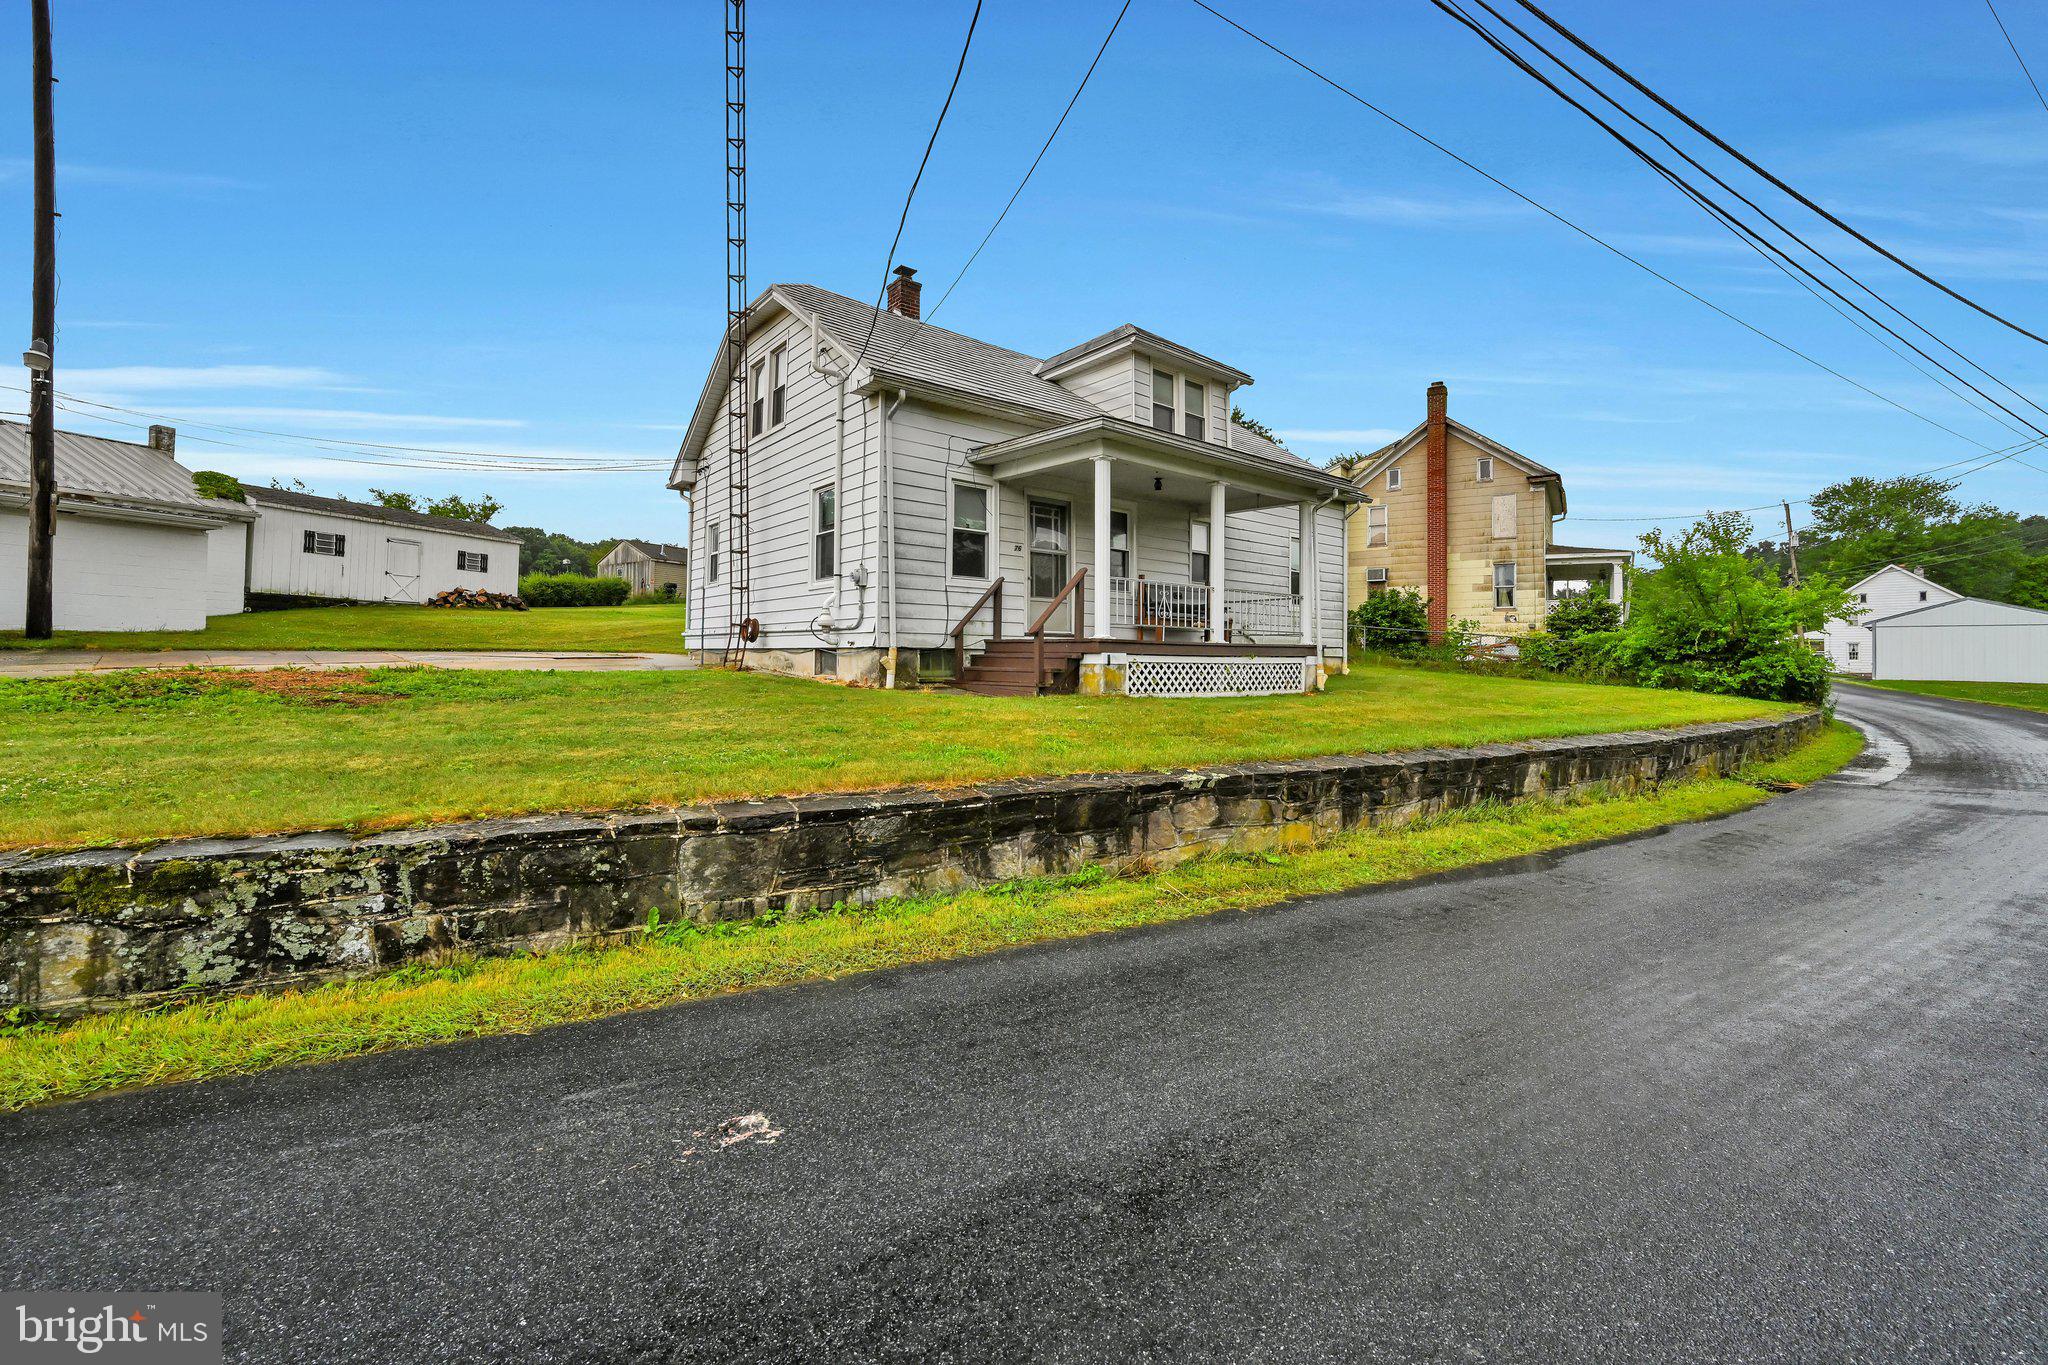
RED LION
76 CIRCLE DRIVE 80
5 Beds
1 Baths
1,729 Sq.Ft.
$299,000
MLS#: PAYK2106432

RED LION
289 WINNERS CIRCLE DRIVE
2 Beds
3 Baths
2,172 Sq.Ft.
$329,900
MLS#: PAYK2110064

RED LION
194 HUDSON BOULEVARD
3 Beds
2 Baths
1,680 Sq.Ft.
$279,900
MLS#: PAYK2112178

RED LION
749 W BROADWAY
3 Beds
1 Baths
1,754 Sq.Ft.
$229,900
MLS#: PAYK2112368

RED LION
22 W BROADWAY
4 Beds
2 Baths
1,708 Sq.Ft.
$225,000
MLS#: PAYK2113314
.png)