


Property
Beds
1
Full Baths
1
1/2 Baths
None
Year Built
1973
Sq.Footage
981
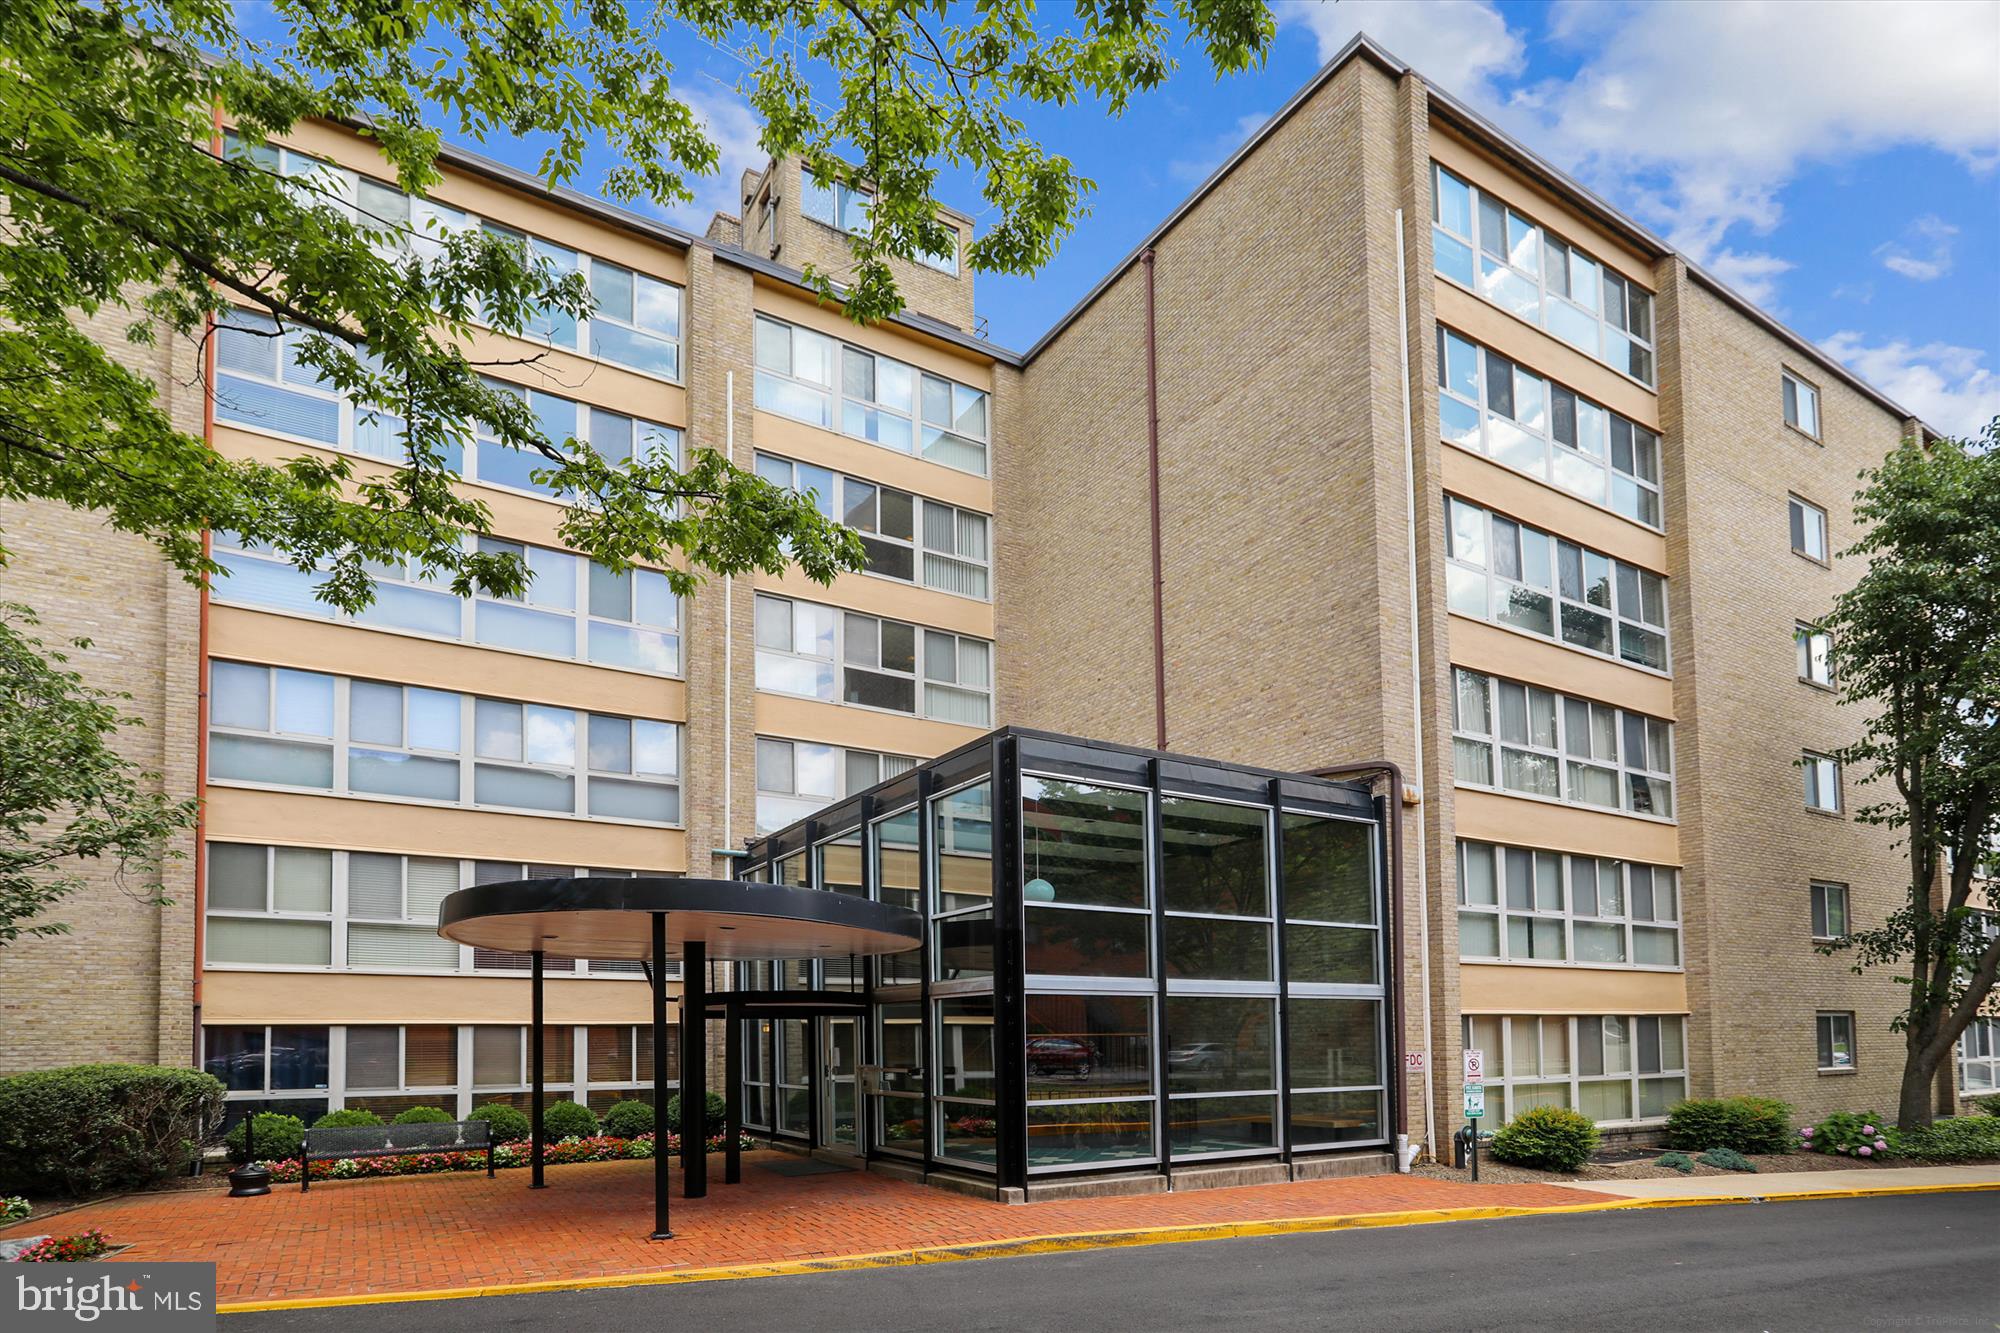
PENTHOUSE LIVING WITH STUNNING TREETOP VIEWS! Perched high above Bethesda, Penthouse 1822S at The Promenade offers an exceptional setting with soaring 10-foot ceilings, beautiful treetop views, and an abundance of natural light. This spacious 1-bedroom Deluxe residence features an impressive array of quality finishes, including top-of-the-line SieMatic kitchen cabinetry, solid hardwood floors, recessed lighting, and marble flooring in the foyer and enlarged bathroom. A bidet adds an extra touch of comfort and convenience. The spacious living area opens to a private tiled balcony, creating the perfect spot to enjoy the peaceful views above the surrounding tree canopy. The 10-foot ceilings give this high-floor residence an especially open and gracious feel. Life at The Promenade offers an exceptional full-service lifestyle with an extensive selection of amenities, including indoor and outdoor pools, fitness facilities, tennis and pickleball courts, recreation areas, beautifully landscaped grounds, security, and more. The monthly co-op fee of $1,522.34 includes utilities, property taxes, and a wide range of community services and amenities, providing an exceptional level of convenience. A special penthouse residence offering impressive ceiling height, spectacular treetop views, quality materials, and the sought-after lifestyle of The Promenade.
Open Houses
Open house times are shown in the property’s local time.
-
Sunday
October 25, 2026
–
In progressYour time:
-
Saturday
October 31, 2026
–
In progressYour time:
-
Sunday
November 1, 2026
–
In progressYour time:
-
Saturday
November 7, 2026
–
In progressYour time:
-
Sunday
November 8, 2026
–
In progressYour time:
-
Saturday
November 14, 2026
–
In progressYour time:
-
Sunday
November 15, 2026
–
In progressYour time:
Features & Amenities
Interior
-
Other Interior Features
Recessed Lighting, Crown Molding, Open Floorplan
-
Total Bedrooms
1
-
Bathrooms
1
-
Above Grade Finished Area
981.0
-
Basement YN
NO
-
Cooling YN
YES
-
Cooling
Central Air, Electric
-
Fireplace YN
NO
-
Heating YN
YES
-
Heating
Natural Gas, Forced Air
-
Main Level Bedrooms
1
-
Pet friendly
Yes
Exterior
-
Garage
Yes
-
Garage spaces
1
-
Construction Materials
Brick
-
Parking
Unassigned, Garage, Assigned, Parking Lot, Covered, Inside Entrance, Attached
-
Pool
Yes
-
Pool Features
Community, Lap
-
Waterfront YN
NO
Area & Lot
-
Property Type
Residential
-
Property Sub Type
Stock Cooperative
-
Architectural Style
Other
Price
-
Sales Price
$230,000
-
Tax Amount
$2,131
-
Sq. Footage
981
-
Price/SqFt
$234
HOA
-
Association
No
School District
-
Elementary School
N/A
-
Middle School
N/A
-
High School
N/A
Property Features
-
New Construction
NO
-
Accessibility Features
Accessible Doors, Accessible Elevator Installed
-
Association Amenities
Concierge, Dog Park, Fitness Center, Game Room, Meeting Room, Party Room, Picnic Area, Sauna, Security, Tennis Court(s), Storage, Trail(s), Elevator(s), Jogging Path, Laundry, Playground
-
Senior Community YN
NO
-
Sewer
Public Sewer
-
Water Source
Public
Schedule a Showing
Showing scheduled successfully.
Mortgage calculator
Estimate your monthly mortgage payment, including the principal and interest, property taxes, and HOA. Adjust the values to generate a more accurate rate.
Your payment
Principal and Interest:
$
Property taxes:
$
HOA fees:
$
Total loan payment:
$
Total interest amount:
$
Location
County
MONTGOMERY
Elementary School
Middle School
High School
Listing Courtesy of Gretchen A Neiderlander, RE/MAX Realty Services
RealHub Information is provided exclusively for consumers' personal, non-commercial use, and it may not be used for any purpose other than to identify prospective properties consumers may be interested in purchasing. All information deemed reliable but not guaranteed and should be independently verified. All properties are subject to prior sale, change or withdrawal. RealHub website owner shall not be responsible for any typographical errors, misinformation, misprints and shall be held totally harmless.

Salesperson, Realtor
Danielle Bender
Call Danielle today to schedule a private showing.

* Listings on this website come from the FMLS IDX Compilation and may be held by brokerage firms other than the owner of this website. The listing brokerage is identified in any listing details. Information is deemed reliable but is not guaranteed. If you believe any FMLS listing contains material that infringes your copyrighted work please click here to review our DMCA policy and learn how to submit a takedown request.© 2024 FMLS.
Related Properties
BETHESDA
4970 BATTERY LANE 408
1 Beds
1 Baths
768 Sq.Ft.
$249,000
MLS#: MDMC2223220

BETHESDA
5225 POOKS HILL ROAD A18N
2 Beds
1 Baths
1,077 Sq.Ft.
$225,000
MLS#: MDMC2256116

BETHESDA
5225 POOKS HILL ROAD 426S
2 Beds
1 Baths
1,117 Sq.Ft.
$205,000
MLS#: MDMC2257422

BETHESDA
10413 MONTROSE AVENUE 202
2 Beds
1 Baths
845 Sq.Ft.
$244,900
MLS#: MDMC2258330

BETHESDA
7561 SPRING LAKE DRIVE B2
2 Beds
1 Baths
922 Sq.Ft.
$254,900
MLS#: MDMC2243406

BETHESDA
4977 BATTERY LANE 1-909
1 Beds
1 Baths
822 Sq.Ft.
$239,900
MLS#: MDMC2257292

BETHESDA
4977 BATTERY LANE 1-204
1 Beds
1 Baths
815 Sq.Ft.
$234,900
MLS#: MDMC2256420

BETHESDA
7420 WESTLAKE TERRACE 1206
1 Beds
1 Baths
871 Sq.Ft.
$209,000
MLS#: MDMC2253516

BETHESDA
10407 MONTROSE AVENUE M-2
2 Beds
1 Baths
842 Sq.Ft.
$265,900
MLS#: MDMC2224650

BETHESDA
10507 WEYMOUTH STREET W2
2 Beds
1 Baths
1,102 Sq.Ft.
$268,000
MLS#: MDMC2260058
.png)