


Property
Beds
1
Full Baths
1
1/2 Baths
None
Year Built
2003
Sq.Footage
877
NEW PRICE REDUCTION! Welcome home to 501 Hungerford Drive #463, a beautifully maintained top-floor condominium in the heart of Rockville. This bright and inviting home features an open-concept layout with abundant natural light, a spacious living and dining area, and a private balcony perfect for relaxing after a long day. The well-appointed kitchen offers ample cabinet and counter space, while the generously sized bedroom provides comfort and plenty of closet storage. Enjoy the convenience of in-unit laundry and a thoughtfully designed floor plan that maximizes both functionality and comfort. Located in a secure, amenity-rich community, residents enjoy access to a swimming pool, fitness center, clubhouse, and beautifully maintained grounds. Condo fees includes internet a pool, gym, secure access, 1 parking spot in the covered garage, making for easy, low-maintenance living. Parking spot is located very close to elevator and access to building, a rare find in the building. Ideally situated just minutes from Rockville Town Center, Metro, restaurants, shopping, parks, and major commuter routes including I-270 and MD-355, this home offers the perfect combination of convenience and lifestyle. Whether you're a first-time homebuyer, downsizing, or looking for an investment opportunity, this move-in-ready condo is one you won't want to miss.
Features & Amenities
Interior
-
Other Interior Features
Open Floorplan
-
Total Bedrooms
1
-
Bathrooms
1
-
Above Grade Finished Area
877.0
-
Basement YN
NO
-
Cooling YN
YES
-
Cooling
Central Air, Electric
-
Fireplace YN
NO
-
Heating YN
YES
-
Heating
Natural Gas, Forced Air
-
Main Level Bedrooms
1
-
Pet friendly
Number Limit, Cats OK, Dogs OK, Yes
Exterior
-
Garage
Yes
-
Garage spaces
1
-
Construction Materials
Brick
-
Parking
Assigned, Permit Required, Garage, Covered, Inside Entrance, Detached
-
Pool
Yes
-
Pool Features
Community
-
Waterfront YN
NO
Area & Lot
-
Property Type
Residential
-
Property Sub Type
Condominium
-
Architectural Style
Contemporary
Price
-
Sales Price
$244,900
-
Tax Amount
$3,465
-
Sq. Footage
877
-
Price/SqFt
$279
HOA
-
Association
No
School District
-
Elementary School
N/A
-
Middle School
N/A
-
High School
N/A
Property Features
-
New Construction
NO
-
Accessibility Features
Accessible Elevator Installed
-
Association Amenities
Clubhouse, Party Room, Fitness Center, Elevator(s)
-
Senior Community YN
NO
-
Water Source
Public
Schedule a Showing
Showing scheduled successfully.
Mortgage calculator
Estimate your monthly mortgage payment, including the principal and interest, property taxes, and HOA. Adjust the values to generate a more accurate rate.
Your payment
Principal and Interest:
$
Property taxes:
$
HOA fees:
$
Total loan payment:
$
Total interest amount:
$
Location
County
MONTGOMERY
Elementary School
Middle School
High School
Listing Courtesy of Howard Chow, Grand Elm
RealHub Information is provided exclusively for consumers' personal, non-commercial use, and it may not be used for any purpose other than to identify prospective properties consumers may be interested in purchasing. All information deemed reliable but not guaranteed and should be independently verified. All properties are subject to prior sale, change or withdrawal. RealHub website owner shall not be responsible for any typographical errors, misinformation, misprints and shall be held totally harmless.

Salesperson, Realtor
Danielle Bender
Call Danielle today to schedule a private showing.

* Listings on this website come from the FMLS IDX Compilation and may be held by brokerage firms other than the owner of this website. The listing brokerage is identified in any listing details. Information is deemed reliable but is not guaranteed. If you believe any FMLS listing contains material that infringes your copyrighted work please click here to review our DMCA policy and learn how to submit a takedown request.© 2024 FMLS.
Related Properties
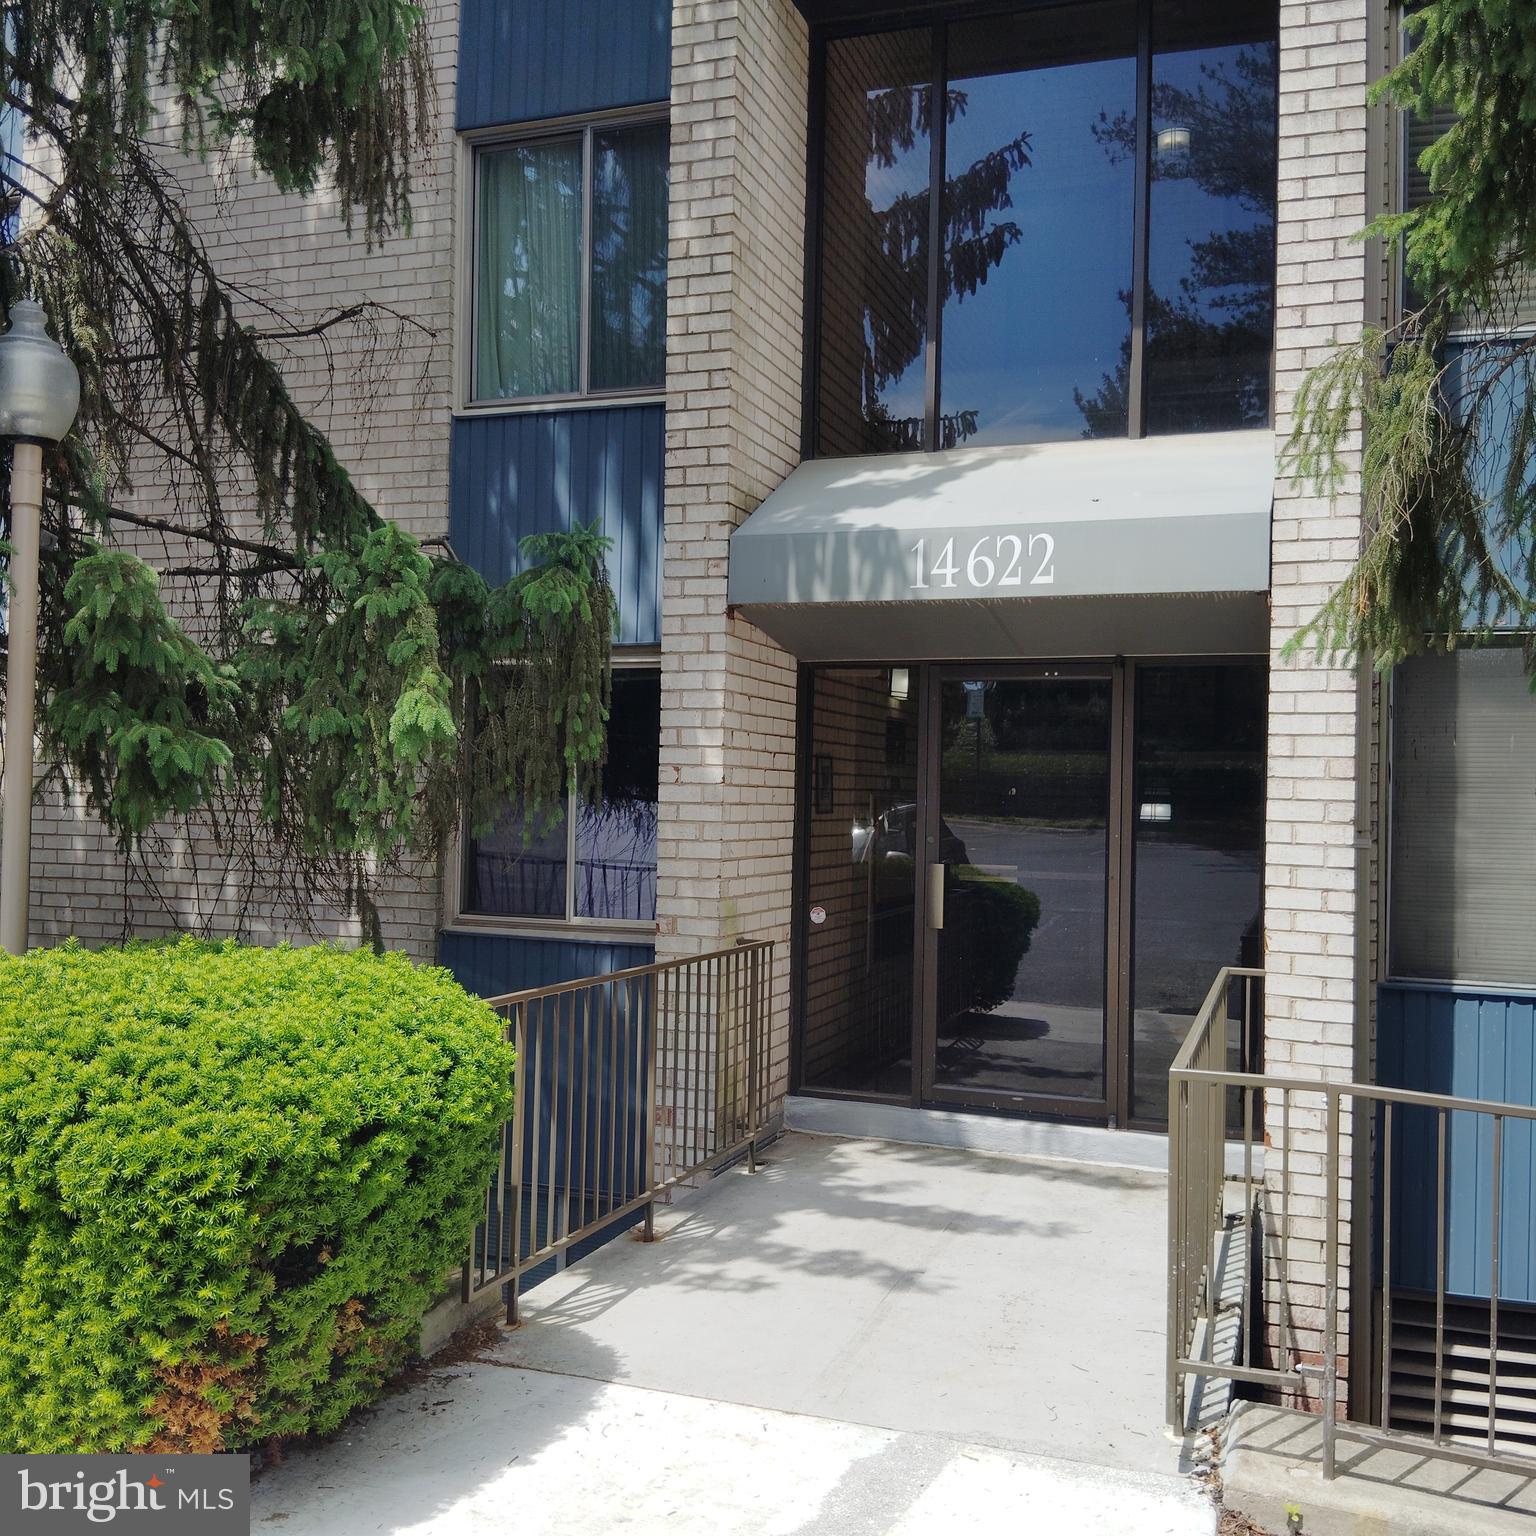
ROCKVILLE
14622 BAUER DRIVE 4
2 Beds
1 Baths
1,070 Sq.Ft.
$255,000
MLS#: MDMC2235474

ROCKVILLE
10320 ROCKVILLE PIKE 201
1 Beds
1 Baths
736 Sq.Ft.
$214,000
MLS#: MDMC2248762

ROCKVILLE
10401 GROSVENOR PLACE 420
2 Beds
1 Baths
1,086 Sq.Ft.
$265,000
MLS#: MDMC2253236

ROCKVILLE
501 HUNGERFORD DRIVE P79
1 Beds
1 Baths
854 Sq.Ft.
$256,000
MLS#: MDMC2256448
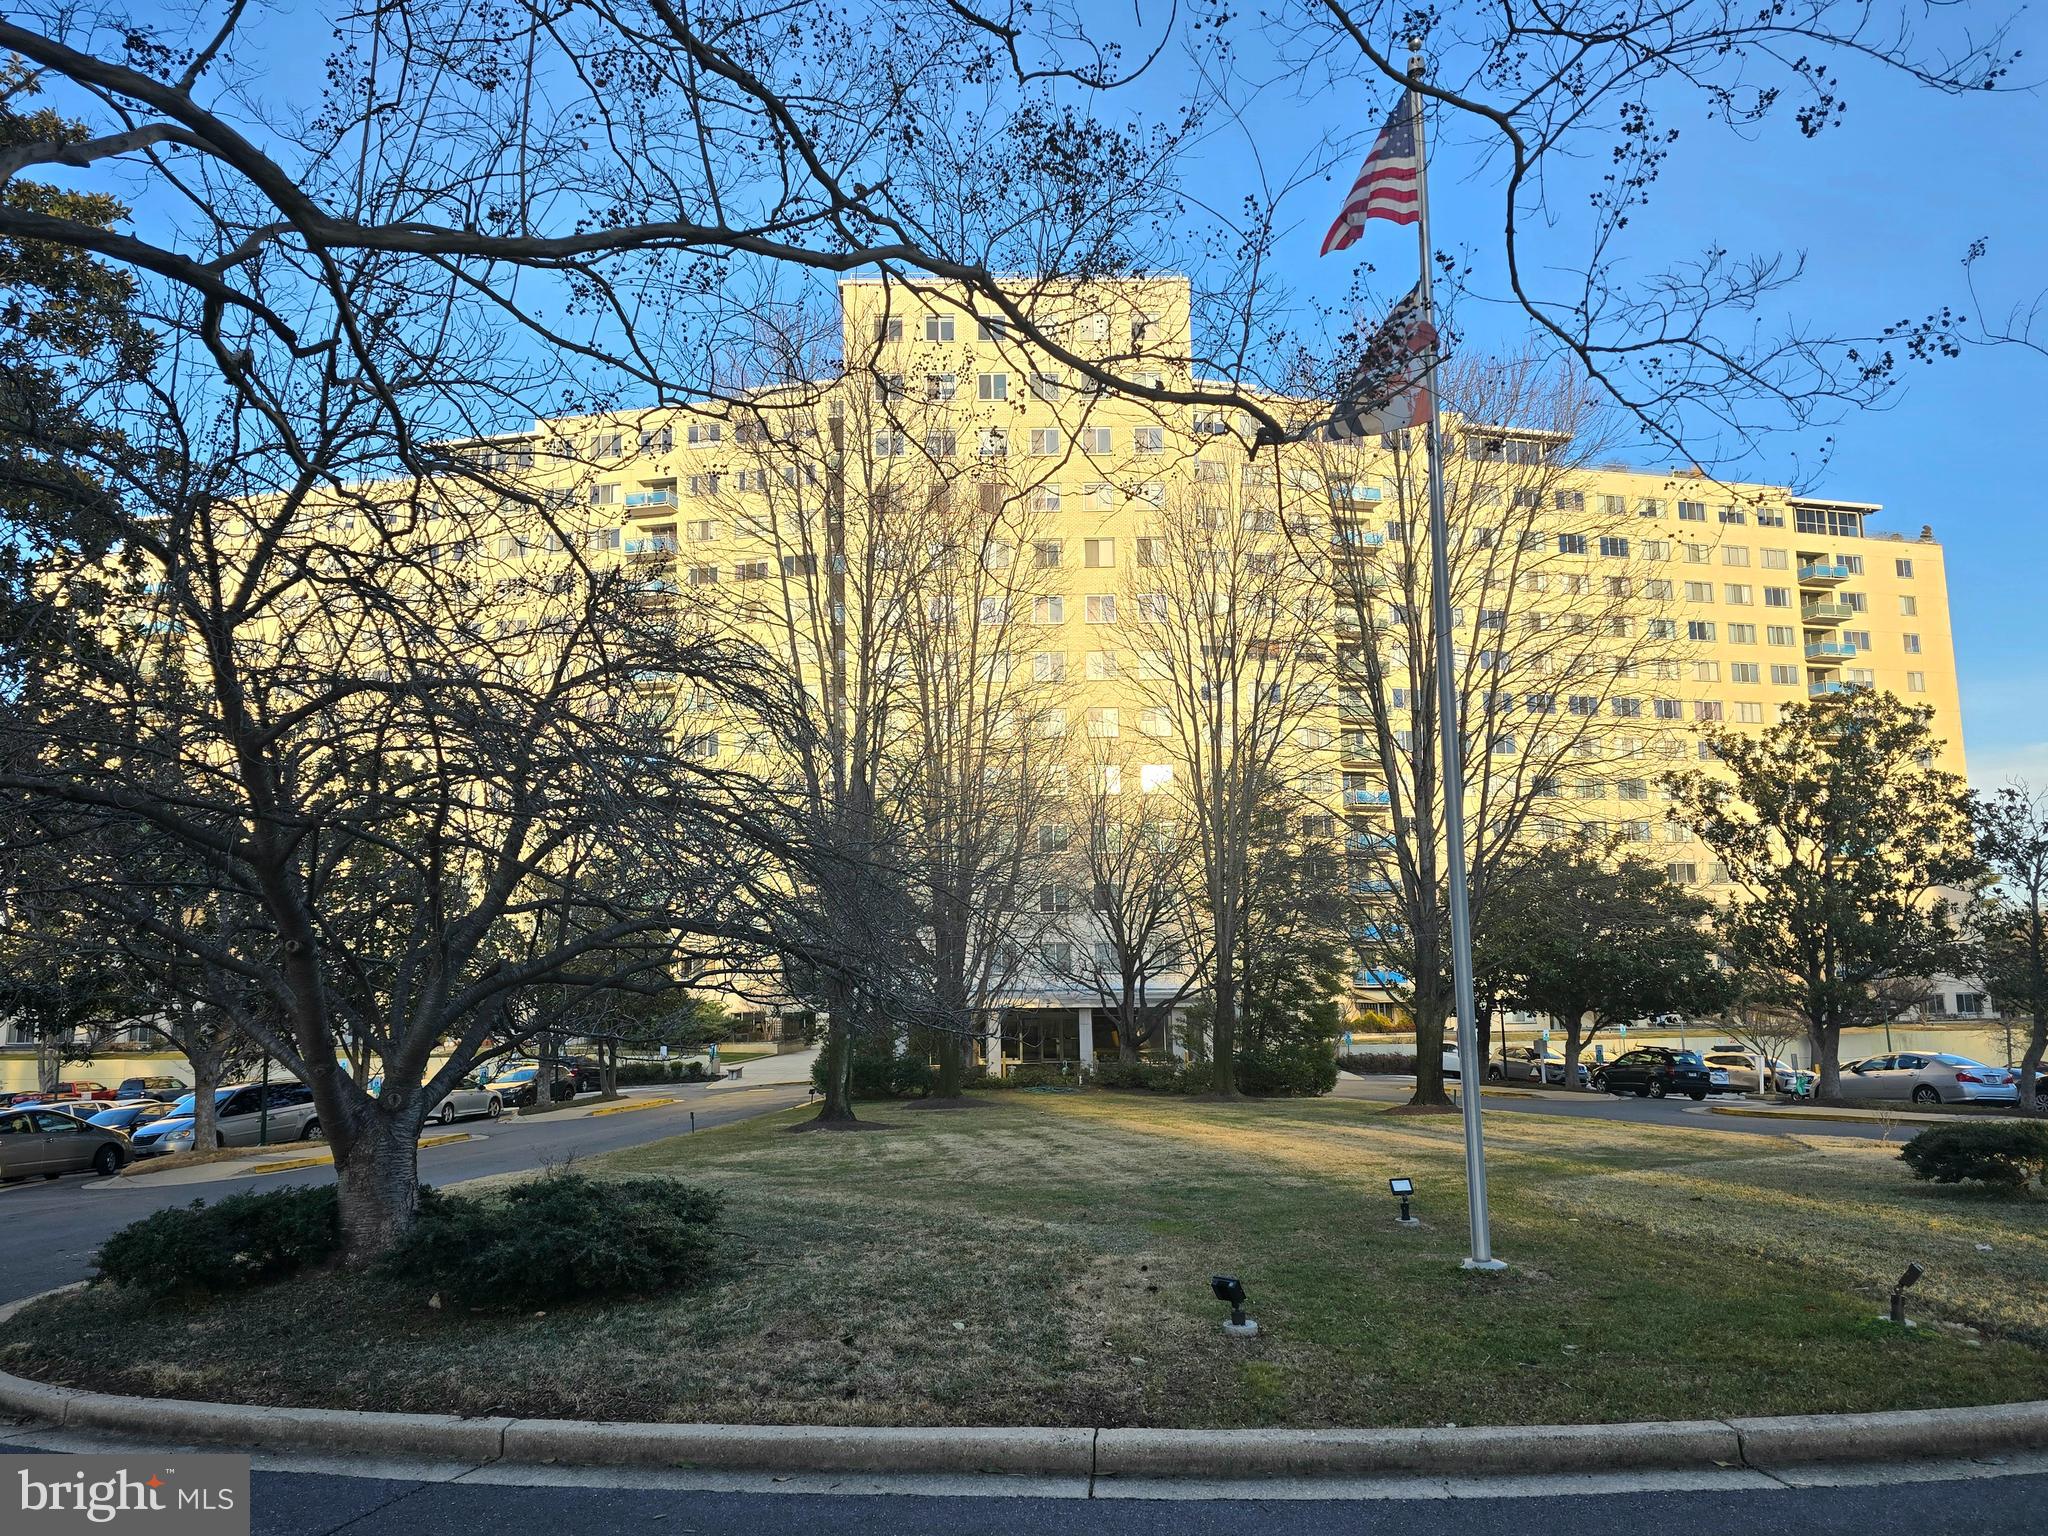
ROCKVILLE
10201 GROSVENOR PLACE 527
2 Beds
2 Baths
1,121 Sq.Ft.
$225,000
MLS#: MDMC2211048

ROCKVILLE
10101 GROSVENOR PLACE 902
1 Beds
1 Baths
807 Sq.Ft.
$249,000
MLS#: MDMC2257332

ROCKVILLE
2517 BALTIMORE ROAD 2517-5
2 Beds
1 Baths
1,083 Sq.Ft.
$250,000
MLS#: MDMC2258520
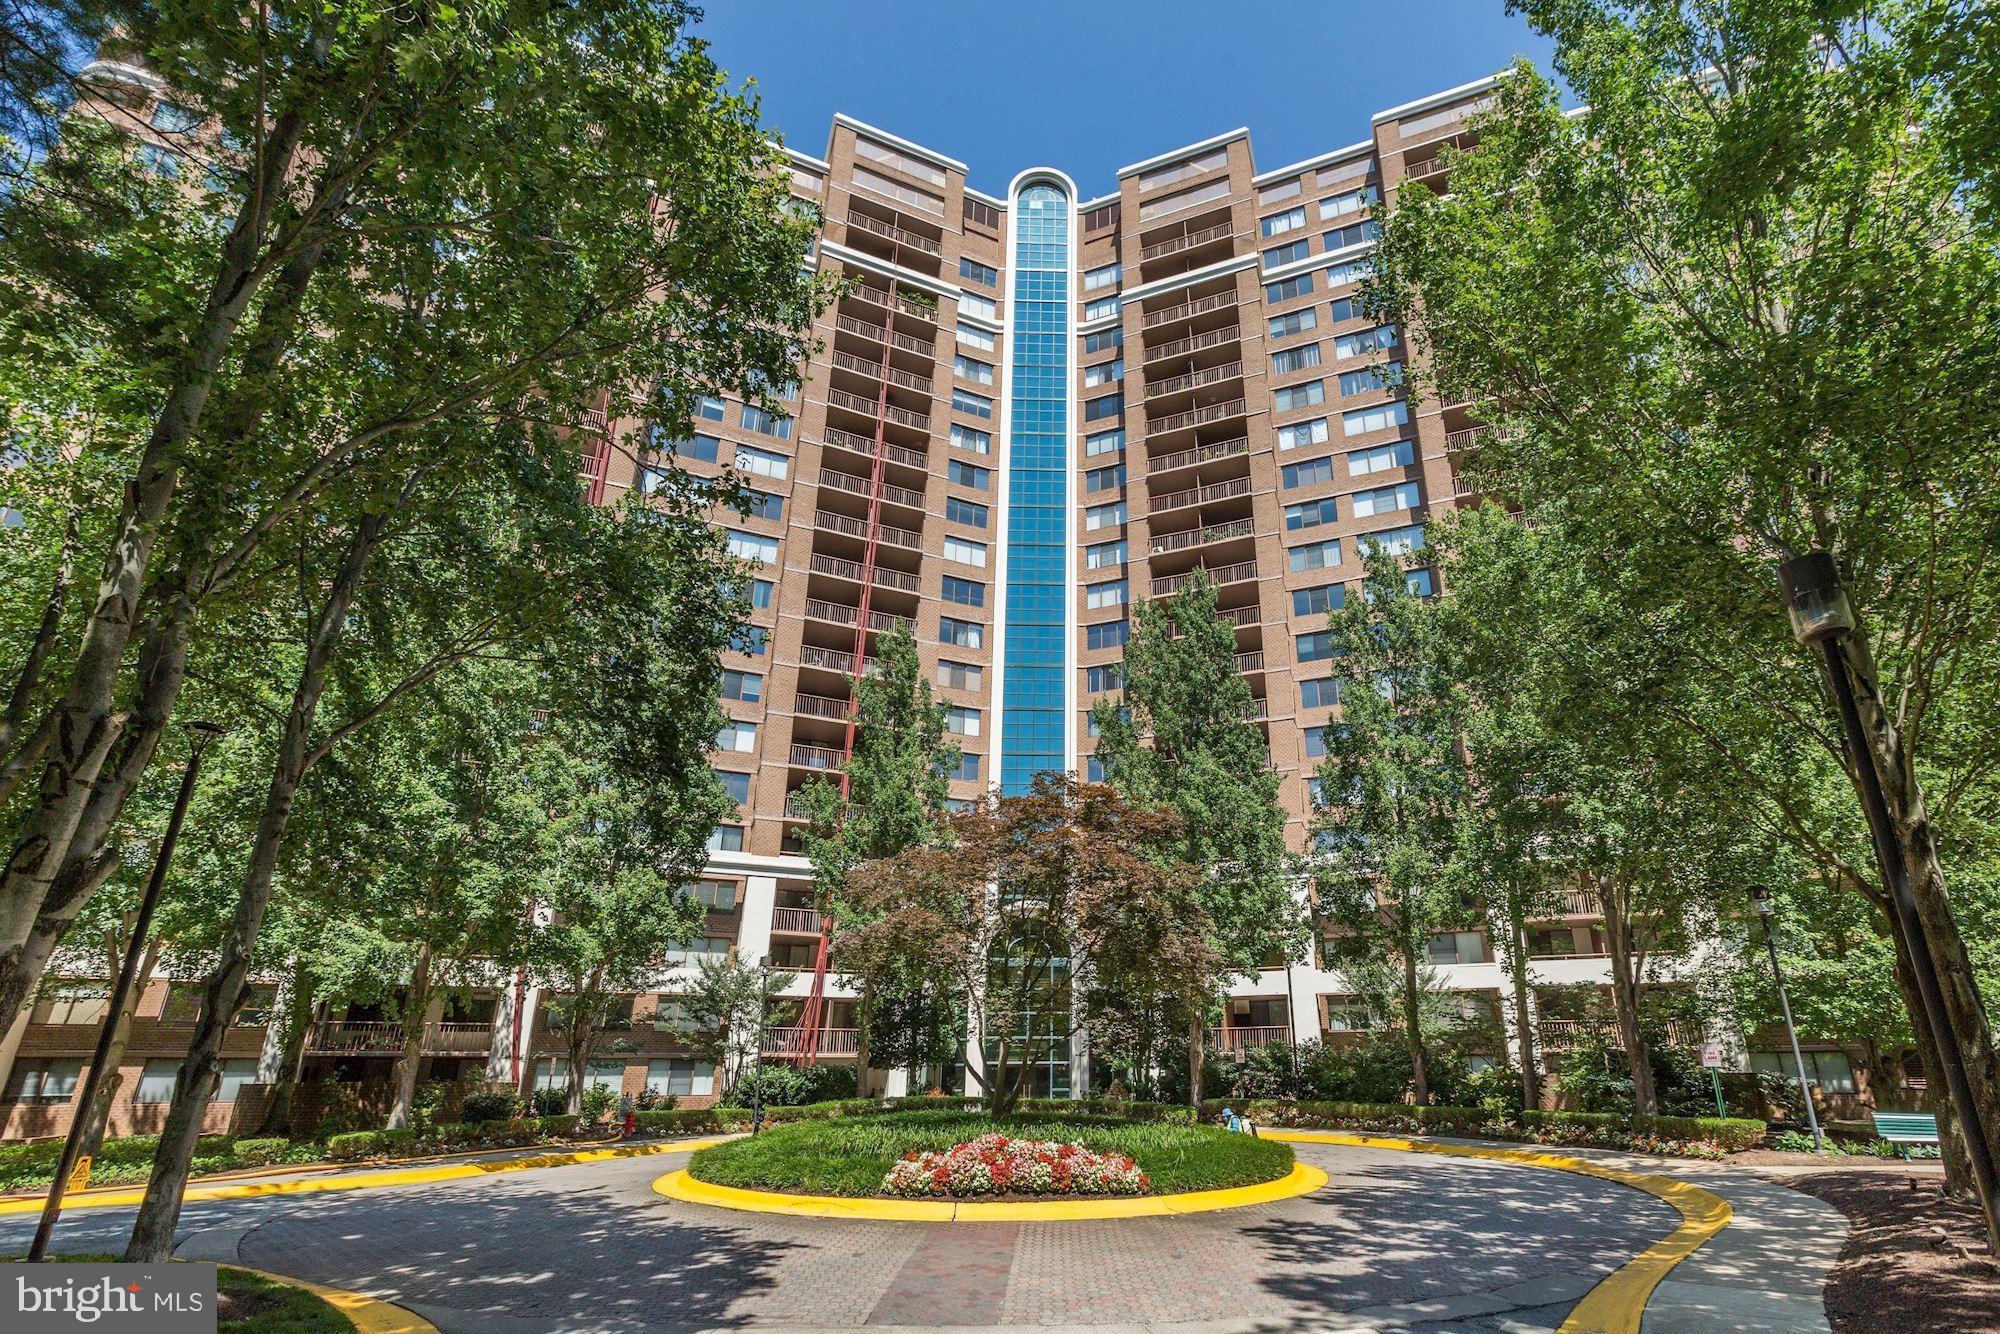
ROCKVILLE
10101 GROSVENOR PLACE 1818
1 Beds
1 Baths
923 Sq.Ft.
$240,000
MLS#: MDMC2244622

ROCKVILLE
501 HUNGERFORD DRIVE 149
1 Beds
1 Baths
619 Sq.Ft.
$221,390
MLS#: MDMC2253766

ROCKVILLE
2505 BALTIMORE ROAD 2505-7
2 Beds
1 Baths
1,085 Sq.Ft.
$215,000
MLS#: MDMC2257014
.png)