Features & Amenities

Interior

  • Other Interior Features

    Ceiling Fan(s), Cathedral Ceiling(s)

  • Total Bedrooms

    3

  • Bathrooms

    2

  • Above Grade Finished Area

    1196.0

  • Basement YN

    NO

  • Cooling YN

    YES

  • Cooling

    Central Air, Ceiling Fan(s), Electric

  • Heating YN

    YES

  • Heating

    Electric, Heat Pump

  • Main Level Bedrooms

    3

  • Pet friendly

    N/A

Exterior

  • Garage

    Yes

  • Garage spaces

    1

  • Construction Materials

    Vinyl Siding

  • Parking

    Garage, Driveway, Attached

  • Patio and Porch Features

    Deck

  • Pool

    No

  • Waterfront YN

    NO

Area & Lot

  • Lot Features

    Cul-De-Sac, Back Yard

  • Lot Size(acres)

    0.36

  • Lot Size(square feet)

    15,681

  • Property Type

    Residential

  • Property Sub Type

    Single Family Residence

  • Architectural Style

    Ranch/Rambler

Price

  • Sales Price

    $320,000

  • Tax Amount

    $1,649

  • Financing Options

    Cash, Conventional, USDA, VA, FHA

  • Sq. Footage

    1,196

  • Price/SqFt

    $267

HOA

  • Association

    YES

  • Association Fee

    $350

  • Association Fee Frequency

    Annually

  • Association Fee Includes

    N/A

School District

  • Elementary School

    N/A

  • Middle School

    N/A

  • High School

    N/A

Property Features

  • New Construction

    NO

  • Senior Community YN

    NO

  • Sewer

    Public Sewer

  • Tax Lot

    17

  • Water Source

    Public

Schedule a Showing

Showing scheduled successfully.

<
>
IN PERSON
VIA CHAT

What is 3 + 4 ?


Change time

Mortgage calculator

Estimate your monthly mortgage payment, including the principal and interest, property taxes, and HOA. Adjust the values to generate a more accurate rate.

Your payment

Principal and Interest:

$

Property taxes:

$

HOA fees:

$

Total loan payment:

$

Total interest amount:

$

Location

County

BERKELEY

Elementary School

Middle School

High School

Listing Courtesy of Janet Lee Smith, NextHome Realty Select

RealHub Information is provided exclusively for consumers' personal, non-commercial use, and it may not be used for any purpose other than to identify prospective properties consumers may be interested in purchasing. All information deemed reliable but not guaranteed and should be independently verified. All properties are subject to prior sale, change or withdrawal. RealHub website owner shall not be responsible for any typographical errors, misinformation, misprints and shall be held totally harmless.

Agent Danielle Bender

AGENT

Danielle Bender

Call Danielle today to schedule a private showing.


* Listings on this website come from the FMLS IDX Compilation and may be held by brokerage firms other than the owner of this website. The listing brokerage is identified in any listing details. Information is deemed reliable but is not guaranteed. If you believe any FMLS listing contains material that infringes your copyrighted work please click here to review our DMCA policy and learn how to submit a takedown request.© 2024 FMLS.
One Level Living!
This charming ranch-style home offers a perfect blend of comfort and modern living. With 1,196 sq. ft. of thoughtfully designed space, this residence features three inviting bedrooms and two full bathrooms, including a primary bath. Step inside to discover a warm and welcoming interior. The kitchen is equipped with stainless steel appliances. The main floor laundry adds to the ease of daily living. Outside, the property boasts a spacious 0.36-acre lot situated on a peaceful cul-de-sac, offering a private rear yard perfect for outdoor activities or relaxation. The deck invites you to enjoy morning coffee or evening sunsets, while the attached garage provides ample storage and parking. This home has been well maintained, and is ready for you to move in and make it your own. Don't miss the opportunity to experience the comfort and charm of this delightful home in Sylvan Grove!

452 MORGAN STREET

Message successfully sent.

What would you like to know?

What is 3 + 4 ?

I agree to receive email communication and understand I can unsubscribe at any time.

I agree to be contacted by Charis Realty Group - Christine Issler, Broker via call, email, and text for real estate services. To opt out, you can reply 'stop' at any time or reply 'help' for assistance. You can also click the unsubscribe link in the emails. Message and data rates may apply. Message frequency may vary. Privacy Policy

Related Properties

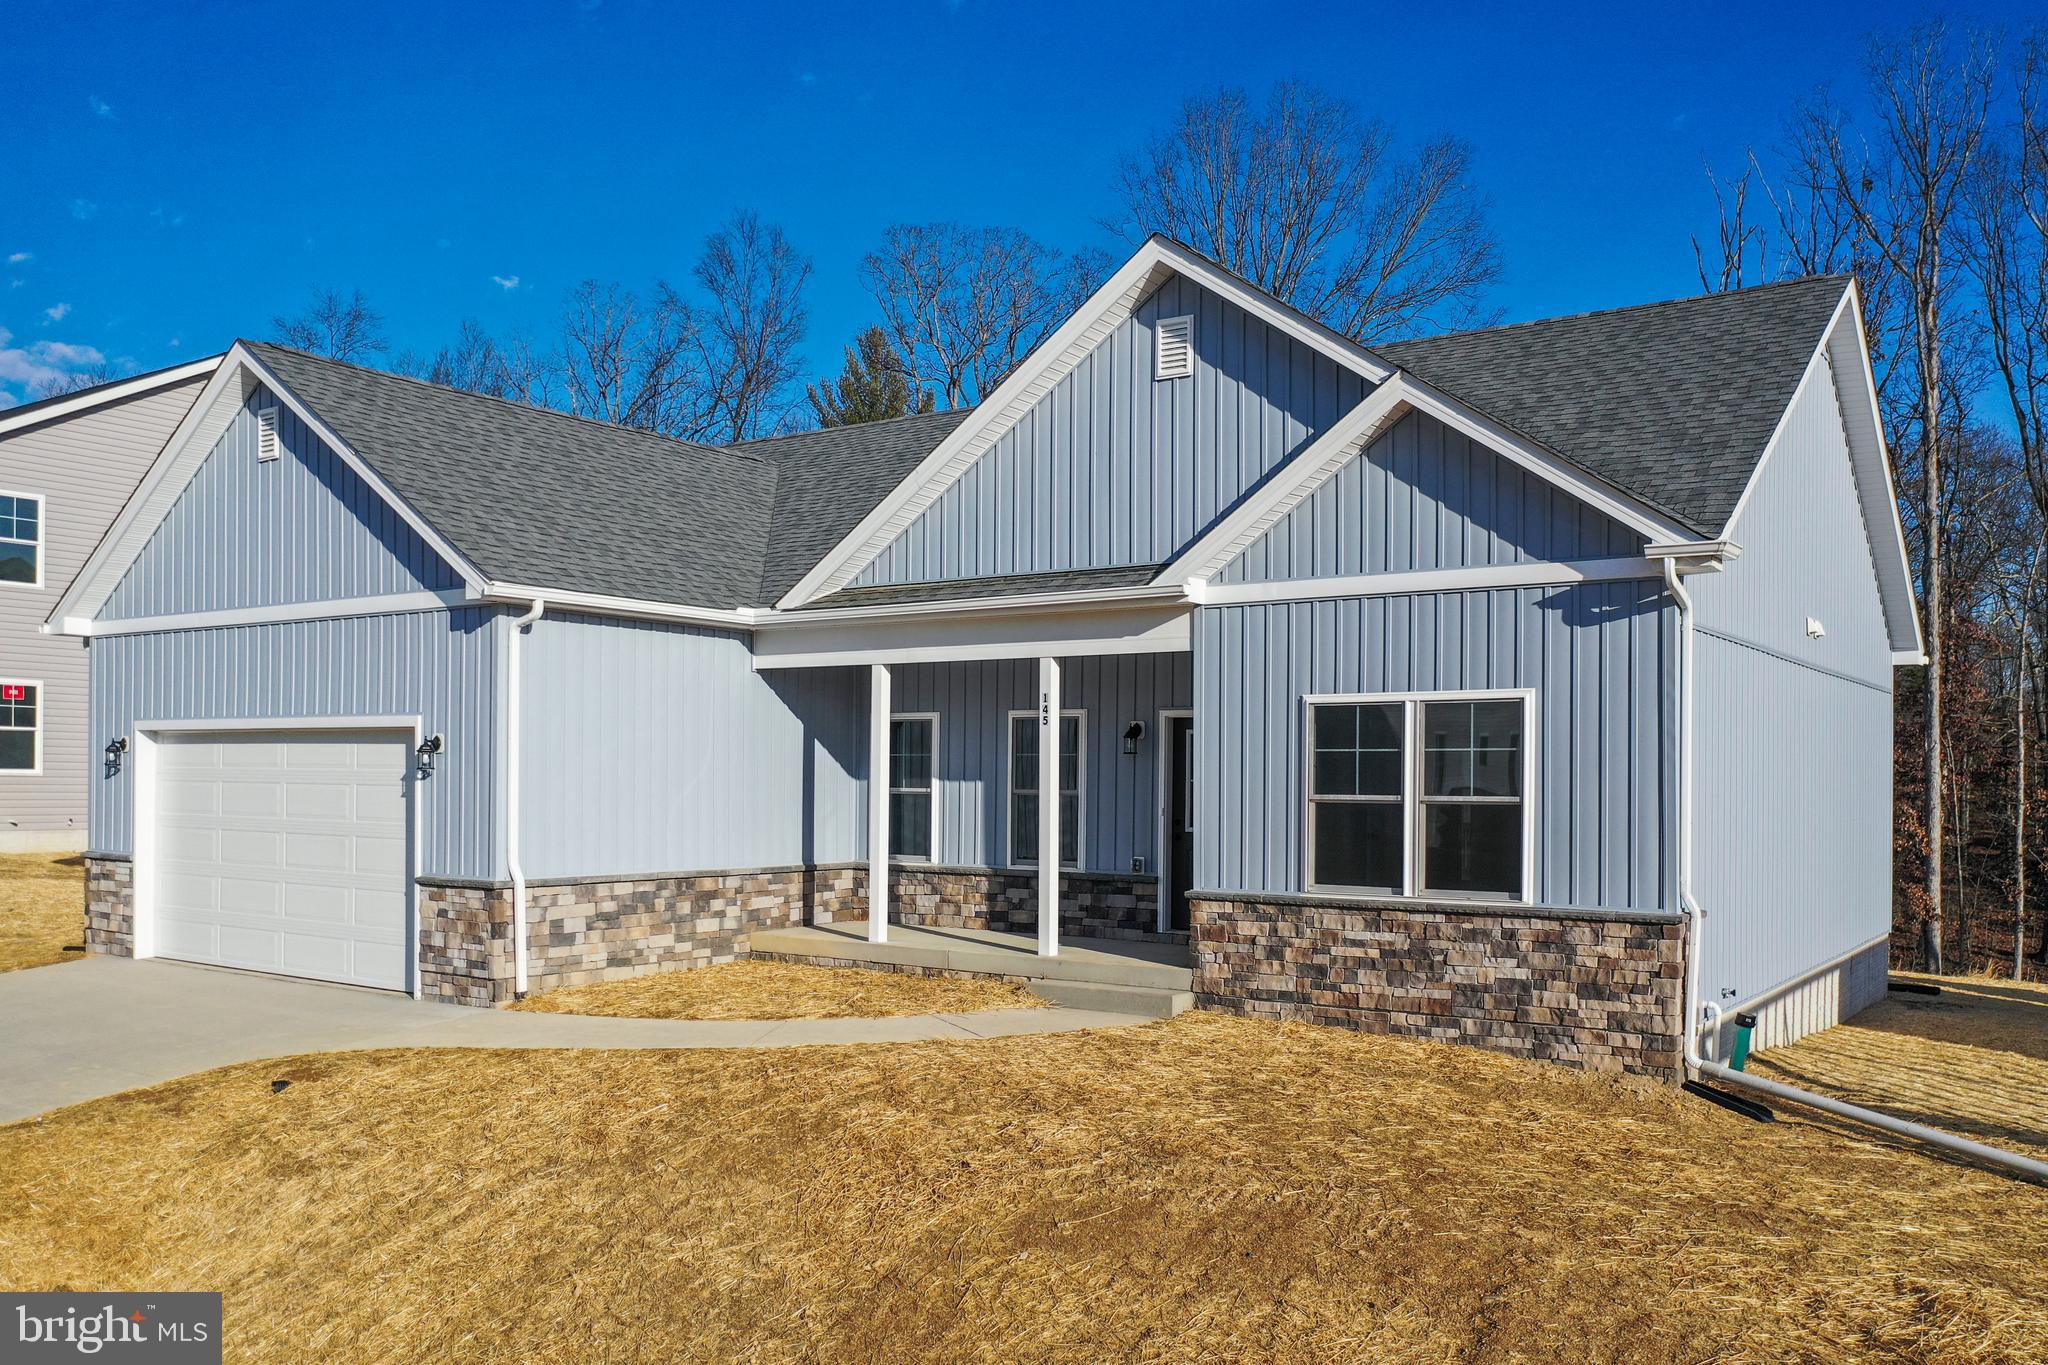
Introducing the 1441 Rancher D by Warfield Homes at Middle Creek Vistas. Have you been dreaming of a home that offers one-level living? Perhaps you have been strategizing to make a plan to retire in place. Warfield Homes Inc. has been building custom homes in the Northern Shenandoah Valley for over 30 years. You'll love the openness of the floor plan, the 9' ceilings & the luxury vinyl plank flooring. The kitchen is beautifully finished with soft close cabinets, stainless steel appliances & upgraded countertops. This floor plan features a walk-in pantry. The primary suite features a walk-in closet, dual sinks & a custom
shower with floor to ceiling tile. A $2,000 closing cost credit & a free appraisal are available with the use of the builder's preferred lender. The completion time frame is approximately 120 days from the issuance of the county building permit.
#WVBE2047032

INWOOD

Lot 32 LARIMAR LANE

3 Beds

2 Baths

1,441 Sq.Ft.

$376,100

MLS#: WVBE2047032
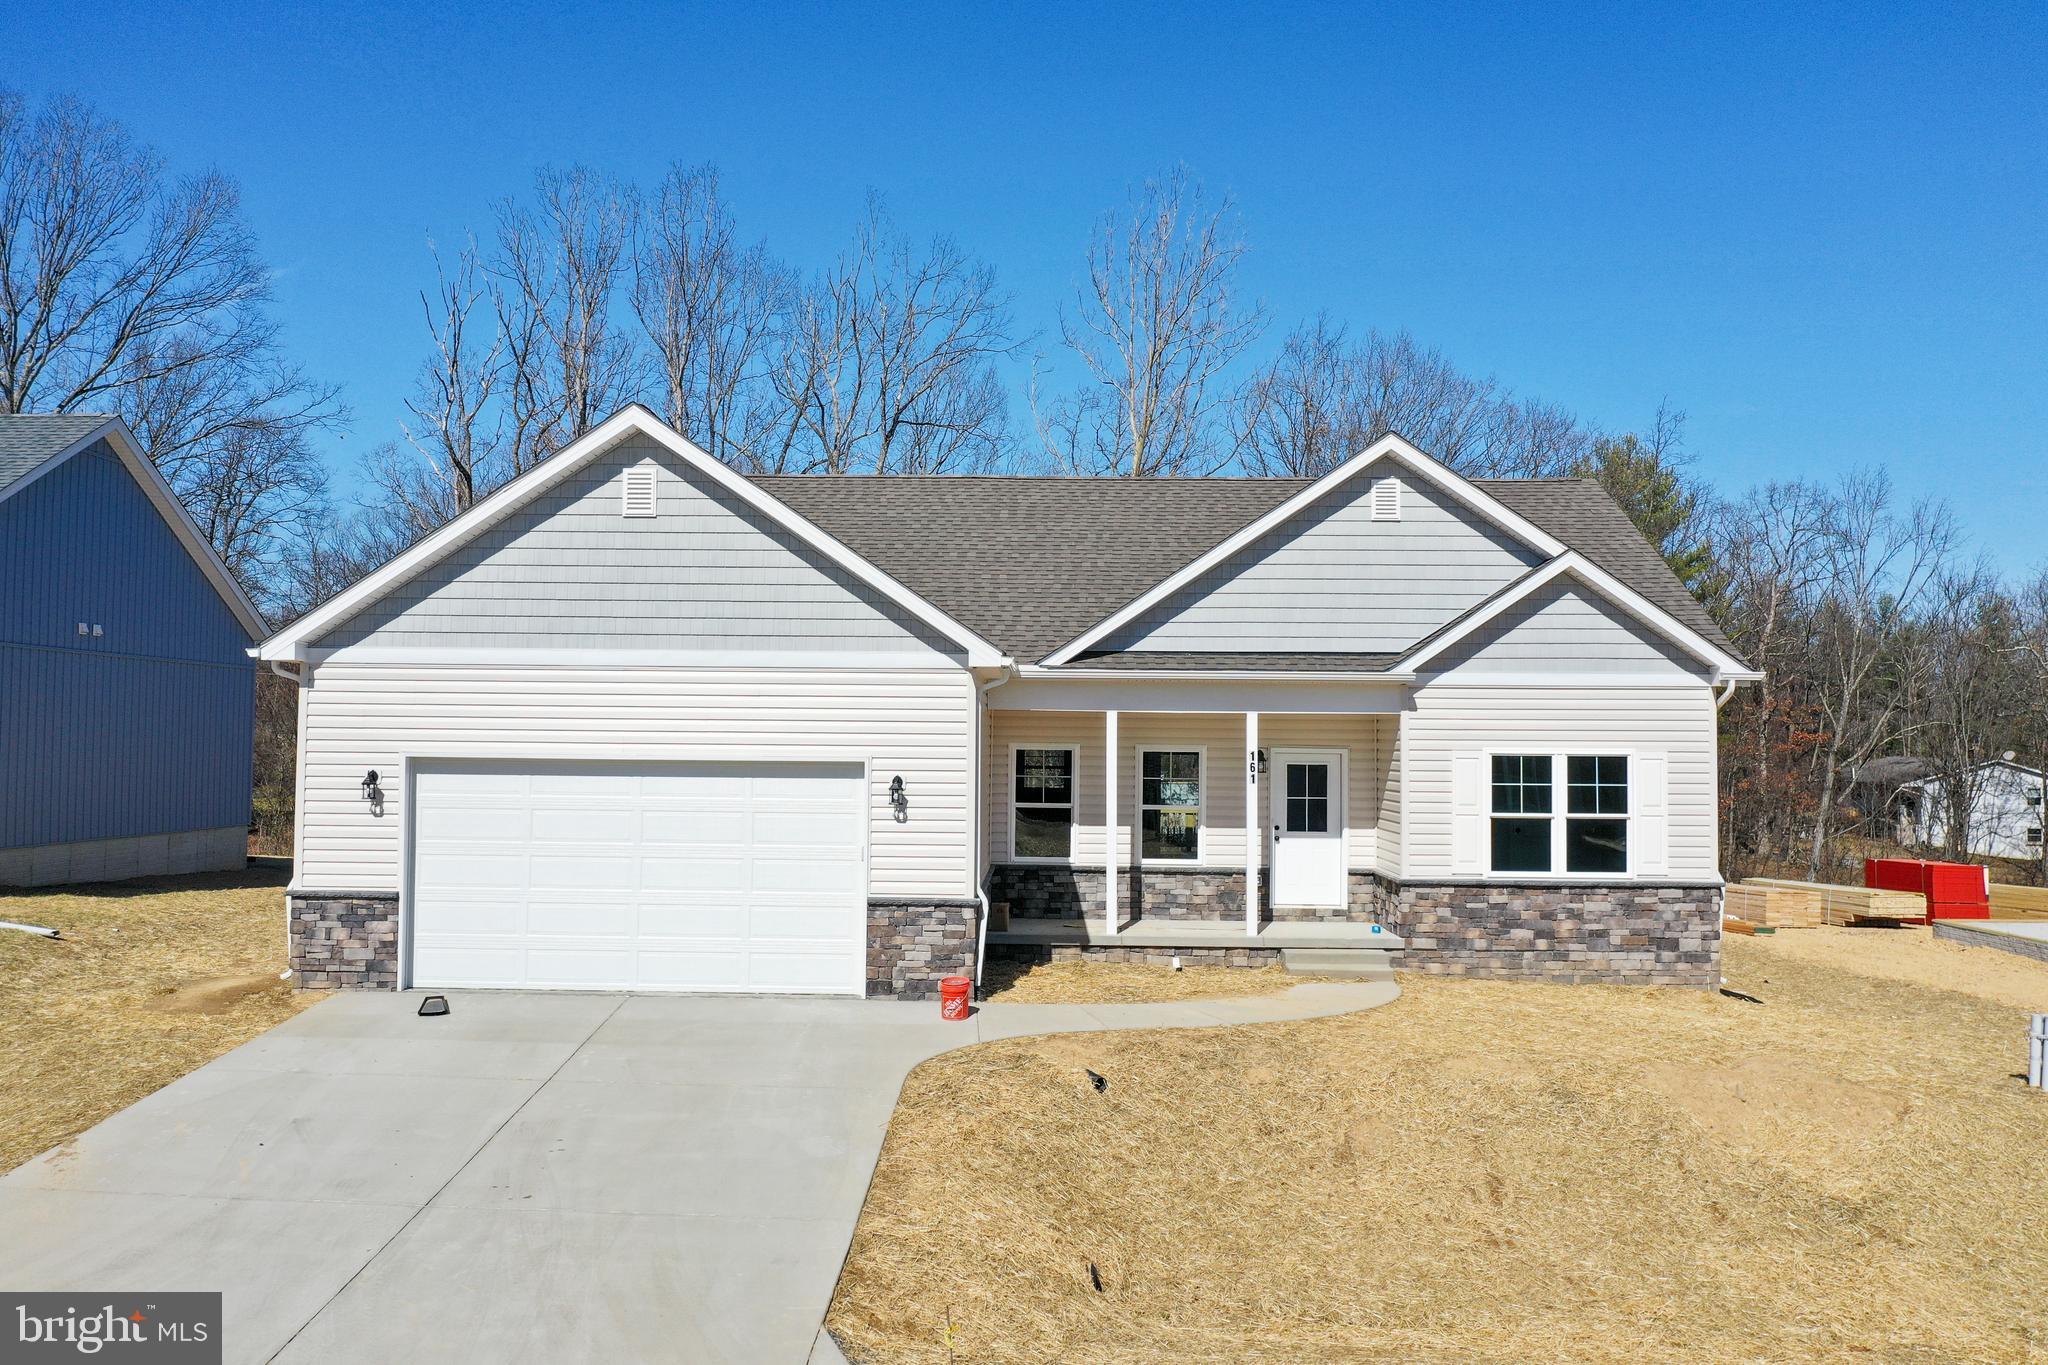
Introducing the 1441 Rancher D by Warfield Homes at Middle Creek Vistas. Have you been dreaming of a home that offers one-level living? Perhaps you have been strategizing to make a plan to retire in place. Warfield Homes Inc. has been building custom homes in the Northern Shenandoah Valley for over 30 years. You'll love the openness of the floor plan, the 9' ceilings & the luxury vinyl plank flooring. The kitchen is beautifully finished with soft close cabinets, stainless steel appliances & upgraded countertops. This floor plan features a walk-in pantry. The primary suite features a walk-in closet, dual sinks & a custom
shower with floor to ceiling tile. A $2,000 closing cost credit & a free appraisal are available with the use of the builder's preferred lender. The completion time frame is approximately 120 days from the issuance of the county building permit.
#WVBE2047030

INWOOD

Lot 32 LARIMAR LANE

3 Beds

2 Baths

1,441 Sq.Ft.

$362,100

MLS#: WVBE2047030
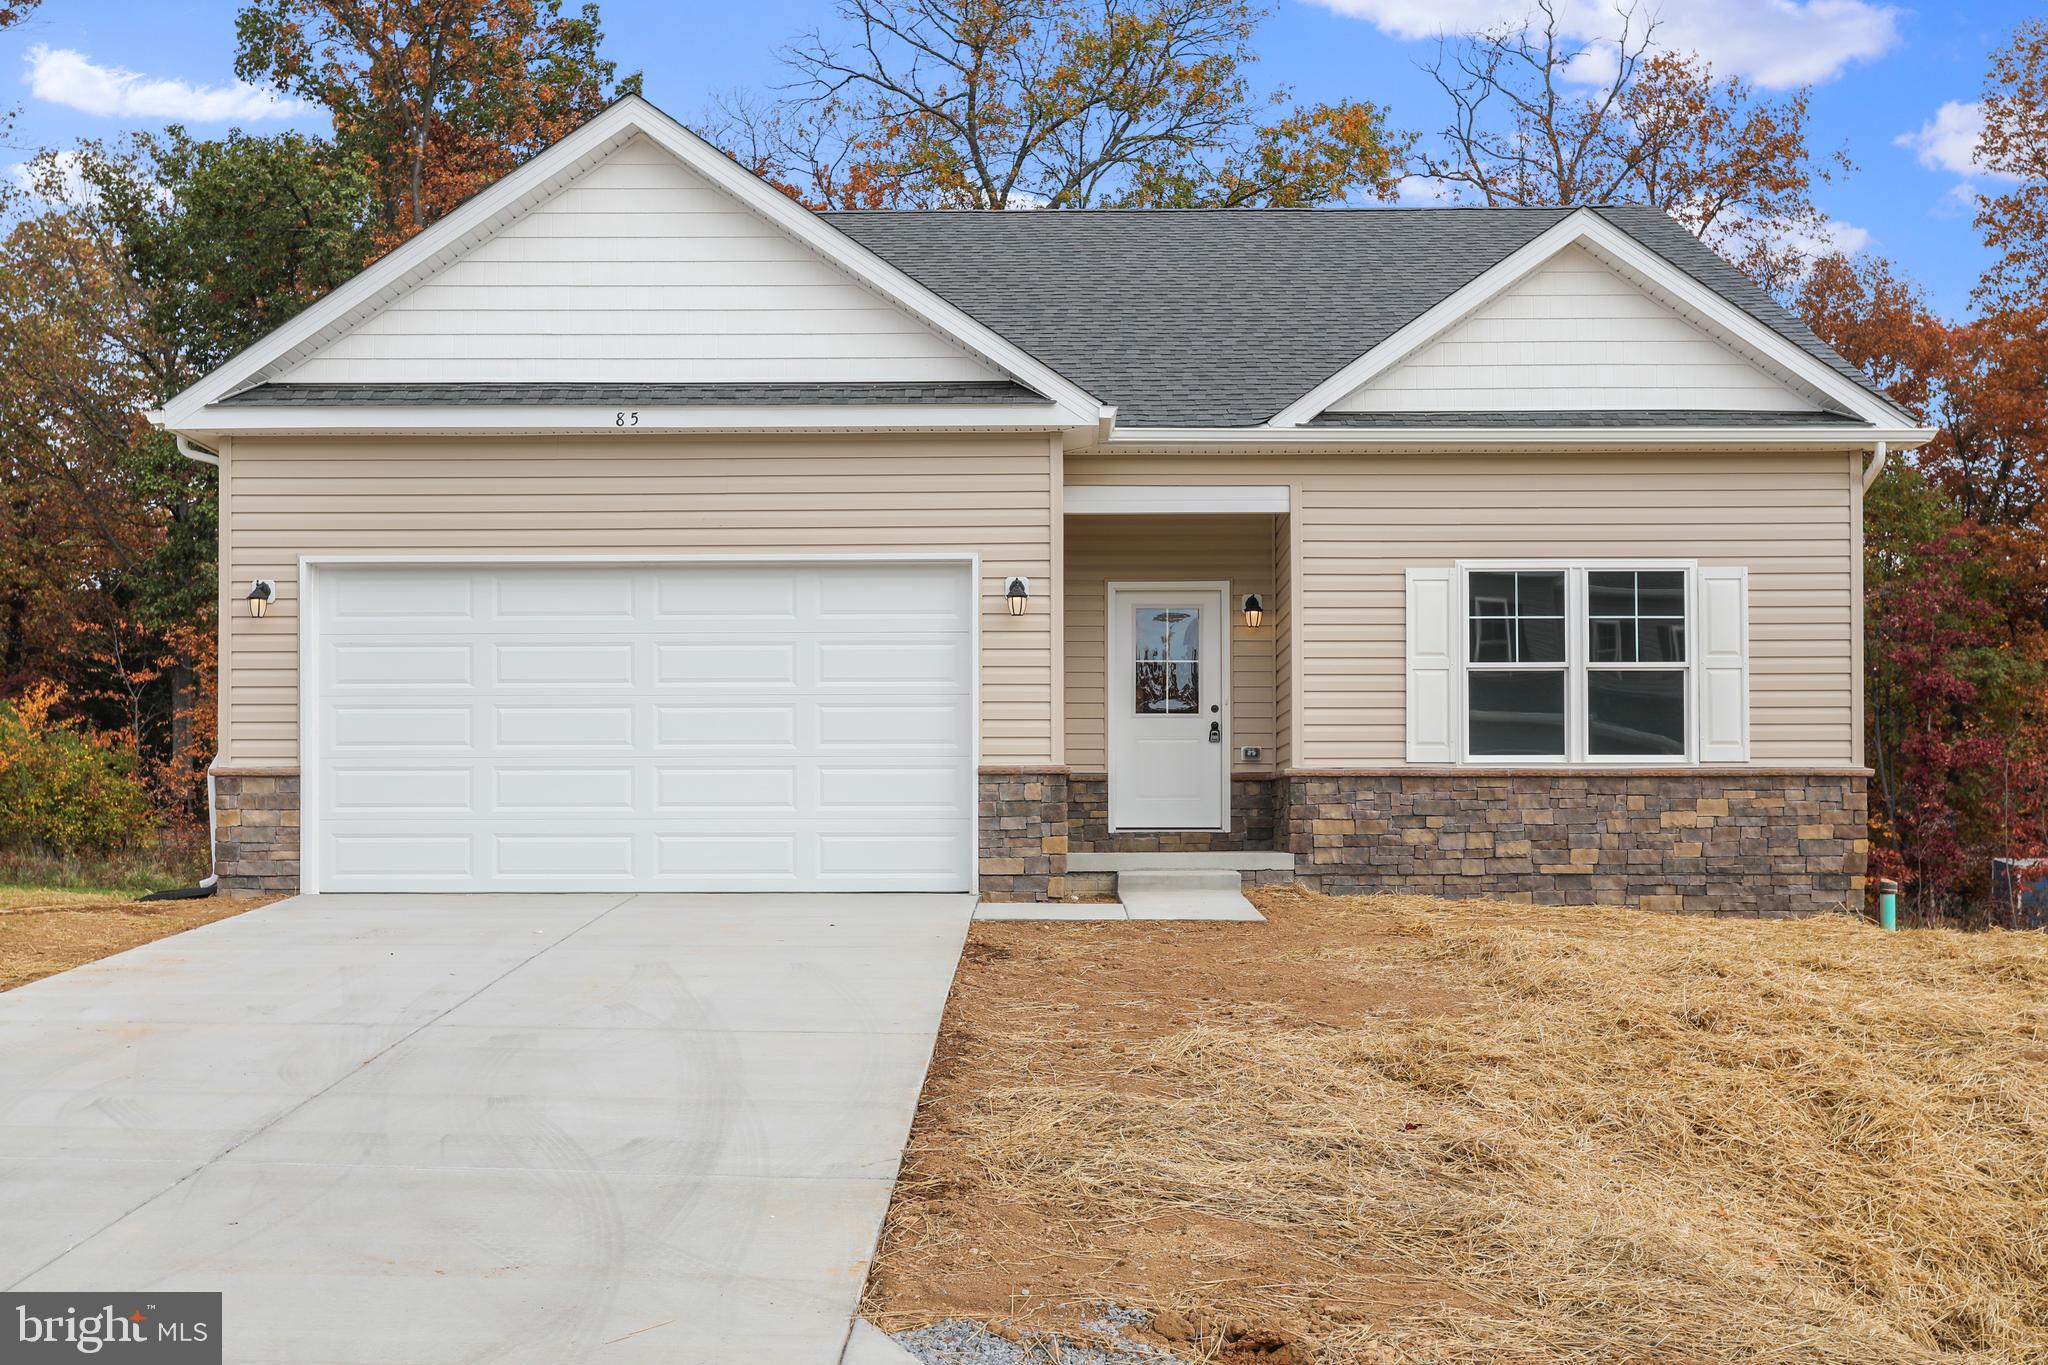
Have you been dreaming of a home that offers one-level living? Perhaps you have been strategizing to make a plan to retire in place. Warfield Homes Inc. has been building custom homes in the Northern Shenandoah Valley for over 30 years. You'll love the openness of the floor plan, the 9' ceilings & the luxury vinyl plank flooring. The kitchen is beautifully finished with soft close cabinets, stainless steel appliances & upgraded countertops. The primary suite features an enormous walk-in closet, dual sinks & a custom shower with floor to ceiling tile. A $2,000 closing cost credit & a free appraisal are available with the use of the builder's preferred lender. The completion time frame is approximately 120 days from the issuance of the county building permit.
#WVBE2047036

INWOOD

Lot 32 LARIMAR LANE

3 Beds

2 Baths

1,465 Sq.Ft.

$373,100

MLS#: WVBE2047036
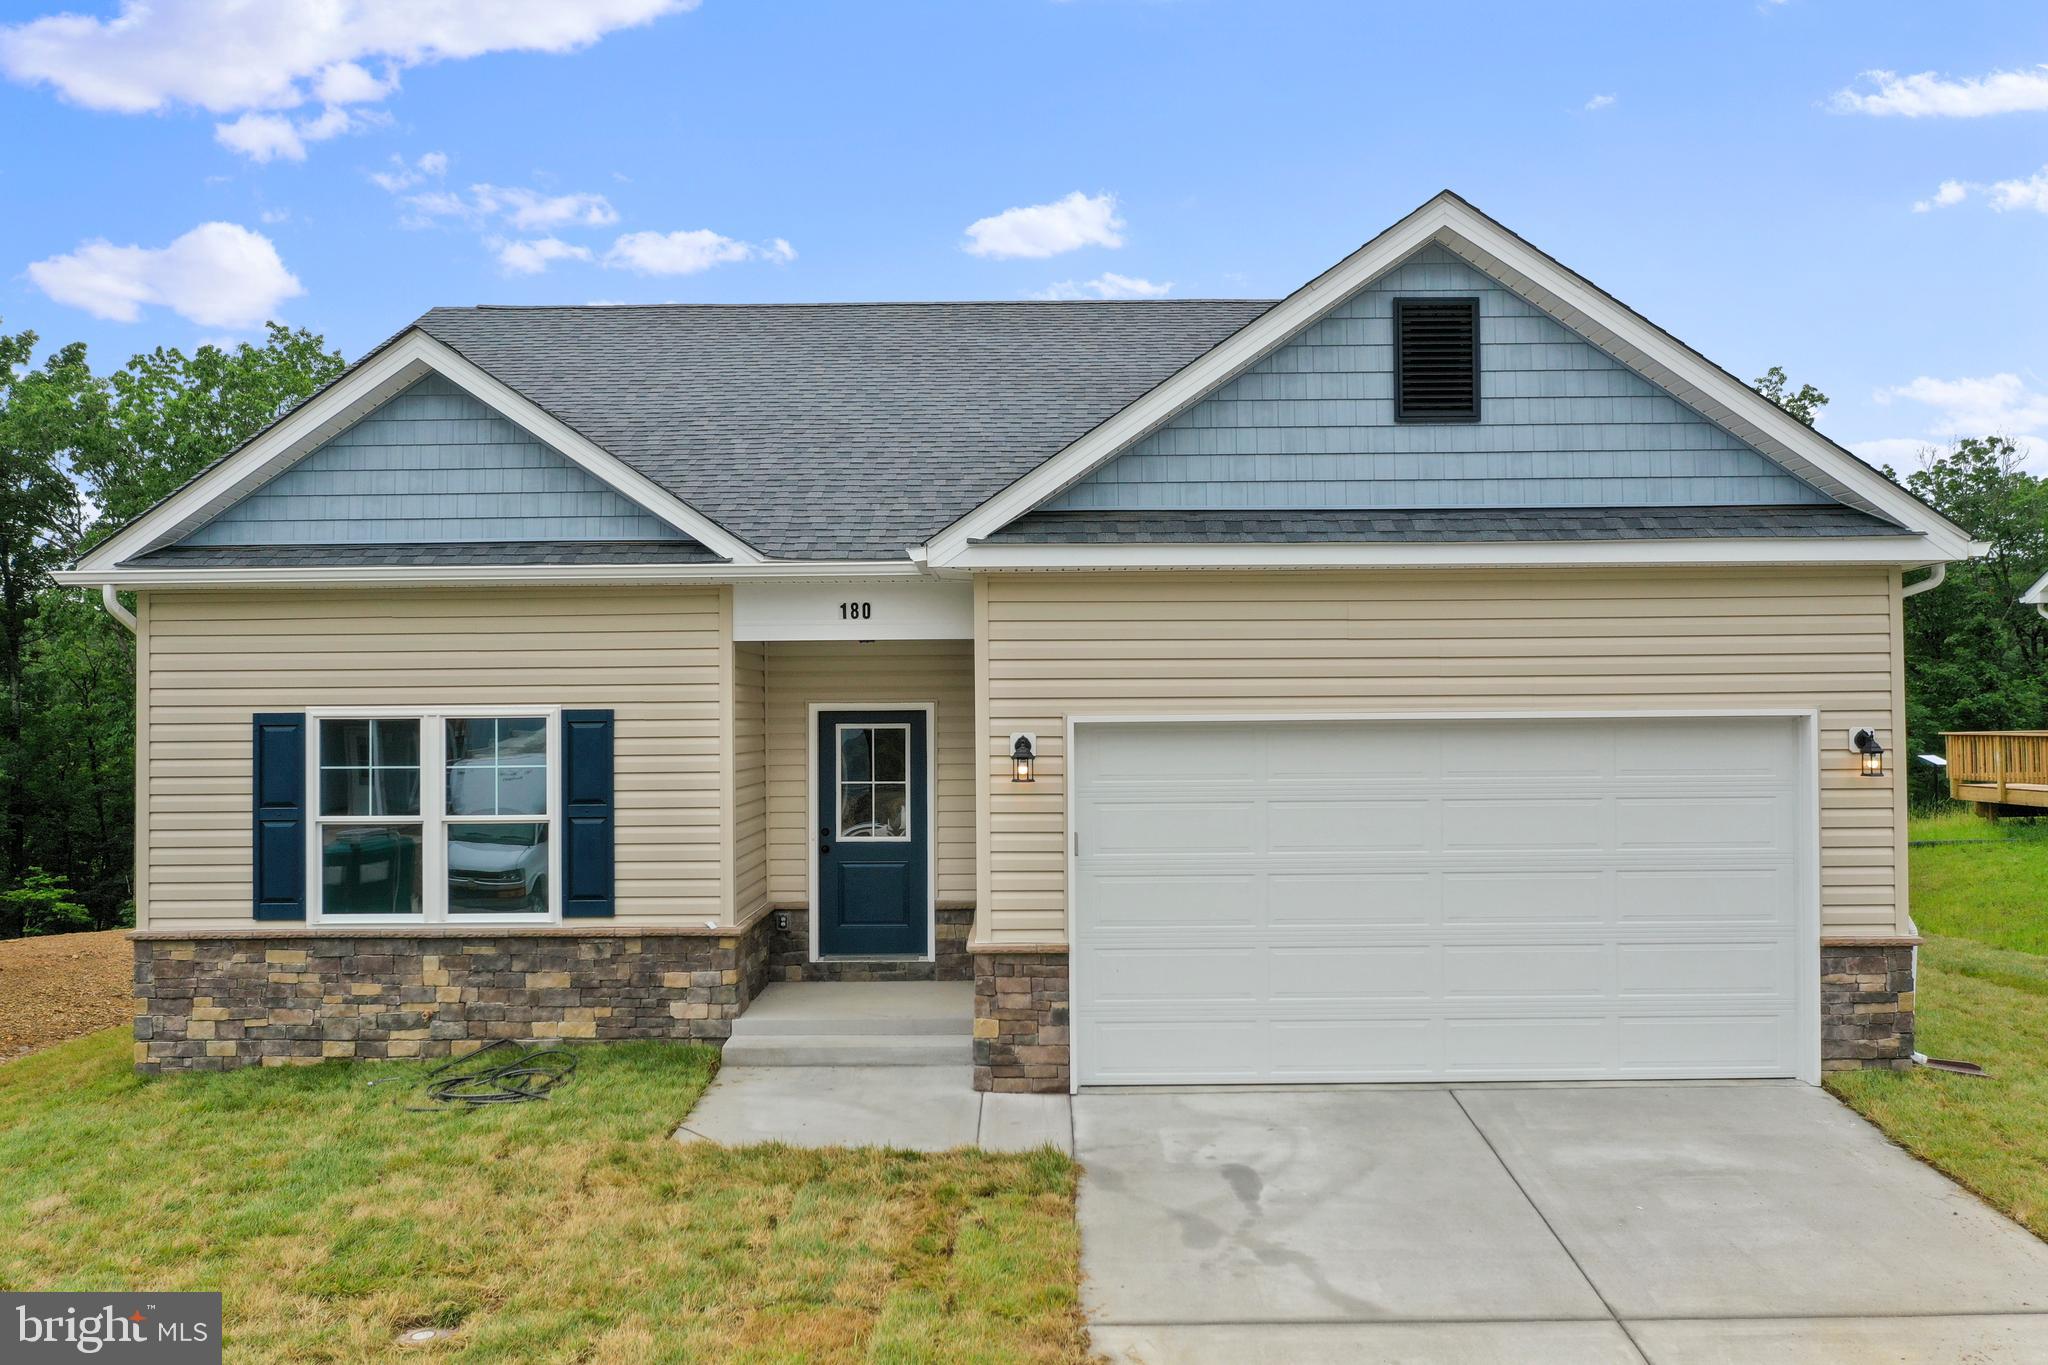
Have you been dreaming of a home that offers one-level living? Perhaps you have been strategizing to make a plan to retire in place. Warfield Homes Inc. has been building custom homes in the Northern Shenandoah Valley for over 30 years. You'll love the openness of the floor plan, the 9' ceilings & the luxury vinyl plank flooring. The kitchen is beautifully finished with soft close cabinets, stainless steel appliances & upgraded countertops. The primary suite features an enormous walk-in closet, dual sinks & a custom shower with floor to ceiling tile. A $2,000 closing cost credit & a free appraisal are available with the use of the builder's preferred lender. The completion time frame is approximately 120 days from the issuance of the county building permit.
#WVBE2047034

INWOOD

Lot 32 LARIMAR LANE

3 Beds

2 Baths

1,465 Sq.Ft.

$359,100

MLS#: WVBE2047034

Have you been dreaming of a home that offers one-level living? Perhaps you have been strategizing to make a plan to retire in place. Warfield Homes Inc. has been building custom homes in the Northern Shenandoah Valley for over 30 years. You'll love the openness of the floor plan, the 9' ceilings & the luxury vinyl plank flooring. The kitchen is beautifully finished with soft close cabinets, stainless steel appliances & upgraded countertops. The primary suite features an enormous walk-in closet, dual sinks & a custom shower with floor to ceiling tile. A $2,000 closing cost credit & a free appraisal are available with the use of the builder's preferred lender. The completion time frame is approximately 120 days from the issuance of the county building permit.
#WVBE2053172

INWOOD

Lot 18 LARIMAR LANE

3 Beds

2 Baths

1,465 Sq.Ft.

$373,100

MLS#: WVBE2053172

Introducing the 1441 Rancher D by Warfield Homes at Middle Creek Vistas. Have you been dreaming of a home that offers one-level living? Perhaps you have been strategizing to make a plan to retire in place. Warfield Homes Inc. has been building custom homes in the Northern Shenandoah Valley for over 30 years. You'll love the openness of the floor plan, the 9' ceilings & the luxury vinyl plank flooring. The kitchen is beautifully finished with soft close cabinets, stainless steel appliances & upgraded countertops. This floor plan features a walk-in pantry. The primary suite features a walk-in closet, dual sinks & a custom
shower with floor to ceiling tile. A $2,000 closing cost credit & a free appraisal are available with the use of the builder's preferred lender. The completion time frame is approximately 120 days from the issuance of the county building permit.
#WVBE2053154

INWOOD

Lot 18 LARIMAR LANE

3 Beds

2 Baths

1,441 Sq.Ft.

$376,100

MLS#: WVBE2053154

**Just Listed in South Brook – The Avalon Ranch! TO BE BUILT.**

Enjoy the ease of single-level living in the thoughtfully designed Avalon Ranch, featuring 3 bedrooms, 2 baths, and an open-concept layout. **For a limited time, enjoy a finished basement rec room included at base price**, providing additional living space that's perfect for entertaining, a home office, hobbies, fitness, or simply relaxing. A full basement offers additional storage and future flexibility, while the 2-car garage completes this versatile home.

The modern kitchen features granite countertops, stainless steel appliances, luxury vinyl plank flooring, and a spacious center island with additional seating and storage, opening to a bright family room and breakfast area that's ideal for everyday living and entertaining.

The spacious primary suite includes a walk-in closet and a private en suite bath with a dual vanity and walk-in shower. Two additional bedrooms provide flexible space for guests, a home office, or hobbies, while the conveniently located main-level laundry room adds everyday convenience.

📍 For more information, visit the Maronda Homes Sales Office at 109 Spatterdock Road.

📸 Photos are of a similar home. Actual features, finishes, and options may vary.
#WVBE2054298

INWOOD

4 EDDY ROAD

3 Beds

2 Baths

2,454 Sq.Ft.

$378,990

MLS#: WVBE2054298
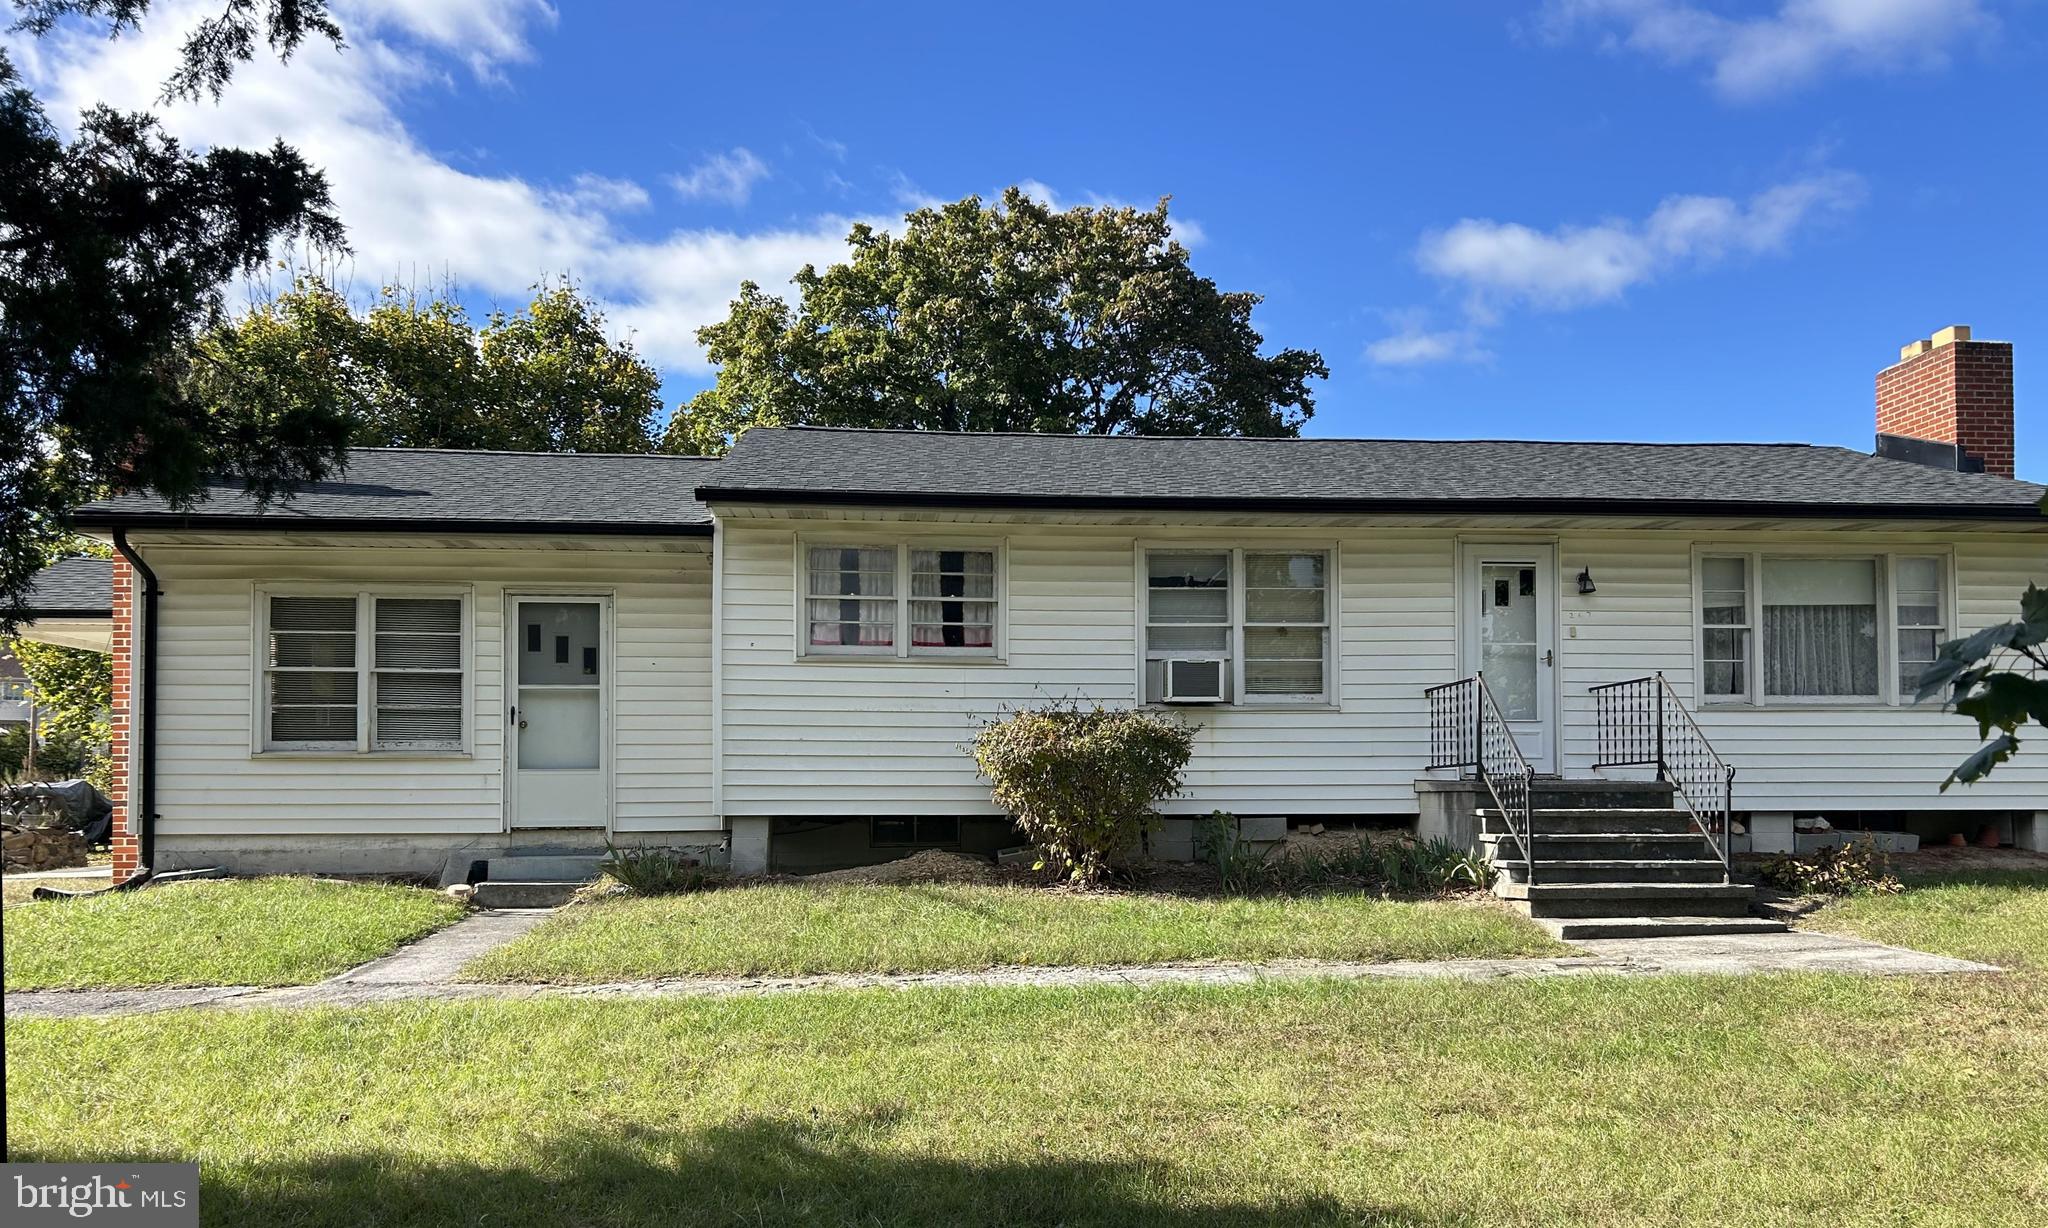
Great opportunity to own a one owner rambler with unfinished basement on 3.5 acres.  Move in ready but needs your updates. 3 bedroom, 2 full baths. single owner property.  Enjoy the living room with wood burning fireplace or family room with gas (propane) stove.  Galley kitchen is waiting your touches to modernize.  Separate dining room.  Unfinished basement for storage or workshop. New roof in September 2025.  New UV filtration system in 2025 for well.  Public sewer! Storage shed in the backyard. There is an old barn on the property.
#WVBE2045146

INWOOD

267 FORKLIFT

3 Beds

2 Baths

1,424 Sq.Ft.

$375,000

MLS#: WVBE2045146

JUST OVER THE VIRGINIA LINE, THIS ONE IS A MUST-SEE! Beautifully updated 3-bedroom, 2-bathroom home in a super convenient South Berkeley County location! Gorgeous flooring, tasteful updates, and beautiful countertops make this home feel fresh, inviting, and truly move-in ready. All the major improvements have already been completed, giving the next owner fewer immediate peace of mind and comfort. The whole house was completely re-done in 2023 including the roof, furnace, HVAC, hot water heater, appliances, washer, and dryer, floors, kitchen, LITERALLY everything! The HVAC is regularly serviced by Johnson’s Heating, last serviced before summer 2026. Outside, has the fully fenced backyard with two gates, this offers generous space to relax, garden, entertain, or simply enjoy being outdoors. A new TREX deck + gutter guards. The two-car garage provides valuable room for parking, storage, equipment, hobbies, and more. Even more is included with this home. All kitchen appliances convey, along with the washer and dryer, riding lawn mower, six exterior security cameras, security doorbell, and the small refrigerator and television in the garage. These thoughtful inclusions can mean fewer items to purchase after moving in and more time to settle into the home. The HOA is only $300 per year, this includes street lights, maintenance of common areas, snow removal, and access to the neighborhood park. Conveniently located in South Berkeley County with access to shopping, schools, parks, and major commuter routes, this home brings together comfortable living, useful updates, outdoor space, and everyday convenience. With everything completed and included, this home is ready for its next owner to make it their own. Beautifully maintained, thoughtfully updated, and packed with extras that the next owner won’t have to buy or replace. This one is a MUST-SEE! Photos may be virtually staged
#WVBE2053888

INWOOD

30 OHIO COURT

3 Beds

2 Baths

1,420 Sq.Ft.

$330,000

MLS#: WVBE2053888

A unique end-unit townhouse in Inwood, WV, offering 3 finished levels, extra side yard space, a fenced backyard, and no HOA. Conveniently located just 1.5 miles from I-81, this home provides easy access for commuting while giving you more outdoor space than you might expect from townhouse living.

The ground level features a one-car garage, additional storage, laundry area, half bath, and flexible living space that works well as a family room, home office, gym, or guest area. Sliding glass doors lead directly to the fenced backyard. BONUS: the property’s additional side yard extends beyond the fenced area.

On the main level, the recently renovated kitchen features white shaker-style cabinets, butcher block countertops, and a pantry. Step directly from the kitchen onto the back deck for outdoor dining or relaxing. This level also includes a dining area, living room, and 2nd convenient half bath.

Upstairs, the primary bedroom offers two closets and a private en suite bath. Two additional bedrooms and a full hall bath complete the third floor.

No HOA, 3 bedrooms, 2 full baths, 2 half baths, garage parking, multiple living spaces, a deck, fenced yard, and extra side yard, this end-unit home offers plenty of space inside and out—all in a convenient Inwood location near I-81.
#WVBE2053770

INWOOD

114 SIR WASHINGTON STREET

3 Beds

2 Baths

1,698 Sq.Ft.

$260,000

MLS#: WVBE2053770

 - property

Send a message

Message successfully sent.

Your message

What is 3 + 4 ?

Reason for contacting?

I agree to receive email communication and understand I can unsubscribe at any time.

I agree to be contacted by Charis Realty Group - Christine Issler, Broker via call, email, and text for real estate services. To opt out, you can reply 'stop' at any time or reply 'help' for assistance. You can also click the unsubscribe link in the emails. Message and data rates may apply. Message frequency may vary. Privacy Policy

Sign Out

Virtual Assistant

Would you like to take the next step with this property? We can help you schedule a showing or virtual tour, or send you more details.

Yes, I would like more information.

Thank You for Your Reply, One of Our Agents will contact you as soon as possible

No, maybe later.

Thank you, you can always contact me via email, phone number or through the contact form.

Realhub AI

Lucy - Your AI-Powered Realtor

Update Your Temporary Password

Personalize your search

Enter your email and we'll notify you immediately when new listings match what you're looking for.

or enter email address

Already have an account ? Login here

Continue your home search

I agree to receive communications and understand I can unsubscribe at any time.

I agree to be contacted by Charis Realty Group - Christine Issler, Broker via call, email, and text for real estate services. To opt out, you can reply 'stop' at any time or reply 'help' for assistance. You can also click the unsubscribe link in the emails. Message and data rates may apply. Message frequency may vary. Privacy Policy

Already have an account ? Login here

We use cookies

We use cookies primarily for analytics to enhance your experience. By accepting, you agree to our use of these cookies. You can manage your preferences or learn more about our cookies policy.