
Colonial
4135 WOODBINE STREET
CHEVY CHASE, MD 20815
MLS#: MDMC2255482
$1,895,000


Property
Beds
4
Full Baths
3
1/2 Baths
2
Year Built
1936
Sq.Footage
3,300
NEW LISTING! Open Sunday, September 13th from 1 - 4 PM! Perched prominently and ideally located in the Town of Chevy Chase, this distinctive whitewashed brick home offers timeless character, generous living spaces, and beautifully designed outdoor living. A professionally landscaped front yard with stunning hardscape welcomes you into the home's classic center hall. The large formal living room is anchored by a wood-burning fireplace and flows into a light-filled reading room with custom built-ins. The expansive dining room is dinner party ready and can easily accommodate 12 or more guests and features classic chair rail and crown moulding details. The open kitchen features updated stainless appliances, including an induction cooktop, expansive prep space with newer quartz countertops and along with generous cabinet space providing excellent storage. The main level family room, arguably the heart of the home, is centered with a gas fireplace flanked by custom built-ins and is flooded with light, bringing a bit of the landscaped rear yard inside. A main level half bathroom provides an elevated level of convenience. The current sellers undertook an in-depth, six-figure hardscaping project in 2022, regrading the parcel and replacing all previous stonework, creating a lovely and extremely functional blue stone patio space and idyllic yard, ideal for entertaining or dining al fresco. The second level features four bedrooms and three full bathrooms, including a king-sized primary suite with walk-in closet and recently renovated spa-like primary bathroom. A second “primary” bedroom with updated en suite full bathroom is ideal for guests. The finished third floor is the perfect work from home retreat. The partially finished lower level includes a wonderful lower-level family room or play space with brand new carpet and fireplace, an updated utility room with recently upgraded half bathroom and a huge, day lit storage room, that could easily be converted to finished living space in the future. Freshly painted and with updated systems throughout, this very special home provides a flexible layout ideal for both everyday living and entertaining. The home’s elevated setting creates a wonderful sense of privacy and presence all while being a stone's throw to downtown Bethesda, major commuting corridors, the prestigious Columbia and Chevy Chase Country Clubs and top-rated schools. Welcome home!
Features & Amenities
Interior
-
Other Interior Features
Ceiling Fan(s), Kitchen Island, Recessed Lighting, Walk-In Closet(s), Other, Built-in Features, Crown Molding
-
Total Bedrooms
4
-
Bathrooms
3
-
1/2 Bathrooms
2
-
Above Grade Finished Area
2700.0
-
Basement YN
YES
-
Cooling YN
YES
-
Cooling
Central Air, Ceiling Fan(s), Multi Units, Zoned, Electric
-
Fireplace YN
YES
-
Heating YN
YES
-
Heating
Natural Gas, Radiant
-
Pet friendly
N/A
Exterior
-
Garage
Yes
-
Garage spaces
1
-
Construction Materials
Brick, Other
-
Parking
Shared Driveway, Garage, Driveway, Other, Detached
-
Patio and Porch Features
Terrace, Patio
-
Pool
No
-
Waterfront YN
NO
Area & Lot
-
Lot Size(acres)
0.15
-
Lot Size(square feet)
6,442
-
Property Type
Residential
-
Property Sub Type
Single Family Residence
-
Architectural Style
Colonial
Price
-
Sales Price
$1,895,000
-
Tax Amount
$15,276
-
Sq. Footage
3,300
-
Price/SqFt
$574
HOA
-
Association
No
Property Resources
-
Horse Property
NO
School District
-
Elementary School
N/A
-
Middle School
N/A
-
High School
N/A
Property Features
-
New Construction
NO
-
Foundation Details
Block, Brick/Mortar, Other
-
Senior Community YN
NO
-
Sewer
Public Sewer
-
Tax Lot
39
-
Water Source
Public
Schedule a Showing
Showing scheduled successfully.
Mortgage calculator
Estimate your monthly mortgage payment, including the principal and interest, property taxes, and HOA. Adjust the values to generate a more accurate rate.
Your payment
Principal and Interest:
$
Property taxes:
$
HOA fees:
$
Total loan payment:
$
Total interest amount:
$
Location
County
MONTGOMERY
Elementary School
Middle School
High School
Listing Courtesy of Robert Crawford, TTR Sotheby's International Realty
RealHub Information is provided exclusively for consumers' personal, non-commercial use, and it may not be used for any purpose other than to identify prospective properties consumers may be interested in purchasing. All information deemed reliable but not guaranteed and should be independently verified. All properties are subject to prior sale, change or withdrawal. RealHub website owner shall not be responsible for any typographical errors, misinformation, misprints and shall be held totally harmless.

AGENT
Danielle Bender
Call Danielle today to schedule a private showing.

* Listings on this website come from the FMLS IDX Compilation and may be held by brokerage firms other than the owner of this website. The listing brokerage is identified in any listing details. Information is deemed reliable but is not guaranteed. If you believe any FMLS listing contains material that infringes your copyrighted work please click here to review our DMCA policy and learn how to submit a takedown request.© 2024 FMLS.
Related Properties
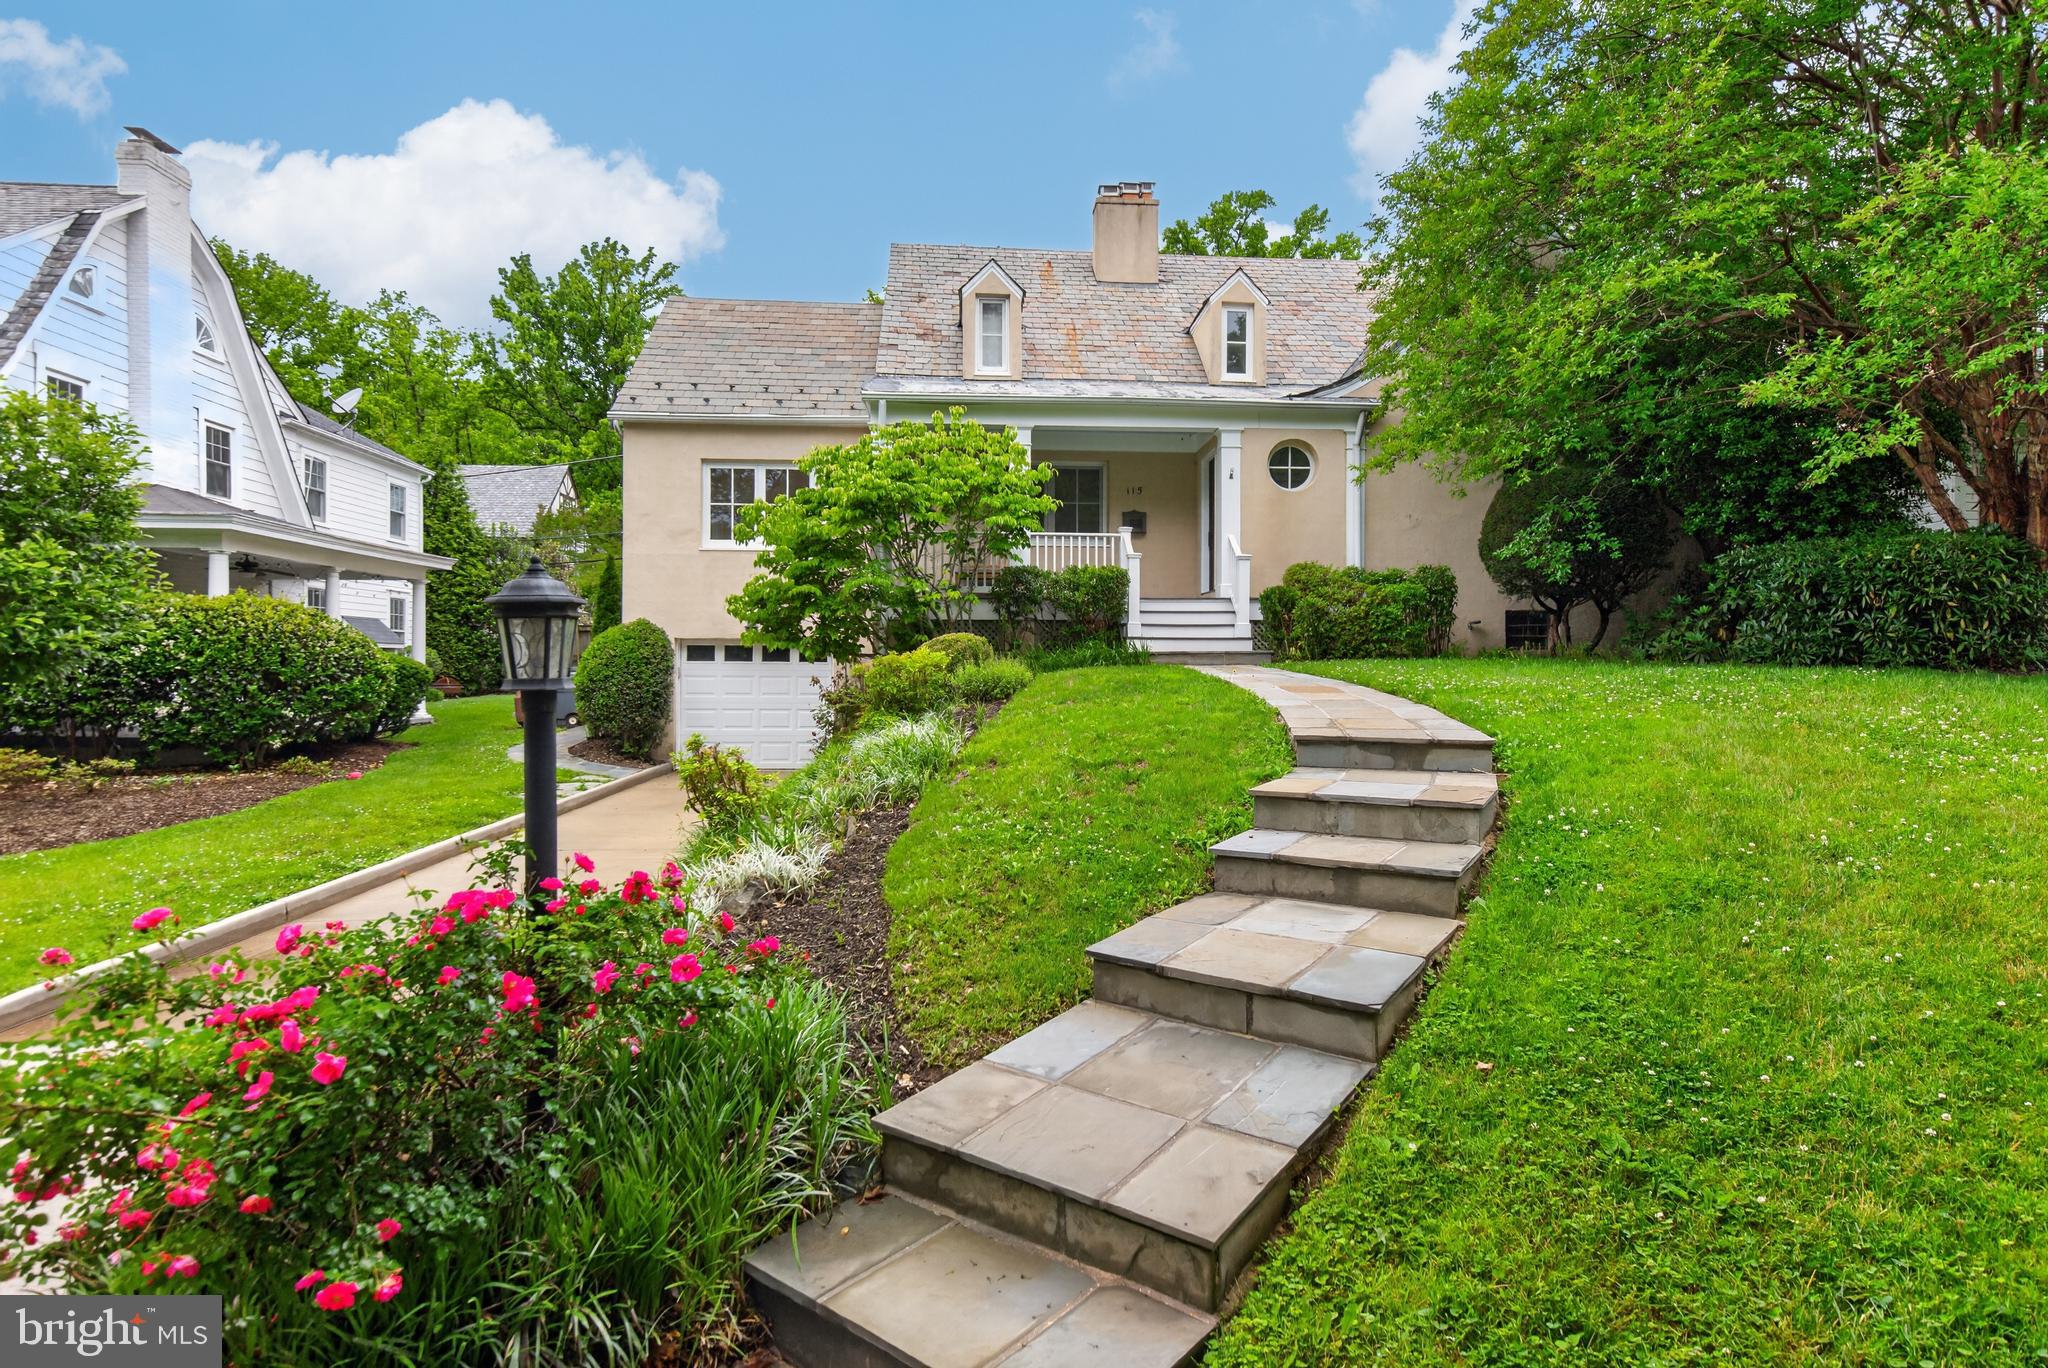
CHEVY CHASE
115 GRAFTON STREET
4 Beds
4 Baths
3,924 Sq.Ft.
$2,185,000
MLS#: MDMC2224900

CHEVY CHASE
8605 ERDEM PLACE
4 Beds
3 Baths
3,586 Sq.Ft.
$1,635,000
MLS#: MDMC2242064

CHEVY CHASE
4702 ESSEX AVENUE
6 Beds
5 Baths
3,800 Sq.Ft.
$1,739,000
MLS#: MDMC2250072

CHEVY CHASE
3604 SPRING STREET
3 Beds
2 Baths
4,050 Sq.Ft.
$1,750,000
MLS#: MDMC2255190

CHEVY CHASE
4607 NORWOOD DRIVE
5 Beds
4 Baths
4,173 Sq.Ft.
$1,995,000
MLS#: MDMC2255076
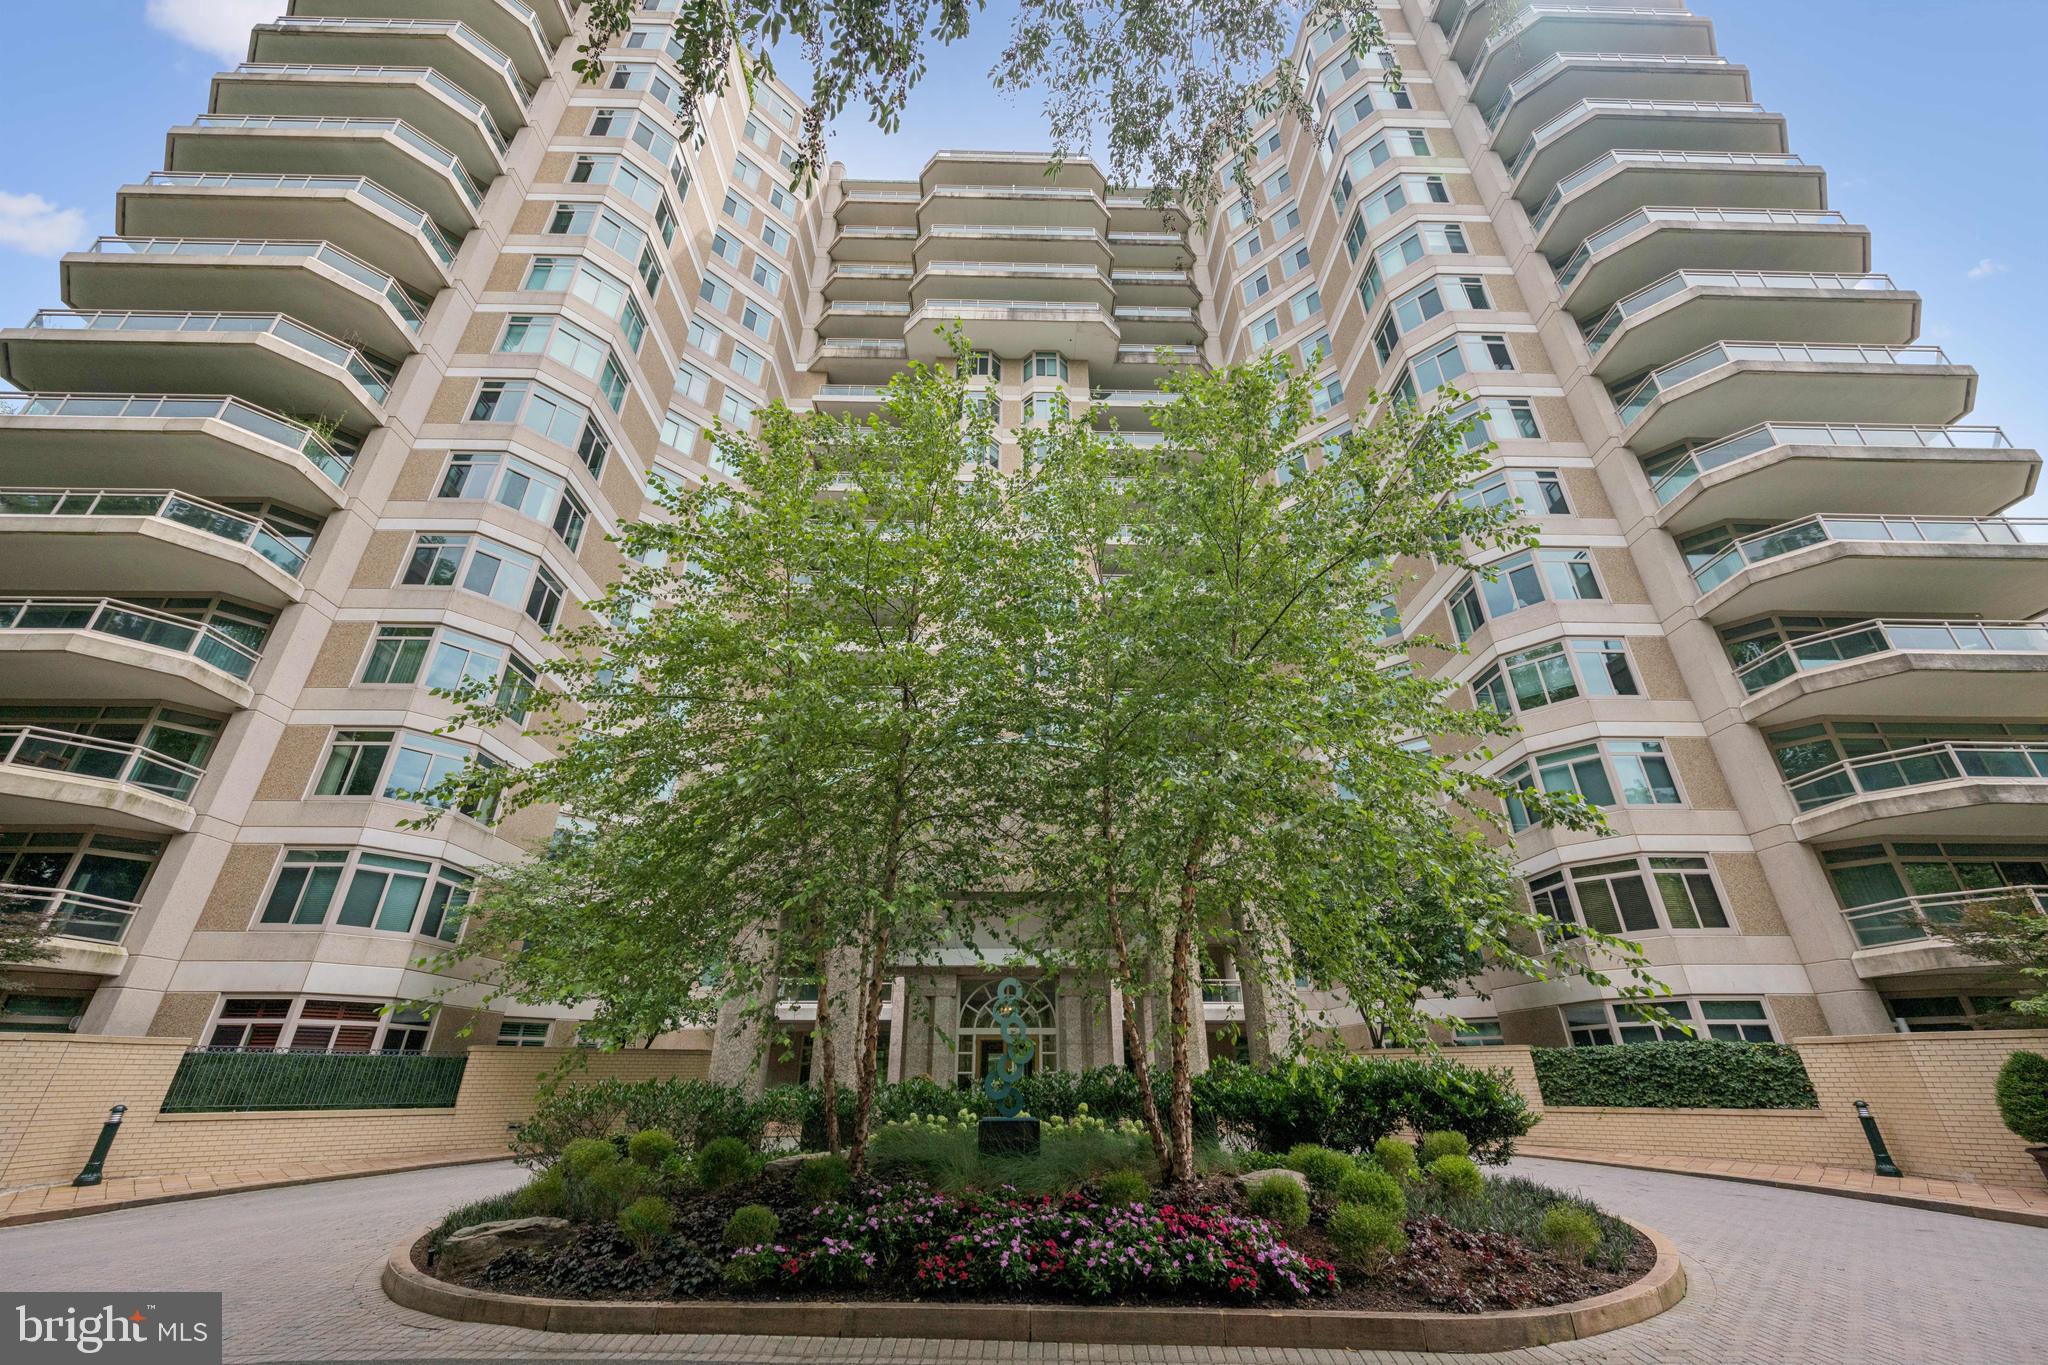
CHEVY CHASE
5630 WISCONSIN AVENUE 506
2 Beds
2 Baths
1,814 Sq.Ft.
$1,675,000
MLS#: MDMC2227558

CHEVY CHASE
3201 PAULINE DRIVE
5 Beds
5 Baths
4,233 Sq.Ft.
$1,695,000
MLS#: MDMC2227592
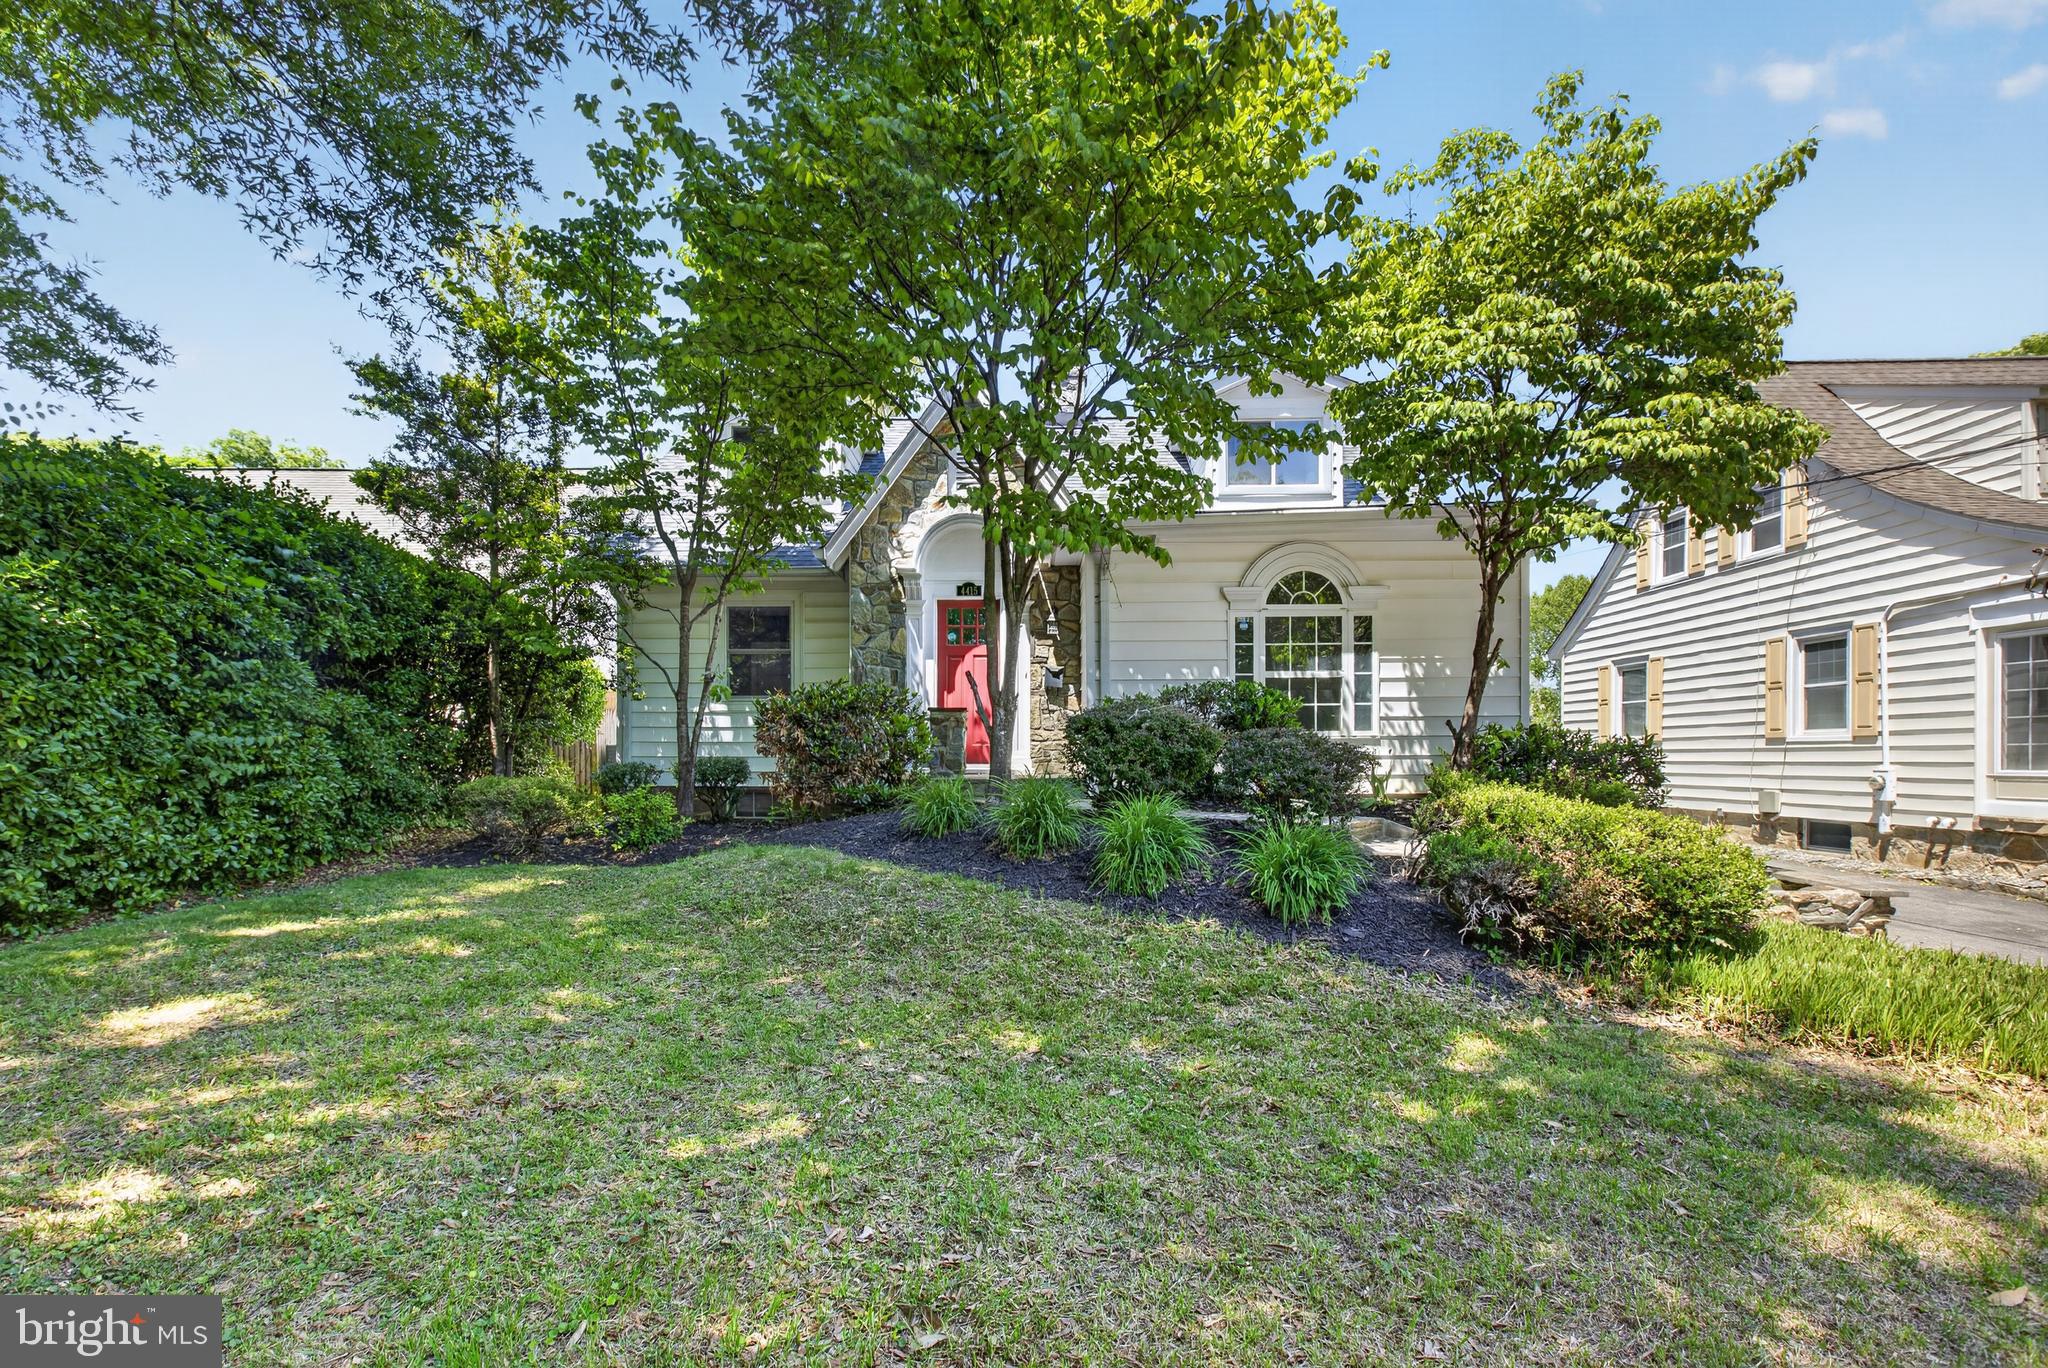
CHEVY CHASE
4415 BRADLEY LANE
6 Beds
3 Baths
3,370 Sq.Ft.
$1,589,000
MLS#: MDMC2232290

CHEVY CHASE
4105 EAST-WEST HIGHWAY
3 Beds
3 Baths
3,553 Sq.Ft.
$1,750,000
MLS#: MDMC2252280
![****Open House Sunday, 2-4pm!****
Welcome to 7008 Beechwood Drive, a classic Mikkelson-built residence ideally situated on a picturesque, mature tree-lined street in the highly desirable Town of Chevy Chase. Beautifully sited on a level lot and surrounded by many of the neighborhood's most distinguished homes, this inviting residence blends timeless architecture with comfortable living in one of the area's most sought-after communities.
Professionally landscaped grounds, mature trees, welcoming sidewalks, and exceptional curb appeal create a beautiful setting for everyday living and outdoor enjoyment.
The thoughtfully designed interior offers gracious living spaces, including an inviting living room, formal dining room, updated kitchen, and a delightful three-season sunroom, an ideal retreat for morning coffee, casual dining, or gathering with family & friends throughout much of the year. A conveniently located powder room and attached garage complete the main level.
Upstairs, the home features four spacious bedrooms and two full bathrooms, along with a walk-up attic offering abundant storage. The fully finished lower level provides exceptional flexibility with a large recreation room, home office or fitness space, guest area, and an additional full bathroom.
Ideally located just a short stroll from downtown Bethesda (don't miss the charming Pine Place pedestrian walkway [just a few doors away] and the Thornapple Path!), the home offers easy access to restaurants, neighborhood cafés, shopping, entertainment, and the Bethesda Metro, serving both the Red Line and the future Purple Line. Nearby special amenities include the Chevy Chase Elementary School with a wonderful playground, the Jane E. Lawton Community Recreation Center, Leland Park with tennis, pickleball, and playgrounds, Elm Street Park, and the Capital Crescent Trail. Convenient access to I-495, I-270, and all three major airports further enhances this exceptional location.
Offering classic Mikkelson quality craftsmanship, a wonderful floor plan, beautifully landscaped grounds, and a truly unbeatable location, 7008 Beechwood Drive presents a rare opportunity to enjoy the exceptional lifestyle and the comprehensive resident-friendly services of the Town of Chevy Chase.
****Open House Sun (Aug 9th) 2-4pm! ****](https://api.realhub365.com/storage/mlsgrid/1774/0c33fa8e66baadf90d9eebcb2dc16c3e/2420879383.jpeg?d=880)
CHEVY CHASE
7008 BEECHWOOD DRIVE
4 Beds
3 Baths
2,965 Sq.Ft.
$1,699,000
MLS#: MDMC2248534
.png)