
Property
Beds
3
Full Baths
2
1/2 Baths
1
Year Built
2013
Sq.Footage
2,296
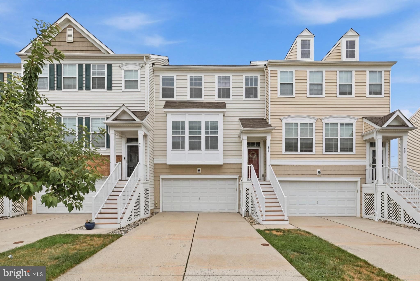
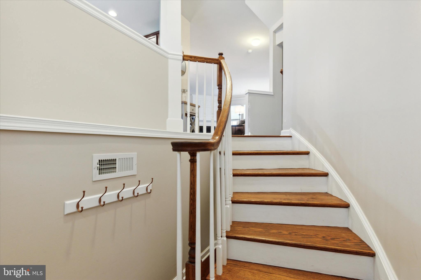
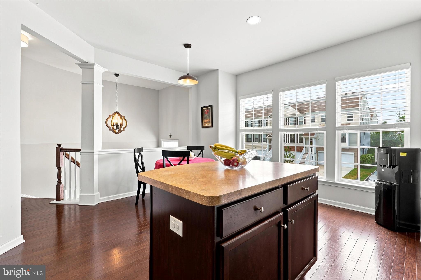
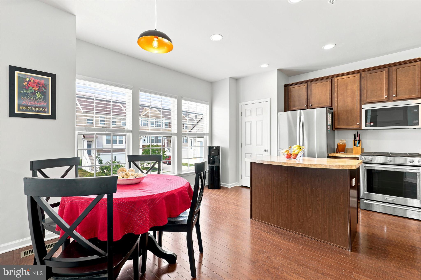
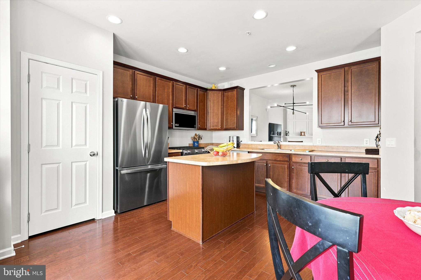
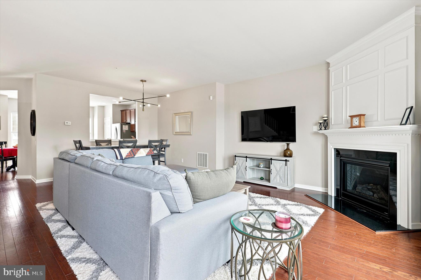
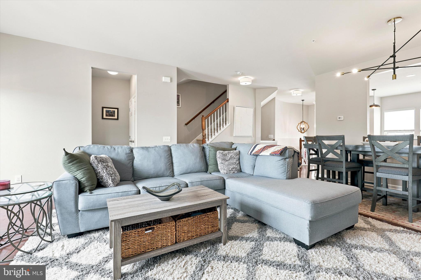
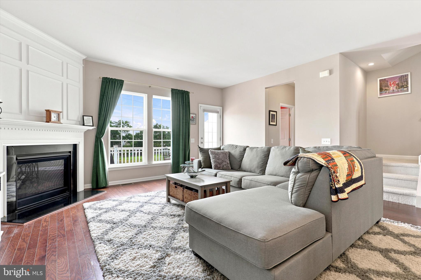
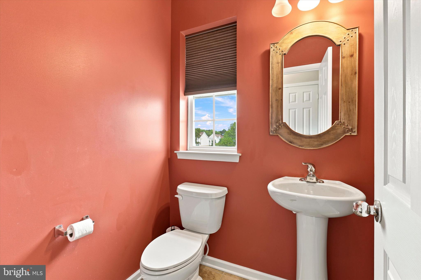
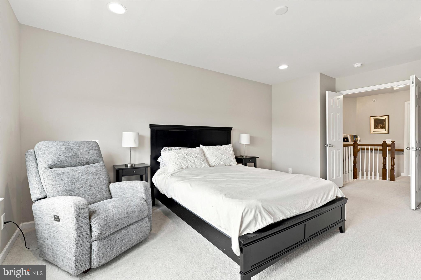
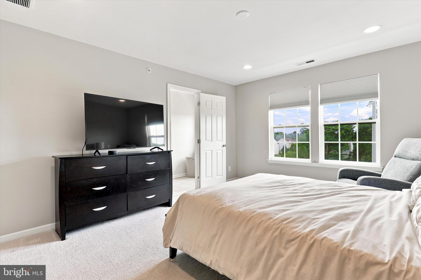
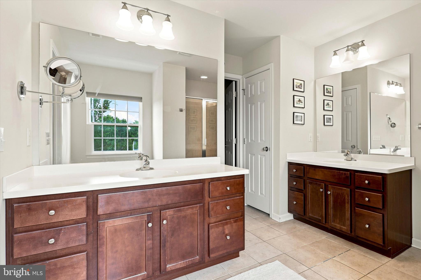
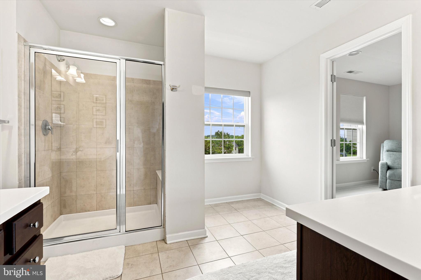
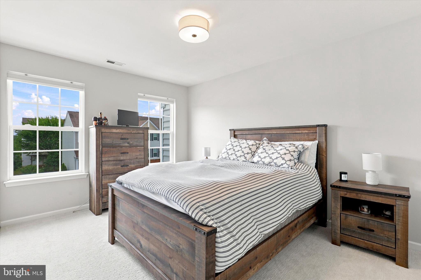
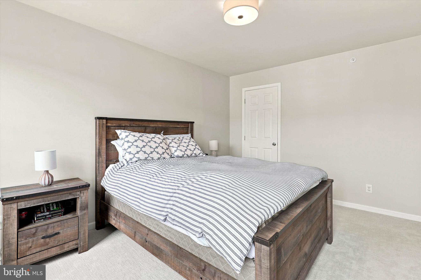
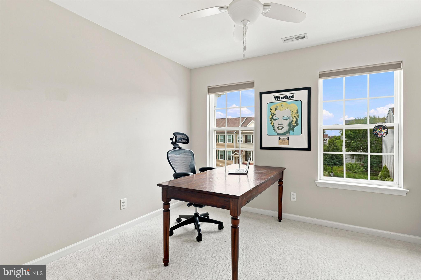
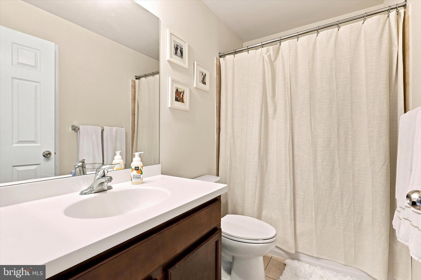
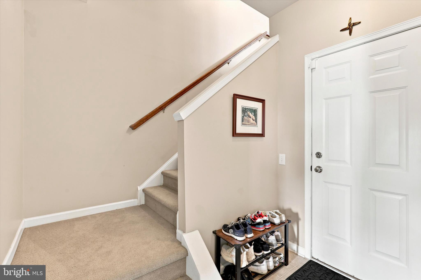
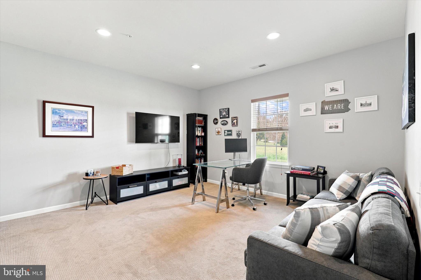
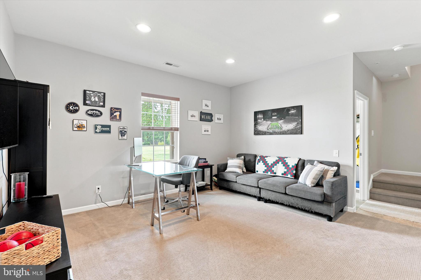
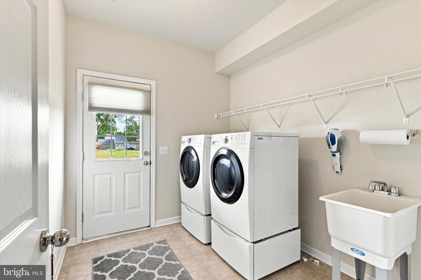
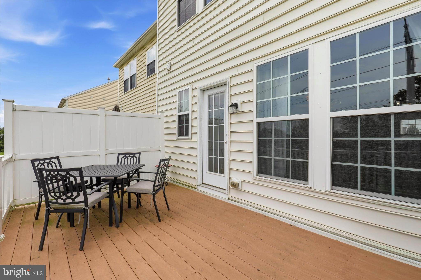
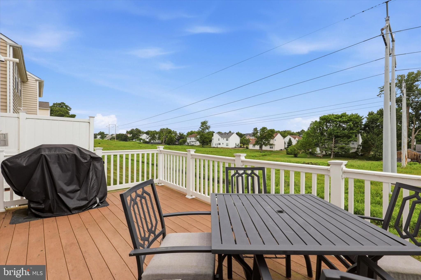
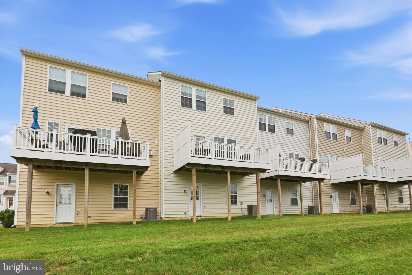
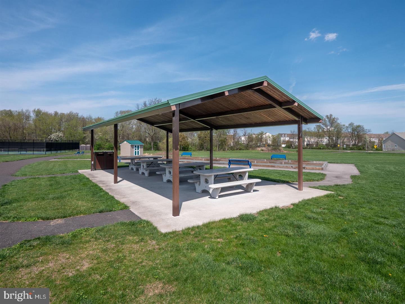
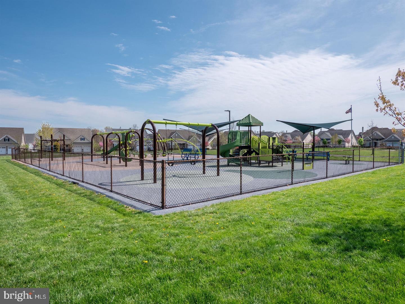
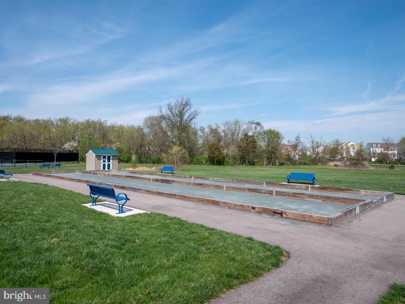
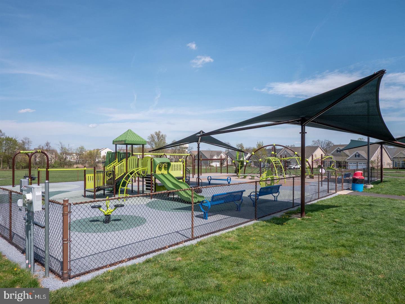
Presenting 407 Ellison Drive! Welcome to this beautifully maintained 3-bedroom, 2.5-bath townhome in the highly desirable Montgomery Pointe community of North Wales. Built by Pulte Homes in 2013, this spacious residence offers nearly 2,300 square feet of thoughtfully designed living space, combining modern style, everyday comfort, and an unbeatable location. Step inside to an open, sun-filled main level where the living, dining, and kitchen areas flow seamlessly together - perfect for both entertaining and everyday living. The kitchen is the heart of the home and features stainless steel appliances, abundant cabinetry, generous counter space, and a large center island with seating, making meal prep and casual dining a breeze. The spacious living and dining areas offer exceptional flexibility and direct access to the rear deck, creating the perfect space to enjoy your morning coffee, host summer barbecues, or simply relax outdoors. A convenient powder room completes the main level. Upstairs, retreat to the spacious primary suite featuring a large walk-in closet and a private en-suite bath with a double vanity and oversized stall shower. Two additional generously sized bedrooms share a well-appointed hall bathroom, providing plenty of room for family, guests, or a home office. The finished lower level adds even more versatility, offering an ideal space for a family room, home office, fitness area, or playroom. With its above-grade design and high ceilings, the space is filled with natural light and feels bright and inviting. This level also includes a spacious laundry room, direct access to the backyard, and entry into the oversized two-car garage with additional storage space. Parking is a standout feature, with the oversized garage, a four-car driveway, and convenient overflow parking located directly across the street. Located within the award-winning North Penn School District, Montgomery Pointe offers exceptional convenience with easy access to Route 309, the Pennsylvania Turnpike, and countless shopping and dining destinations, including Whole Foods, Trader Joe's, Wegmans, and much more. Residents enjoy all that this beautifully maintained community has to offer, including lawn maintenance provided by the HOA, allowing for low-maintenance living. Friendship Park, located within the neighborhood, features a modern playground, pickleball and bocce courts, walking trails, open green space, and plenty of room to enjoy the outdoors. Offering generous living space, modern finishes, an outstanding community, and an incredibly convenient location, 407 Ellison Drive is a home you won't want to miss. Schedule your private showing today!
Features & Amenities
Interior
-
Total Bedrooms
3
-
Bathrooms
2
-
1/2 Bathrooms
1
-
Above Grade Finished Area
2296.0
-
Basement YN
YES
-
Cooling YN
YES
-
Cooling
Central Air, Electric
-
Fireplace YN
YES
-
Heating YN
YES
-
Heating
Natural Gas, Forced Air
-
Pet friendly
N/A
Exterior
-
Garage
Yes
-
Garage spaces
2
-
Construction Materials
Vinyl Siding
-
Parking
Garage, Driveway, Parking Lot, Attached
-
Pool
No
-
Waterfront YN
NO
Area & Lot
-
Lot Size(acres)
0.06
-
Lot Size(square feet)
2,760
-
Property Type
Residential
-
Property Sub Type
Townhouse
-
Architectural Style
Traditional
Price
-
Sales Price
$549,900
-
Tax Amount
$7,326
-
Financing Options
Cash, Conventional
-
Sq. Footage
2,296
-
Price/SqFt
$239
HOA
-
Association
YES
-
Association Fee
$142
-
Association Fee Frequency
Monthly
-
Association Fee Includes
N/A
School District
-
Elementary School
N/A
-
Middle School
N/A
-
High School
N/A
Property Features
-
New Construction
NO
-
Foundation Details
Concrete Perimeter
-
Senior Community YN
NO
-
Sewer
Public Sewer
-
Tax Lot
10
-
Water Source
Public
Schedule a Showing
Showing scheduled successfully.
Mortgage calculator
Estimate your monthly mortgage payment, including the principal and interest, property taxes, and HOA. Adjust the values to generate a more accurate rate.
Your payment
Principal and Interest:
$
Property taxes:
$
HOA fees:
$
Total loan payment:
$
Total interest amount:
$
Location
County
MONTGOMERY
Elementary School
Middle School
High School
Listing Courtesy of Adam Brown , BHHS Fox & Roach-Blue Bell
RealHub Information is provided exclusively for consumers' personal, non-commercial use, and it may not be used for any purpose other than to identify prospective properties consumers may be interested in purchasing. All information deemed reliable but not guaranteed and should be independently verified. All properties are subject to prior sale, change or withdrawal. RealHub website owner shall not be responsible for any typographical errors, misinformation, misprints and shall be held totally harmless.

AGENT
Danielle Bender
Call Danielle today to schedule a private showing.

* Listings on this website come from the FMLS IDX Compilation and may be held by brokerage firms other than the owner of this website. The listing brokerage is identified in any listing details. Information is deemed reliable but is not guaranteed. If you believe any FMLS listing contains material that infringes your copyrighted work please click here to review our DMCA policy and learn how to submit a takedown request.© 2024 FMLS.
Related Properties
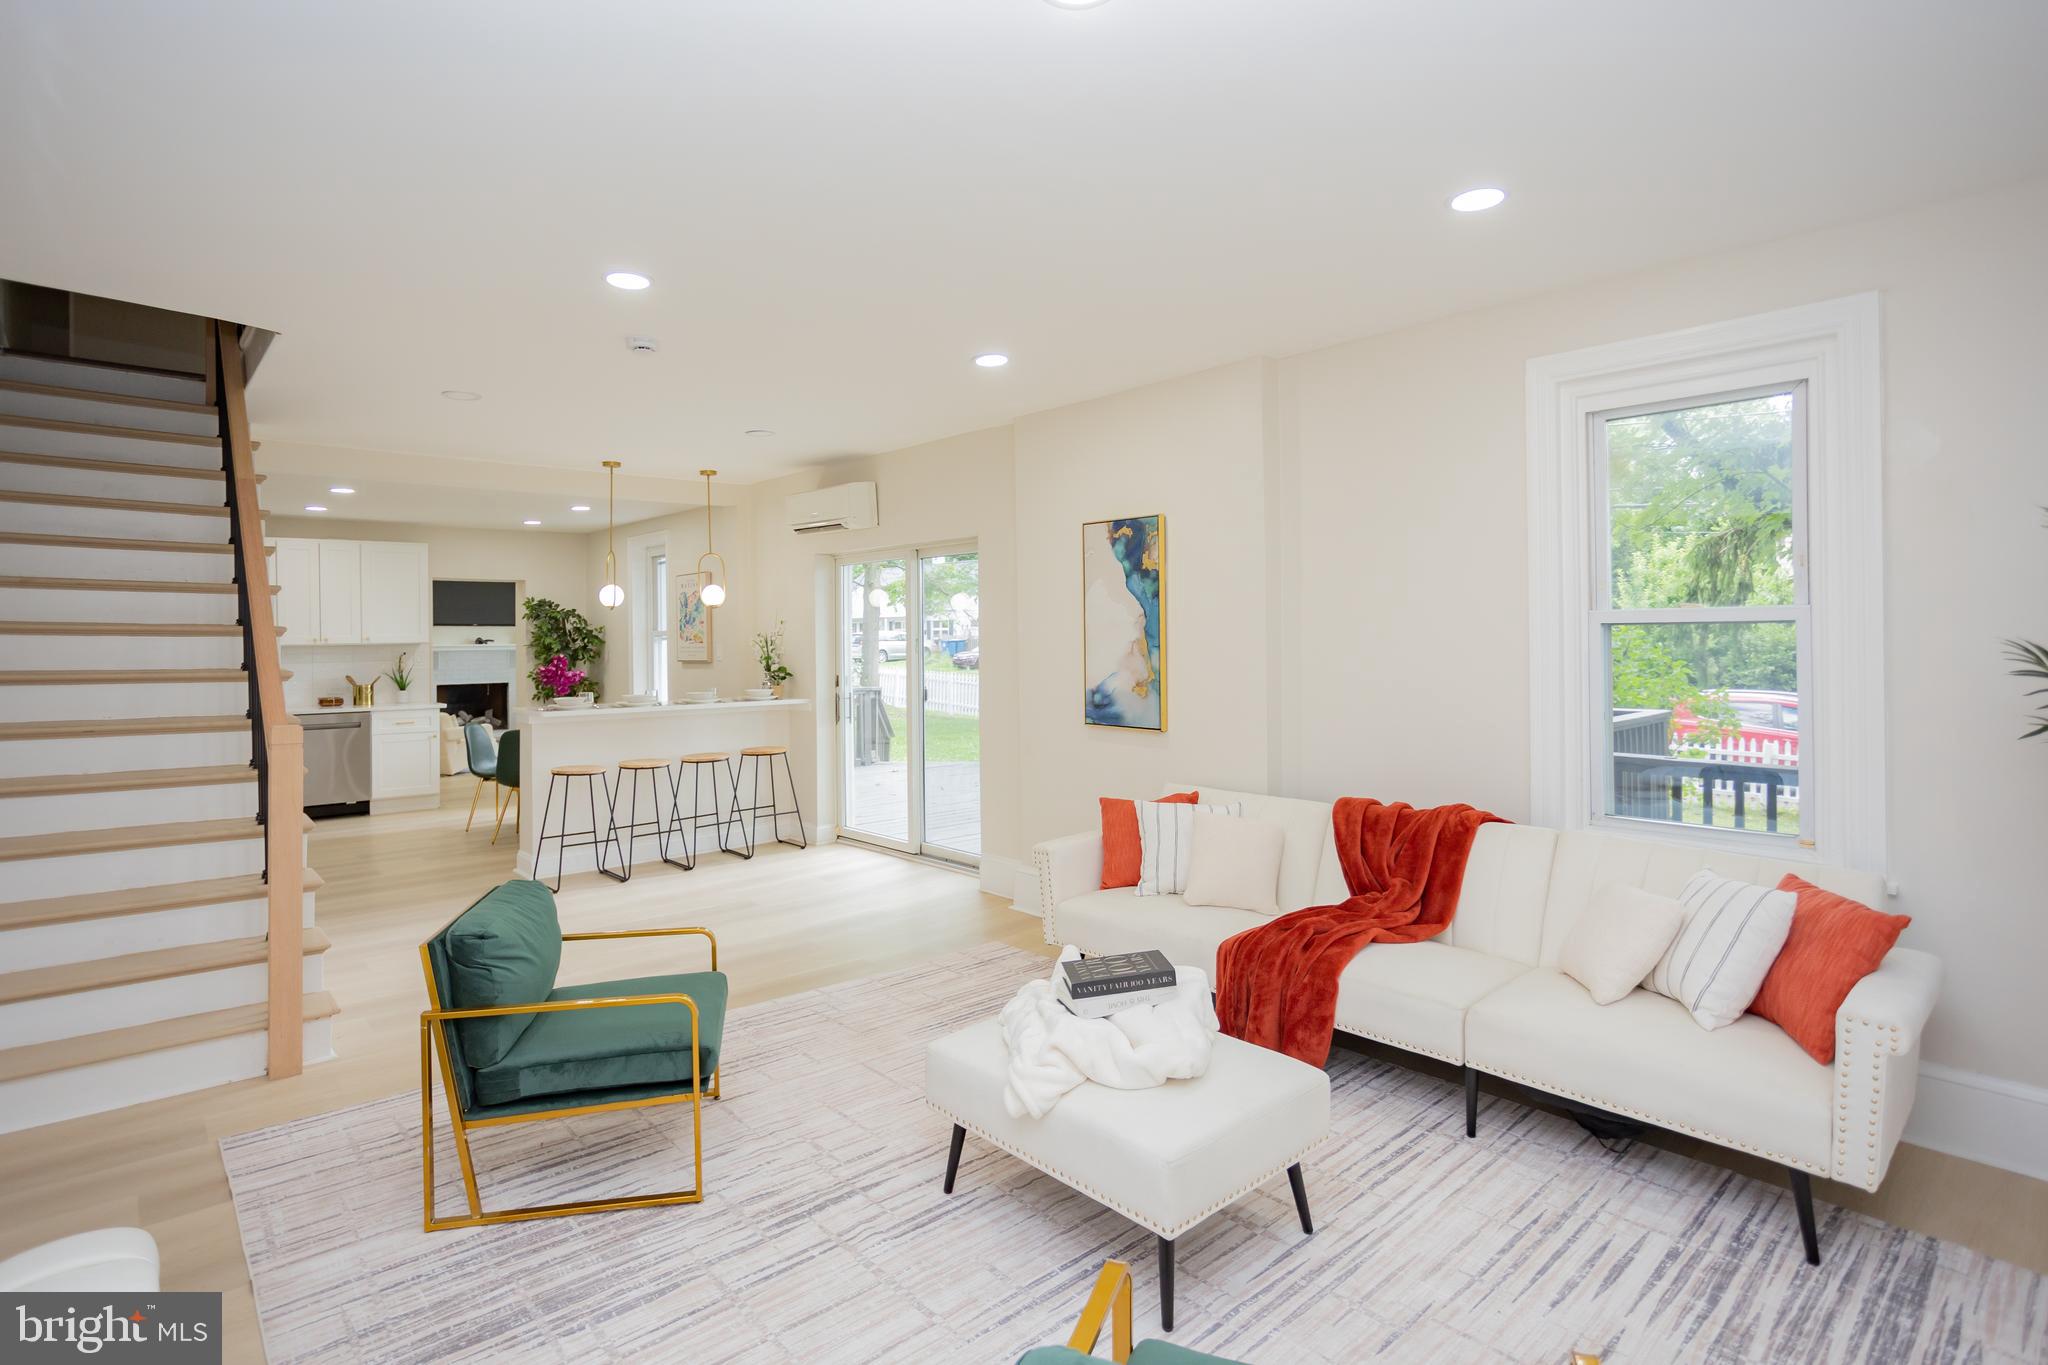
NORTH WALES
139 W WALNUT STREET
6 Beds
2 Baths
3,100 Sq.Ft.
$599,000
MLS#: PAMC2181534
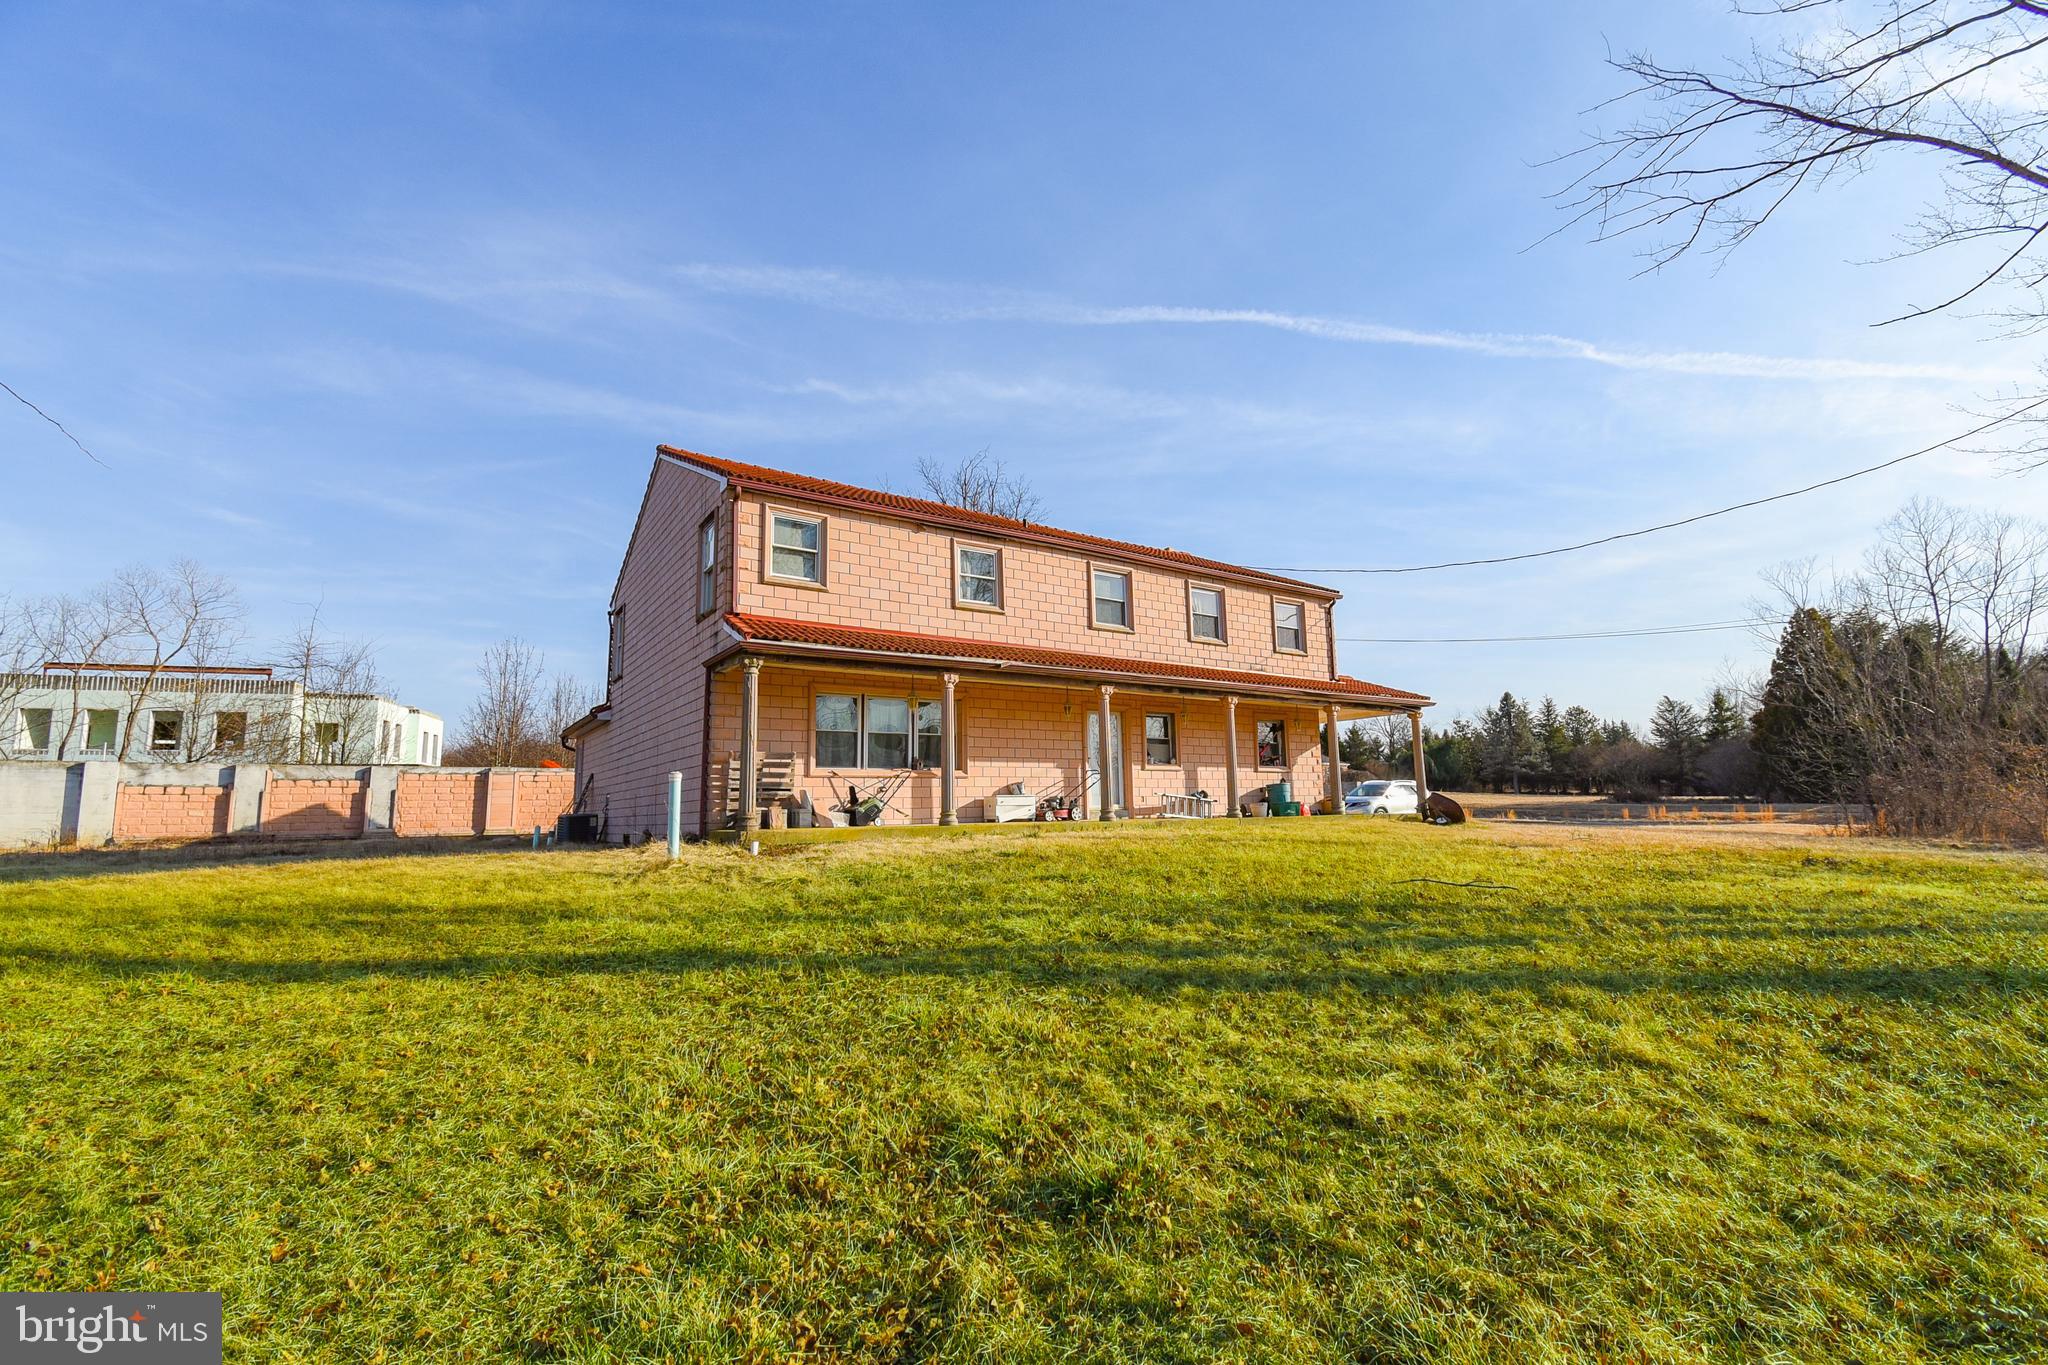
NORTH WALES
87 CHESTNUT LANE
6 Beds
3 Baths
3,408 Sq.Ft.
$579,900
MLS#: PAMC2133074
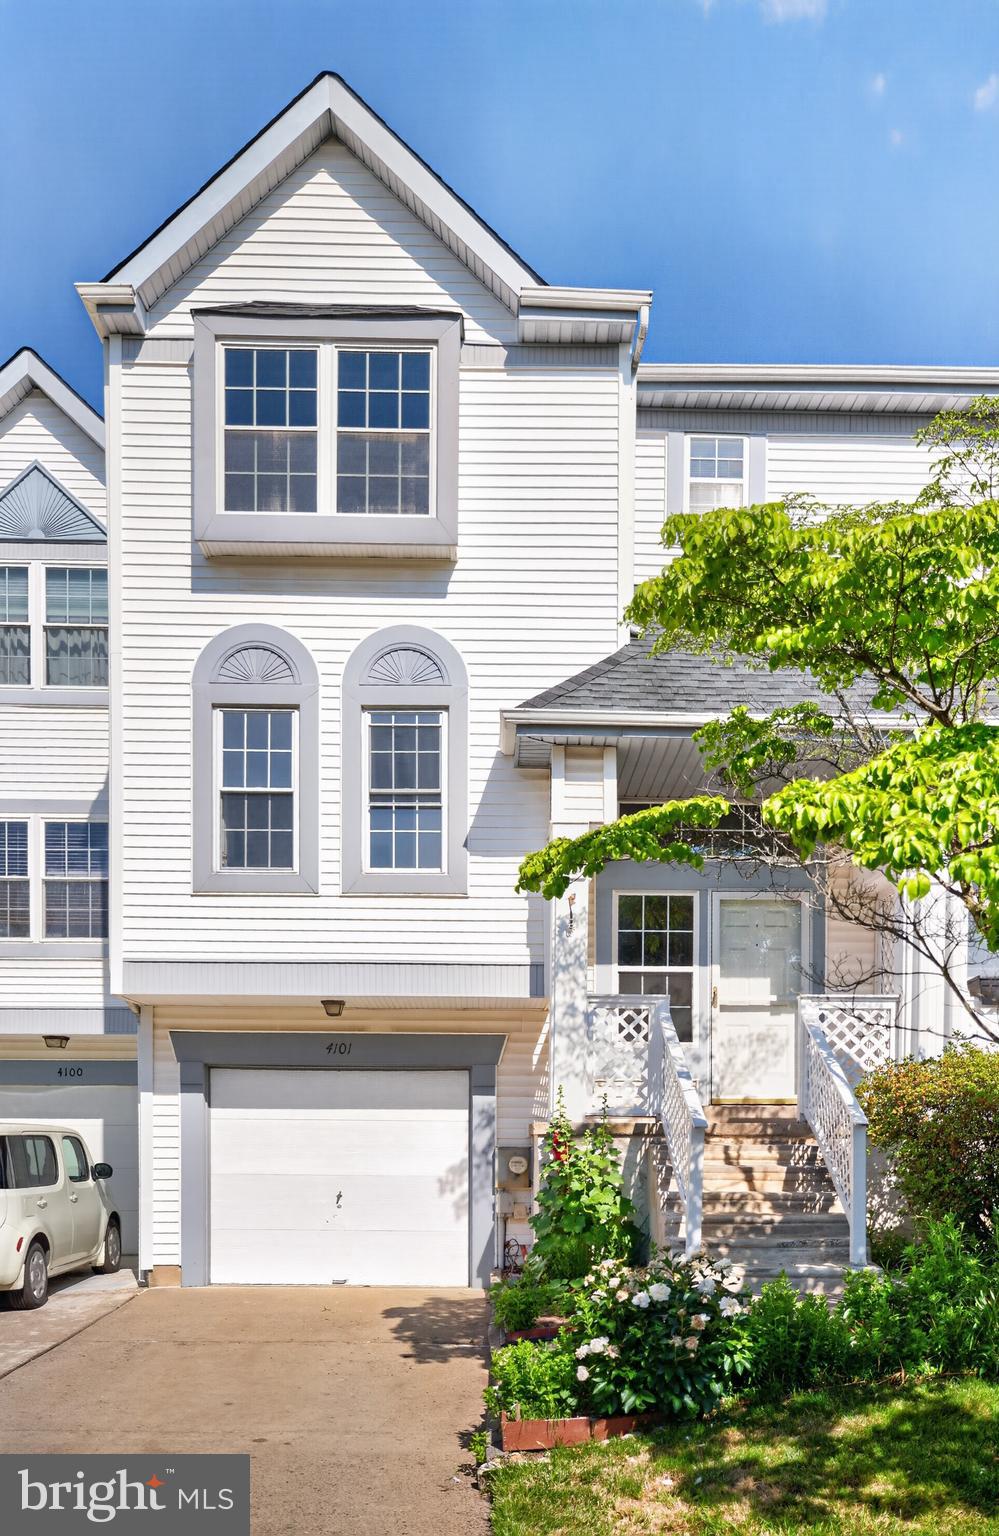
NORTH WALES
4101 QUAKER COURT
3 Beds
2 Baths
1,854 Sq.Ft.
$449,900
MLS#: PAMC2178922
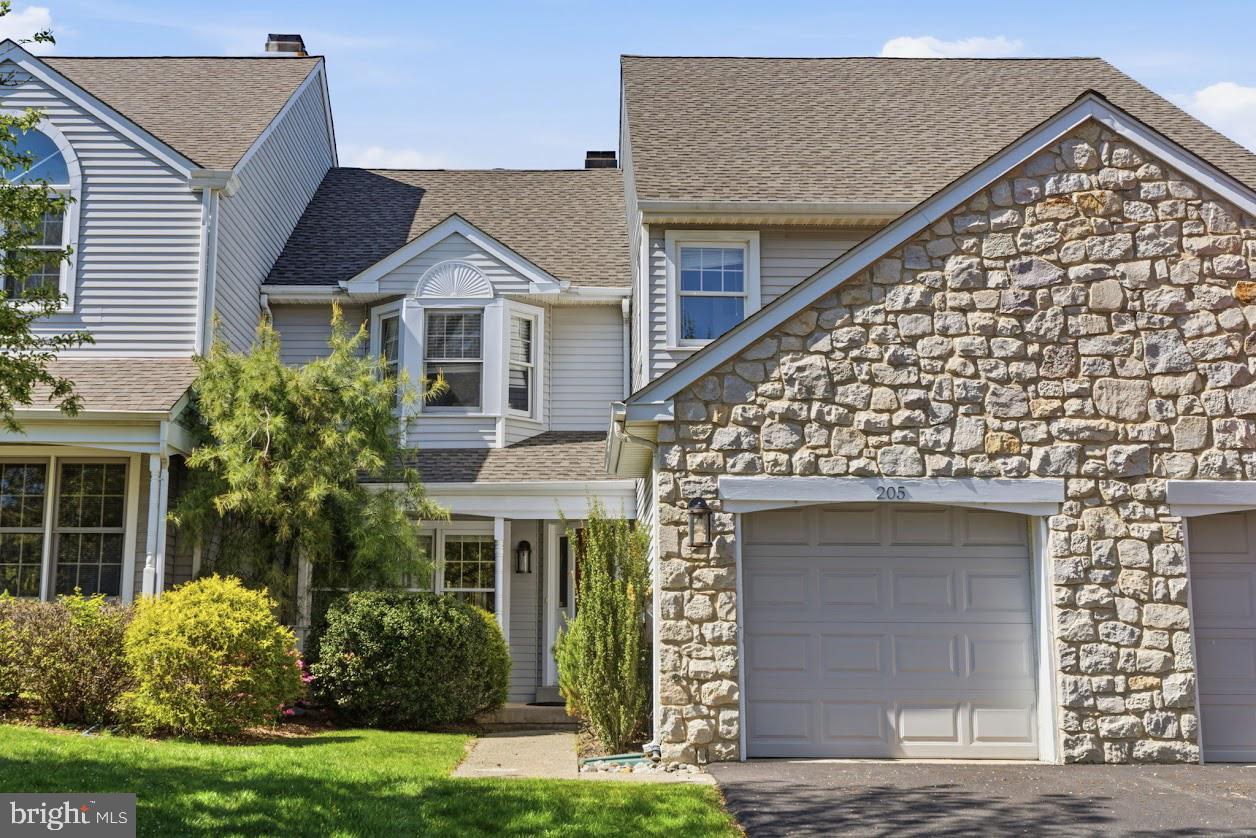
NORTH WALES
205 POLO DRIVE
3 Beds
2 Baths
1,948 Sq.Ft.
$489,000
MLS#: PAMC2182910
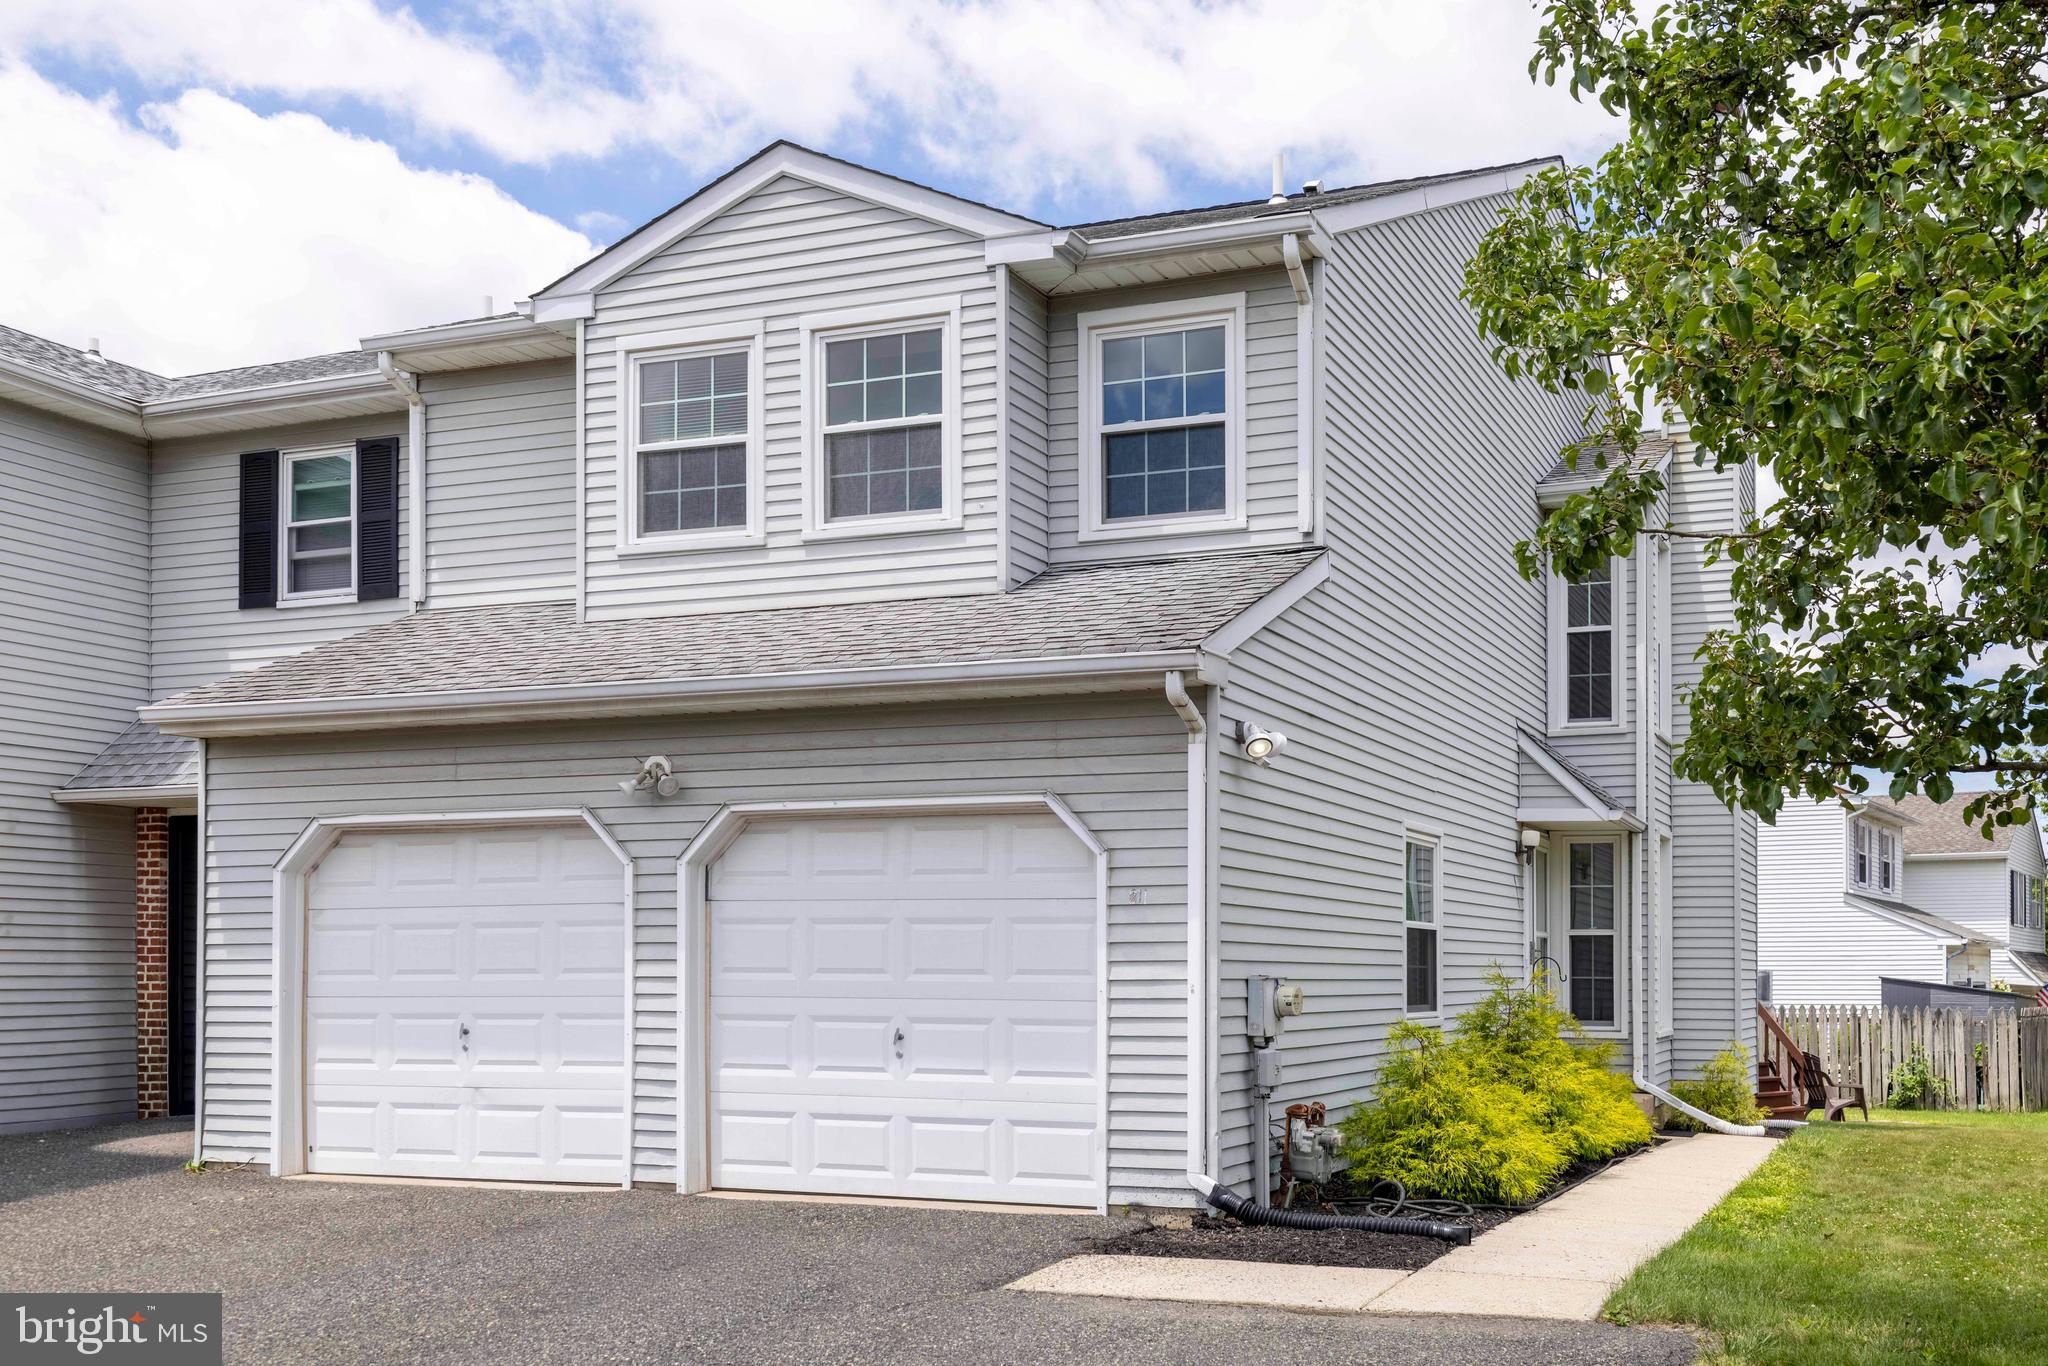
NORTH WALES
211 ORCHARD DRIVE
3 Beds
2 Baths
1,693 Sq.Ft.
$479,900
MLS#: PAMC2187204
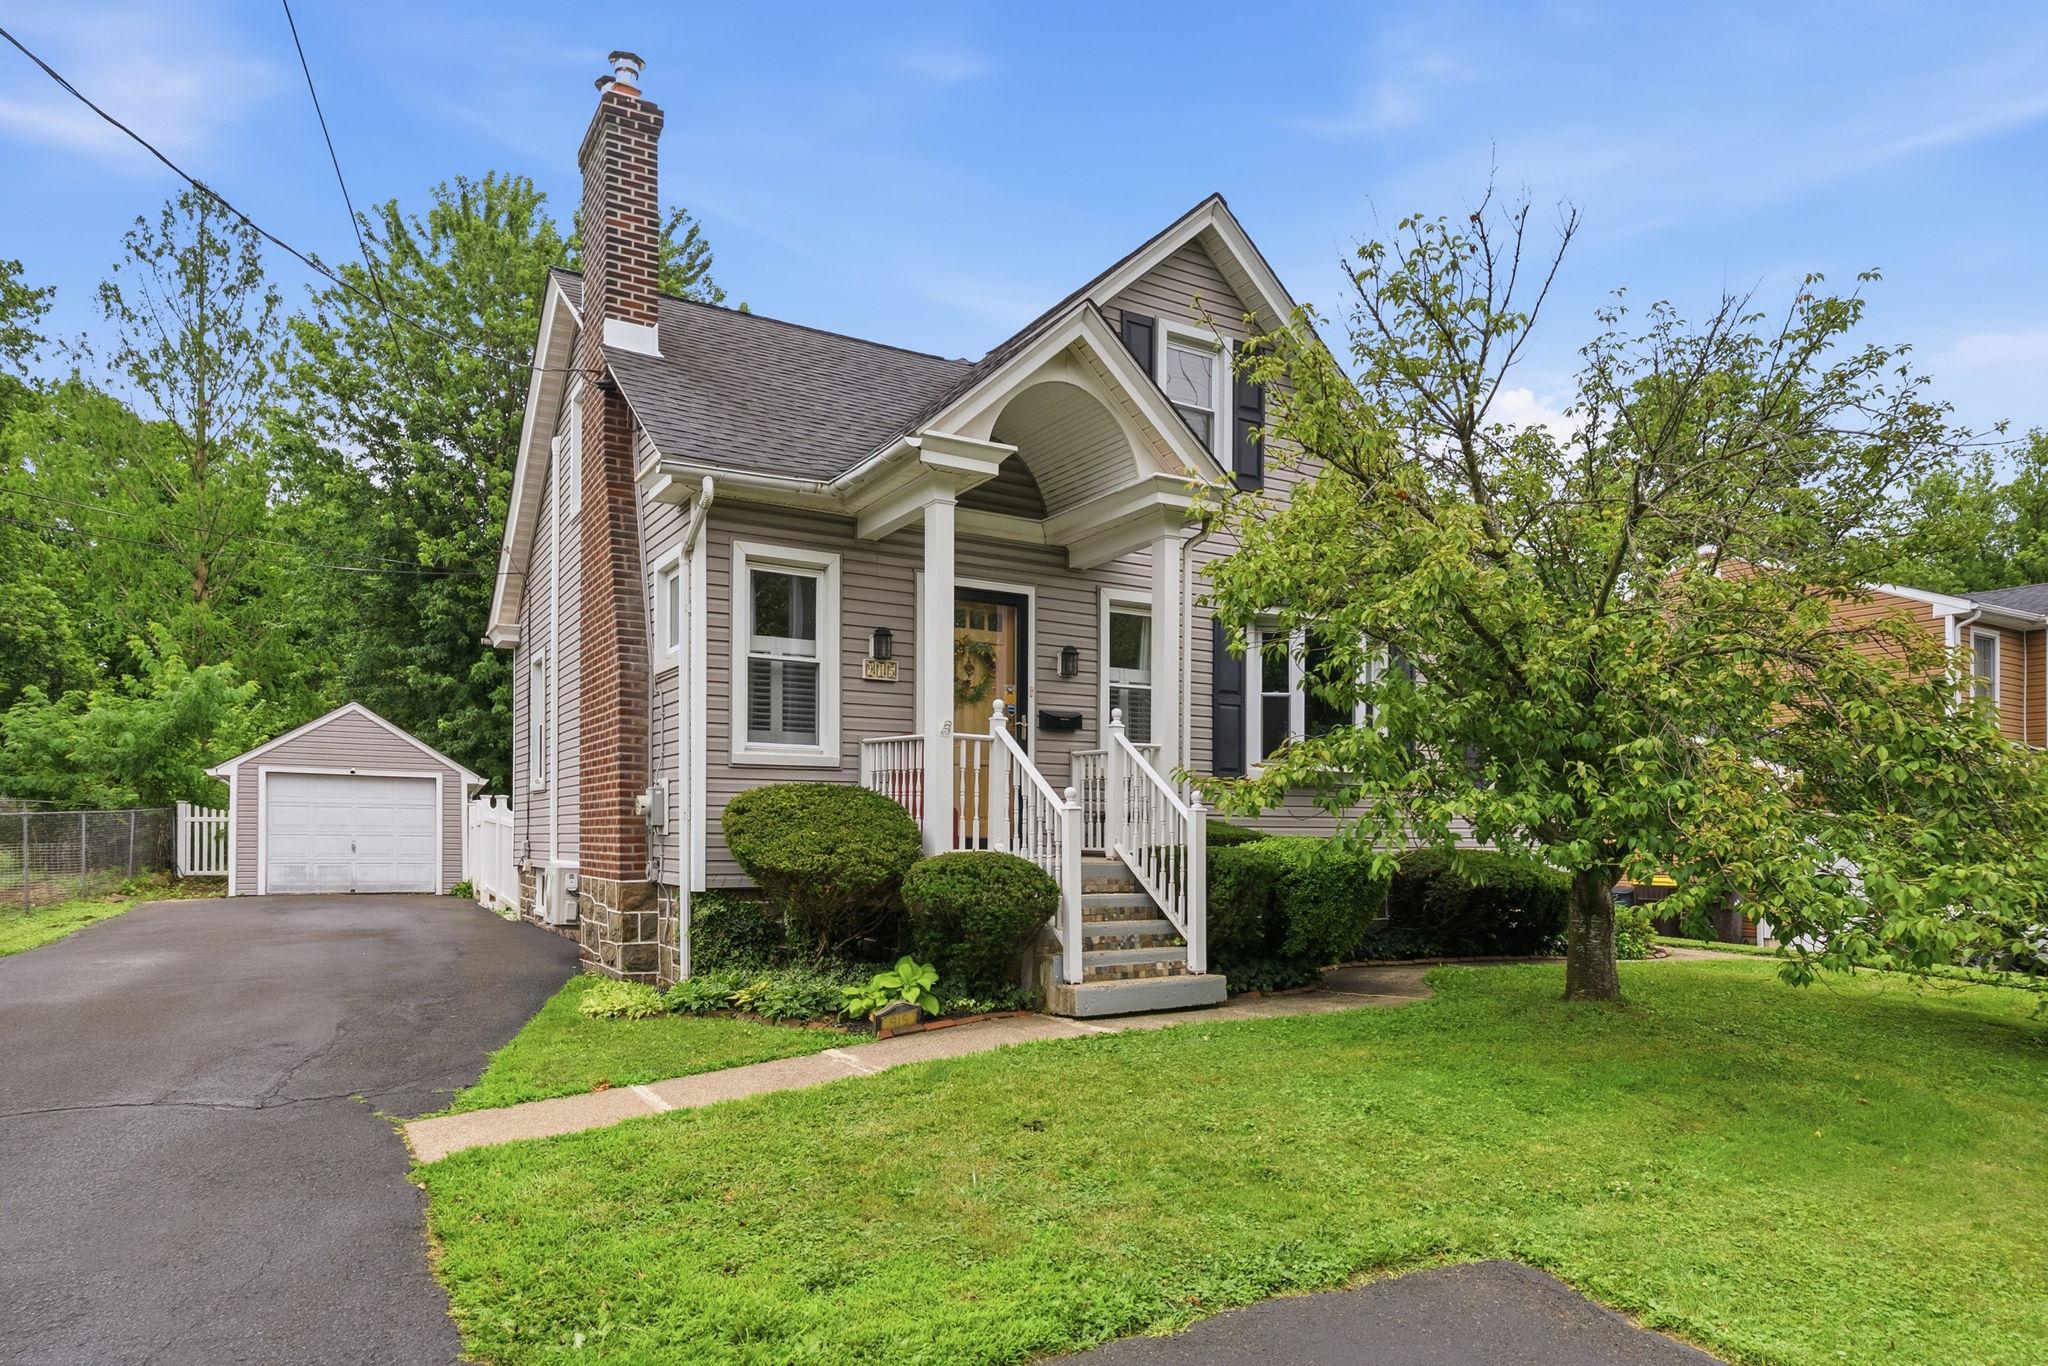
NORTH WALES
915 E WALNUT STREET
3 Beds
2 Baths
1,186 Sq.Ft.
$445,000
MLS#: PAMC2186914
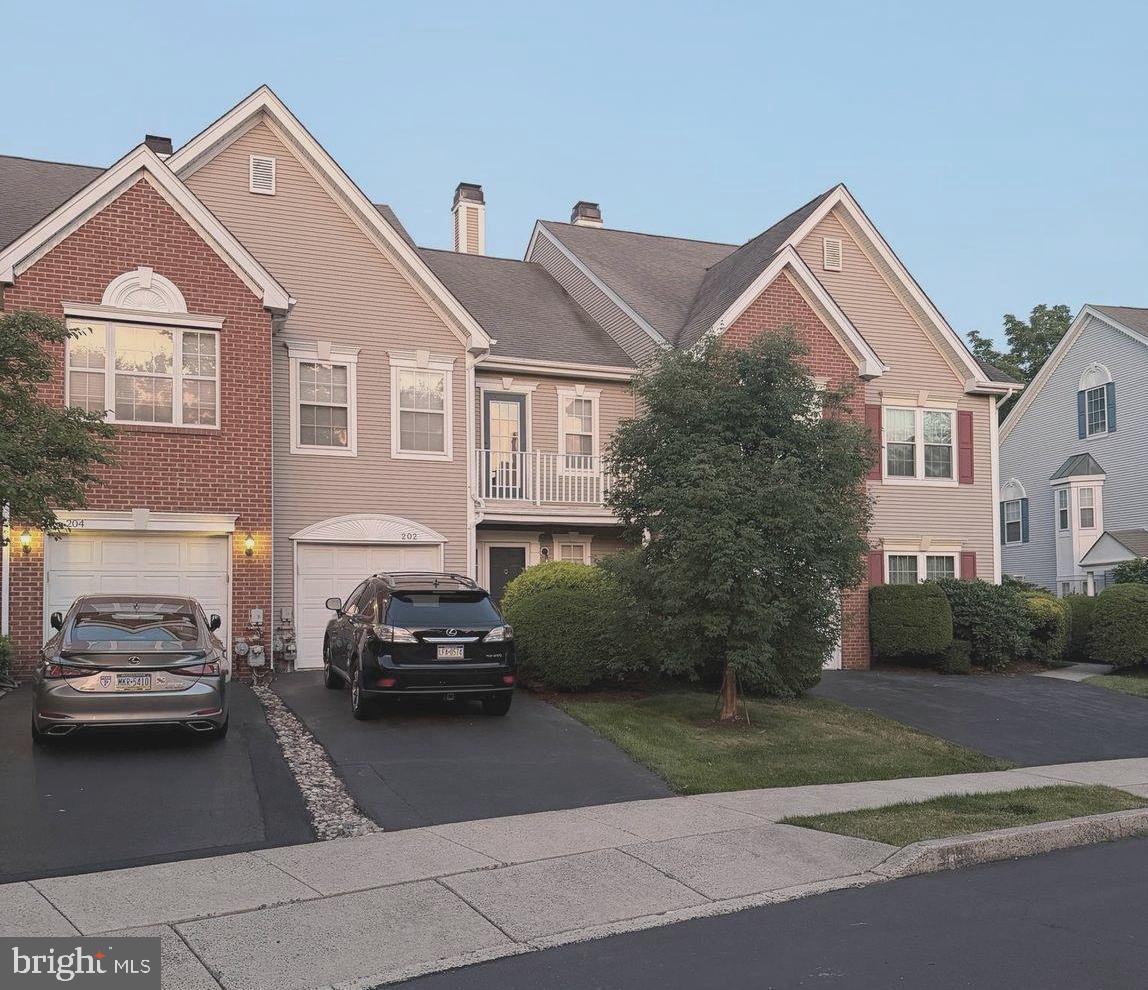
NORTH WALES
202 AQUEDUCT DRIVE
2 Beds
2 Baths
1,498 Sq.Ft.
$460,000
MLS#: PAMC2187356
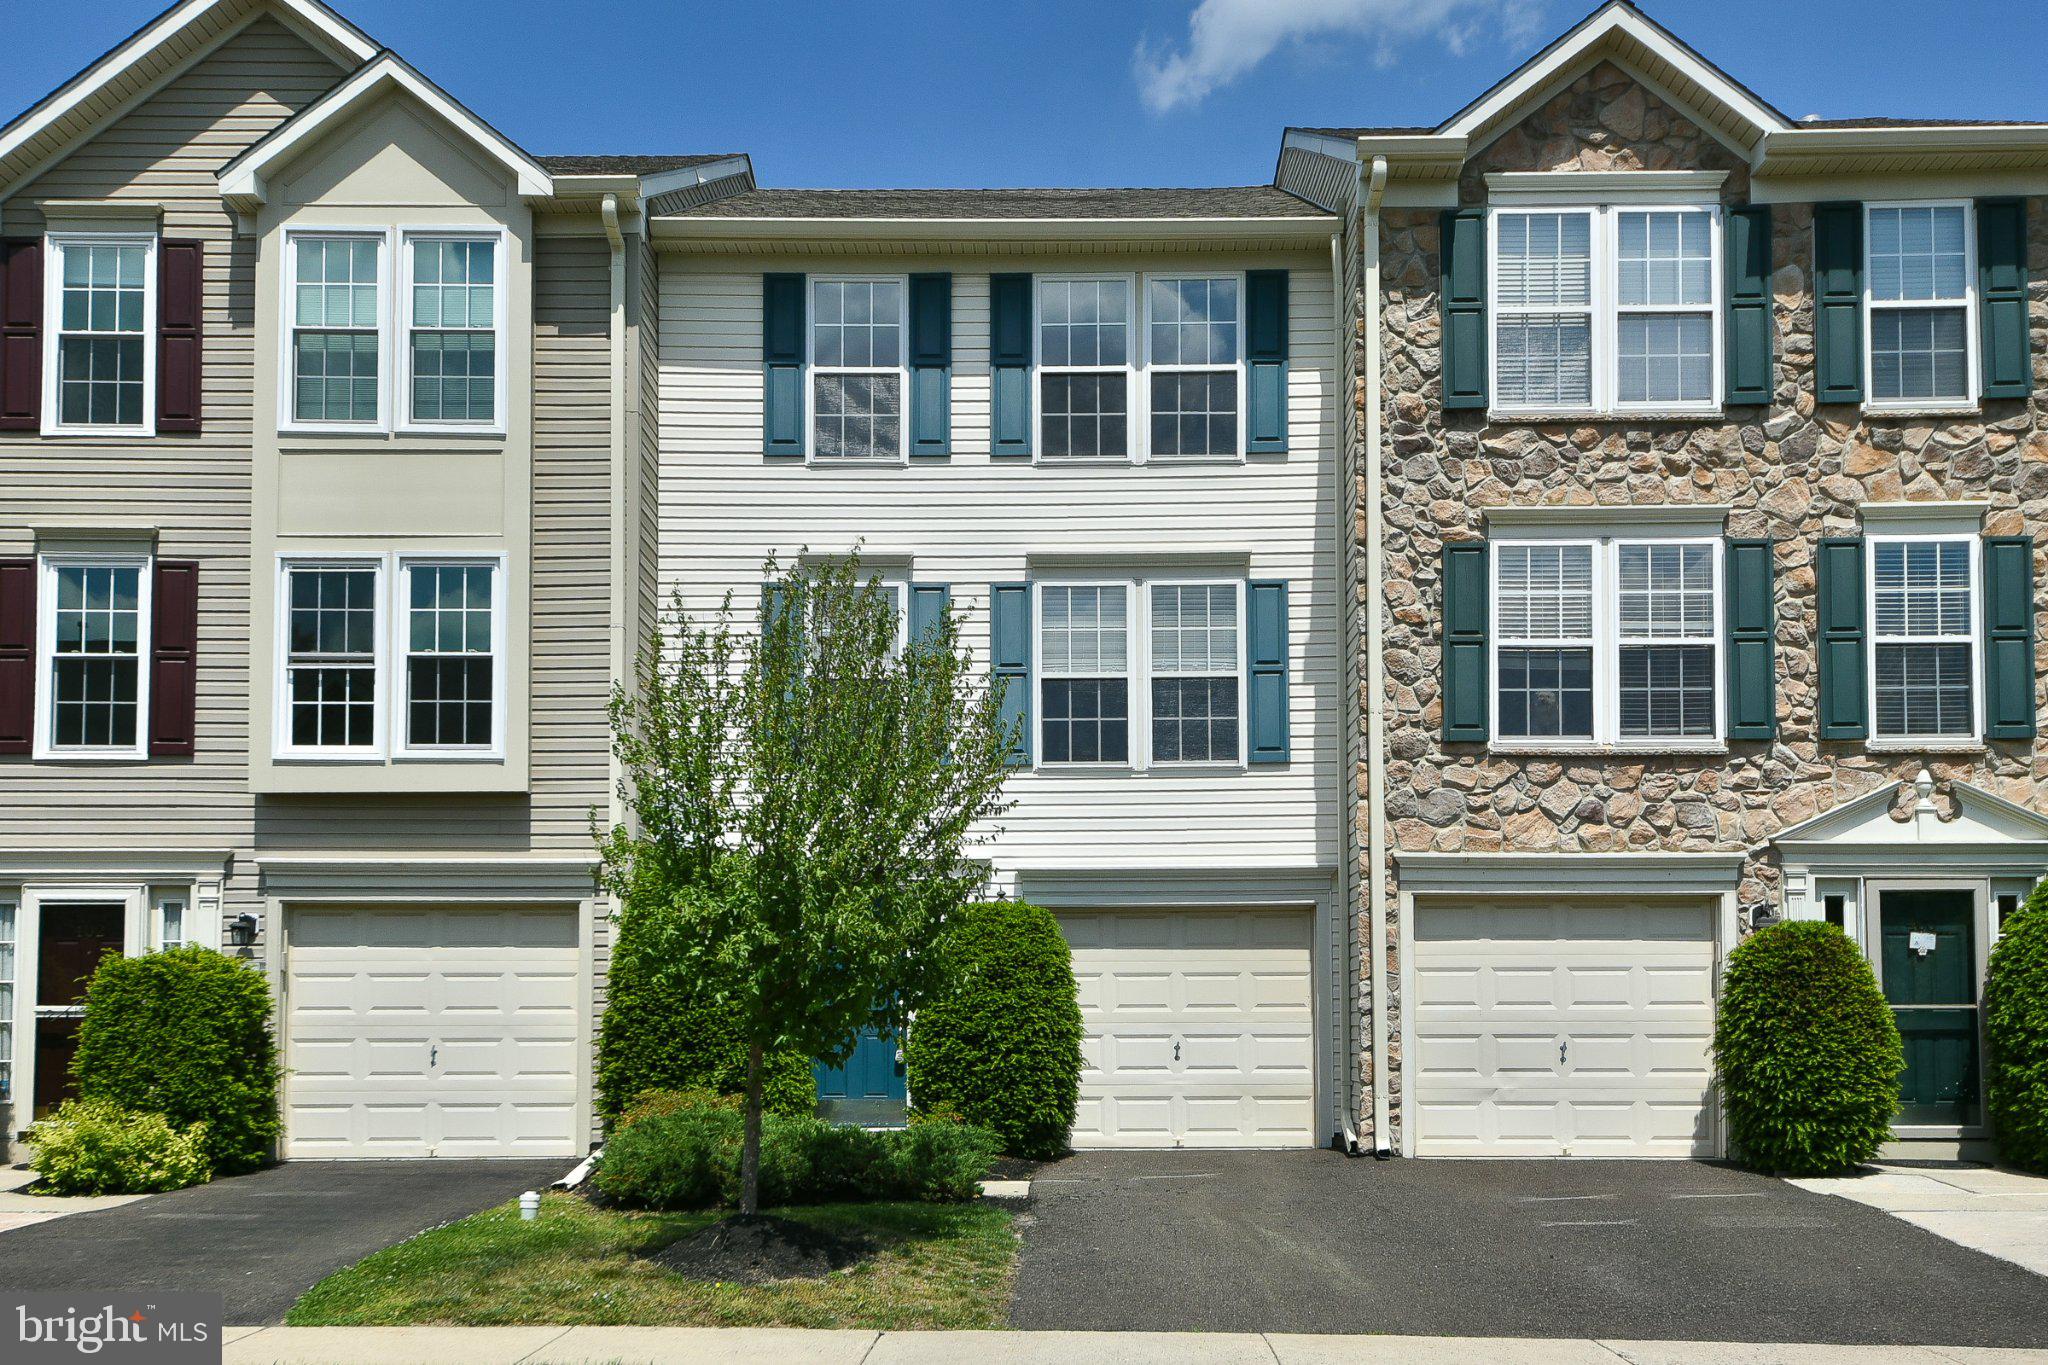
NORTH WALES
401 JENE COURT
3 Beds
2 Baths
1,982 Sq.Ft.
$479,900
MLS#: PAMC2181386
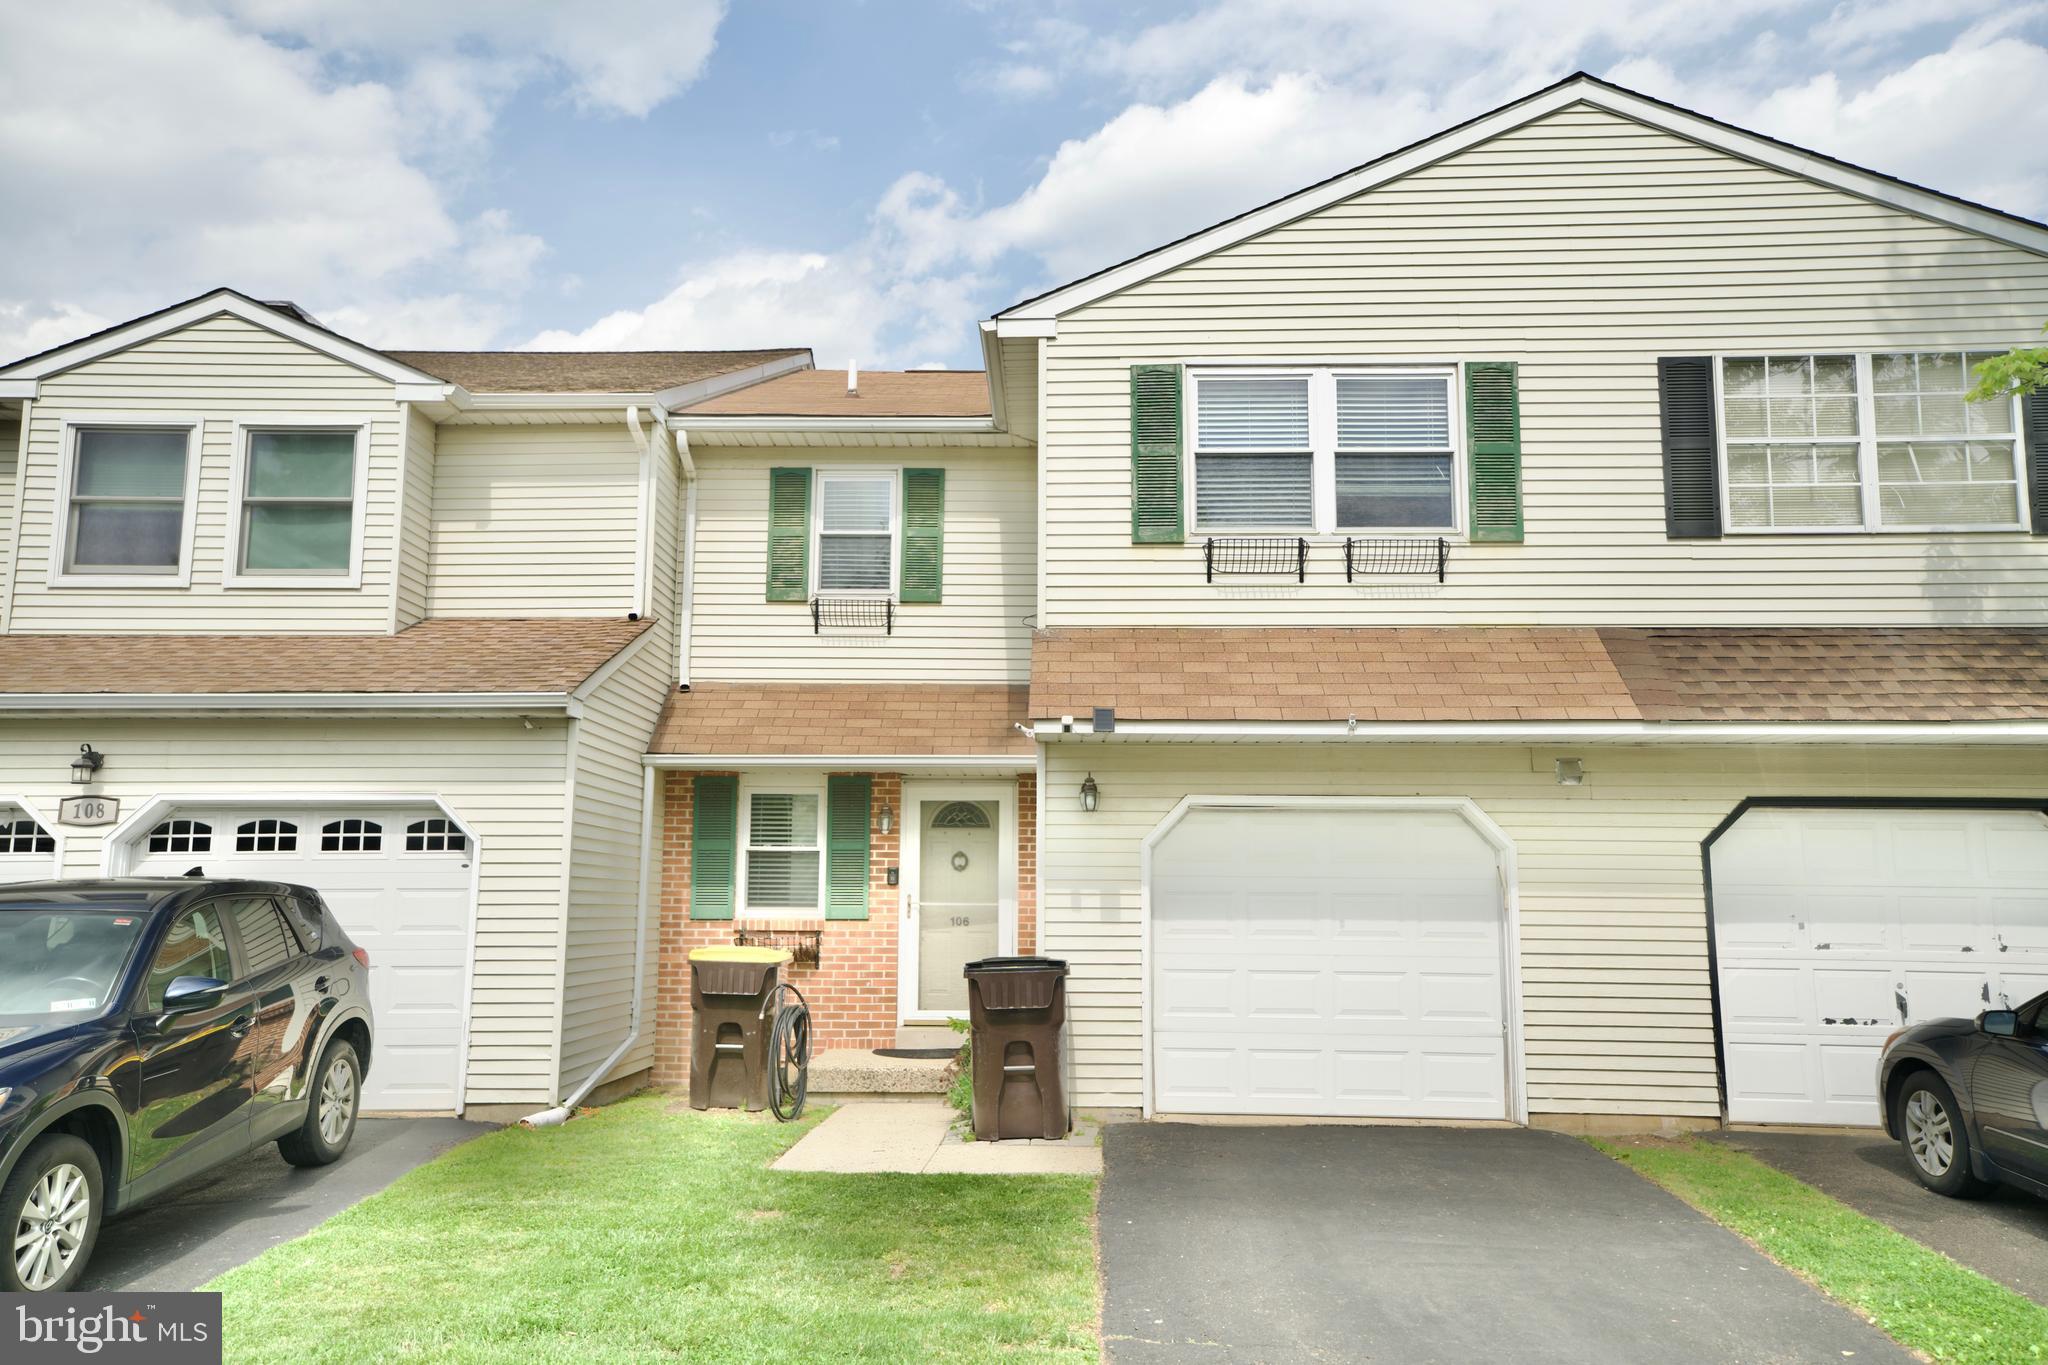
NORTH WALES
106 RED HAVEN DRIVE
3 Beds
2 Baths
1,841 Sq.Ft.
$448,500
MLS#: PAMC2185070
.png)