


Property
Beds
5
Full Baths
4
1/2 Baths
1
Year Built
1985
Sq.Footage
5,685
Desirable Scotch Valley living with exceptional design and high-end finishes throughout. Thoughtfully updated under the direction of an architect, this 4-bedroom, 4.5-bath home offers approximately 5,685 square feet of finished living space on 1.84 acres in the Hollidaysburg Area School District. The stunning kitchen features custom cabinetry, Carrara marble countertops and premium Wolf and Sub-Zero appliances, complemented by high-end Speed Queen laundry appliances. The main level offers spacious, light-filled living and entertaining areas, including a living room with a custom built-in entertainment center and integrated wine refrigerator. Hardwood flooring, fireplaces, extensive lighting and whole-house surround sound wiring complement the home's carefully considered design. Upstairs, the spacious primary suite features a beautifully updated bath and walk-in closets, along with an additional ensuite bedroom and flexible sitting or study space. An elevator serving all levels provides added convenience and accessibility. The finished lower level is made for entertaining, with a theatre room, full bar and billiards/game room with cork flooring, plus an additional full bath and bedroom. Outside, an expansive composite rear deck with aluminum railings and sun awning creates an impressive outdoor living space overlooking the landscaped 1.84-acre setting. Major improvements extend beyond the finishes, including recently updated exterior siding and electrical panel, geothermal heating and a newer roof. A three-car integral garage, detached storage building and numerous custom upgrades complete the property. With its architect-guided renovations, premium appliances, elevator and outstanding indoor and outdoor entertaining spaces, this is a distinctive Scotch Valley home offering a combination of quality, design and amenities rarely found in the local market.
Features & Amenities
Interior
-
Other Interior Features
Wet Bar, Walk-In Closet(s)
-
Total Bedrooms
5
-
Bathrooms
4
-
1/2 Bathrooms
1
-
Above Grade Finished Area
3587.0
-
Basement YN
YES
-
Cooling YN
YES
-
Cooling
N/A
-
Fireplace YN
YES
-
Heating YN
YES
-
Heating
Heat Pump
-
Pet friendly
N/A
Exterior
-
Garage
Yes
-
Garage spaces
3
-
Pool
No
-
Waterfront YN
NO
Area & Lot
-
Lot Size(acres)
1.84
-
Lot Size(square feet)
80,150
-
Property Type
Residential
-
Property Sub Type
Single Family Residence
Price
-
Sales Price
$775,000
-
Tax Amount
$6,925
-
Sq. Footage
5,685
-
Price/SqFt
$136
HOA
-
Association
No
School District
-
Elementary School
N/A
-
Middle School
N/A
-
High School
Hollidaysburg
Property Features
-
Water Source
Private, Well
Schedule a Showing
Showing scheduled successfully.
Mortgage calculator
Estimate your monthly mortgage payment, including the principal and interest, property taxes, and HOA. Adjust the values to generate a more accurate rate.
Your payment
Principal and Interest:
$
Property taxes:
$
HOA fees:
$
Total loan payment:
$
Total interest amount:
$
Location
County
Blair
Elementary School
Middle School
High School
Hollidaysburg
Listing Courtesy of Adam Conrad Team , Perry Wellington Realty, LLC
RealHub Information is provided exclusively for consumers' personal, non-commercial use, and it may not be used for any purpose other than to identify prospective properties consumers may be interested in purchasing. All information deemed reliable but not guaranteed and should be independently verified. All properties are subject to prior sale, change or withdrawal. RealHub website owner shall not be responsible for any typographical errors, misinformation, misprints and shall be held totally harmless.

AGENT
Danielle Bender
Call Danielle today to schedule a private showing.

* Listings on this website come from the FMLS IDX Compilation and may be held by brokerage firms other than the owner of this website. The listing brokerage is identified in any listing details. Information is deemed reliable but is not guaranteed. If you believe any FMLS listing contains material that infringes your copyrighted work please click here to review our DMCA policy and learn how to submit a takedown request.© 2024 FMLS.
Related Properties
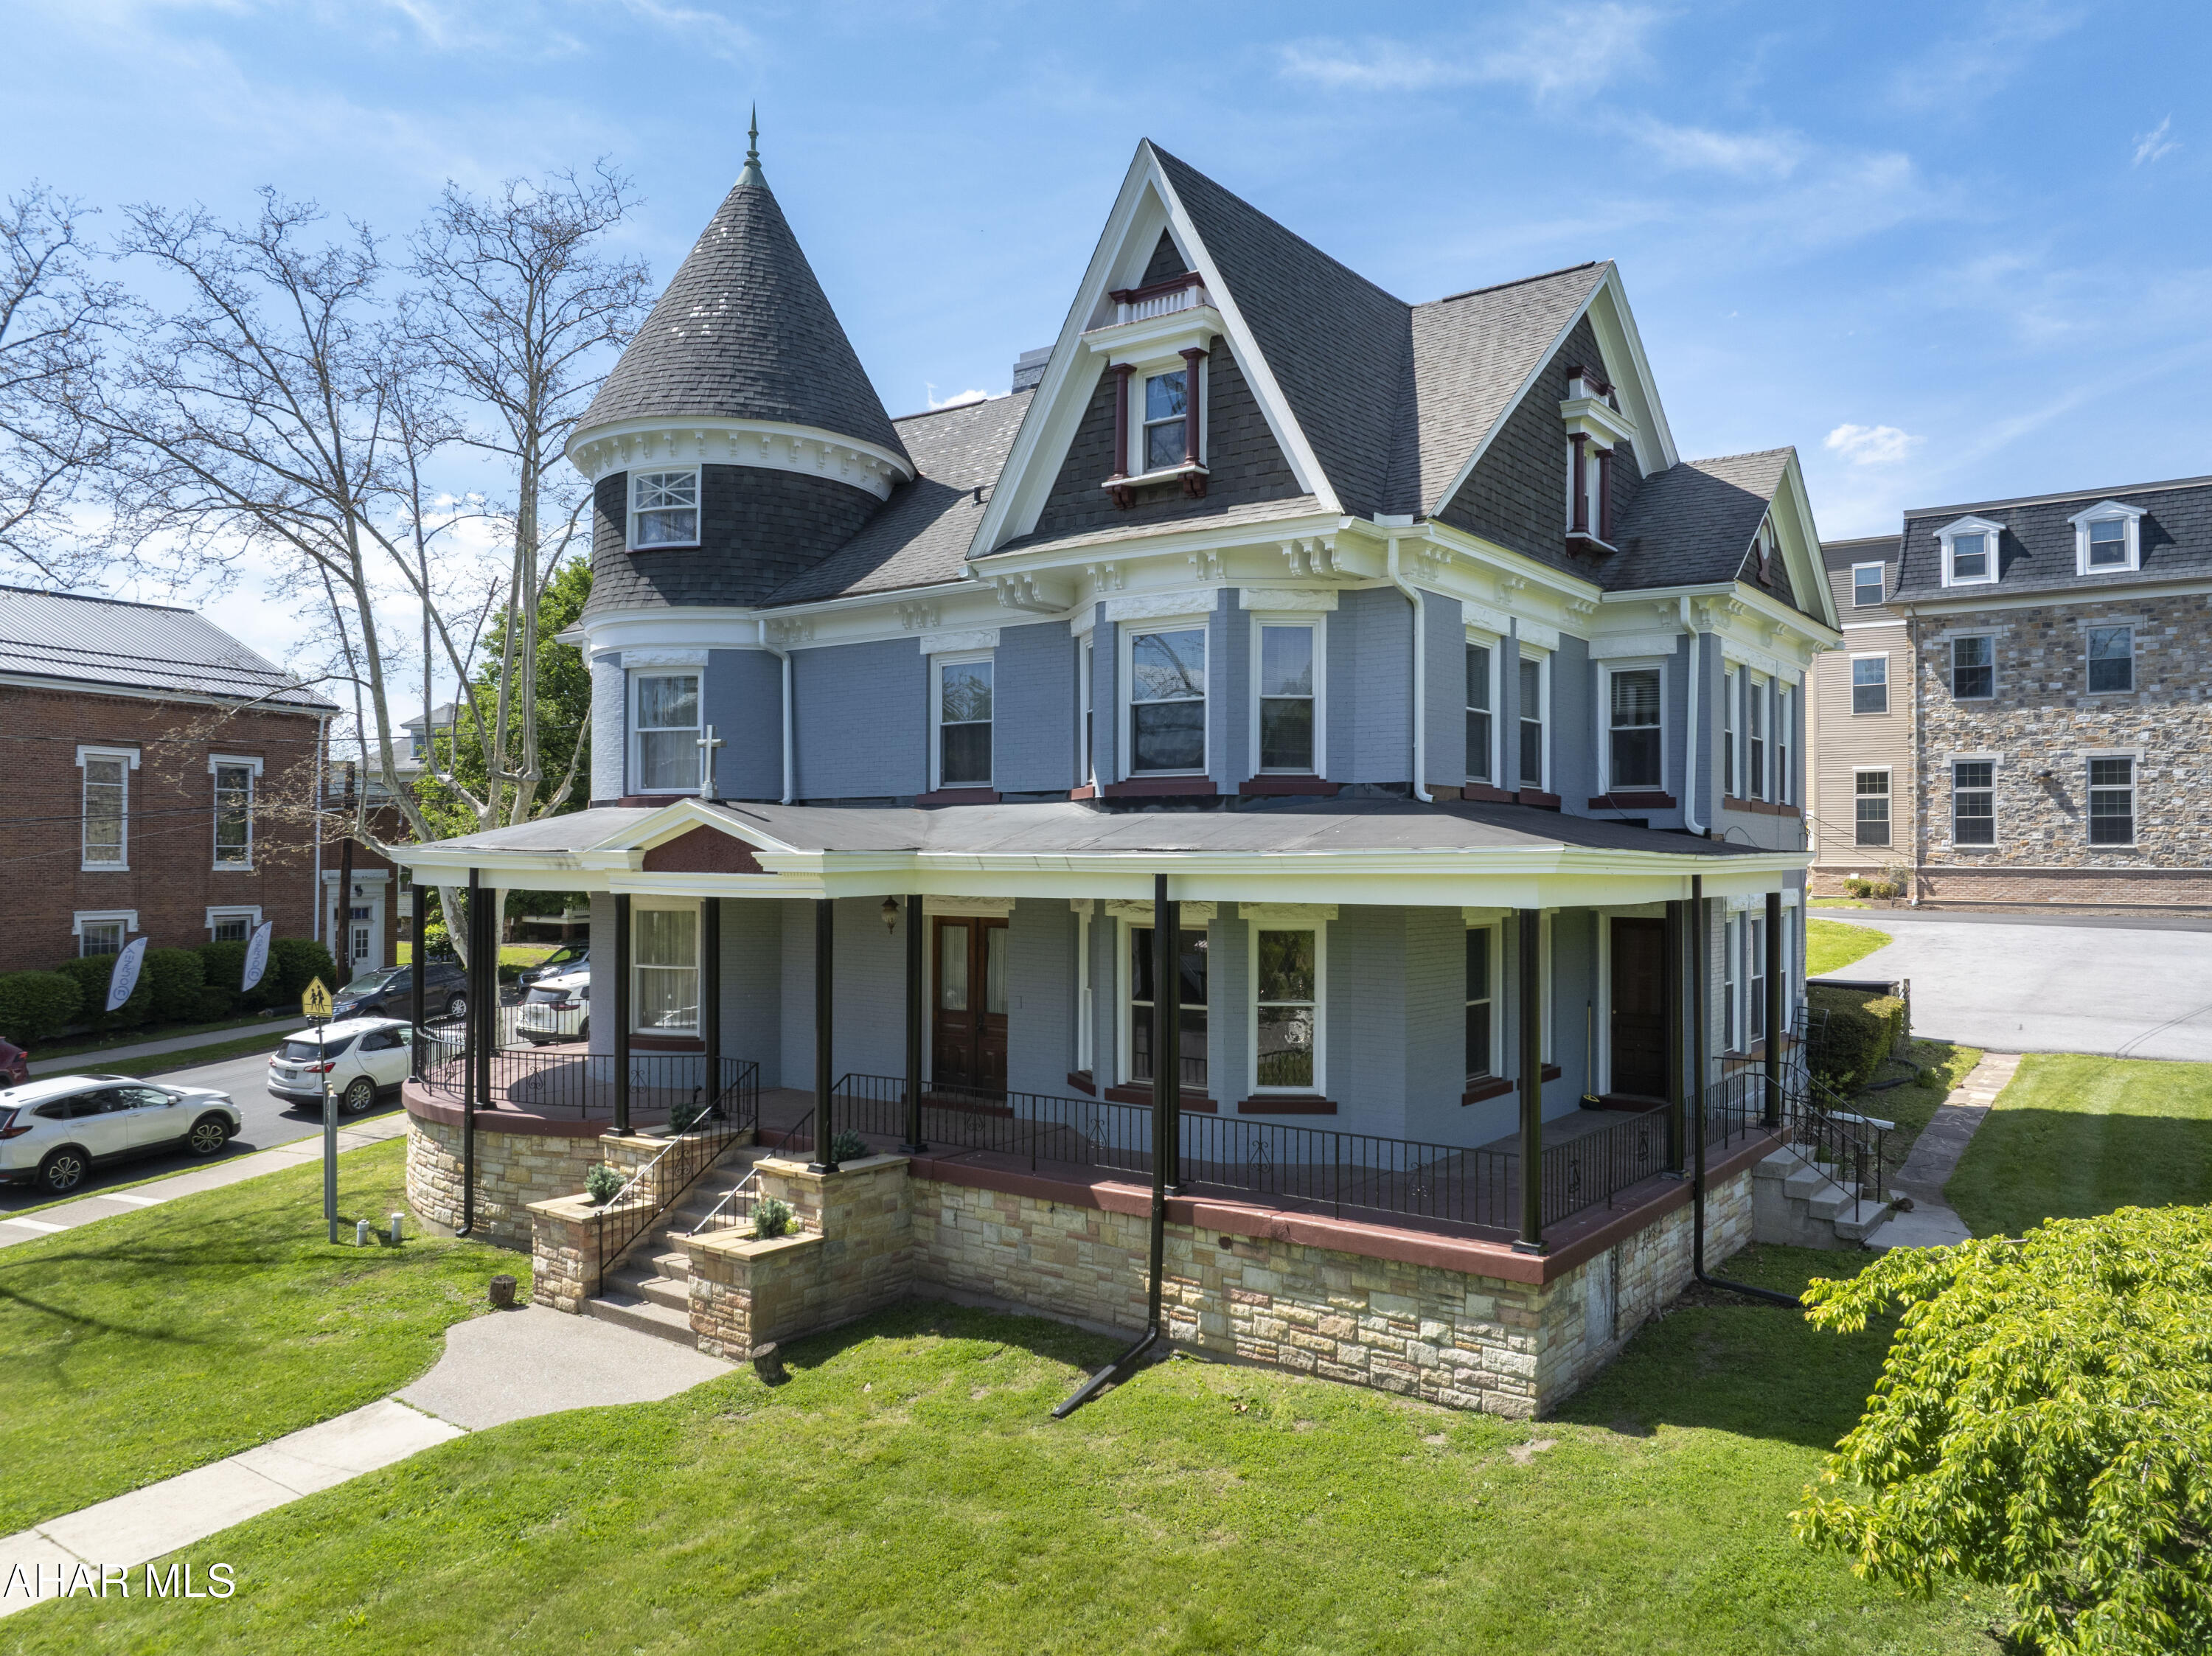
Hollidaysburg
501 Walnut Street
7 Beds
6 Baths
4,678 Sq.Ft.
$675,000
MLS#: 80237
.png)