
Farmhouse/National Folk
392 FAIRVILLE ROAD
CHADDS FORD, PA 19317
MLS#: PACT2138506
$1,185,000


Property
Beds
4
Full Baths
2
1/2 Baths
2
Year Built
1987
Sq.Footage
2,202
Rare opportunity to acquire an exceptional 23-acre private estate in Chadds Ford, located within the highly regarded Unionville-Chadds Ford School District. Surrounded by hundreds of acres of conserved countryside, with access to the Brandywine River, this distinctive offering combines a 3-acre residential homesite with an adjoining 20-acre parcel protected by a Brandywine Conservancy easement. The 4BR main residence beautifully blends period craftsmanship with modern amenities. The main level features an open-concept kitchen flowing seamlessly into the family room, highlighted by a dramatic walk-in cooking hearth fireplace. A formal living room offers a second front entrance, while the centrally positioned dining room, with its charming brick floors, opens to a light filled glass solarium ideal for entertaining. Multiple doors provide access to stone patios and outdoor gathering areas. The upper levels include a private primary suite, two additional bedrooms on the second floor, and a fourth bedroom on the third floor. The lower-level family room offers additional living space with direct access to a stone patio. Additional amenities include a detached 3 car garage with a beautifully appointed one-bedroom apartment. The grounds feature deer-fenced gardens, specimen plantings, a screened gazebo, rolling pastures, and panoramic views in every direction. Offering an extraordinary combination of privacy, natural beauty, and timeless Brandywine Valley charm, this exceptional property provides a truly distinctive lifestyle, all within convenient reach of I-95, Philadelphia, Wilmington, and premier regional shopping and amenities.
Open Houses
Open house times are shown in the property’s local time.
Features & Amenities
Interior
-
Other Interior Features
Eat-in Kitchen, Kitchen Island, Ceiling Fan(s), Beamed Ceilings, Pantry
-
Total Bedrooms
4
-
Bathrooms
2
-
1/2 Bathrooms
2
-
Above Grade Finished Area
2202.0
-
Basement YN
YES
-
Cooling YN
YES
-
Cooling
Central Air, Ceiling Fan(s), Electric
-
Fireplace YN
YES
-
Heating YN
YES
-
Heating
Oil, Forced Air
-
Pet friendly
N/A
Exterior
-
Garage
Yes
-
Garage spaces
3
-
Construction Materials
Stone
-
Parking
Oversized, Garage Door Opener, Garage, Driveway, Other, Detached
-
Patio and Porch Features
Deck, Patio
-
Pool
No
-
Waterfront YN
NO
-
View
Water, Panoramic, Pasture, Pond
Area & Lot
-
Lot Features
Sloped, Level, Back Yard
-
Lot Size(acres)
23.0
-
Lot Size(square feet)
1,001,880
-
Property Type
Residential
-
Property Sub Type
Single Family Residence
-
Architectural Style
Farmhouse/National Folk
Price
-
Sales Price
$1,185,000
-
Tax Amount
$12,903
-
Sq. Footage
2,202
-
Price/SqFt
$538
HOA
-
Association
No
School District
-
Elementary School
N/A
-
Middle School
N/A
-
High School
N/A
Property Features
-
Stories
2
-
New Construction
NO
-
Foundation Details
Brick/Mortar
-
Senior Community YN
NO
-
Sewer
Septic Tank
-
Tax Lot
0020.0500
-
Water Source
Well
Schedule a Showing
Showing scheduled successfully.
Mortgage calculator
Estimate your monthly mortgage payment, including the principal and interest, property taxes, and HOA. Adjust the values to generate a more accurate rate.
Your payment
Principal and Interest:
$
Property taxes:
$
HOA fees:
$
Total loan payment:
$
Total interest amount:
$
Location
County
CHESTER
Elementary School
Middle School
High School
Listing Courtesy of Brenda Mendenhall, Monument Sotheby's International Realty
RealHub Information is provided exclusively for consumers' personal, non-commercial use, and it may not be used for any purpose other than to identify prospective properties consumers may be interested in purchasing. All information deemed reliable but not guaranteed and should be independently verified. All properties are subject to prior sale, change or withdrawal. RealHub website owner shall not be responsible for any typographical errors, misinformation, misprints and shall be held totally harmless.

Salesperson, Realtor
Danielle Bender
Call Danielle today to schedule a private showing.

* Listings on this website come from the FMLS IDX Compilation and may be held by brokerage firms other than the owner of this website. The listing brokerage is identified in any listing details. Information is deemed reliable but is not guaranteed. If you believe any FMLS listing contains material that infringes your copyrighted work please review our DMCA policy and learn how to submit a takedown request.© 2024 FMLS.
Related Properties
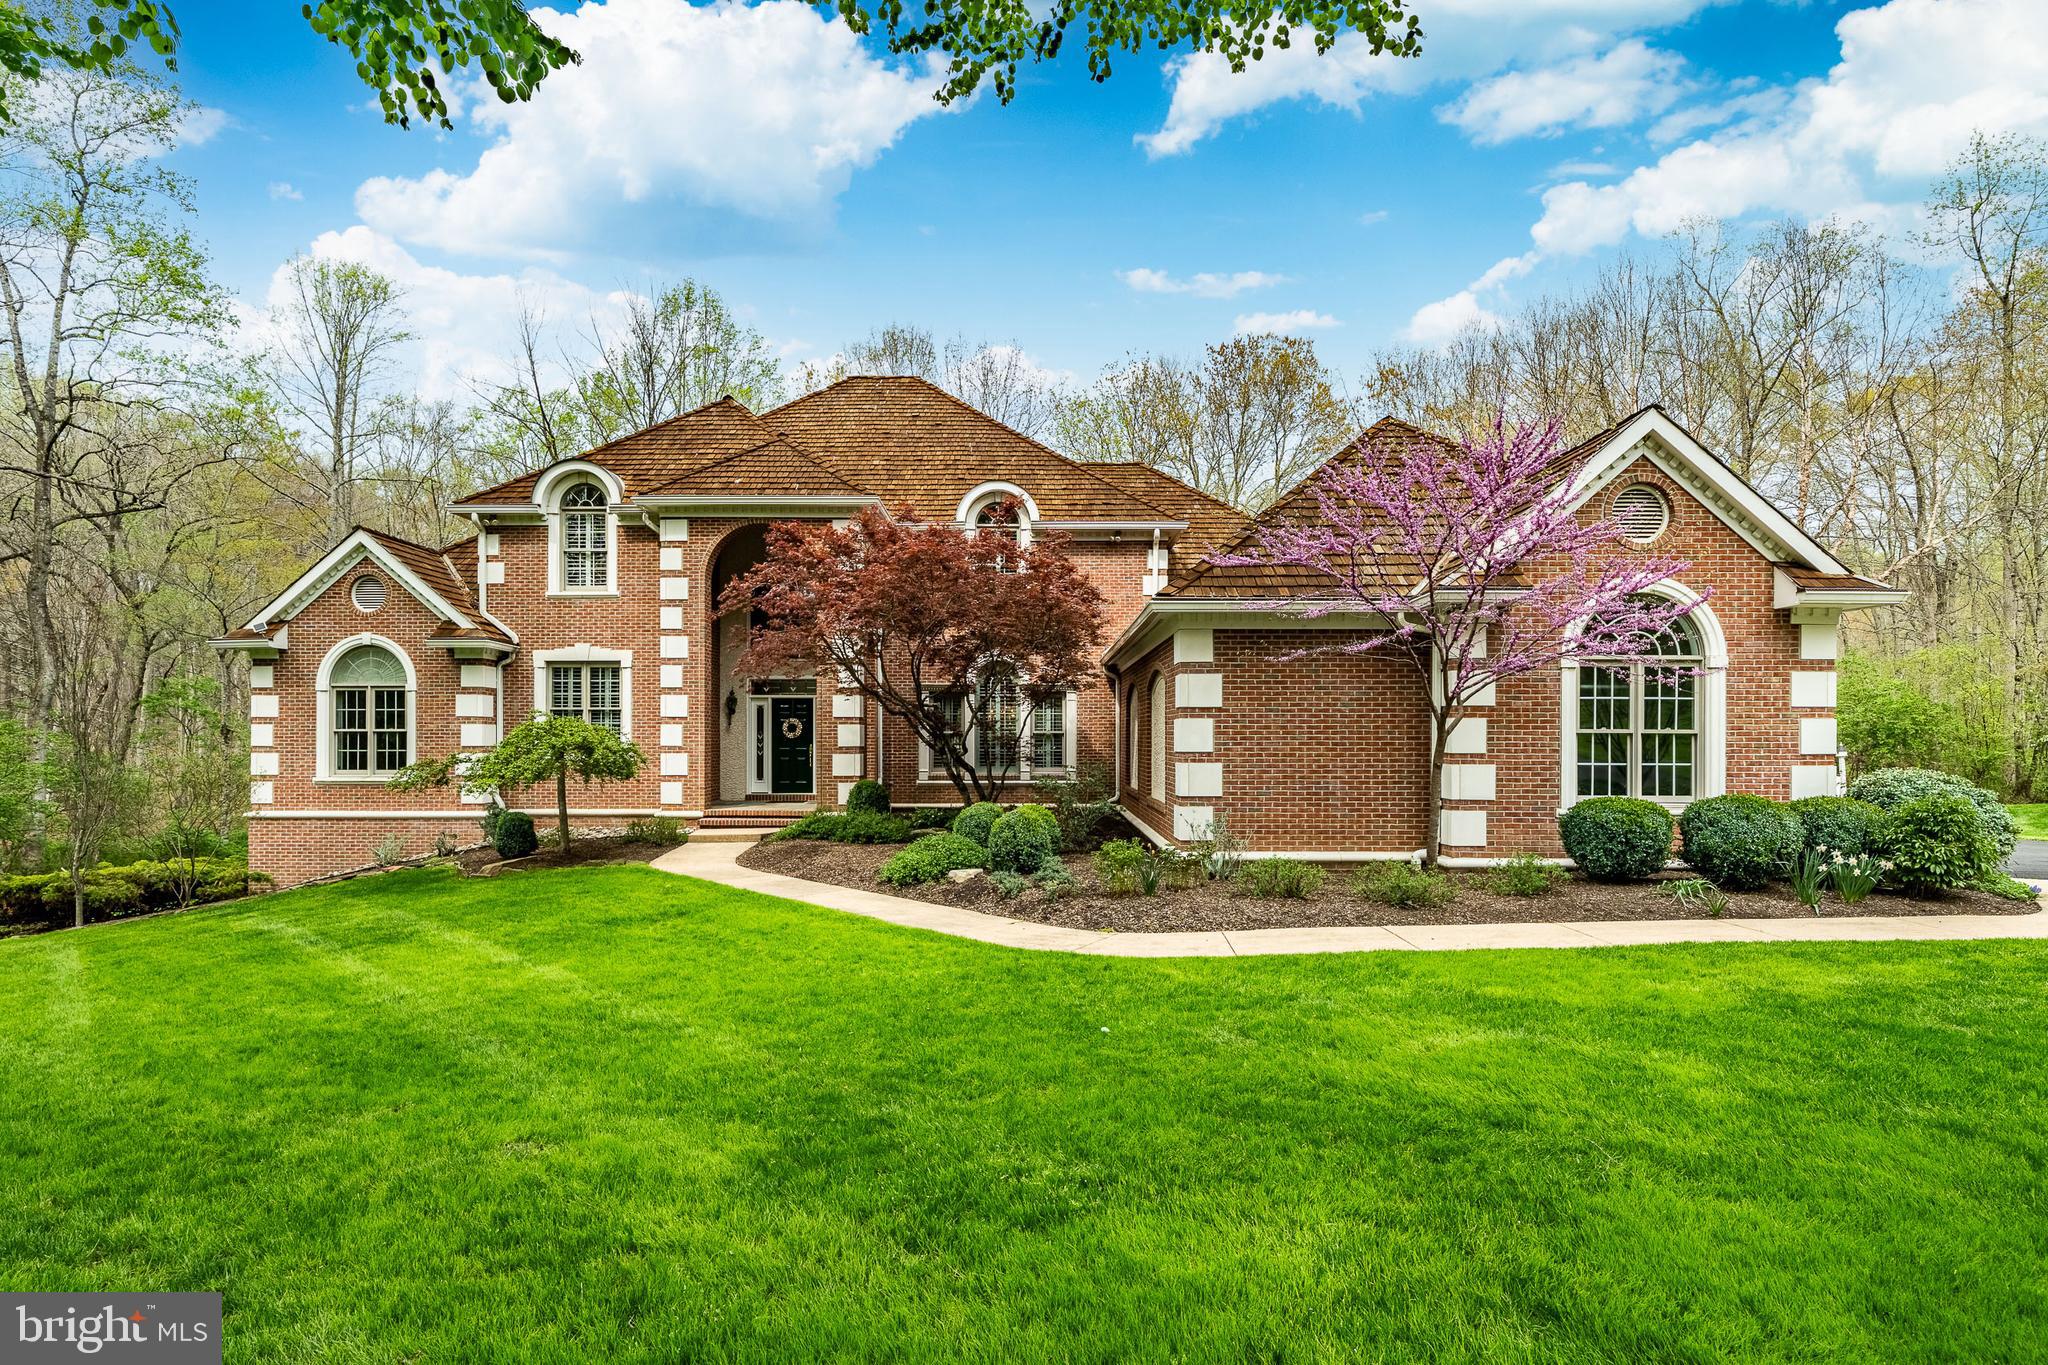
CHADDS FORD
127 MONTANA DRIVE
4 Beds
3 Baths
6,757 Sq.Ft.
$1,328,000
MLS#: PACT2122054

CHADDS FORD
116 ASHFORD DRIVE
4 Beds
3 Baths
4,392 Sq.Ft.
$1,035,000
MLS#: PACT2131726
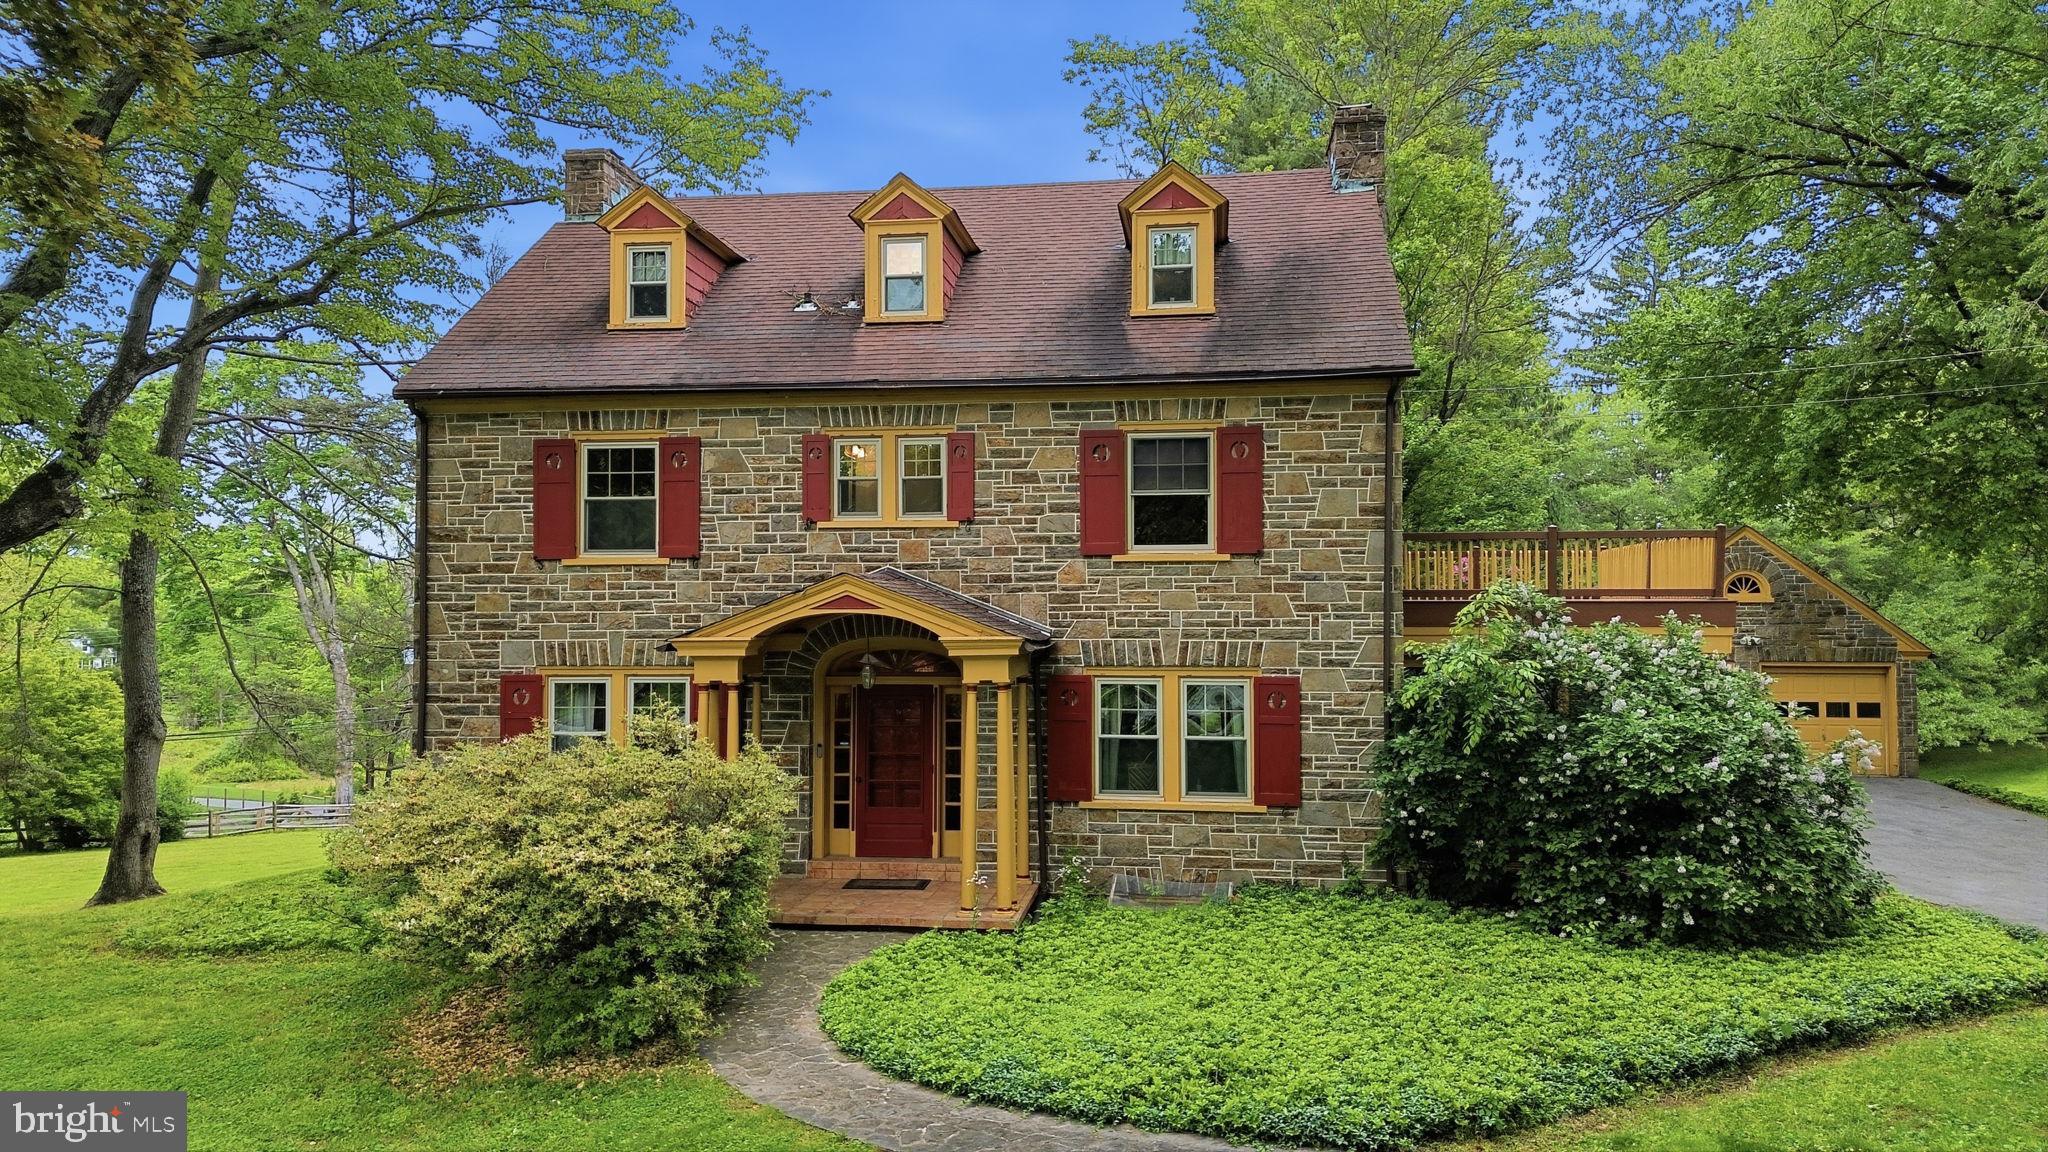
CHADDS FORD
500 KENNETT PIKE
5 Beds
4 Baths
2,904 Sq.Ft.
$1,199,000
MLS#: PACT2125460
