


Property
Beds
3
Full Baths
2
1/2 Baths
1
Year Built
1983
Sq.Footage
1,346
Beautifully Updated 3-Bedroom Home in a Gated Community! Welcome to this beautifully maintained upper-level townhome offering two spacious levels, 3 bedrooms, and 2.5 bathrooms in a desirable gated community. This move-in-ready home has been recently refreshed with fresh paint throughout, new recessed lighting throughout the home, professionally cleaned HVAC, and a detailed deep cleaning. The inviting eat-in kitchen features granite countertops and stainless steel appliances, providing a comfortable and functional space for everyday living and entertaining. Enjoy the convenience of being just a short drive from the Glenmont Metro Station, with easy access to shopping, restaurants, and everyday conveniences in Aspen Hill. The location also provides convenient access to Olney, Rockville, Kensington, and downtown Silver Spring. With its recent updates, spacious two-level layout, gated-community setting, and excellent location, this home is move-in ready and waiting for its new owner. Schedule your showing today and come see everything this beautiful home has to offer!
Features & Amenities
Interior
-
Total Bedrooms
3
-
Bathrooms
2
-
1/2 Bathrooms
1
-
Above Grade Finished Area
1346.0
-
Basement YN
NO
-
Cooling YN
YES
-
Cooling
Central Air, Electric
-
Fireplace YN
NO
-
Heating YN
YES
-
Heating
Natural Gas, Heat Pump
-
Pet friendly
Yes
Exterior
-
Garage
No
-
Construction Materials
Brick Veneer
-
Parking
Parking Lot
-
Pool
No
-
Waterfront YN
NO
Area & Lot
-
Property Type
Residential
-
Property Sub Type
Condominium
-
Architectural Style
Colonial
Price
-
Sales Price
$375,000
-
Tax Amount
$3,356
-
Sq. Footage
1,346
-
Price/SqFt
$278
HOA
-
Association
YES
-
Association Fee
$334
-
Association Fee Frequency
Monthly
-
Association Fee Includes
N/A
School District
-
Elementary School
N/A
-
Middle School
N/A
-
High School
N/A
Property Features
-
New Construction
NO
-
Association Amenities
Gated
-
Senior Community YN
NO
-
Sewer
Septic Tank
-
Water Source
Public
Schedule a Showing
Showing scheduled successfully.
Mortgage calculator
Estimate your monthly mortgage payment, including the principal and interest, property taxes, and HOA. Adjust the values to generate a more accurate rate.
Your payment
Principal and Interest:
$
Property taxes:
$
HOA fees:
$
Total loan payment:
$
Total interest amount:
$
Location
County
MONTGOMERY
Elementary School
Middle School
High School
Listing Courtesy of Peniel Abebe, Samson Properties
RealHub Information is provided exclusively for consumers' personal, non-commercial use, and it may not be used for any purpose other than to identify prospective properties consumers may be interested in purchasing. All information deemed reliable but not guaranteed and should be independently verified. All properties are subject to prior sale, change or withdrawal. RealHub website owner shall not be responsible for any typographical errors, misinformation, misprints and shall be held totally harmless.

Salesperson, Realtor
Danielle Bender
Call Danielle today to schedule a private showing.

* Listings on this website come from the FMLS IDX Compilation and may be held by brokerage firms other than the owner of this website. The listing brokerage is identified in any listing details. Information is deemed reliable but is not guaranteed. If you believe any FMLS listing contains material that infringes your copyrighted work please click here to review our DMCA policy and learn how to submit a takedown request.© 2024 FMLS.
Related Properties

SILVER SPRING
3410 EMBRY STREET
3 Beds
1 Baths
1,008 Sq.Ft.
$379,000
MLS#: MDMC2218906

SILVER SPRING
2706 TERRAPIN ROAD
2 Beds
1 Baths
792 Sq.Ft.
$429,900
MLS#: MDMC2245490

SILVER SPRING
12106 BLUHILL ROAD
3 Beds
1 Baths
1,008 Sq.Ft.
$379,000
MLS#: MDMC2204222
SILVER SPRING
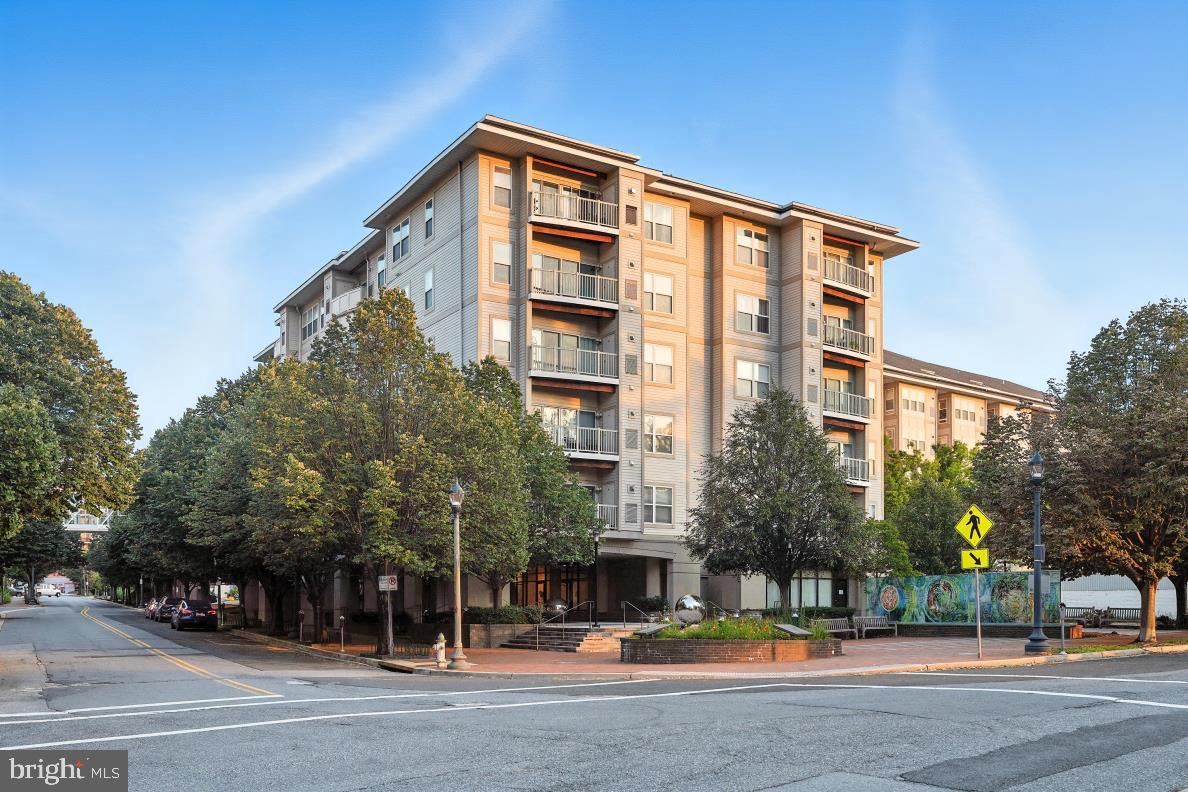
8045 NEWELL STREET 423
1 Beds
1 Baths
820 Sq.Ft.
$319,900
MLS#: MDMC2218074

SILVER SPRING
3100 N LEISURE WORLD BOULEVARD 109
2 Beds
2 Baths
1,520 Sq.Ft.
$420,000
MLS#: MDMC2252180

SILVER SPRING
12008 GRANDVIEW AVENUE
2 Beds
1 Baths
816 Sq.Ft.
$449,000
MLS#: MDMC2251808
SILVER SPRING
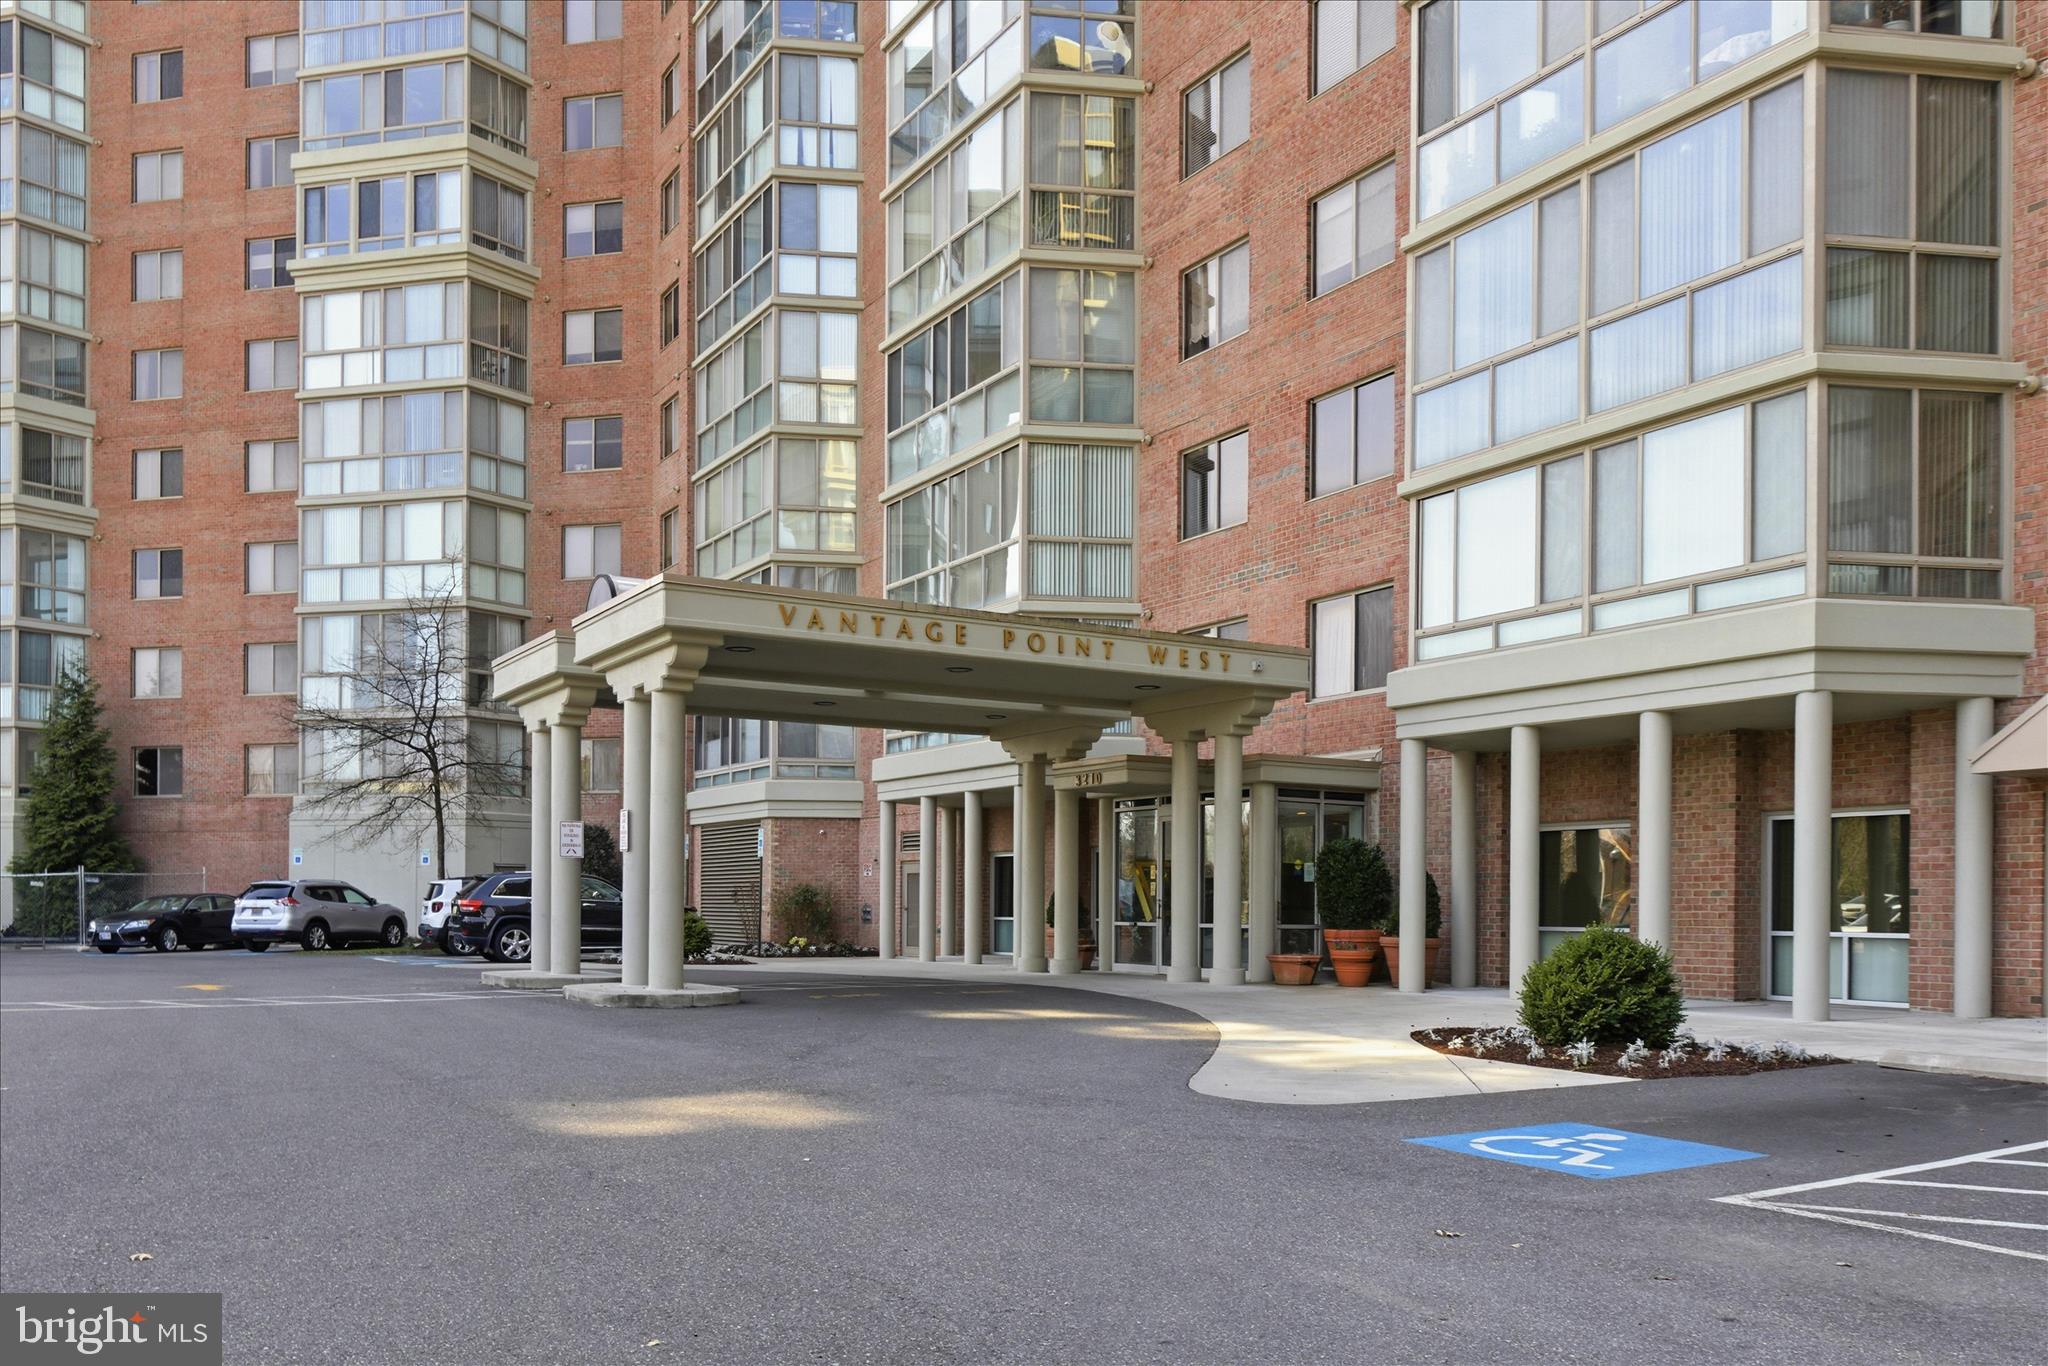
3210 N LEISURE WORLD BOULEVARD N 420
2 Beds
2 Baths
1,490 Sq.Ft.
$420,000
MLS#: MDMC2222846

SILVER SPRING
9862 HOLLOW GLEN PLACE 2532-A
3 Beds
1 Baths
1,028 Sq.Ft.
$389,900
MLS#: MDMC2256634

SILVER SPRING
3027 MOZART DRIVE
2 Beds
2 Baths
1,926 Sq.Ft.
$449,900
MLS#: MDMC2257420
SILVER SPRING
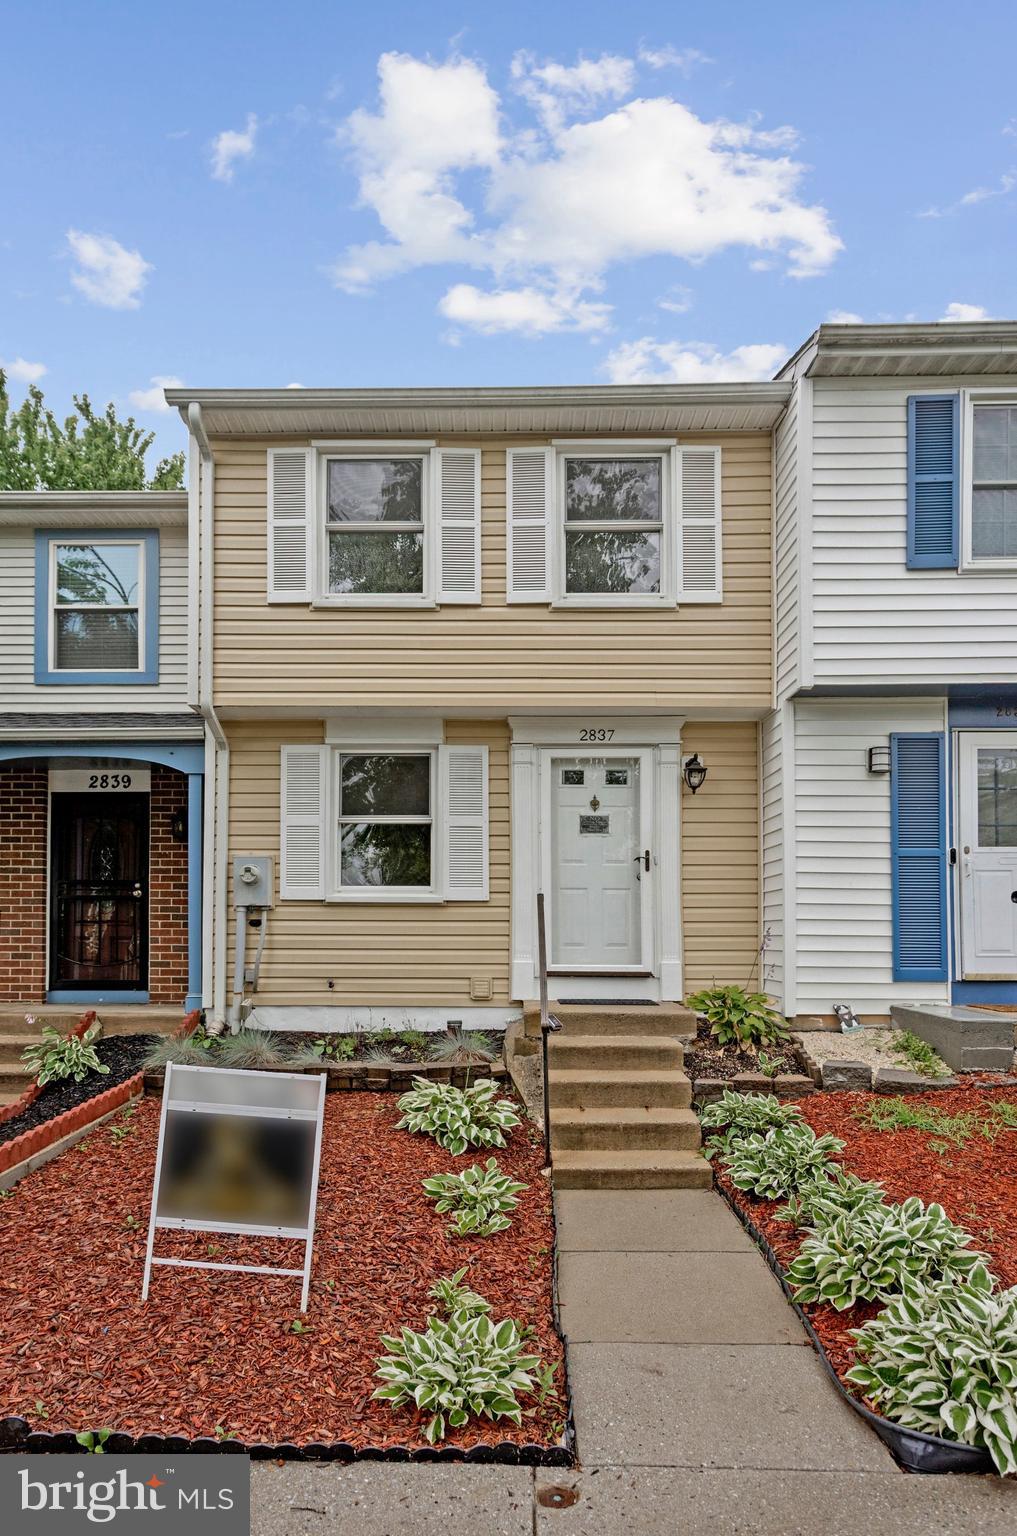
2837 SHEPPERTON TERRACE
2 Beds
2 Baths
1,350 Sq.Ft.
$350,000
MLS#: MDMC2241936
.png)