Features & Amenities

Interior

  • Other Interior Features

    Eat-in Kitchen

  • Total Bedrooms

    3

  • Bathrooms

    2

  • Above Grade Finished Area

    1122.0

  • Basement YN

    YES

  • Cooling YN

    YES

  • Cooling

    Central Air, Heat Pump, Electric

  • Fireplace YN

    NO

  • Heating YN

    YES

  • Heating

    Natural Gas, Forced Air

  • Main Level Bedrooms

    2

  • Pet friendly

    N/A

Exterior

  • Garage

    Yes

  • Garage spaces

    2

  • Parking

    Garage Door Opener, Off Street, Garage, Detached

  • Patio and Porch Features

    Deck

  • Pool

    No

  • Waterfront YN

    NO

Area & Lot

  • Lot Features

    Cleared

  • Lot Size(acres)

    0.29

  • Lot Size(square feet)

    12,632

  • Property Type

    Residential

  • Property Sub Type

    Single Family Residence

  • Architectural Style

    Cape Cod

Price

  • Sales Price

    $359,900

  • Tax Amount

    $3,206

  • Sq. Footage

    1,122

  • Price/SqFt

    $320

HOA

  • Association

    No

School District

  • Elementary School

    N/A

  • Middle School

    N/A

  • High School

    N/A

Property Features

  • New Construction

    YES

  • Foundation Details

    Block

  • Senior Community YN

    NO

  • Sewer

    Public Sewer

  • Water Source

    Public

Schedule a Showing

Showing scheduled successfully.

<
>
IN PERSON
VIA CHAT

What is 3 + 4 ?


Mortgage calculator

Estimate your monthly mortgage payment, including the principal and interest, property taxes, and HOA. Adjust the values to generate a more accurate rate.

Your payment

Principal and Interest:

$

Property taxes:

$

HOA fees:

$

Total loan payment:

$

Total interest amount:

$

Location

County

LANCASTER

Elementary School

Middle School

High School

Listing Courtesy of James E Sherer, Kingsway Realty - Lancaster

RealHub Information is provided exclusively for consumers' personal, non-commercial use, and it may not be used for any purpose other than to identify prospective properties consumers may be interested in purchasing. All information deemed reliable but not guaranteed and should be independently verified. All properties are subject to prior sale, change or withdrawal. RealHub website owner shall not be responsible for any typographical errors, misinformation, misprints and shall be held totally harmless.

Agent Danielle Bender

Salesperson, Realtor

Danielle Bender

Call Danielle today to schedule a private showing.


* Listings on this website come from the FMLS IDX Compilation and may be held by brokerage firms other than the owner of this website. The listing brokerage is identified in any listing details. Information is deemed reliable but is not guaranteed. If you believe any FMLS listing contains material that infringes your copyrighted work please review our DMCA policy and learn how to submit a takedown request.© 2024 FMLS.
Experience the compelling classic appeal of this "Split-level Cape" with recent 2023 renovation; 1121 sq feet 3 bed 2 full bath of pristine functionality and offering a delightful "mid-century" vibe, with charming entry foyer, southerly, sunlit living room, whimsical pass-through interior window, mint condition, cheery kitchen with its stone counters, self close cabinets, gleaming stainless appliances and neutral palette, a fresh primary suite overlooking the yard and park below, as well as 2 full baths, newer mechanicals; natural gas heat and water, wonderfully positioned private deck just steps to the park and Kunkle Field as well as an oversized shop/garage full of hobbyist opportunities as well as parking for guests to the rear! All this located only a mile from 283, the Country Store and numerous restaurant opportunities and yet off the beaten path on a little used side street for that "small town" feel and relaxation! This home has been improved even further by the current owner who loved living here but is getting married and moving to another area. Folks, this one is a keeper that won't last long! Come see it today or at Open House Saturday 11/7/26 from 1-3pm! Showings begin Friday 11/6 - set up online.

36 DETWILER AVENUE

Message successfully sent.

What would you like to know?

What is 3 + 4 ?

I agree to receive email communication and understand I can unsubscribe at any time.

I agree to be contacted by Charis Realty Group - Christine Issler, Broker via call, email, and text for real estate services. To opt out, you can reply 'stop' at any time or reply 'help' for assistance. You can also click the unsubscribe link in the emails. Message and data rates may apply. Message frequency may vary. Privacy Policy

Related Properties

Featuring elegant slate-stained cabinetry and granite countertops, this thoughtfully designed 3-bedroom, 3.5-bath townhome combines style, flexibility, and beautiful neighborhood views. Oversized windows fill the open-concept main level with natural light while showcasing the surrounding views. With 9' ceilings and a seamless connection between the great room, dining area, and chef-inspired kitchen, the main level is designed for both everyday living and effortless entertaining. The kitchen features a spacious prep island, stainless steel refrigerator, granite countertops, and a full-wall tile backsplash. Upstairs, the spacious primary suite offers a relaxing retreat with a walk-in closet and private bath featuring a tiled shower. A second bedroom and full bath provide comfortable space for family or guests. The lower level adds even more versatility with a third bedroom and full bath—perfect for guests, a home office, or additional living space. Located on a picturesque hillside in historic Mount Joy Borough, Florin Hill offers green spaces, a neighborhood pool, playground, coffee shop, salon, walking trails and more all within walking distance from your front door.
#PALA2096860

MOUNT JOY

1139 ALDEN LANE

3 Beds

3 Baths

1,980 Sq.Ft.

$384,990

MLS#: PALA2096860
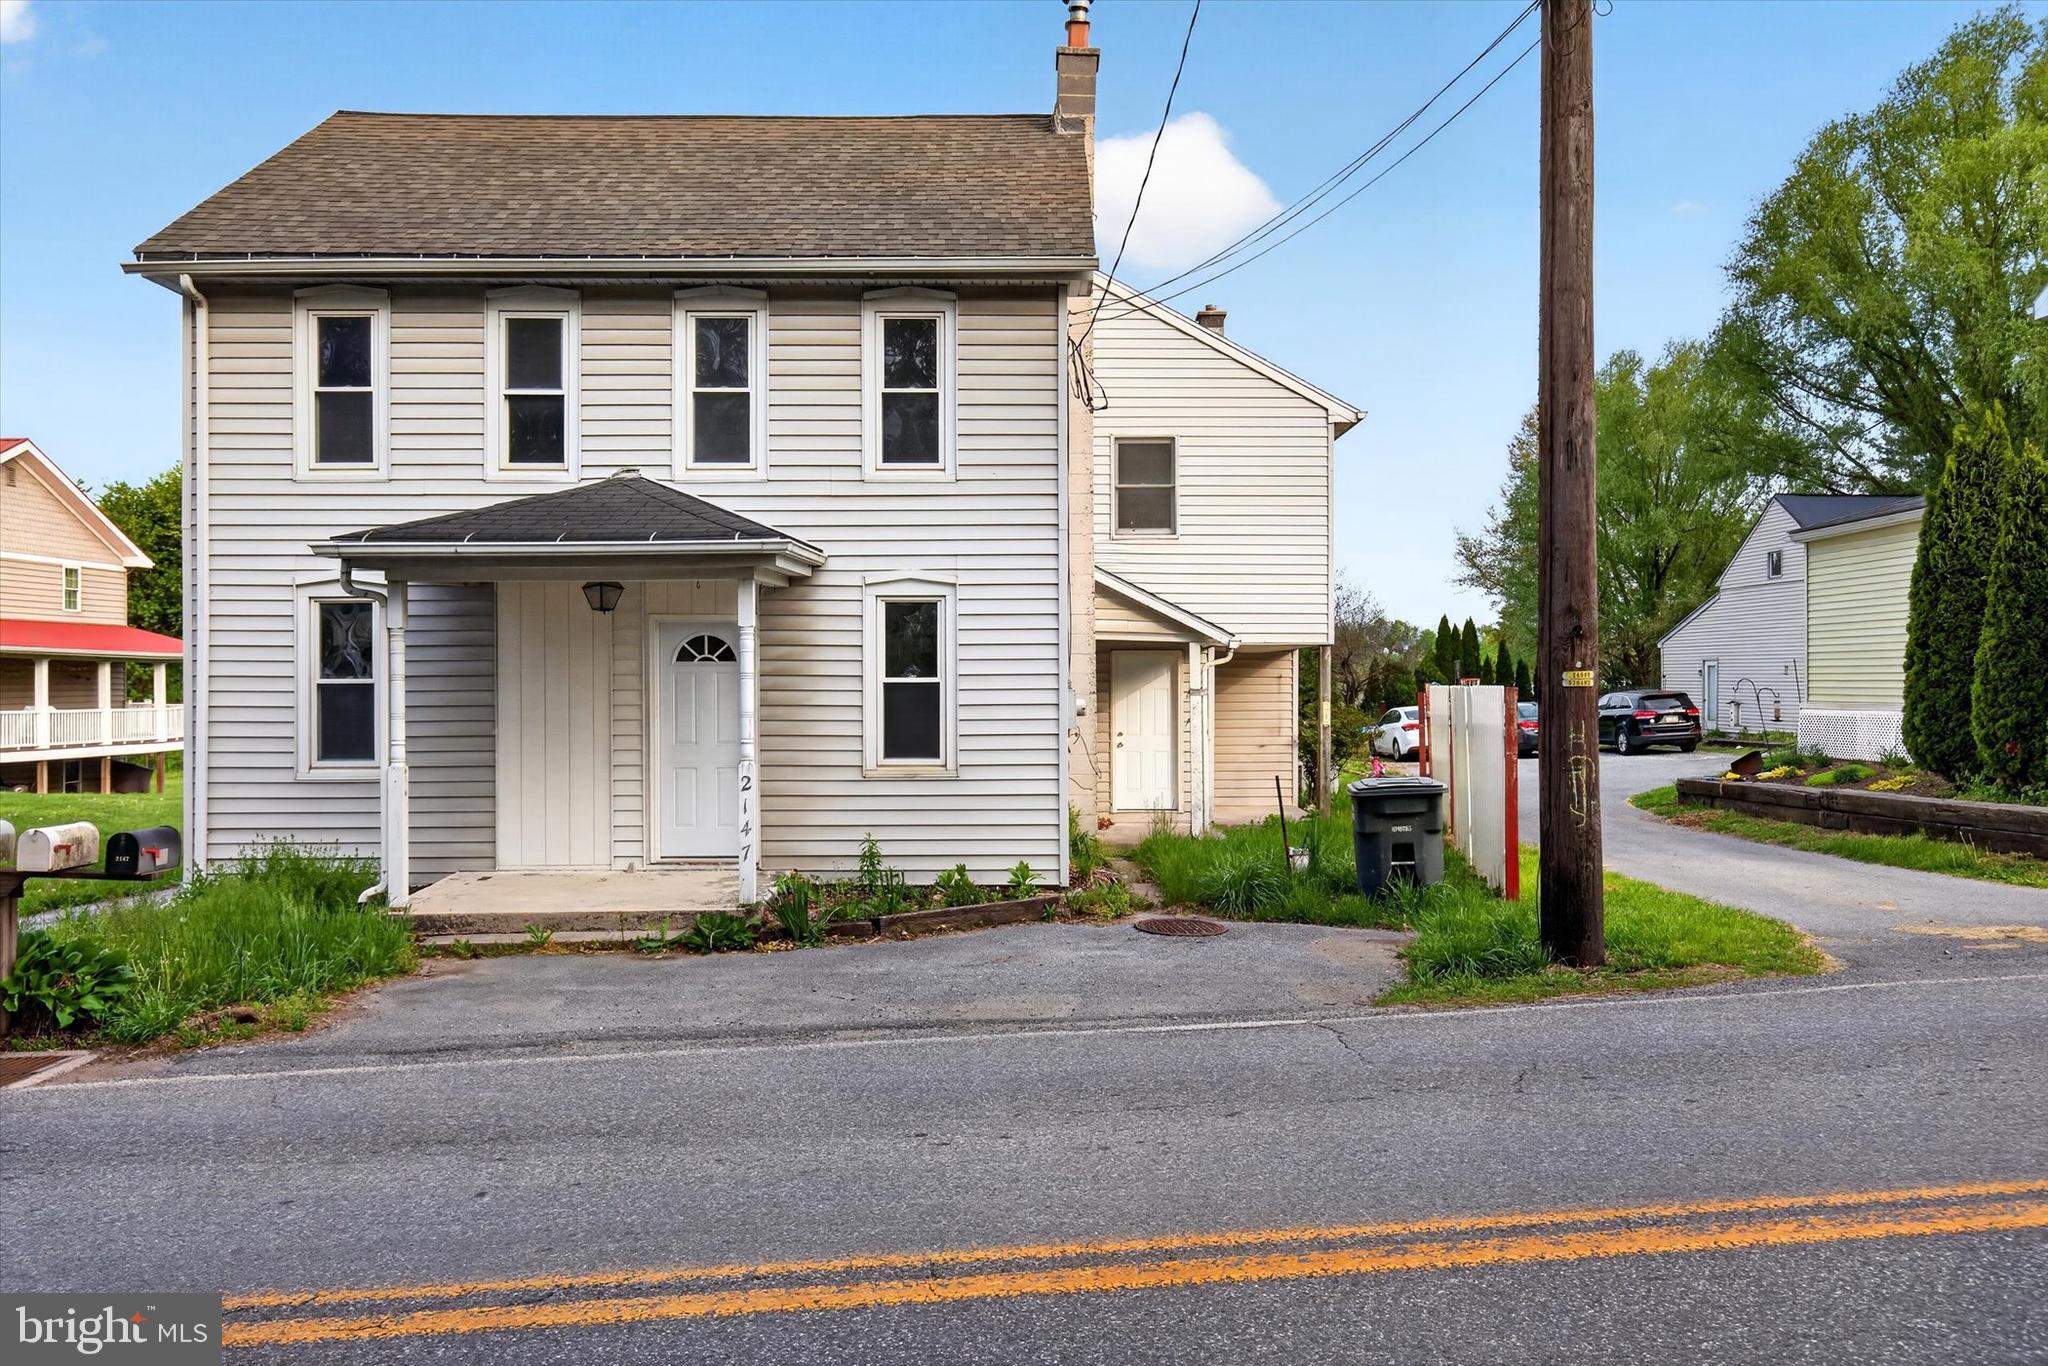
Welcome to 2147 Cloverleaf Road! This country home features 5 bedrooms, 2 full baths and plenty of living space. All new flooring and paint throughout. Plenty of room for entertaining in your private backyard. Call to schedule today, this home could be yours by summer!
#PALA2087154

MOUNT JOY

2147 CLOVERLEAF ROAD

5 Beds

2 Baths

2,110 Sq.Ft.

$309,900

MLS#: PALA2087154

Welcome to modern living in the desirable Florin Hill community, located within Donegal School District. This beautifully maintained townhome offers an exceptional blend of style, comfort, and thoughtful upgrades throughout. Step inside to a bright and airy family room featuring luxury vinyl plank flooring that flows throughout the home, installed in 2023. The upgraded kitchen is sure to impress, showcasing a stunning waterfall quartzite island with breakfast bar seating, all-new stainless steel appliances (2024), and a spacious dining area perfect for everyday living. A cozy office space and full bathroom complete the main level. Upstairs, you'll find two generously sized bedrooms, each offering the convenience of its own full bathroom. The spacious primary suite features an ensuite bath with an acrylic walk-in shower (2023) and upgraded vanity. The second bedroom is equally impressive, offering a walk-in closet and attached full bath. Convenient upper-level laundry is beautifully finished with built-in cabinetry and stylish shiplap accents. Enjoy outdoor living in the low-maintenance, fully vinyl-fenced yard, with direct access to the detached two-car garage located at the rear of the home. Additional improvements include a new water heater installed in 2025, along with numerous other thoughtful upgrades that reflect the care and attention this home has received. Beautifully upgraded, meticulously cared for, and truly move-in ready! Don't miss your opportunity to enjoy all that Florin Hill has to offer!
#PALA2098230

MOUNT JOY

221 KEINATH STREET

2 Beds

2 Baths

1,560 Sq.Ft.

$295,000

MLS#: PALA2098230

End-unit living with incredible views and Florin Green just steps from your front door. Ready by the New Year! This distinctive townhome combines the space, comfort, and functionality of a single-family home with the ease of low-maintenance living. From the moment you arrive, the home makes a memorable first impression with crisp white Board & Batten siding, a striking blue front door, and timeless architectural details. Inside, a thoughtfully designed floorplan offers more than 2,000 sq ft of flexible living space. At the heart of the home, the beautifully appointed kitchen features warm Cider-stained maple cabinetry, granite countertops, stainless steel appliances, and a generous center island that naturally draws everyone together. The kitchen opens to bright living and dining spaces filled with natural light, creating an effortless flow for morning coffee, casual meals, or entertaining friends. The finished lower level expands your living options with a comfortable lounge and full bath. Whether you envision a movie room, private guest retreat, home office, gym, or a combination of spaces, this flexible level is ready to adapt to your needs. An attached main-level two-car garage offers the ultimate convenience with direct entry and no extra stairs to navigate. Upstairs, an expanded gallery provides a versatile bonus space—perfect for a home office, reading nook, homework station, or creative workspace. Two secondary bedrooms and a full bath are thoughtfully positioned away from the private primary suite, creating a comfortable sense of separation. In the primary suite, charming dormer windows add character while bringing in an abundance of natural light. Located on a picturesque hillside in historic Mount Joy Borough, Florin Hill offers green spaces, a neighborhood pool, playground, coffee shop, salon, walking trails and more all within walking distance from your front door.
#PALA2096814

MOUNT JOY

1128 ALDEN STREET

3 Beds

3 Baths

2,165 Sq.Ft.

$414,990

MLS#: PALA2096814
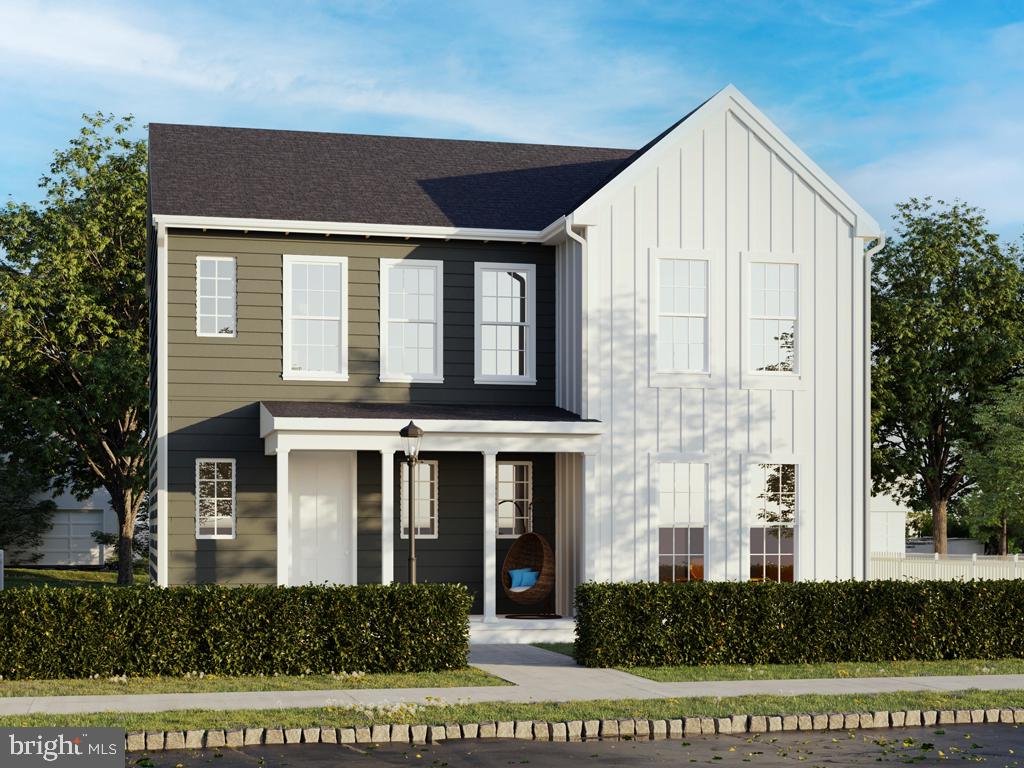
Introducing the Carter single-family floorplan available to build in the newest phase of Florin Hill! A home offering 2103-2775 sq ft of living space with thoughtful features to fit your life. All that is required is your personal touches to bring out the personality and character! A grand front porch welcomes you into the home and you're immediately met by the open main floor space with 9 ft ceilings and 8 ft doors. The spacious great room flows effortlessly into the dining area and kitchen. Bring your dream kitchen to life with personally selected cabinetry, countertops, tile backsplash and stainless-steel appliances. You will find a unique and convenient work from home space just off the kitchen. What sets this space apart is the generous size which is made for person who truly works from home 24/7. Grab a coffee, bagel, and your commute is complete. The back entry connects with the garage and boot room which keeps the noise and distraction on the other side of the home. Upstairs you will find an Owner's Suite with a large en suite bathroom and walk-in closet, along with 3 more bedrooms, full bathroom, upper gallery and dedicated laundry space. The unfinished basement offers bonus space for storage or to create additional living space. Located on a picturesque hillside in historic Mount Joy Borough, Florin Hill offers green spaces, a neighborhood pool, playground, coffee shop, salon, walking trails and more all within walking distance from your front door.
#PALA2069190

MOUNT JOY

104 MERCHANT AVENUE CARTER

4 Beds

2 Baths

2,103 Sq.Ft.

$428,990

MLS#: PALA2069190
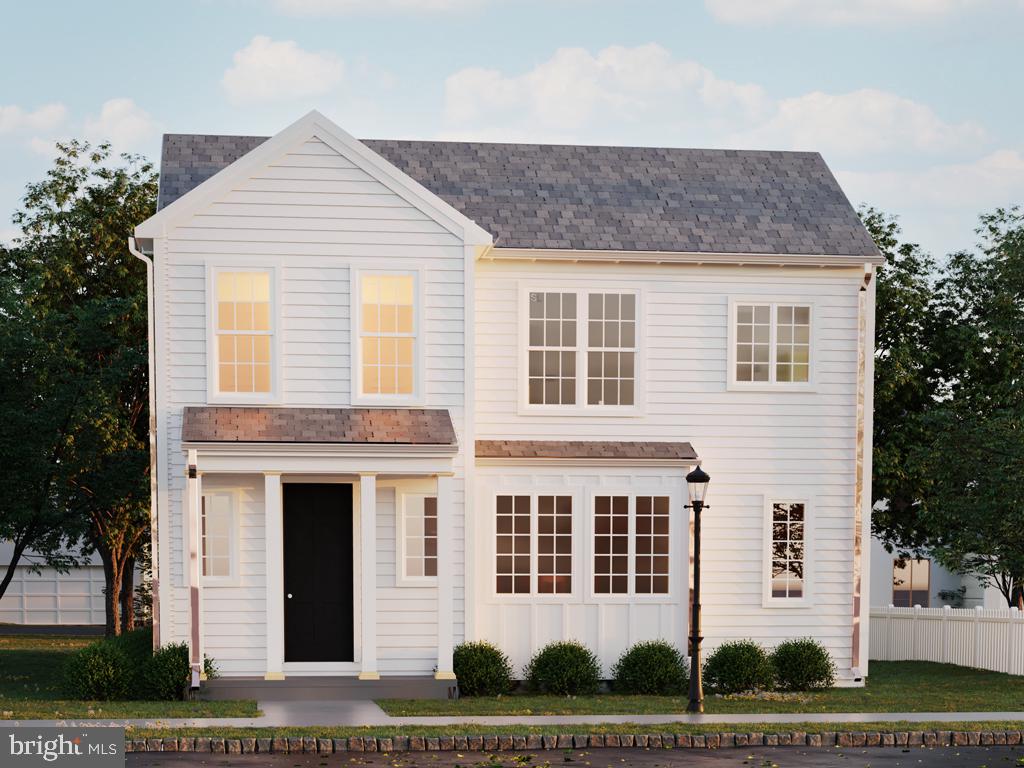
Step through the welcoming front door and be greeted by stunning sightlines leading to the windows at the back of the home. Sunlight pours into the great room, creating a warm and inviting atmosphere. The open-concept main floor seamlessly connects the dining area and kitchen, offering a perfect space for gatherings. Personalize the Darby with your choice of cabinetry, countertops, tile backsplash, and stainless-steel appliances, or opt to expand the great room for even more space. A back door leads to the attached two-car garage, passing through a convenient boot room where bags and shoes can be neatly stored. Upstairs, retreat to the Owner's Suite, complete with a walk-in closet and en suite bathroom. Two additional bedrooms, a full bath, an upper gallery, and a laundry area complete the second floor. The unfinished basement provides ample storage or the opportunity to create additional living space tailored to your needs. Located on a picturesque hillside in historic Mount Joy Borough, Florin Hill offers green spaces, a neighborhood pool, playground, coffee shop, salon,  walking trails and more all within walking distance from your front door.
#PALA2064200

MOUNT JOY

104 MERCHANT AVENUE DARBY

3 Beds

2 Baths

1,752 Sq.Ft.

$408,990

MLS#: PALA2064200
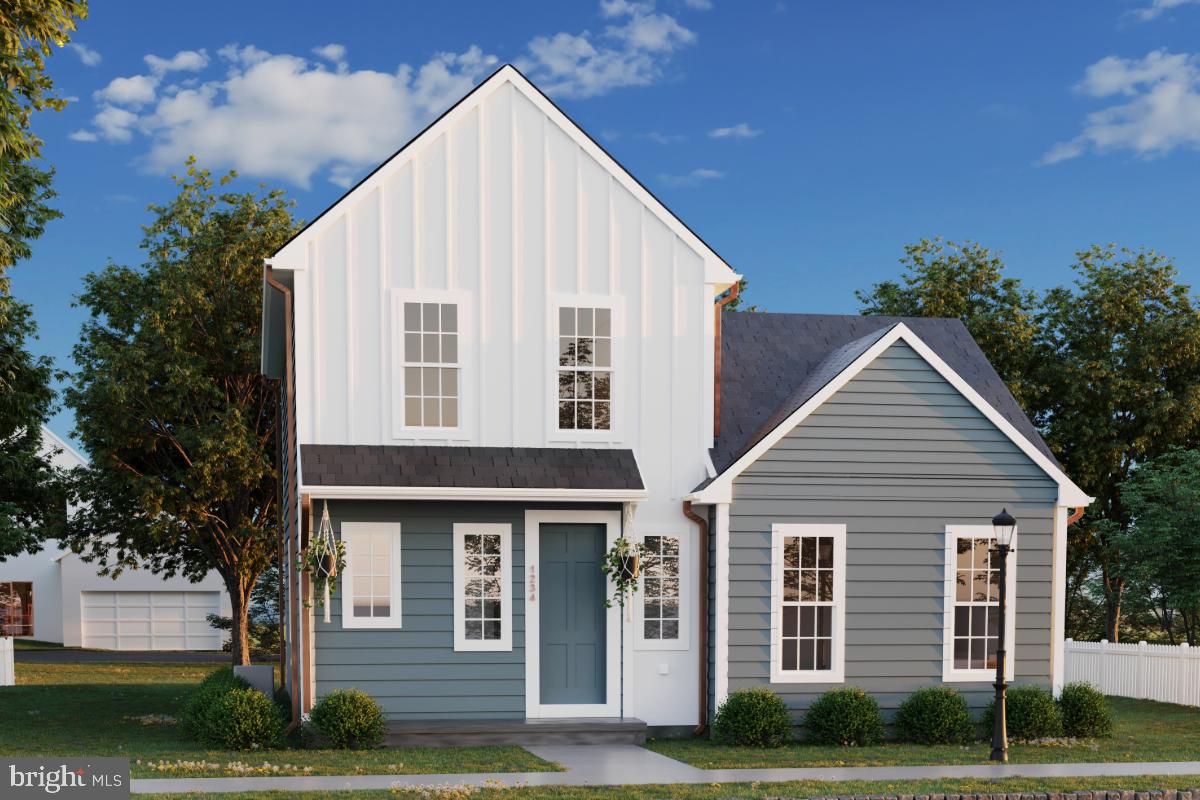
The Anders single family floorplan offers main floor living at its best with 1786 - 2647 square feet of space to spread out. Open the front door and pass through the entryway into the inviting kitchen with 9 ft ceilings. Your eyes will be met by natural light pouring in from the window on the far side of the home, thanks to thoughtful sightlines. The cabinets, countertops, tile backsplash and stainless-steel appliances wait for your personal selections to bring your luxe kitchen to life! Enter the main floor Owner's Suite with a large walk-in closet and en suite bathroom. A laundry room truly makes the main floor living complete. The Anders is your forever home. The back door connects directly with an attached two car garage. An upper gallery, two more bedrooms and a full bathroom round out the upstairs. The unfinished basement offers bonus space for storage or to create additional living space. Located on a picturesque hillside in historic Mount Joy Borough, Florin Hill offers green spaces, a neighborhood pool, playground, coffee shop, salon, walking trails and more all within walking distance from your front door.
#PALA2064204

MOUNT JOY

104 MERCHANT AVENUE ANDERS

3 Beds

2 Baths

1,786 Sq.Ft.

$413,990

MLS#: PALA2064204

Welcome to 2119 Cloverleaf Road in Mount Joy, Pennsylvania! Conveniently located between Harrisburg and Lancaster, this charming and spacious home offers the perfect blend of comfort, updates, and convenience.
Featuring 3 bedrooms and 2½ bathrooms, this home offers generously sized bedrooms and an open, inviting main level. The spacious living room flows nicely into the kitchen area, creating a wonderful space for everyday living and entertaining. The main level also features a separate dining room and the convenience of laundry, making daily living a little easier.
The primary suite has been beautifully enhanced with a newly renovated primary bathroom, offering a fresh and updated retreat with beautiful vanity and heated floors. Additional highlights include a newer roof and newer central air conditioning system, providing important updates and peace of mind for the next homeowner.
Step outside to enjoy the new rear deck, perfect for relaxing, grilling, or entertaining guests. The property also features an oversized detached two-car garage with an upstairs level, providing an abundance of additional storage space—ideal for hobbies, equipment, or simply keeping everything organized.
With its spacious rooms, desirable updates, fantastic garage and storage space, and convenient Mount Joy location between Harrisburg and Lancaster, 2119 Cloverleaf Road is ready to welcome you home!
#PALA2097346

MOUNT JOY

2119 CLOVERLEAF ROAD

3 Beds

2 Baths

1,972 Sq.Ft.

$340,000

MLS#: PALA2097346

Send a message

Message successfully sent.

Your message

What is 3 + 4 ?

Reason for contacting?

I agree to receive email communication and understand I can unsubscribe at any time.

I agree to be contacted by Charis Realty Group - Christine Issler, Broker via call, email, and text for real estate services. To opt out, you can reply 'stop' at any time or reply 'help' for assistance. You can also click the unsubscribe link in the emails. Message and data rates may apply. Message frequency may vary. Privacy Policy

Sign Out

Virtual Assistant

Would you like to take the next step with this property? We can help you schedule a showing or virtual tour, or send you more details.

Yes, I would like more information.

Thank You for Your Reply, One of Our Agents will contact you as soon as possible

No, maybe later.

Thank you, you can always contact me via email, phone number or through the contact form.

Realhub AI

Lucy - Your AI-Powered Realtor

Update Your Temporary Password

Personalize your search

Enter your email and we'll notify you immediately when new listings match what you're looking for.

or enter email address

Already have an account ? Login here

Continue your home search

I agree to receive communications and understand I can unsubscribe at any time.

I agree to be contacted by Charis Realty Group - Christine Issler, Broker via call, email, and text for real estate services. To opt out, you can reply 'stop' at any time or reply 'help' for assistance. You can also click the unsubscribe link in the emails. Message and data rates may apply. Message frequency may vary. Privacy Policy

Already have an account ? Login here

We use cookies

We use cookies primarily for analytics to enhance your experience. By accepting, you agree to our use of these cookies. You can manage your preferences or learn more about our cookies policy.