
Property
Beds
5
Full Baths
3
1/2 Baths
None
Year Built
1956
Sq.Footage
2,508
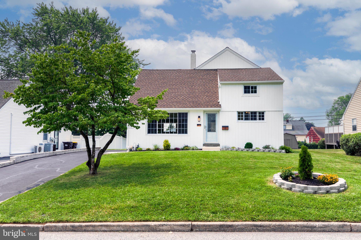
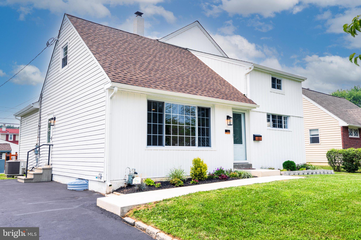
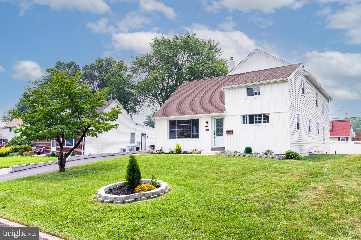
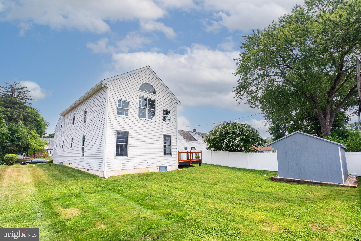
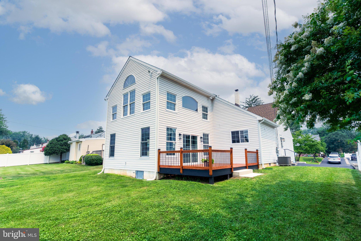
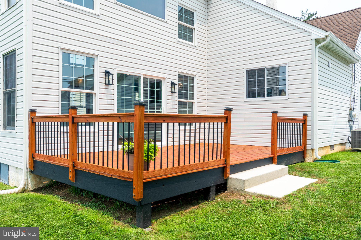
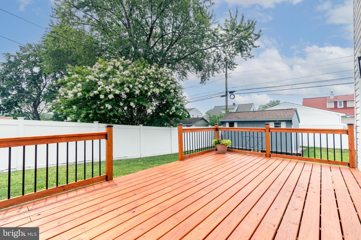
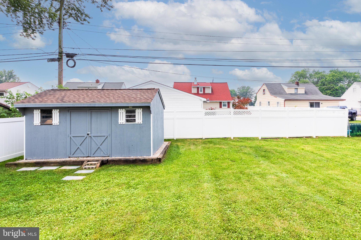
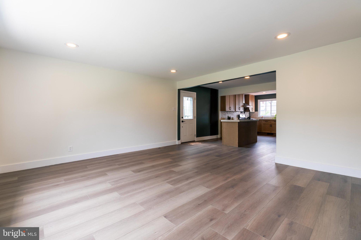
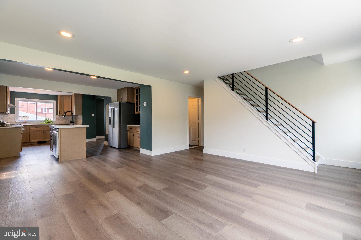
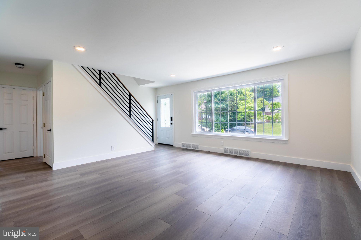
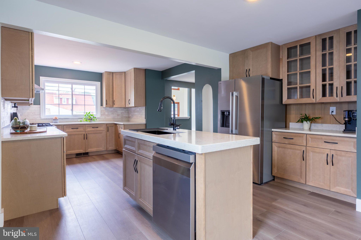
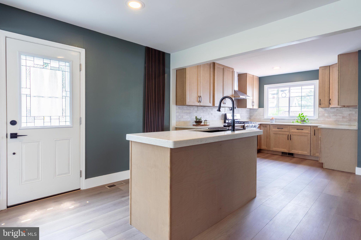
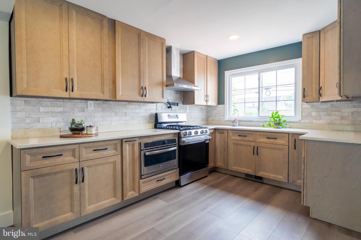
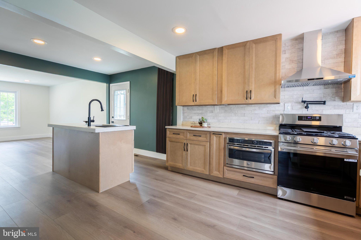
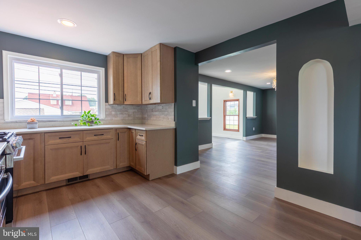
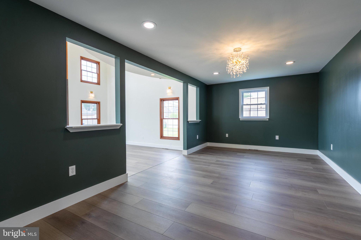
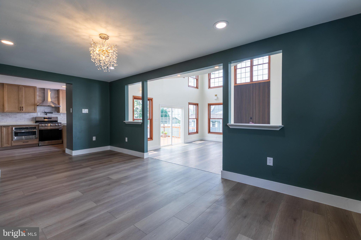
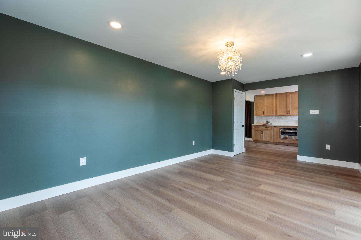
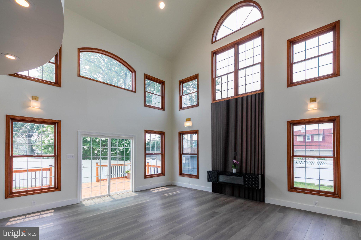
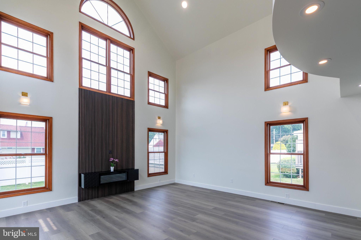
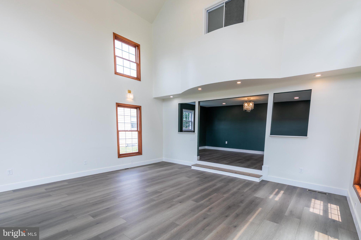
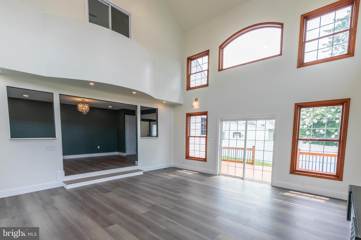
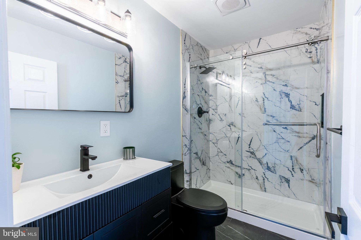
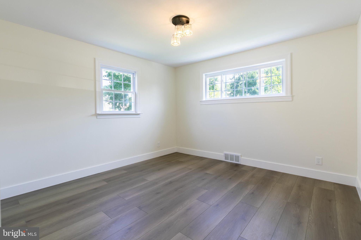
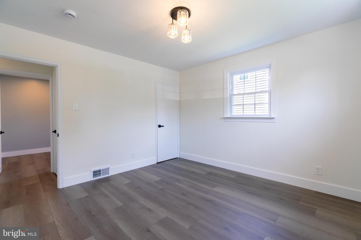
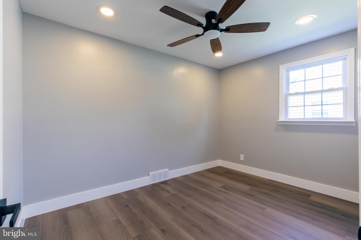
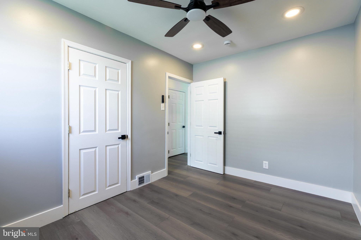
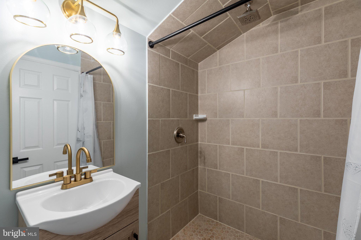
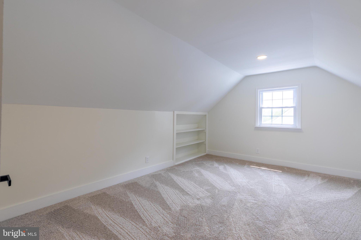
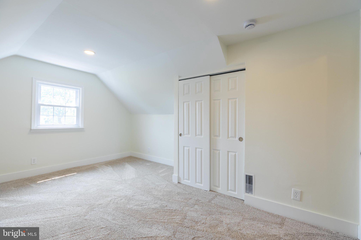
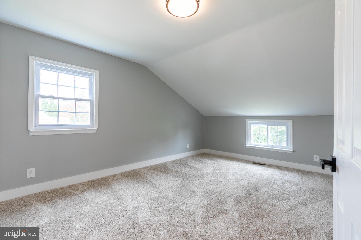
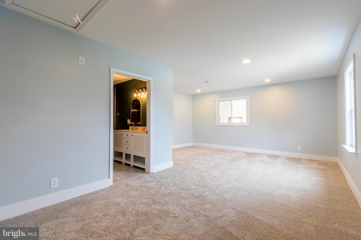
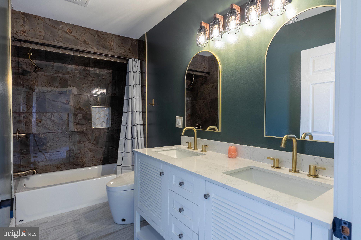
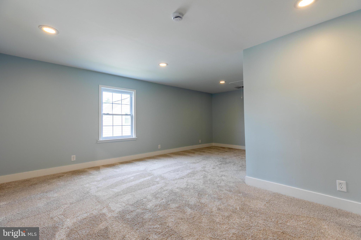
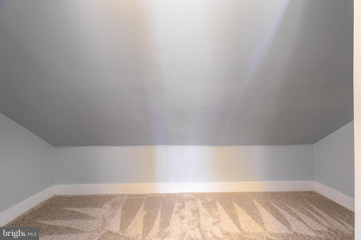
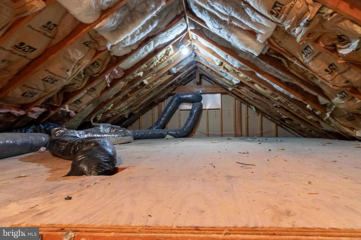
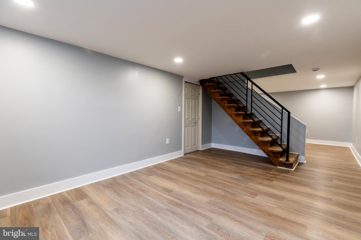
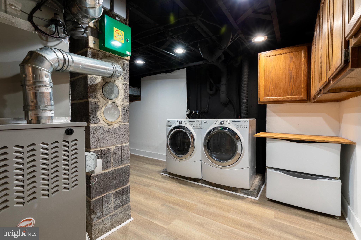
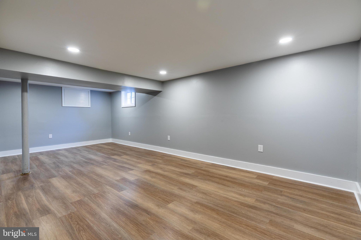
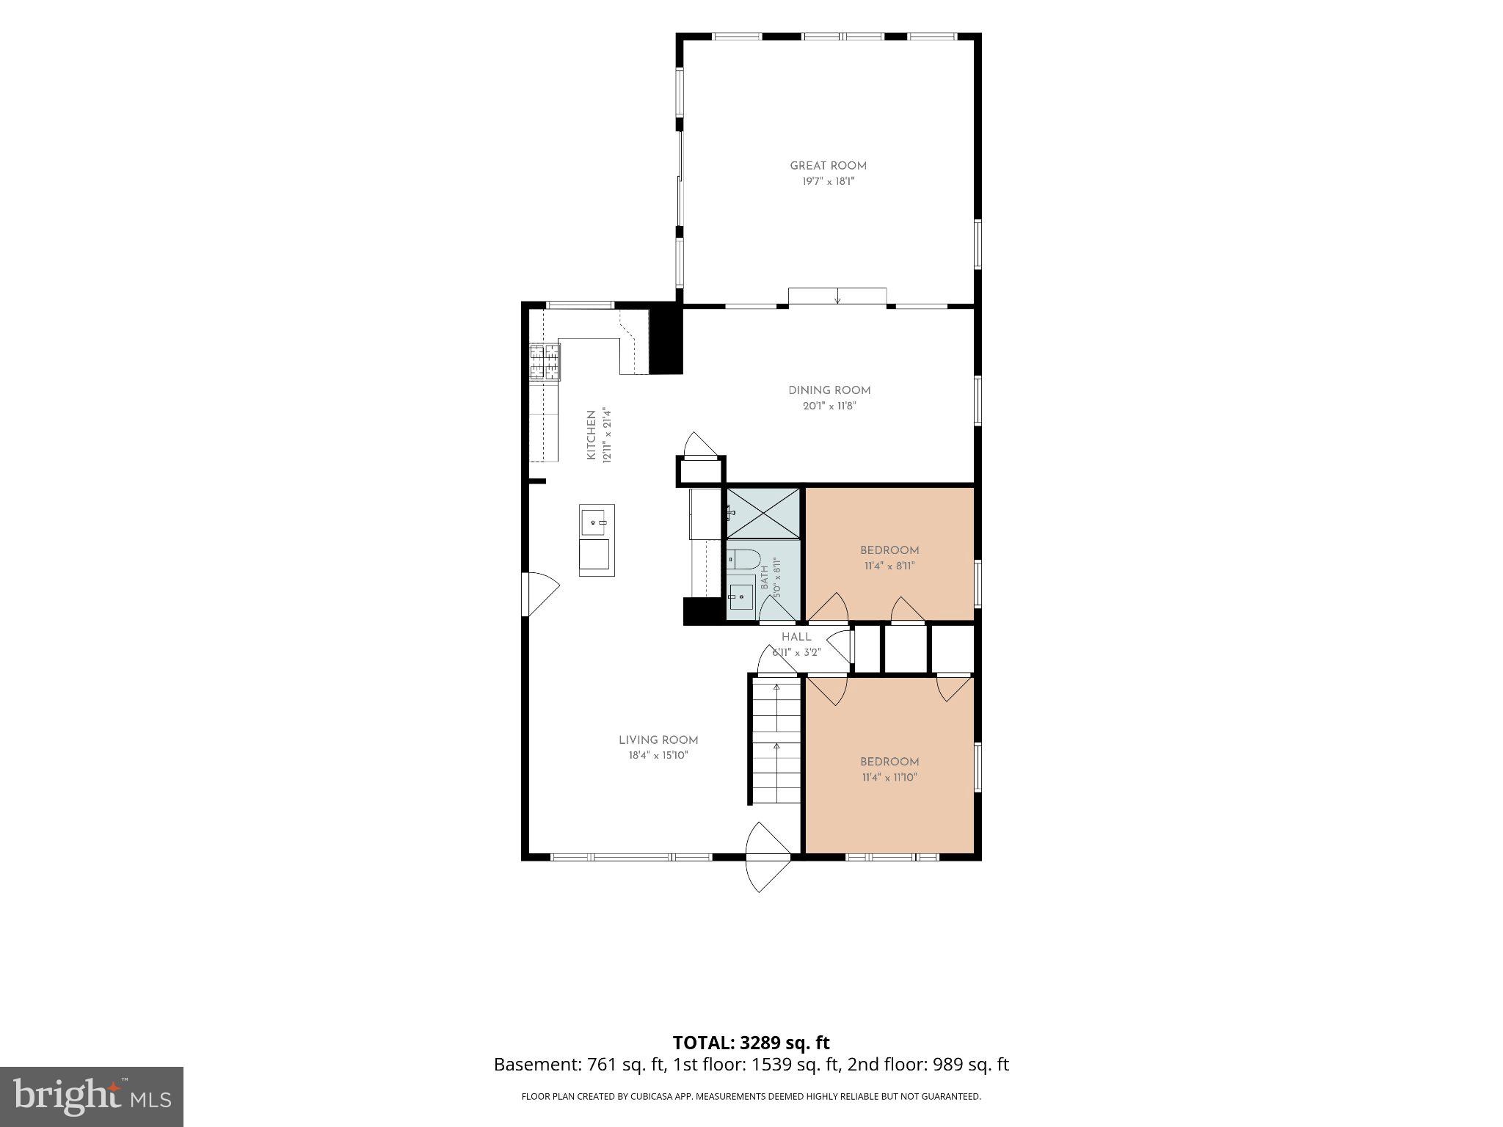
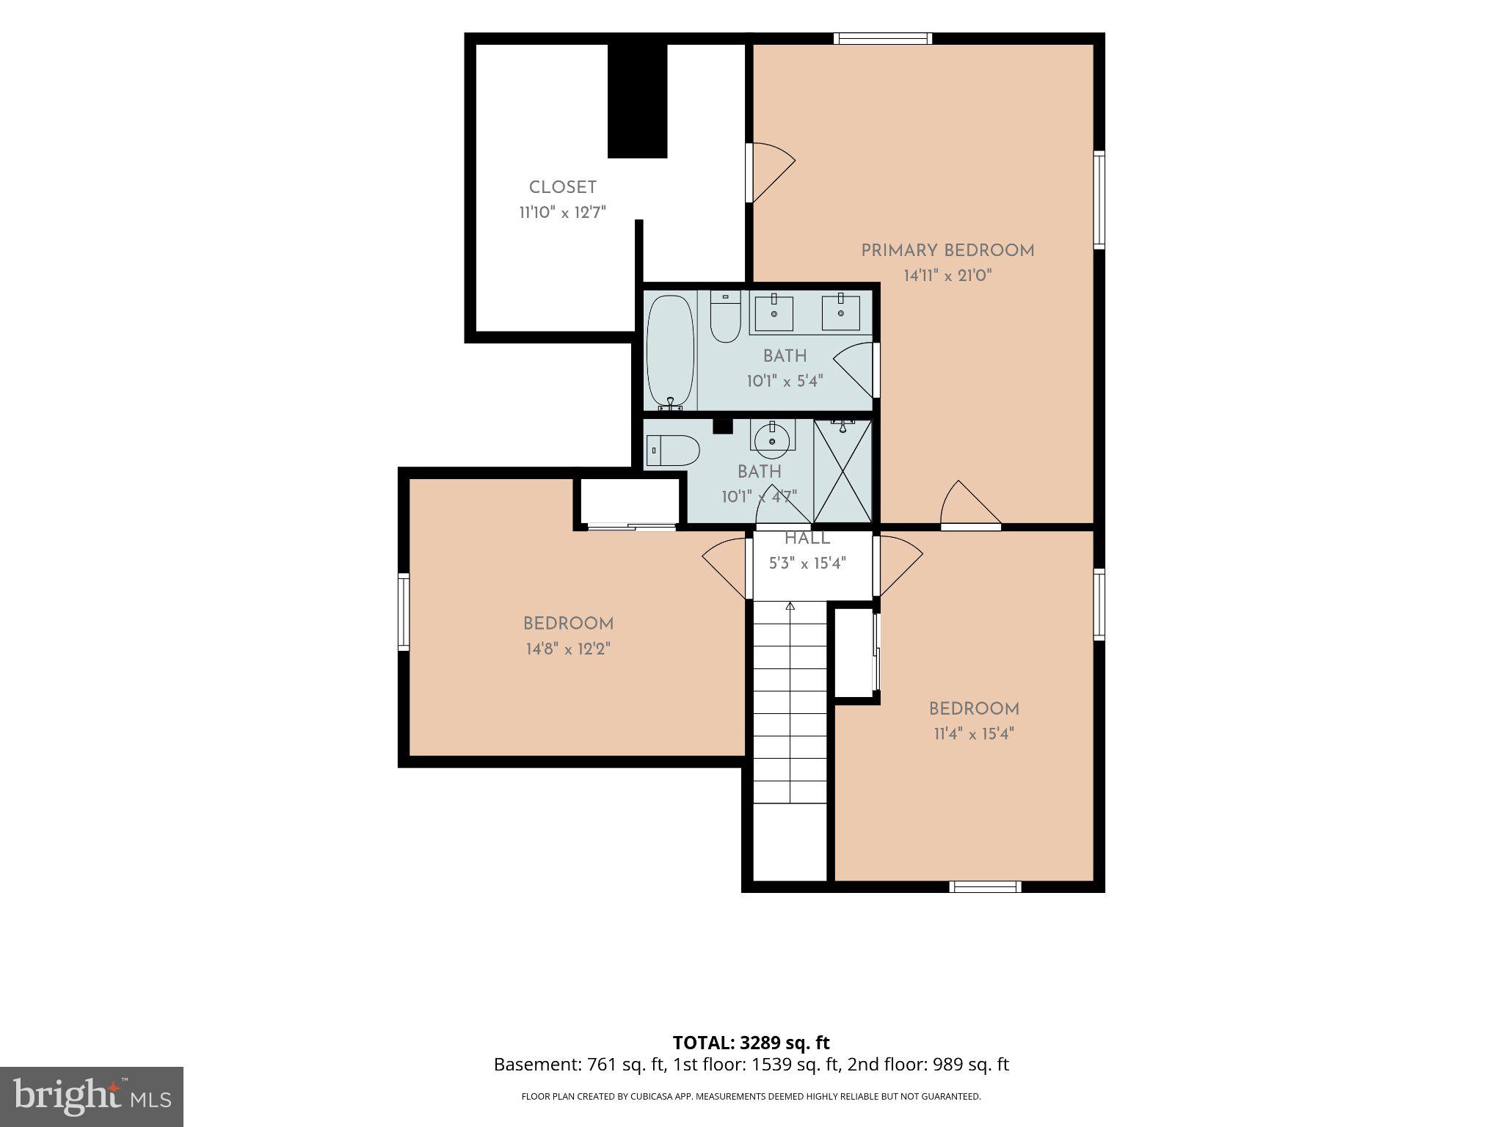
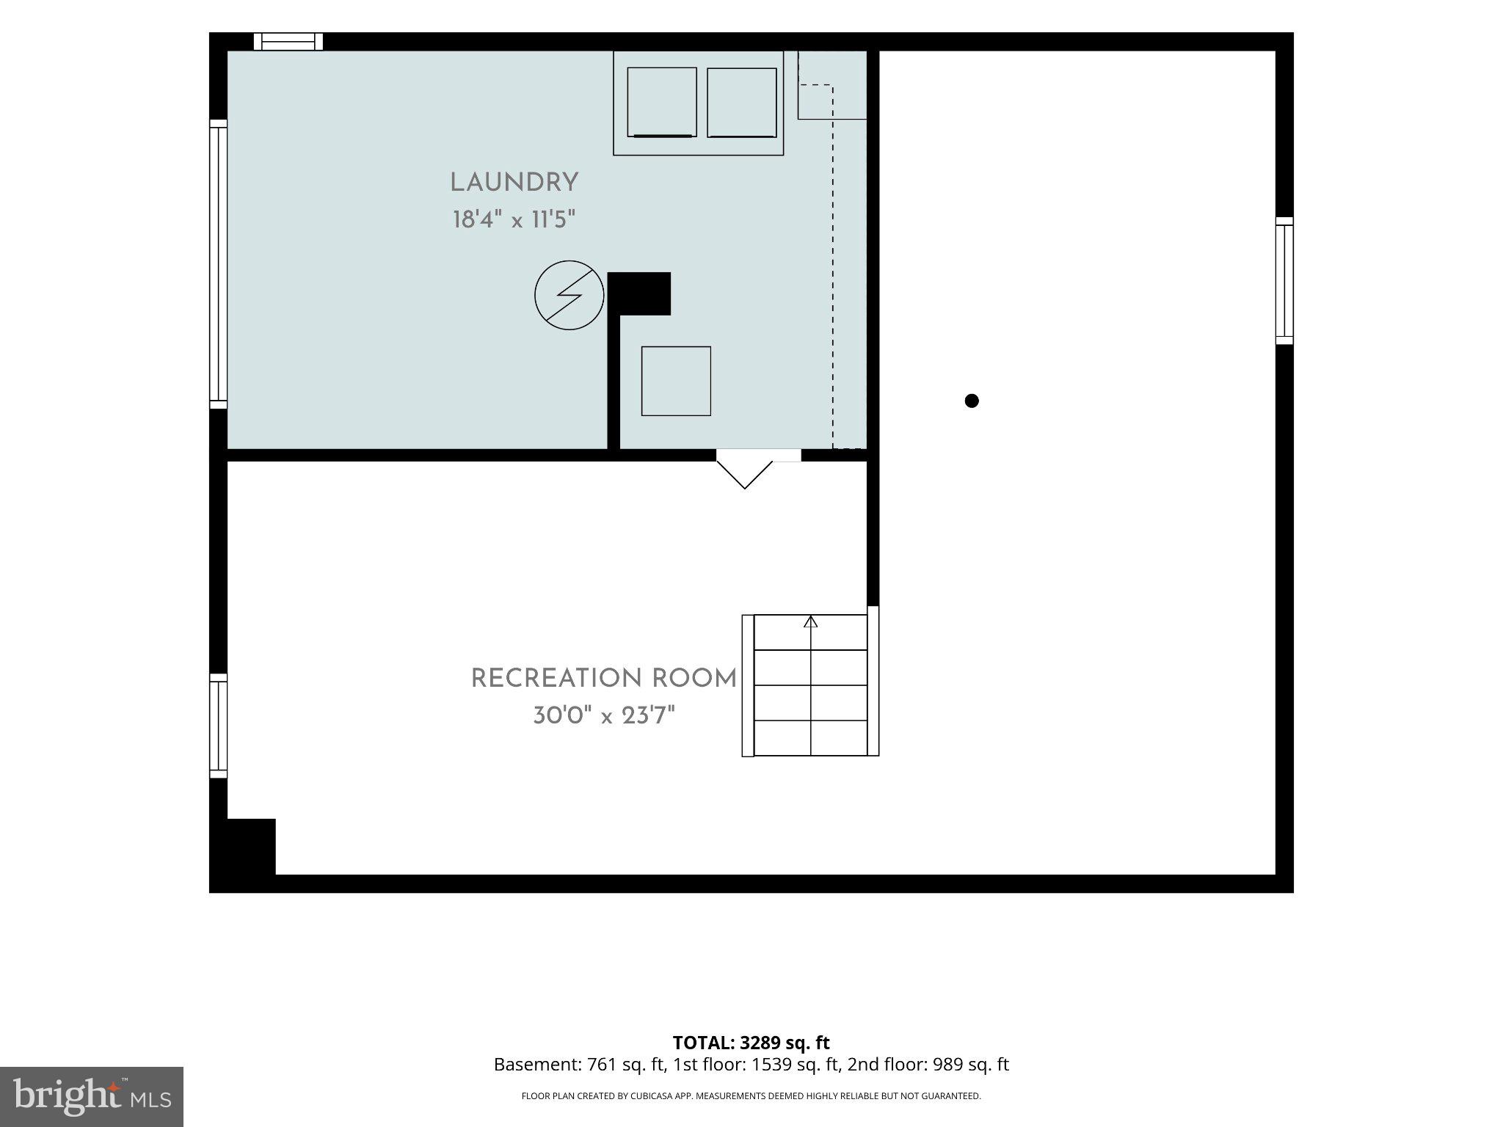
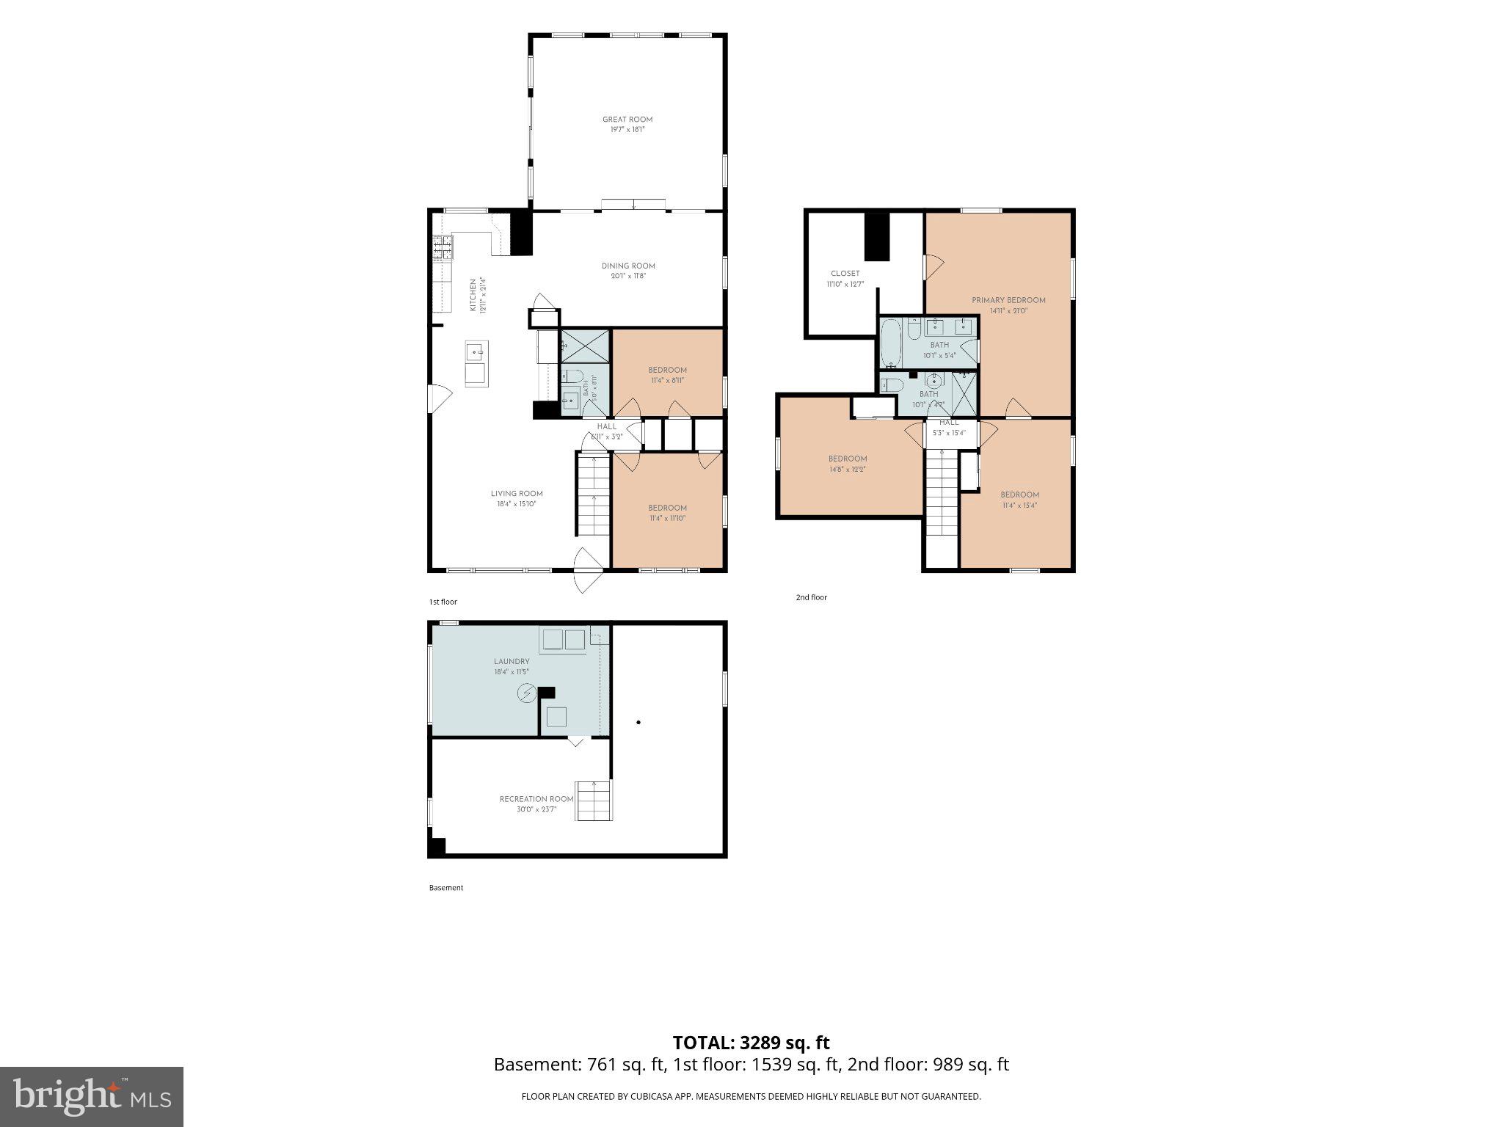
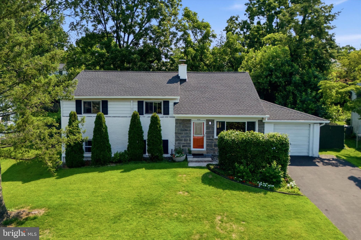
Step into this beautifully renovated King of Prussia home where thoughtful updates, modern finishes, and an inviting Atmosphere come together to create a space that feels both welcoming and impressive. From the moment you arrive, you’ll appreciate the refreshed exterior, newly landscaped grounds, sealed driveway, and extensive improvements that make this home truly move-in ready. Inside, luxury vinyl plank flooring, abundant natural light, and an open, flowing layout set the tone. The spacious living room opens effortlessly into a stunning kitchen featuring quartz countertops, a center island, and new stainless-steel appliances. Whether you’re preparing weeknight dinners or hosting friends and family, this space was designed to be the heart of the home. Just beyond, a generously sized dining area provides the perfect setting for gatherings both large and small. The home then opens into its show-stopping centerpiece—a great room with soaring vaulted ceiling and expansive proportions that create a sense of openness rarely found at this price point. This incredible space offers endless possibilities for entertaining, relaxing, and making memories year-round. The main level also features two bedrooms and a beautifully updated full bathroom with a walk-in shower, offering flexibility for guests, a home office, or multigenerational living. Upstairs, you’ll find three additional bedrooms and two bathrooms, including a spacious primary suite complete with a large closet and private ensuite bath featuring a double vanity and thoughtfully updated finishes. Two additional bedrooms share an updated hall bath. The finished basement adds approximately 760 sq. ft of additional living space and offers the flexibility to create a media room, playroom, home gym, office, or recreation area tailored to your needs. Beyond the cosmetic updates, this home offers tremendous peace of mind with major system improvements including brand-new multi-zone central air conditioning (2025), a new roof and gutters (2024), new windows throughout, updated flooring, and numerous additional upgrades completed throughout the property. Outside, enjoy a large rear deck overlooking the backyard, a storage shed with a new roof, and ample off-street parking. Conveniently located near shopping, dining, parks, major commuter routes, and everything King of Prussia has to offer, this is a rare opportunity to own a thoughtfully renovated home where the big-ticket updates have already been completed for you. Disclosure: The listing agent has a financial interest in the property.
Features & Amenities
Interior
-
Other Interior Features
Ceiling Fan(s), Recessed Lighting, Kitchen Island
-
Total Bedrooms
5
-
Bathrooms
3
-
Above Grade Finished Area
2508.0
-
Basement YN
YES
-
Cooling YN
YES
-
Cooling
Central Air, Ceiling Fan(s), Electric
-
Fireplace YN
NO
-
Heating YN
YES
-
Heating
Natural Gas, Forced Air
-
Main Level Bedrooms
2
-
Pet friendly
No
Exterior
-
Garage
No
-
Construction Materials
Vinyl Siding
-
Parking
Driveway
-
Patio and Porch Features
Deck
-
Pool
No
-
Waterfront YN
NO
Area & Lot
-
Lot Size(acres)
0.17
-
Lot Size(square feet)
7,500
-
Property Type
Residential
-
Property Sub Type
Single Family Residence
-
Architectural Style
Traditional
Price
-
Sales Price
$699,000
-
Tax Amount
$5,734
-
Financing Options
Cash, Conventional, FHA, VA
-
Sq. Footage
2,508
-
Price/SqFt
$278
HOA
-
Association
No
School District
-
Elementary School
N/A
-
Middle School
N/A
-
High School
UPPER MERION
Property Features
-
New Construction
NO
-
Foundation Details
Concrete Perimeter
-
Senior Community YN
NO
-
Sewer
Public Sewer
-
Tax Lot
110
-
Water Source
Public
Schedule a Showing
Showing scheduled successfully.
Mortgage calculator
Estimate your monthly mortgage payment, including the principal and interest, property taxes, and HOA. Adjust the values to generate a more accurate rate.
Your payment
Principal and Interest:
$
Property taxes:
$
HOA fees:
$
Total loan payment:
$
Total interest amount:
$
Location
County
MONTGOMERY
Elementary School
Middle School
High School
UPPER MERION
Listing Courtesy of Mario Mata , EXP Realty, LLC
RealHub Information is provided exclusively for consumers' personal, non-commercial use, and it may not be used for any purpose other than to identify prospective properties consumers may be interested in purchasing. All information deemed reliable but not guaranteed and should be independently verified. All properties are subject to prior sale, change or withdrawal. RealHub website owner shall not be responsible for any typographical errors, misinformation, misprints and shall be held totally harmless.

AGENT
Danielle Bender
Call Danielle today to schedule a private showing.

* Listings on this website come from the FMLS IDX Compilation and may be held by brokerage firms other than the owner of this website. The listing brokerage is identified in any listing details. Information is deemed reliable but is not guaranteed. If you believe any FMLS listing contains material that infringes your copyrighted work please click here to review our DMCA policy and learn how to submit a takedown request.© 2024 FMLS.
Related Properties
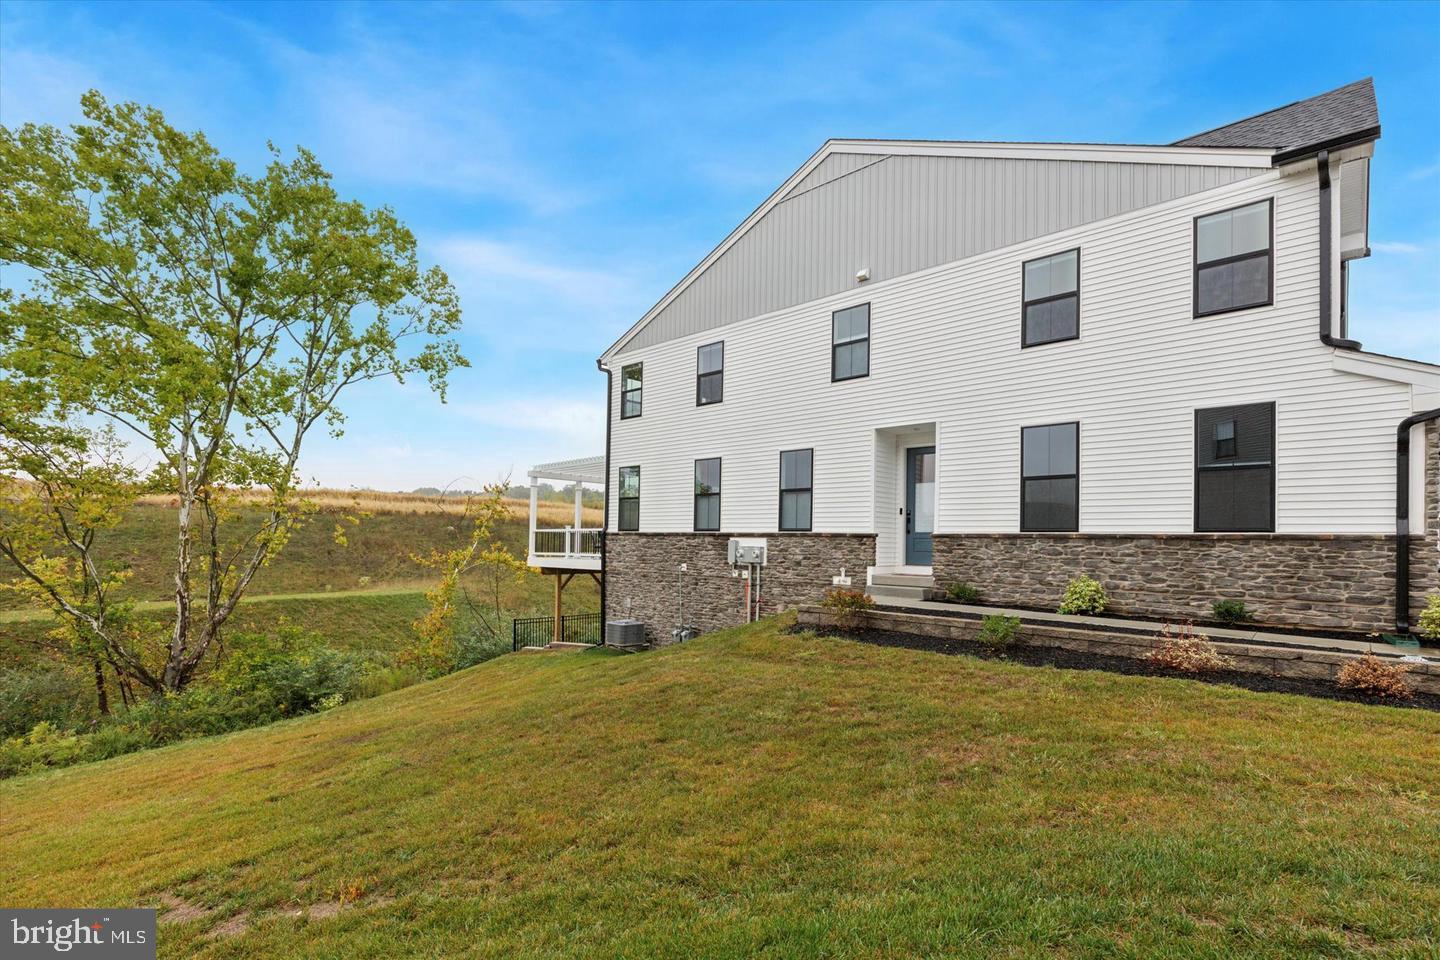
KING OF PRUSSIA
211 LILAC STREET
3 Beds
2 Baths
1,719 Sq.Ft.
$749,000
MLS#: PAMC2168552
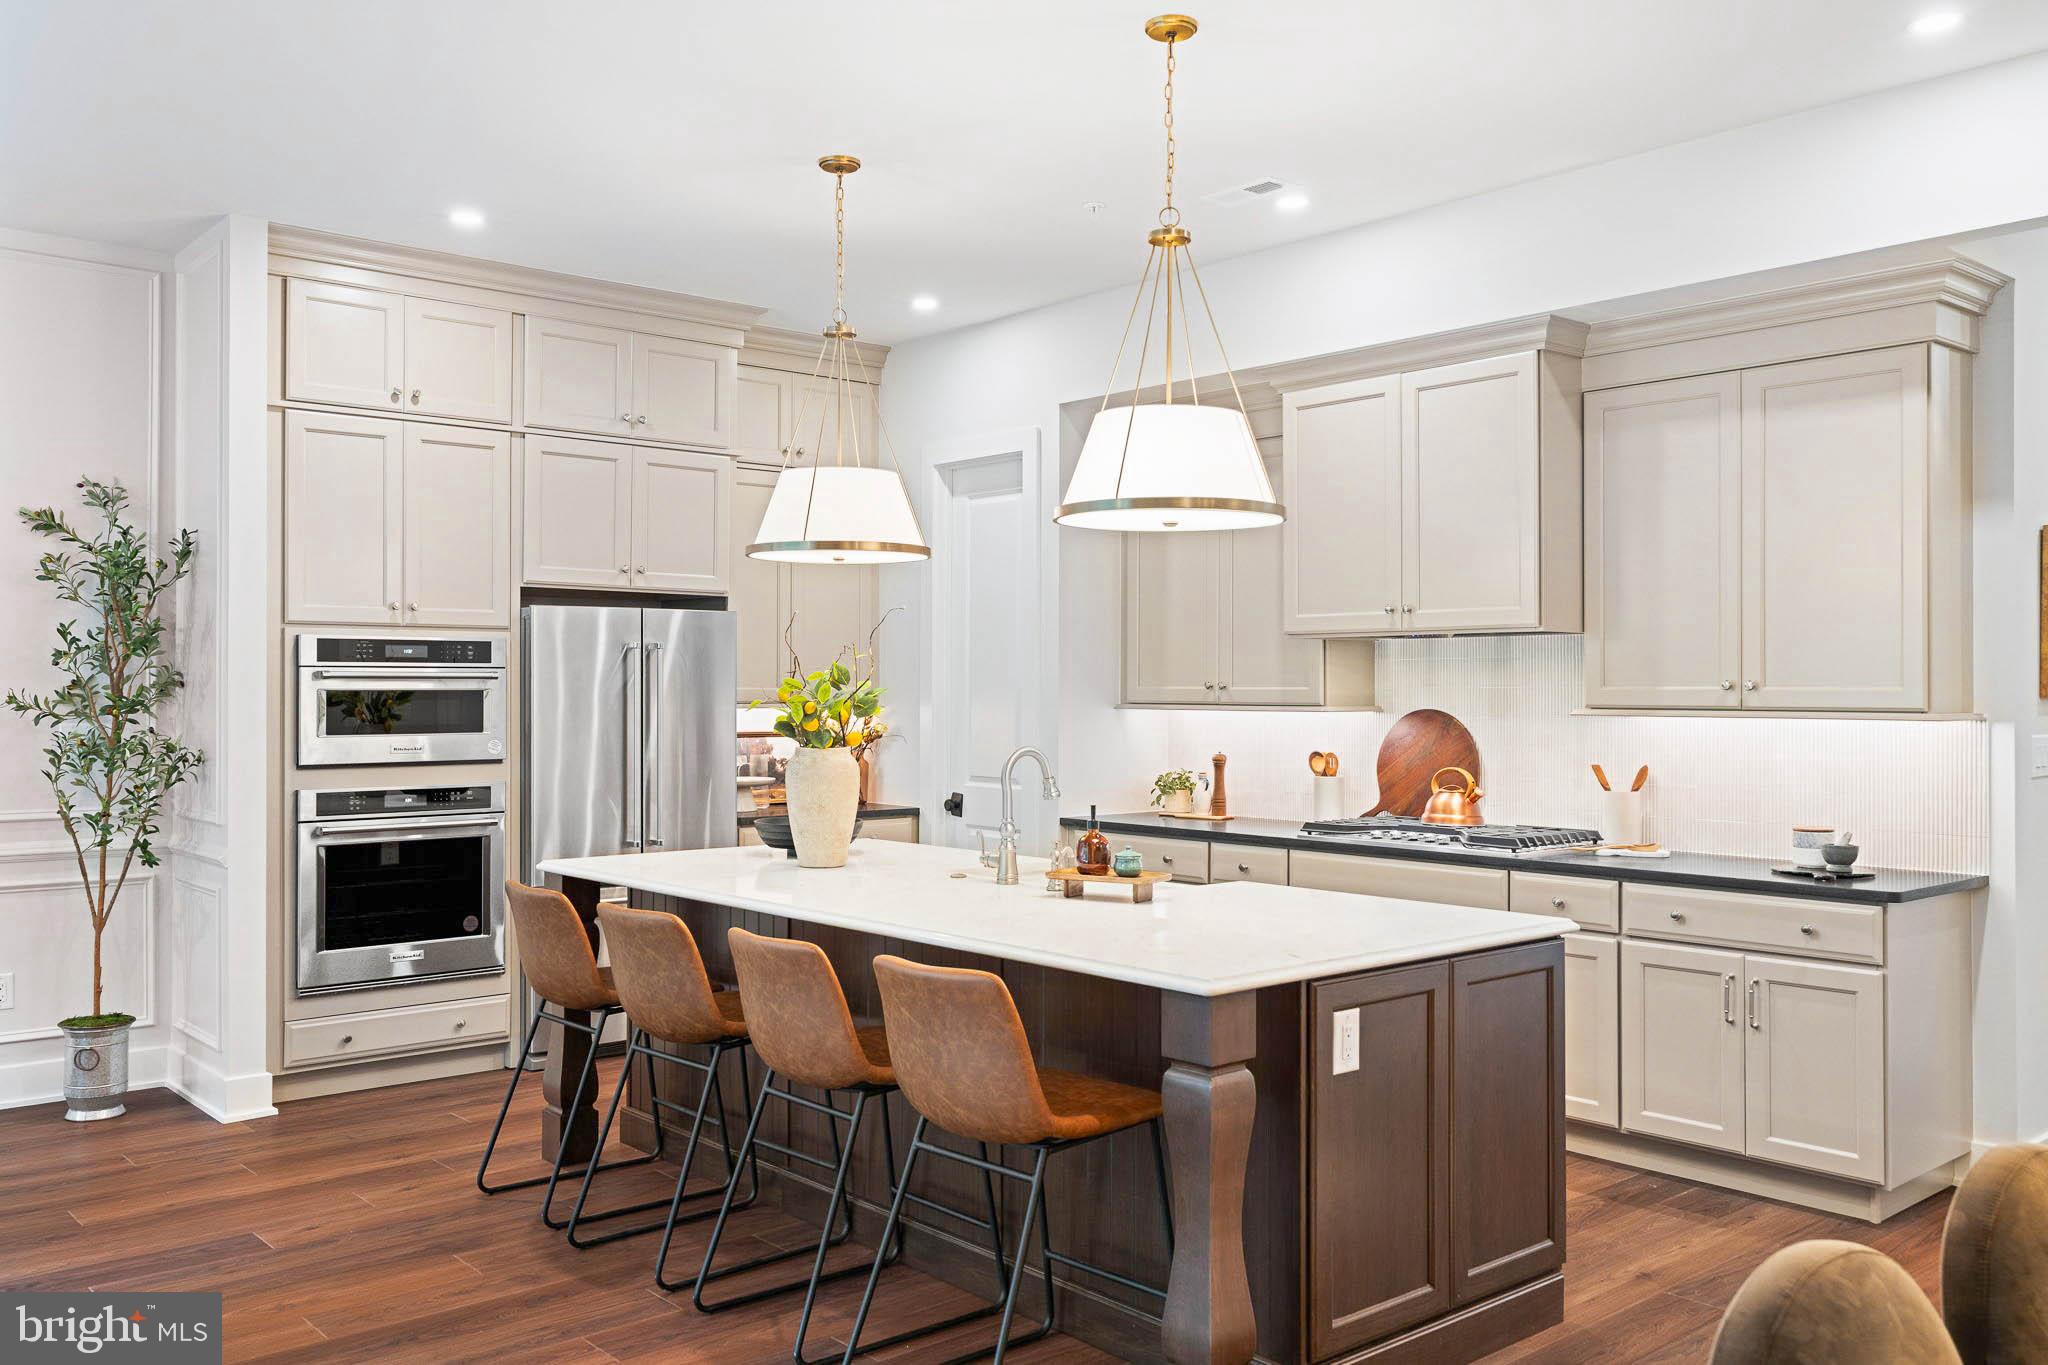
KING OF PRUSSIA
109 RIVER TRAIL CIRCLE 5
3 Beds
2 Baths
2,622 Sq.Ft.
$785,273
MLS#: PAMC2187436
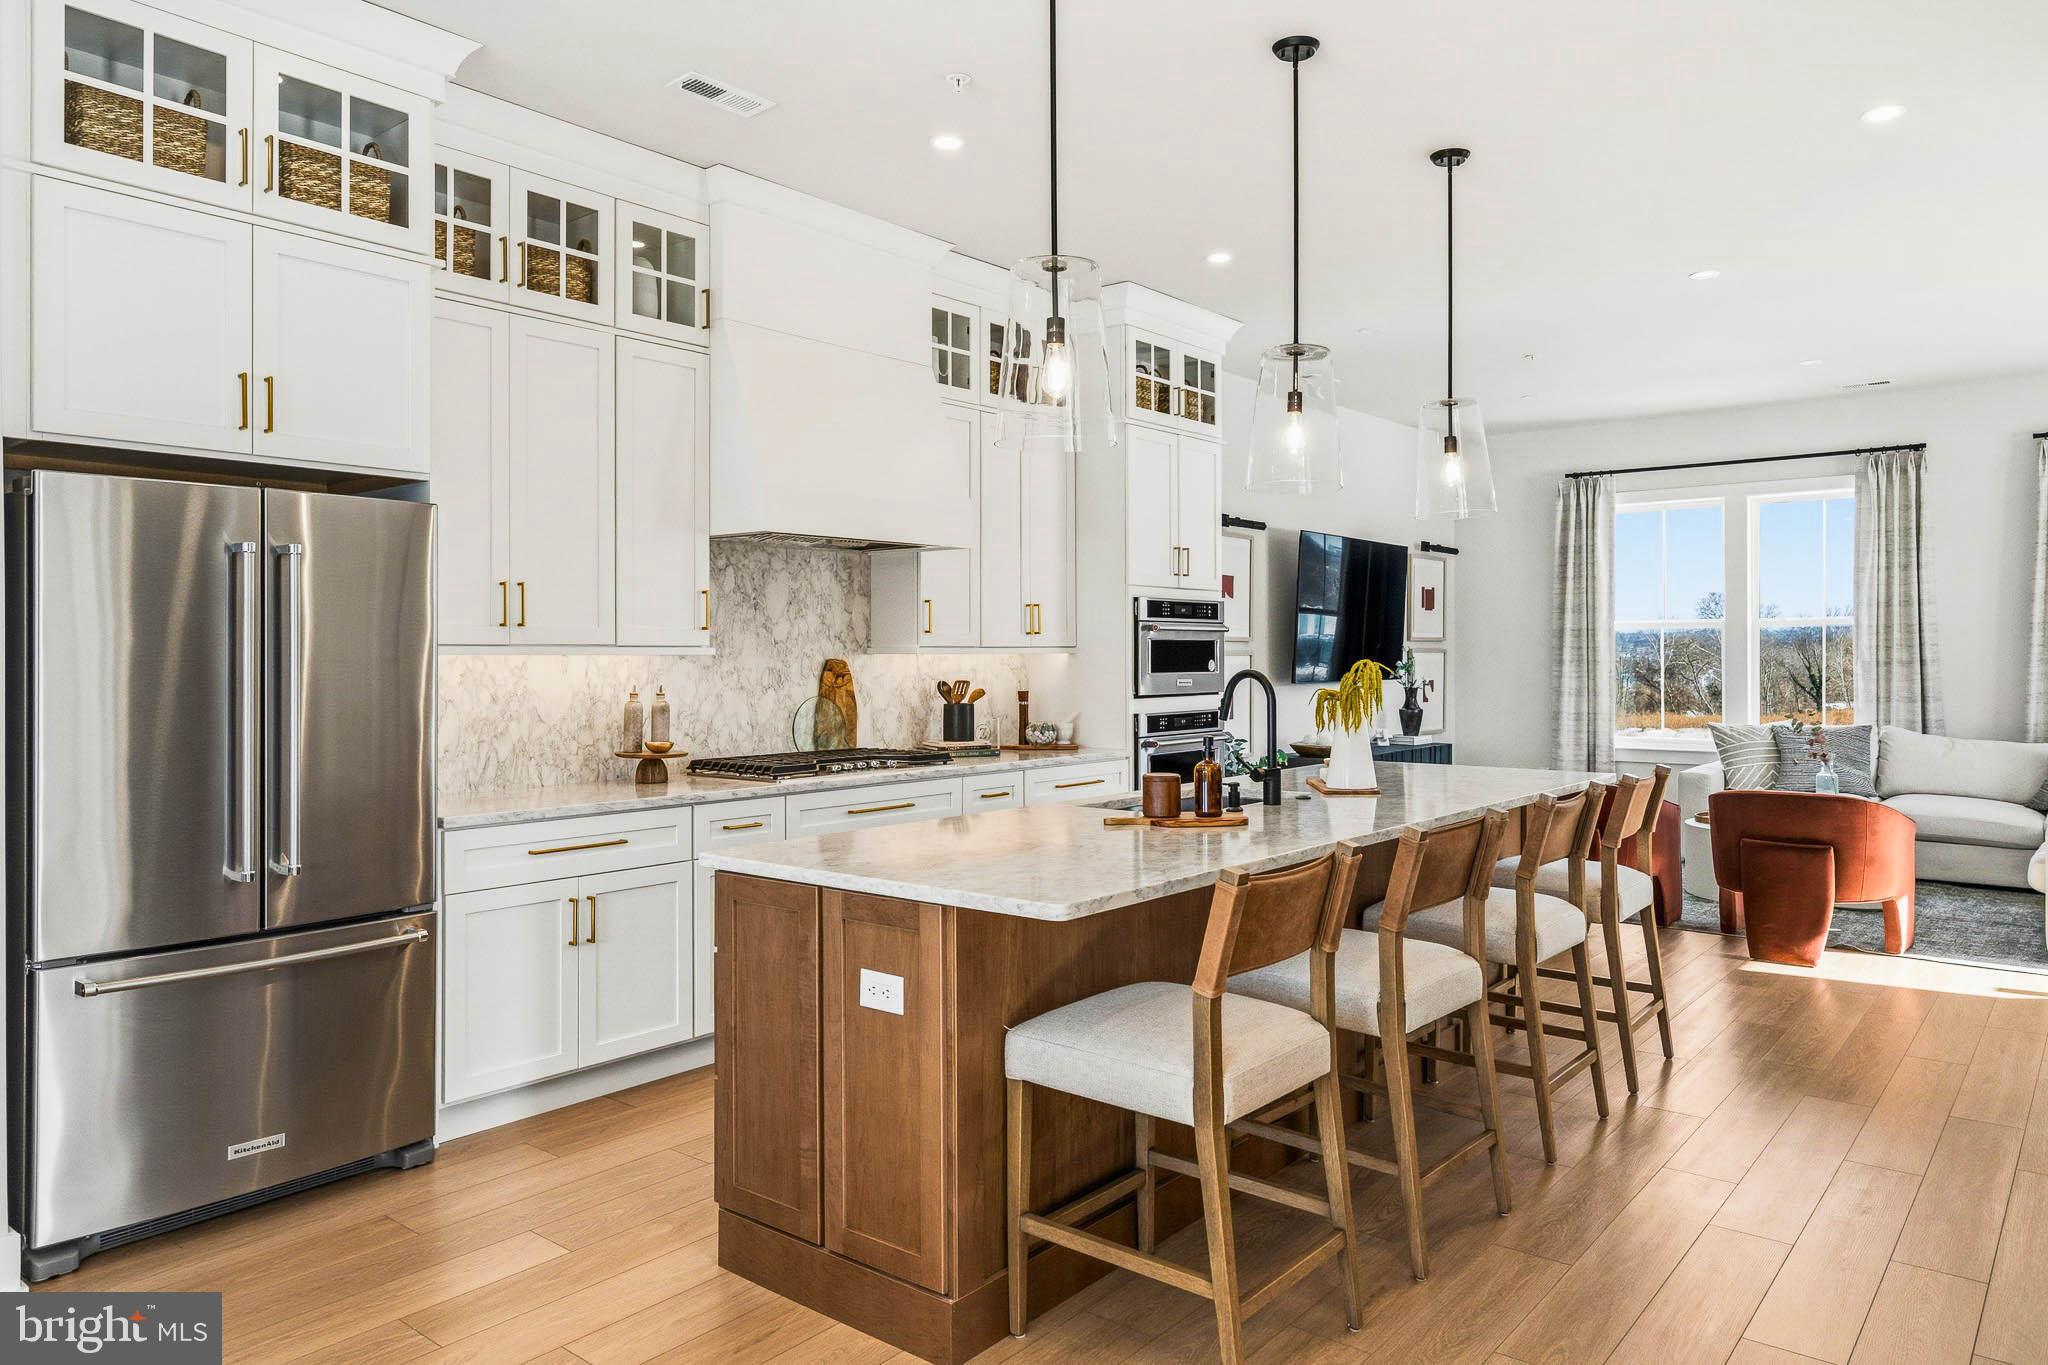
KING OF PRUSSIA
114 RIVER TRAIL CIRCLE 74
4 Beds
2 Baths
2,548 Sq.Ft.
$741,000
MLS#: PAMC2187412
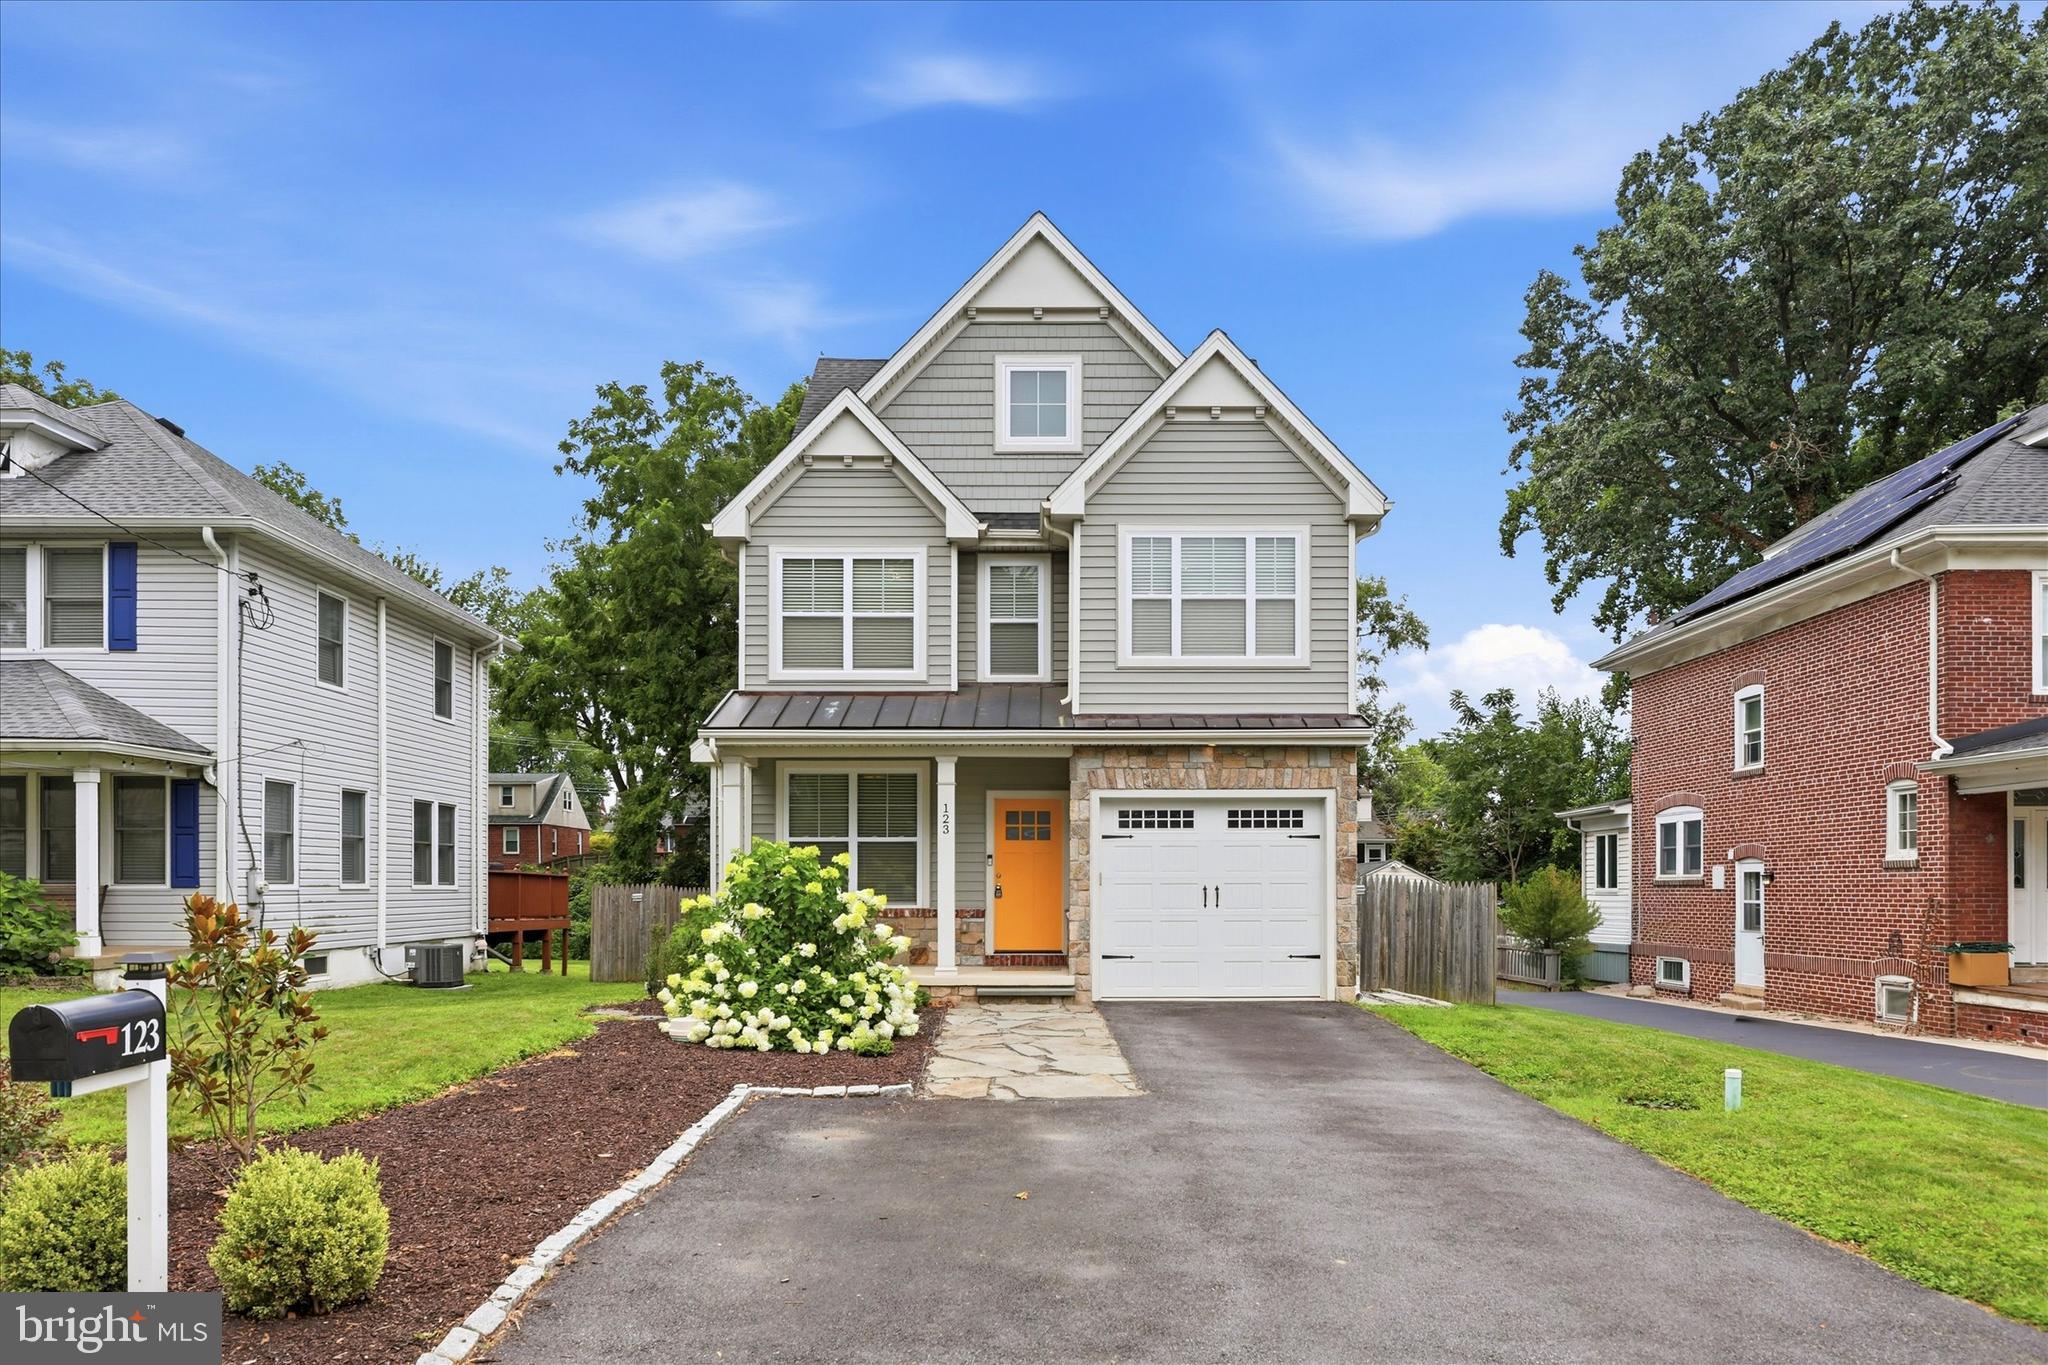
KING OF PRUSSIA
123 WILSON ROAD
4 Beds
2 Baths
2,770 Sq.Ft.
$775,000
MLS#: PAMC2187994
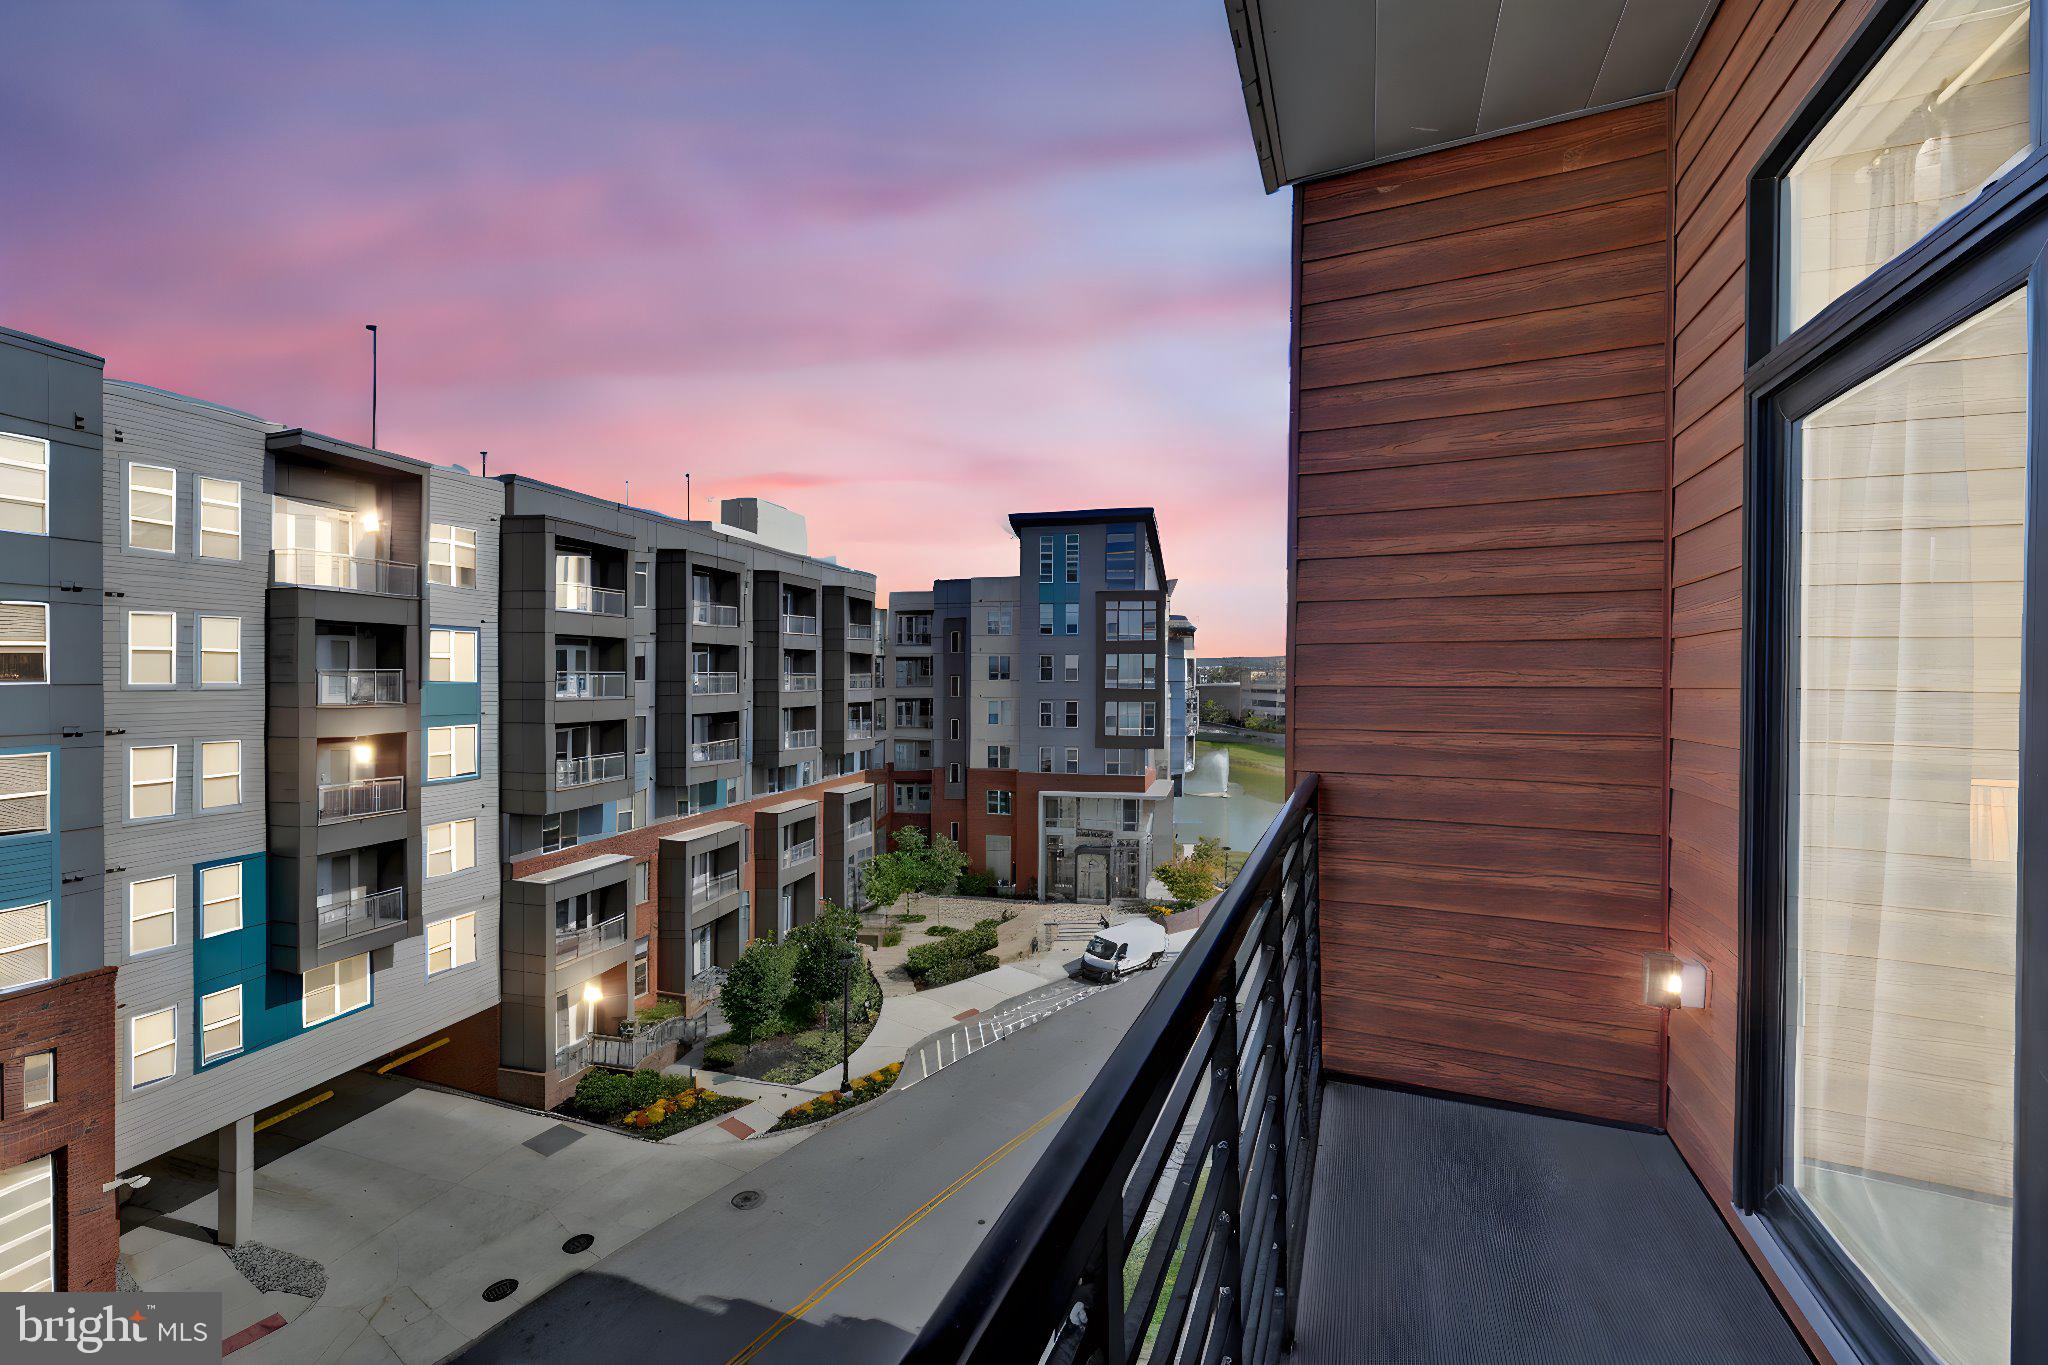
KING OF PRUSSIA
575 S GODDARD BOULEVARD 504
2 Beds
2 Baths
1,341 Sq.Ft.
$610,000
MLS#: PAMC2157650
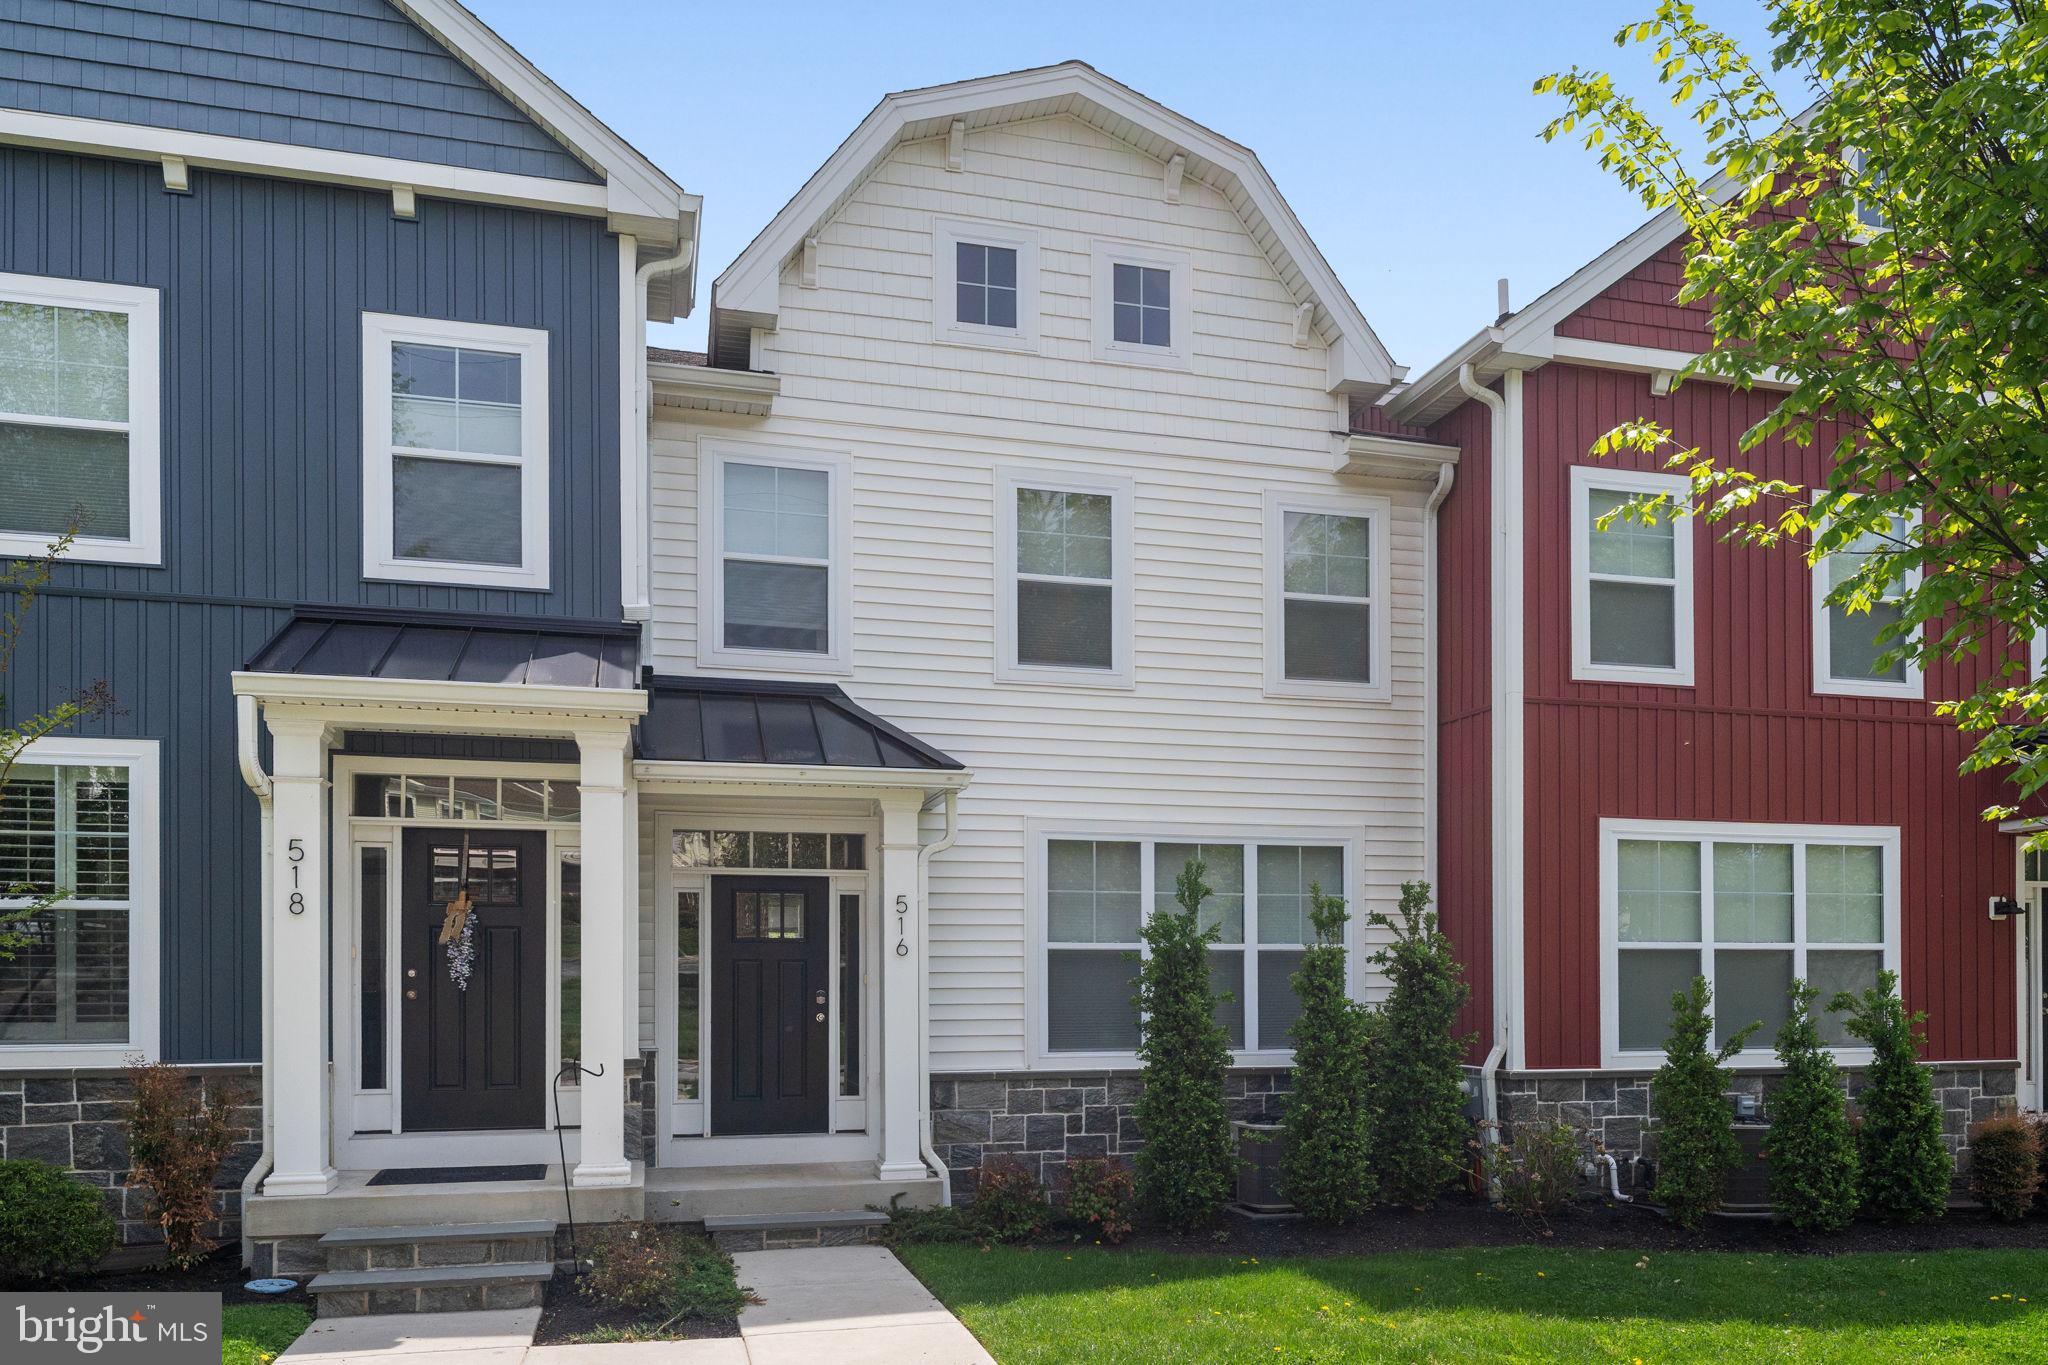
KING OF PRUSSIA
516 COATES LANE
3 Beds
2 Baths
2,854 Sq.Ft.
$674,900
MLS#: PAMC2182362
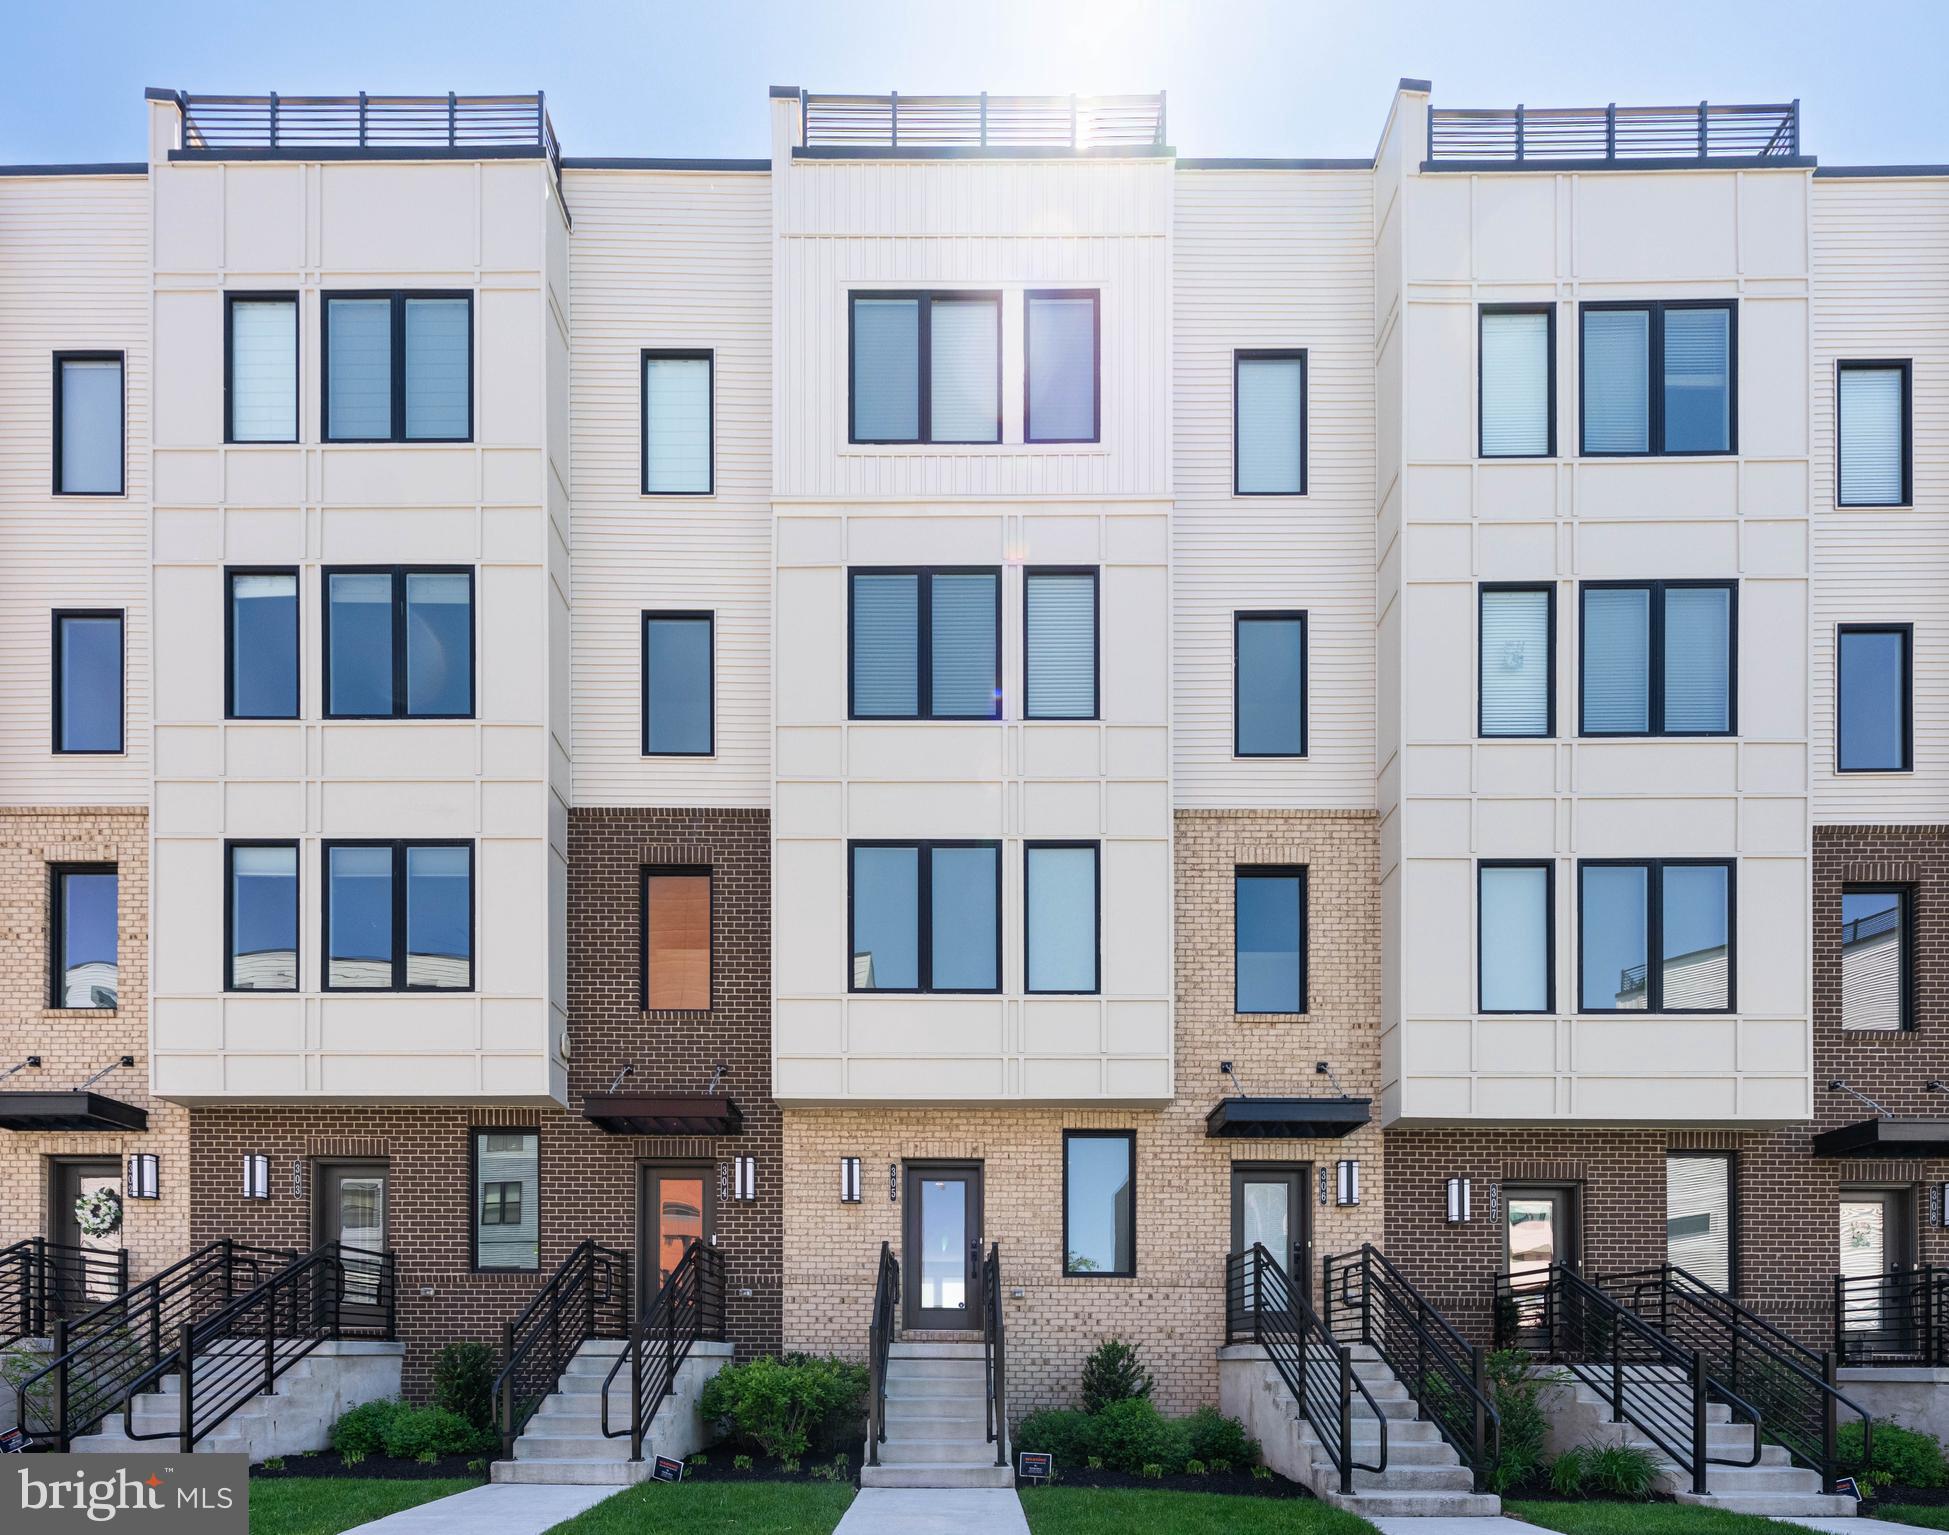
KING OF PRUSSIA
305 MANION ALLEY
3 Beds
2 Baths
2,186 Sq.Ft.
$695,000
MLS#: PAMC2179656
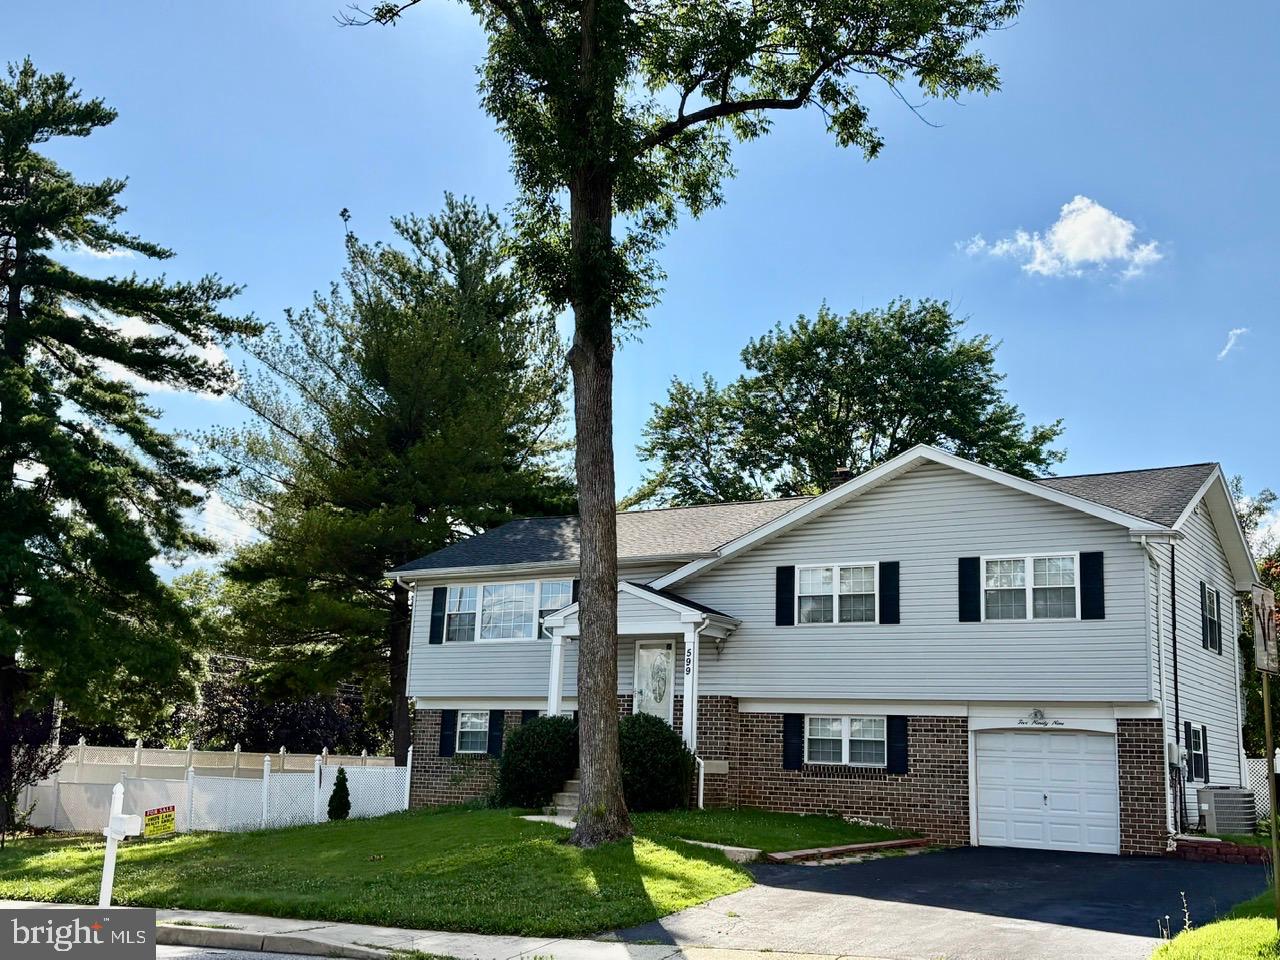
KING OF PRUSSIA
599 ELLIOTT DRIVE
4 Beds
3 Baths
1,938 Sq.Ft.
$629,000
MLS#: PAMC2187014
KING OF PRUSSIA
474 MARK LANE
5 Beds
3 Baths
3,013 Sq.Ft.
$624,900
MLS#: PAMC2187948
.png)