


Property
Beds
3
Full Baths
1
1/2 Baths
1
Year Built
1952
Sq.Footage
1,264
Welcome to 35 Spiral Lane in the desirable Stonybrook section of Levittown! This charming ranch-style home offers comfortable one-level living with 3 bedrooms and 1.5 baths. The interior features updated flooring, recessed lighting, and a spacious living room with an updated wood-burning fireplace. The eat-in kitchen provides plenty of cabinet and counter space, making everyday meals and entertaining a pleasure, along with an independent dining room. The exterior is perfect for relaxing, entertaining, or enjoying the seasons with a gazebo in the rear or the property. An attached one-car garage and driveway provide convenient parking and storage. Conveniently located in Levittown with easy access to shopping, dining, parks, major roadways, and everyday amenities. Come see all that 35 Spiral Lane has to offer! Sale of this home is contingent on seller obtaining suitable housing. Seller is unaware of annual tax amount as the owner is property tax exempt. Current tax information should be obtained by buyer.
Features & Amenities
Interior
-
Other Interior Features
Eat-in Kitchen, Ceiling Fan(s), Recessed Lighting
-
Total Bedrooms
3
-
Bathrooms
1
-
1/2 Bathrooms
1
-
Above Grade Finished Area
1264.0
-
Basement YN
NO
-
Cooling YN
YES
-
Cooling
Heat Pump, Ceiling Fan(s), Electric
-
Fireplace YN
YES
-
Heating YN
YES
-
Heating
Electric, Heat Pump
-
Main Level Bedrooms
3
-
Pet friendly
Yes
Exterior
-
Garage
Yes
-
Garage spaces
1
-
Construction Materials
Brick Veneer, Metal Siding
-
Parking
Asphalt, On Street, Garage, Driveway, Inside Entrance, Attached
-
Pool
No
-
Waterfront YN
NO
-
View
Street
Area & Lot
-
Lot Features
Corner Lot, Front Yard, Back Yard
-
Lot Size(acres)
0.24
-
Lot Size(square feet)
10,454
-
Property Type
Residential
-
Property Sub Type
Single Family Residence
-
Architectural Style
Ranch/Rambler
Price
-
Sales Price
$365,000
-
Tax Amount
$1
-
Financing Options
Cash, Conventional, FHA, VA, Assumed
-
Sq. Footage
1,264
-
Price/SqFt
$288
HOA
-
Association
No
Property Resources
-
Horse Property
NO
School District
-
Elementary School
N/A
-
Middle School
N/A
-
High School
HARRY TRUMAN
Property Features
-
New Construction
NO
-
Association Amenities
Playground
-
Foundation Details
Slab
-
Senior Community YN
NO
-
Sewer
Public Sewer
-
Tax Lot
603
-
Water Source
Public
Schedule a Showing
Showing scheduled successfully.
Mortgage calculator
Estimate your monthly mortgage payment, including the principal and interest, property taxes, and HOA. Adjust the values to generate a more accurate rate.
Your payment
Principal and Interest:
$
Property taxes:
$
HOA fees:
$
Total loan payment:
$
Total interest amount:
$
Location
County
BUCKS
Elementary School
Middle School
High School
HARRY TRUMAN
Listing Courtesy of David Alan Dibelius, Opus Elite Real Estate
RealHub Information is provided exclusively for consumers' personal, non-commercial use, and it may not be used for any purpose other than to identify prospective properties consumers may be interested in purchasing. All information deemed reliable but not guaranteed and should be independently verified. All properties are subject to prior sale, change or withdrawal. RealHub website owner shall not be responsible for any typographical errors, misinformation, misprints and shall be held totally harmless.

AGENT
Danielle Bender
Call Danielle today to schedule a private showing.

* Listings on this website come from the FMLS IDX Compilation and may be held by brokerage firms other than the owner of this website. The listing brokerage is identified in any listing details. Information is deemed reliable but is not guaranteed. If you believe any FMLS listing contains material that infringes your copyrighted work please click here to review our DMCA policy and learn how to submit a takedown request.© 2024 FMLS.
Related Properties

LEVITTOWN
139 NORTHPARK DRIVE
4 Beds
1 Baths
1,584 Sq.Ft.
$389,000
MLS#: PABU2127488

LEVITTOWN
45 QUEENSBRIDGE ROAD
4 Beds
2 Baths
1,275 Sq.Ft.
$424,990
MLS#: PABU2128990

LEVITTOWN
22 IVY LANE 85
2 Beds
2 Baths
1,215 Sq.Ft.
$413,490
MLS#: PABU2120786

LEVITTOWN
32 IVY LANE 82
2 Beds
2 Baths
1,657 Sq.Ft.
$393,244
MLS#: PABU2120708

LEVITTOWN
26 PLUMTREE ROAD
4 Beds
2 Baths
1,513 Sq.Ft.
$335,000
MLS#: PABU2128778
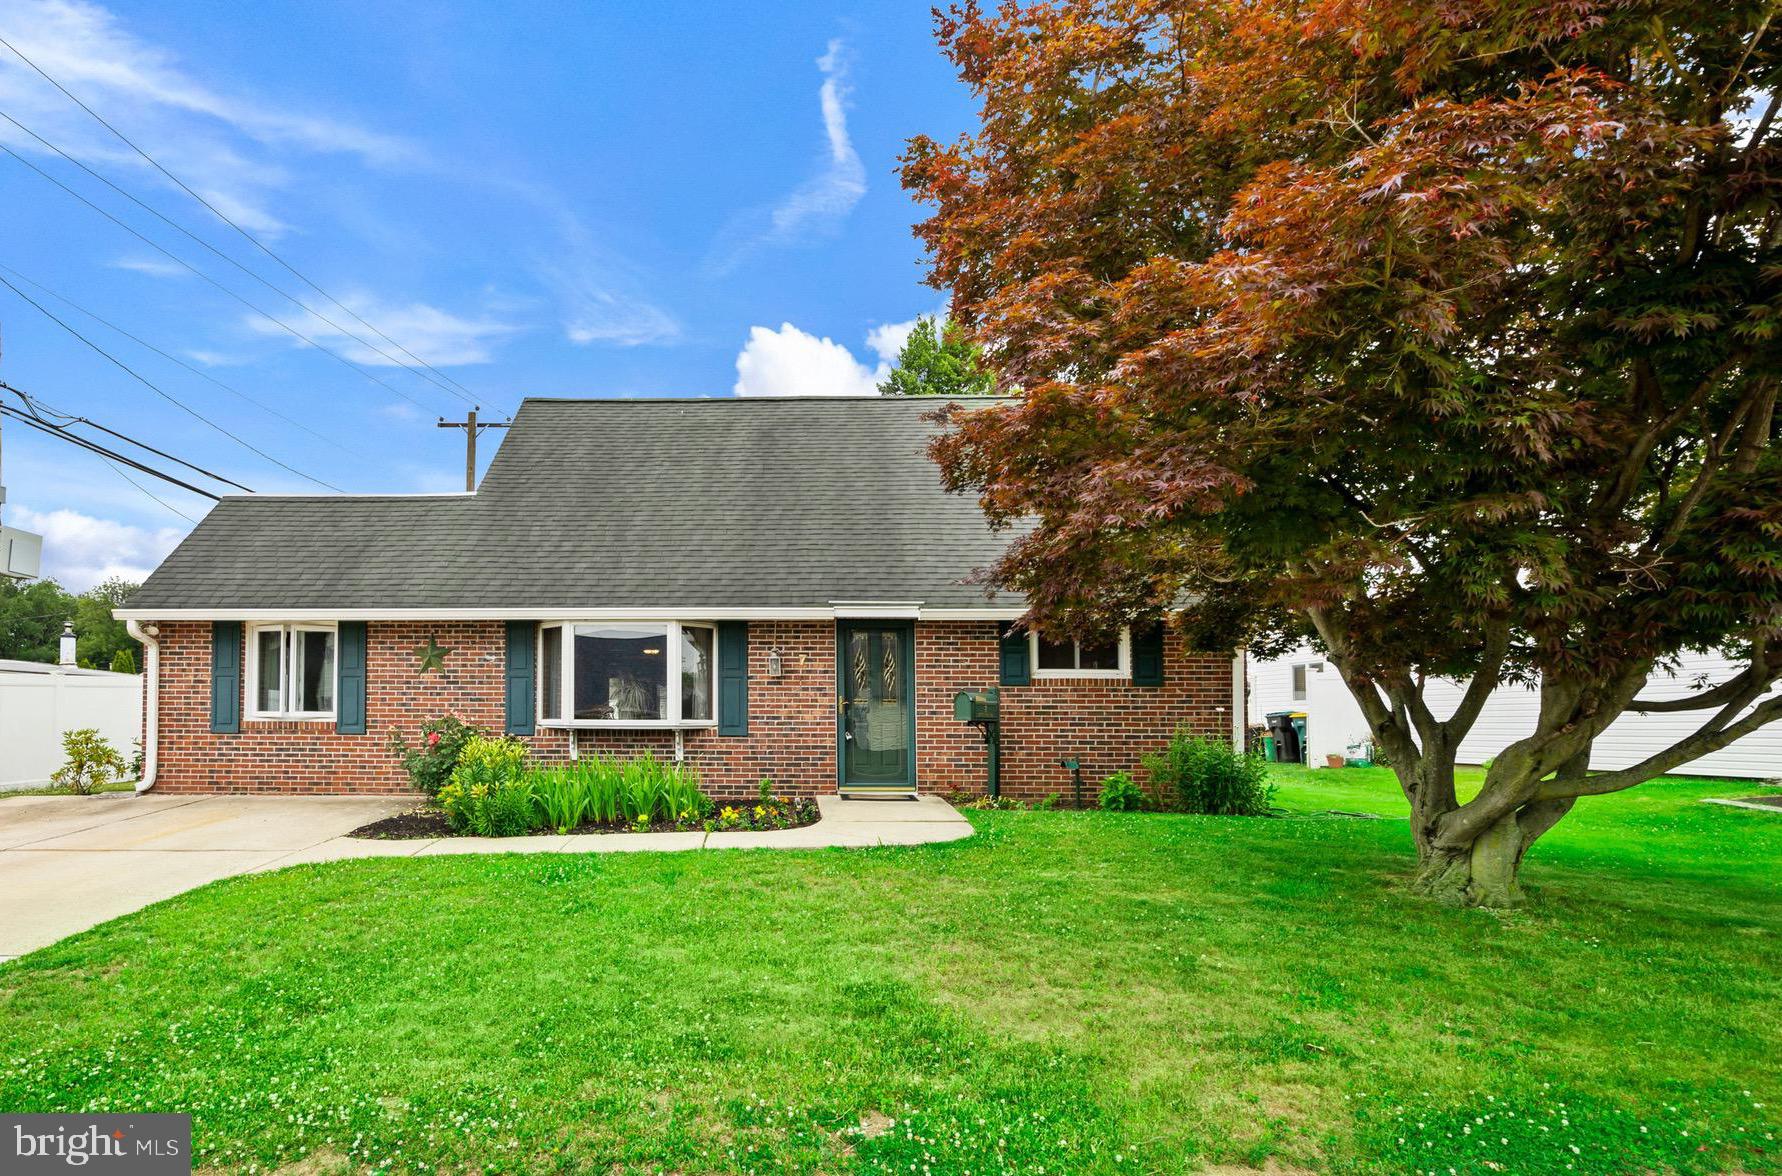
LEVITTOWN
7 MISTY PINE ROAD
4 Beds
2 Baths
1,690 Sq.Ft.
$399,900
MLS#: PABU2123780

LEVITTOWN
20 SCHOOLHOUSE LANE
3 Beds
2 Baths
1,704 Sq.Ft.
$350,000
MLS#: PABU2130124

LEVITTOWN
19 VICAR LANE
4 Beds
2 Baths
1,538 Sq.Ft.
$399,900
MLS#: PABU2128024

LEVITTOWN
45 SCHOOLHOUSE LANE
4 Beds
1 Baths
1,489 Sq.Ft.
$379,900
MLS#: PABU2129756

LEVITTOWN
26 MYRTLE LANE
4 Beds
2 Baths
1,442 Sq.Ft.
$399,000
MLS#: PABU2129914
.png)