


Property
Beds
2
Full Baths
1
1/2 Baths
1
Year Built
1987
Sq.Footage
1,344
Nestled in the charming community of Cambridge Square, this end-of-row townhouse offers a perfect blend of comfort and sophistication. With 1,344 square feet of thoughtfully designed living space, this home is a sanctuary that invites you to unwind and enjoy the finer things in life. Step inside to discover an open floor plan that seamlessly connects the living and dining areas, creating an inviting atmosphere for both relaxation and entertaining. Wall to wall carpeting, newer kitchen cabinets and upgraded countertops, add a touch of elegance, while the eat-in kitchen and breakfast area provide a cozy spot for morning coffee or casual meals. The full Jack 'n Jill bathroom features a tub shower, perfect for indulging in a soothing soak after a long day. This residence boasts two spacious bedrooms, each designed to be a personal retreat. The layout ensures ample natural light, enhancing the warm ambiance throughout the home. The convenience of a basement laundry area and plenty of storage, adds to the practicality of this well-appointed property. Outside, the charm continues with well maintained sidewalks and street lights that enhance the neighborhood's appeal. The property includes a driveway with space for two vehicles, ensuring easy access and convenience. The meticulously cared-for grounds are included in the association fee, which covers all lawn care and snow removal, allowing you to enjoy a low-maintenance lifestyle. The exterior of the home showcases a classic blend of stucco and brick, exuding timeless elegance. The 0.12-acre lot provides just the right amount of outdoor space for gardening or enjoying a quiet evening under the stars. Living in Cambridge Square means embracing a lifestyle of comfort and convenience. With a strong sense of community and easy access to local amenities, this property is not just a house; it's a place to call home. Experience the perfect balance of luxury and warmth in this stunning townhouse, where every detail has been thoughtfully curated for your enjoyment. Dishwasher AS IS.
Features & Amenities
Interior
-
Other Interior Features
Eat-in Kitchen, Open Floorplan
-
Total Bedrooms
2
-
Bathrooms
1
-
1/2 Bathrooms
1
-
Above Grade Finished Area
1344.0
-
Basement YN
YES
-
Cooling YN
YES
-
Cooling
Central Air, Electric
-
Heating YN
YES
-
Heating
Natural Gas, Forced Air
-
Main Level Bedrooms
2
-
Pet friendly
N/A
Exterior
-
Garage
No
-
Construction Materials
Stucco, Brick
-
Parking
Driveway
-
Pool
No
-
Waterfront YN
NO
Area & Lot
-
Lot Size(acres)
0.12
-
Lot Size(square feet)
5,227
-
Property Type
Residential
-
Property Sub Type
Townhouse
-
Architectural Style
Straight Thru
Price
-
Sales Price
$299,900
-
Tax Amount
$5,561
-
Sq. Footage
1,344
-
Price/SqFt
$223
HOA
-
Association
YES
-
Association Fee
$78
-
Association Fee Frequency
Monthly
-
Association Fee Includes
N/A
-
Total Monthly Fees
true
School District
-
Elementary School
N/A
-
Middle School
N/A
-
High School
N/A
Property Features
-
New Construction
NO
-
Foundation Details
Concrete Perimeter
-
Senior Community YN
NO
-
Sewer
Public Sewer
-
Tax Lot
247-000
-
Water Source
Public
Schedule a Showing
Showing scheduled successfully.
Mortgage calculator
Estimate your monthly mortgage payment, including the principal and interest, property taxes, and HOA. Adjust the values to generate a more accurate rate.
Your payment
Principal and Interest:
$
Property taxes:
$
HOA fees:
$
Total loan payment:
$
Total interest amount:
$
Location
County
DELAWARE
Elementary School
Middle School
High School
Listing Courtesy of Anna M Lee, Long & Foster Real Estate, Inc.
RealHub Information is provided exclusively for consumers' personal, non-commercial use, and it may not be used for any purpose other than to identify prospective properties consumers may be interested in purchasing. All information deemed reliable but not guaranteed and should be independently verified. All properties are subject to prior sale, change or withdrawal. RealHub website owner shall not be responsible for any typographical errors, misinformation, misprints and shall be held totally harmless.

Salesperson, Realtor
Danielle Bender
Call Danielle today to schedule a private showing.

* Listings on this website come from the FMLS IDX Compilation and may be held by brokerage firms other than the owner of this website. The listing brokerage is identified in any listing details. Information is deemed reliable but is not guaranteed. If you believe any FMLS listing contains material that infringes your copyrighted work please review our DMCA policy and learn how to submit a takedown request.© 2024 FMLS.
Related Properties
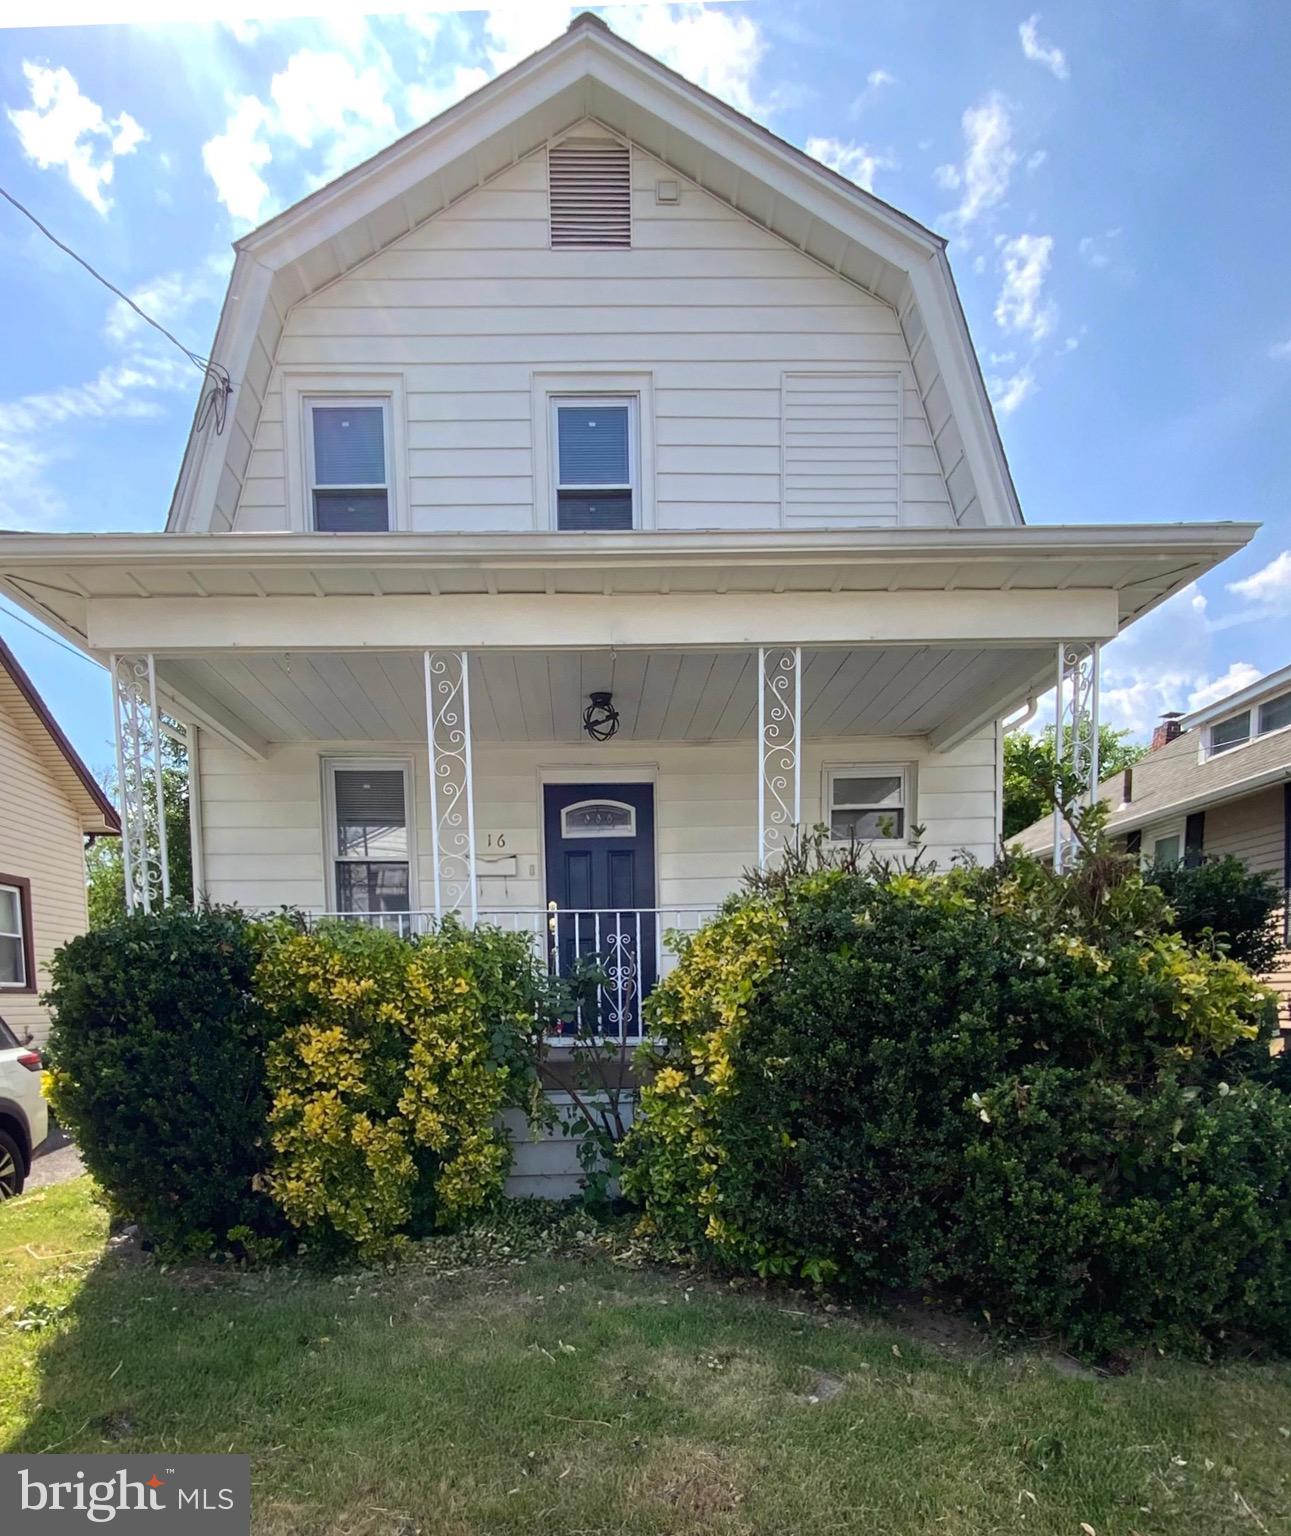
BROOKHAVEN
16 W ROLAND ROAD
3 Beds
2 Baths
1,224 Sq.Ft.
$287,900
MLS#: PADE2117670

BROOKHAVEN
2626 CROZER STREET
3 Beds
1 Baths
1,930 Sq.Ft.
$300,000
MLS#: PADE2125974
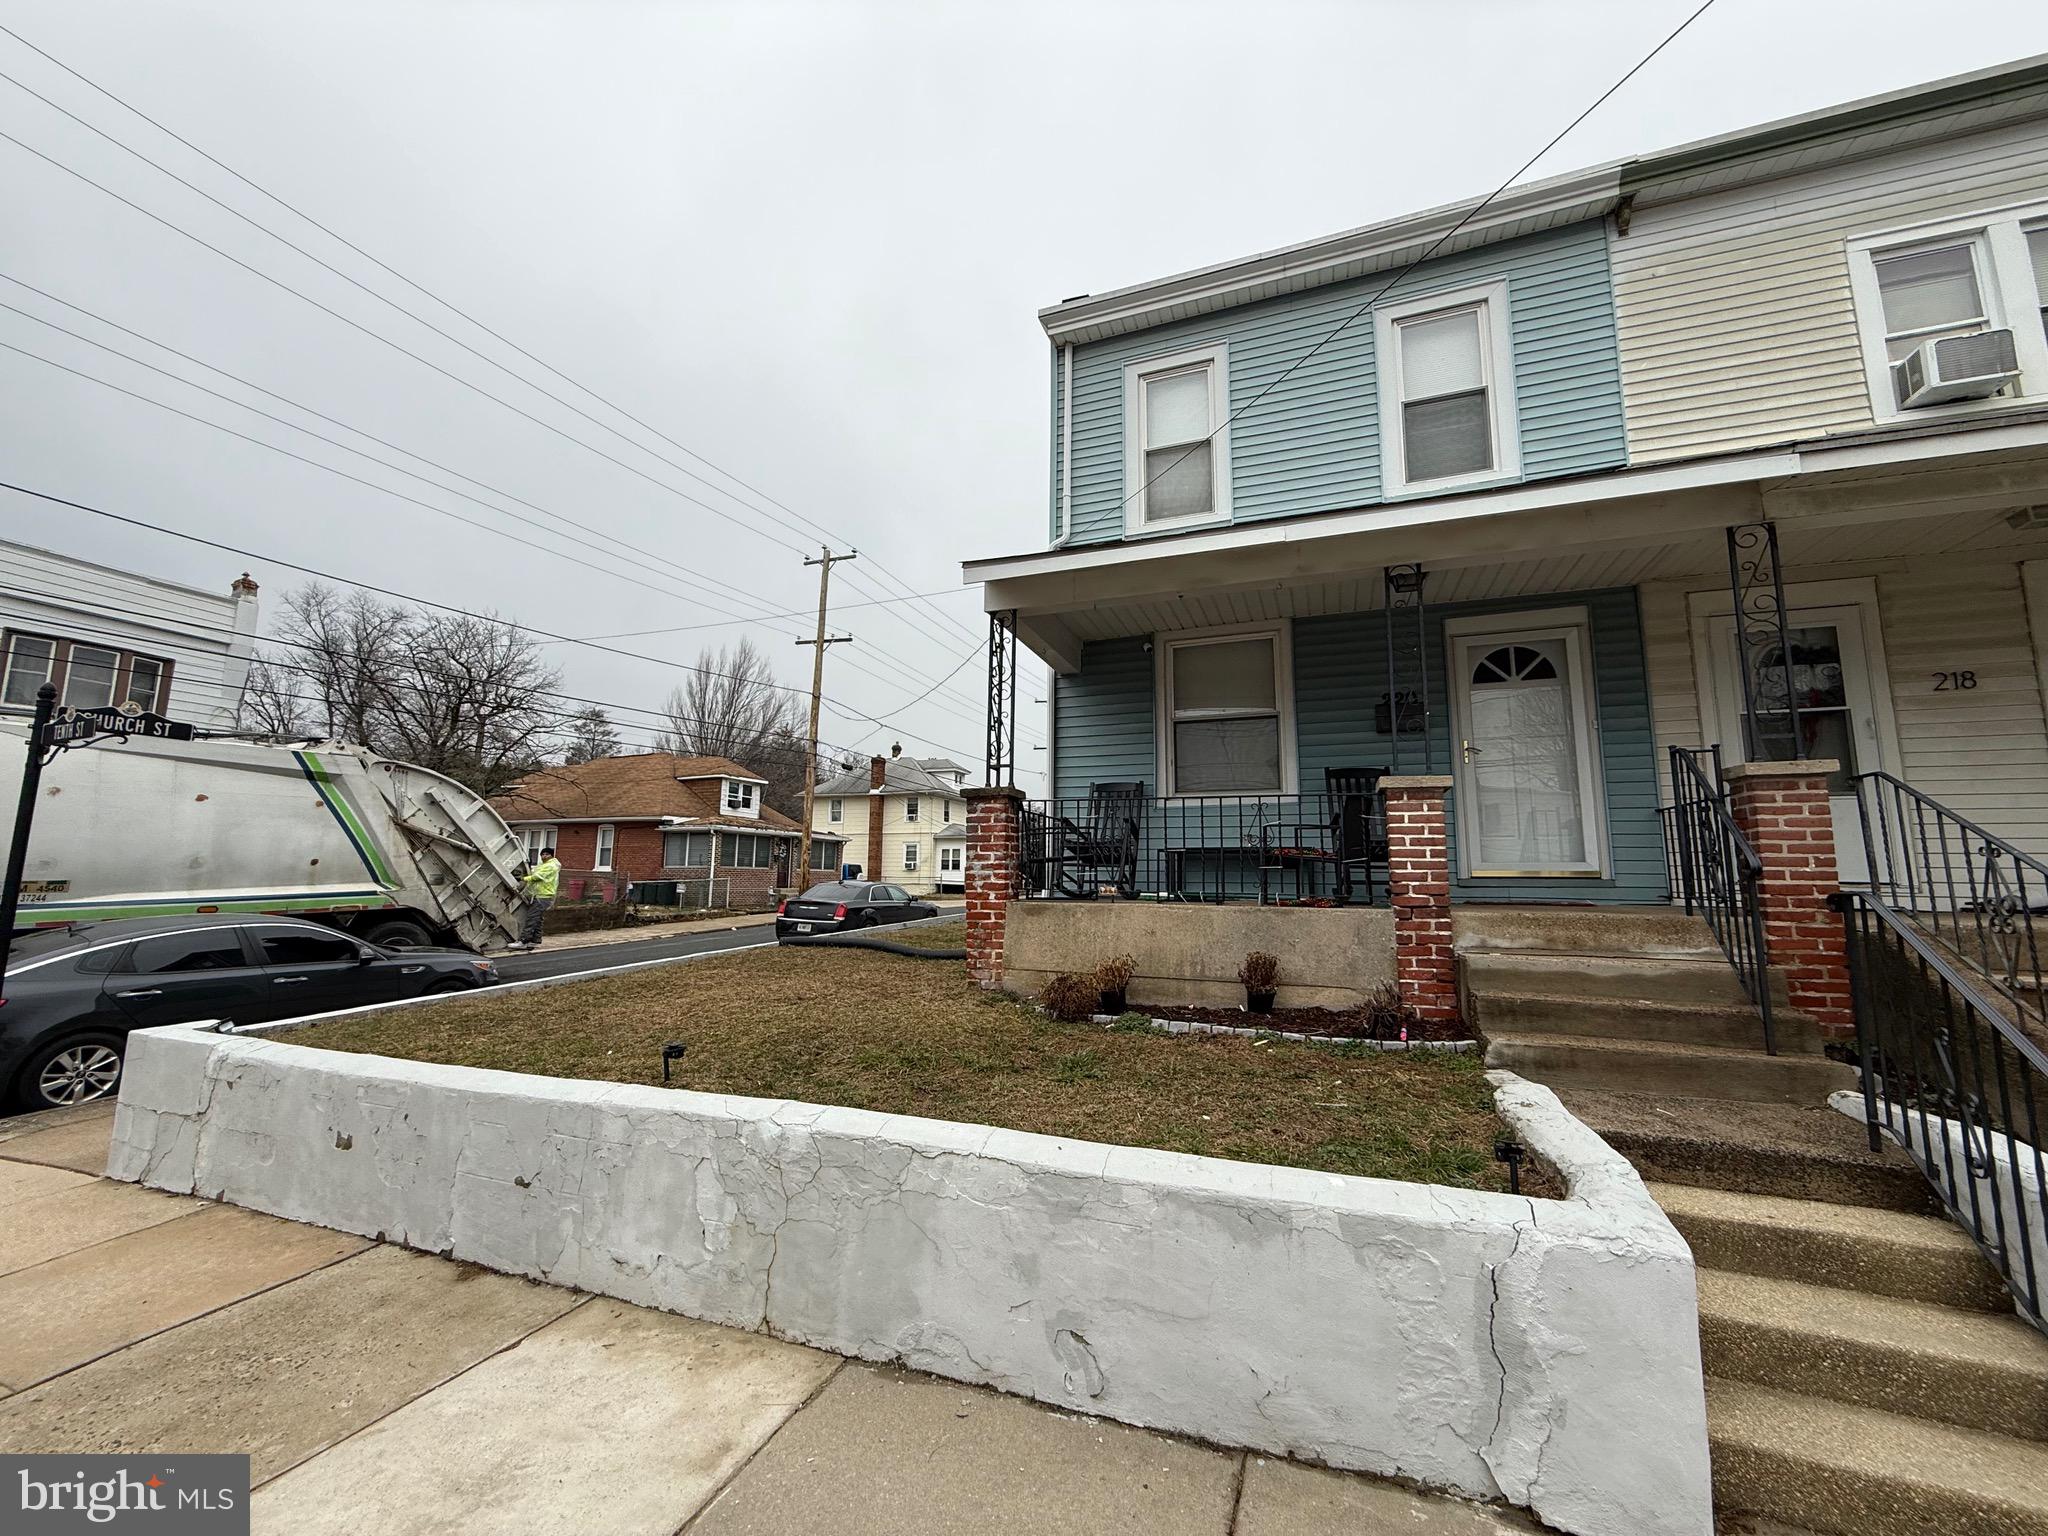
BROOKHAVEN
220 10TH STREET
3 Beds
1 Baths
1,504 Sq.Ft.
$240,000
MLS#: PADE2108606

BROOKHAVEN
423 CREEKSIDE DRIVE 423
2 Beds
2 Baths
1,178 Sq.Ft.
$295,000
MLS#: PADE2125868

BROOKHAVEN
905 MULBERRY STREET
4 Beds
2 Baths
1,313 Sq.Ft.
$289,000
MLS#: PADE2121370

BROOKHAVEN
1305 RAINER ROAD
3 Beds
2 Baths
1,224 Sq.Ft.
$280,000
MLS#: PADE2126690

BROOKHAVEN
1331 POWELL ROAD
4 Beds
1 Baths
1,520 Sq.Ft.
$279,000
MLS#: PADE2127064
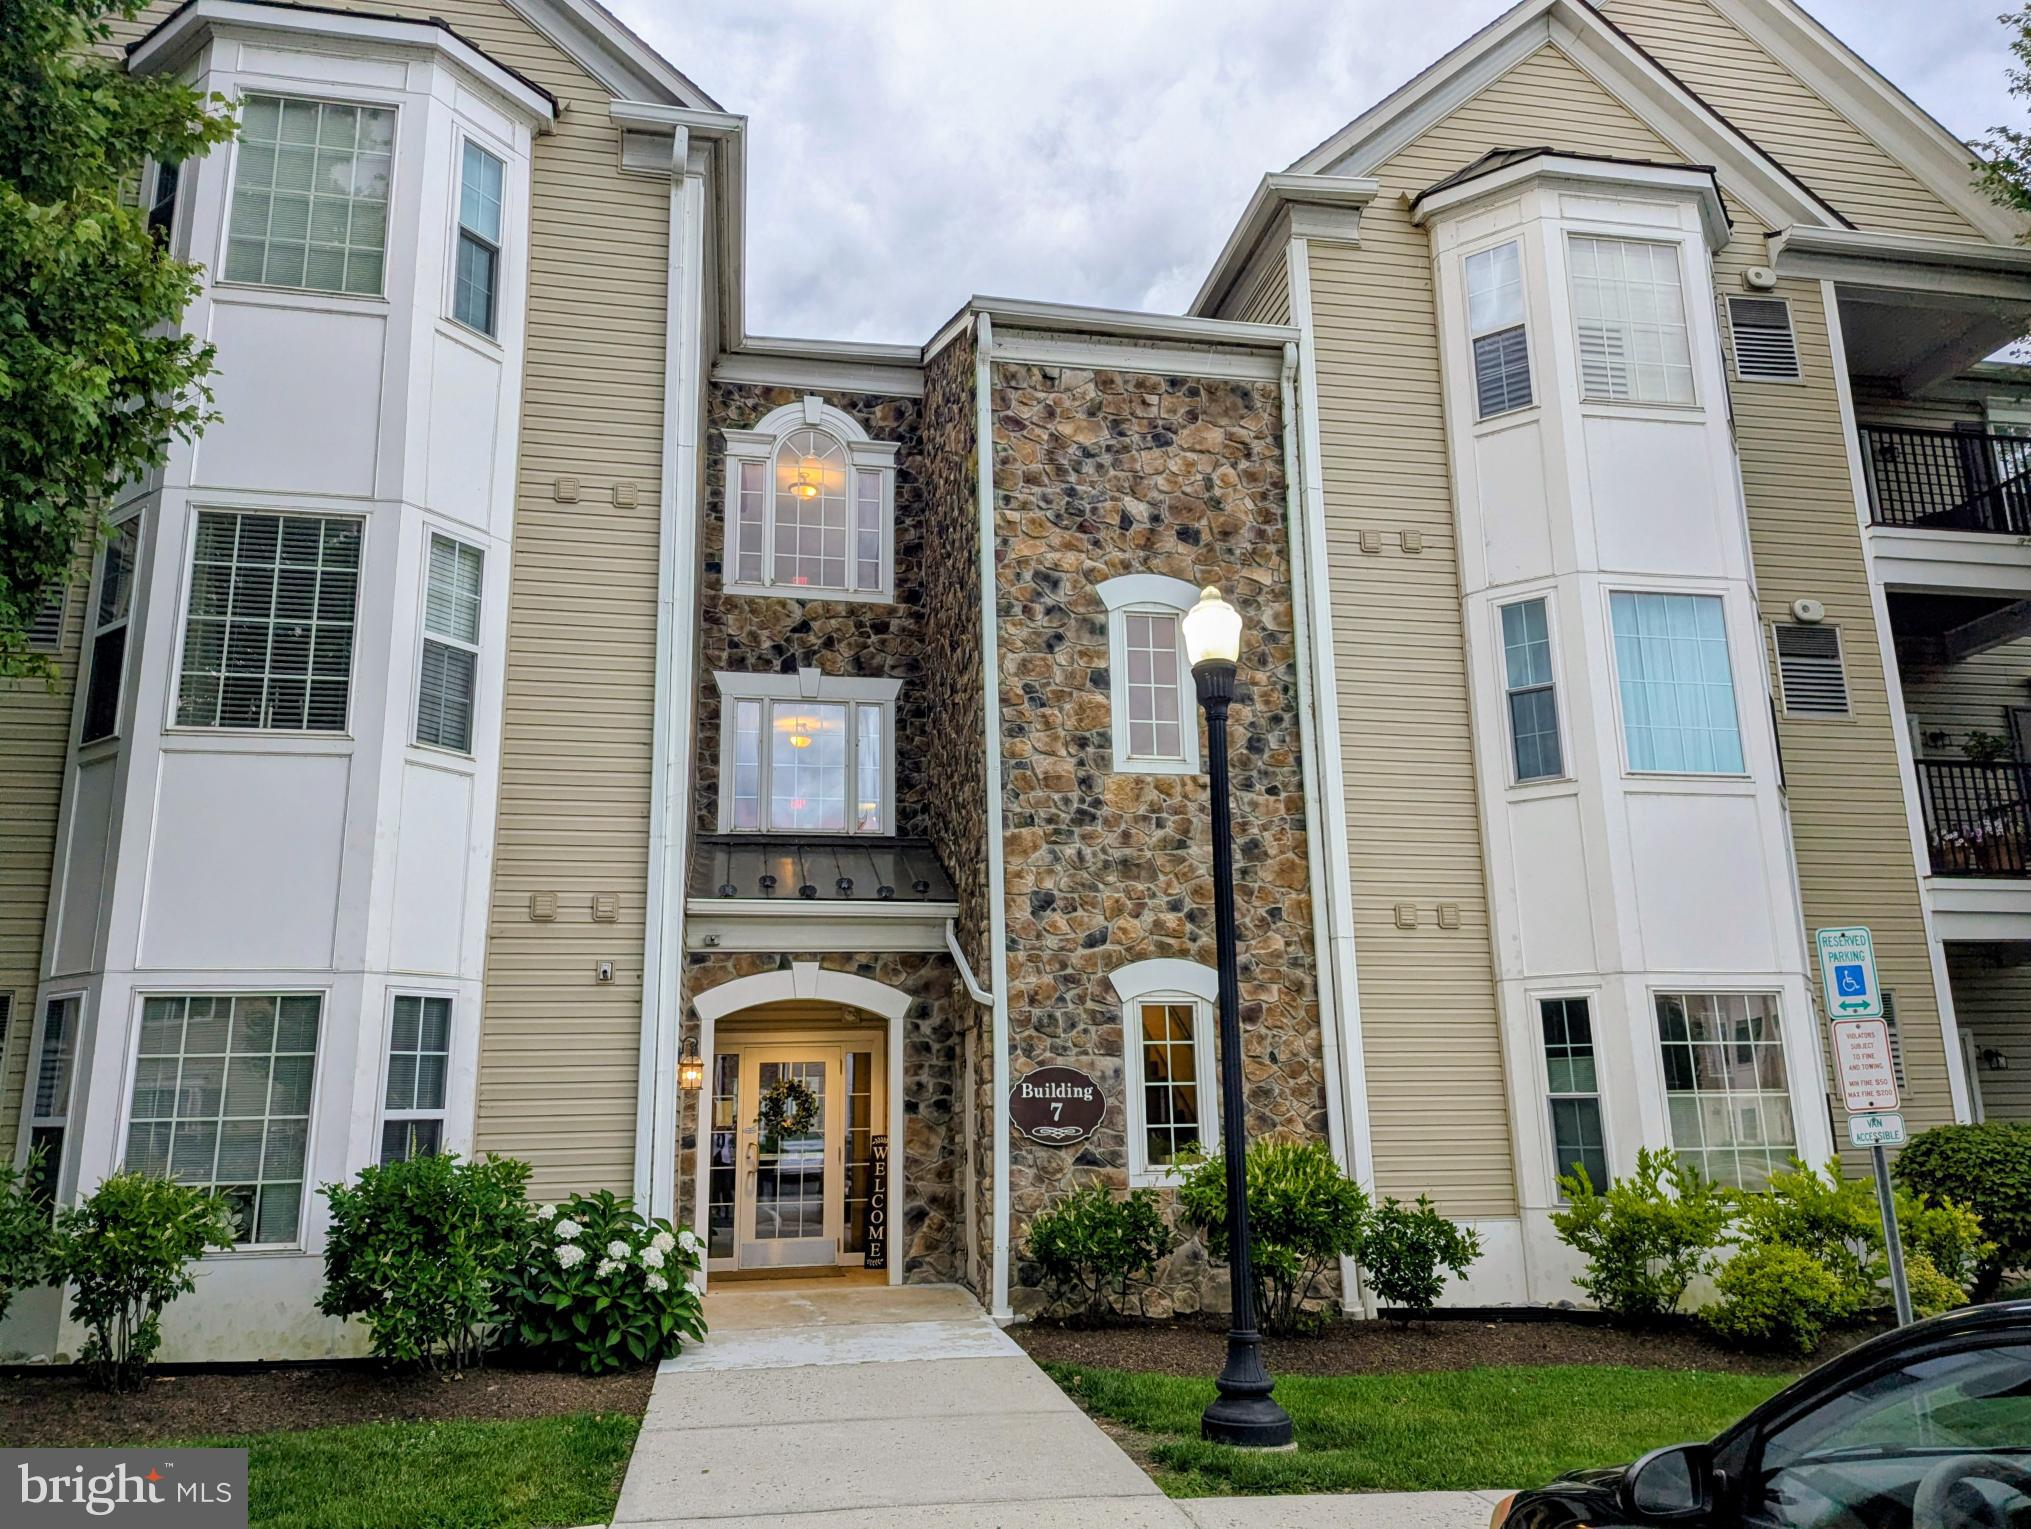
BROOKHAVEN
734 CREEKSIDE DRIVE
2 Beds
2 Baths
1,178 Sq.Ft.
$309,500
MLS#: PADE2120244

BROOKHAVEN
3814 POWELL ROAD
3 Beds
1 Baths
1,520 Sq.Ft.
$289,900
MLS#: PADE2126648
