Features & Amenities

Interior

  • Other Interior Features

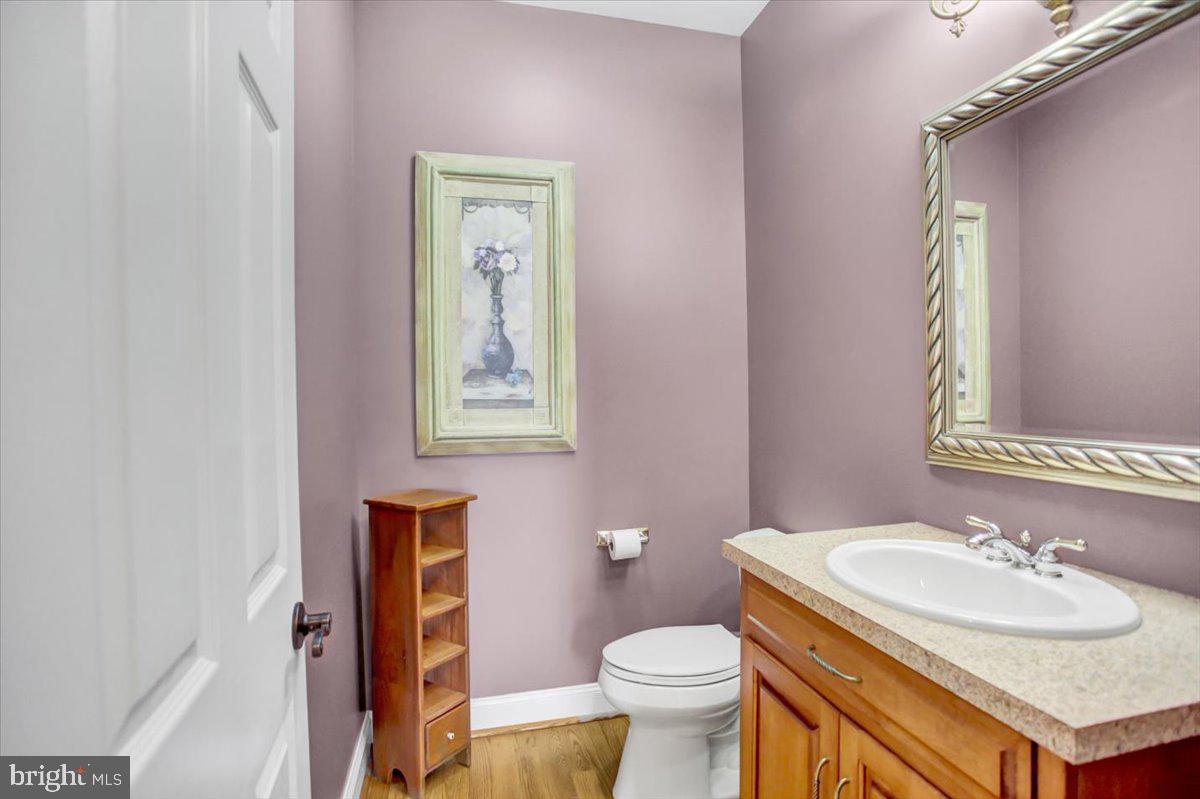
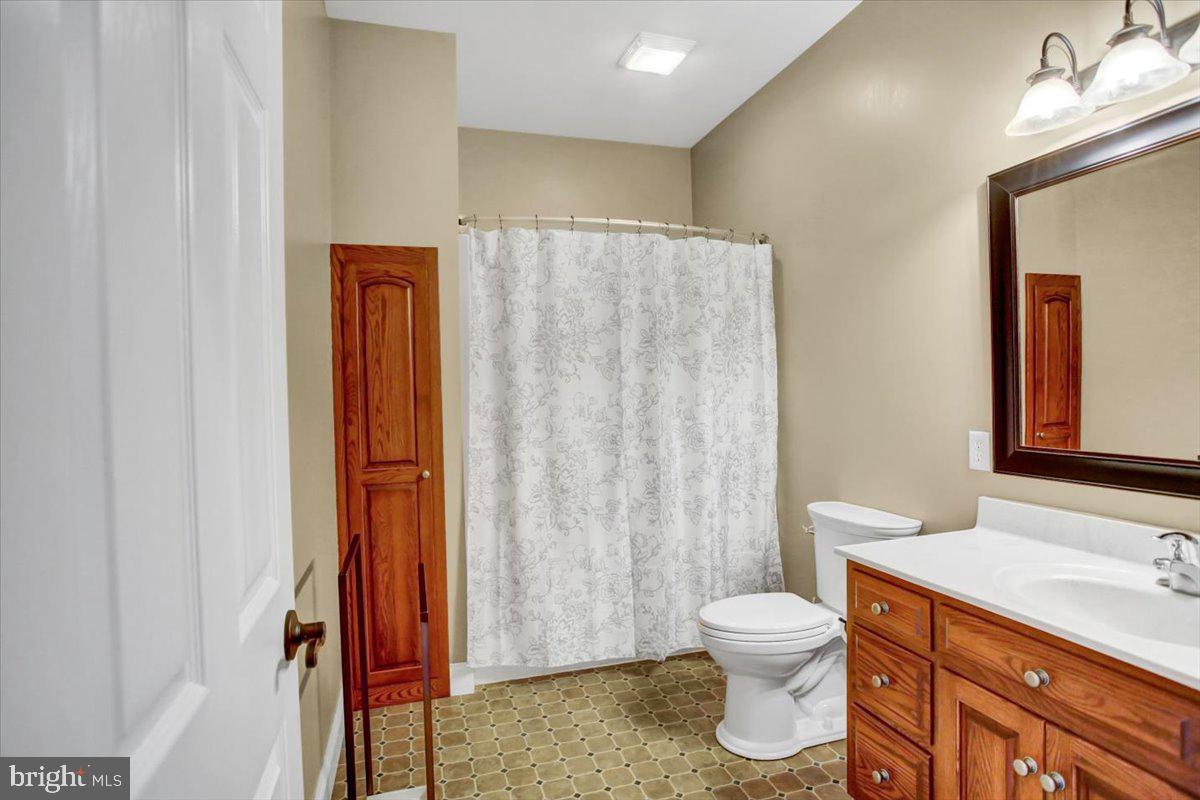
    Eat-in Kitchen, Ceiling Fan(s), Kitchen Island, Pantry, Recessed Lighting, Walk-In Closet(s), High Ceilings, Built-in Features, Open Floorplan, Soaking Tub

  • Total Bedrooms

    4

  • Bathrooms

    2

  • 1/2 Bathrooms

    1

  • Above Grade Finished Area

    3596.0

  • Basement YN

    YES

  • Cooling YN

    YES

  • Cooling

    Central Air, Ceiling Fan(s), Electric

  • Fireplace YN

    YES

  • Heating YN

    YES

  • Heating

    Electric, Zoned, Baseboard, Heat Pump

  • Main Level Bedrooms

    1

  • Pet friendly

    N/A

Exterior

  • Garage

    Yes

  • Garage spaces

    2

  • Construction Materials

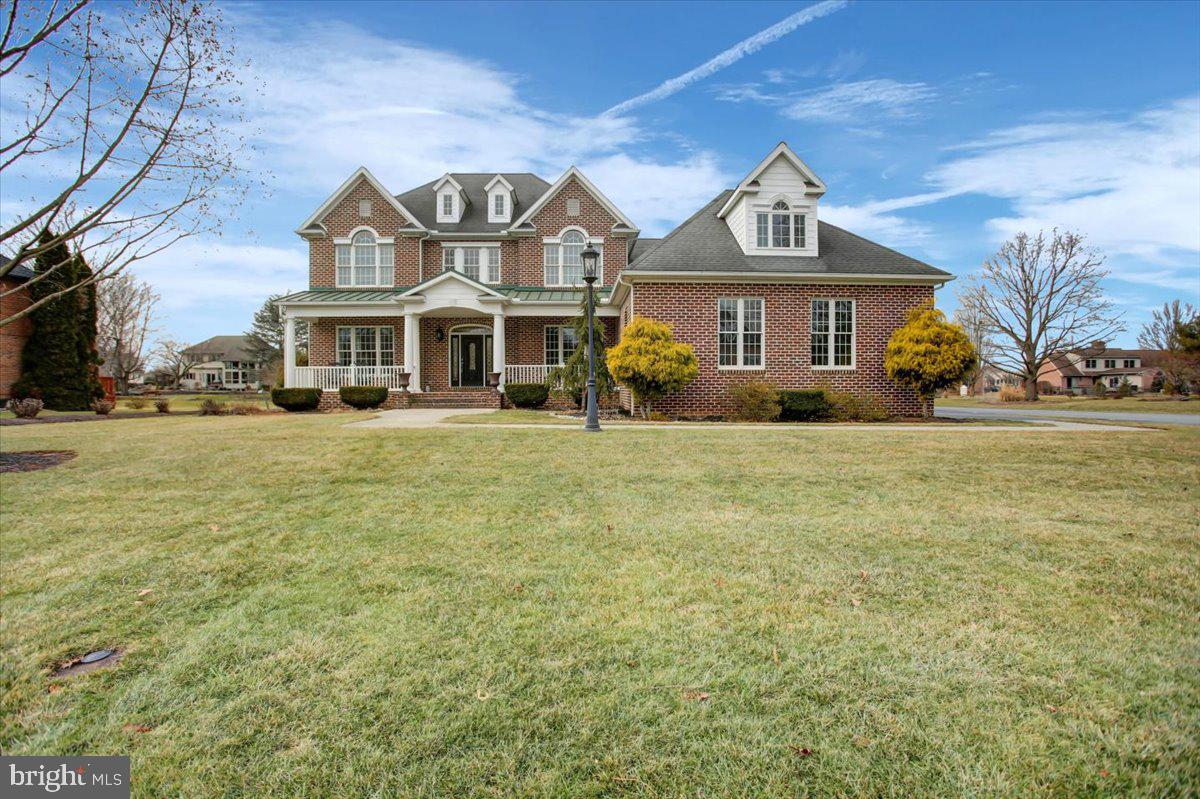
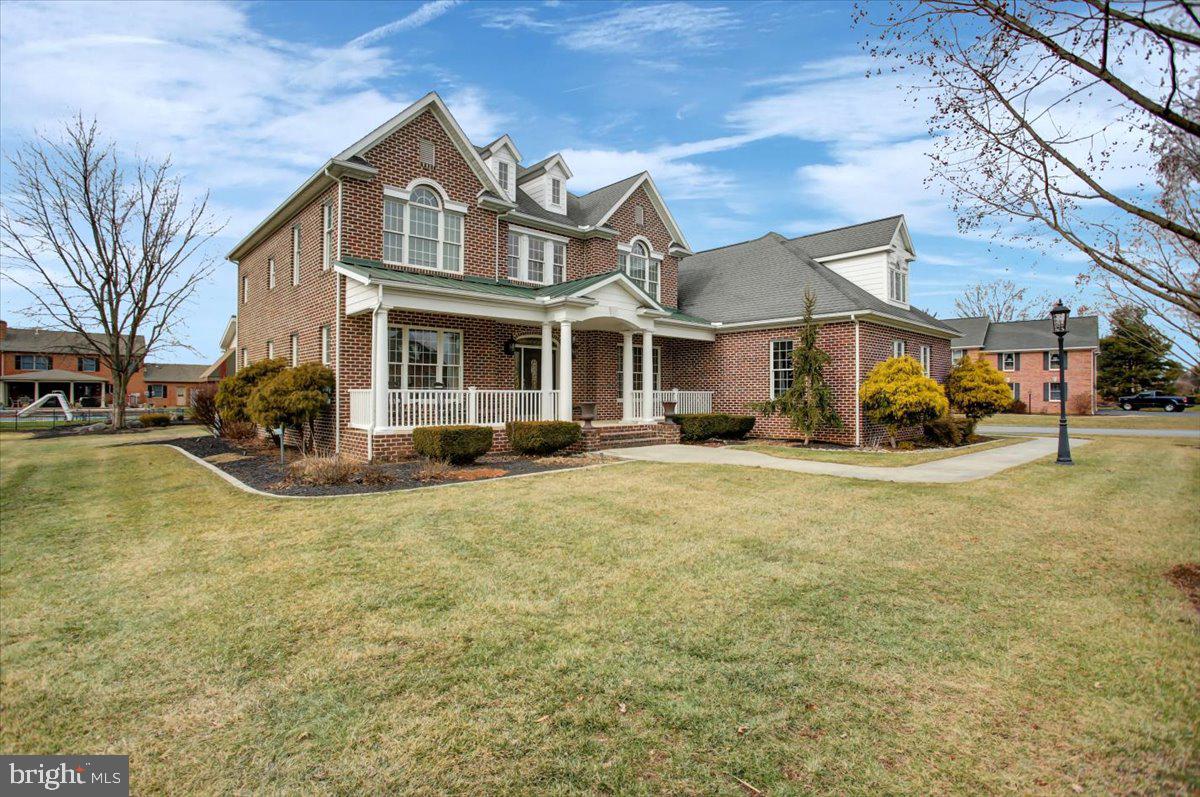
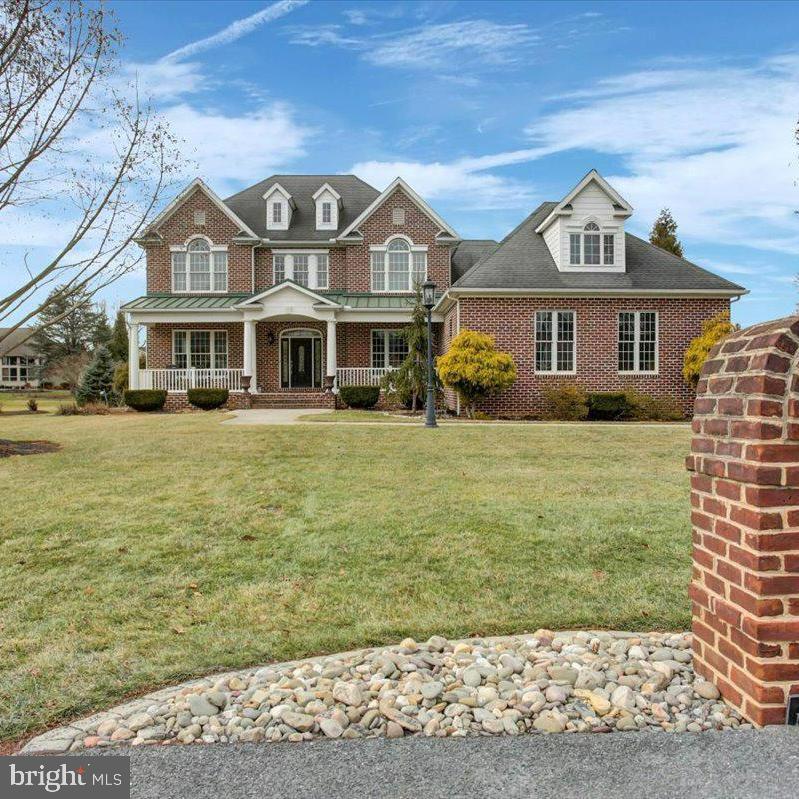
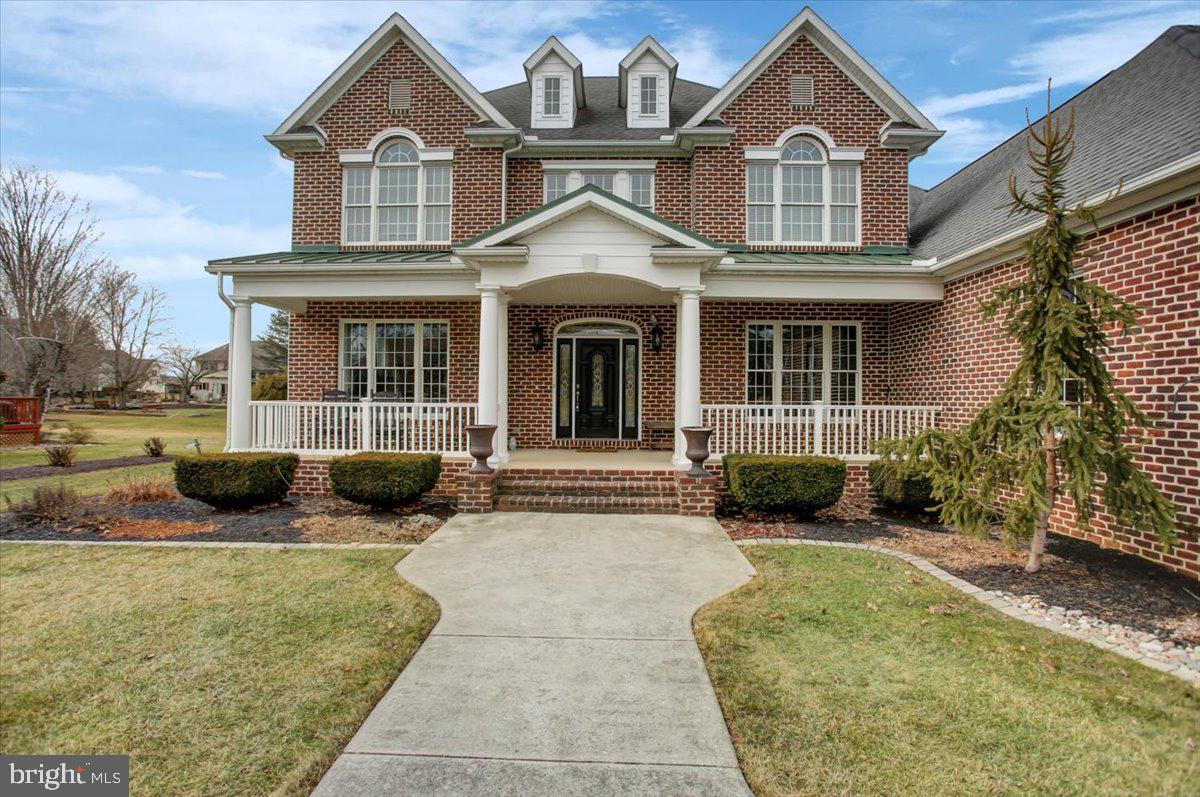
    Brick

  • Other Exterior Features

    Awning(s), Lighting

  • Parking

    Oversized, Garage Door Opener, Garage, Driveway, Inside Entrance, Attached

  • Patio and Porch Features

    Porch

  • Pool

    No

  • Waterfront YN

    NO

Area & Lot

  • Lot Features

    Corner Lot, Front Yard, Level, Back Yard

  • Lot Size(acres)

    0.5

  • Lot Size(square feet)

    21,780

  • Property Type

    Residential

  • Property Sub Type

    Single Family Residence

  • Architectural Style

    Traditional, Transitional

Price

  • Sales Price

    $614,900
  • Tax Amount

    $8,961

  • Financing Options

    VA, Cash, Conventional

  • Zoning

    Low Density Residential

  • Sq. Footage

    3,596

  • Price/SqFt

    $170

HOA

  • Association

    No

Property Resources

  • Horse Property

    NO

School District

  • Elementary School

    N/A

  • Middle School

    CHAMBERSBURG AREA

  • High School

    CHAMBERSBURG

Property Features

  • New Construction

    NO

  • Accessibility Features

    Accessible Doors, Accessible Hallway(s)

  • Senior Community YN

    NO

  • Sewer

    Public Sewer

  • Water Source

    Public

Schedule a Showing

Showing scheduled successfully.

<
>
IN PERSON
VIA CHAT

What is 3 + 4 ?


Change time

Mortgage calculator

Estimate your monthly mortgage payment, including the principal and interest, property taxes, and HOA. Adjust the values to generate a more accurate rate.

Your payment

Principal and Interest:

$

Property taxes:

$

HOA fees:

$

Total loan payment:

$

Total interest amount:

$

Location

County

FRANKLIN

Elementary School

Middle School

CHAMBERSBURG AREA

High School

CHAMBERSBURG

Listing Courtesy of Maureen Ellen Clay , Coldwell Banker Realty

RealHub Information is provided exclusively for consumers' personal, non-commercial use, and it may not be used for any purpose other than to identify prospective properties consumers may be interested in purchasing. All information deemed reliable but not guaranteed and should be independently verified. All properties are subject to prior sale, change or withdrawal. RealHub website owner shall not be responsible for any typographical errors, misinformation, misprints and shall be held totally harmless.

Agent Danielle Bender

AGENT

Danielle Bender

Call Danielle today to schedule a private showing.


* Listings on this website come from the FMLS IDX Compilation and may be held by brokerage firms other than the owner of this website. The listing brokerage is identified in any listing details. Information is deemed reliable but is not guaranteed. If you believe any FMLS listing contains material that infringes your copyrighted work please click here to review our DMCA policy and learn how to submit a takedown request.© 2024 FMLS.
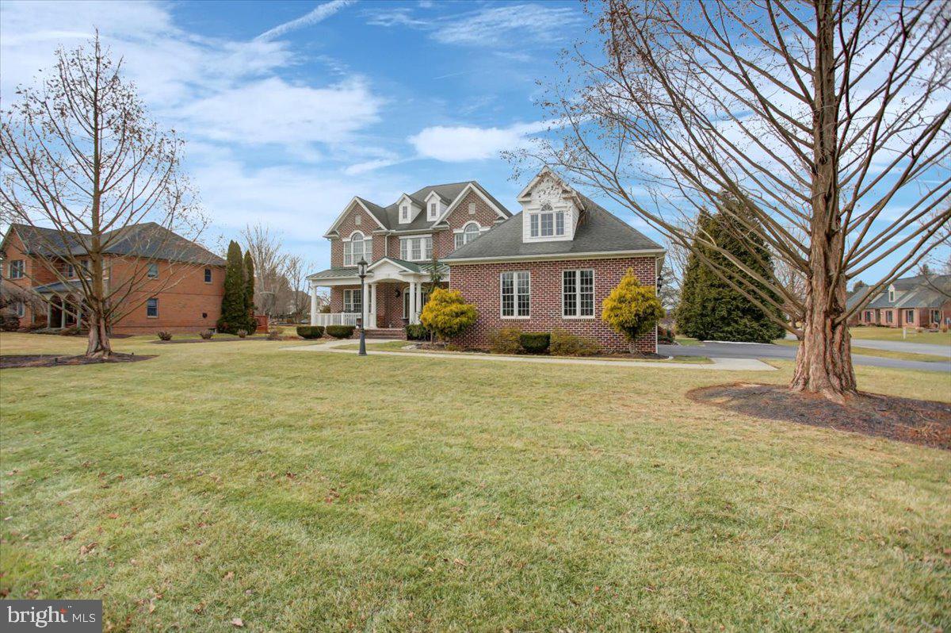
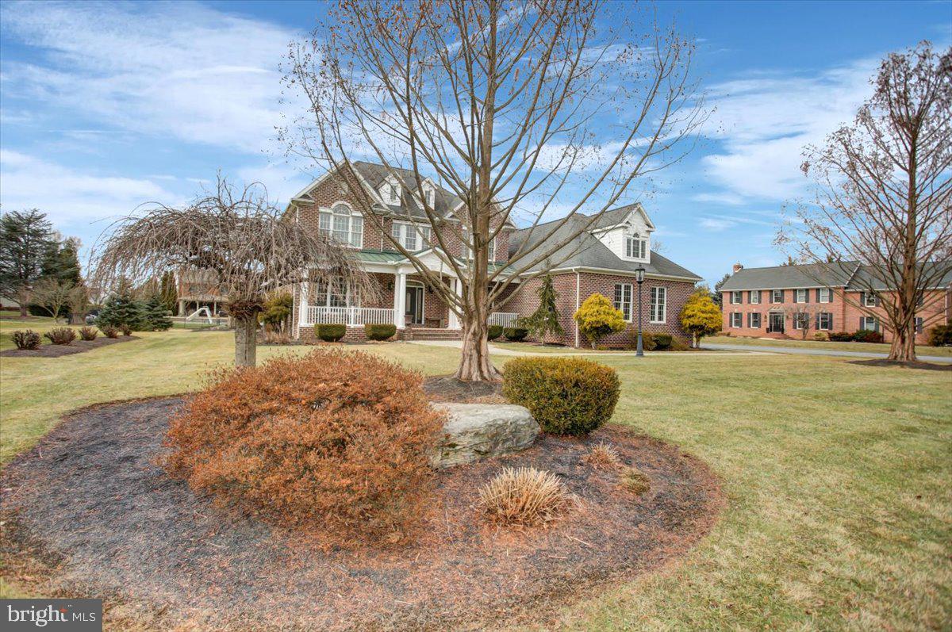
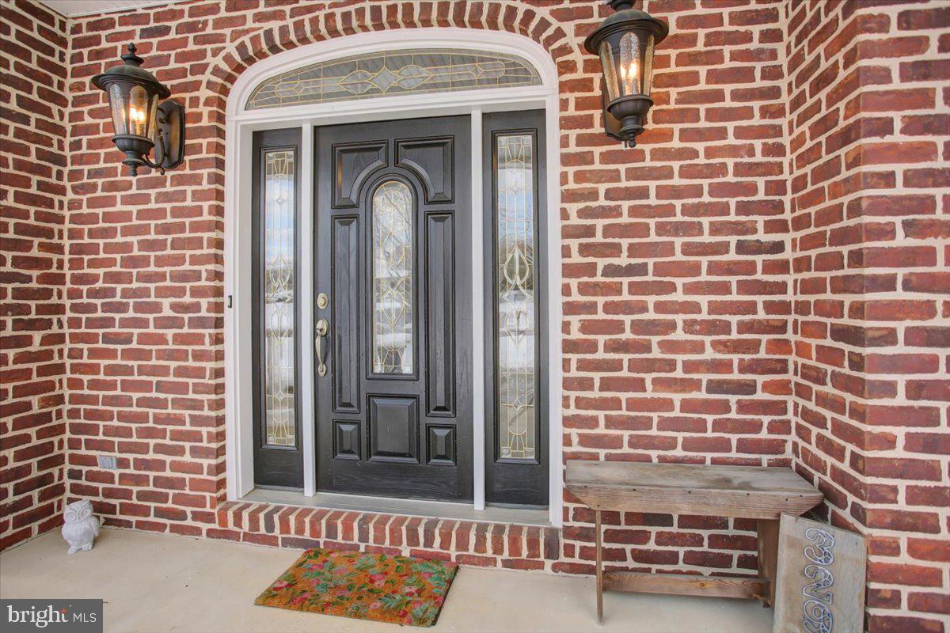
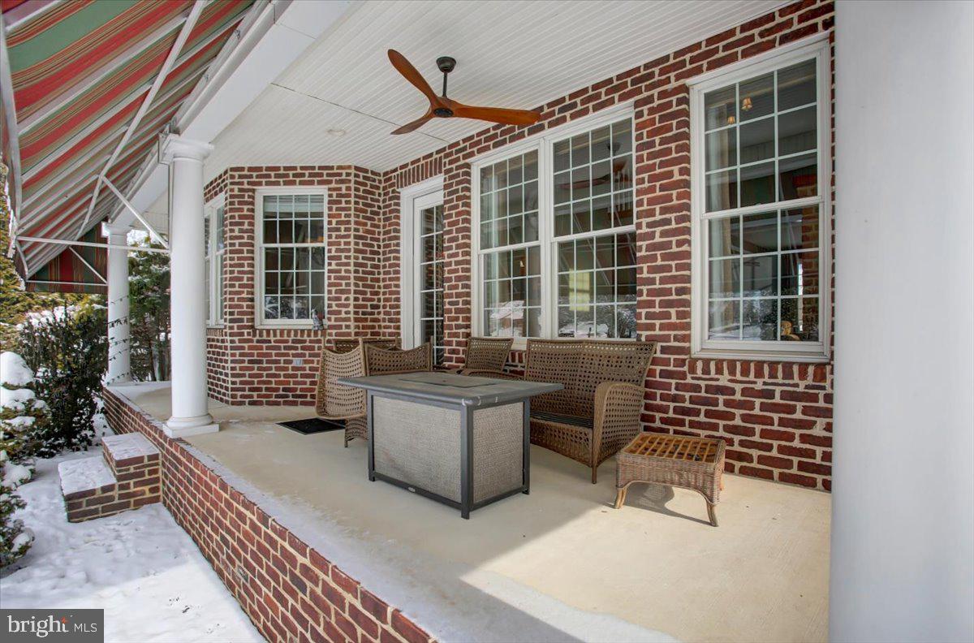
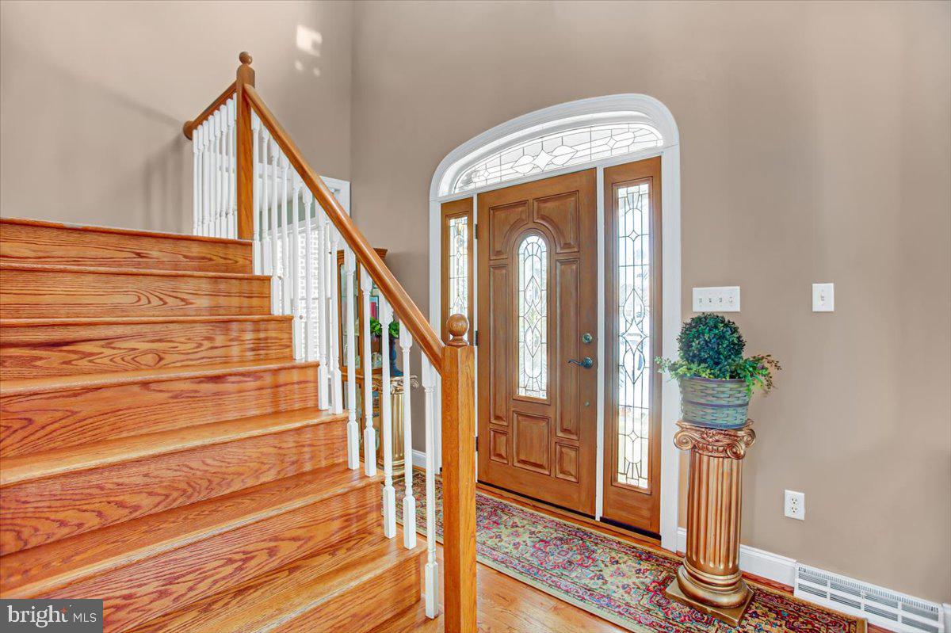
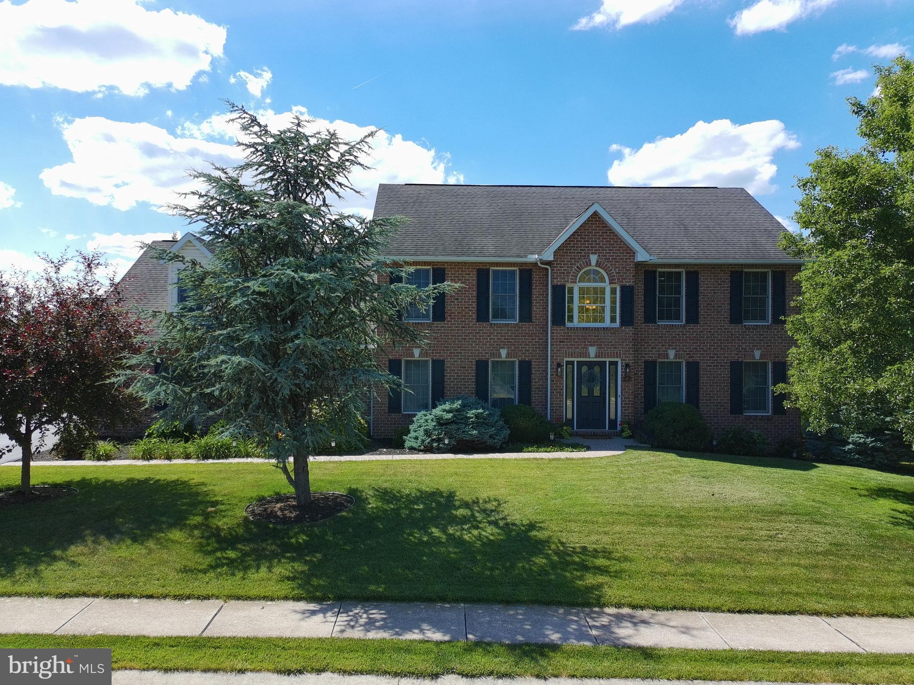
Nestled on a well-manicured half-acre corner lot, this stunning custom built 2.5-story transitional home offers an inviting blend of traditional charm and modern amenities. Boasting an oversized 2-car garage with 700 square feet of space, as you approach the front door you are welcomed by a enviting covered porch flanked by landscaping. 

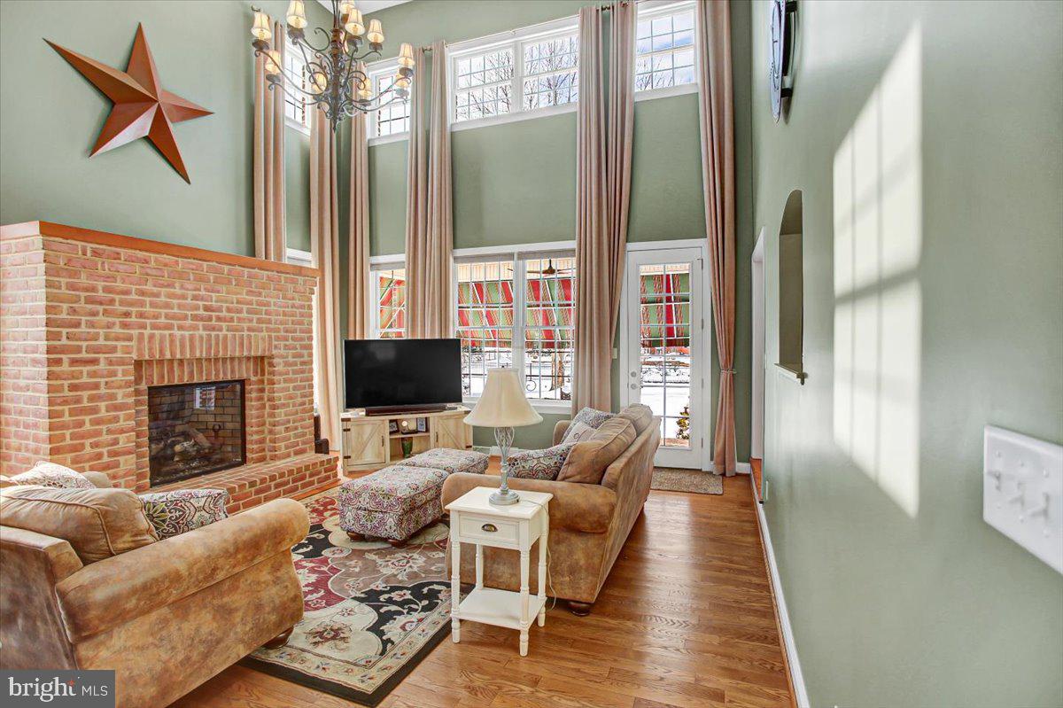
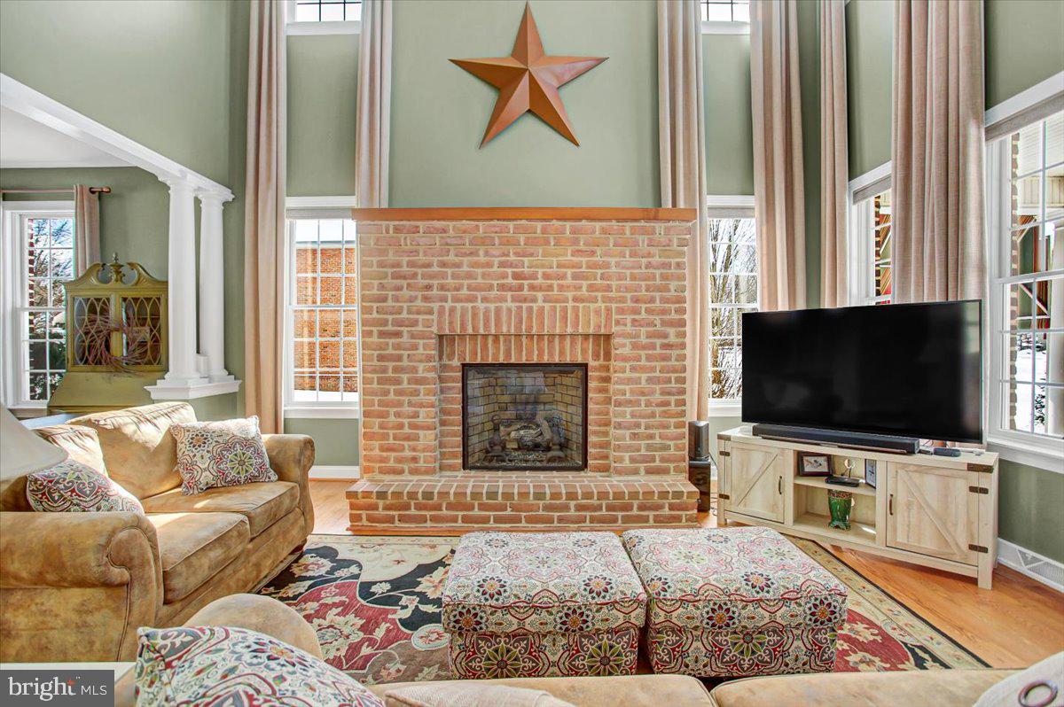
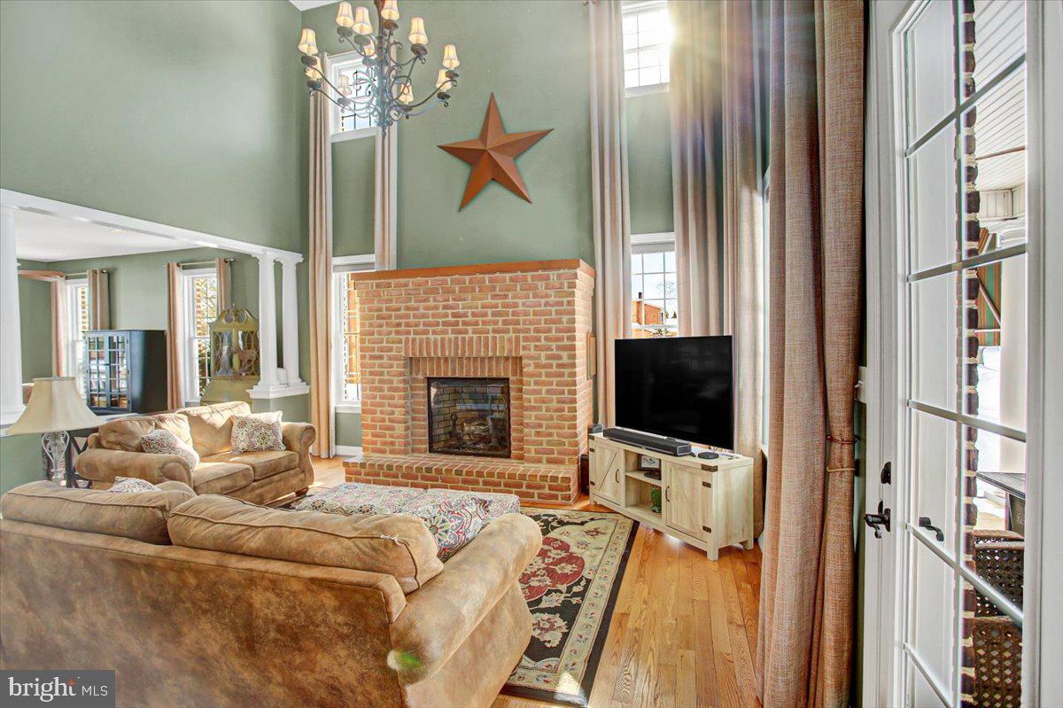
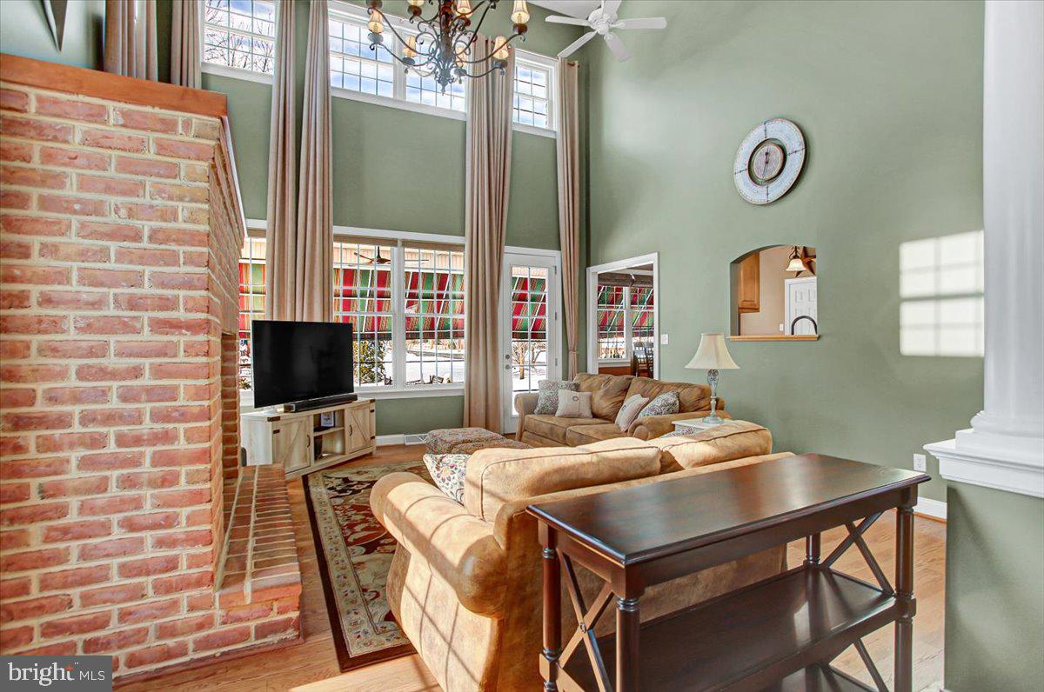
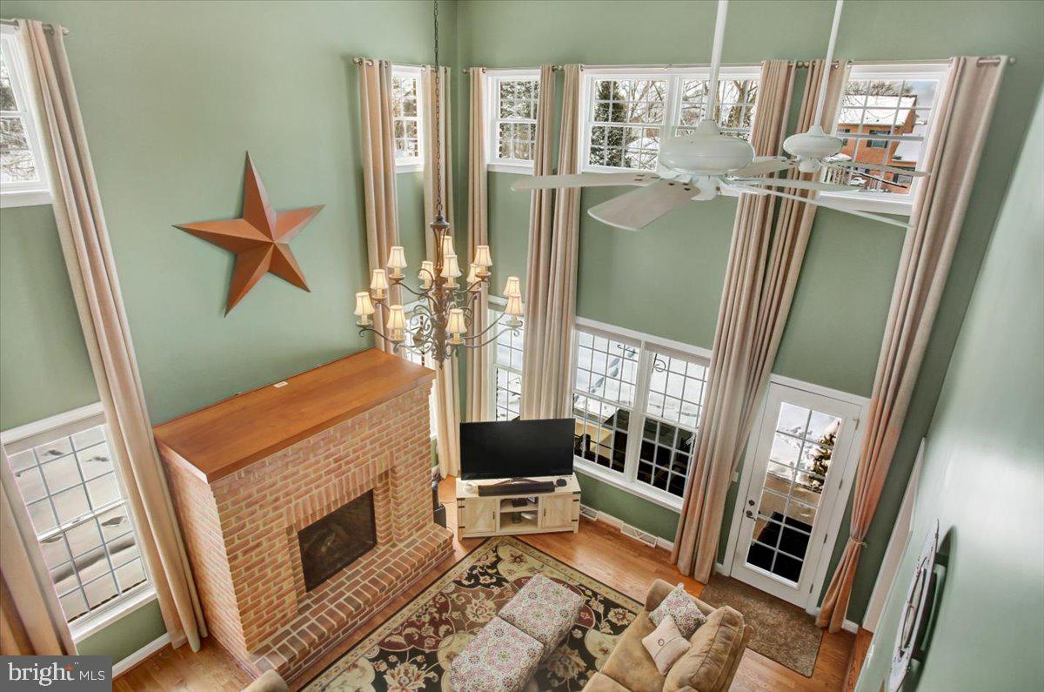
Step down into the great room and be awed by the 20-foot high ceilings and a wall of windows that flood the space with natural light. The focal point is an all-brick gas fireplace, complete with a brick sitting area, perfect for cozy gatherings. Hardwood floors grace the entire first floor, creating a warm and elegant ambiance.

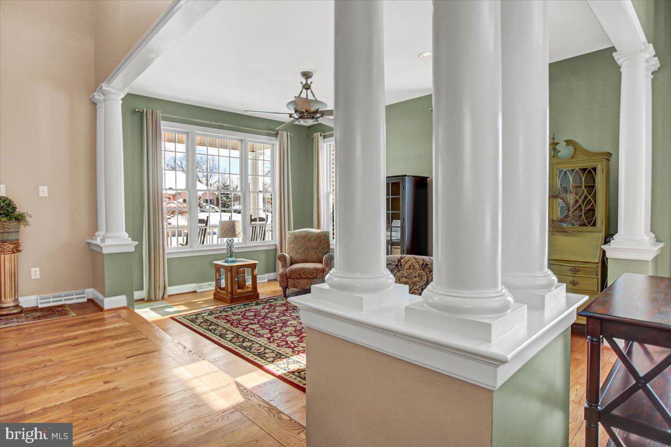
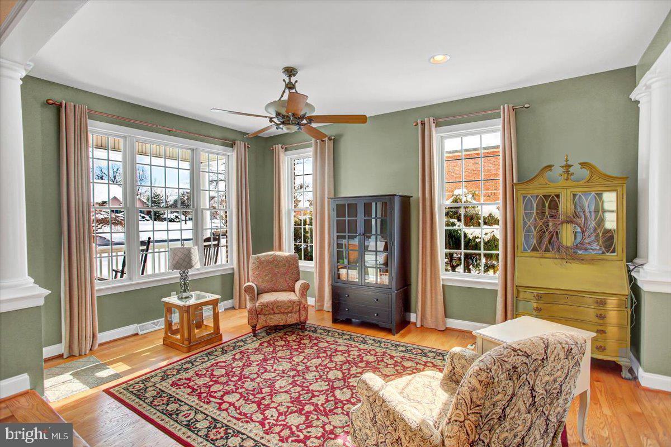
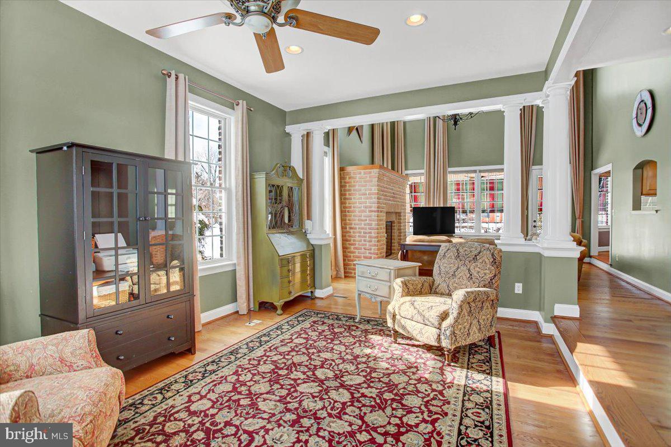
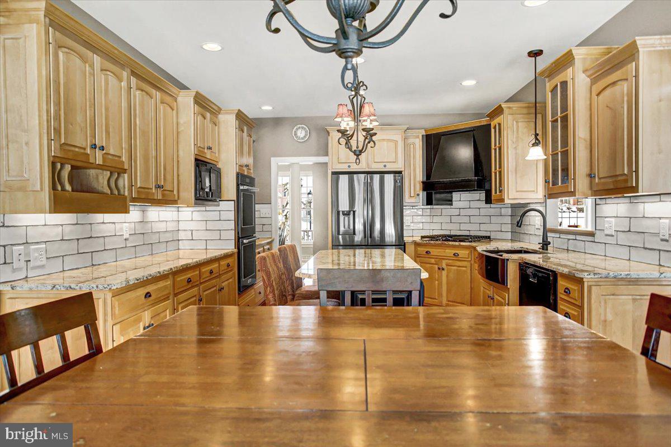
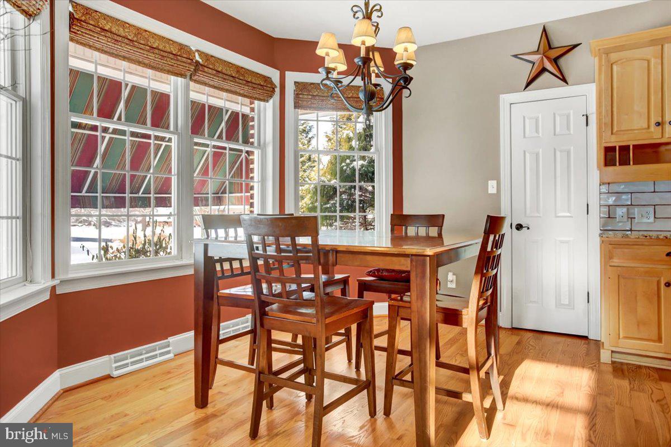
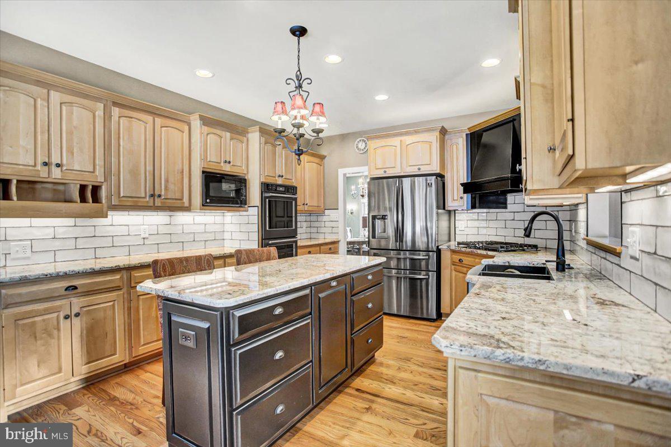
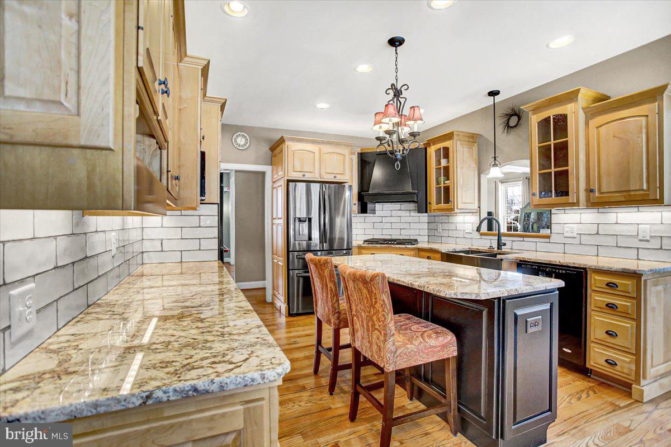
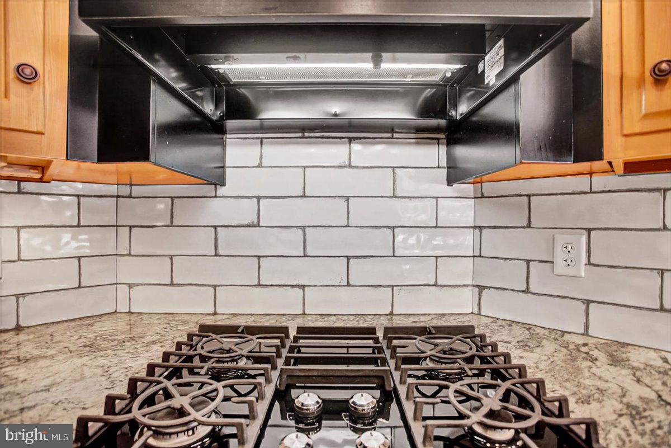
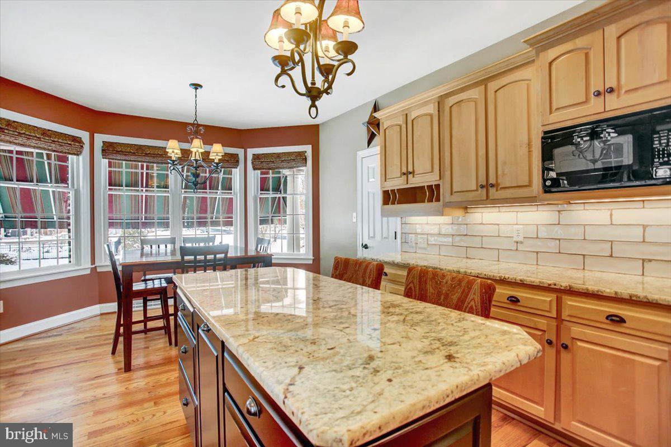
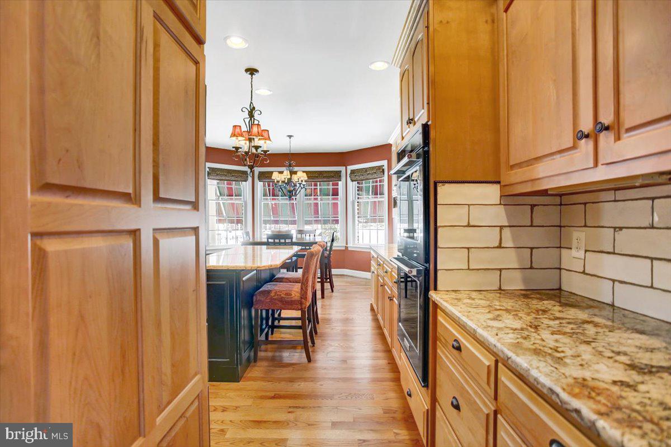
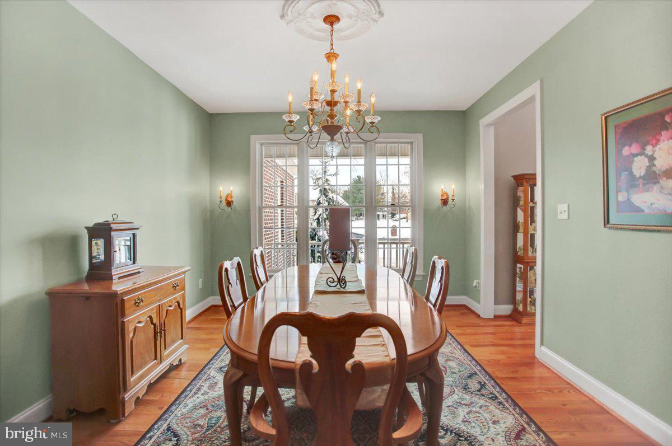
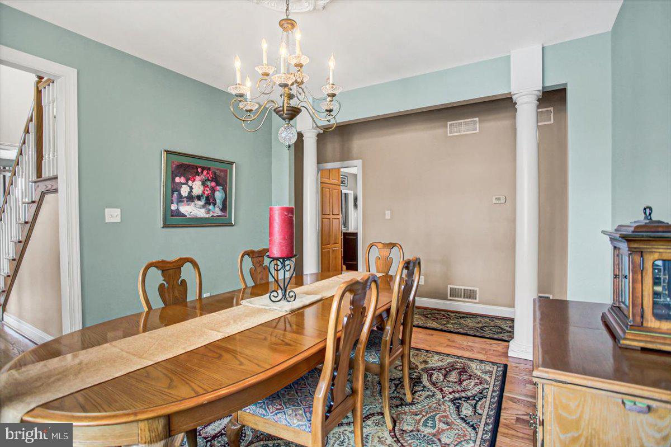
Adjacent to the great room, the sunken living room is separated by stately columns, adding a touch of grandeur. The fully updated kitchen  features a double wall oven, French style refrigerator, built in microwave, corner built in cook top area with a custom-made noodle board, farmhouse style double bowl sink. Newer oversized subway tile backsplash and granite countertops, and a new custom built island for additional prep space. The dining area offers  enough space for a countertop-height kitchen table that comfortably seats eight,  If you love to entertain, the home offers a formal dining  room, perfect for gatherings. 
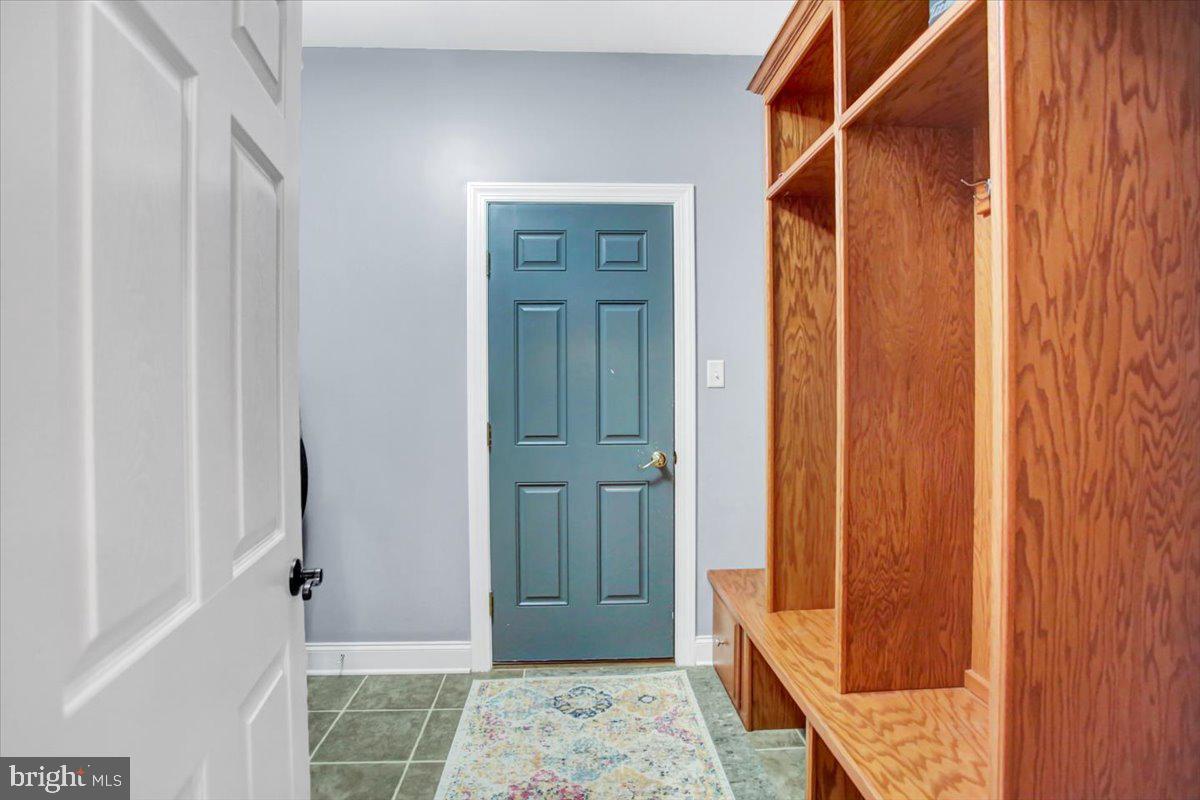
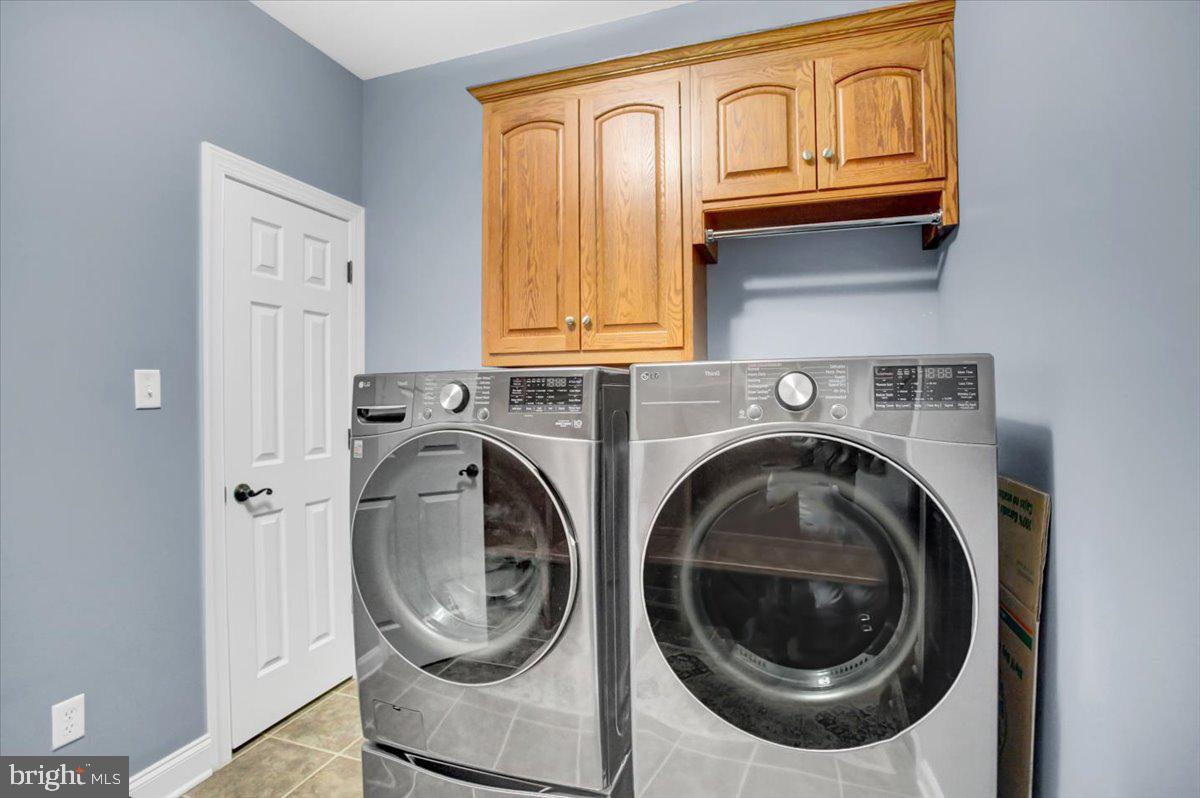
 The welcome home hub off the garage is a spacious mudroom and laundry area designed for effortless organization and comfort.
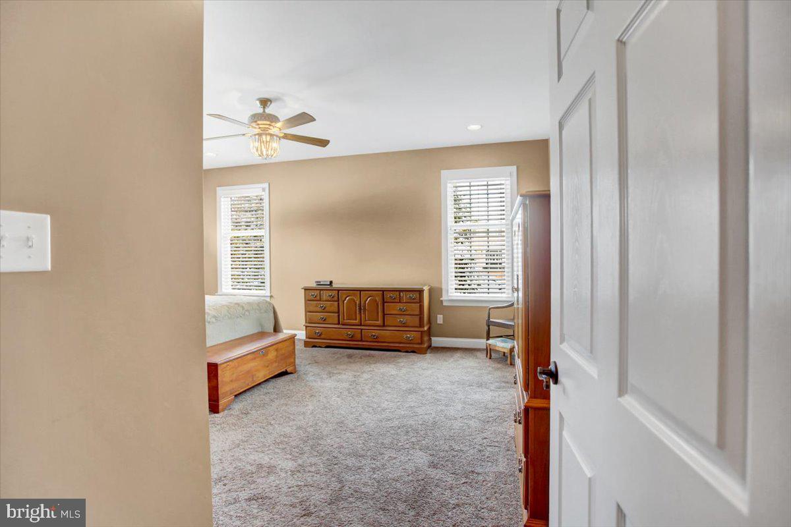
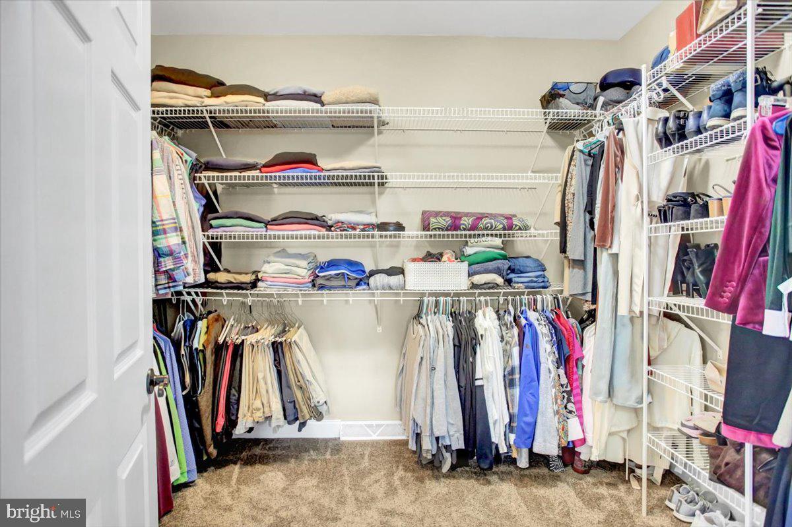
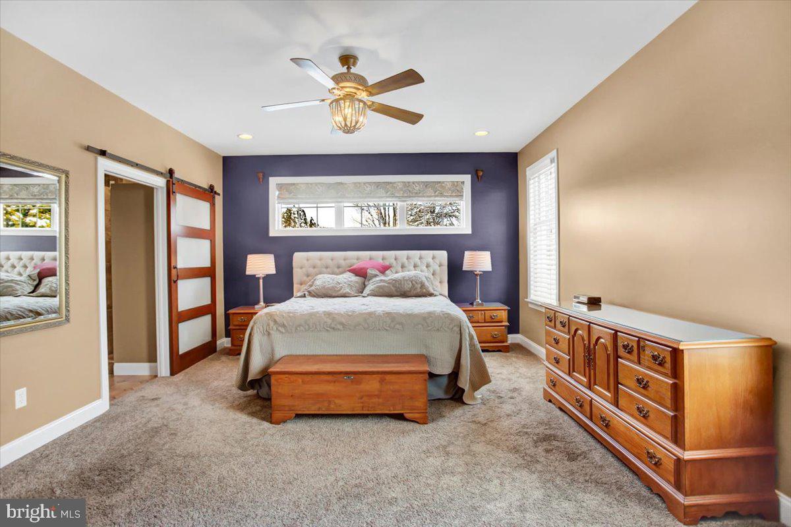
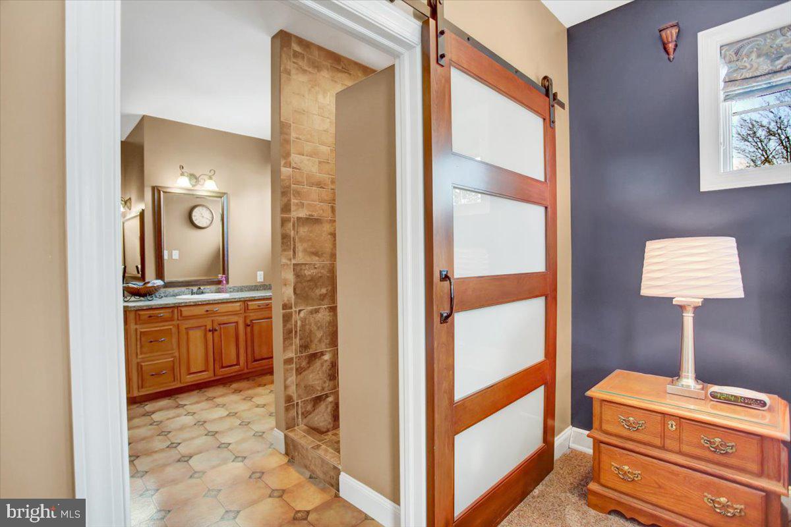
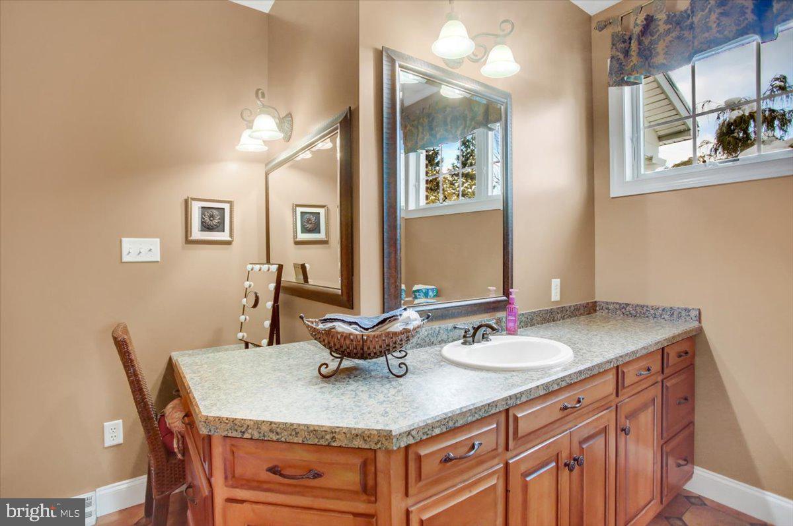
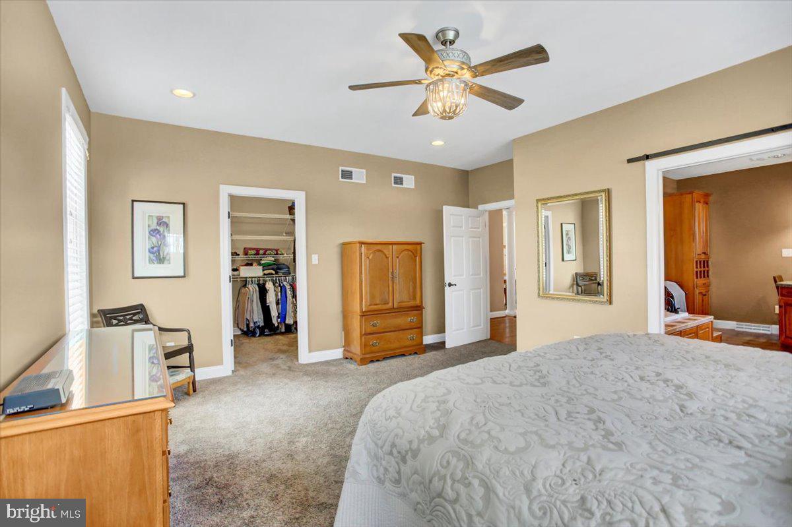
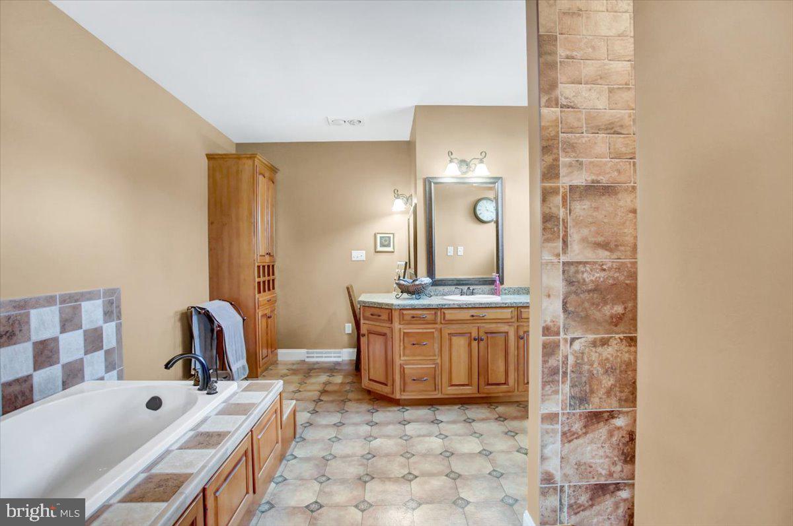
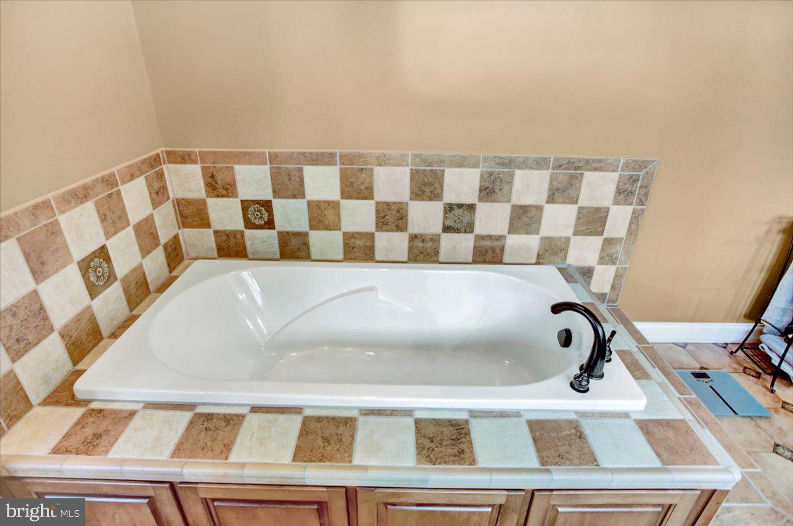
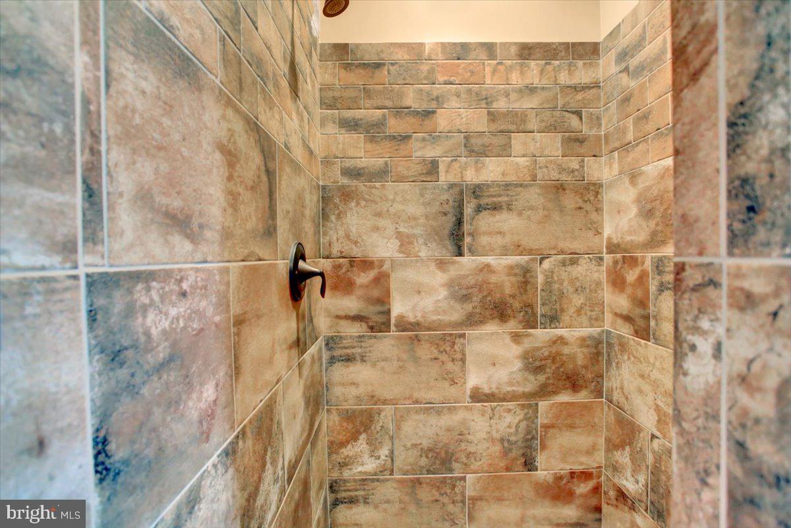
The first-floor ensuite is a private retreat with a walk-in closet and a spa-like bathroom, complete with a fully tiled walk-in shower, large soaking tub, expansive vanity with makeup area,  and storage,

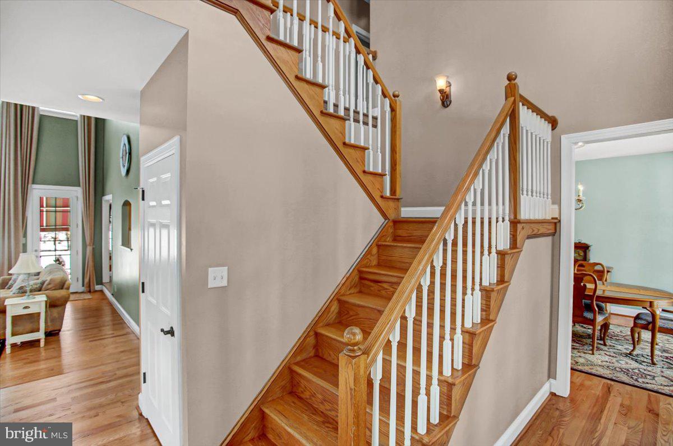
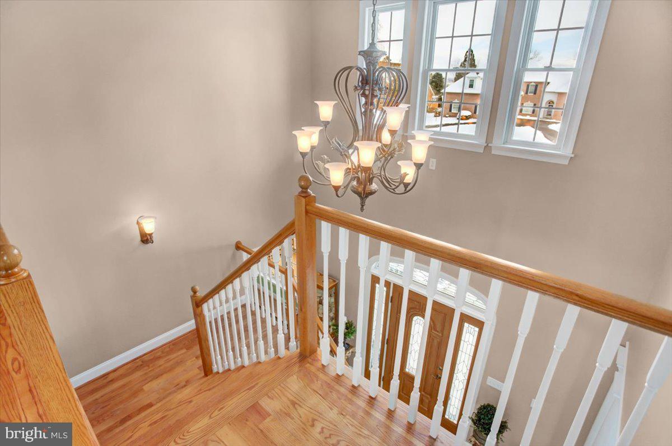
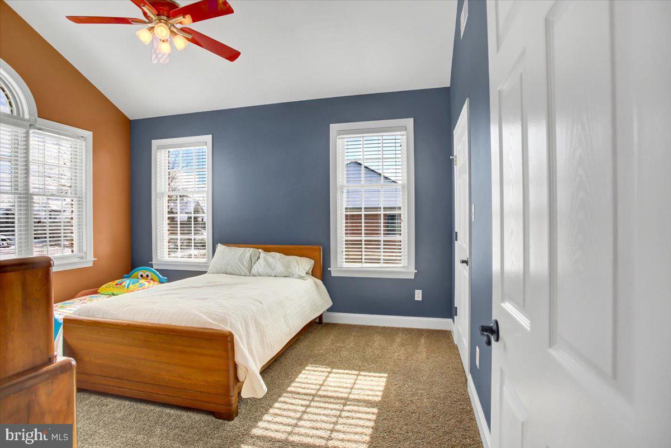
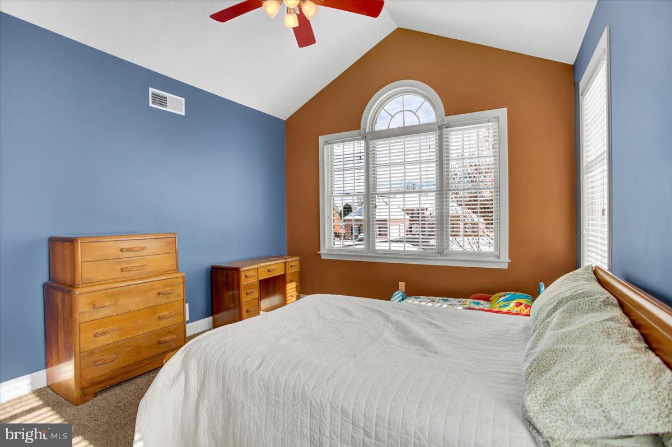
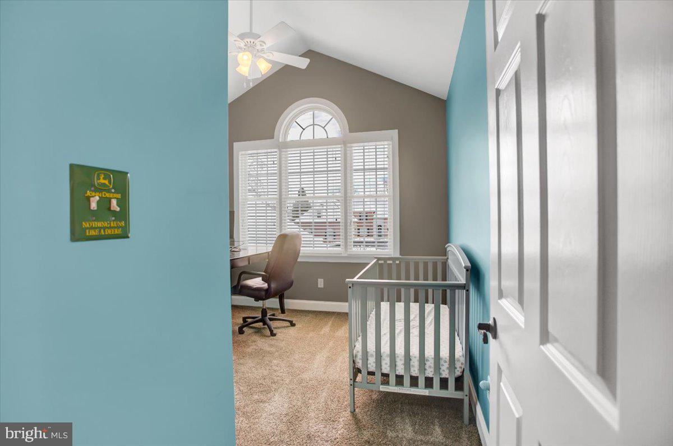
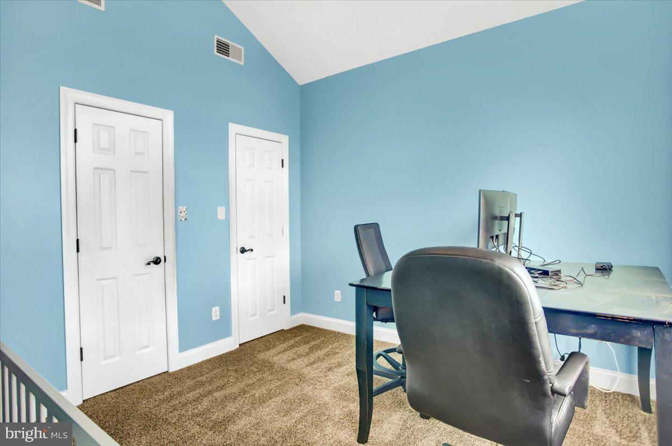
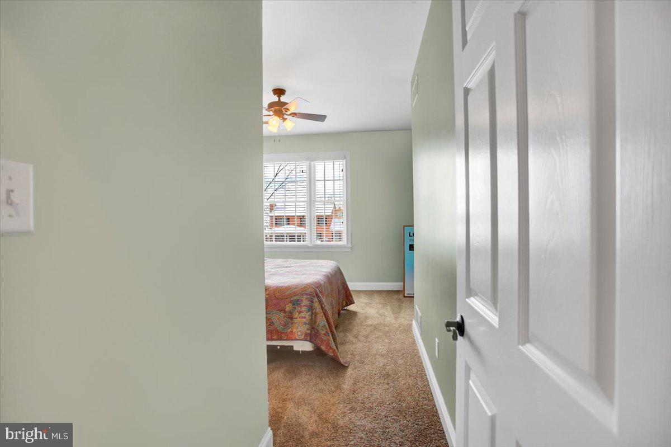
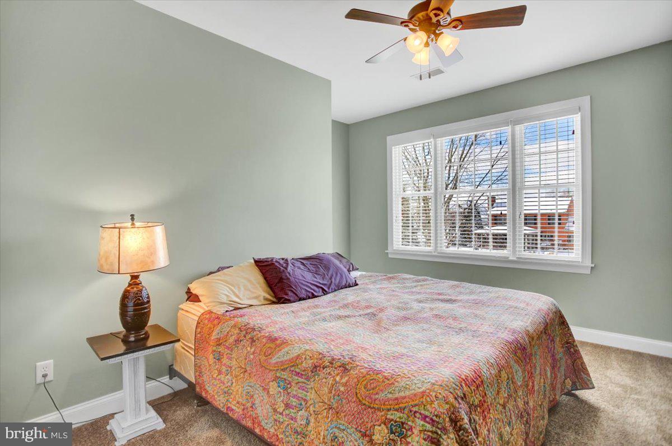
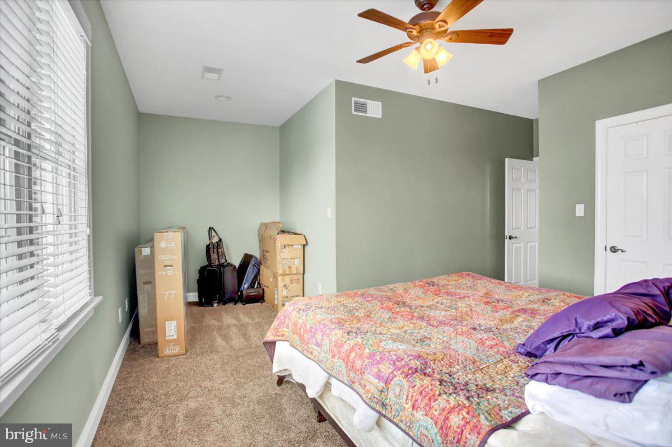
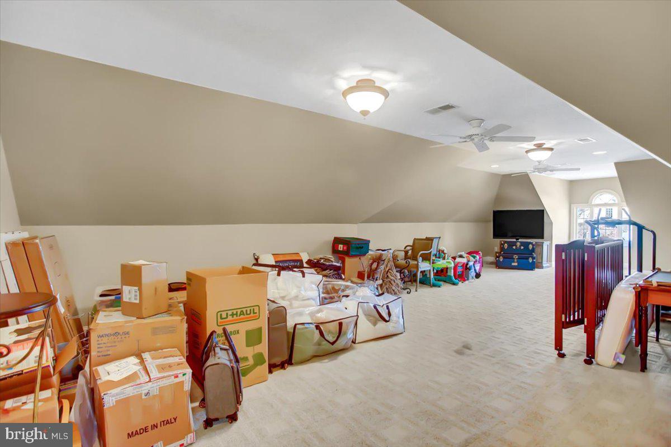
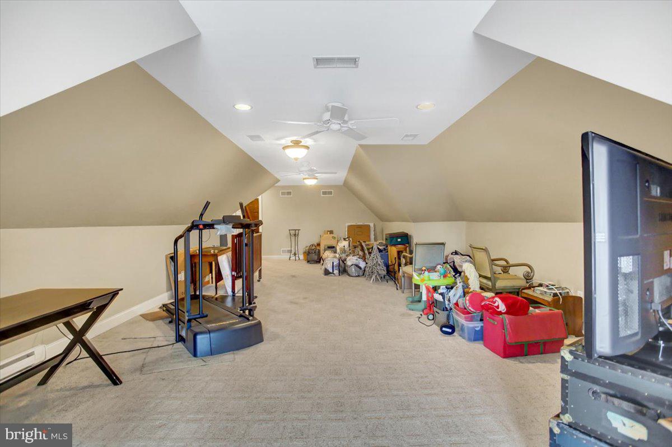
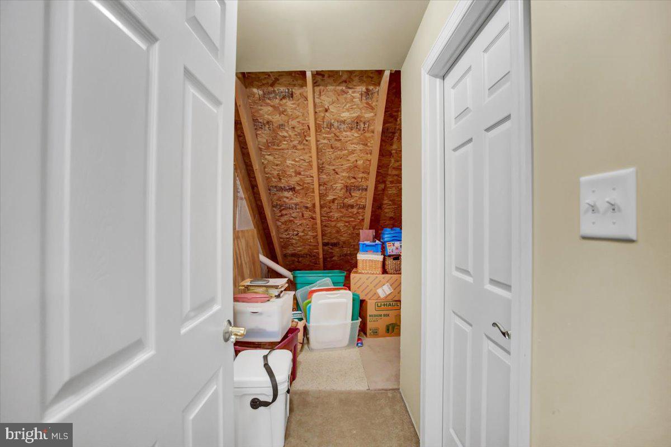
The U-shaped open staircase leads to the upper level, which offers three additional large bedrooms—two with vaulted ceilings and all equipped with ceiling fans. At the end of the hall, a versatile bonus room provides ample additional living space, a walk-in closet, and a large unfinished walk-in storage area. Need even more storage? No worries! There's a walk-up attic boasting 525 square feet of storage space.

Just shy of 3,600 square feet, this home is looking for a new owner. Could it be you? Don't miss the opportunity to make this masterpiece of design and functionality yours!

3293 MUIRFIELD DRIVE

Message successfully sent.

What would you like to know?

What is 3 + 4 ?

I agree to receive email communication and understand I can unsubscribe at any time.

I agree to be contacted by Charis Realty Group via call, email, and text for real estate services. To opt out, you can reply 'stop' at any time or reply 'help' for assistance. You can also click the unsubscribe link in the emails. Message and data rates may apply. Message frequency may vary. Privacy Policy

Related Properties

Beautifully maintained 4-bedroom, 4 1/2 -bath solid brick Colonial located in Maple Run! Step inside to a dramatic two-story foyer leading into formal living and dining areas featuring hardwood flooring. The kitchen is ideal for everyday living and entertaining, featuring a center island, breakfast area, and ceramic tile floors. Relax in the family room adjacent to the kitchen with a gas fireplace ready to enjoy. On the upper level, you'll find four generously sized bedrooms and three full baths, including the primary suite with an attached full bath. One additional bedroom option holds an attached full bath on the second level. Enjoy the oversized attached three-car garage, low-maintenance deck in rear, and beautifully landscaped yard with mature trees surrounding the lot for added privacy. The bright walkout basement offers great natural light, a full bath and endless potential for additional living space, recreation, or storage. Conveniently situated just minutes from I-81, shopping, dining, and downtown amenities! Sellers will be providing the new buyer a one-year warranty from 2-10 for peace of mind at closing.
#PAFL2035420

CHAMBERSBURG

206 PHOENIX DRIVE

4 Beds

4 Baths

4,066 Sq.Ft.

$649,900

MLS#: PAFL2035420

This exceptionally and meticulously maintained all brick home, located in the desirable Scot-Greene Estates, is calling your name!
It is ideal for the homeowner looking for a move-in ready and top of the line home that exudes quality, beauty, a peaceful atmosphere inside and out, functional floor plan, and multiple layers of living for today's active lifestyle.
Wait until you experience the .59 ac lush landscaped lot with a park-like setting that includes a 360 Sq. ft. TimberTech deck and a 290 Sq ft hardscape patio ready for your numerous, seasonal outdoor activities.
Don't wait to preview this amazing home and property!  Come inside and let us show you why this is your home!
This home boasts over 3000 finished above grade SF. The Main level consists of a front room which can serve as an office, formal living, or small family rm, a formal Dining rm, a large spacious two-story Family rm with a floor to ceiling double-sided gas fireplace also part of the Breakfast rm that opens into the Sunroom & leading to the TimberTech deck.  The Kitchen leads to the Laundry/Mud room and also to the Garage area. On the Main level you will also find the Primary Suite with walk-in closet, double vanity, soaking tub and separate walk-in shower.  Upper level consists of an open loft area at the top of the steps, three generous-sized bedrooms and hall bath with multiple overlooks offering views of the Family, Breakfast nook and Kitchen area.  The lower level at an approximate 860 finished SF offers rec room with half bath, and additional finished rm currently used as an exercise rm, plus approximately 750 unfinished SF offering plenty of storage with great workbench/work out area, and walk-up steps with Bilco doors.  All of this potential is awaiting you!  The home has a radon mitigation system, a security system, and a whole house generator ready for any power interruption.  Amazing, is what you will be saying when you walk through this home and note all the thoughtful quality throughout. Schedule your personal tour today.
#PAFL2037088

CHAMBERSBURG

3236 SAINT ANDREWS DRIVE

4 Beds

2 Baths

3,888 Sq.Ft.

$609,900

MLS#: PAFL2037088

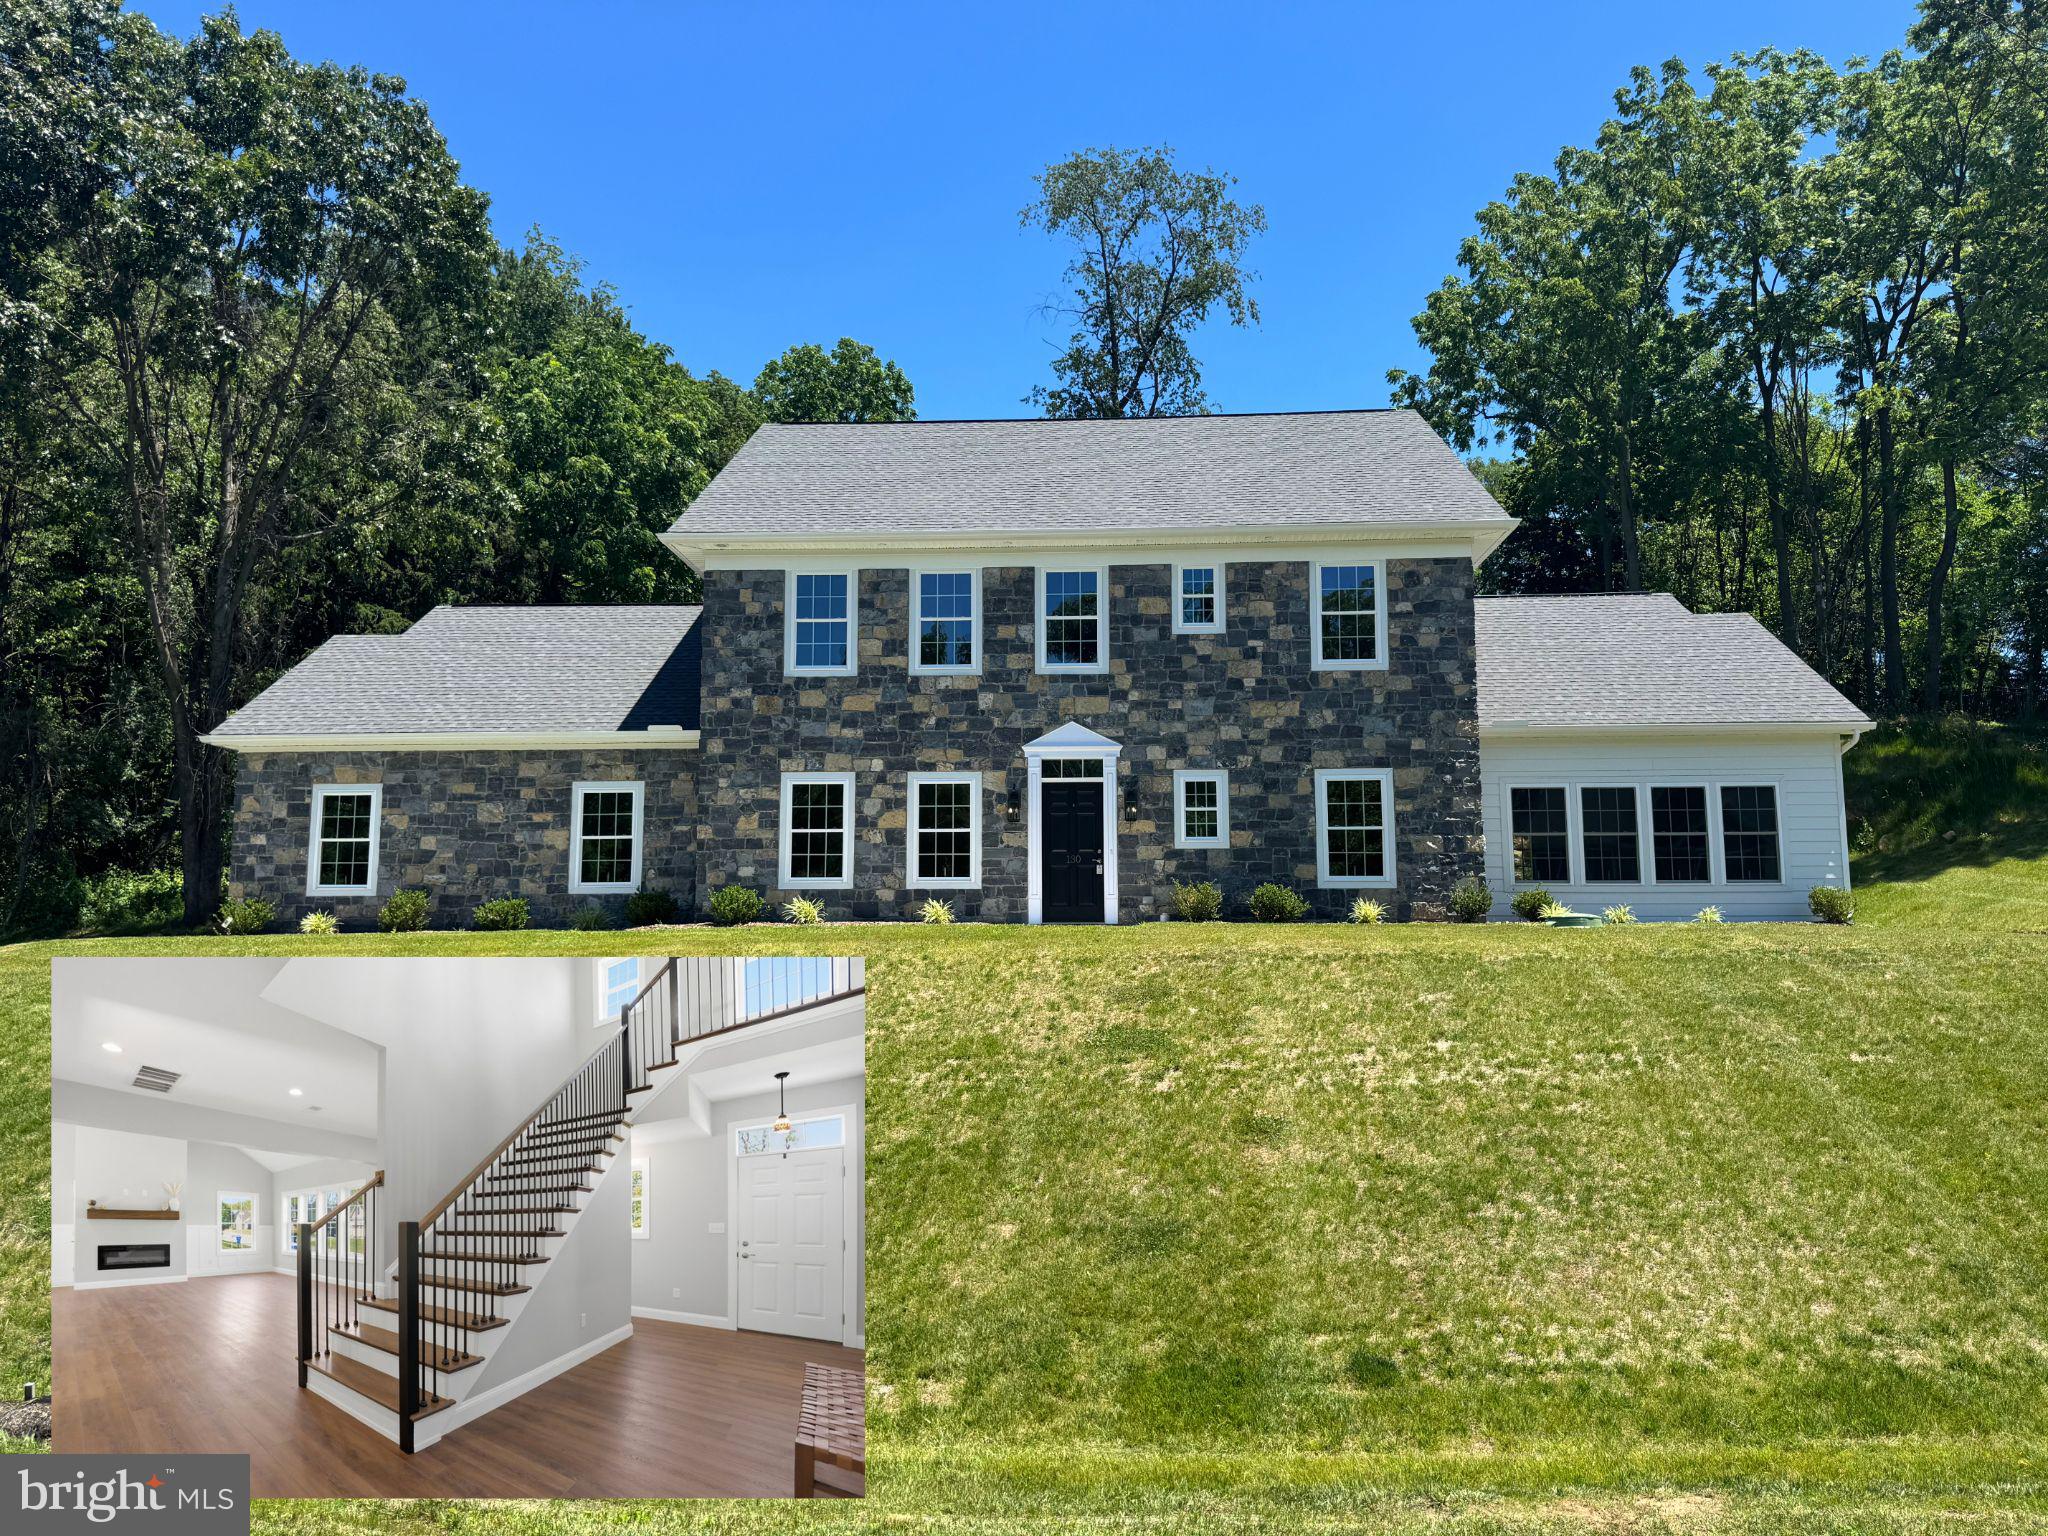
*Refrigerator added!* Book your private tour today or take the online 3D tour now! Located in the South Guilford Hills area, this newly constructed Colonial-style home at 130 Woodbriar Drive offers an unparalleled blend of luxury, modern convenience, and architectural elegance. Set on the cul-de-sac of Woodbriar Estates subdivision, you're going to immediately love the neighborhood, which has NO HOA.

Built in 2025, the residence stands as a testament to quality craftsmanship, featuring an exterior finished with authentic Pennsylvania stone and Hardie Board, complemented by high-end Pella double-pane tilt-in windows and a professional GAF architectural asphalt shingle roof. 

As you step through the front door, you are greeted by a grand two-story foyer featuring a stained oak staircase that sets a sophisticated tone for the rest of the 3,004-square-foot home. The main level is designed with 9-foot ceilings and 20-mill Daltile plank LVF flooring, creating an airy and seamless flow throughout the living spaces. The heart of the home is a modern kitchen equipped with stunning granite countertops, touch free faucet, a functional pantry closet, and premium plywood cabinets featuring slow-close hinges and drawers. This culinary space opens to a high-ceiling living room flooded with natural light, perfect for both daily relaxation and upscale entertaining.  

Designed for long-term comfort, the first floor hosts a primary suite that serves as a private sanctuary, complete with a freestanding tub in the primary bath. Flexibility is a hallmark of this property, which offers between four and five bedrooms and four full bathrooms. A dedicated space on the main level can serve as either a home office or a fifth bedroom, highlighted by a Tiffany-style ceiling light. 

The second floor includes an upstairs flex room, additional bedrooms with 24-ounce TrafficMaster carpet, and the convenience of dual laundry facilities with hookups on both the first and second floors. Practicality meets performance with a Trane 14 SEER HVAC system, a 55-gallon electric water heater, and a 200-AMP electrical service. The home is also equipped with an ample amount of storage space throughout, and includes an extra-deep two-car garage with an 8-foot door and a back porch featuring an elegant exterior stained ceiling. Situated on a 0.41-acre lot on a quiet cul-de-sac street with underground utilities and public water and sewer plus a fire hydrant in close proximity (for lowering those insurance costs!), this home offers a low-traffic neighborhood environment without sacrificing modern essentials. This stunning new construction represents a rare opportunity to own a  masterfully built home in Chambersburg, just minutes from everything the Route 30 corridor has to offer, including access to I-81.  Please note, some photos have been virtually staged, as shown on the listing photos.
#PAFL2034750

CHAMBERSBURG

130 WOODBRIAR DRIVE

5 Beds

4 Baths

3,004 Sq.Ft.

$577,000

MLS#: PAFL2034750

Appointment Only
#PAFL2036978

CHAMBERSBURG

3045 WHITE CHURCH ROAD

9 Beds

3 Baths

N/A

$600,000

MLS#: PAFL2036978

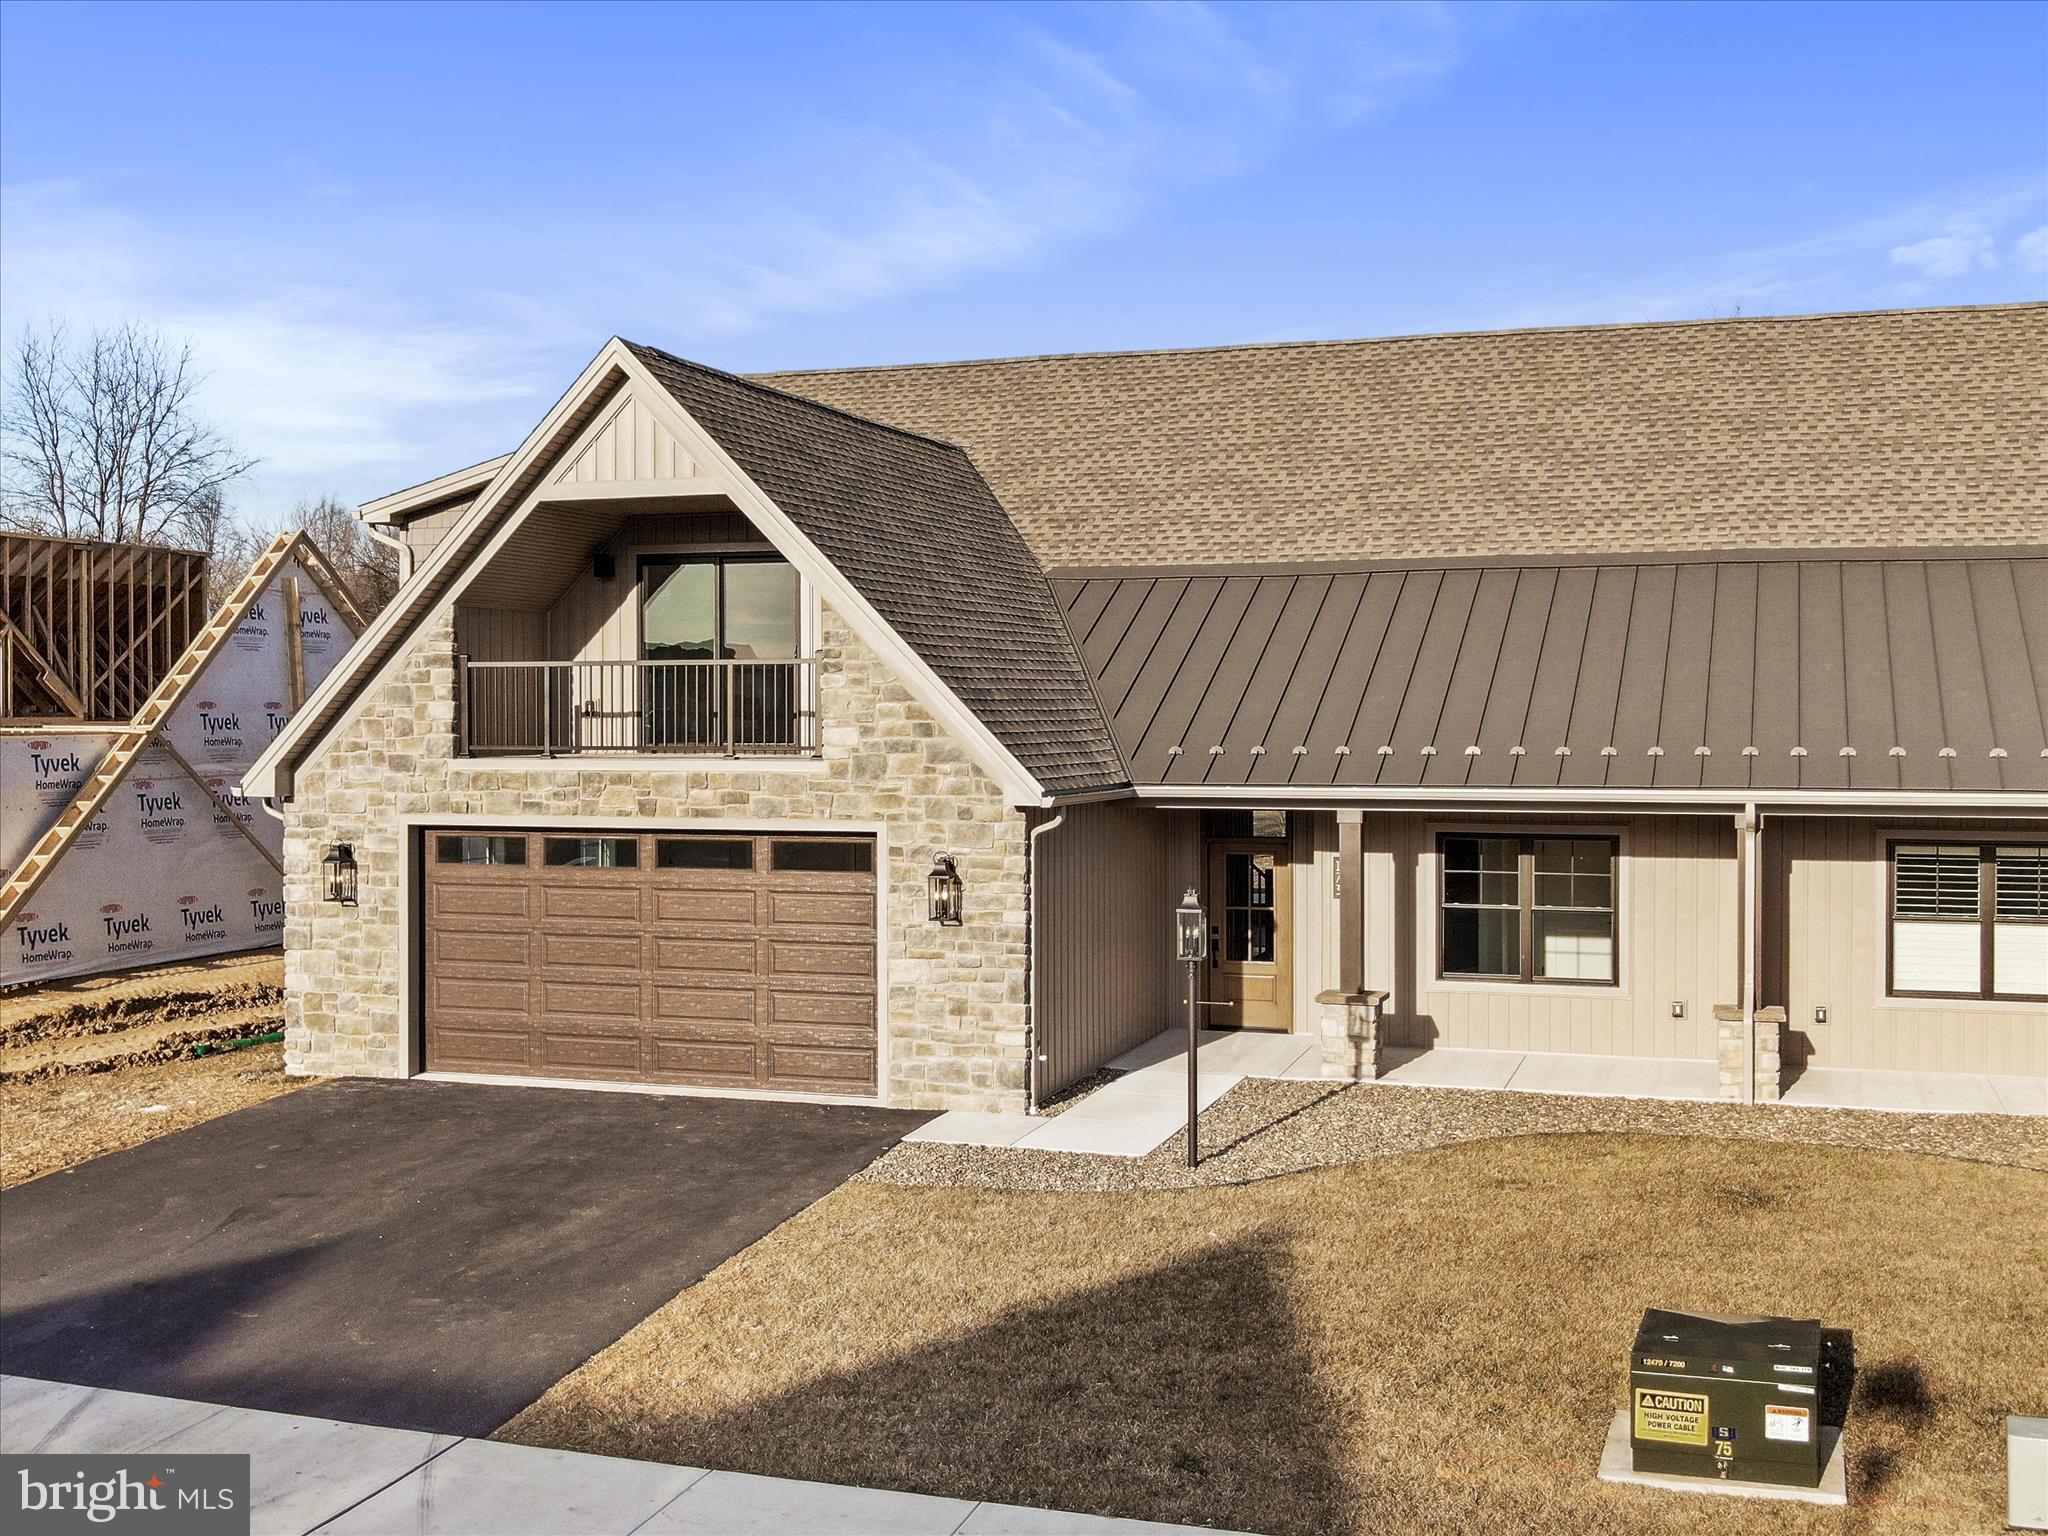
A beautiful townhouse  on Matthew Drive located in the borough of Chambersburg. The left side duplex features a second floor balcony to view the western sky sunsets.  Meadowbrook development is in a location great for shopping, restaurants and health facilities. This home has an open floor plan with 4 bedrooms and 3 full baths.  Luxury Vinyl Planking throughout excluding bathrooms with Ceramic Tile and second floor bedrooms has Carpet.  The kitchen cabinets are in a modern style and color with upgraded quartz countertops.  The natural gas stone fireplace in the living room  will take the chill off in those cooler months. Come see a home you can call your own.
#PAFL2032348

CHAMBERSBURG

173 MATTHEW DRIVE LOT 13

4 Beds

3 Baths

2,740 Sq.Ft.

$647,000

MLS#: PAFL2032348

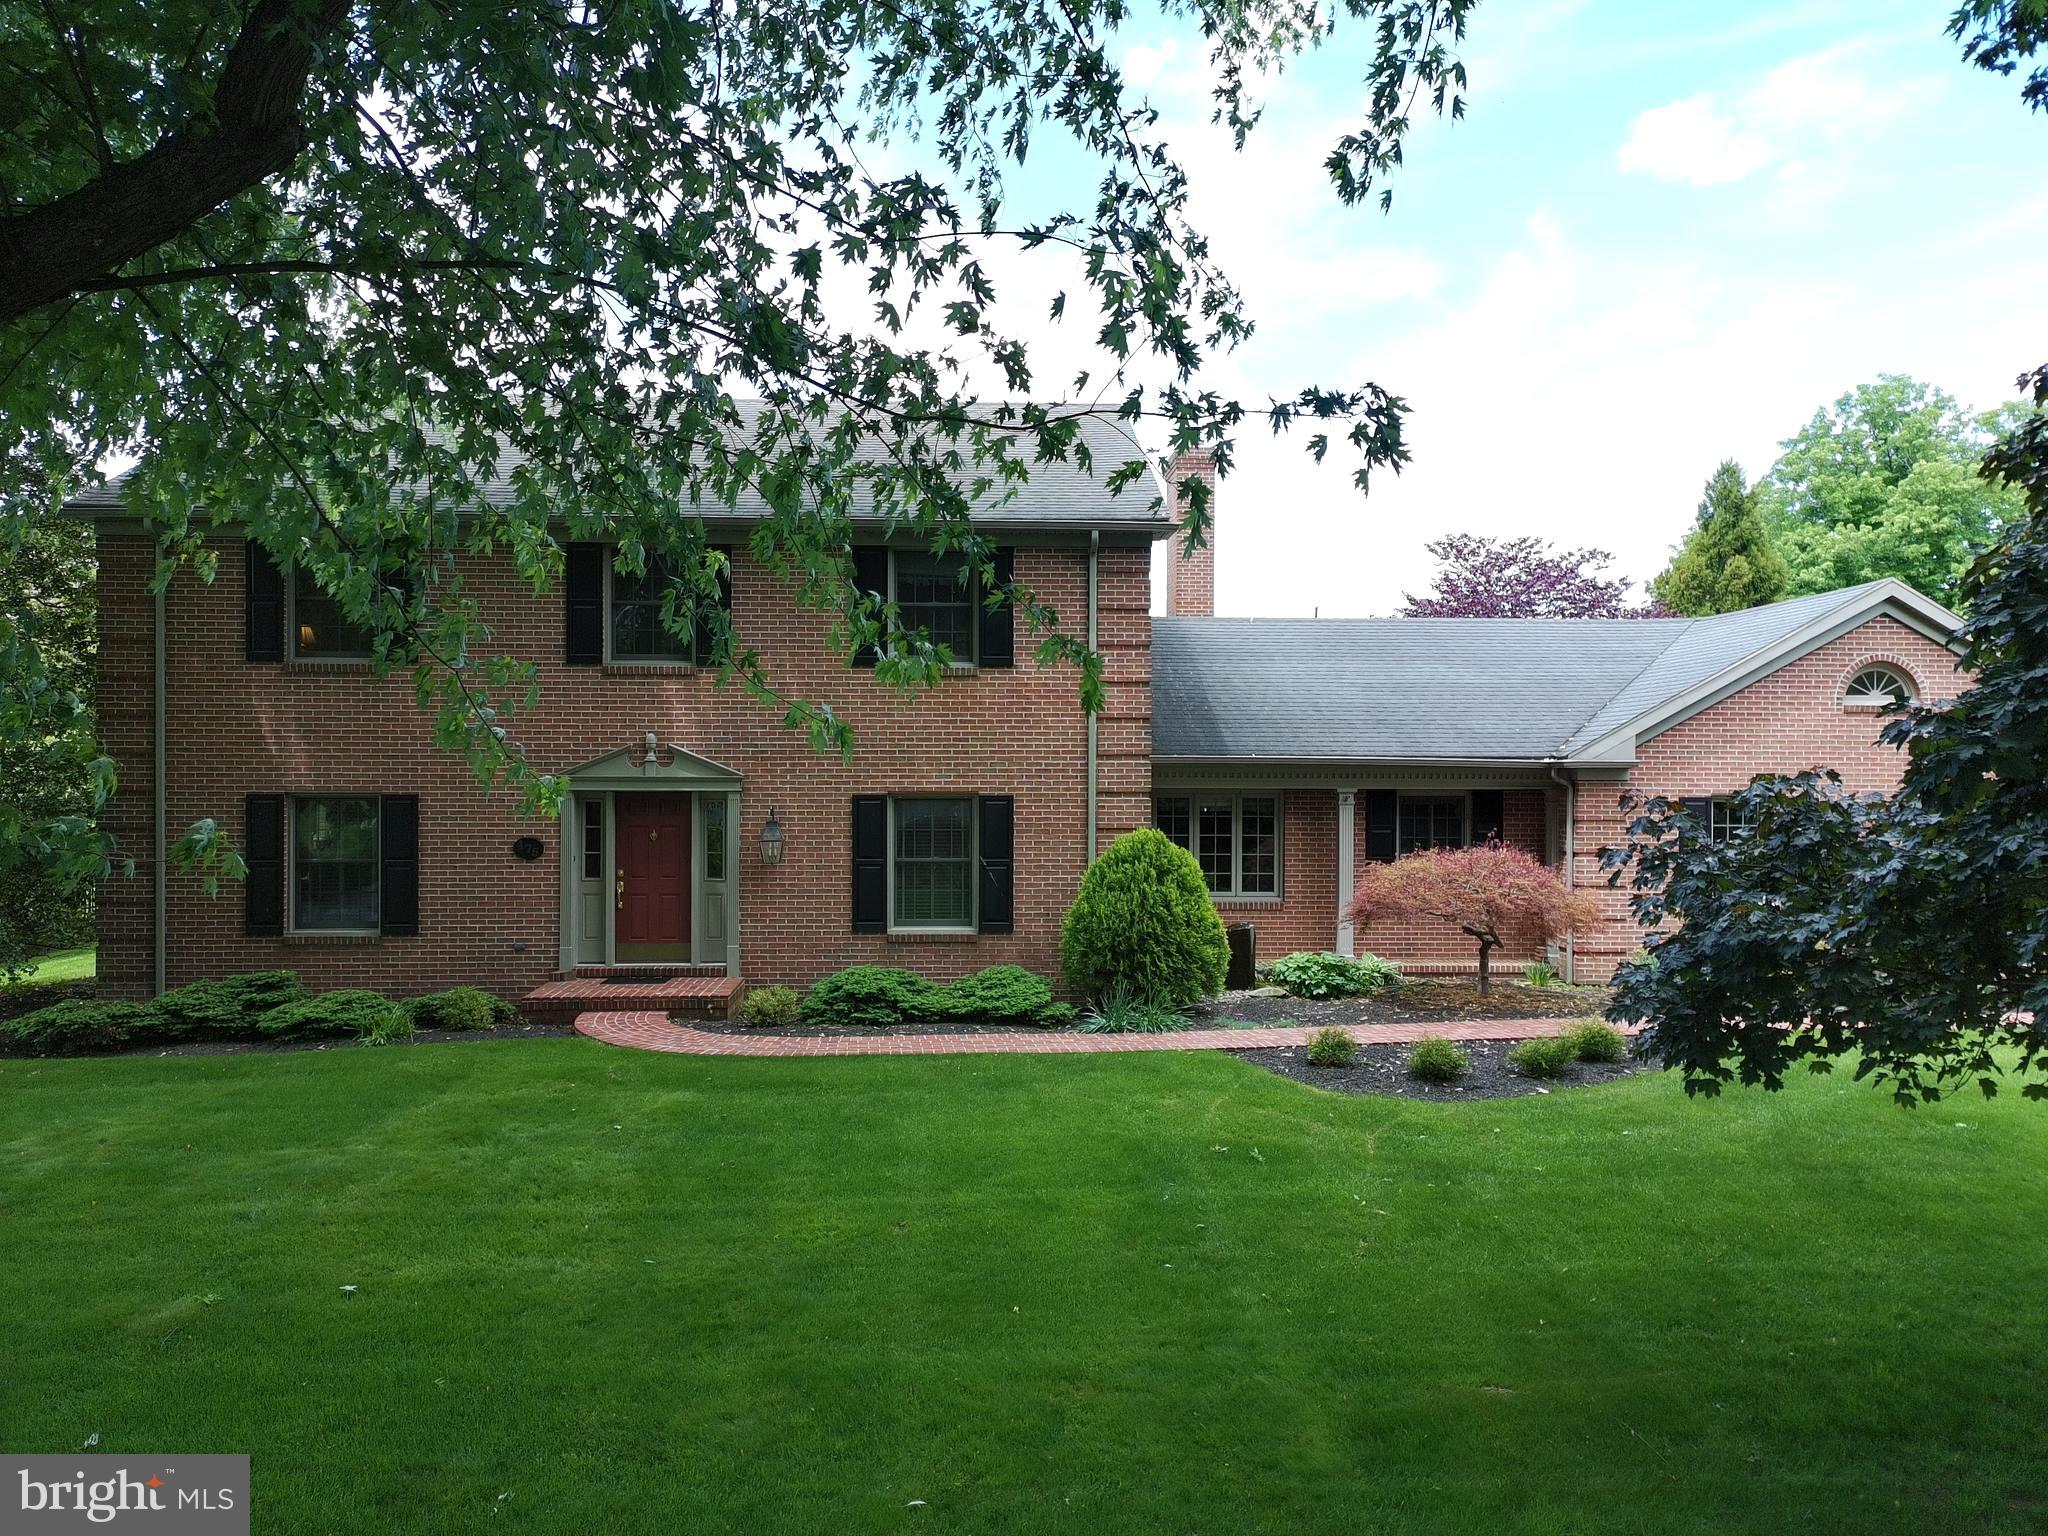
Classic all-brick Colonial boasting over 3,100 square feet with 4 bedrooms and 2.5 baths! Step inside to an impressive formal living and dining area, followed by a spacious kitchen with an additional dining space. Enjoy natural light throughout the home, especially in the cozy family room/den area with fireplace or the sunroom just beyond, leading out to a beautifully landscaped, iron-fenced backyard. Upstairs, you’ll find your four spacious bedrooms, a full hall bath, and to add your primary suite has ample closet space and an attached full bath. This one offers it all!!
#PAFL2034826

CHAMBERSBURG

475 LARKSPUR LANE

4 Beds

2 Baths

3,146 Sq.Ft.

$599,900

MLS#: PAFL2034826

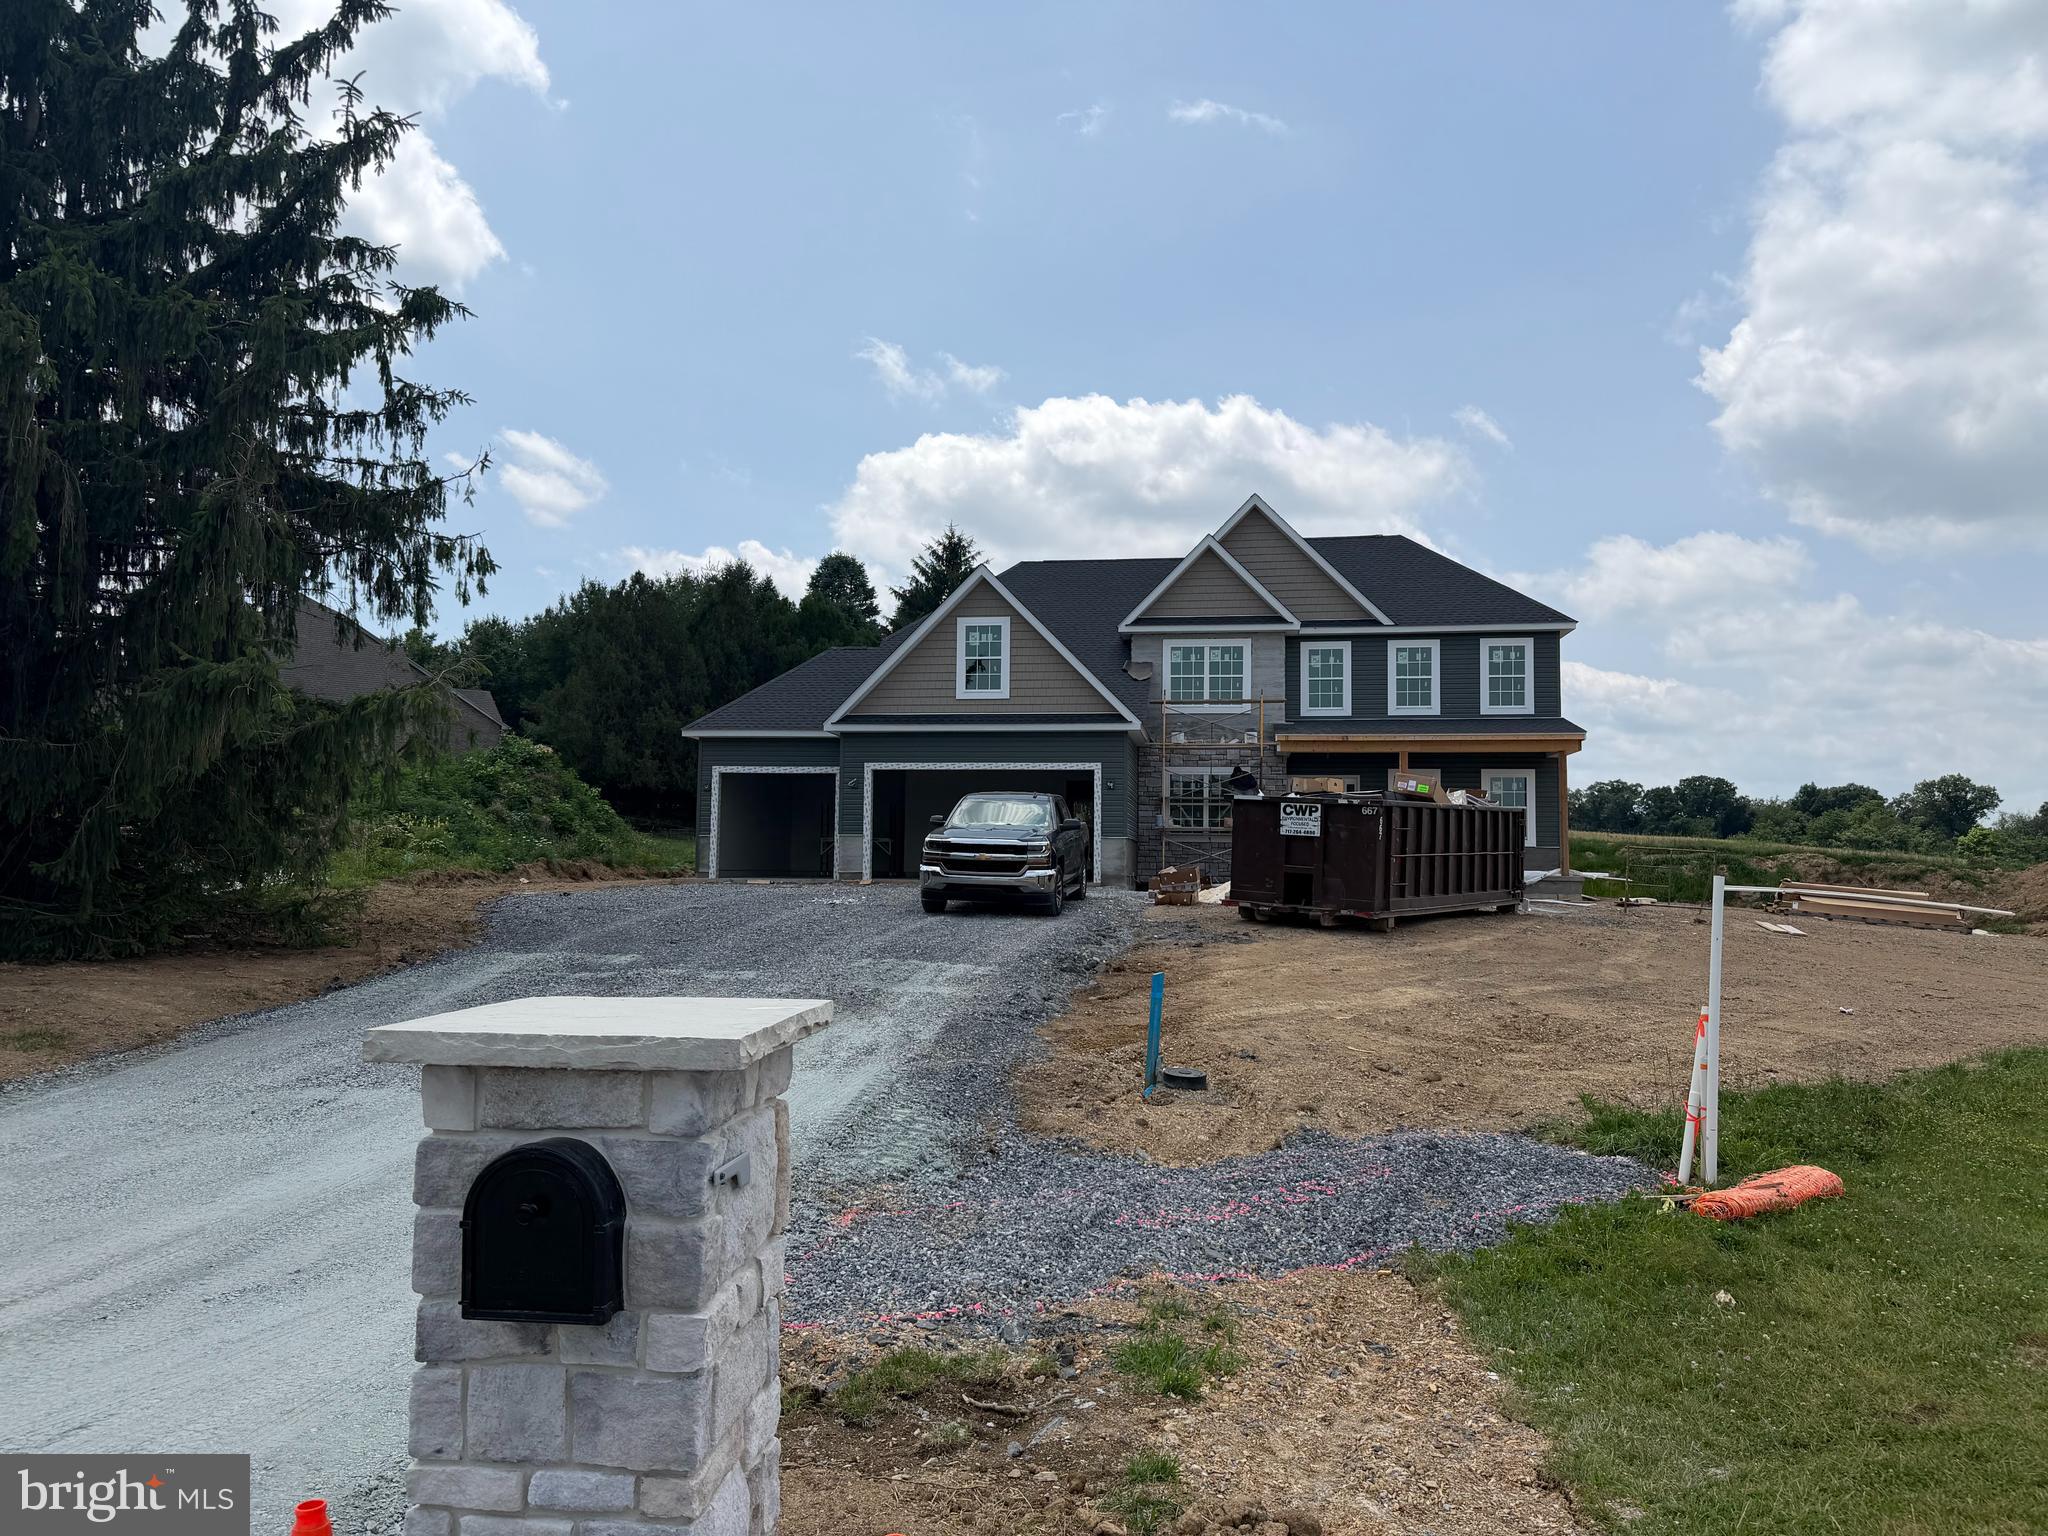
This beautiful Worthington model offers approximately 3,200 sq. ft. of quality new construction. The floor plan features 4 to 5 bedrooms and 3 full baths, including a main-level bedroom or office and a full bath on the first floor—perfect for guests or flexible work-from-home needs. Upstairs includes 4 spacious bedrooms and 2 full bathrooms, including a generous primary suite.  Located in Beautiful Majestic Ridge with amazing views right from your new home - don’t miss your chance to make it yours.
#PAFL2035176

CHAMBERSBURG

Lot 40 GREENSIDE COURT

5 Beds

3 Baths

3,200 Sq.Ft.

$674,900
MLS#: PAFL2035176

The Avalon floor plan in Country Lane Estates offers 2,935 square feet of thoughtfully designed living space with 4 bedrooms, 3.5 bathrooms, a 2-car front-entry garage, and an unfinished basement with a finished basement rough-in for future expansion. The main level features an open kitchen with upgraded Willow cabinetry, quartz countertops, center island, stainless steel appliances, breakfast area, and a spacious family room with a gas fireplace, along with a separate dining room, living room, and mudroom. Upstairs, the owner's suite includes cathedral ceilings, a sitting area, two walk-in closets, and a private bath with a ceramic tile walk-in shower, soaker tub, and private water closet. Hardwood flooring extends throughout the main living areas, while ceramic tile is included in the full baths and laundry room. Located in Chambersburg's Country Lane Estates, this home offers convenient access to shopping, dining, schools, medical facilities, Route 11, I-81, and downtown Chambersburg.
#PAFL2036350

CHAMBERSBURG

1297 HEARTHSIDE DRIVE

4 Beds

3 Baths

2,935 Sq.Ft.

$699,900
MLS#: PAFL2036350

Welcome home to 3437 Eagle Drive and to this beautifully maintained home.  Nestled on a quiet cul-de-sac in the desirable Scott Green Estates, ideally situated adjacent to the Country Club. Offering 4 bedrooms and 3½ baths, this spacious home provides the perfect blend of comfort, elegance, and versatility. Beautiful hardwood floors flow throughout, while the granite kitchen offers an inviting space for family gatherings and entertaining. A cozy fireplace adds warmth and character, and the sunroom provides a peaceful retreat overlooking the beautiful surroundings.

Step outside to a wonderful backyard oasis featuring a spacious patio, attractive hardscaping, and beautifully established flowers and plantings. It is the perfect setting for outdoor entertaining, relaxing, or enjoying quiet evenings with family and friends.

The versatile floor plan is ideal for today’s family needs, including multigenerational living. A thoughtfully designed in-law suite provides additional privacy and comfort for extended family or guests. Beautifully located and lovingly maintained, this exceptional home offers the space, setting, and flexibility to accommodate the way families live today.
#PAFL2036764

CHAMBERSBURG

3437 EAGLE DRIVE

4 Beds

3 Baths

3,490 Sq.Ft.

$525,000

MLS#: PAFL2036764

There's something about a home that just feels easy the moment you walk in and 1881 Carrera Dr is one of those places. With 3 bedrooms, 2 full baths and a convenient half bath, this home offers the kind of space and layout that makes everyday life a little more comfortable.
Picture slow mornings with coffee, family dinners around the table, and evenings spent relaxing at home without feeling like you've outgrown your space. The layout gives you room to spread out while still keeping everyone connected, making it a great fit whether you're buying your first home, growing your family, or simply ready for a place that feels like your own. 
The 3 bedrooms provide plenty of flexibility for family, guests, a home office, or whatever life looks like for you. With 2.5 baths, you'll also have the convenience everyone appreciates on busy mornings. 
Located in Chambersburg, this home puts you close to the things you need while giving you a place to come home and unwind. If you've been searching Zillow for a move-in-ready home in Chambersburg with 3 bedrooms, 2.5 baths, and plenty of comfortable living space, this one is worth adding to your list. 
Sometimes you walk into a house and immediately start imagining where your furniture will go, where the Christmas tree will sit, or what the backyard will look like on a summer evening. 1881 Carrera could be that home! Schedule a tour today!
#PAFL2037078

CHAMBERSBURG

1881 CARRERA DRIVE

3 Beds

2 Baths

4,500 Sq.Ft.

$499,900
MLS#: PAFL2037078

 - property

Send a message

Message successfully sent.

Your message

What is 3 + 4 ?

Reason for contacting?

I agree to receive email communication and understand I can unsubscribe at any time.

I agree to be contacted by Charis Realty Group via call, email, and text for real estate services. To opt out, you can reply 'stop' at any time or reply 'help' for assistance. You can also click the unsubscribe link in the emails. Message and data rates may apply. Message frequency may vary. Privacy Policy

Sign Out

Virtual Assistant

Would you like to take the next step with this property? We can help you schedule a showing or virtual tour, or send you more details.

Yes, I would like more information.

Thank You for Your Reply, One of Our Agents will contact you as soon as possible

No, maybe later.

Thank you, you can always contact me via email, phone number or through the contact form.

Realhub AI

Lucy - Your AI-Powered Realtor

Update Your Temporary Password

Personalize your search

Enter your email and we'll notify you immediately when new listings match what you're looking for.

or enter email address

Already have an account ? Login here

Continue your home search

I agree to receive communications and understand I can unsubscribe at any time.

I agree to be contacted by Charis Realty Group via call, email, and text for real estate services. To opt out, you can reply 'stop' at any time or reply 'help' for assistance. You can also click the unsubscribe link in the emails. Message and data rates may apply. Message frequency may vary. Privacy Policy

Already have an account ? Login here

We use cookies

We use cookies primarily for analytics to enhance your experience. By accepting, you agree to our use of these cookies. You can manage your preferences or learn more about our cookies policy.