
Property
Beds
4
Full Baths
1
1/2 Baths
1
Year Built
1955
Sq.Footage
2,400
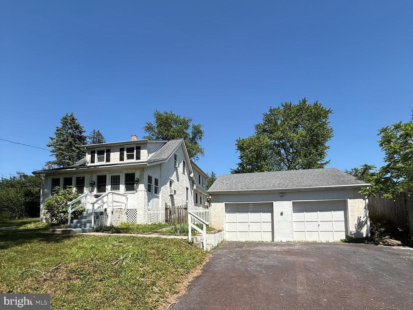
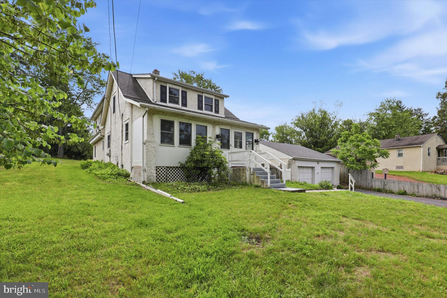
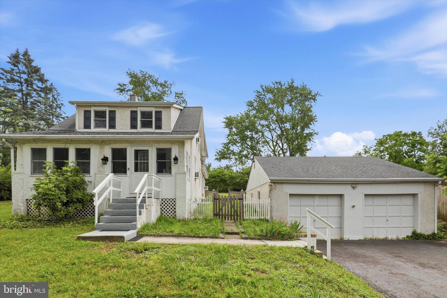
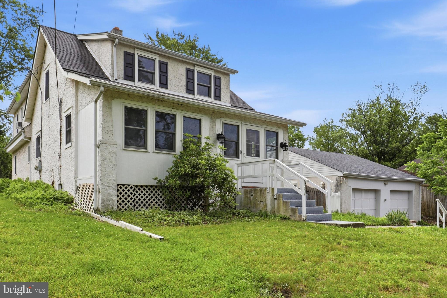
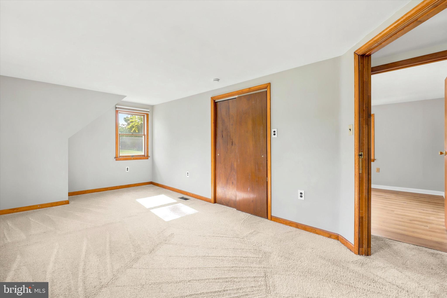
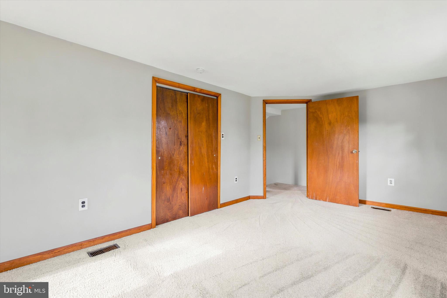
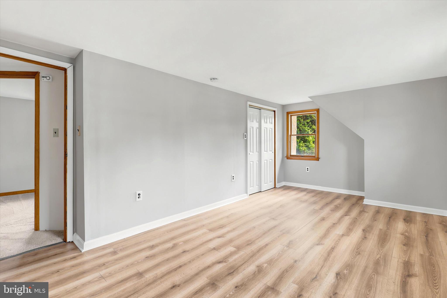
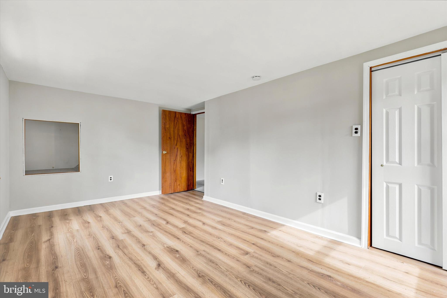
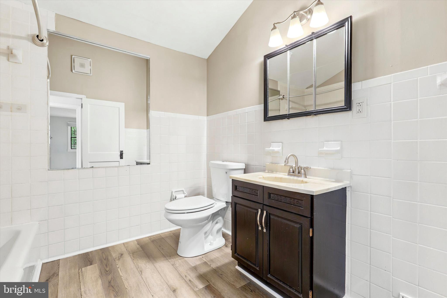
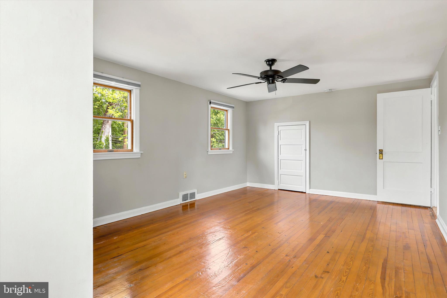
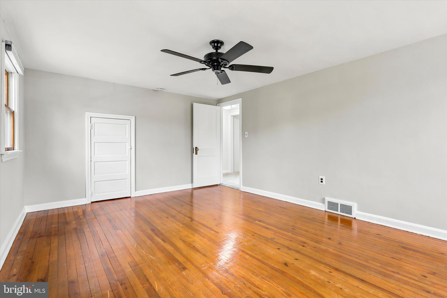
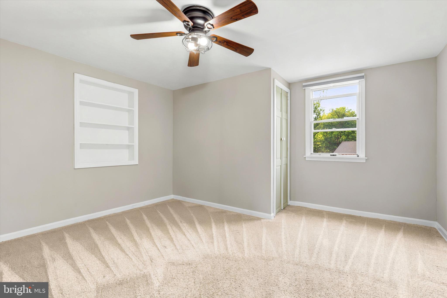
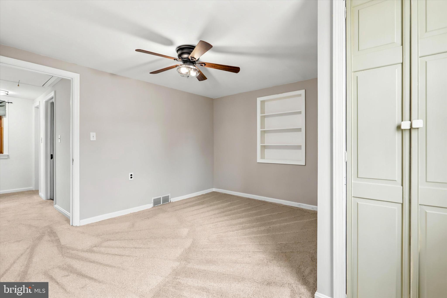
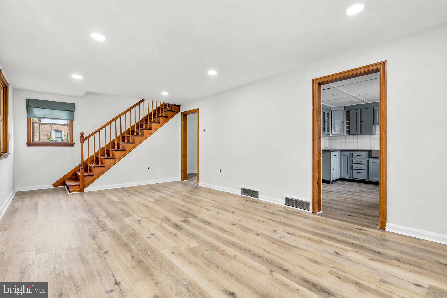
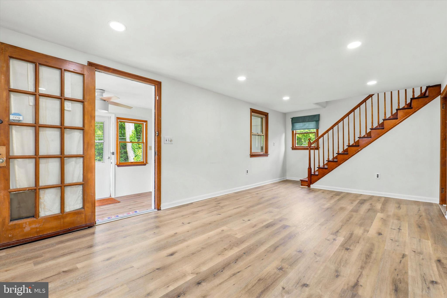
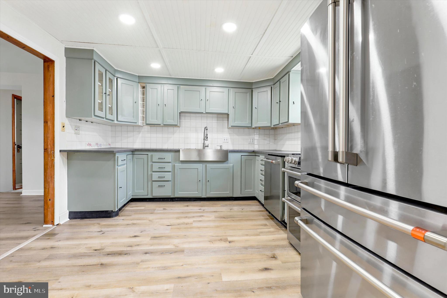
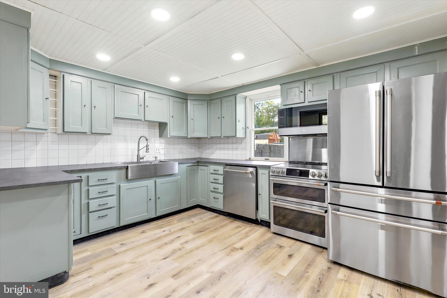
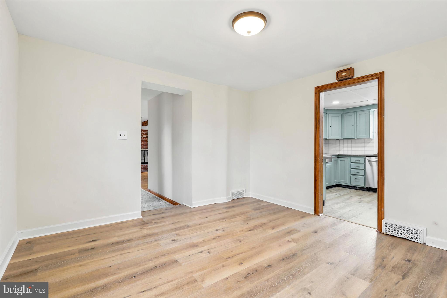
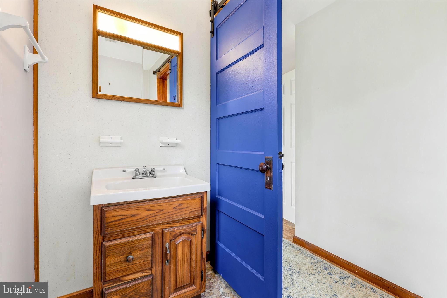
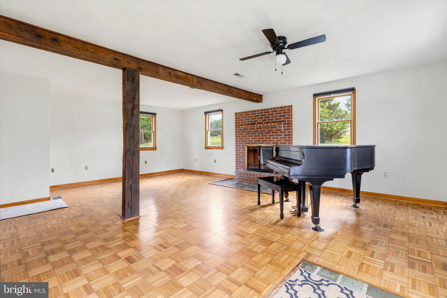
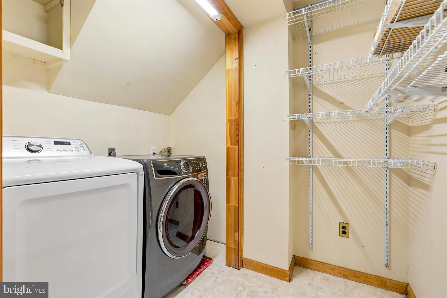
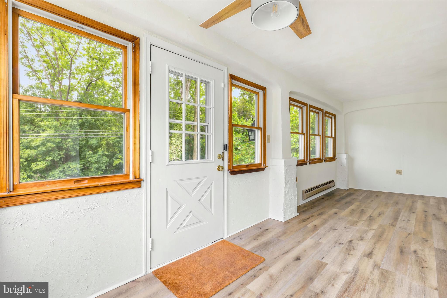
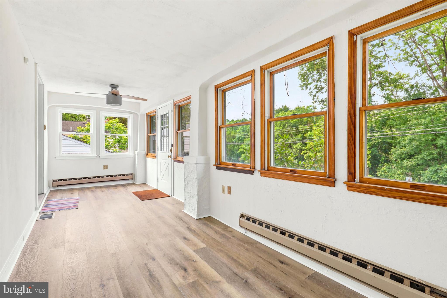
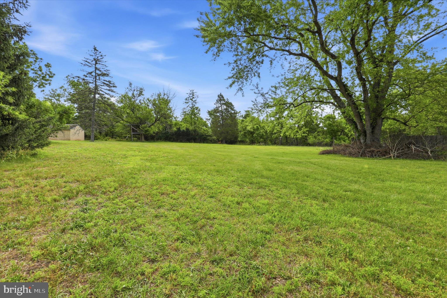
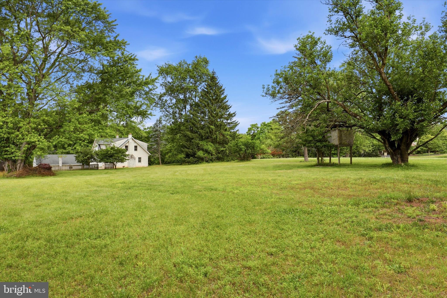
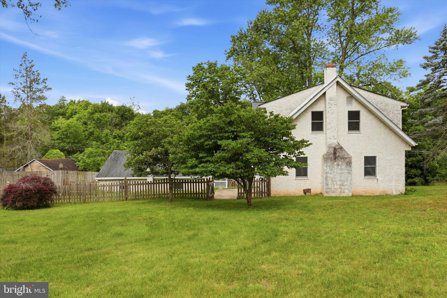
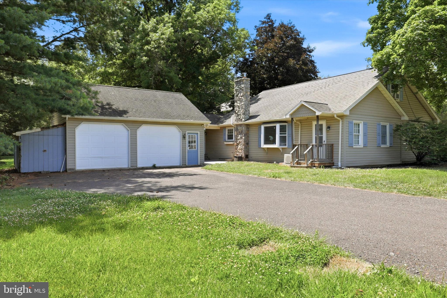
Looking for room to grow without sacrificing charm? This refreshed Collegeville home delivers. Offering four bedrooms—all conveniently located on the second floor—this home combines a functional layout with warm, inviting living spaces designed for everyday comfort. Sunlight pours into the bright sunroom, creating the perfect spot to enjoy your morning coffee, unwind with a good book, or work from home. New flooring flows seamlessly through the sunroom, living room, kitchen, and dining room, while fresh paint throughout and new carpeting in most rooms create a light, move-in-ready feel. The front bedroom showcases original hardwood flooring, preserving a touch of the home’s timeless character. The spacious family room addition is a standout feature, offering beautiful parquet floors, a striking brick fireplace with a flagstone hearth, a private exterior entrance, and a rear staircase leading to the second floor. Whether you envision a cozy gathering place, home office, playroom, or flexible living space, this room adapts to your lifestyle. The updated hall bathroom features a built-in Bluetooth speaker, adding a modern touch to your daily routine. A full waterproofed basement provides abundant storage, while the oversized detached two-car garage offers plenty of space for vehicles, hobbies, or a workshop. Outside, the expansive backyard is a blank canvas waiting for your imagination—create gardens, entertaining areas, play spaces, or your own private retreat. Combining thoughtful updates, flexible living spaces, and classic charm, 316 River Road is ready to welcome you home.
Features & Amenities
Interior
-
Total Bedrooms
4
-
Bathrooms
1
-
1/2 Bathrooms
1
-
Above Grade Finished Area
2400.0
-
Basement YN
YES
-
Cooling YN
YES
-
Cooling
Window Unit(s), Electric
-
Fireplace YN
YES
-
Heating YN
YES
-
Heating
Oil, Forced Air
-
Pet friendly
Yes
Exterior
-
Garage
Yes
-
Garage spaces
2
-
Construction Materials
Stucco
-
Parking
Garage, Driveway, Detached
-
Pool
No
-
Waterfront YN
NO
Area & Lot
-
Lot Size(acres)
0.77
-
Lot Size(square feet)
33,541
-
Property Type
Residential
-
Property Sub Type
Single Family Residence
-
Architectural Style
Traditional
Price
-
Sales Price
$559,900
-
Tax Amount
$6,079
-
Financing Options
Conventional, Cash, VA
-
Sq. Footage
2,400
-
Price/SqFt
$233
HOA
-
Association
No
School District
-
Elementary School
N/A
-
Middle School
N/A
-
High School
N/A
Property Features
-
New Construction
NO
-
Foundation Details
Concrete Perimeter
-
Senior Community YN
NO
-
Sewer
Public Sewer
-
Tax Lot
051
-
Water Source
Well
Schedule a Showing
Showing scheduled successfully.
Mortgage calculator
Estimate your monthly mortgage payment, including the principal and interest, property taxes, and HOA. Adjust the values to generate a more accurate rate.
Your payment
Principal and Interest:
$
Property taxes:
$
HOA fees:
$
Total loan payment:
$
Total interest amount:
$
Location
County
MONTGOMERY
Elementary School
Middle School
High School
Listing Courtesy of Carla D Giordano , EXP Realty, LLC
RealHub Information is provided exclusively for consumers' personal, non-commercial use, and it may not be used for any purpose other than to identify prospective properties consumers may be interested in purchasing. All information deemed reliable but not guaranteed and should be independently verified. All properties are subject to prior sale, change or withdrawal. RealHub website owner shall not be responsible for any typographical errors, misinformation, misprints and shall be held totally harmless.

AGENT
Danielle Bender
Call Danielle today to schedule a private showing.

* Listings on this website come from the FMLS IDX Compilation and may be held by brokerage firms other than the owner of this website. The listing brokerage is identified in any listing details. Information is deemed reliable but is not guaranteed. If you believe any FMLS listing contains material that infringes your copyrighted work please click here to review our DMCA policy and learn how to submit a takedown request.© 2024 FMLS.
Related Properties

COLLEGEVILLE
373 CARMEN DRIVE
3 Beds
2 Baths
2,105 Sq.Ft.
$465,000
MLS#: PAMC2176012
COLLEGEVILLE
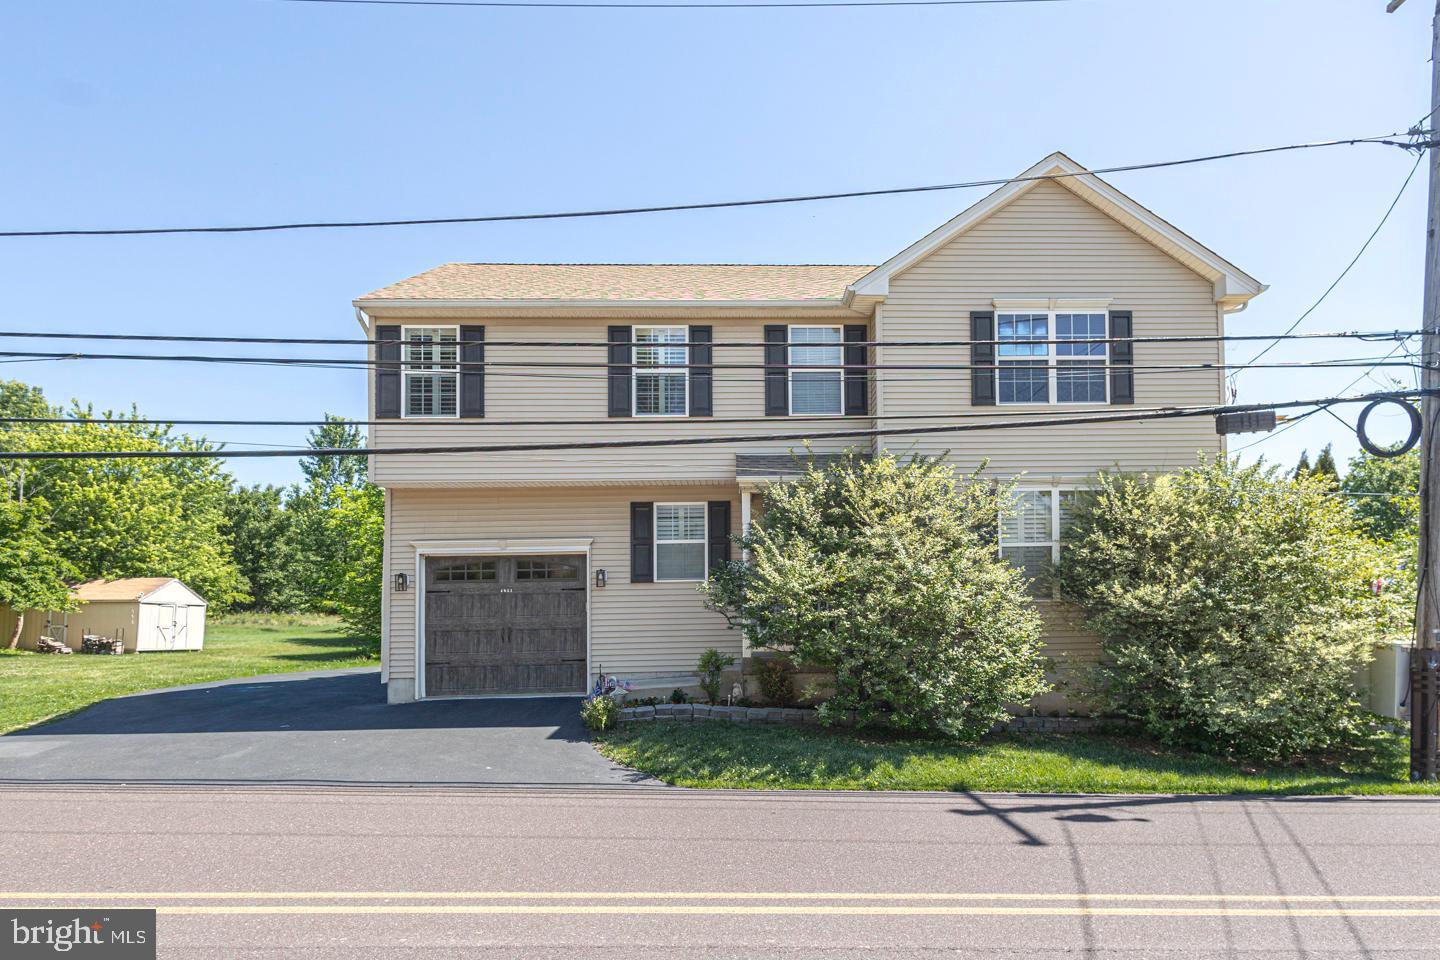
4051 HECKLER ROAD
4 Beds
2 Baths
2,000 Sq.Ft.
$539,999
MLS#: PAMC2182004
COLLEGEVILLE
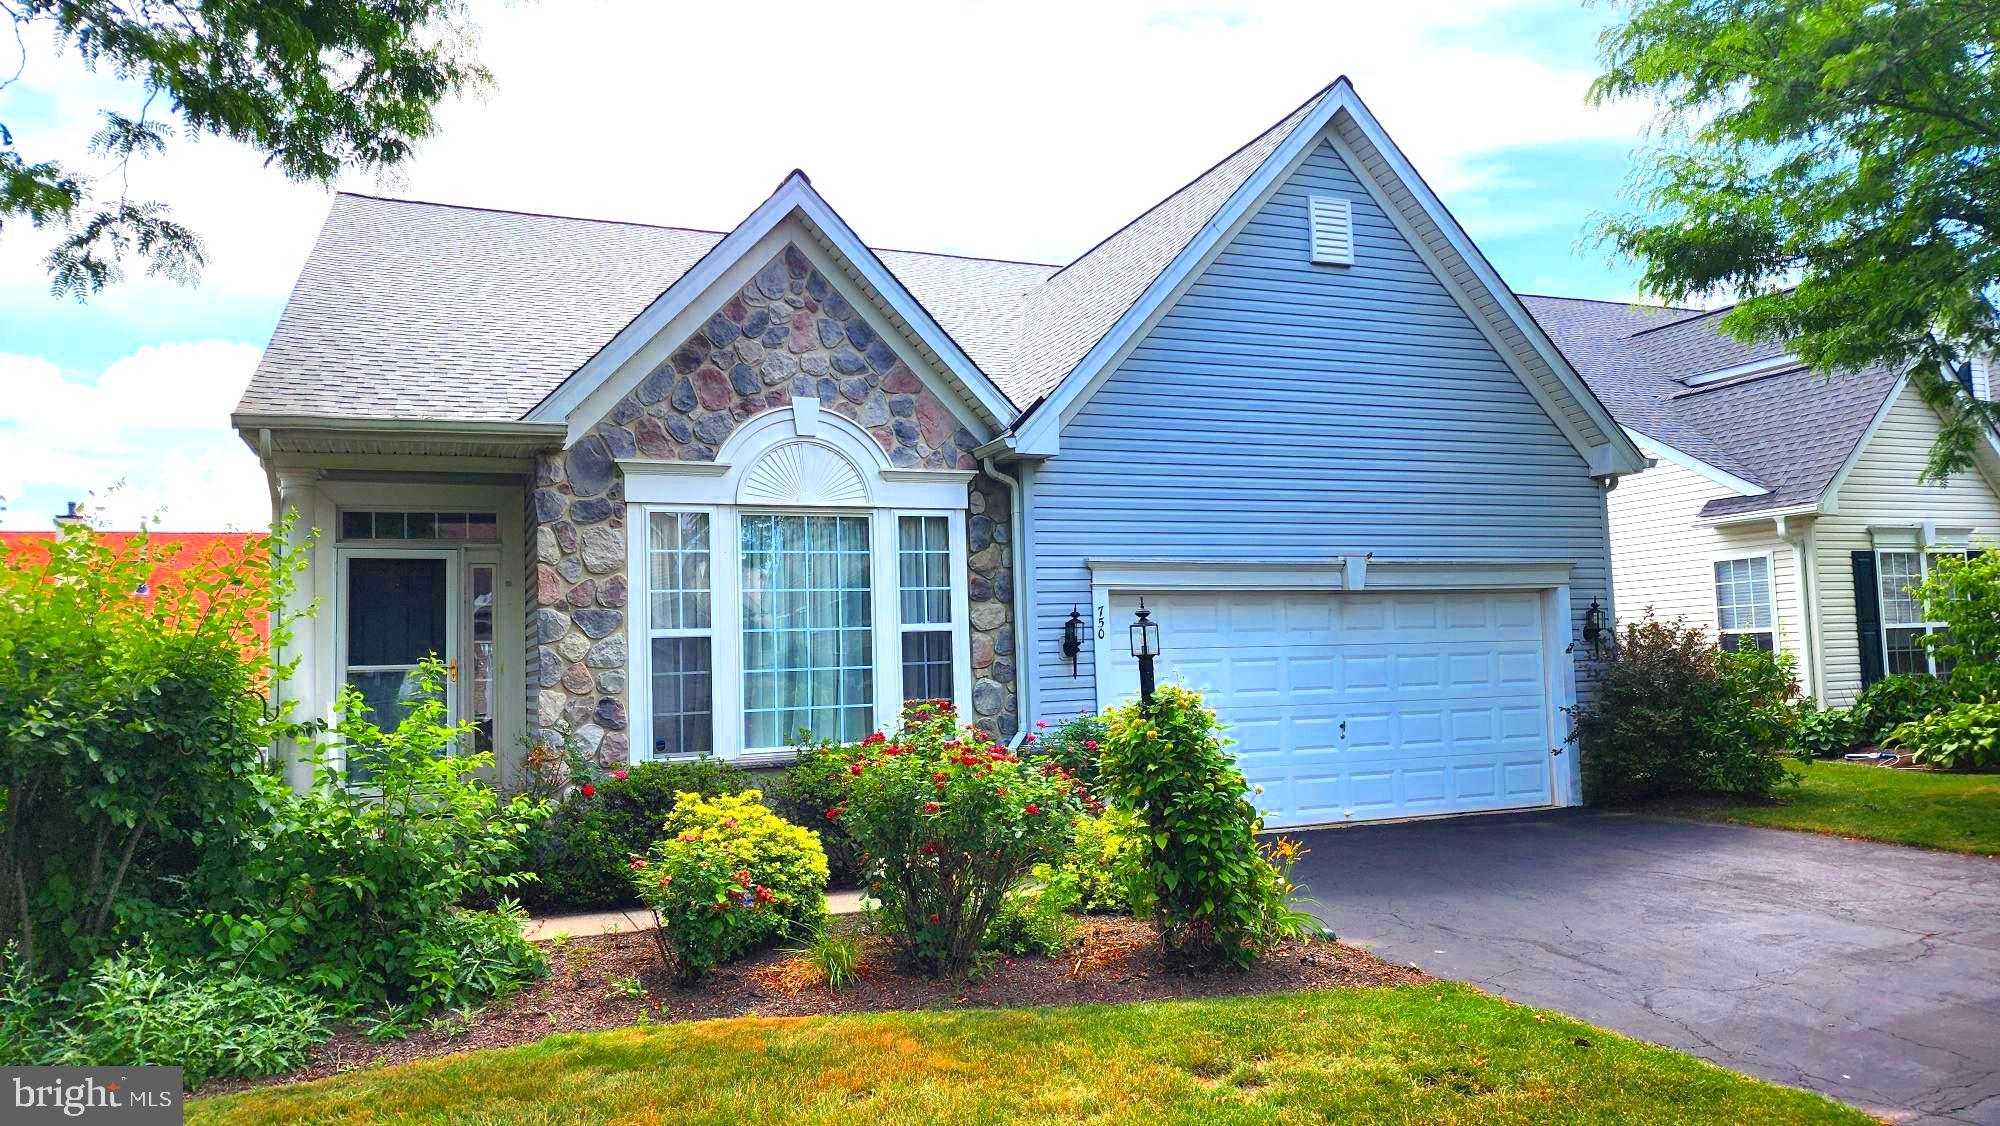
750 TWINING WAY
3 Beds
2 Baths
2,938 Sq.Ft.
$645,000
MLS#: PAMC2185844
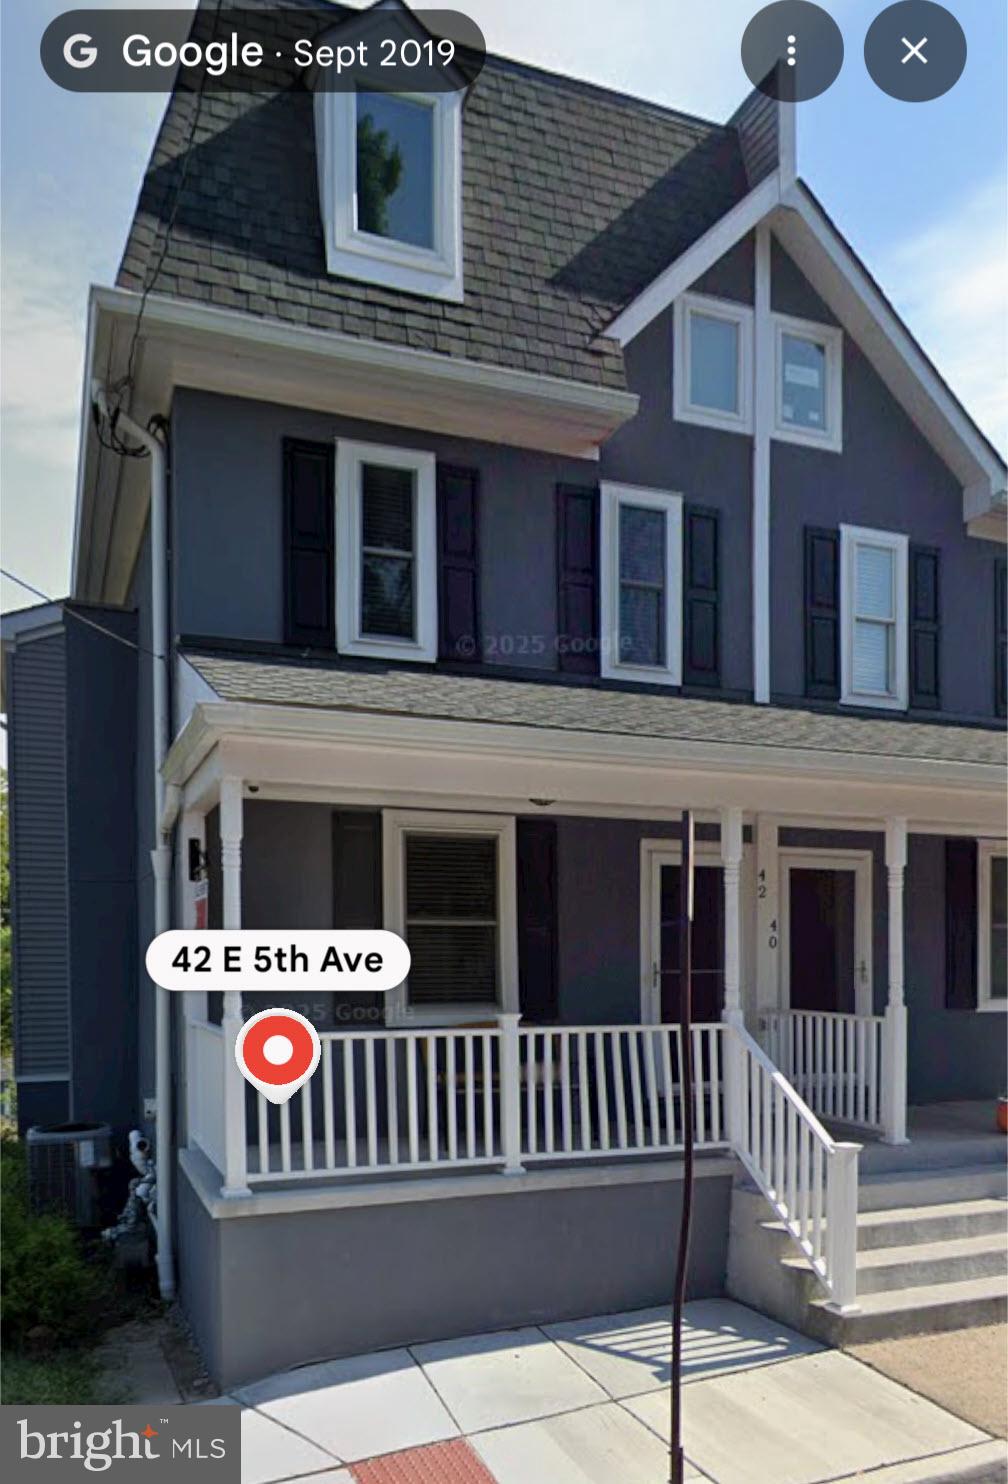
COLLEGEVILLE
42 E 5TH AVENUE
5 Beds
3 Baths
1,800 Sq.Ft.
$459,900
MLS#: PAMC2182656

COLLEGEVILLE
64 PENN ROAD
4 Beds
2 Baths
1,603 Sq.Ft.
$495,000
MLS#: PAMC2178190
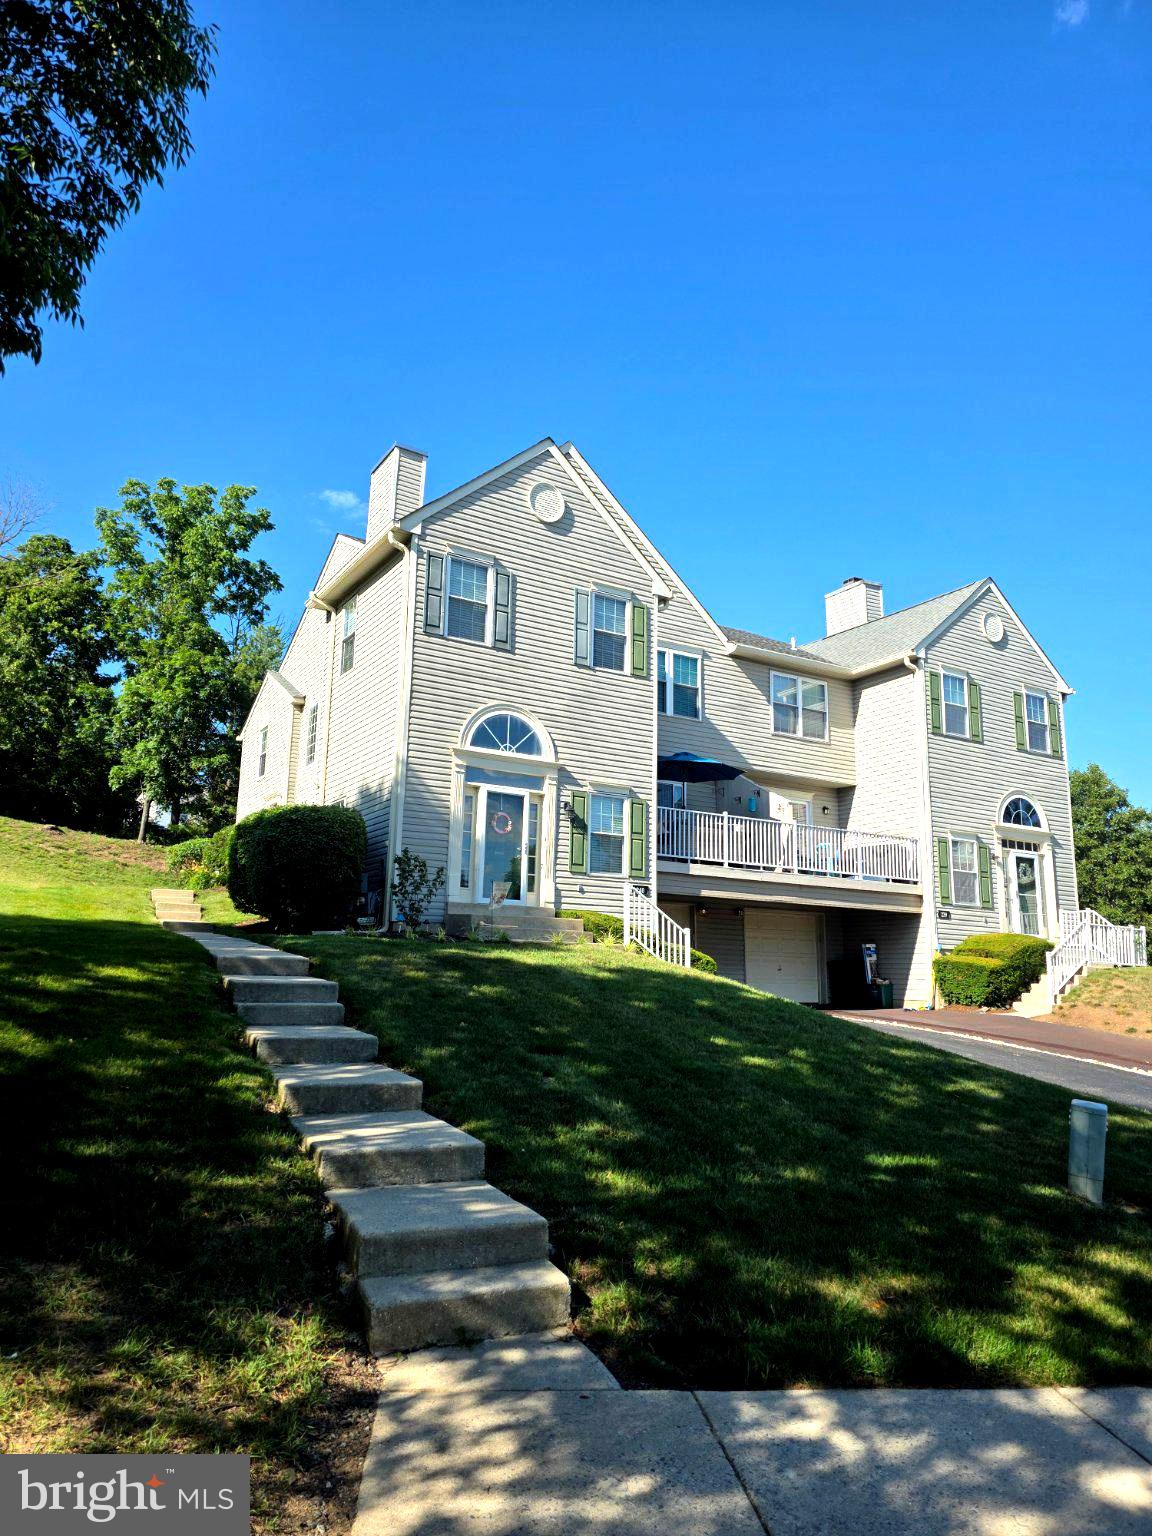
COLLEGEVILLE
240 COBBLESTONE COURT
3 Beds
2 Baths
1,695 Sq.Ft.
$449,000
MLS#: PAMC2185770
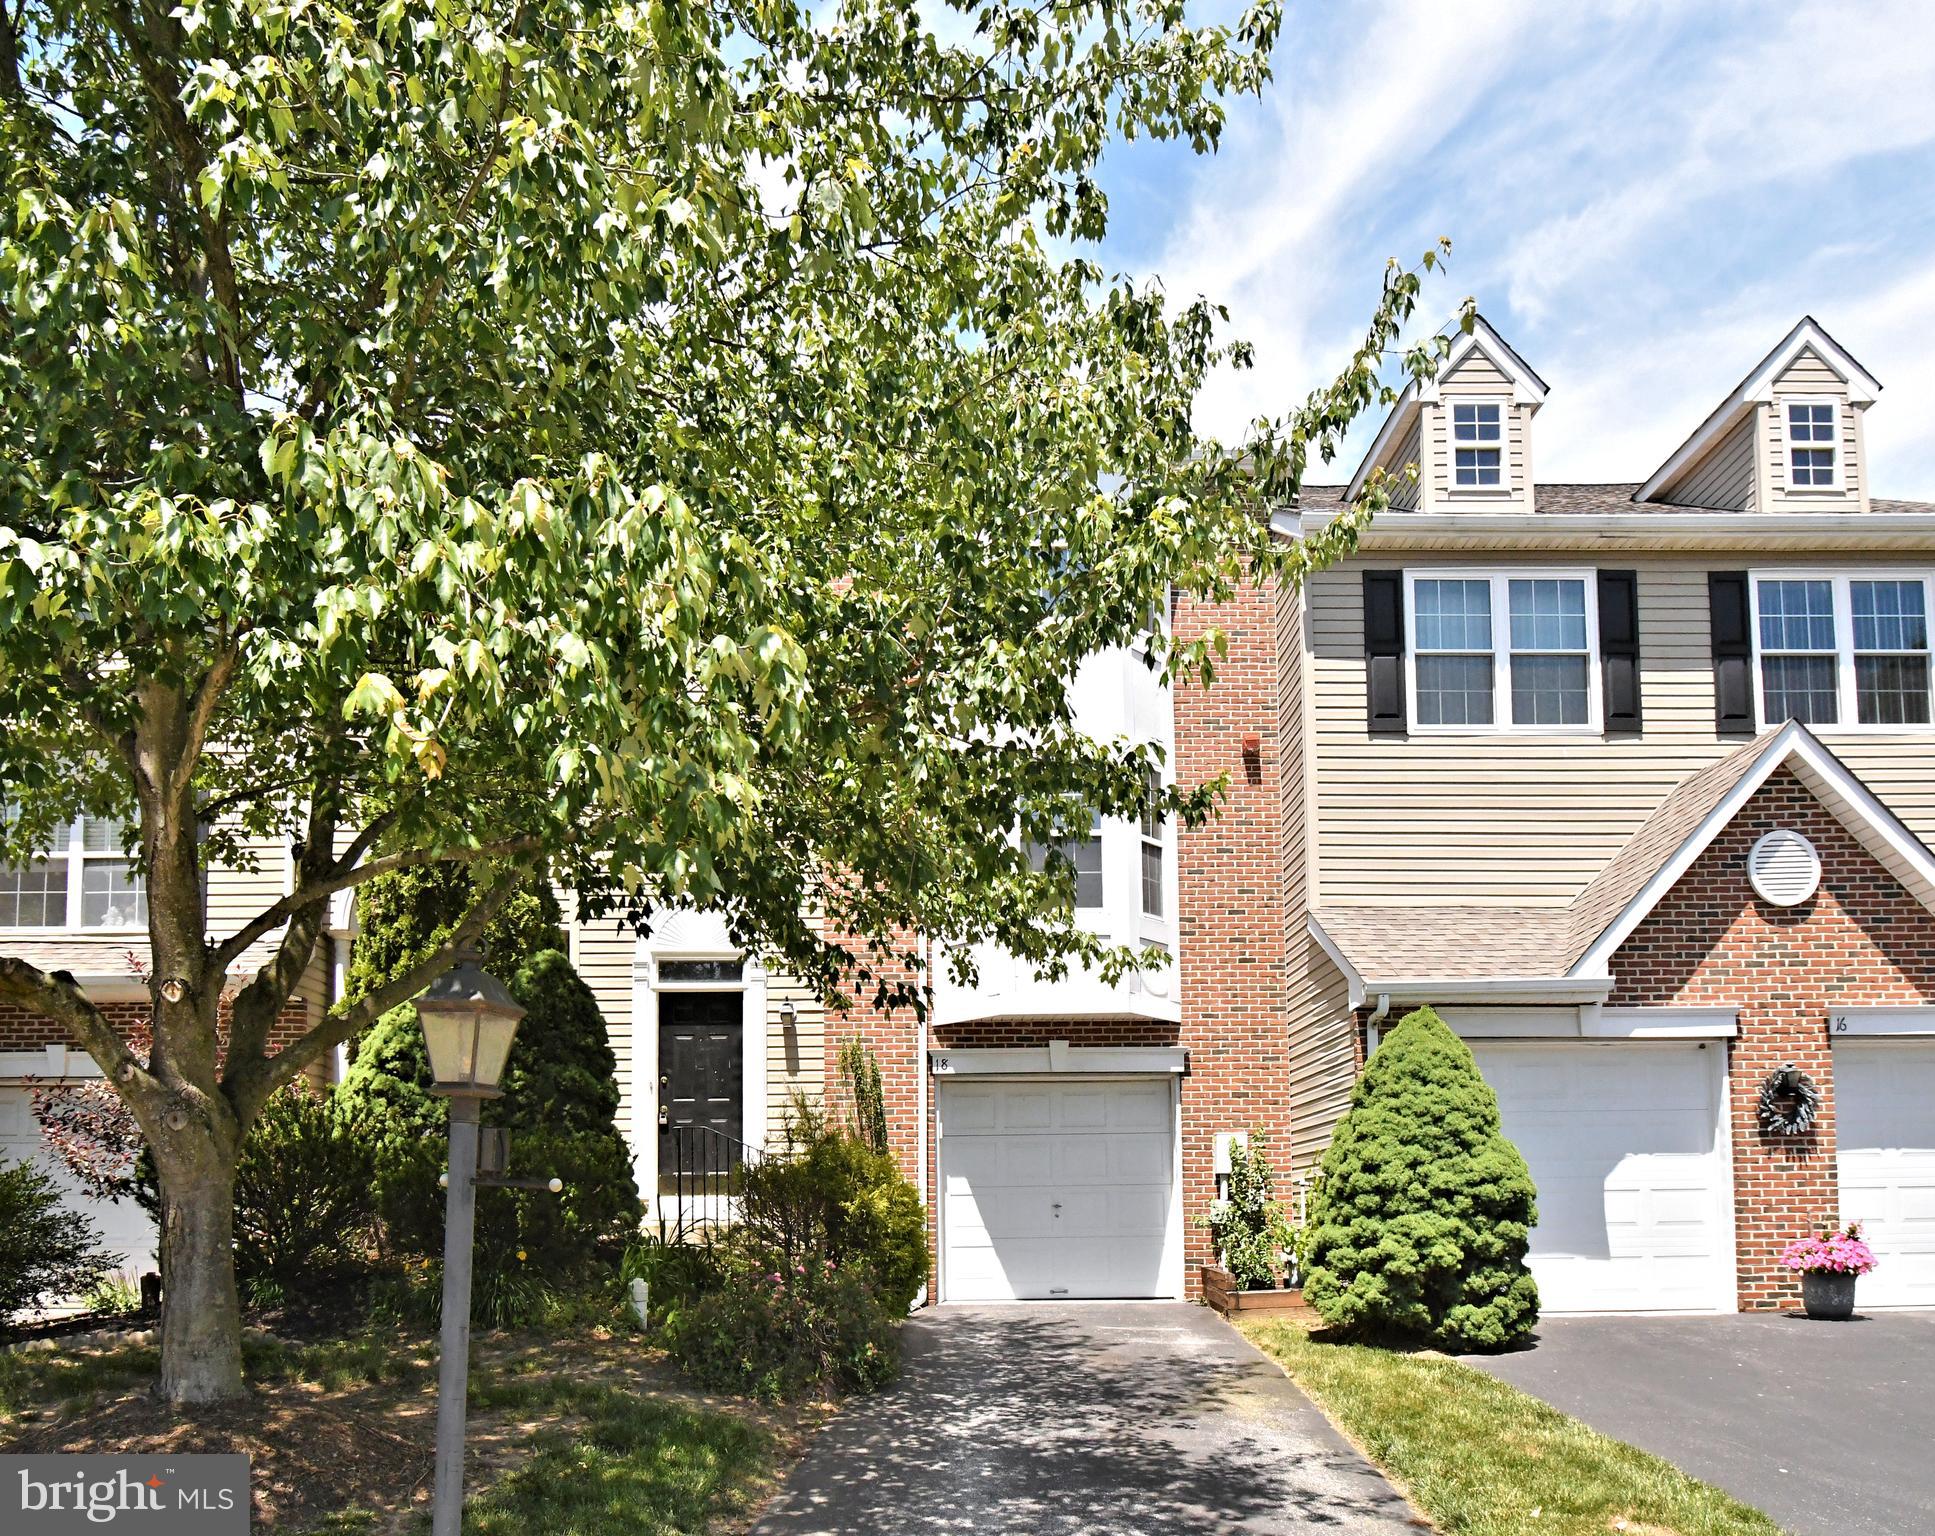
COLLEGEVILLE
18 NORSHAM WAY
3 Beds
2 Baths
2,012 Sq.Ft.
$469,900
MLS#: PAMC2184066
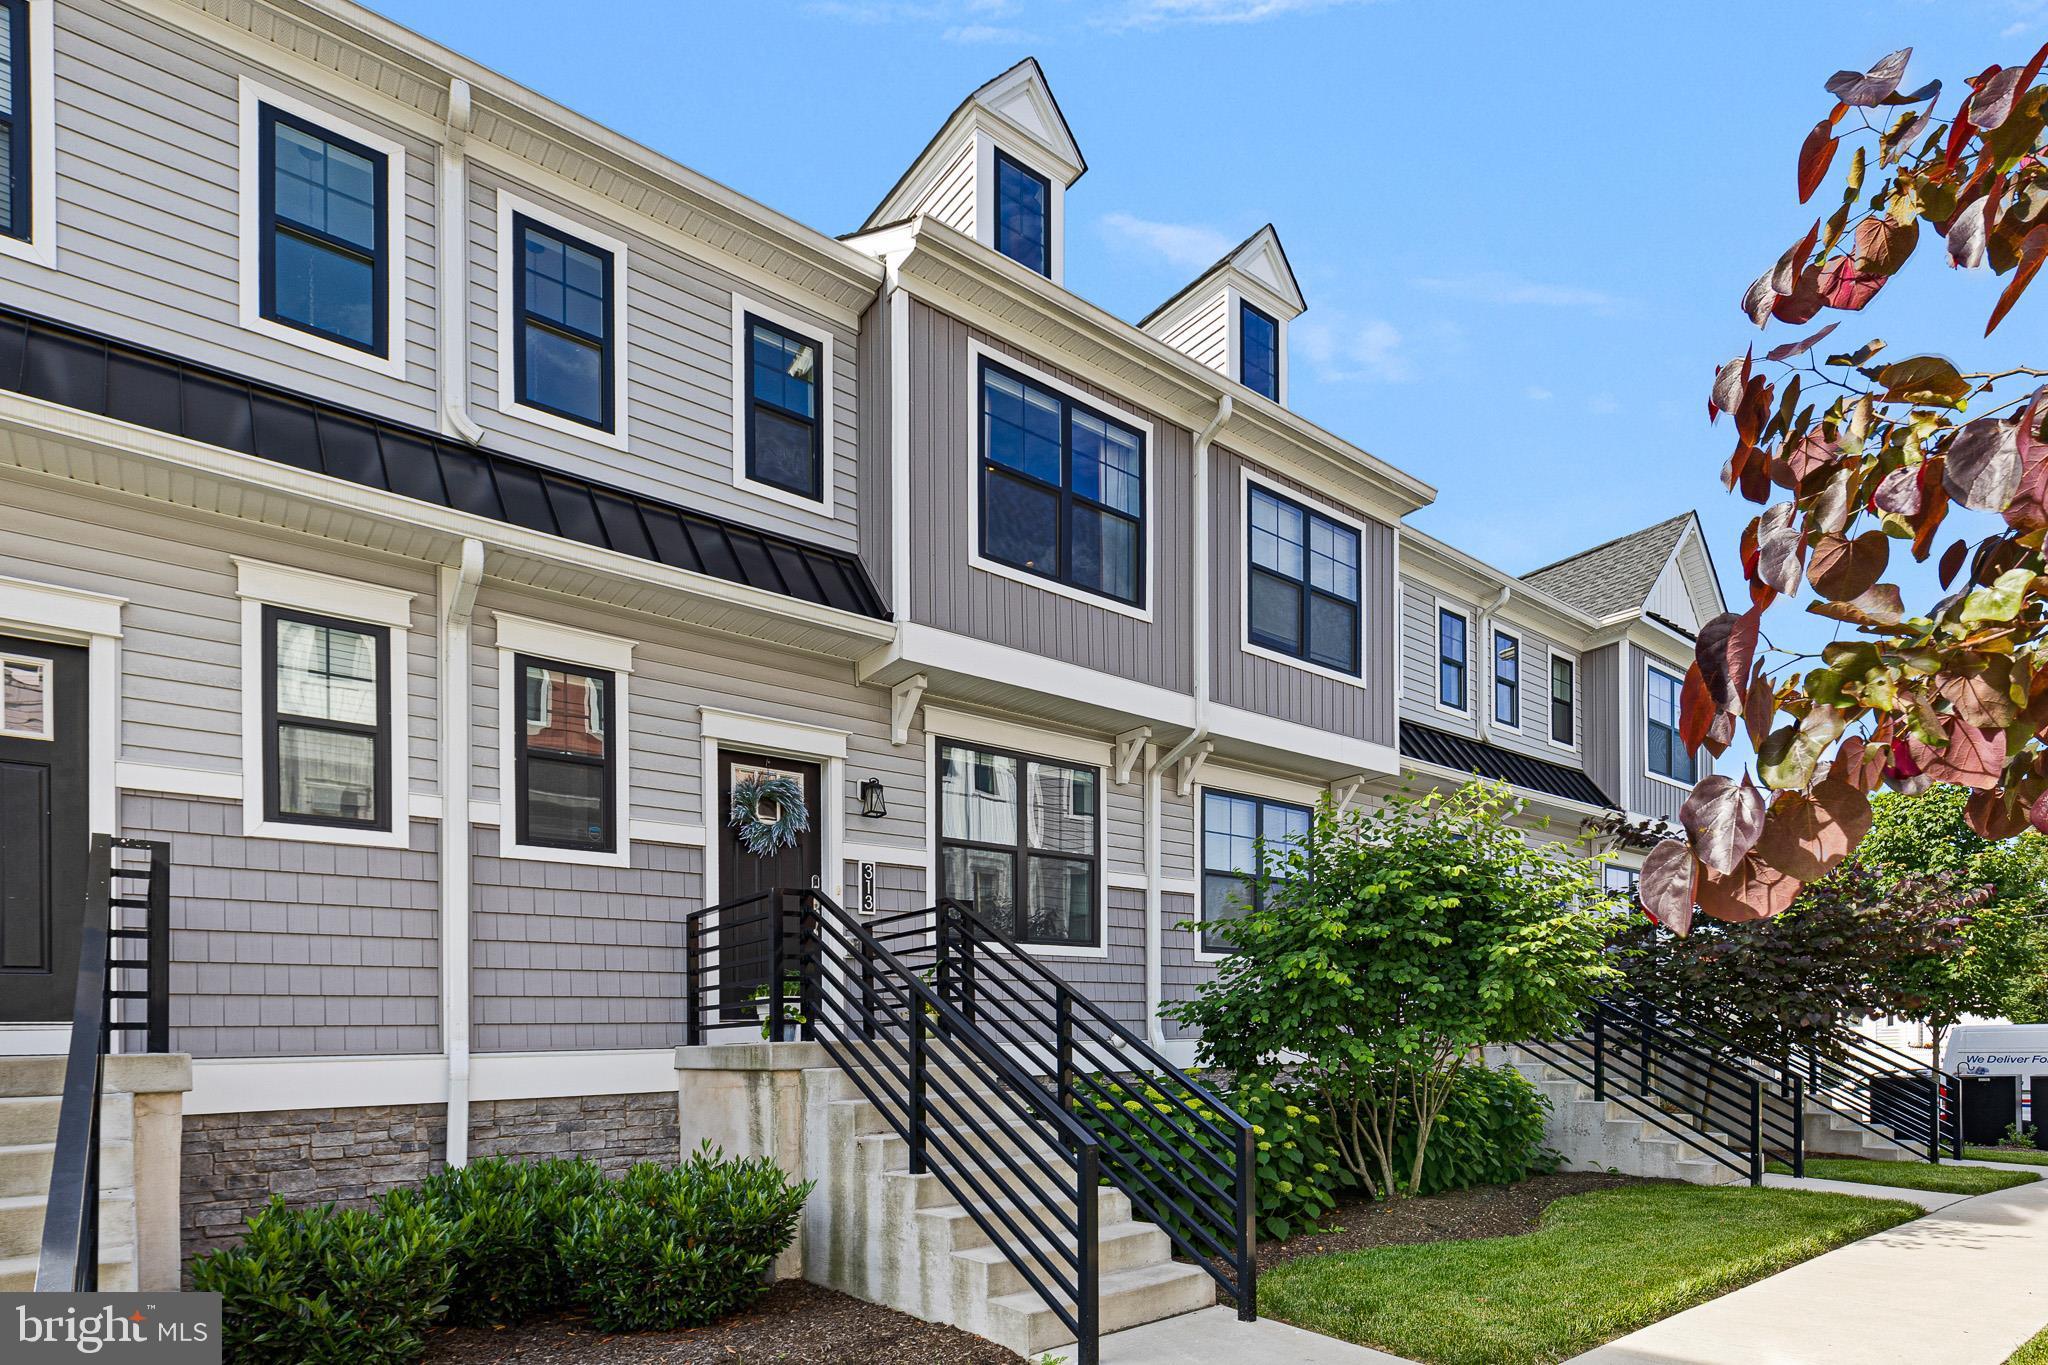
COLLEGEVILLE
313 CHESTNUT STREET
3 Beds
2 Baths
1,932 Sq.Ft.
$519,900
MLS#: PAMC2183266
COLLEGEVILLE
3840 CENTER AVENUE
3 Beds
2 Baths
2,196 Sq.Ft.
$450,000
MLS#: PAMC2186550
.png)