


Property
Beds
3
Full Baths
2
1/2 Baths
1
Year Built
2013
Sq.Footage
2,597
A former builder model with the space and feel of a townhouse—plus the convenience of condominium ownership. This beautifully maintained two-level residence offers approximately 2,597 finished square feet, 3 bedrooms, 2.5 baths, a private attached garage, driveway parking, and a versatile floor plan designed for both everyday living and entertaining. The main living level feels spacious and connected, with a generous living room, formal dining area, family room, and architectural details that reflect the home's model-home origins, including extensive crown molding, decorative columns, and trim work. At the heart of the home, the kitchen features granite countertops, dark wood cabinetry, stainless-steel appliances, a gas range, mosaic tile backsplash, pantry, recessed lighting, and a large peninsula with sink and breakfast-bar seating. The kitchen opens to the family room, where a sliding glass door leads to a large private balcony with plenty of room for outdoor seating. Upstairs, a substantial multipurpose space currently serves as a home office and offers flexibility for a study, reading area, hobby space, or secondary sitting area. All three bedrooms are located on this level, along with the laundry for added convenience. The spacious primary suite features multiple windows, a walk-in closet, and a private bath with a double vanity, soaking tub, separate glass-enclosed shower, tile finishes, and a private toilet area. Two generously sized secondary bedrooms share a full hall bath with a tub/shower combination. A rear-entry one-car attached garage provides private parking and storage, with space for a second vehicle in the driveway and additional street parking available along the front of the building. Located conveniently in Summit Crossing Condominium. The Gaithersburg MARC station serves the Brunswick Line, while Olde Towne Gaithersburg offers additional transportation and community destinations nearby. Spacious, thoughtfully designed, and carefully maintained, this distinctive residence delivers an appealing combination of townhouse-style living and condominium convenience.
Features & Amenities
Interior
-
Other Interior Features
Ceiling Fan(s), Kitchen Island, Pantry, Walk-In Closet(s), Crown Molding, Open Floorplan
-
Total Bedrooms
3
-
Bathrooms
2
-
1/2 Bathrooms
1
-
Above Grade Finished Area
2597.0
-
Basement YN
NO
-
Cooling YN
YES
-
Cooling
Central Air, Ceiling Fan(s), Electric
-
Fireplace YN
NO
-
Heating YN
YES
-
Heating
Natural Gas, Forced Air
-
Pet friendly
Yes
Exterior
-
Garage
Yes
-
Garage spaces
1
-
Construction Materials
Stone, Vinyl Siding
-
Parking
Garage Door Opener, Garage, Driveway, Inside Entrance, Attached
-
Pool
No
-
Waterfront YN
NO
Area & Lot
-
Property Type
Residential
-
Property Sub Type
Condominium
-
Architectural Style
Colonial
Price
-
Sales Price
$500,000
-
Tax Amount
$5,760
-
Sq. Footage
2,597
-
Price/SqFt
$192
HOA
-
Association
No
School District
-
Elementary School
GAITHERSBURG
-
Middle School
GAITHERSBURG
-
High School
GAITHERSBURG
Property Features
-
New Construction
NO
-
Association Amenities
Other
-
Senior Community YN
NO
-
Sewer
Public Sewer
-
Water Source
Public
Schedule a Showing
Showing scheduled successfully.
Mortgage calculator
Estimate your monthly mortgage payment, including the principal and interest, property taxes, and HOA. Adjust the values to generate a more accurate rate.
Your payment
Principal and Interest:
$
Property taxes:
$
HOA fees:
$
Total loan payment:
$
Total interest amount:
$
Location
County
MONTGOMERY
Elementary School
GAITHERSBURG
Middle School
GAITHERSBURG
High School
GAITHERSBURG
Listing Courtesy of Sergio E Garcia, Samson Properties
RealHub Information is provided exclusively for consumers' personal, non-commercial use, and it may not be used for any purpose other than to identify prospective properties consumers may be interested in purchasing. All information deemed reliable but not guaranteed and should be independently verified. All properties are subject to prior sale, change or withdrawal. RealHub website owner shall not be responsible for any typographical errors, misinformation, misprints and shall be held totally harmless.

Salesperson, Realtor
Danielle Bender
Call Danielle today to schedule a private showing.

* Listings on this website come from the FMLS IDX Compilation and may be held by brokerage firms other than the owner of this website. The listing brokerage is identified in any listing details. Information is deemed reliable but is not guaranteed. If you believe any FMLS listing contains material that infringes your copyrighted work please click here to review our DMCA policy and learn how to submit a takedown request.© 2024 FMLS.
Related Properties

GAITHERSBURG
410 ORCHARD RIDGE DRIVE
3 Beds
2 Baths
2,611 Sq.Ft.
$545,000
MLS#: MDMC2252228

GAITHERSBURG
317 COMMUNITY CENTER AVENUE
3 Beds
2 Baths
1,868 Sq.Ft.
$525,000
MLS#: MDMC2248156

GAITHERSBURG
658 RAVEN AVENUE
4 Beds
2 Baths
2,700 Sq.Ft.
$590,000
MLS#: MDMC2259214

GAITHERSBURG
623 HURDLE MILL PLACE
4 Beds
3 Baths
2,700 Sq.Ft.
$569,000
MLS#: MDMC2257570

GAITHERSBURG
17 COUNTY COURT 15-9
3 Beds
2 Baths
1,226 Sq.Ft.
$490,000
MLS#: MDMC2253630

GAITHERSBURG
9520 MELROSE SQUARE WAY
3 Beds
2 Baths
1,762 Sq.Ft.
$425,000
MLS#: MDMC2255714

GAITHERSBURG
628 MAIN STREET B 628B
3 Beds
2 Baths
2,042 Sq.Ft.
$589,000
MLS#: MDMC2250058

GAITHERSBURG
19025 CANADIAN COURT
3 Beds
2 Baths
1,964 Sq.Ft.
$434,900
MLS#: MDMC2259438
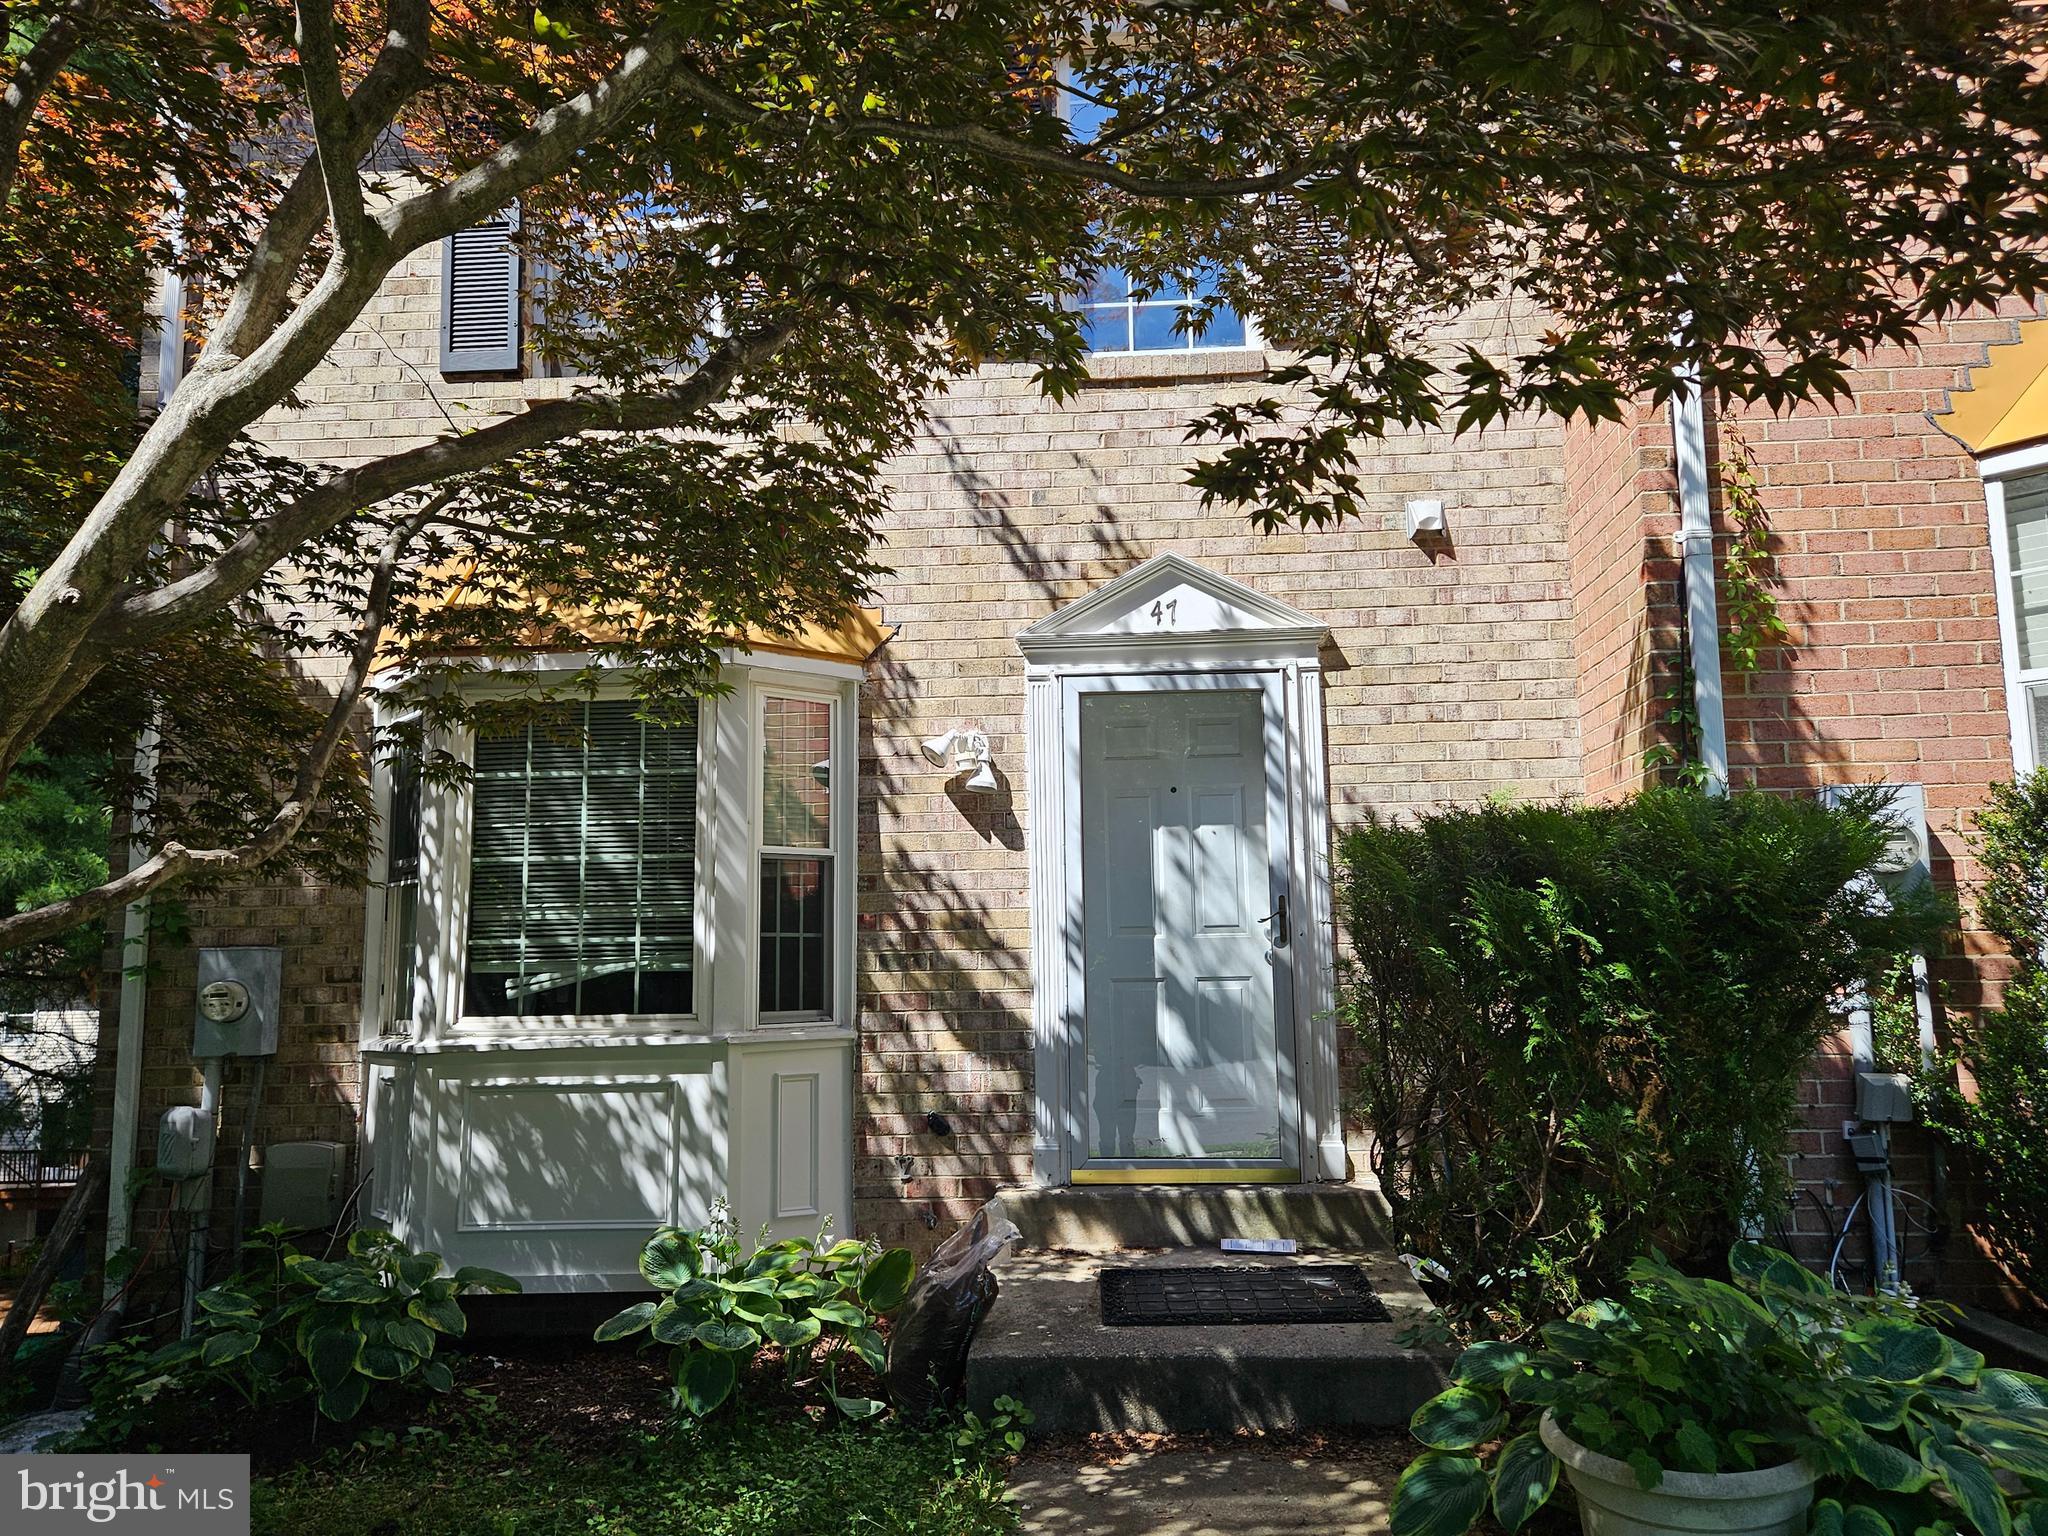
GAITHERSBURG
47 GAS LIGHT COURT
3 Beds
2 Baths
1,630 Sq.Ft.
$415,000
MLS#: MDMC2239722

GAITHERSBURG
46 STARBOARD COURT
3 Beds
3 Baths
1,780 Sq.Ft.
$405,000
MLS#: MDMC2259522
