
Property
Beds
5
Full Baths
2
1/2 Baths
1
Year Built
1996
Sq.Footage
3,699
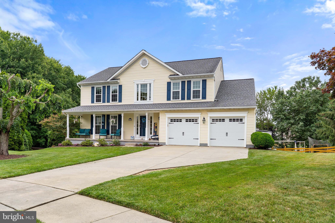
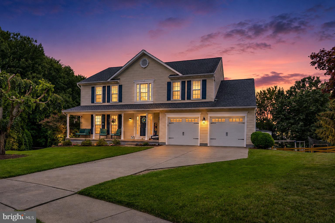
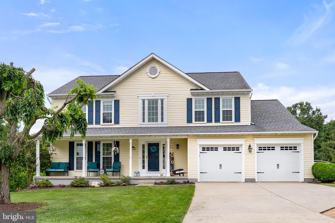
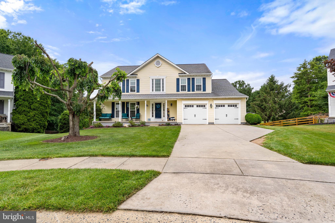
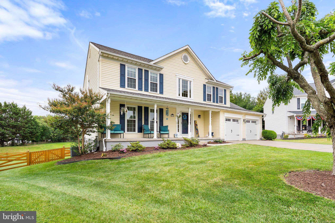
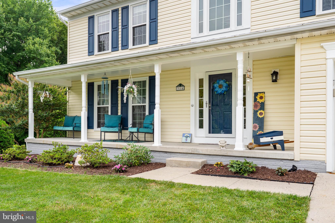
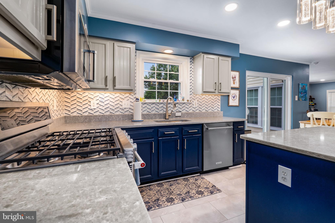
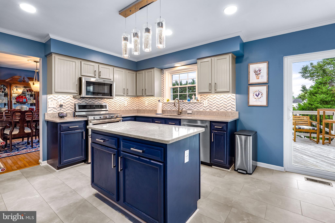
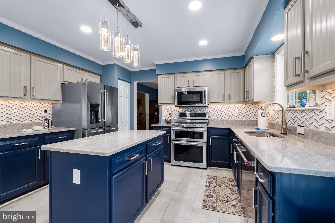
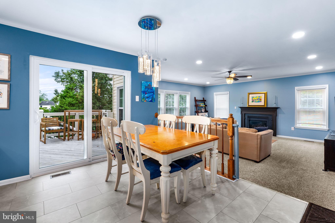
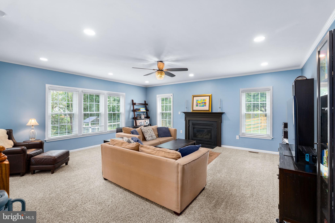
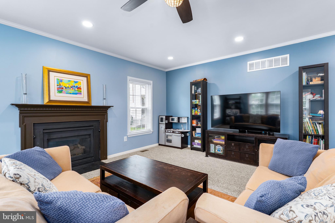
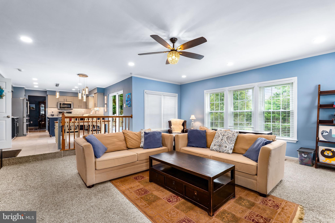
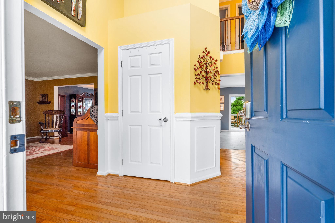
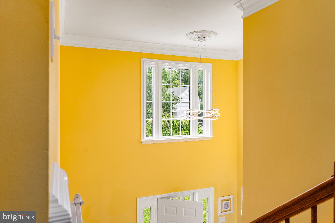
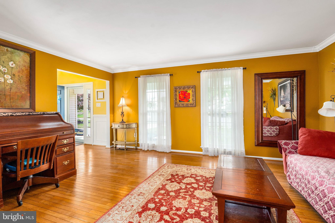
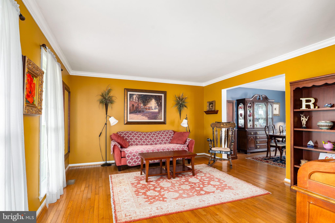
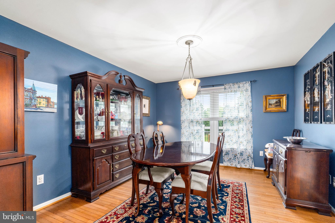
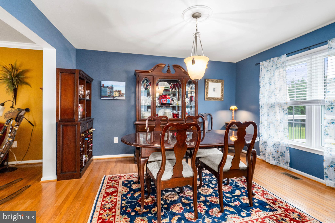
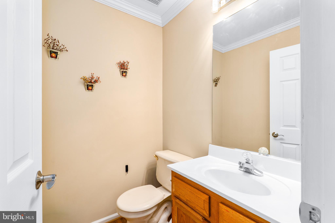
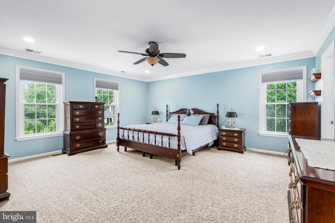
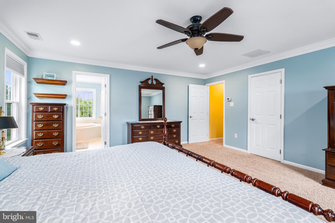
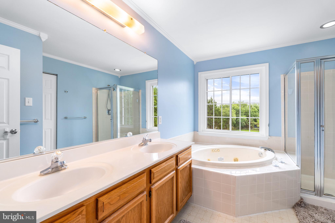
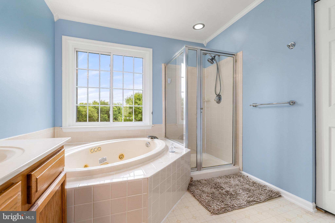
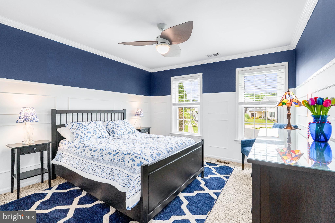
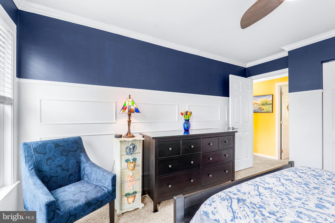
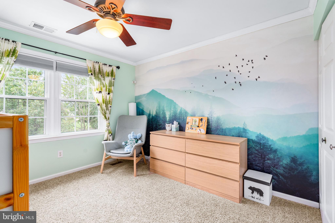
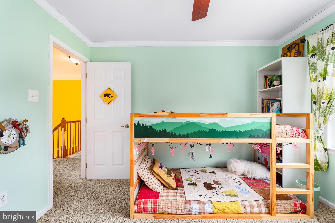
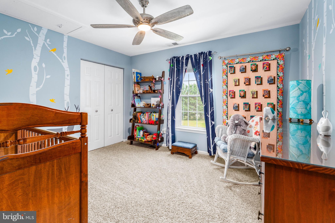
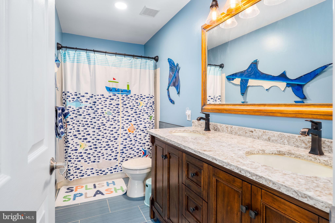
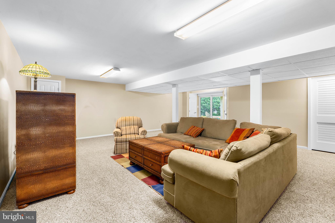
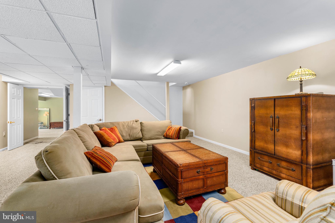
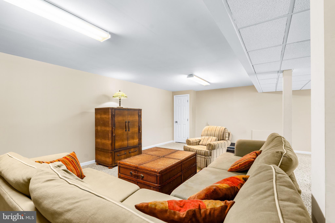
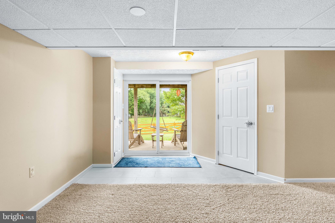
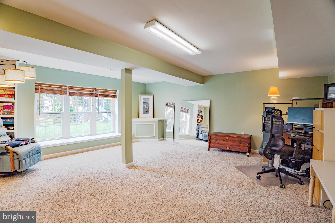
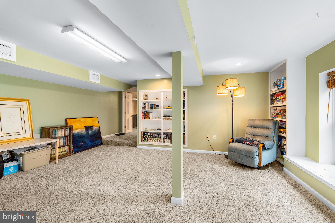
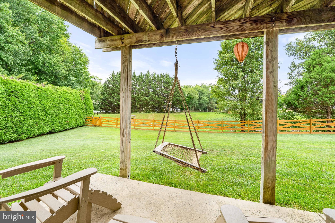
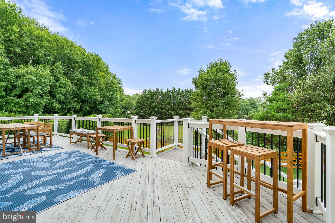
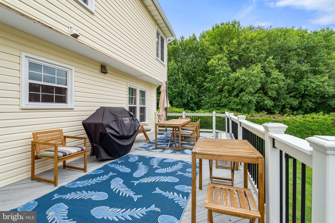
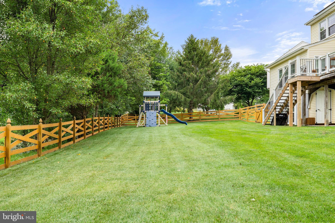
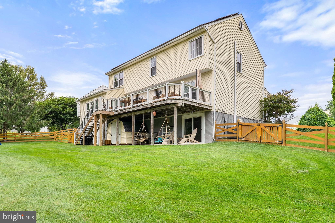
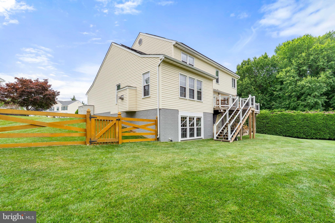
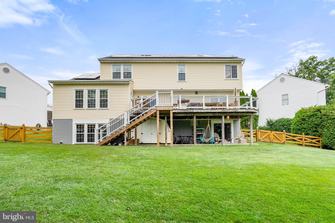
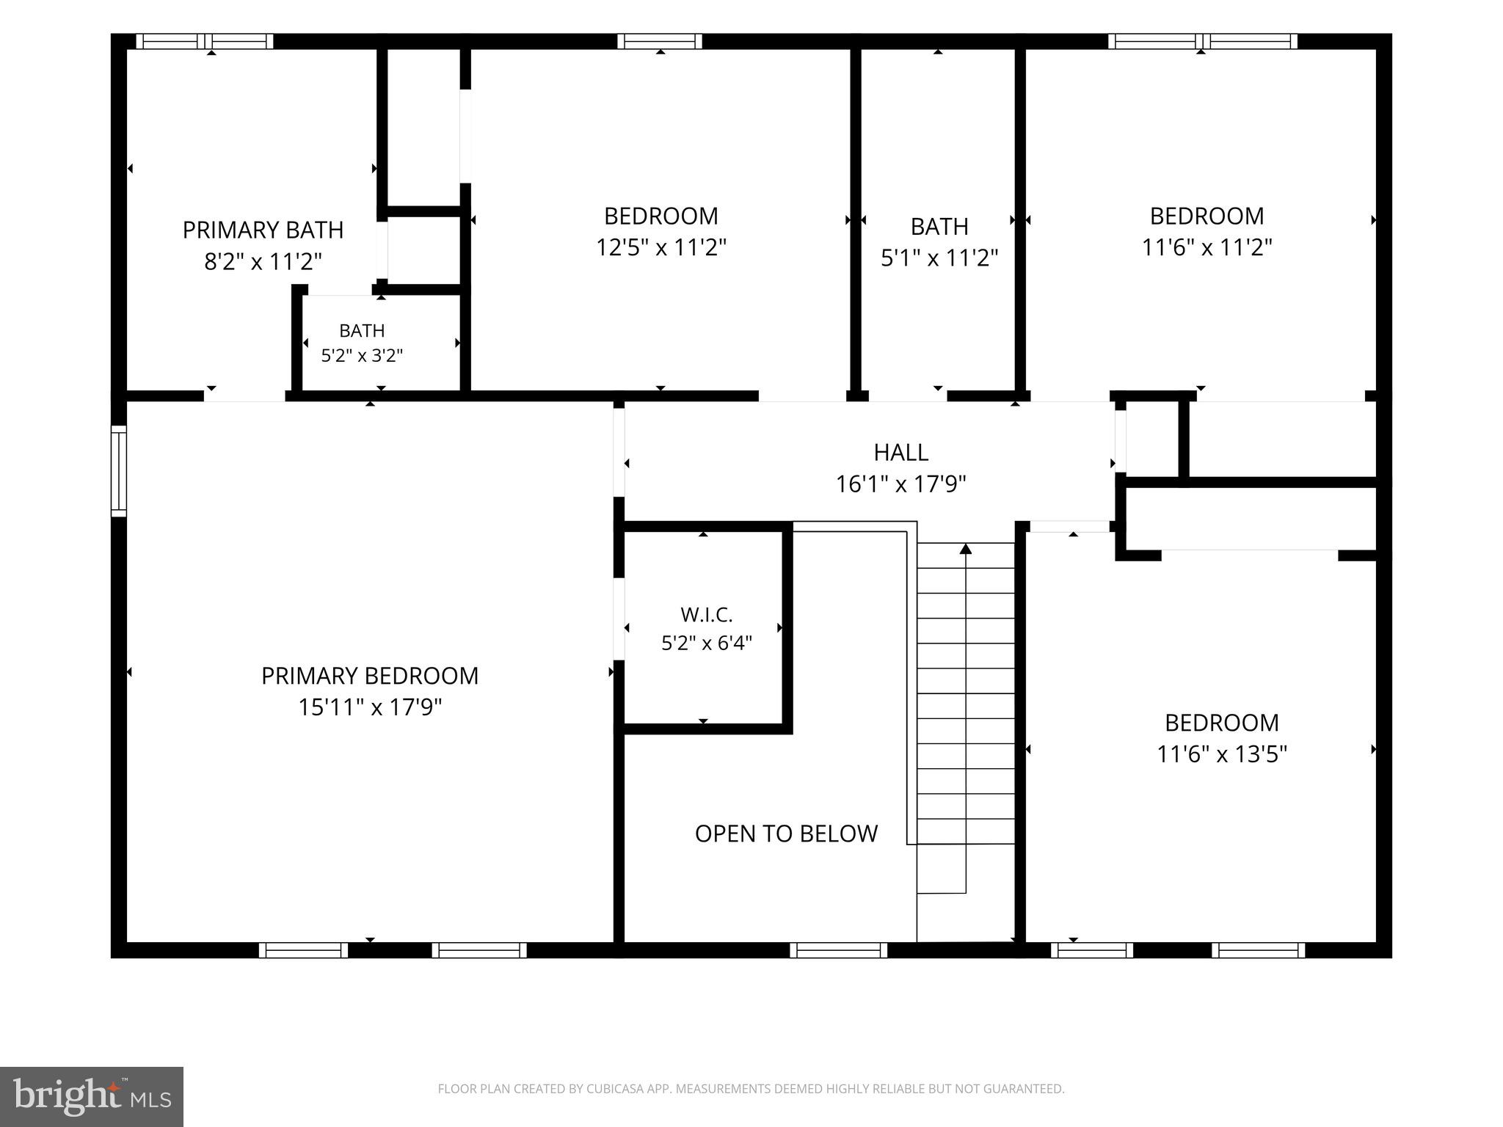
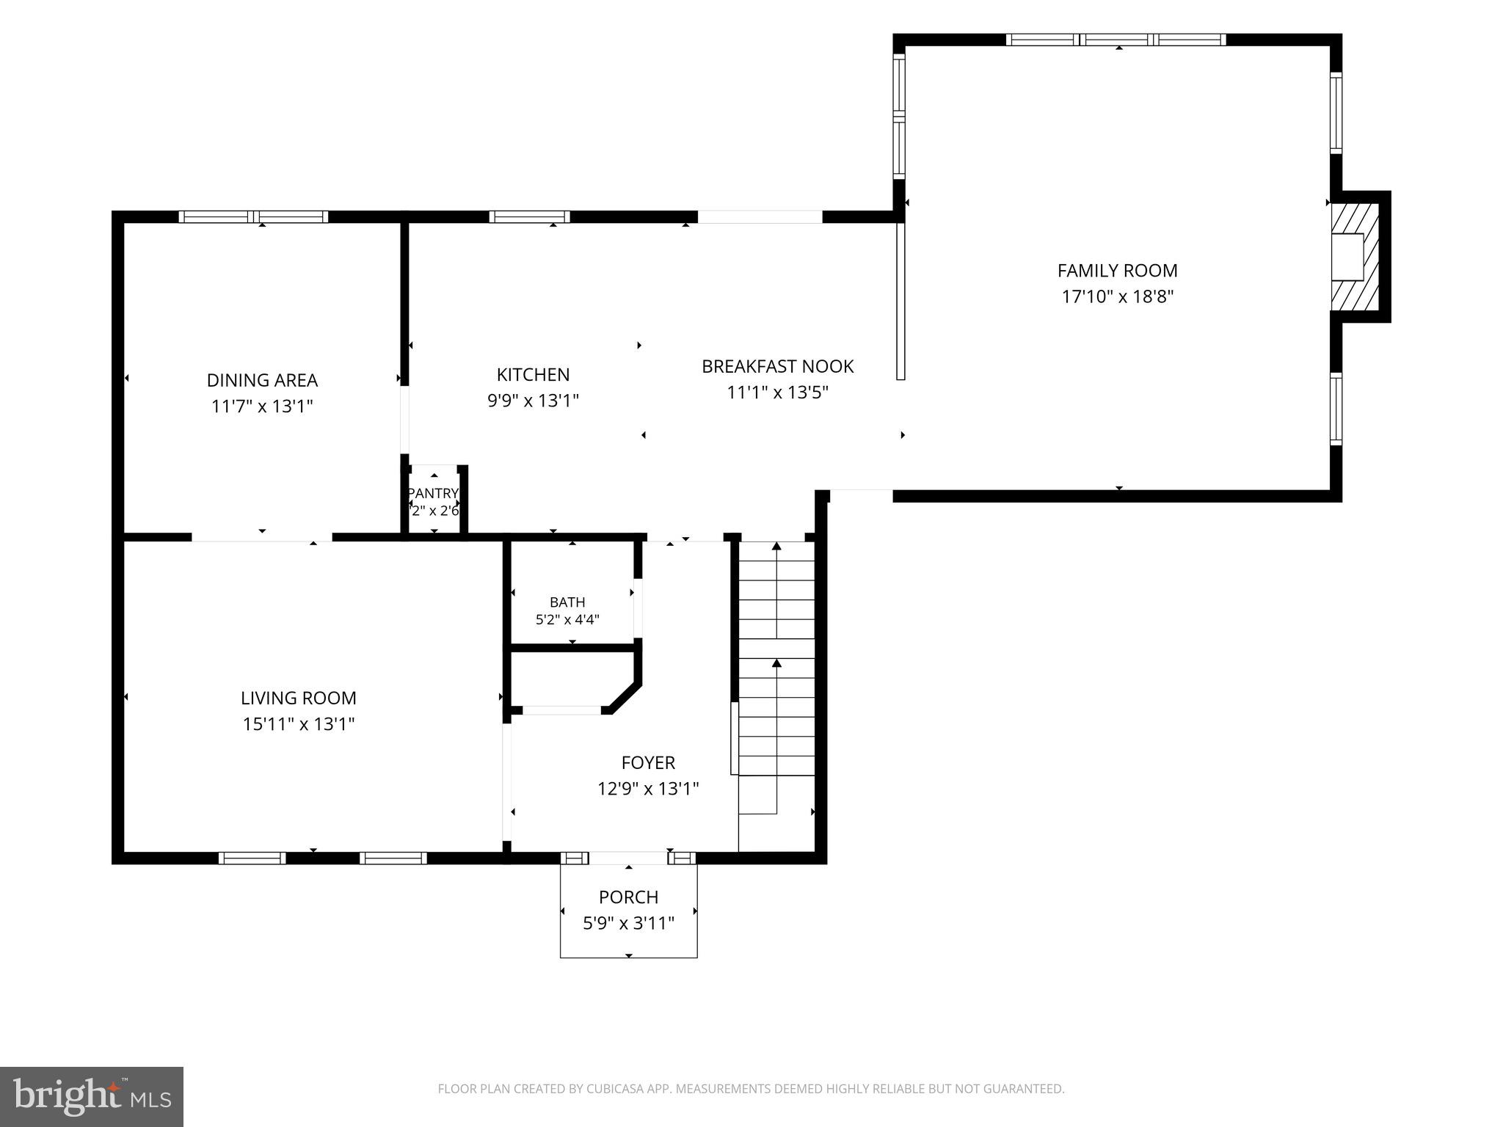
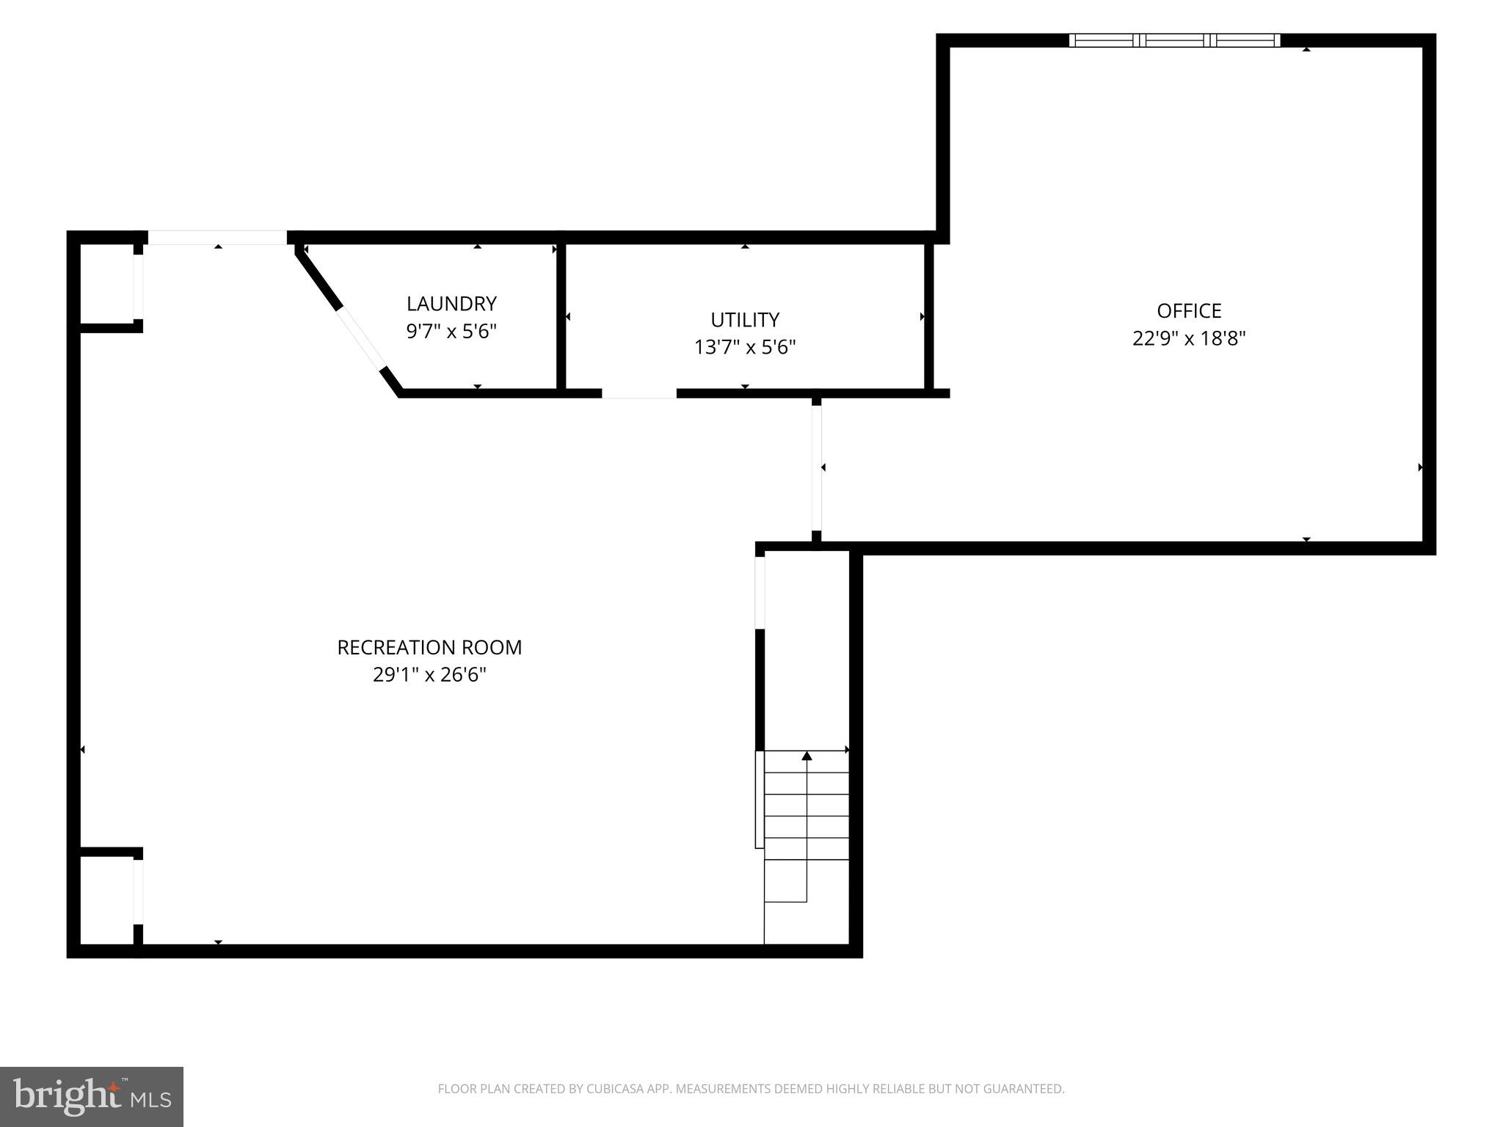
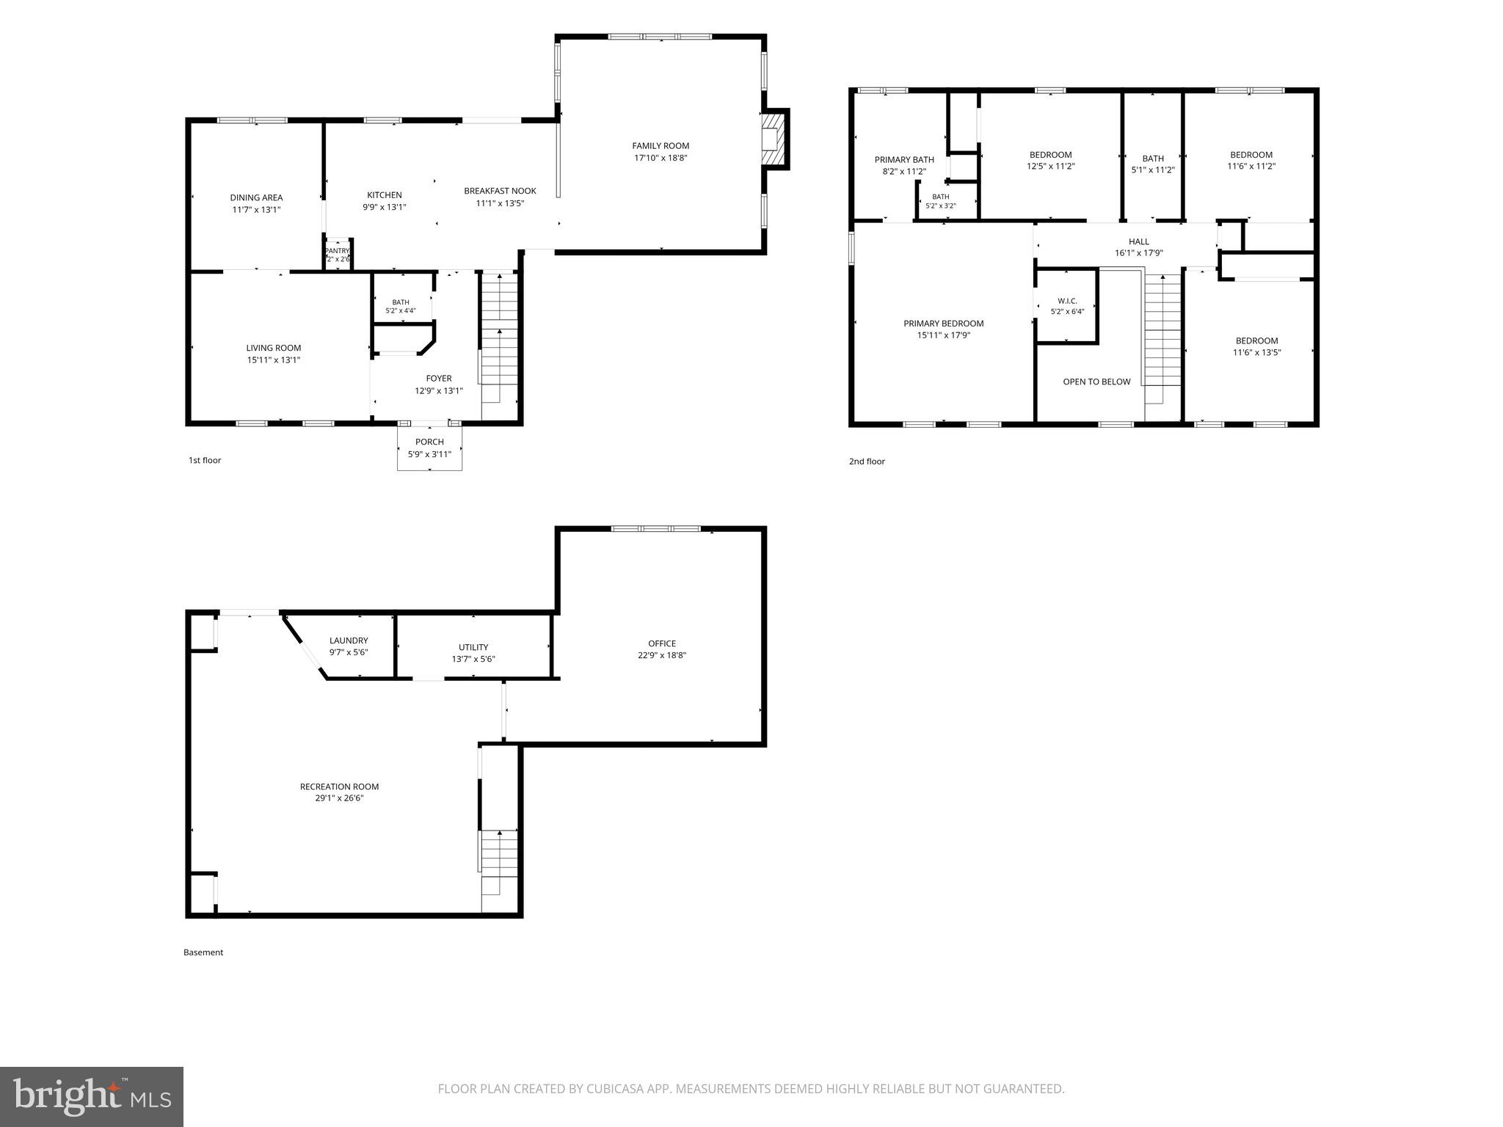
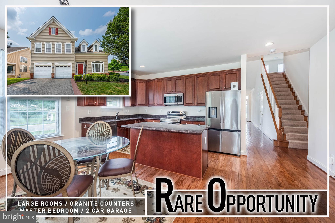
This exceptionally maintained home has been extensively updated over the years, with major improvements inside and out. The foyer features a new dimmable ribbon chandelier leading to the wainscoting-lined staircase. Upstairs, the master bedroom features recessed lighting, crown molding, and a walk-in closet. The master bathroom features a double vanity, jetted soaking tub, separate shower, and water closet. The second bathroom was renovated (2020) with a beautiful tile floor, quartz countertop, and upscale vanity. The kitchen was also renovated (2022) with quartz countertops, luxury vinyl tile, and new appliances, including a gas stove with a double oven. The kitchen opens to the cozy family room with gas fireplace and blower. This home stays warm and cool with efficiency thanks to dual-zoned HVAC with gas heat and a fully owned solar panel system (2019). Attic storage includes the main house attic and attic above garage, with fans and electric lighting. The garage includes an electric car charger and updated doors (2020). The yard is completely fenced and includes a double-gated entry. With the patio, deck, and neighboring trees in conservation, the backyard is a relaxing and protected scenic retreat. The basement is fully finished and has a fifth bedroom with large windows, window seat, and built-in shelving. Additional updates include a newer water heater (2024), newer windows (2024), 50-year architectural shingle roof (2019), sliding doors (2024), composite staircase for deck (2024), and 7x10 shed (2024). Move into a gorgeous, energy-efficient home, with peace of mind for years to come.
Features & Amenities
Interior
-
Other Interior Features
Kitchen Island, Ceiling Fan(s), Recessed Lighting, Walk-In Closet(s), Built-in Features, Crown Molding
-
Total Bedrooms
5
-
Bathrooms
2
-
1/2 Bathrooms
1
-
Above Grade Finished Area
2559.0
-
Basement YN
YES
-
Cooling YN
YES
-
Cooling
Central Air, Ceiling Fan(s), Electric
-
Fireplace YN
YES
-
Heating YN
YES
-
Heating
Exhaust Fan, Natural Gas, Forced Air
-
Pet friendly
N/A
Exterior
-
Garage
Yes
-
Garage spaces
2
-
Construction Materials
Vinyl Siding
-
Parking
Garage Door Opener, Off Street, Electric Vehicle Charging Station(s), Garage, Attached
-
Patio and Porch Features
Deck, Porch
-
Pool
No
-
Waterfront YN
NO
Area & Lot
-
Lot Features
Cul-De-Sac
-
Lot Size(acres)
0.28
-
Lot Size(square feet)
12,371
-
Property Type
Residential
-
Property Sub Type
Single Family Residence
-
Architectural Style
Colonial
Price
-
Sales Price
$550,000
-
Tax Amount
$6,212
-
Sq. Footage
3,699
-
Price/SqFt
$148
HOA
-
Association
YES
-
Association Fee
$222.52
-
Association Fee Frequency
Annually
-
Association Fee Includes
N/A
School District
-
Elementary School
MEADOWVALE
-
Middle School
HAVRE DE GRACE
-
High School
HAVRE DE GRACE
Property Features
-
New Construction
NO
-
Foundation Details
Concrete Perimeter
-
Senior Community YN
NO
-
Sewer
Public Sewer
-
Tax Lot
57
-
Water Source
Public
Schedule a Showing
Showing scheduled successfully.
Mortgage calculator
Estimate your monthly mortgage payment, including the principal and interest, property taxes, and HOA. Adjust the values to generate a more accurate rate.
Your payment
Principal and Interest:
$
Property taxes:
$
HOA fees:
$
Total loan payment:
$
Total interest amount:
$
Location
County
HARFORD
Elementary School
MEADOWVALE
Middle School
HAVRE DE GRACE
High School
HAVRE DE GRACE
Listing Courtesy of Paula S Choplick , American Premier Realty, LLC
RealHub Information is provided exclusively for consumers' personal, non-commercial use, and it may not be used for any purpose other than to identify prospective properties consumers may be interested in purchasing. All information deemed reliable but not guaranteed and should be independently verified. All properties are subject to prior sale, change or withdrawal. RealHub website owner shall not be responsible for any typographical errors, misinformation, misprints and shall be held totally harmless.

AGENT
Danielle Bender
Call Danielle today to schedule a private showing.

* Listings on this website come from the FMLS IDX Compilation and may be held by brokerage firms other than the owner of this website. The listing brokerage is identified in any listing details. Information is deemed reliable but is not guaranteed. If you believe any FMLS listing contains material that infringes your copyrighted work please click here to review our DMCA policy and learn how to submit a takedown request.© 2024 FMLS.
Related Properties
HAVRE DE GRACE
200 SMARTY JONES TERRACE
3 Beds
3 Baths
2,990 Sq.Ft.
$519,900
MLS#: MDHR2046136
HAVRE DE GRACE
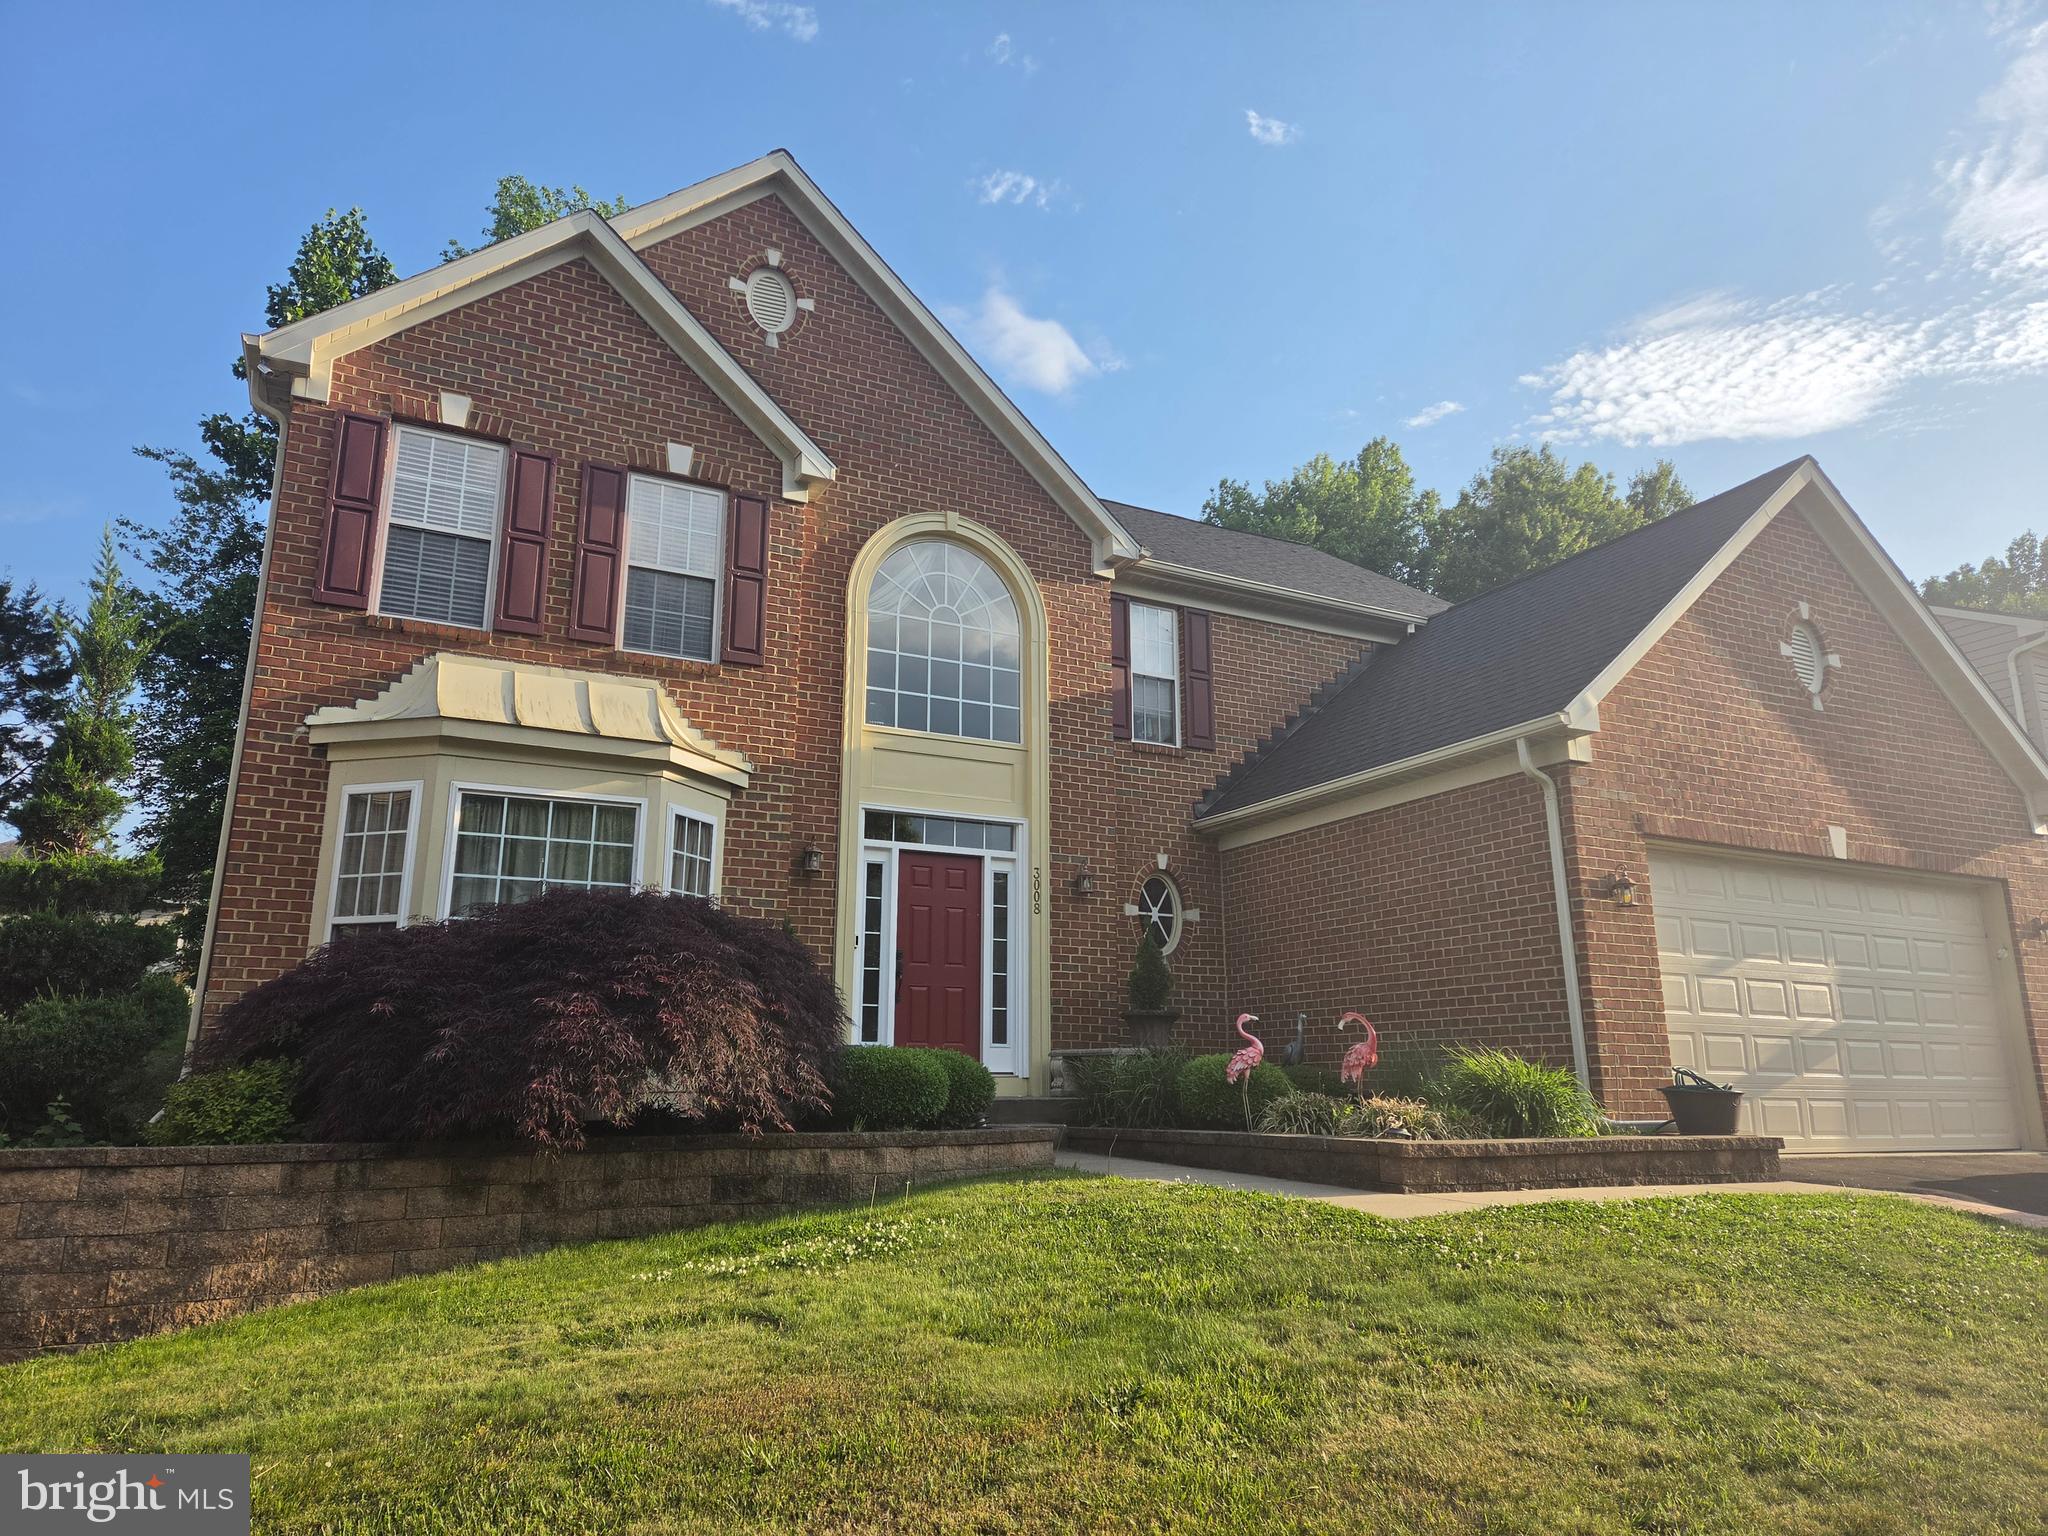
3008 LEWIS LANE
4 Beds
2 Baths
3,844 Sq.Ft.
$575,000
MLS#: MDHR2055404
HAVRE DE GRACE
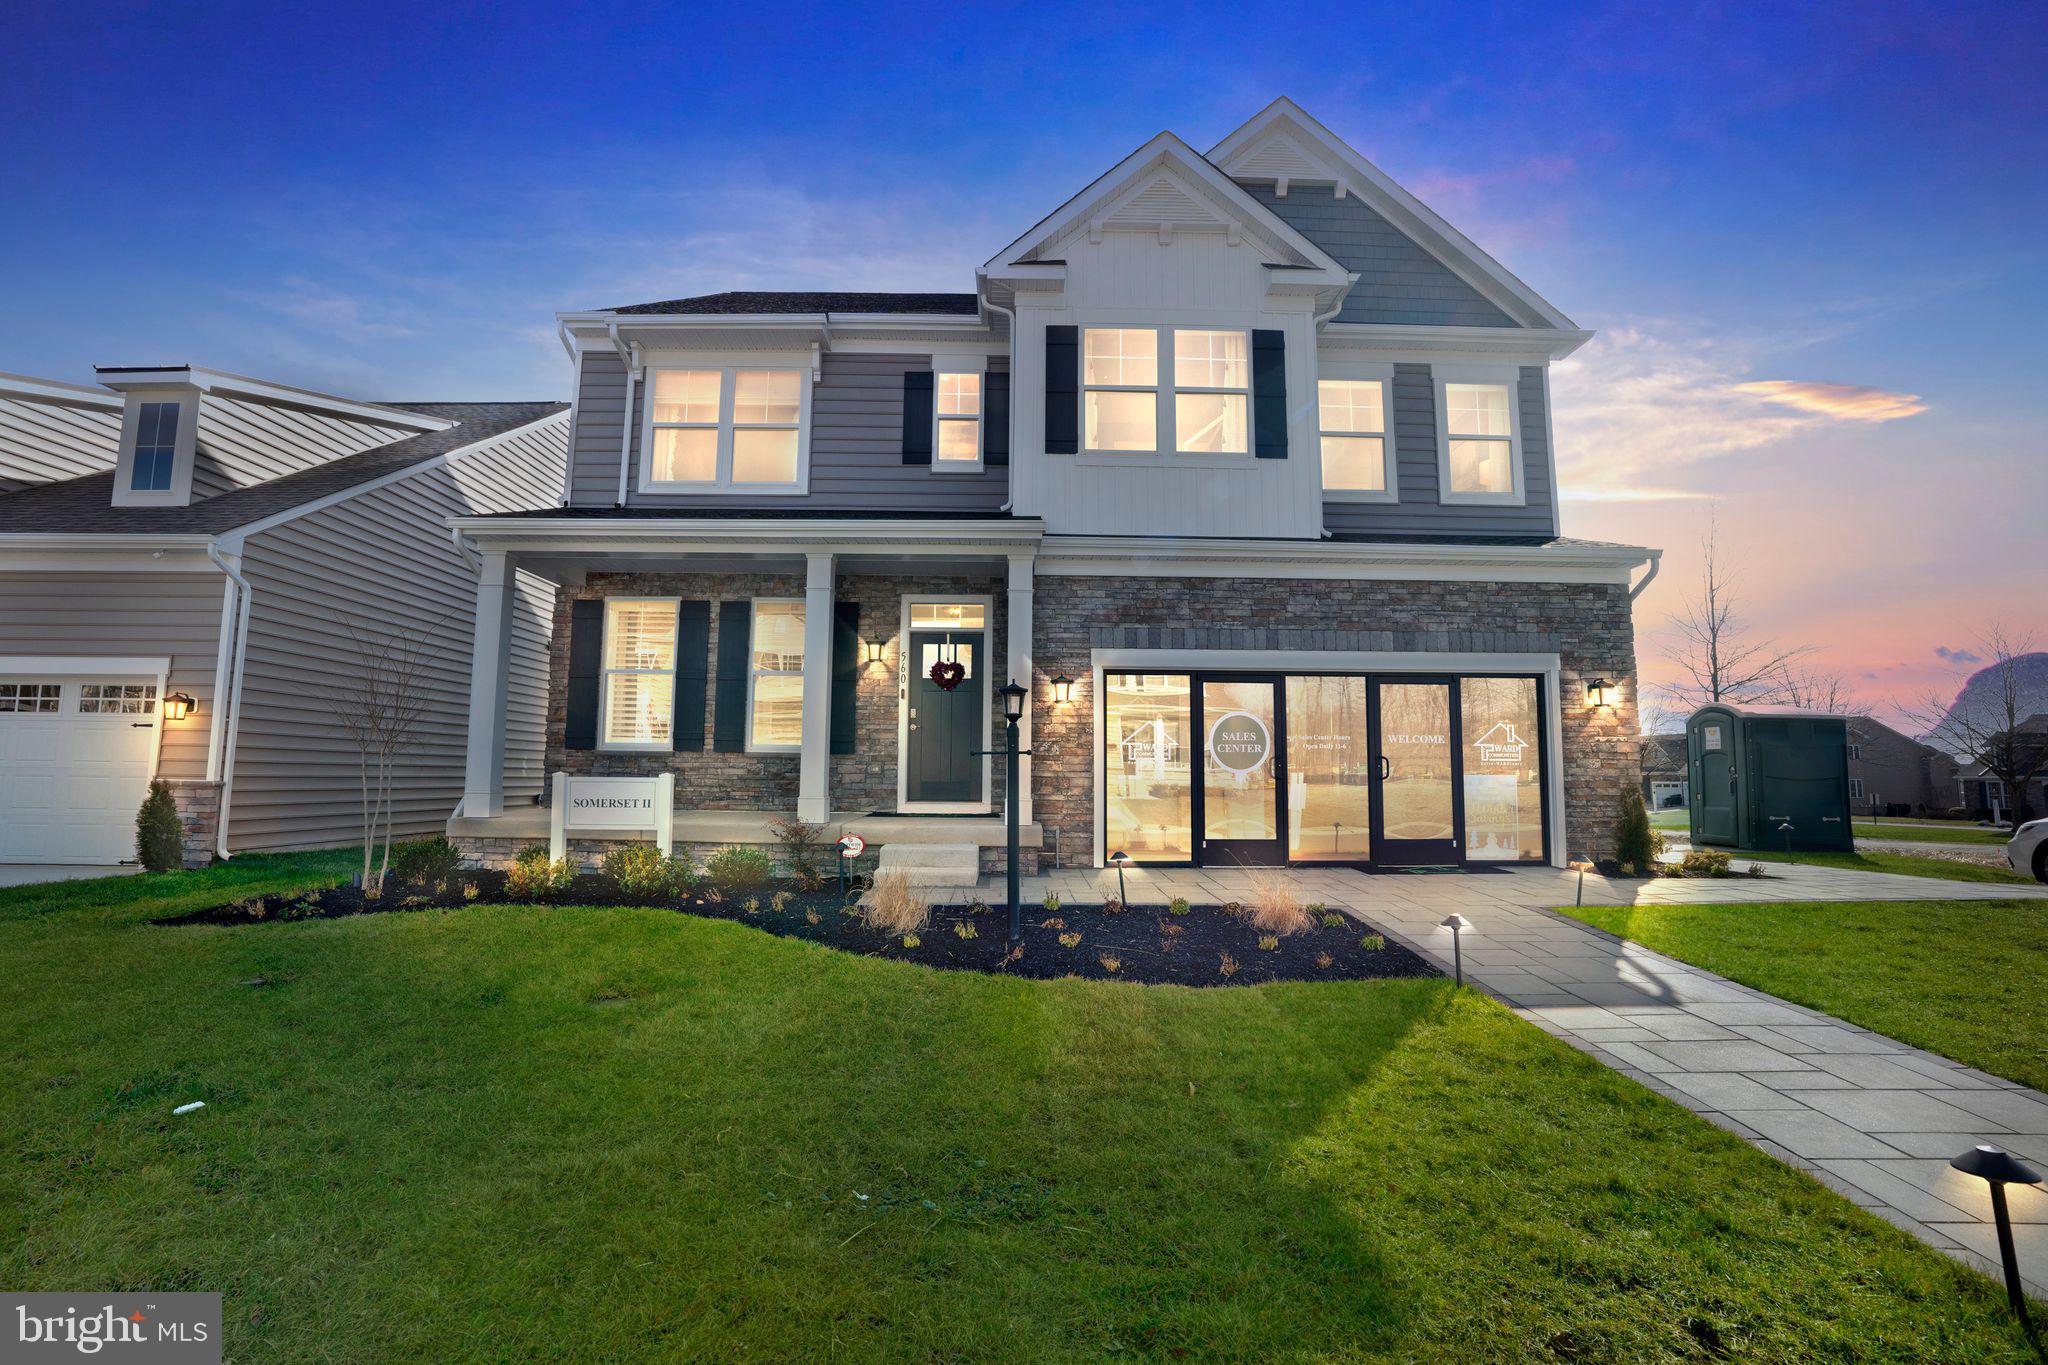
TBB-SOMERSET II WHIMSICAL DRIVE
4 Beds
2 Baths
2,783 Sq.Ft.
$659,990
MLS#: MDHR2043910
HAVRE DE GRACE
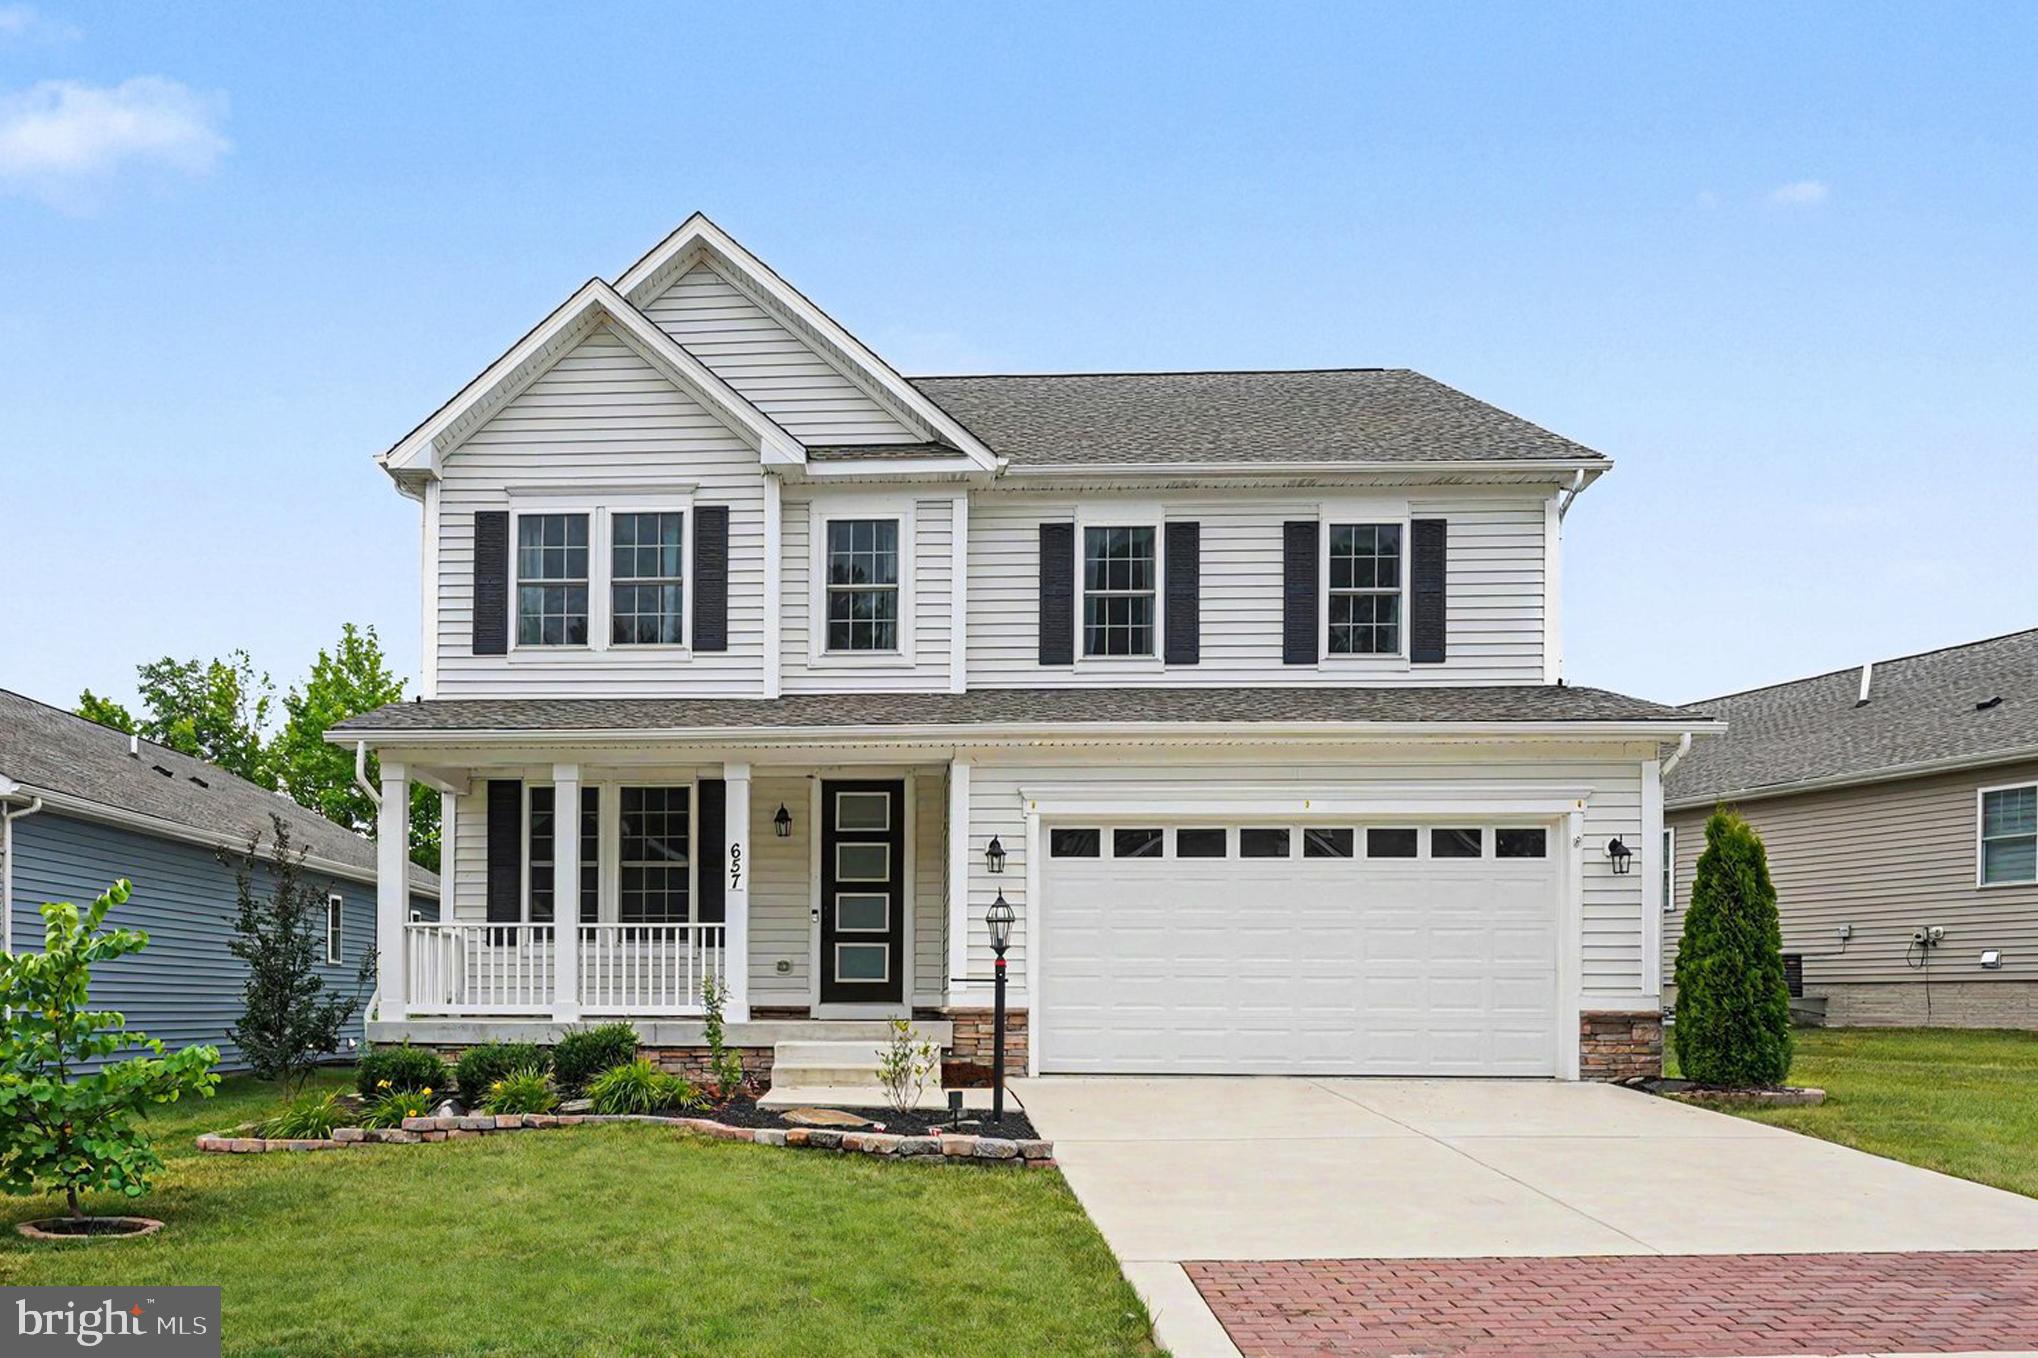
657 PEACE CHANCE DRIVE
4 Beds
2 Baths
3,614 Sq.Ft.
$599,000
MLS#: MDHR2055476
HAVRE DE GRACE
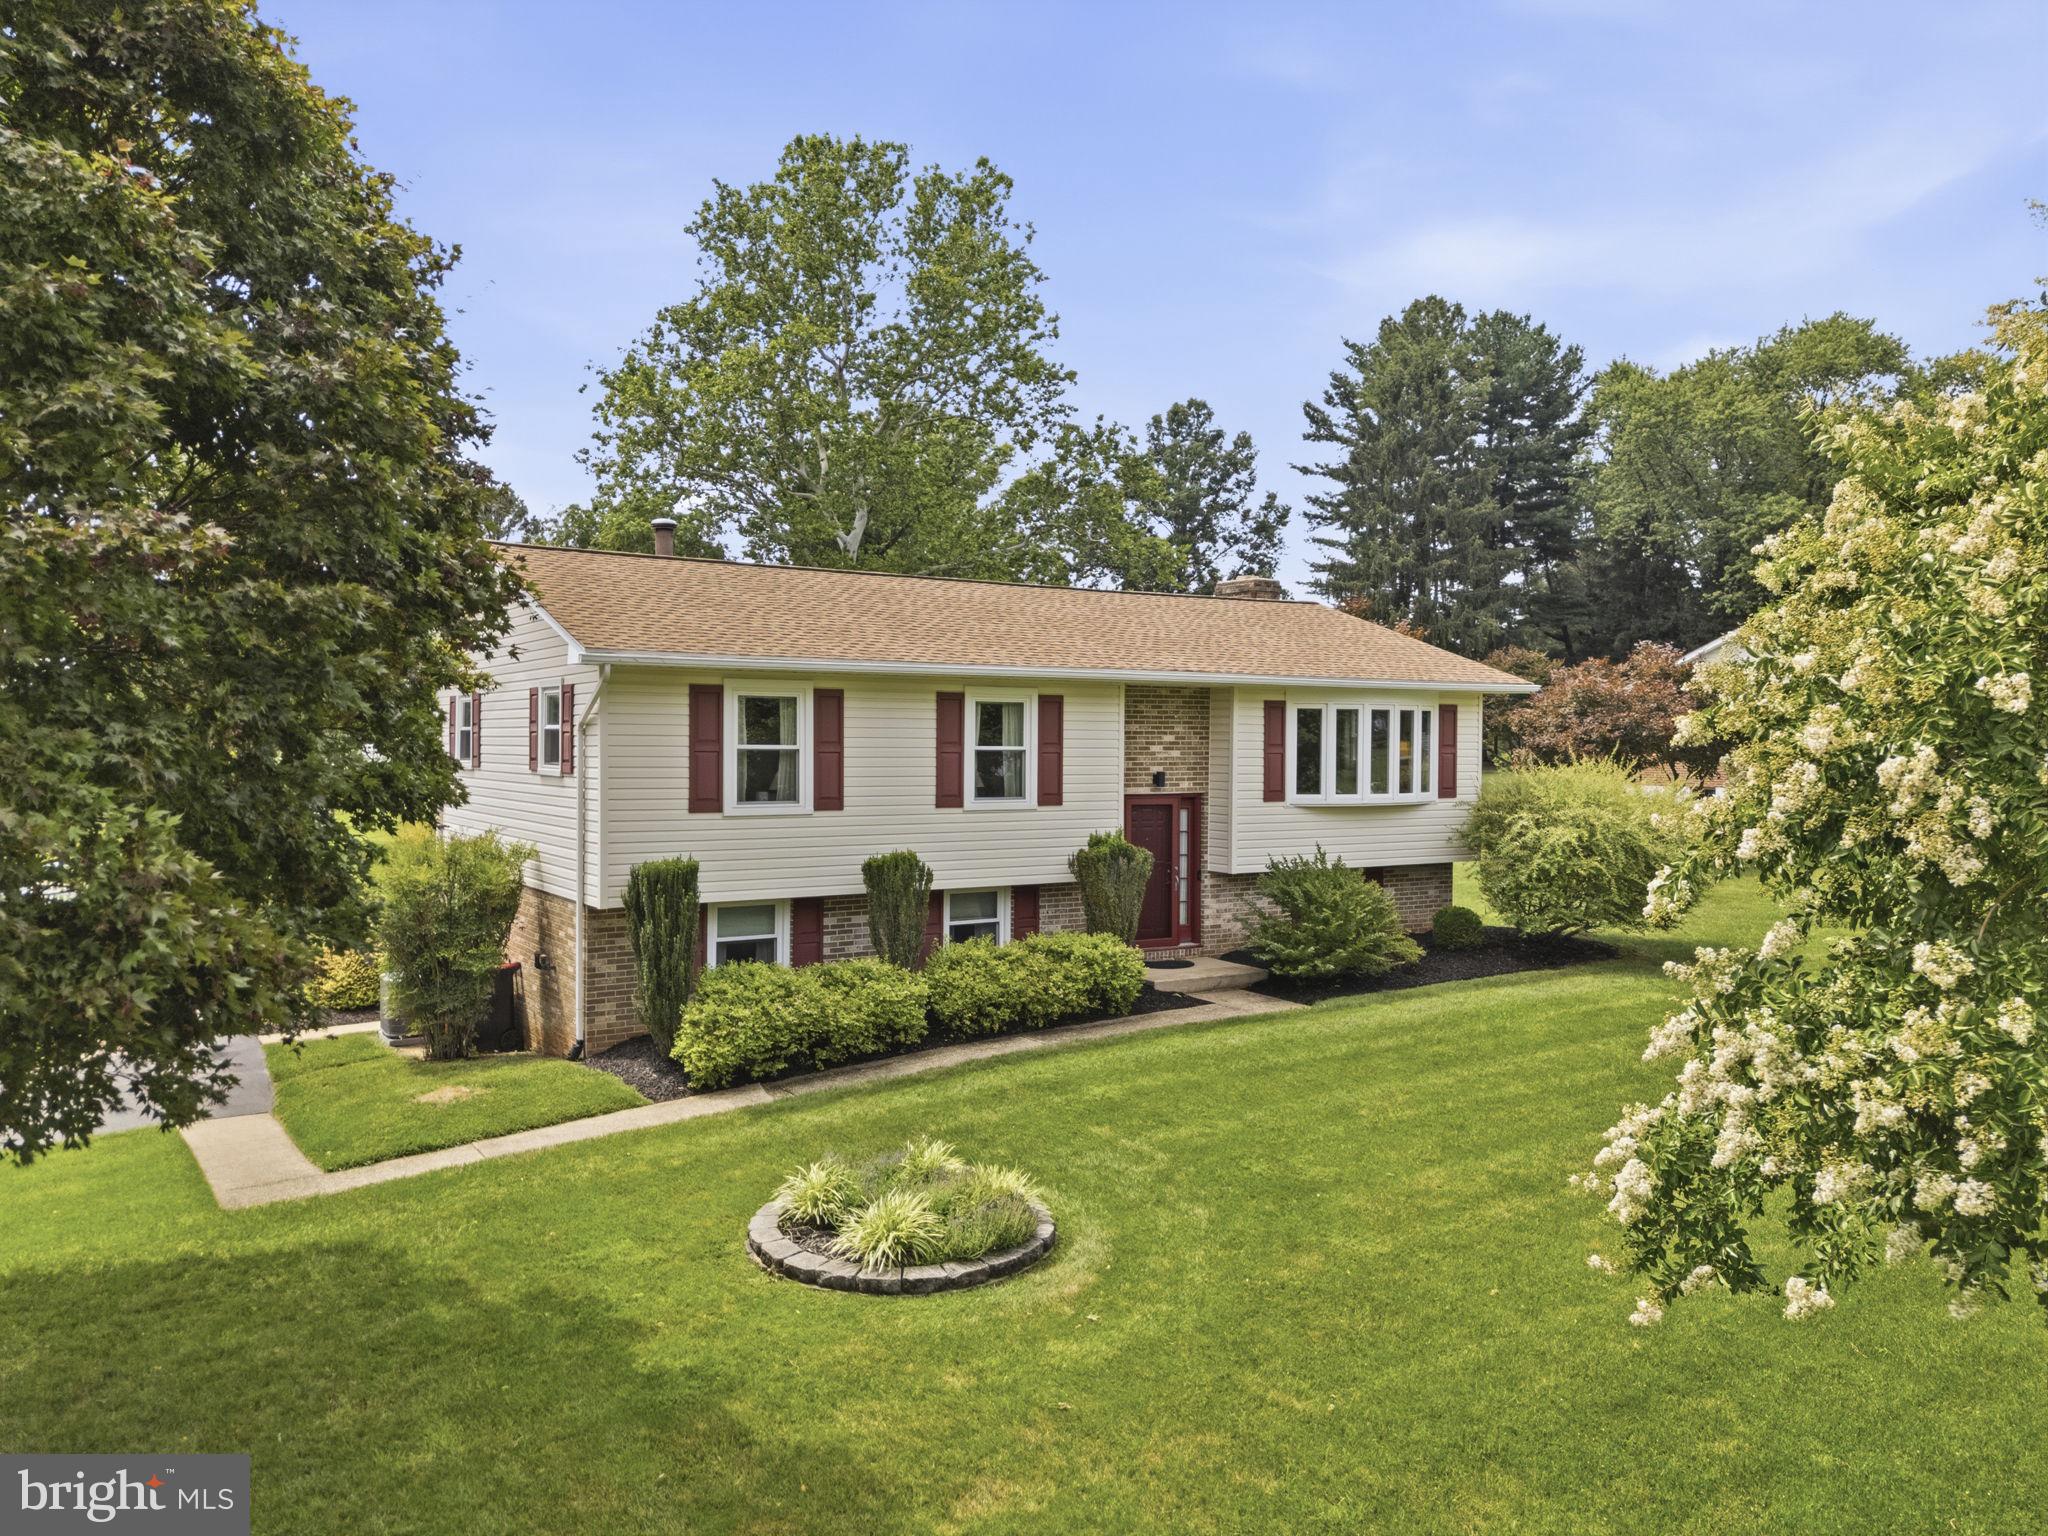
8 FAIRHILL ROAD
3 Beds
2 Baths
1,909 Sq.Ft.
$524,900
MLS#: MDHR2056540
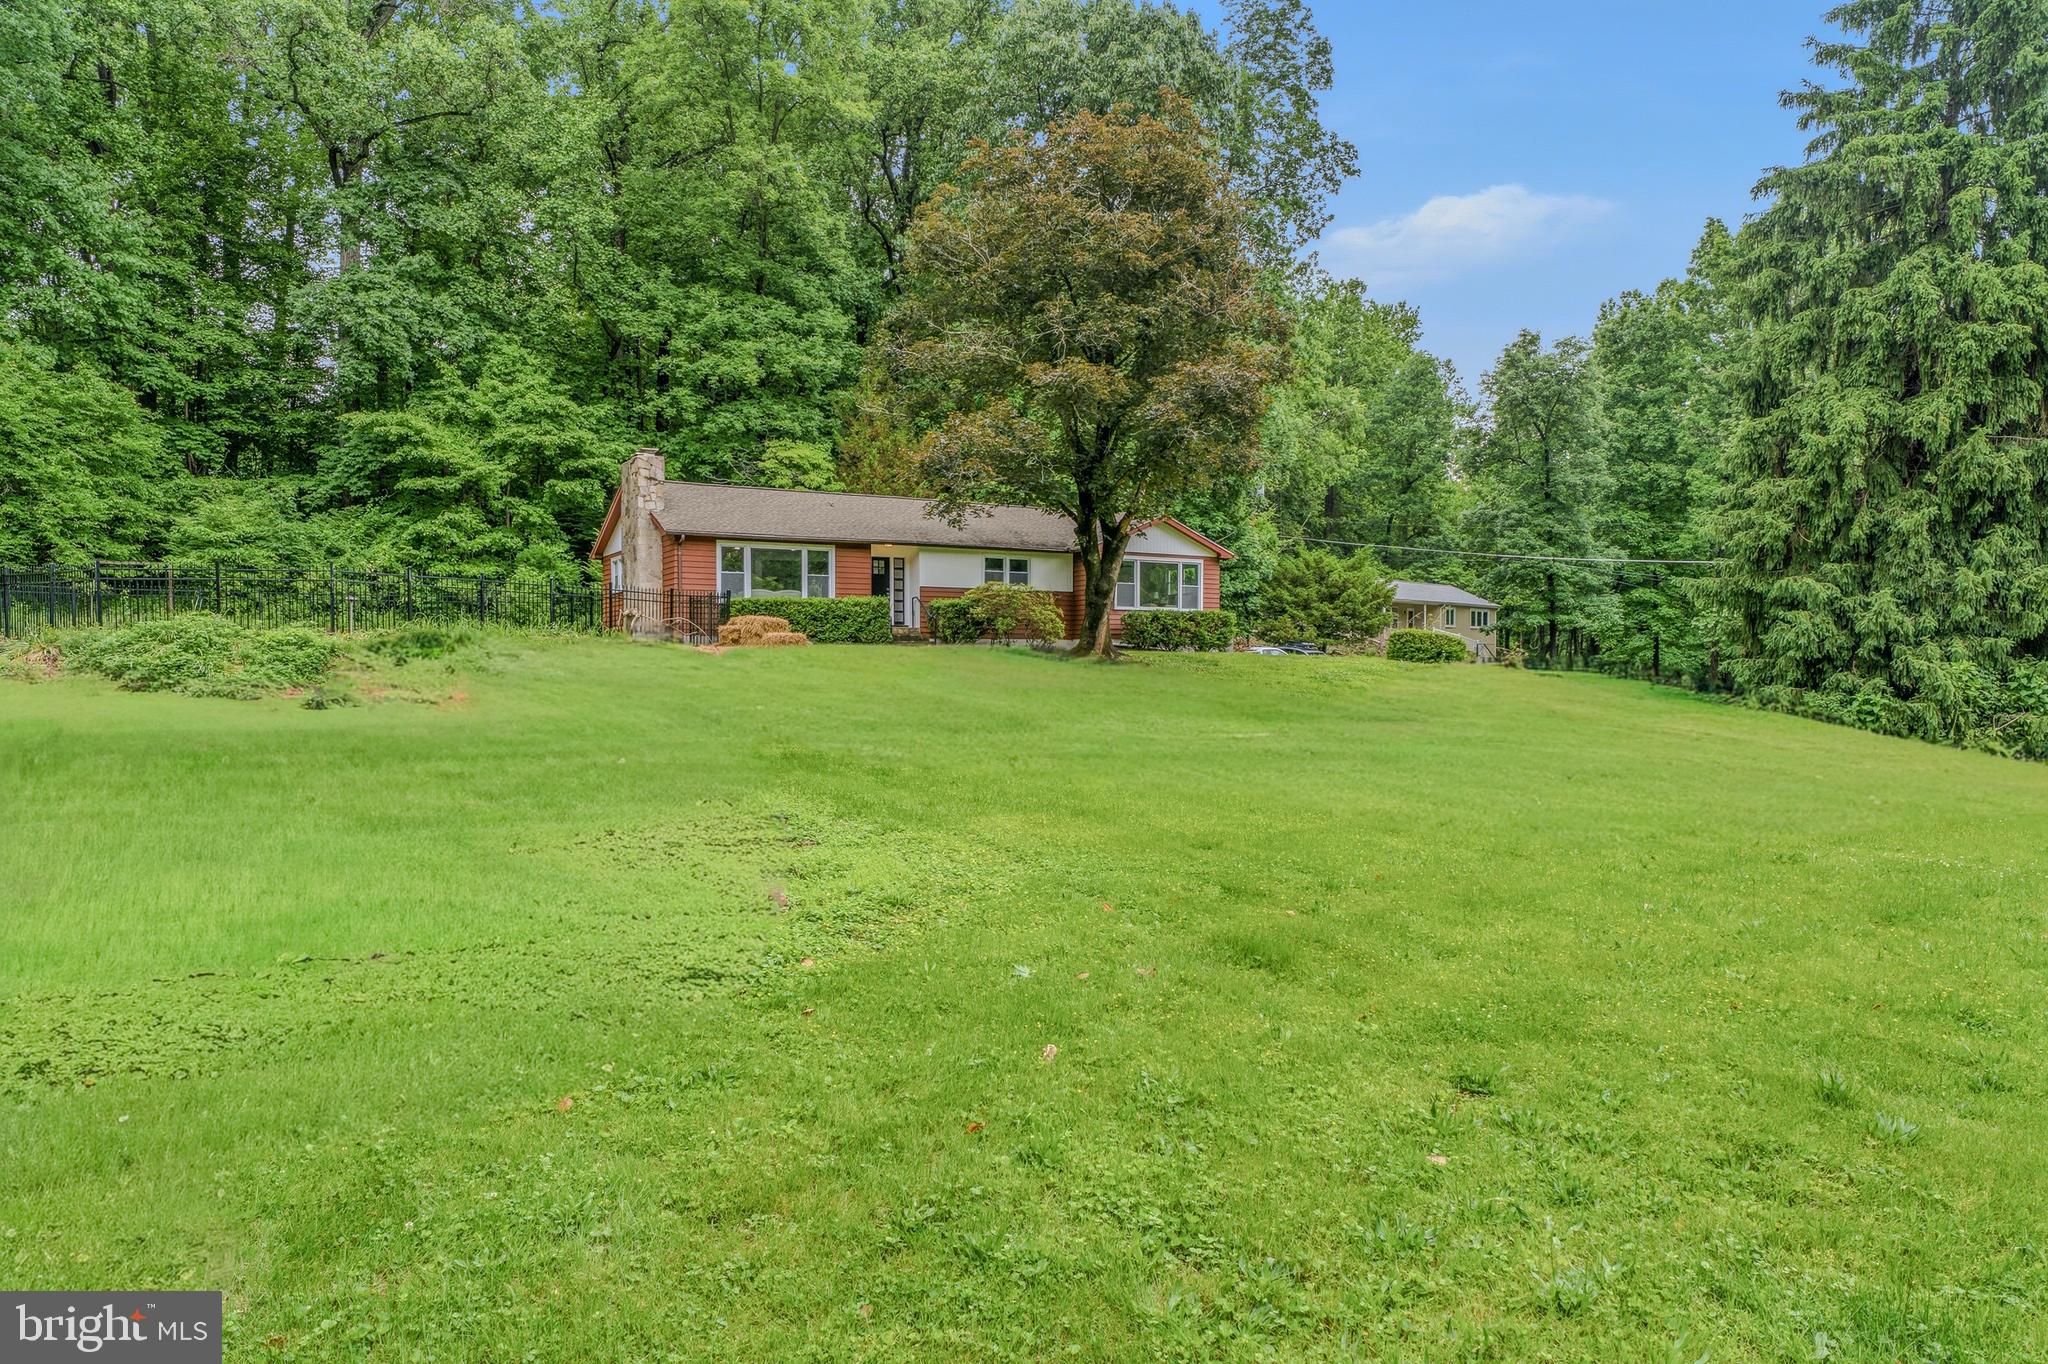
HAVRE DE GRACE
2327 SHERWOOD LANE
4 Beds
3 Baths
2,295 Sq.Ft.
$479,900
MLS#: MDHR2055670
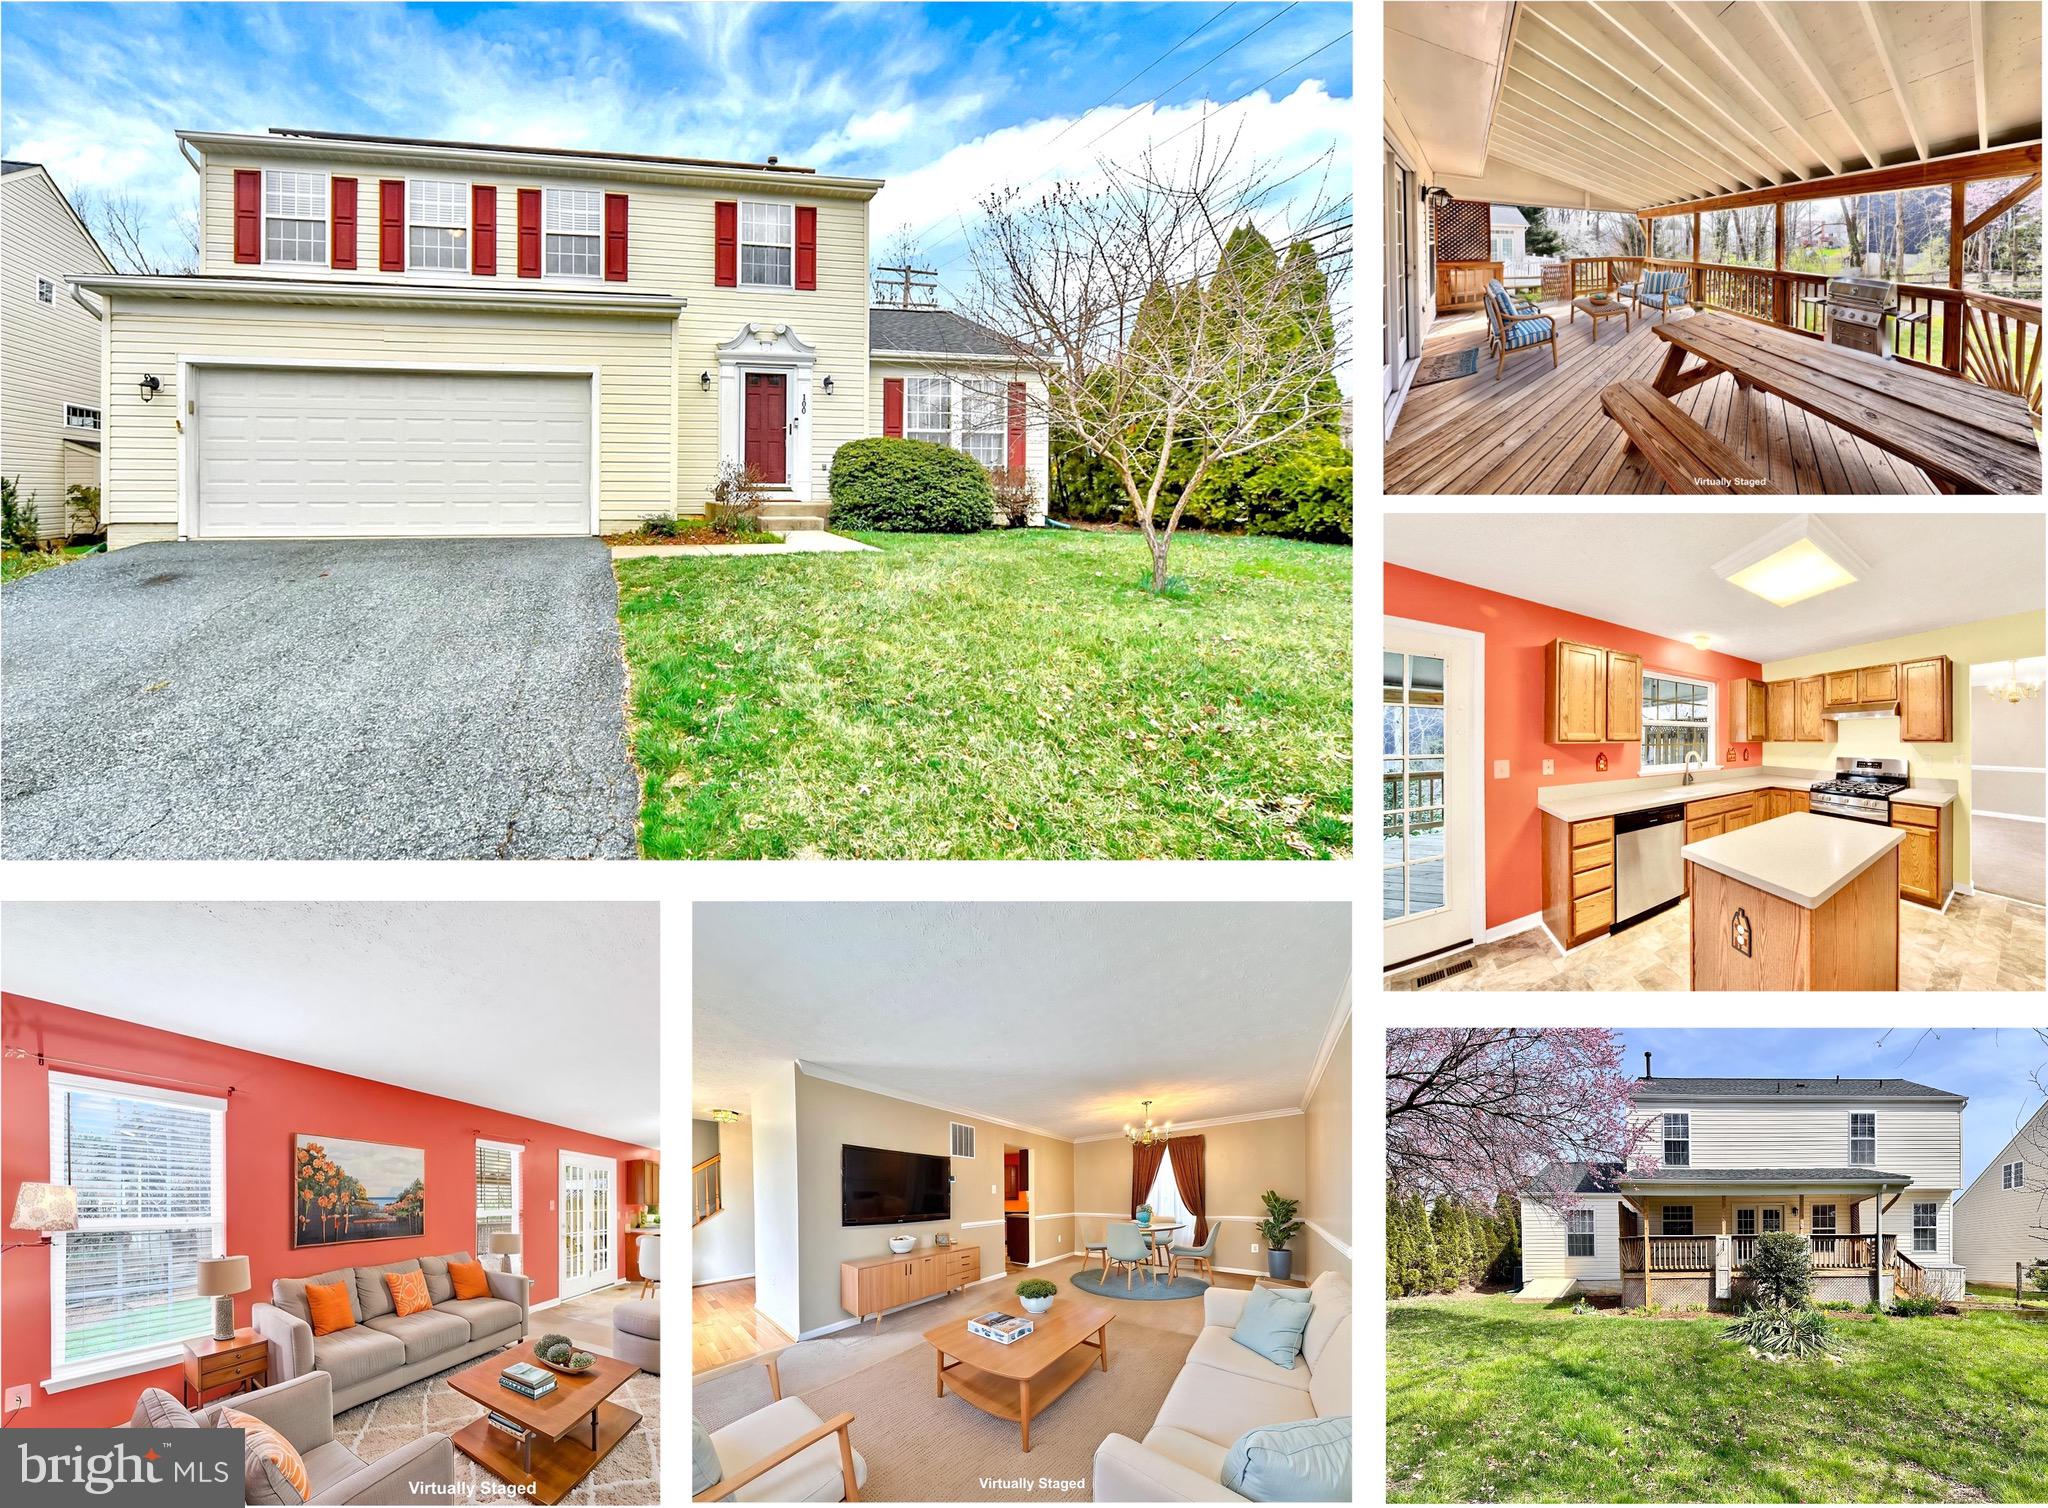
HAVRE DE GRACE
100 GRACE MANOR DRIVE
4 Beds
2 Baths
2,228 Sq.Ft.
$447,500
MLS#: MDHR2054154
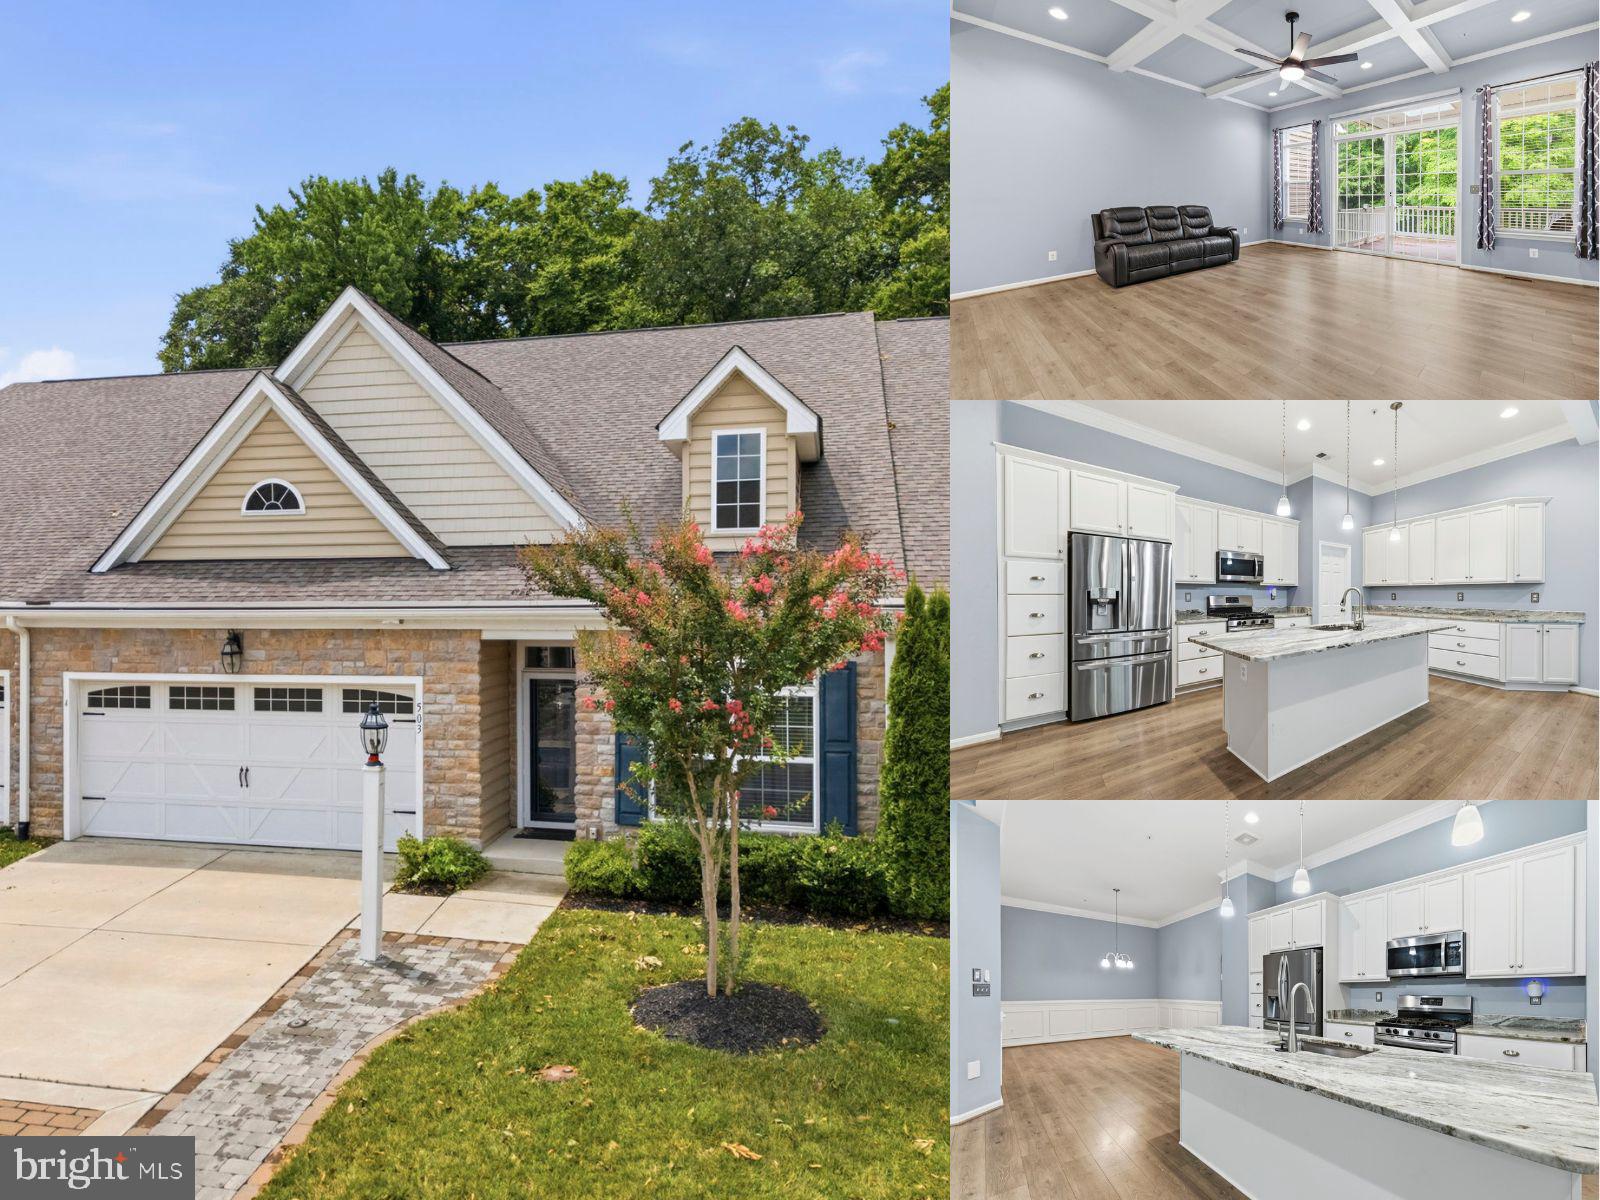
HAVRE DE GRACE
503 SILVER CHARM COURT
3 Beds
3 Baths
2,478 Sq.Ft.
$500,000
MLS#: MDHR2057082
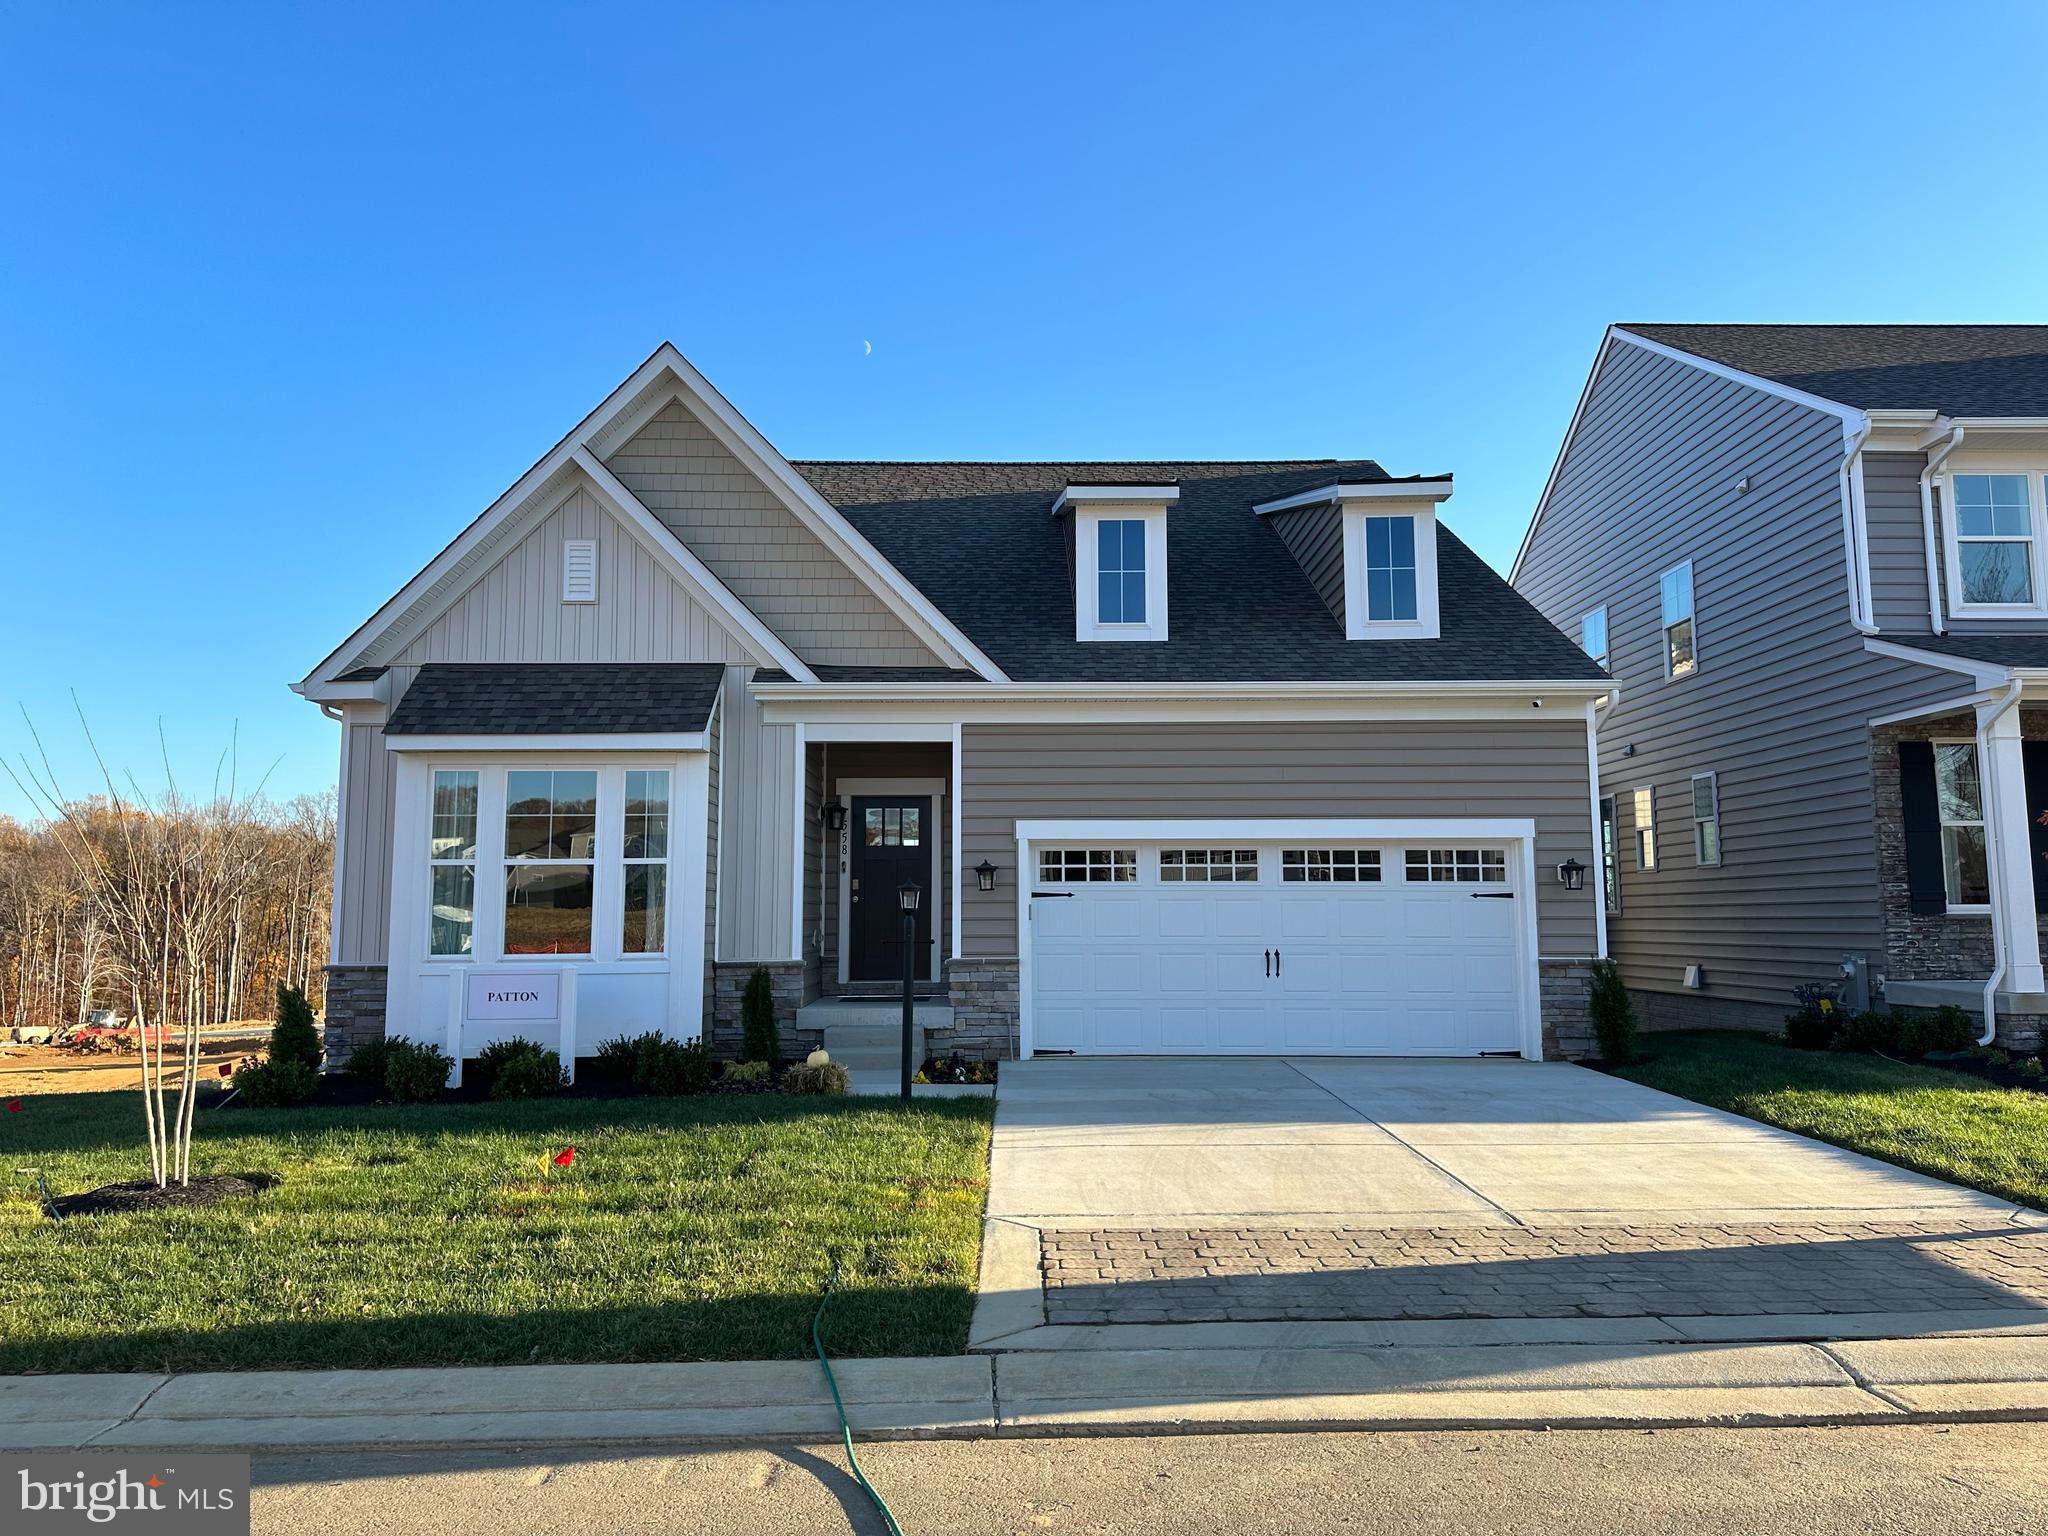
HAVRE DE GRACE
TBB-PATTON WHIMSICAL DRIVE
2 Beds
2 Baths
1,574 Sq.Ft.
$594,990
MLS#: MDHR2043906
HAVRE DE GRACE
CARSON II JUSTIFY CIRCLE
1 Beds
2 Baths
2,085 Sq.Ft.
$499,990
MLS#: MDHR2050940
.png)