
Property
Beds
3
Full Baths
2
1/2 Baths
None
Year Built
1996
Sq.Footage
1,299
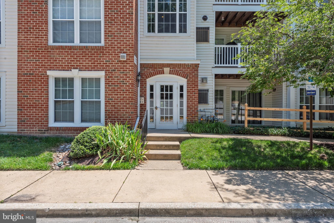
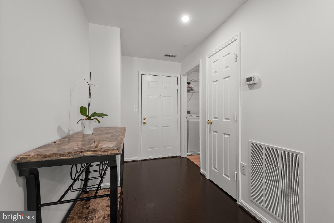
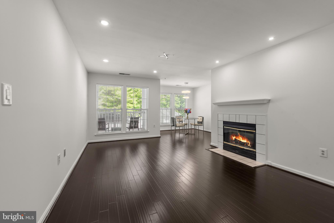
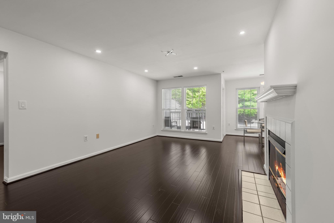
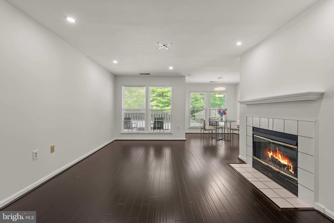
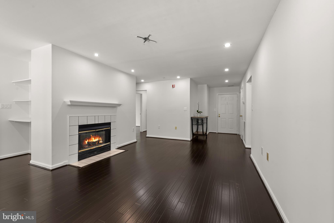
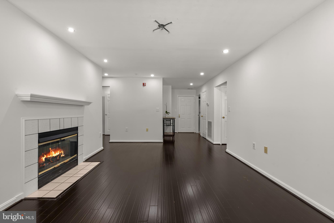
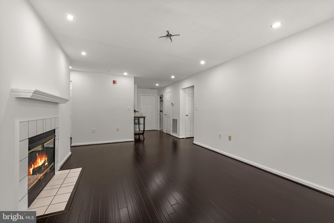
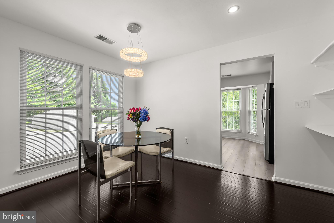
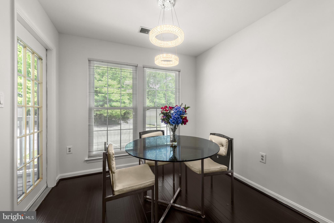
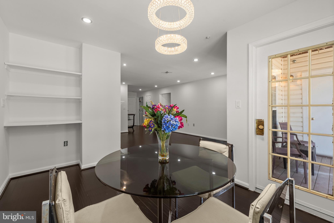
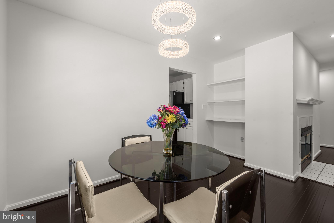
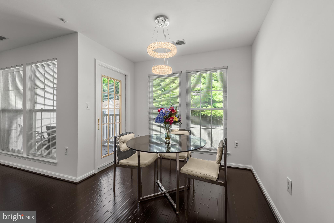
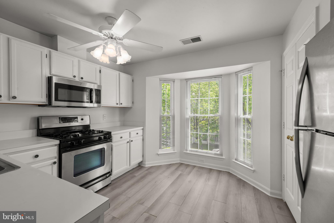
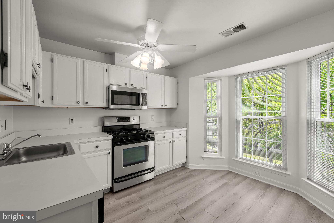
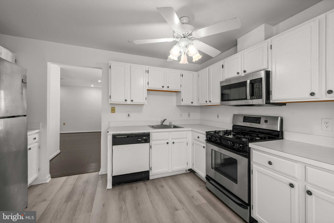
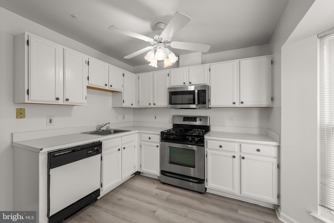
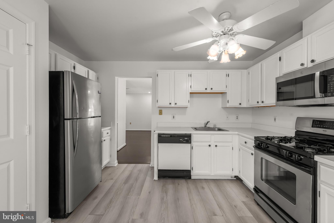
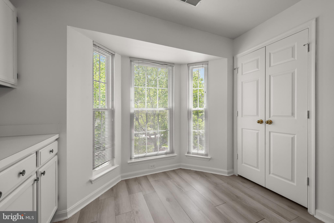
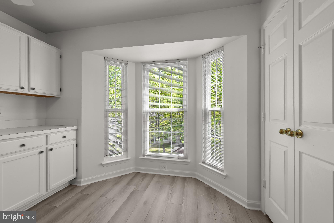
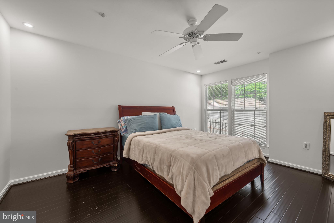
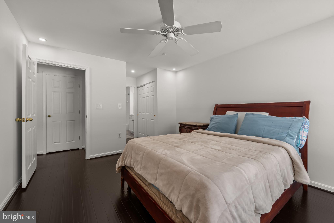
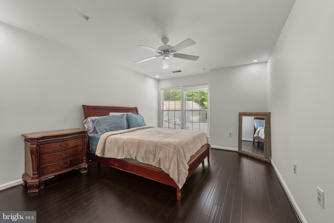
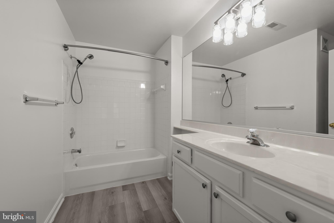
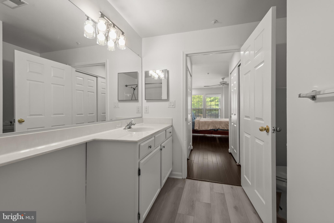
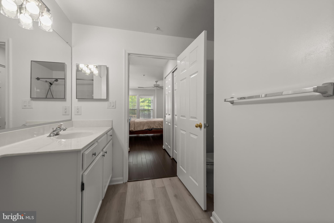
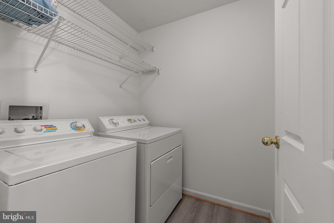
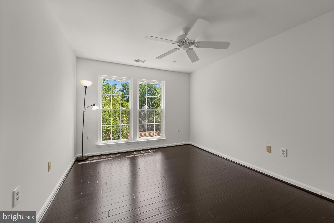
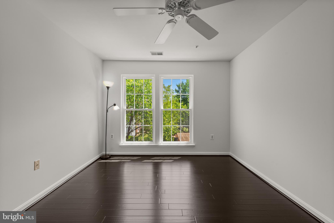
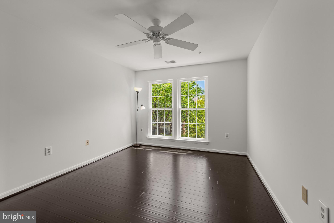
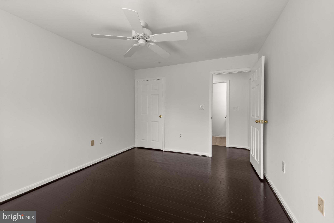
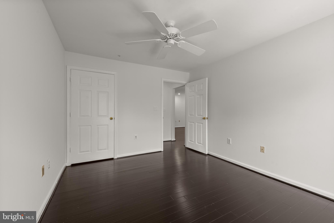
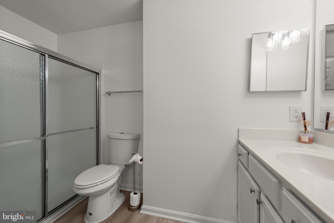
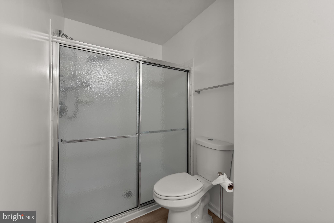
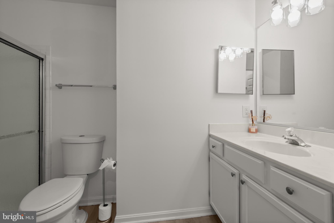
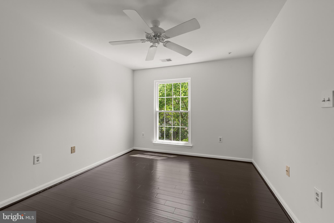
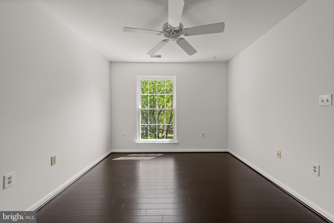
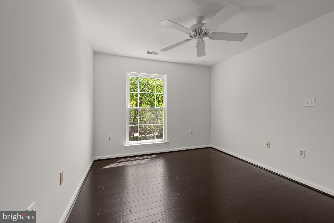
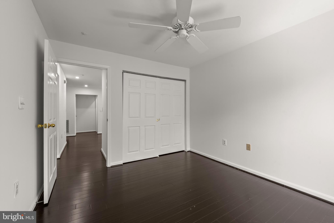
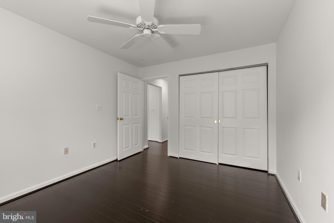
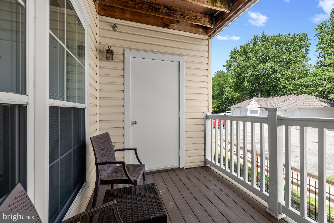
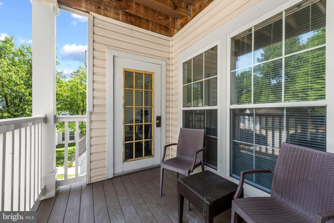
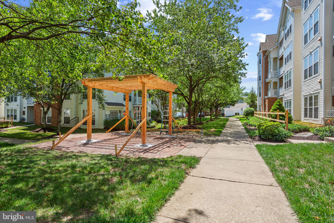
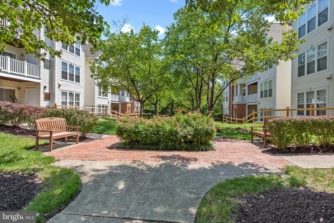
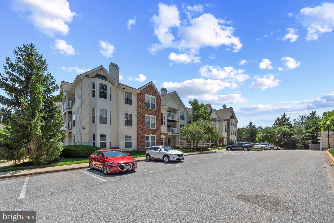
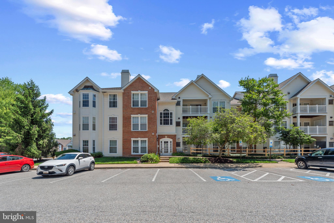
Beautifully maintained contemporary-style first-floor condominium residence offering 3 bedrooms, 2 full bathrooms, and 1,299 finished square feet in the desirable Oxbow Apartments at Russett. Conveniently located on the first floor while still elevated above ground level, this inviting home offers the ease of single-level living paired with added privacy. Step inside the freshly painted interior, where rich dark flooring and recently updated windows create a warm, inviting atmosphere throughout. Just off the foyer, a spacious laundry room with a full-size in-unit washer and dryer adds everyday convenience. Continue into the bright, open-concept living and dining area, where a cozy fireplace creates a warm focal point. The adjacent dining room is enhanced by a modern chandelier, built-in shelving, and a smooth transition leading to a covered balcony, creating a seamless indoor-outdoor living experience. The well-appointed eat-in kitchen features stainless steel appliances, white cabinetry, abundant countertop space, and a pantry. A sunny breakfast area framed by bay windows provides the perfect spot to enjoy casual meals while filling the space with natural light. The spacious owner's suite serves as a comfortable retreat with dual closets and a private ensuite bath featuring an extended vanity. Two additional bedrooms and a second full bathroom provide flexible space for family, guests, or a home office. Several closets throughout the home have been outfitted with custom California Closets® organization systems, adding both style and functionality. Residents of Russett enjoy an impressive collection of community amenities, including a clubhouse, outdoor pool, tennis and basketball courts, scenic trails, and tot lots and playgrounds, offering exceptional recreation and convenience for all ages.
Features & Amenities
Interior
-
Other Interior Features
Pantry
-
Total Bedrooms
3
-
Bathrooms
2
-
Above Grade Finished Area
1299.0
-
Basement YN
NO
-
Cooling YN
YES
-
Cooling
Central Air, Electric
-
Fireplace YN
YES
-
Heating YN
YES
-
Heating
Natural Gas, Forced Air
-
Main Level Bedrooms
3
-
Pet friendly
Yes
Exterior
-
Garage
No
-
Construction Materials
Brick
-
Other Exterior Features
Balcony
-
Parking
Parking Lot
-
Pool
Yes
-
Pool Features
Community
-
Waterfront YN
NO
Area & Lot
-
Property Type
Residential
-
Property Sub Type
Condominium
-
Architectural Style
Traditional
Price
-
Sales Price
$325,000
-
Tax Amount
$3,325
-
Sq. Footage
1, 299
-
Price/SqFt
$250
HOA
-
Association
YES
-
Association Fee 2
$315
-
Association Fee
$66
-
Association Fee Frequency
Monthly
-
Association Fee 2 Frequency
Monthly
-
Association Fee Includes
N/A
School District
-
Elementary School
MARYLAND CITY
-
Middle School
MEADE
-
High School
MEADE
Property Features
-
New Construction
NO
-
Association Amenities
Tennis Court(s), Other, Jogging Path, Recreation Facilities, Playground
-
Senior Community YN
NO
-
Sewer
Public Sewer
-
Water Source
Public
Schedule a Showing
Showing scheduled successfully.
Mortgage calculator
Estimate your monthly mortgage payment, including the principal and interest, property taxes, and HOA. Adjust the values to generate a more accurate rate.
Your payment
Principal and Interest:
$
Property taxes:
$
HOA fees:
$
Total loan payment:
$
Total interest amount:
$
Location
County
ANNE ARUNDEL
Elementary School
MARYLAND CITY
Middle School
MEADE
High School
MEADE
Listing Courtesy of Robert J Lucido , Keller Williams Lucido Agency
RealHub Information is provided exclusively for consumers' personal, non-commercial use, and it may not be used for any purpose other than to identify prospective properties consumers may be interested in purchasing. All information deemed reliable but not guaranteed and should be independently verified. All properties are subject to prior sale, change or withdrawal. RealHub website owner shall not be responsible for any typographical errors, misinformation, misprints and shall be held totally harmless.

AGENT
Danielle Bender
Call Danielle today to schedule a private showing.

* Listings on this website come from the FMLS IDX Compilation and may be held by brokerage firms other than the owner of this website. The listing brokerage is identified in any listing details. Information is deemed reliable but is not guaranteed. If you believe any FMLS listing contains material that infringes your copyrighted work please click here to review our DMCA policy and learn how to submit a takedown request.© 2024 FMLS.
Related Properties
LAUREL
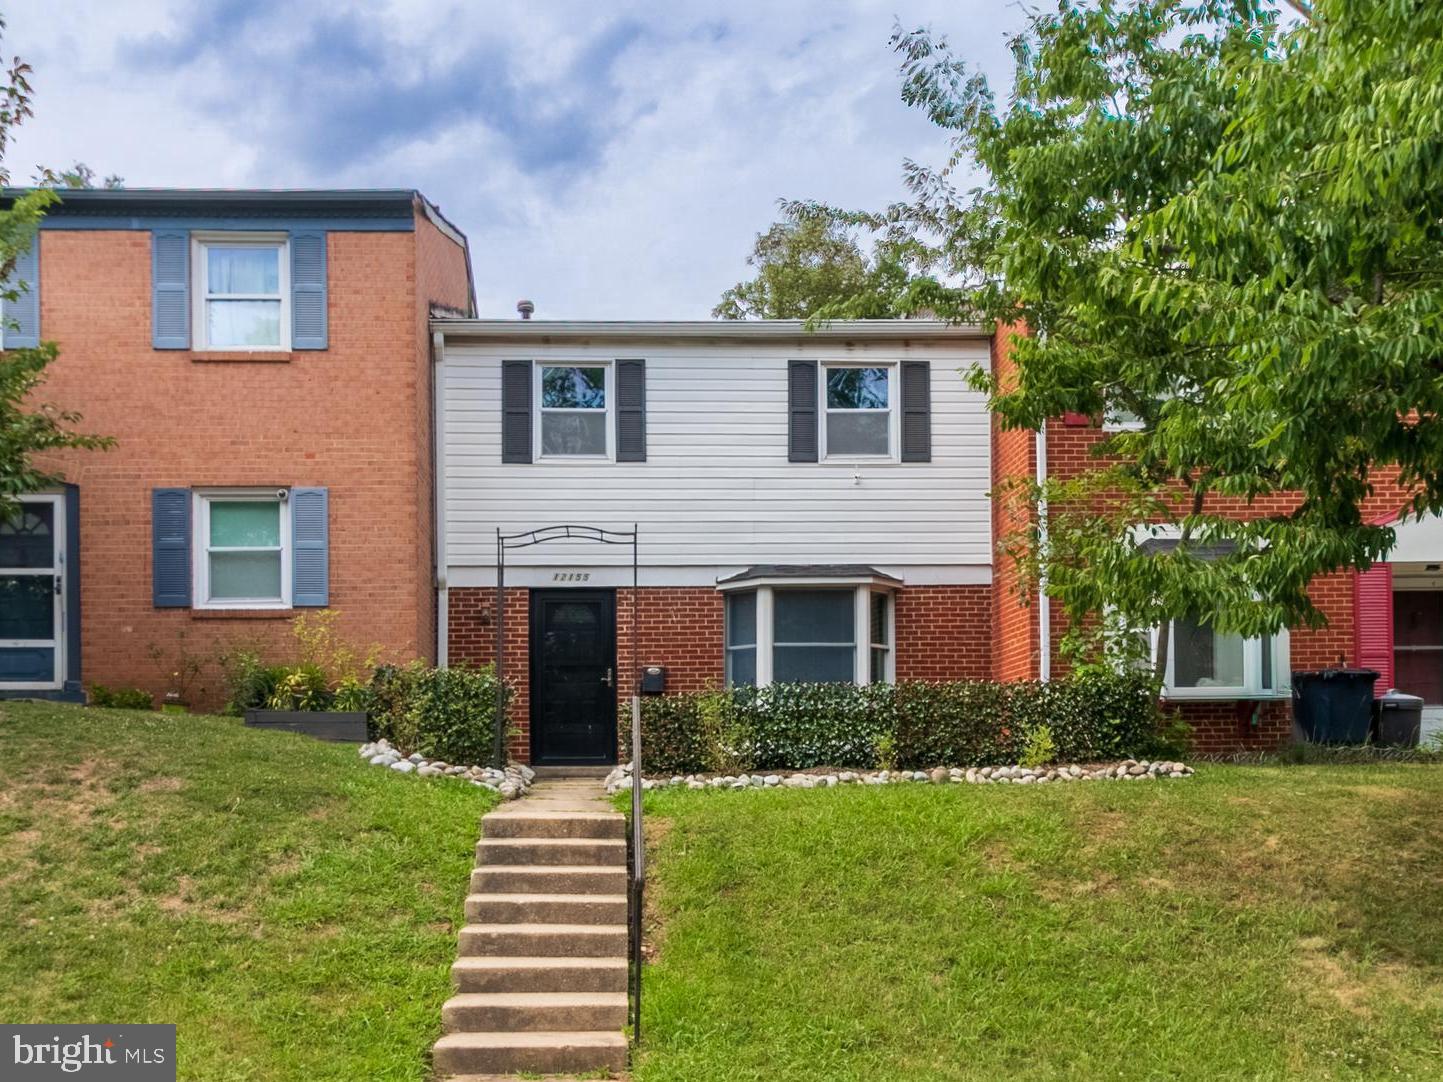
12155 DOVE CIRCLE
3 Beds
1 Baths
1,260 Sq.Ft.
$329,000
MLS#: MDPG2208424
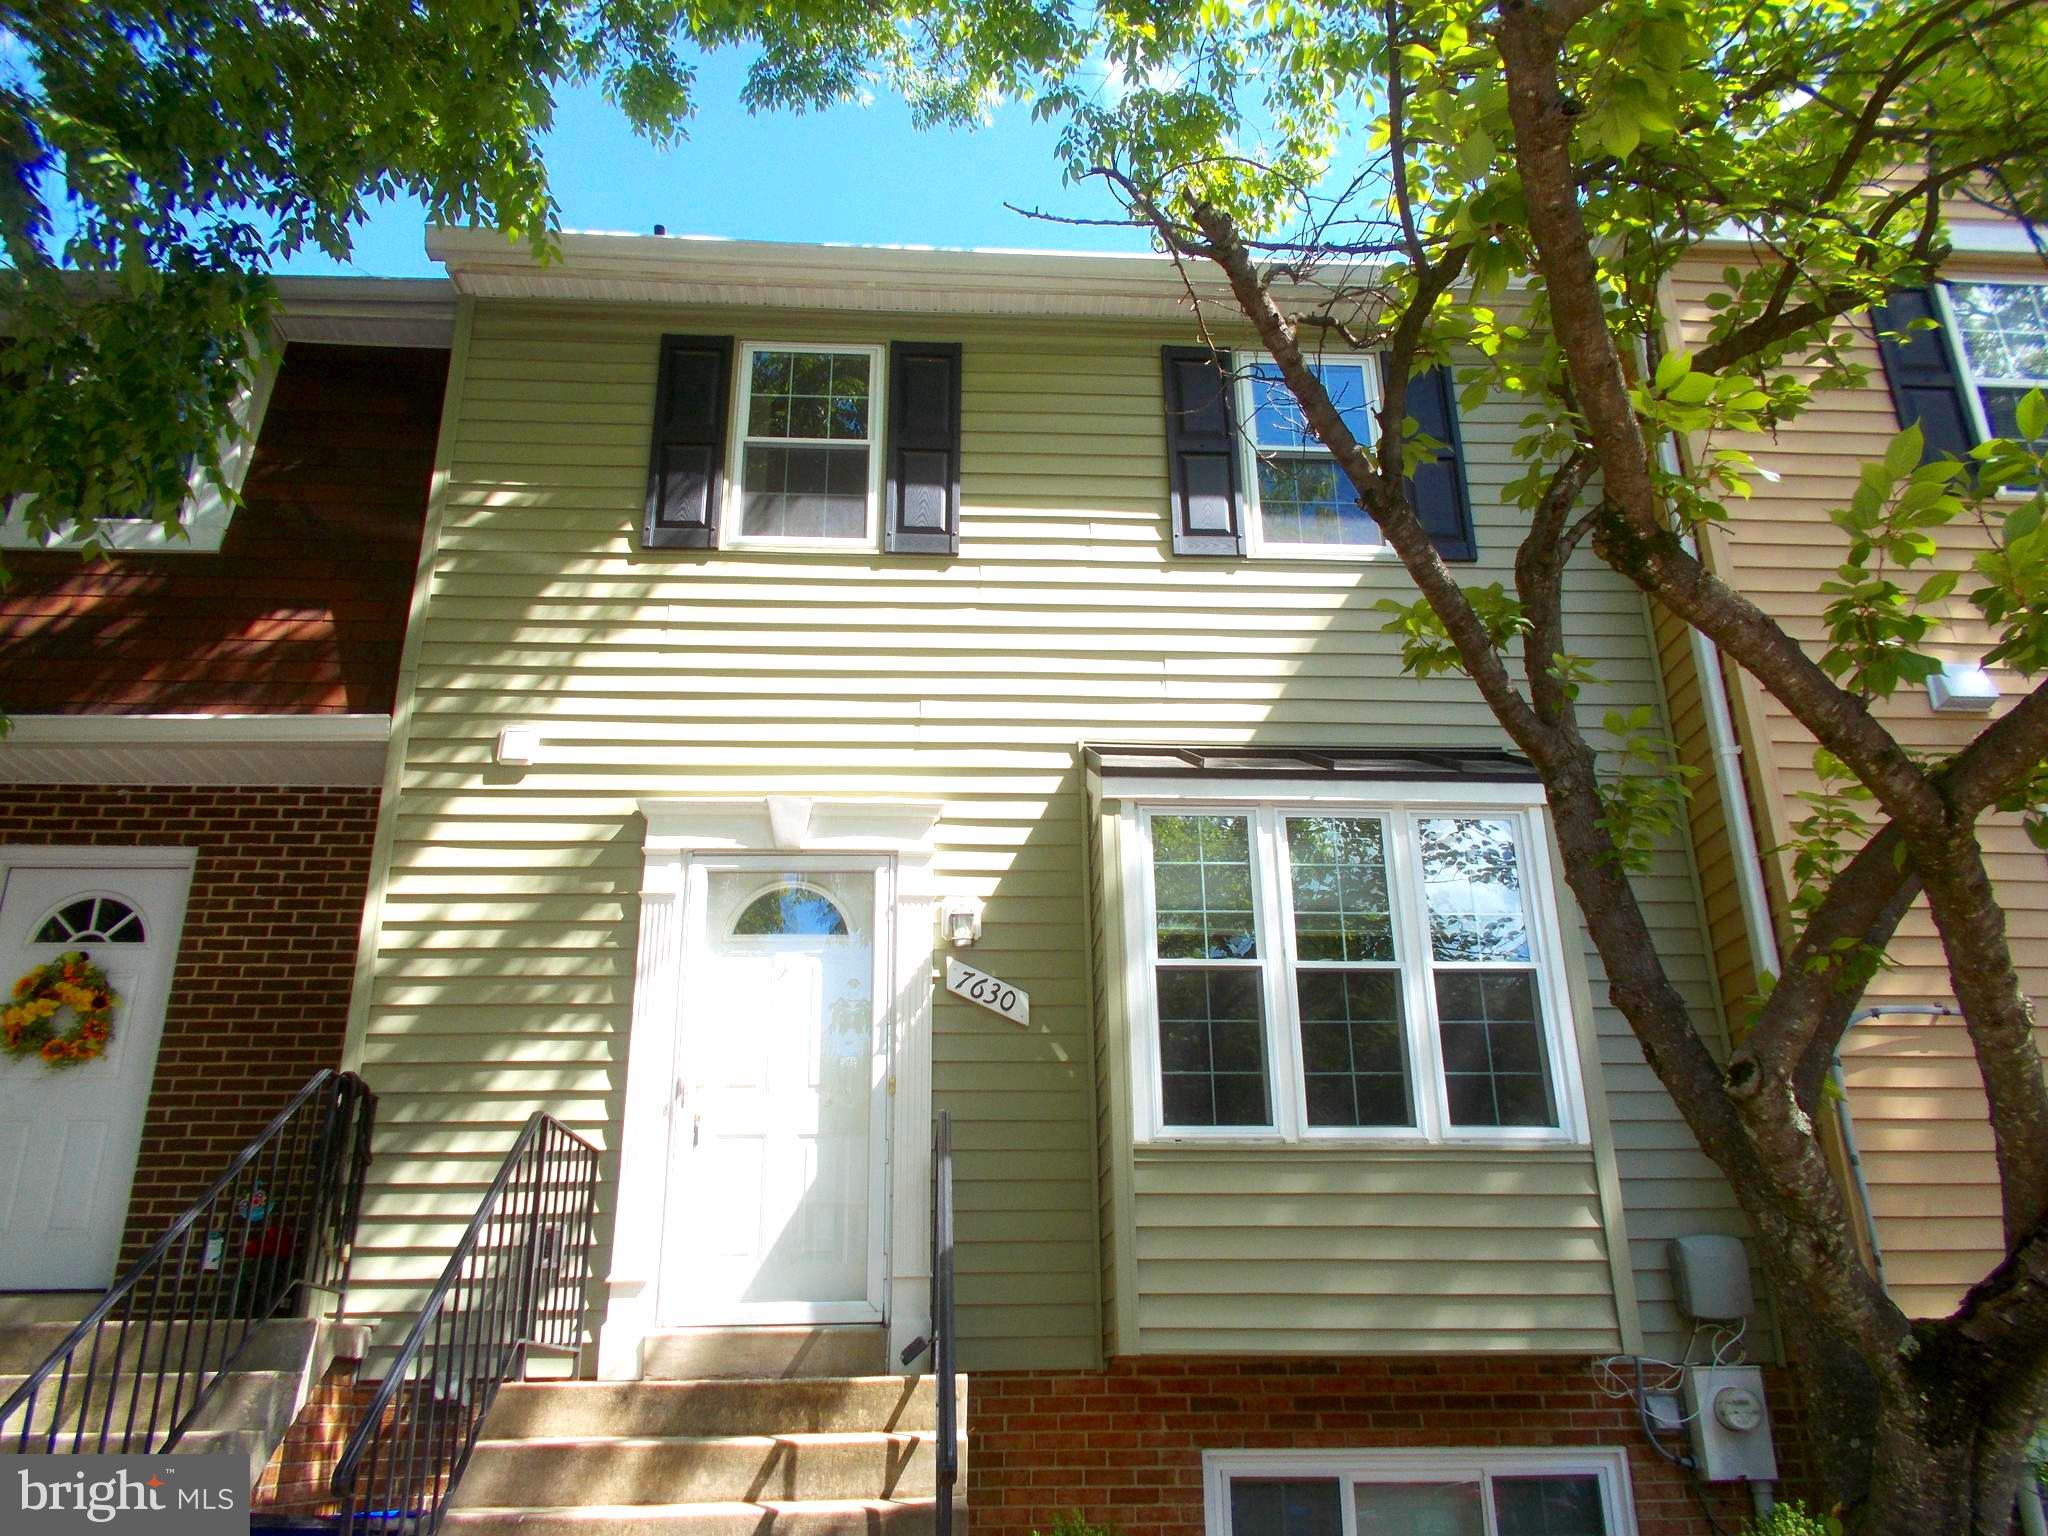
LAUREL
7630 S ARBORY LANE 335
3 Beds
2 Baths
1,286 Sq.Ft.
$339,000
MLS#: MDPG2203372
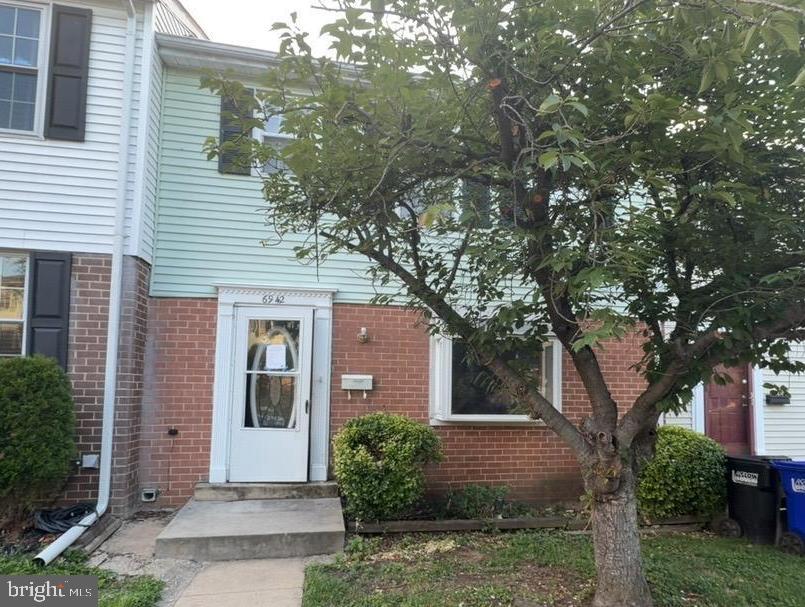
LAUREL
6942 SCOTCH DR
3 Beds
2 Baths
1,804 Sq.Ft.
$330,000
MLS#: MDPG2208936
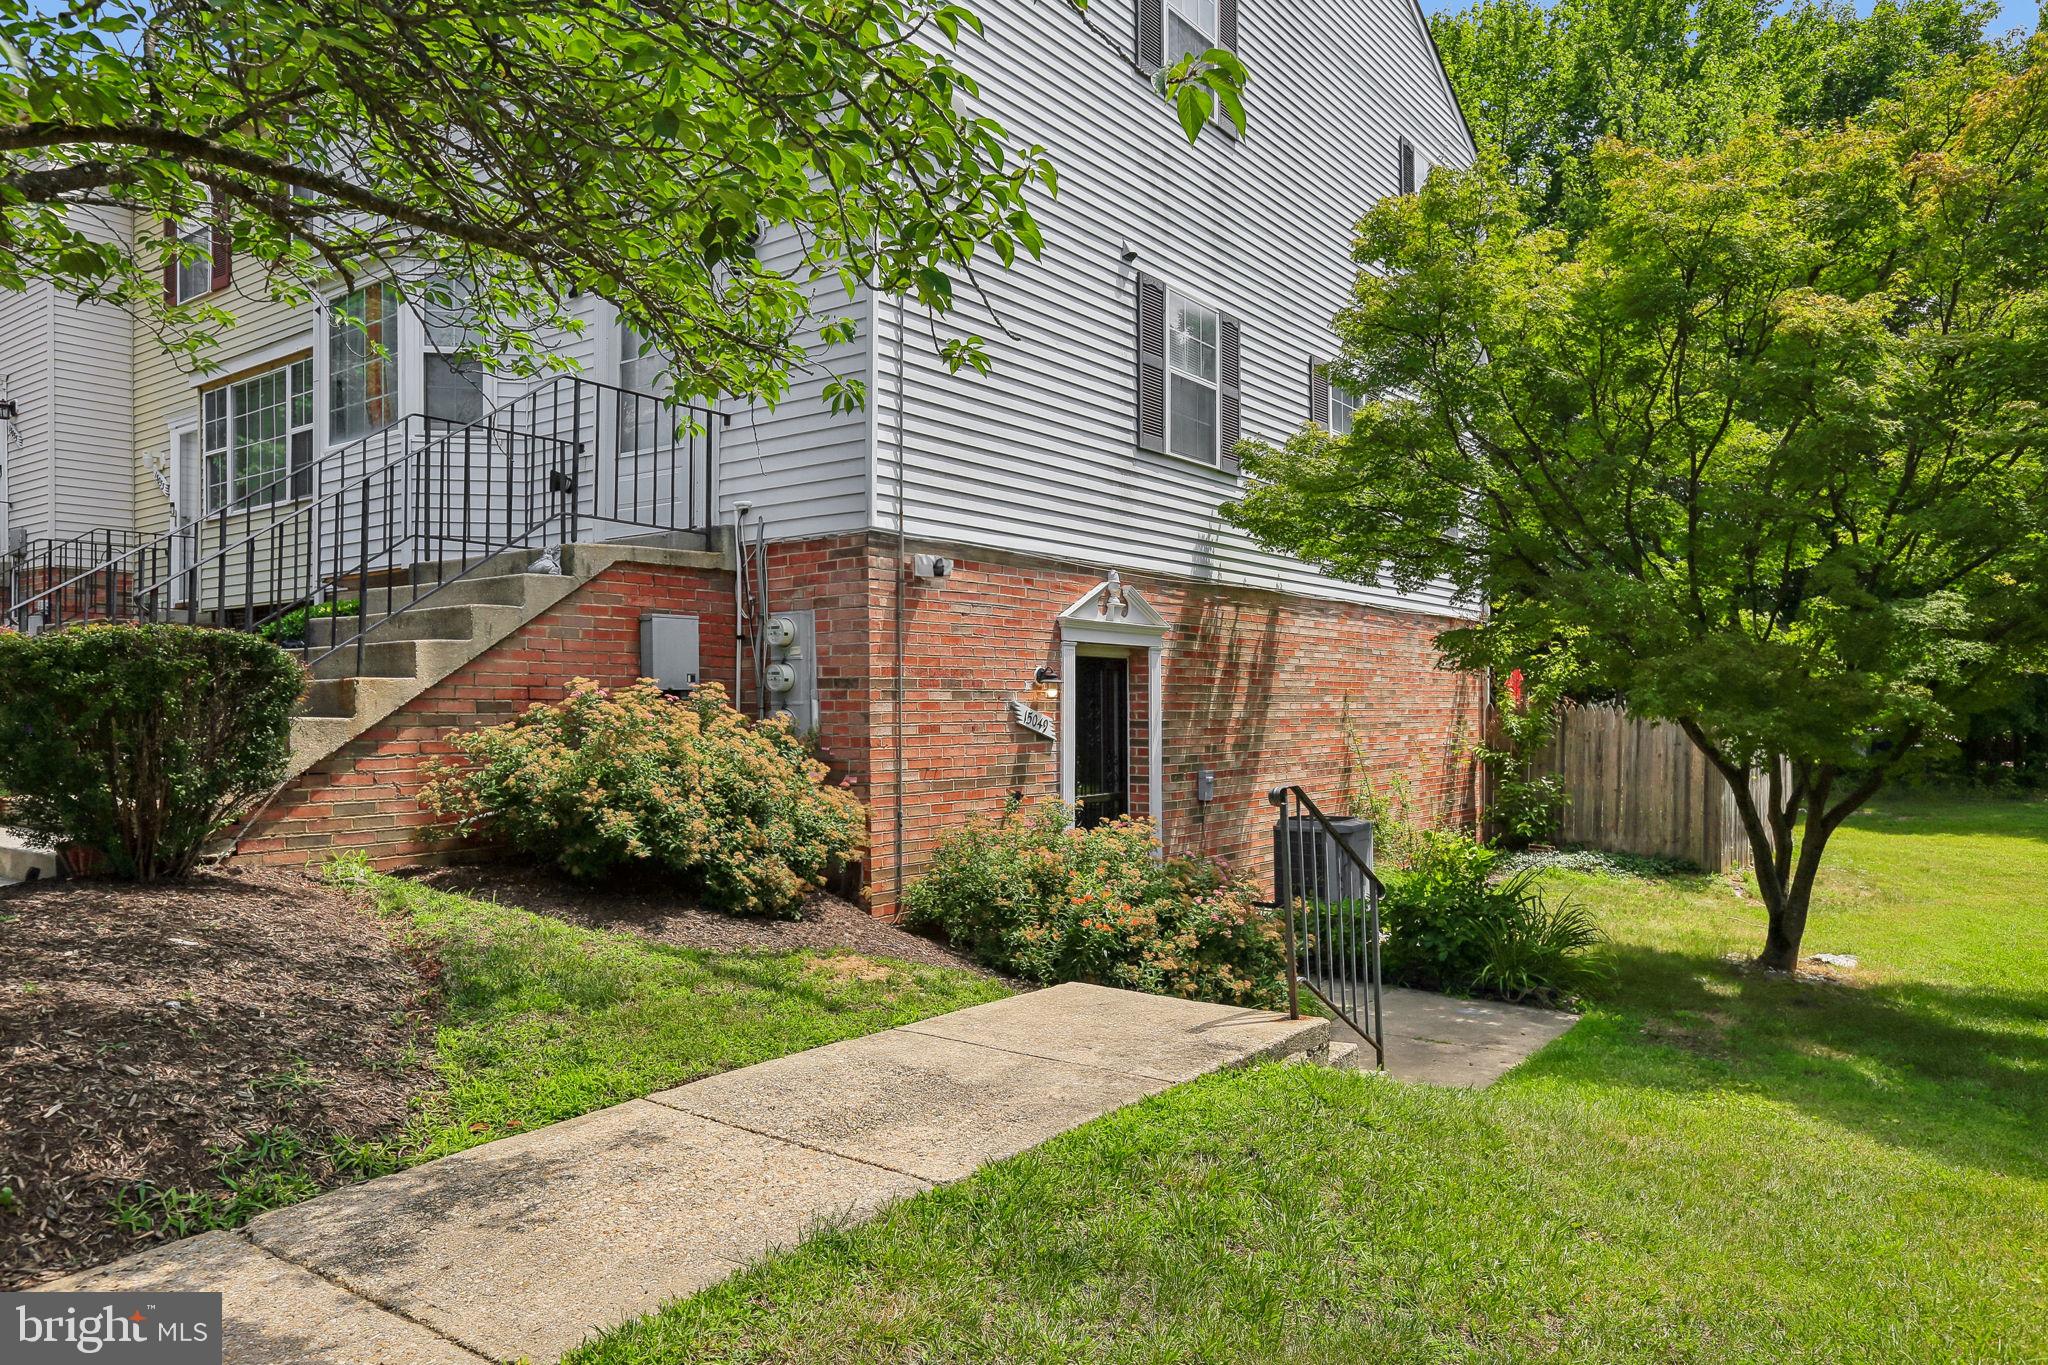
LAUREL
15049 CHERRYWOOD DRIVE 4R
2 Beds
2 Baths
1,167 Sq.Ft.
$279,999
MLS#: MDPG2208406
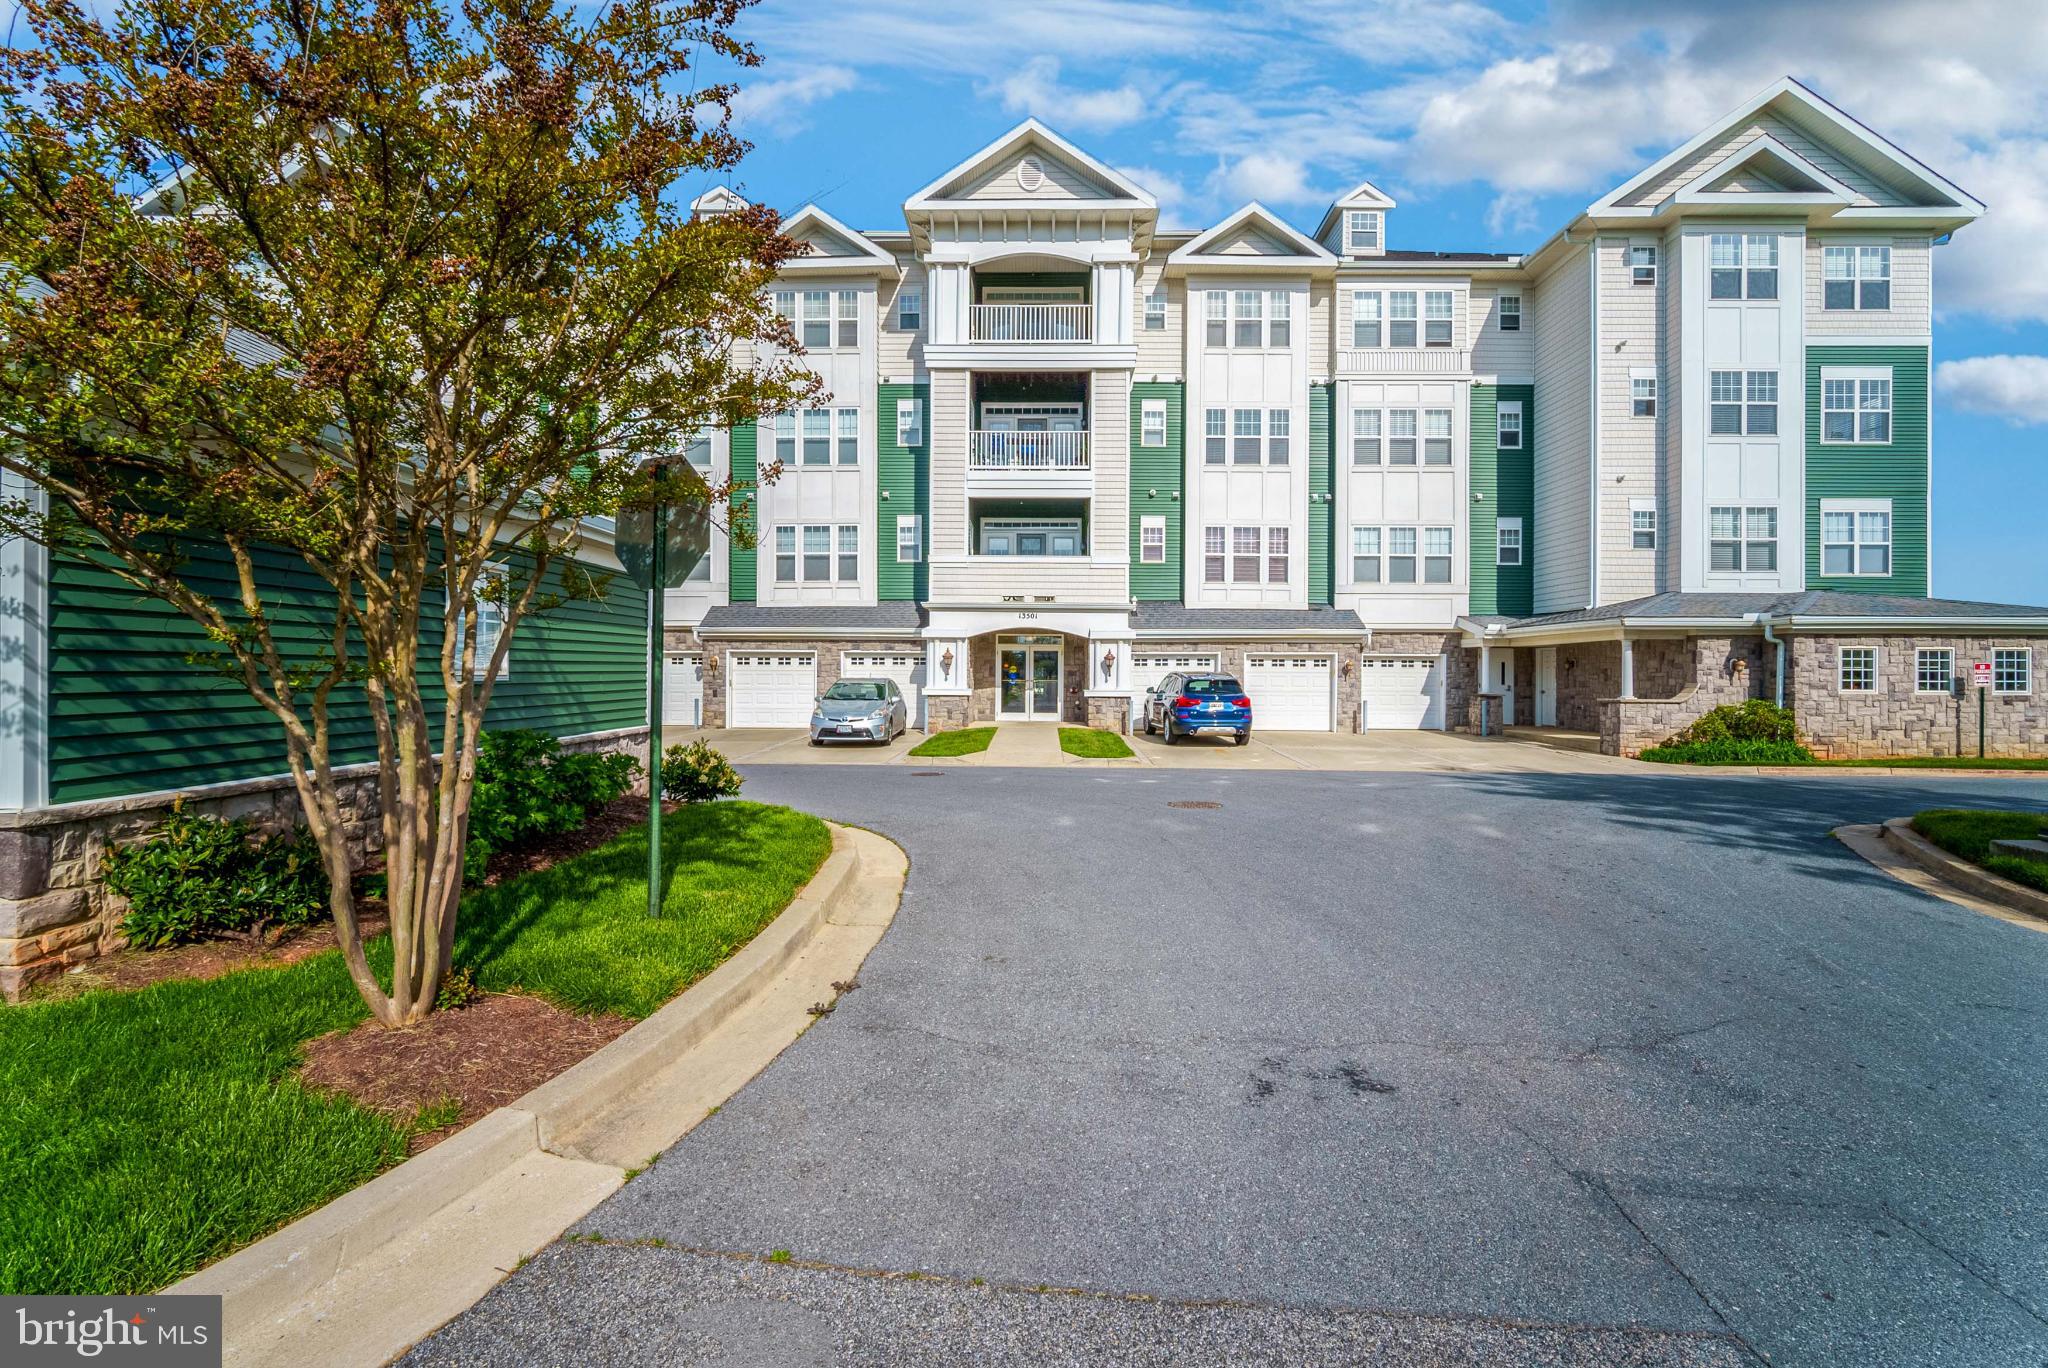
LAUREL
13501 BELLE CHASSE BOULEVARD 215
2 Beds
2 Baths
1,919 Sq.Ft.
$360,000
MLS#: MDPG2200046
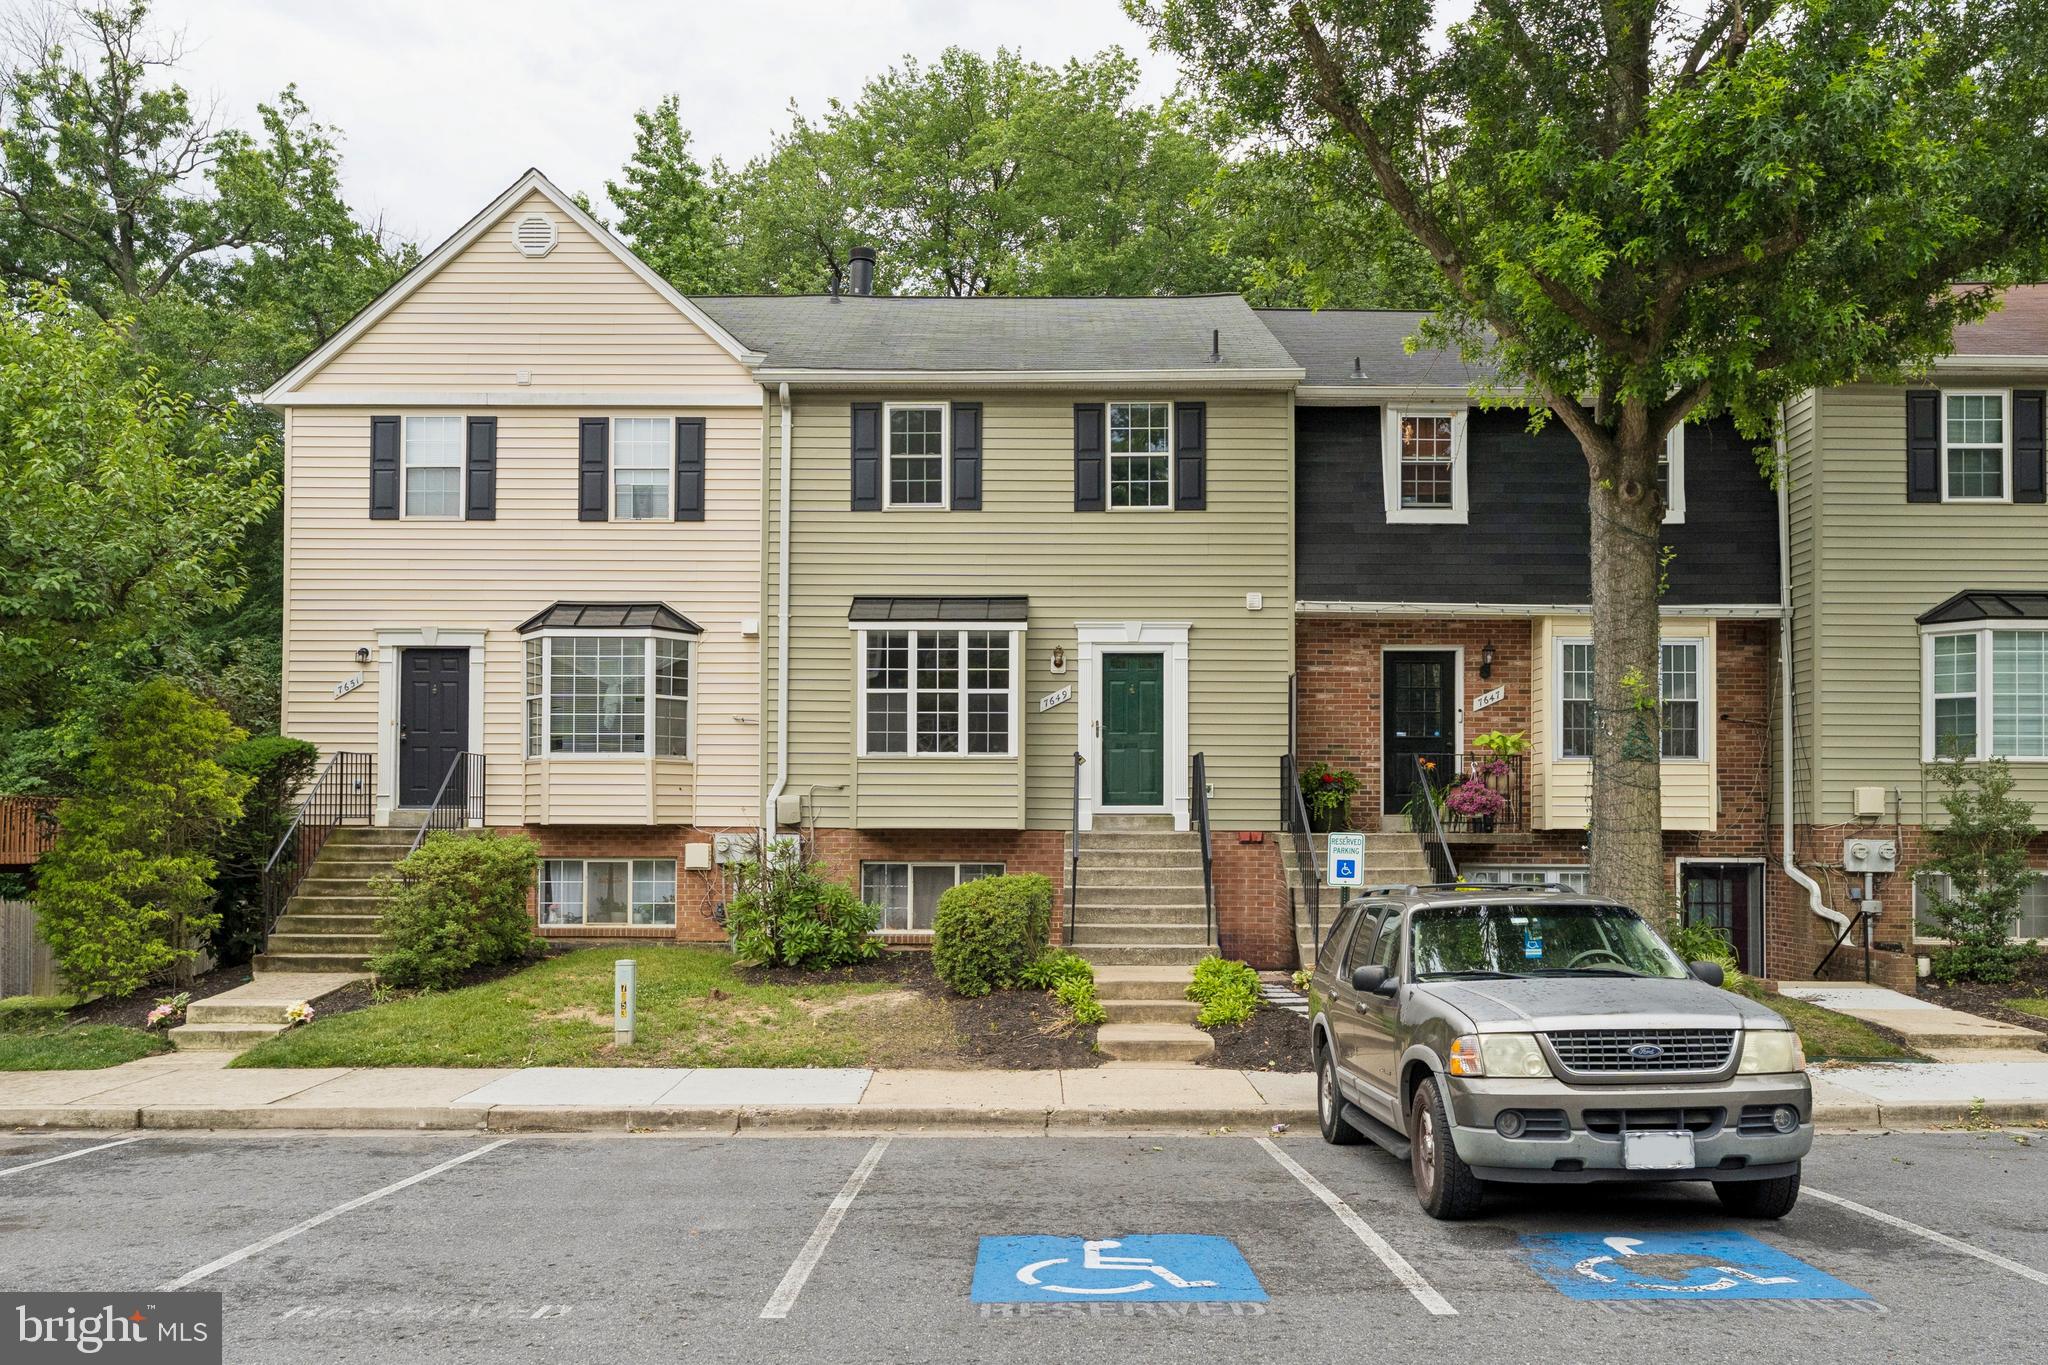
LAUREL
7649 S ARBORY LANE 351
3 Beds
2 Baths
1,273 Sq.Ft.
$349,999
MLS#: MDPG2207788
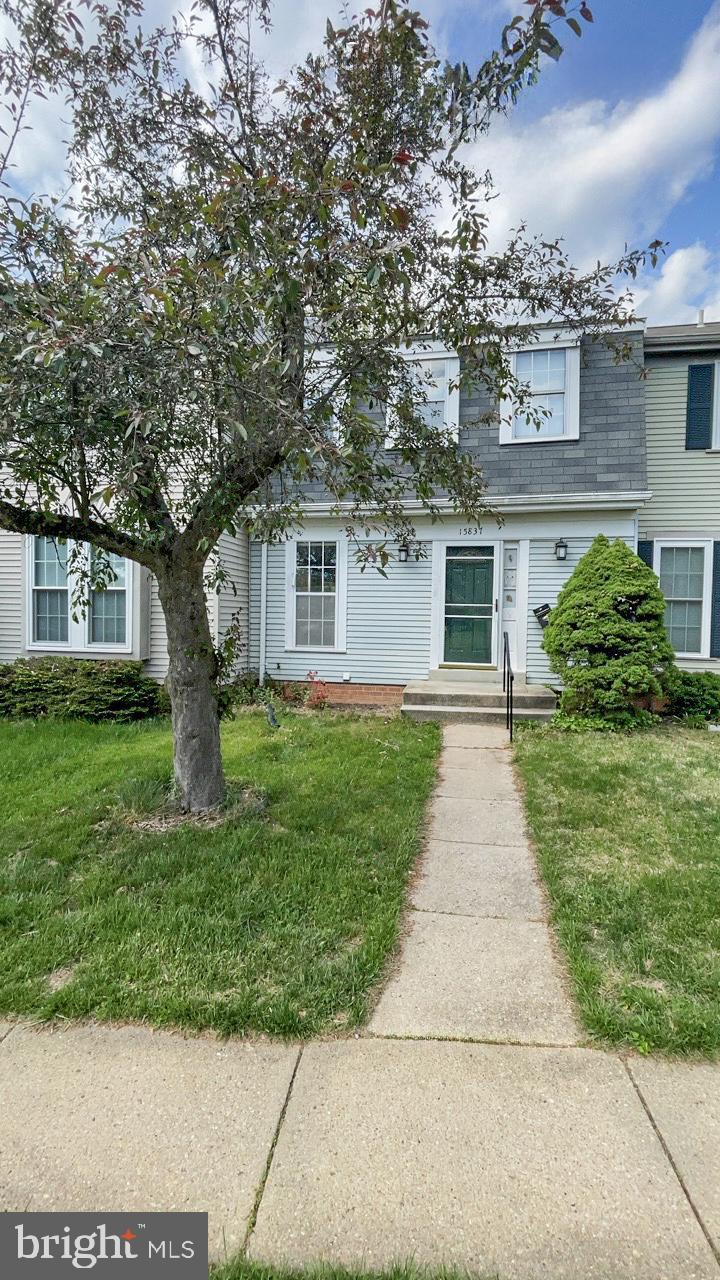
LAUREL
15837 MILLBROOK LANE 123
2 Beds
1 Baths
1,560 Sq.Ft.
$270,000
MLS#: MDPG2200672

LAUREL
11433 TRUSSUM POND ROAD
3 Beds
2 Baths
1,560 Sq.Ft.
$345,000
MLS#: DESU2108018
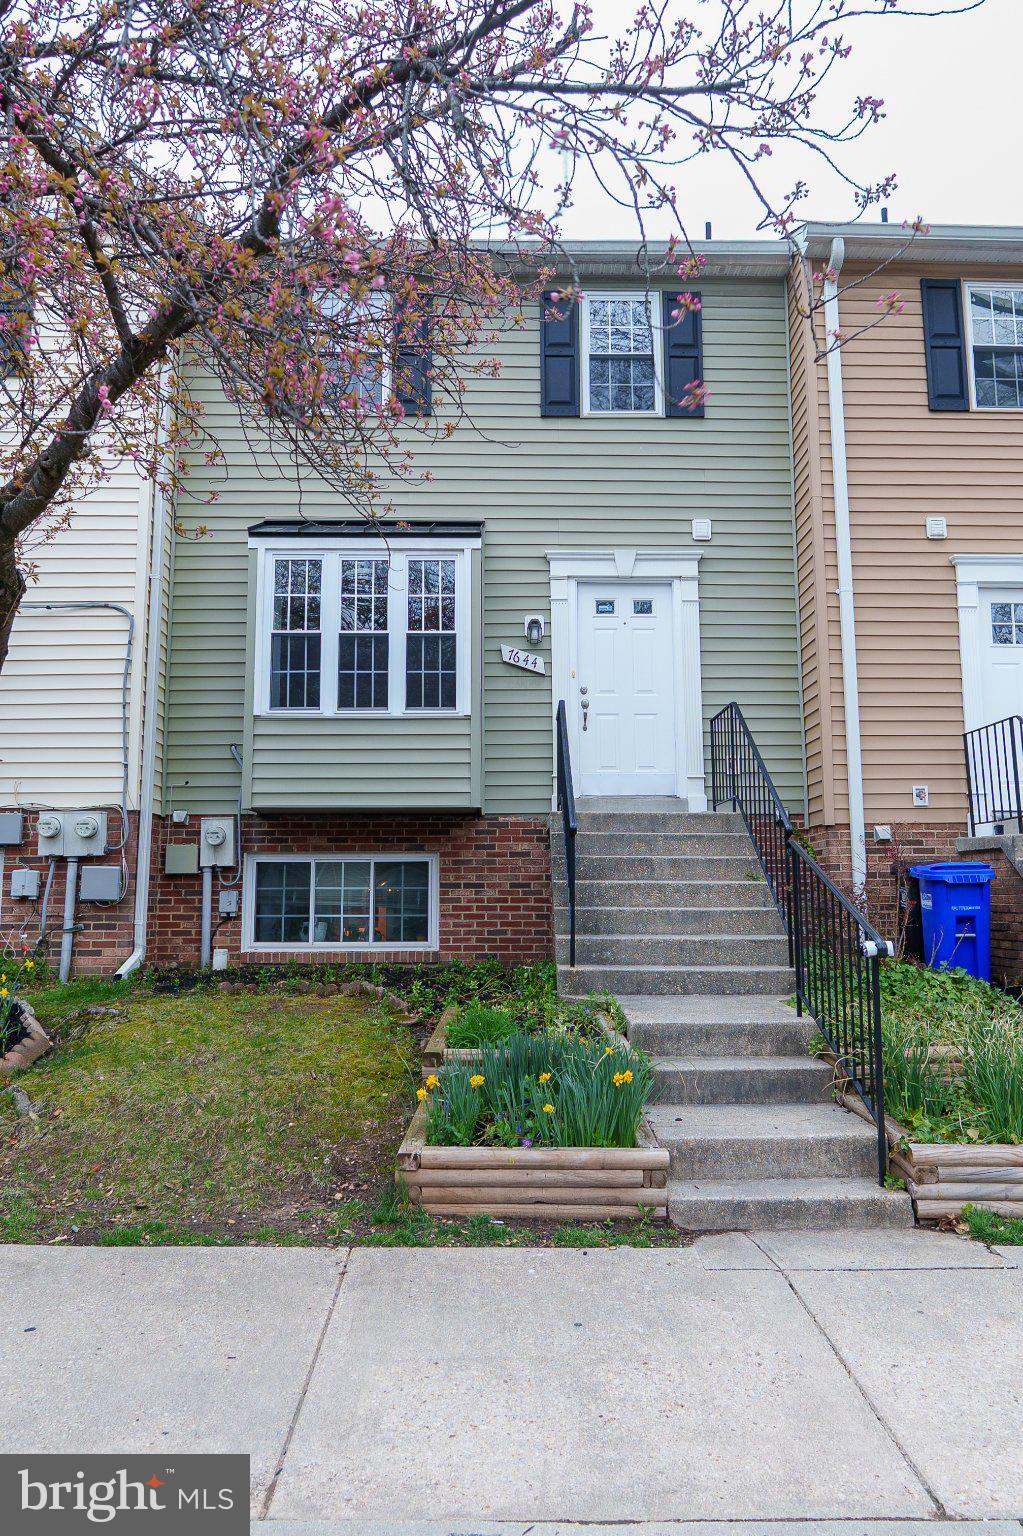
LAUREL
7644 S ARBORY LANE 318
3 Beds
2 Baths
1,278 Sq.Ft.
$339,990
MLS#: MDPG2197128

LAUREL
32732 TUSSOCK DRIVE
3 Beds
2 Baths
1,641 Sq.Ft.
$375,000
MLS#: DESU2112278
.png)