
Ranch/Rambler, Unit/Flat, Other
303 TIREE COURT 402
ABINGDON, MD 21009
MLS#: MDHR2060480
$290,000


Property
Beds
2
Full Baths
2
1/2 Baths
None
Year Built
2006
Sq.Footage
1,421
UNIQUE & 1 OF A KIND. COMPLETELY UPDATED TOP 2 BOTTOM-ELEVATOR PENTHOUSE W/PREMIUM VIEWS! 55+ COMM. GORGEOUS SILESTONE & CHERRY KIT W/42" CAB'S, ISLAND, SS APPL'S, LVP FLR, NEW LITES, BREAKFAST AREA W/FAM RM OFF KIT. CROWN & CHAIR MOLDS. LIV/DINE COMBO W/SLIDER TO SCREEN BALCONY. PRIM BED W/GRANITE/MAPLE, W-IN CLOSET & DBL W-IN SHOWER. BED & BA 2 AT OPP SIDE W/GRANITE/MAPLE & DBL W-IN SHOWER. DBL PANE WINDOWS, GAS FURNACE 20, TANKLESS H2O-24, WASHER-25, DRYER-23, 3 CEIL/FAN LITES, WINDOW TREATS, ELECTRONIC TOUCHLESS TOILET. LUXURY STYLE FINISHES. DEER/FOX IN YOUR BACKYARD. CLUBHSE, EXERCISE RM & POOL IN SUMMER MONTHS.
Features & Amenities
Interior
-
Other Interior Features
Eat-in Kitchen, Ceiling Fan(s), Elevator, Kitchen Island, Recessed Lighting, Walk-In Closet(s), Pantry, High Ceilings, Built-in Features, Crown Molding, Open Floorplan
-
Total Bedrooms
2
-
Bathrooms
2
-
Above Grade Finished Area
1421.0
-
Basement YN
NO
-
Cooling YN
YES
-
Cooling
Central Air, Ceiling Fan(s), Electric
-
Heating YN
YES
-
Heating
Exhaust Fan, Natural Gas, Forced Air
-
Main Level Bedrooms
2
-
Pet friendly
Number Limit, Yes
Exterior
-
Garage
No
-
Construction Materials
Brick Veneer, Vinyl Siding
-
Other Exterior Features
Lighting
-
Parking
Off Street, Private, Unassigned, Common, Parking Lot
-
Patio and Porch Features
Patio
-
Pool
Yes
-
Pool Features
Community
-
Waterfront YN
NO
Area & Lot
-
Property Type
Residential
-
Property Sub Type
Condominium
-
Architectural Style
Ranch/Rambler, Unit/Flat, Other
Price
-
Sales Price
$290,000
-
Tax Amount
$2,398
-
Financing Options
Cash, Conventional, VA
-
Sq. Footage
1,421
-
Price/SqFt
$204
HOA
-
Association
YES
-
Association Fee 2
$350
-
Association Fee
$300
-
Association Fee Frequency
Quarterly
-
Association Fee 2 Frequency
Monthly
-
Association Fee Includes
N/A
School District
-
Elementary School
N/A
-
Middle School
N/A
-
High School
N/A
Property Features
-
New Construction
NO
-
Accessibility Features
Accessible Elevator Installed, Grip-Accessible Features
-
Association Amenities
Clubhouse, Meeting Room, Picnic Area, Other, Elevator(s), Fitness Center, Jogging Path
-
Senior Community YN
YES
-
Sewer
Public Sewer
-
Water Source
Public
Schedule a Showing
Showing scheduled successfully.
Mortgage calculator
Estimate your monthly mortgage payment, including the principal and interest, property taxes, and HOA. Adjust the values to generate a more accurate rate.
Your payment
Principal and Interest:
$
Property taxes:
$
HOA fees:
$
Total loan payment:
$
Total interest amount:
$
Location
County
HARFORD
Elementary School
Middle School
High School
Listing Courtesy of Michael S Phipps, Long & Foster Real Estate, Inc.
RealHub Information is provided exclusively for consumers' personal, non-commercial use, and it may not be used for any purpose other than to identify prospective properties consumers may be interested in purchasing. All information deemed reliable but not guaranteed and should be independently verified. All properties are subject to prior sale, change or withdrawal. RealHub website owner shall not be responsible for any typographical errors, misinformation, misprints and shall be held totally harmless.

Salesperson, Realtor
Danielle Bender
Call Danielle today to schedule a private showing.

* Listings on this website come from the FMLS IDX Compilation and may be held by brokerage firms other than the owner of this website. The listing brokerage is identified in any listing details. Information is deemed reliable but is not guaranteed. If you believe any FMLS listing contains material that infringes your copyrighted work please click here to review our DMCA policy and learn how to submit a takedown request.© 2024 FMLS.
Related Properties

ABINGDON
3600 MARPAT DRIVE
3 Beds
1 Baths
1,350 Sq.Ft.
$280,000
MLS#: MDHR2059222

ABINGDON
2161 HAVEN OAK COURT
3 Beds
1 Baths
1,954 Sq.Ft.
$330,000
MLS#: MDHR2060194

ABINGDON
3311 CHEVERLY COURT
3 Beds
2 Baths
1,500 Sq.Ft.
$310,000
MLS#: MDHR2058260

ABINGDON
636 NANTICOKE COURT
2 Beds
3 Baths
1,705 Sq.Ft.
$284,900
MLS#: MDHR2059012

ABINGDON
3142 TIPTON WAY
3 Beds
1 Baths
1,540 Sq.Ft.
$290,000
MLS#: MDHR2058890

ABINGDON
222 LEASTONE LANE
2 Beds
2 Baths
1,607 Sq.Ft.
$310,000
MLS#: MDHR2060020

ABINGDON
412 KENTMORE TERRACE
3 Beds
2 Baths
1,890 Sq.Ft.
$285,000
MLS#: MDHR2060510
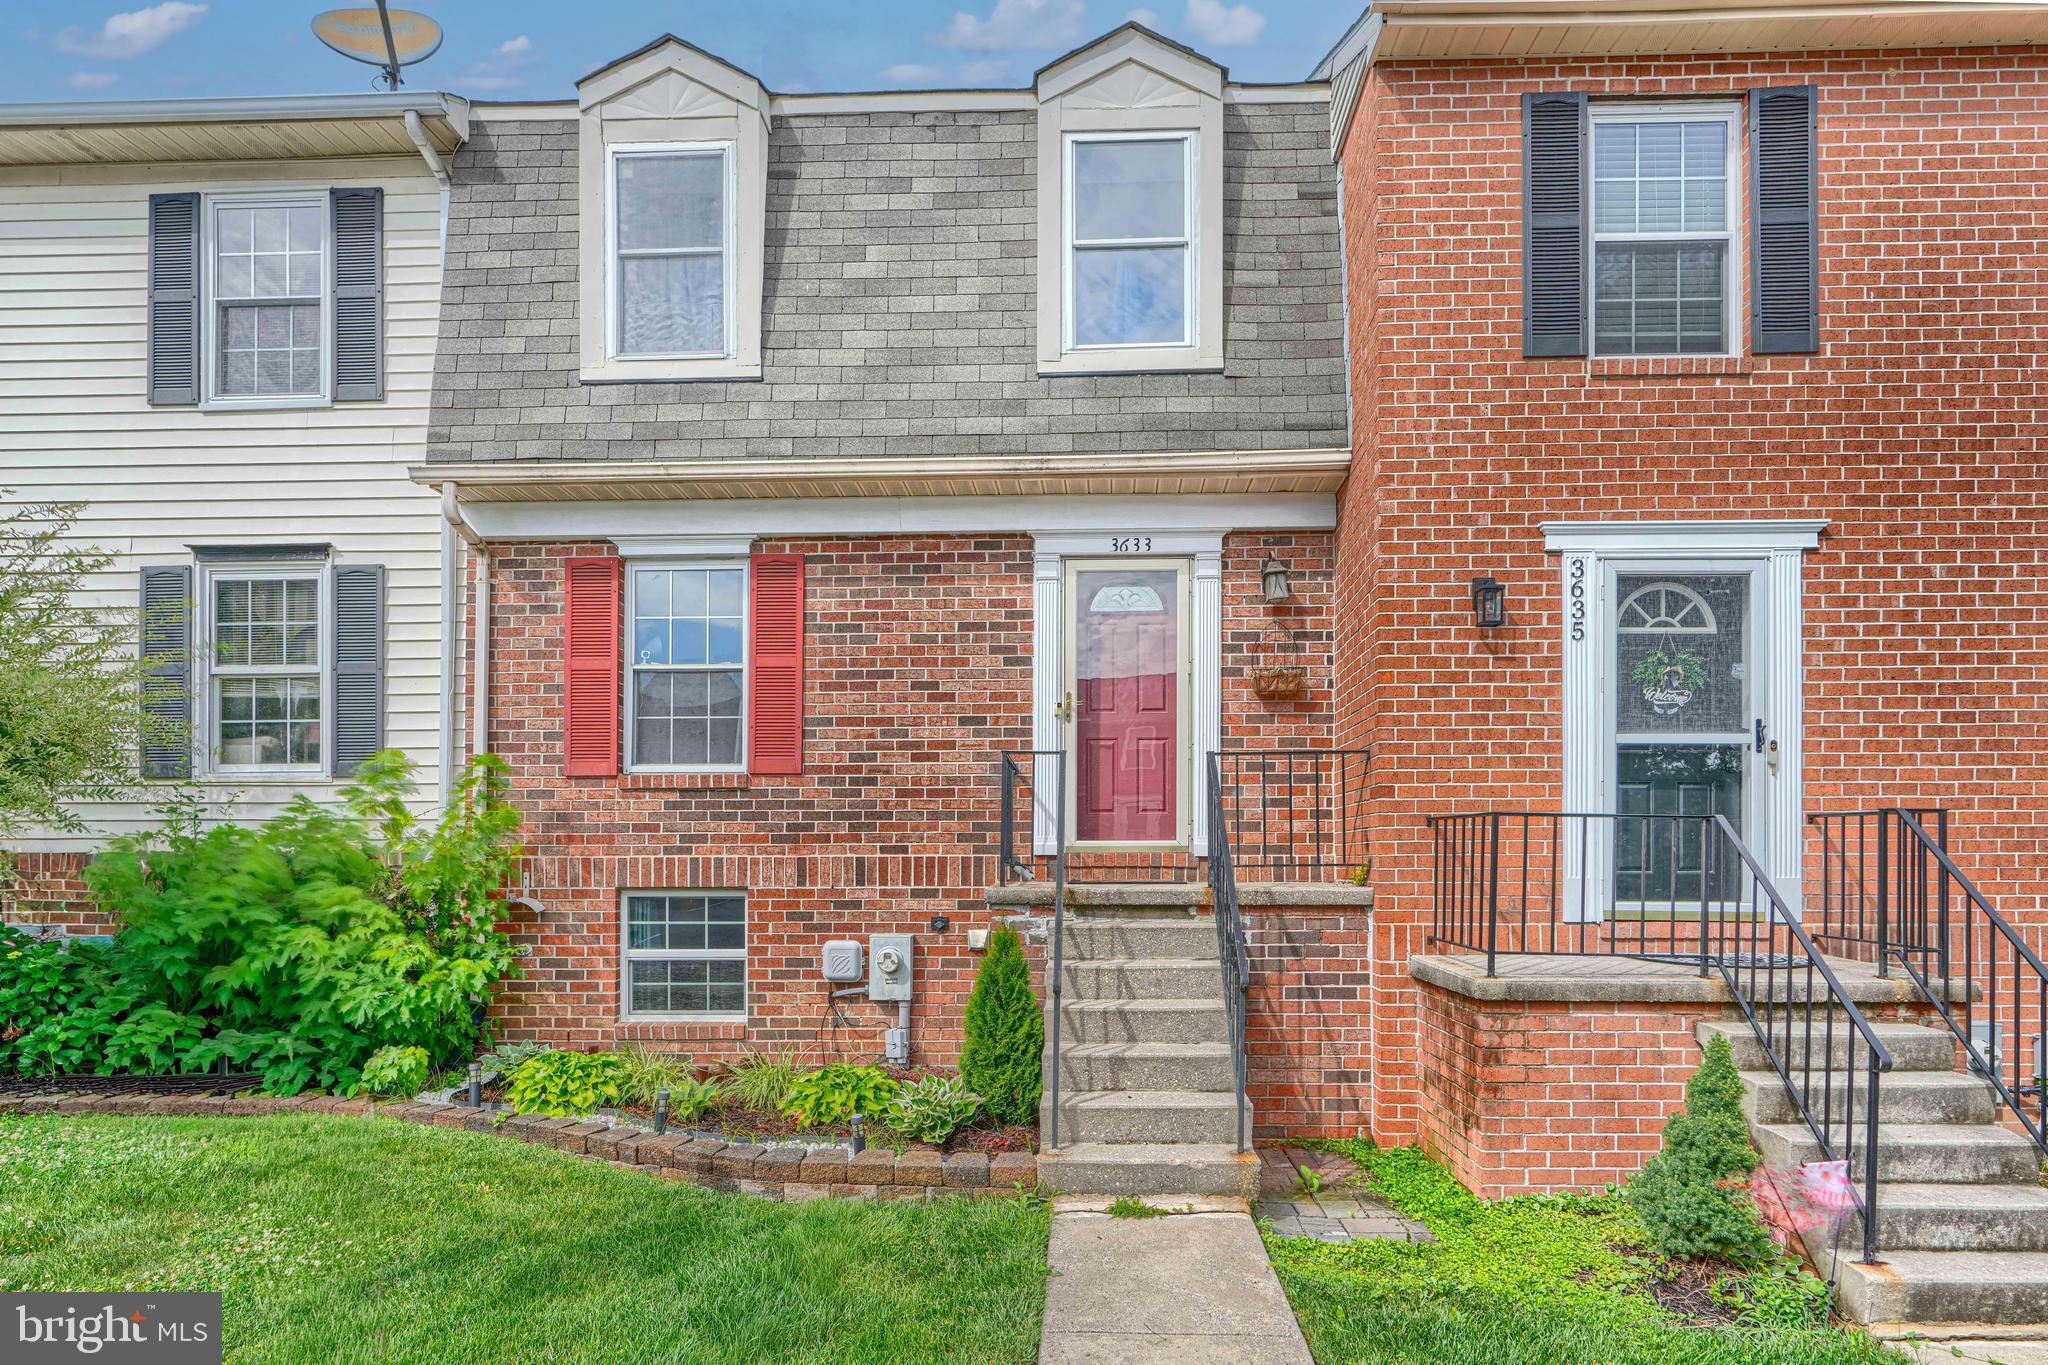
ABINGDON
3633 TOREY LANE
3 Beds
1 Baths
1,485 Sq.Ft.
$275,000
MLS#: MDHR2056744

ABINGDON
3823 COPPER BEECH DR DRIVE
3 Beds
2 Baths
1,298 Sq.Ft.
$314,900
MLS#: MDHR2060030
.png)